6,460 properties for sale in Mohawk Meadows

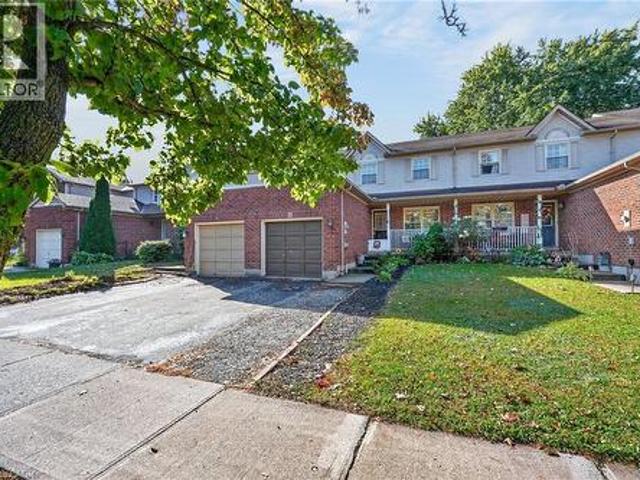
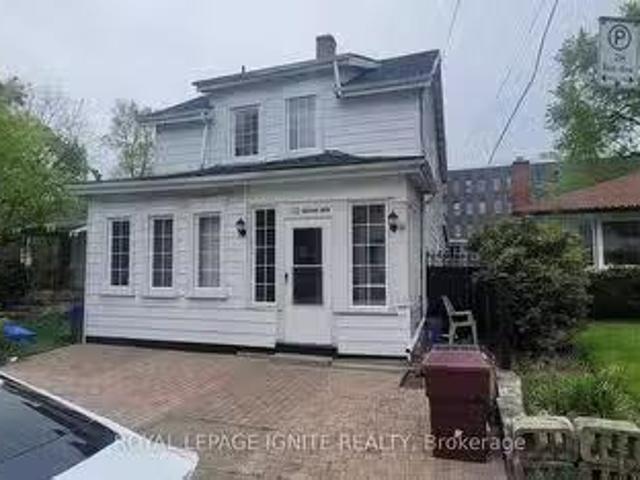
112 Ward Avenue, Hamilton, ON, L8S 2E9 house for sale Listi.
View photo
House · for sale
$ 699,000
112 Ward Avenue, Hamilton, ON, L8S 2E9 house for sale Listi.
Mohawk Meadows
· 3 Baths · House
· Garden · Deck · Air conditioning · Cellar
Mohawk Meadows · 3 Baths · House · Garden · Deck · Air conditioning · Cellar
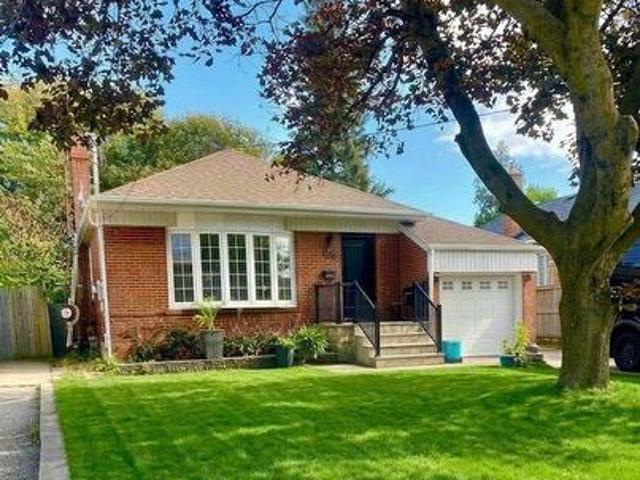
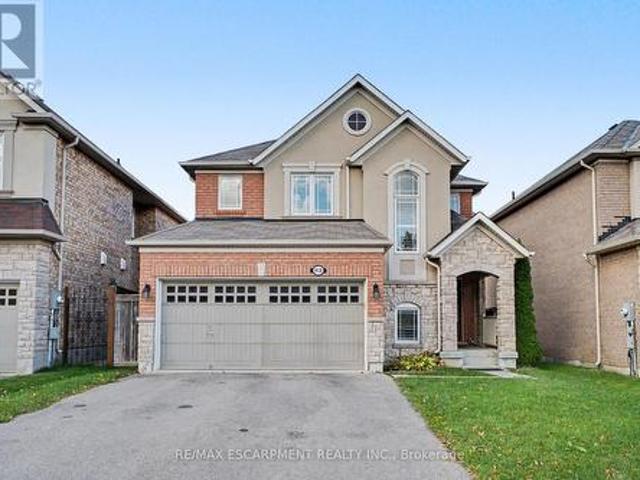
Excellent investment opportunity just approximately a two-minute walk to McMaster University! Currently operated as a furnished student saleal, Currently generating approximately $5,800 in gross monthly saleal income, as reported by the seller. Spacious layout offers 8 bedrooms: 3 upstairs, 3 on the main floor and 2 on the lower level-plus 3 renovated bathrooms, a main floor kitchen and basement kitchen. Finished basement includes laundry and storage. Extensively renovated since 2017, with approximately $100,000 invested in improvements, including flooring, most windows and doors, plumbing, electrical wiring, 100 Amp electrical panel and LED lighting. Roof shingles replaced approximately two years ago. Additional features include an upgraded enclosed front porch, front interlock, backyard deck, fencing and garden shed. Three entrances include basement access to the backyard, with additional backyard access from Ward Avenue and Leland Avenue. Owned furnace, central air conditioner and X
$ 699,000
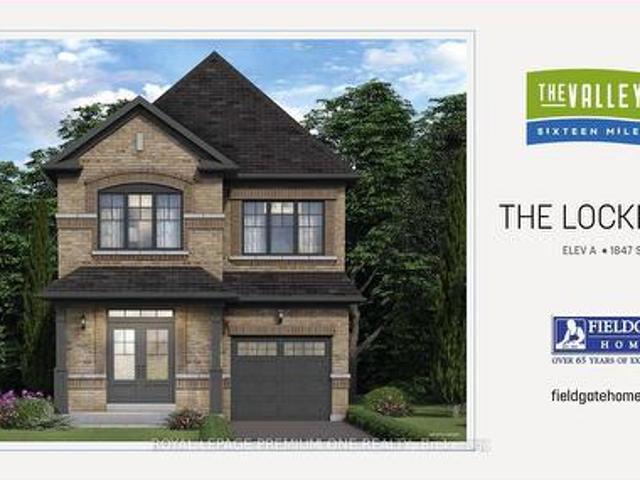
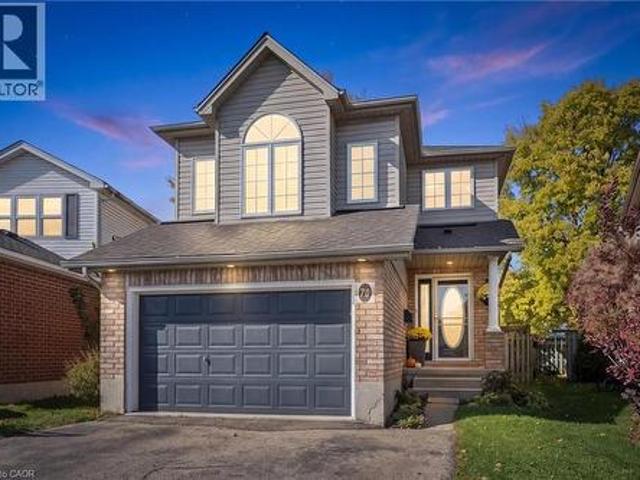
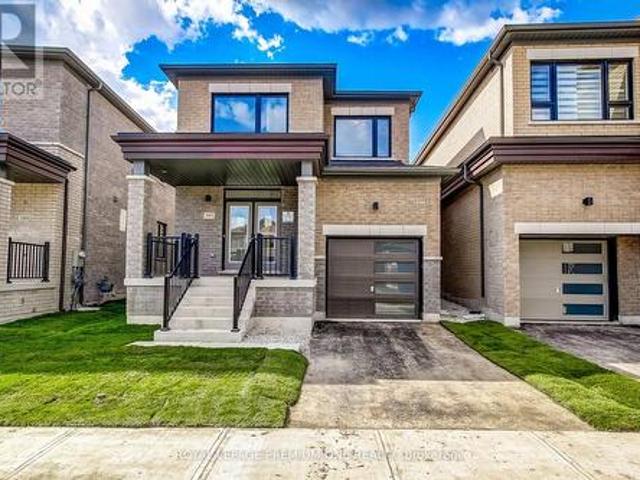
845 Hickory Crescent, Milton, ON, L9E 2C6 house for sale | Listing ID W14033 | Royal LePage
View photo
House · for sale
$ 1,059,990
845 Hickory Crescent, Milton, ON, L9E 2C6 house for sale | Listing ID W14033 | Royal LePage
Mohawk Meadows
· House
Mohawk Meadows · House
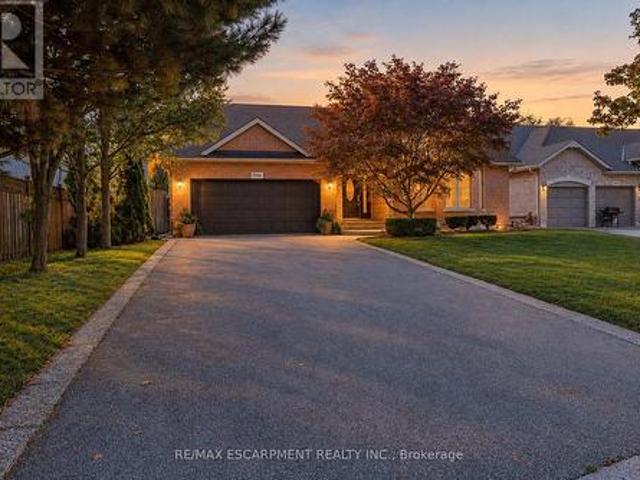
Breathtaking New Home! Welcome to this brand-new detached home in Milton's highly sought-after Sixteen Mile Creek community. Thoughtfully designed with contemporary style and practical living in mind, this exquisite residence is ideal for families and professionals alike. Featuring an open-concept layout with high ceilings, oversized windows, and an abundance of natural light, the home offers a bright and airy atmosphere with seamless flow throughout. Enjoy 4 spacious bedrooms, including perfect for Starting families. The serene primary bedroom retreat boasts a large walk-in closet and luxurious feel. The gourmet kitchen is beautifully appointed with quartz countertops, stainless steel appliances, stylish cabinetry, and a large center island, making it perfect for entertaining and everyday living. Enhanced curb appeal, ample storage space, and elegant finishes throughout add to the home's appeal. Ideally located in one of Milton's most affluent neighborhoods, close to parks, top-rated
$ 1,059,990
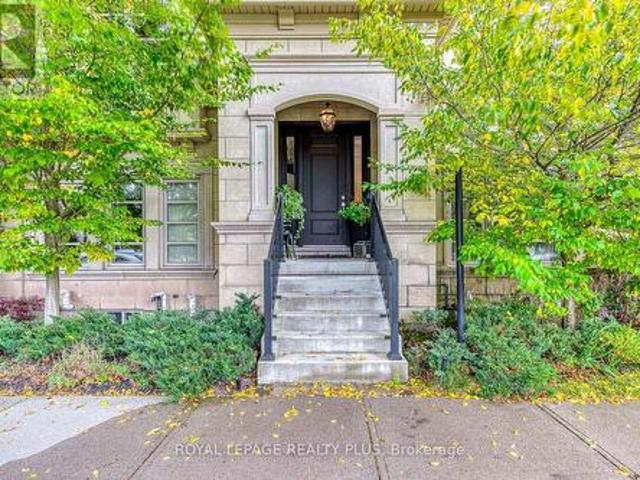
582 South Service Road, Mississauga, ON, L5G 2S6 house for sale | Listing ID W14083 | Royal LePage
View photo
House · for sale
$ 1,189,000
582 South Service Road, Mississauga, ON, L5G 2S6 house for sale | Listing ID W14083 | Royal LePage
Mohawk Meadows
· House
· Garden
Mohawk Meadows · House · Garden
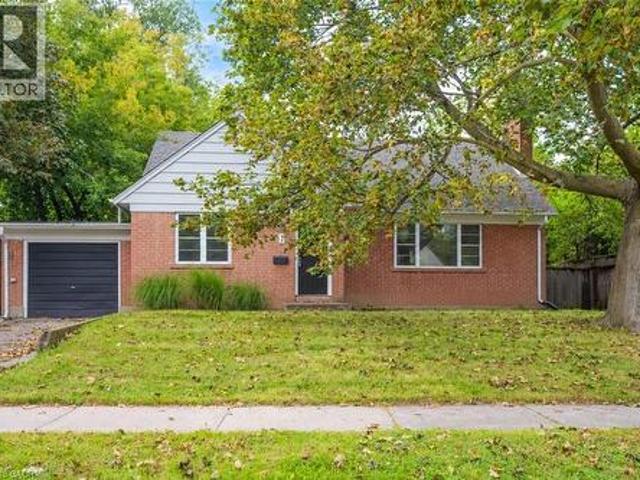
Welcome to this Charming Family Home in the highly sought-after Mineola area. A beautiful, move-in-ready 3-bedroom, 3-bathroom home is an inviting residence that offers the perfect blend of comfort, convenience, and potential. Step inside to discover a spacious, newly painted interior throughout, a clean home with new luxury vinyl flooring on the lower level, designed for modern family living. The well-appointed layout provides ample room for entertaining and everyday enjoyment, while the separate entrance to the lower level offers excellent potential for a work-from-home business, an in-law suite or a rental income opportunity. Outside, you'll fall in love with the stunning private fenced-in backyard oasis, featuring a beautiful lush garden that creates the perfect setting for relaxing, gardening, or hosting family and friends. Located in one of Mississauga's most desirable neighbourhoods, this home is surrounded by top-rated schools, picturesque parks, and all the amenities a growing
$ 1,189,000
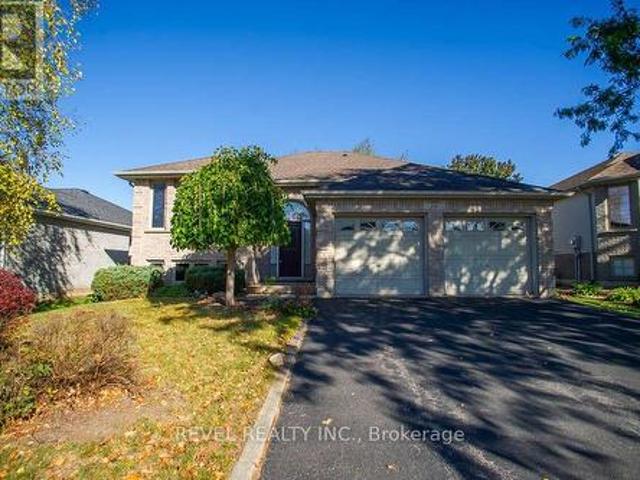
16 Bradbury Crescent, Paris, ON, N3L 4E1 house for sale | Listing ID 40869 | Royal LePage
View photo
House · for sale
$ 749,900
16 Bradbury Crescent, Paris, ON, N3L 4E1 house for sale | Listing ID 40869 | Royal LePage
Mohawk Meadows
· House
· Garden · Fireplace · Deck · Parking
Mohawk Meadows · House · Garden · Fireplace · Deck · Parking
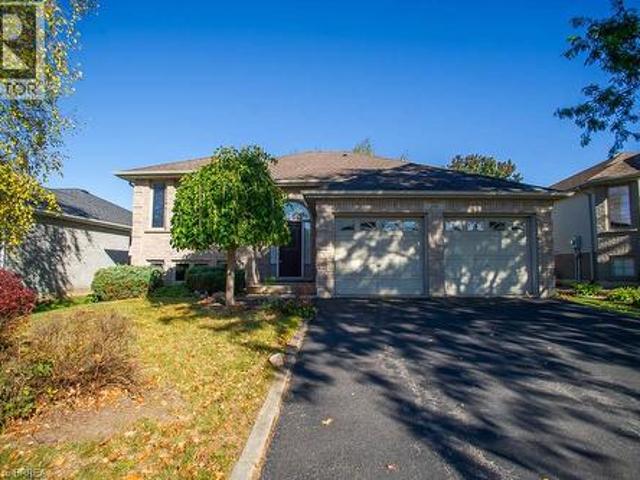
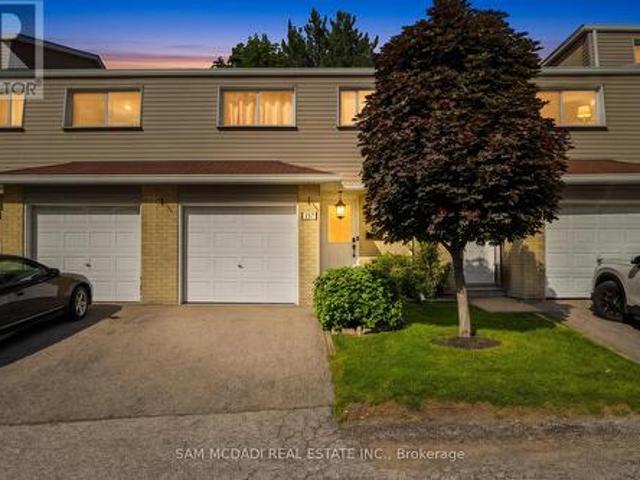
Welcome to 16 Bradbury Crescent, a raised bungalow in the sought-after Fairgrounds neighbourhood of Paris. This home offers 2+2 bedrooms, 2 full bathrooms and a double attached garage. The main level features an eat-in kitchen with stainless steel appliances, a cozy living room, and a dining room steps away, perfect for entertaining. This level also includes a primary bedroom with a spacious walk-in closet, a second bedroom and a full bathroom. The lower level adds a spacious rec room with a gas fireplace, two more generous bedrooms and a second full bathroom. Outside, you'll find a fully fenced backyard with a deck, ideal for enjoying the warmer months. Just minutes from your door, downtown Paris offers historic cobblestone architecture, boutique shops, cafés and restaurants along the Grand River, where you can enjoy riverside walks, kayaking, canoeing and so much more. It's small-town charm with easy access to Brantford, Cambridge and Highway 403. (Id: 27)
$ 749,900
2134 Cartier Crescent, Burlington, ON, L7P 2Z5 house for sale | Listing ID W13790 | Royal LePage
View photo
House · for sale
$ 1,099,900
2134 Cartier Crescent, Burlington, ON, L7P 2Z5 house for sale | Listing ID W13790 | Royal LePage
Mohawk Meadows
· House
· Cellar
Mohawk Meadows · House · Cellar
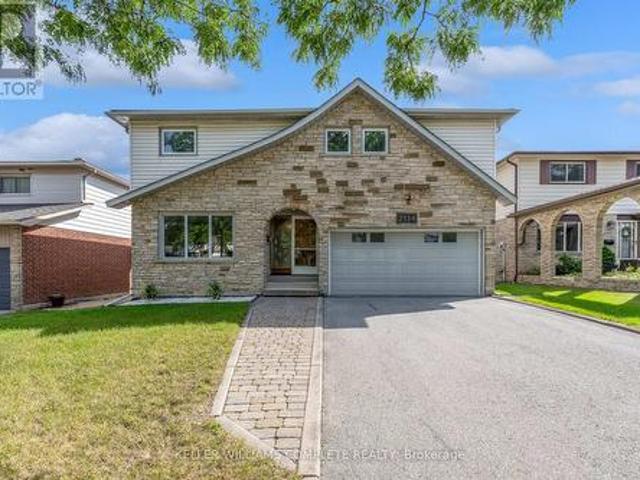
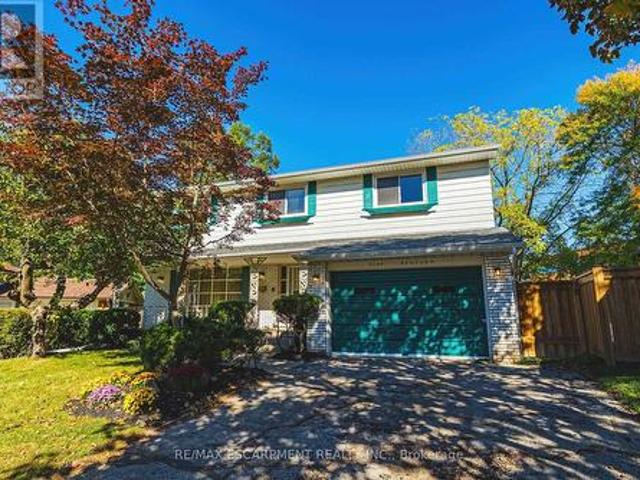
Welcome to 2134 Cartier Crescent, a lovingly maintained family home nestled in Burlington's highly sought-after Brant Hills community. Proudly cared for by the same owner for more than 45 years, this home reflects a level of pride of ownership that's increasingly difficult to find. Offering approximately 2,100 square feet above grade (excluding walkout basement), the thoughtfully designed layout provides generous principal rooms and a solid foundation for the next family to make it their own. Beautiful custom oak cabinetry throughout the kitchen and bathrooms showcases quality craftsmanship, while decades of meticulous maintenance mean the important investments have already been made. Quality replacement windows and exterior doors, an updated furnace and air conditioning system, newer water heater, and a quality roof allow you to focus on personalizing the home rather than replacing major components. The unfinished walk-out basement offers outstanding potential to create additional liv
$ 1,099,900
5557 Cortina Crescent, Mississauga, ON, L4Z 3R2 house for sale | Listing ID W14080 | Royal LePage
View photo
House · for sale
$ 699,000
5557 Cortina Crescent, Mississauga, ON, L4Z 3R2 house for sale | Listing ID W14080 | Royal LePage
Mohawk Meadows
· House
Mohawk Meadows · House
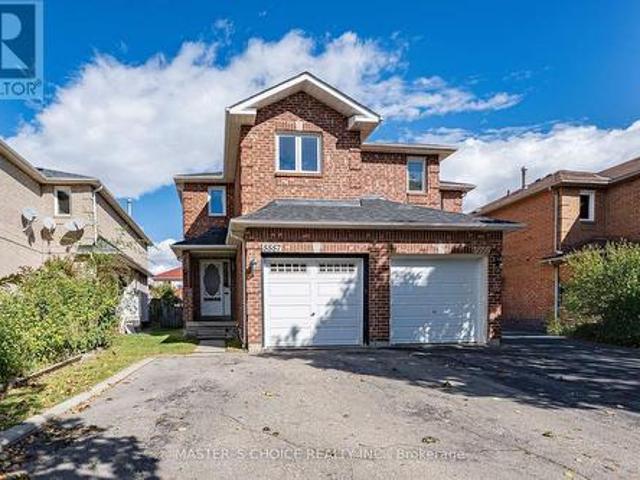
Nestled In The Highly Desirable Hurontario Community Of Mississauga! This Beautifully Maintained And Freshly Painted Home Features 3 Spacious Bedrooms And 3+1 Washrooms, Offering A Comfortable And Functional Layout Perfect For Families! Bright And Inviting Living Spaces With Plenty Of Natural Light Throughout. Situated On A Quiet, Family-Friendly Crescent In A Prime Central Location. Conveniently Close To Schools, Parks, Shopping, Restaurants, Public Transit & Everyday Amenities. Just Minutes To Square One Shopping Centre, Heartland Town Centre & Major Highways 401 & 403. A Fantastic Opportunity To Own A Home In One Of Mississauga's Most Convenient And Sought-After Communities! Don't Miss It! (Id: 27)
$ 699,000
418 Kitty Murray Lane, Hamilton, ON, L9K 0E2 house for sale | Listing ID X13886 | Royal LePage
View photo
House · for sale
$ 1,095,000
418 Kitty Murray Lane, Hamilton, ON, L9K 0E2 house for sale | Listing ID X13886 | Royal LePage
Mohawk Meadows
· House
Mohawk Meadows · House
Set in one of Ancaster's most sought-after neighbourhoods, 418 Kitty Murray Lane delivers the location, lifestyle and space buyers are looking for. This beautifully maintained home features a bright, functional layout with generous principal rooms, an abundance of natural light and plenty of space for everyday living and entertaining. Located in a well-established, family-friendly community surrounded by parks, great schools, shopping, restaurants and convenient highway access. A fantastic opportunity to own in a neighbourhood where homes are always in demand. (Id: 27)
$ 1,095,000
506 Regina Drive, Burlington, ON, L7S 1L6 house for sale | Listing ID W14028 | Royal LePage
View photo
House · for sale
$ 1,299,900
506 Regina Drive, Burlington, ON, L7S 1L6 house for sale | Listing ID W14028 | Royal LePage
Mohawk Meadows
· House
· Fireplace
Mohawk Meadows · House · Fireplace
Live Lakeside in Downtown Burlington! Beautifully custom-built by Dalzotto Homes, this meticulously maintained 1,840 sq. Ft. bungalow offers 2 spacious bedrooms, 2 full baths, and thoughtfully designed living. Set on a mature 63' x 115' lot on a peaceful cul-de-sac, the home is a short stroll from the lakefront, Spencer Smith Park, waterfront trails, downtown shops, and an abundance of dining options. Maple hardwood floors, crown moulding, and vaulted ceilings bring warmth and character to the inviting interior. A gas fireplace with a marble surround and custom wood mantel creates a welcoming gathering space, while the built-in sound system enhances the atmosphere. The spacious kitchen features maple cabinetry by Barzotti Woodworking, granite surfaces and a breakfast bar. An adjoining open dining room provides an ideal setting for family dinners and entertaining. Unwind in the spacious primary bedroom featuring a large walk-in closet, neutral palette, and a beautifully appointed 3-piec
$ 1,299,900
7 Washington Avenue, Oakville, ON, L6K 1W5 house for sale | Listing ID 40855 | Royal LePage
View photo
House · for sale
$ 980,000
7 Washington Avenue, Oakville, ON, L6K 1W5 house for sale | Listing ID 40855 | Royal LePage
Mohawk Meadows
· House
Mohawk Meadows · House
Welcome to this charming 1.5 storey home, ideally situated in a convenient and sought-after Oakville location! With 3 bedrooms and 2 bathrooms, this inviting home offers a functional layout with an open-concept kitchen overlooking the living room, creating a bright, connected space for everyday living and entertaining. A versatile main-floor office or den provides the perfect setting for working from home, a quiet study space or an additional living area. Ideally located just moments from vibrant Kerr Village, enjoy easy access to an excellent selection of local shops, cafes, restaurants and everyday amenities. Parks, recreation facilities and the Lake Ontario waterfront are also nearby, while Downtown Oakville, Oakville GO Station and major commuter routes are all within easy reach. Don't miss out on this wonderful opportunity! Property is being sold under Power of Sale. Sold as is, where is. (Id: 27)
$ 980,000
157 400 Mississauga Valley Boulevard, Mississauga, ON, L5A 3N6 townhouse for sale | Listing ID W14082 | Royal LePage
View photo
Townhouse · for sale
$ 755,000
157 400 Mississauga Valley Boulevard, Mississauga, ON, L5A 3N6 townhouse for sale | Listing ID W14082 | Royal LePage
Mohawk Meadows
· Townhouse
· Patio · Garden
Mohawk Meadows · Townhouse · Patio · Garden
Welcome to this beautifully cared for townhouse, where timeless design, inviting living spaces, & an abundance of natural light create a home that feels warm, welcoming, & effortlessly comfortable. Thoughtfully updated w/a fresh, contemporary aesthetic, this charming residence showcases new Maple SPC luxury vinyl plank flooring throughout the main living areas, modern carpet on the stairs, & porcelain tile in the main bath, blending style & everyday comfort in perfect harmony. A welcoming main level unfolds from the moment you step inside, where the well appointed kitchen overlooks the dining area, creating an effortless setting for everyday living & entertaining. Featuring s/s appliances, quartz countertops, a stylish backsplash, & ample cabinetry, the kitchen is as functional as it is inviting. Just beyond, the living room offers a bright & comfortable space to gather, complete w/a walkout to the private, fully fenced backyard patio. Backing onto a recently renovated city park w/no r
$ 755,000
356 Mountain Road, Grimsby, ON, L3M 4E7 house for sale | Listing ID X14031 | Royal LePage
View photo
House · for sale
$ 1,199,900
356 Mountain Road, Grimsby, ON, L3M 4E7 house for sale | Listing ID X14031 | Royal LePage
Mohawk Meadows
· House
· Cellar
Mohawk Meadows · House · Cellar
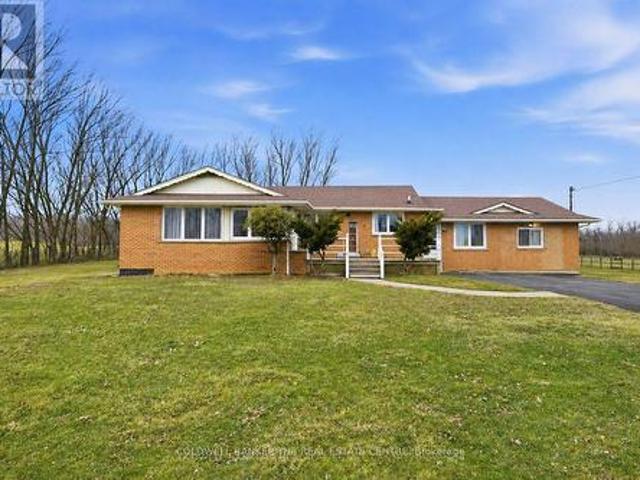
An exceptional opportunity to secure 8.29 acres of well-maintained countryside offering outstanding space, privacy, and flexibility. The main residence provides approx. 2,800 sq. Ft. of comfortable living space with a practical layout ideal for families, multigenerational living, or buyers looking for room to grow whilst enjoying natural surroundings. Large windows and open views create a bright, inviting atmosphere throughout the home. Potential for a separate entrance to the basement, adding further flexibility for extended family or additional income. The property's RU (Rural) zoning supports a wide range of lifestyle possibilities including gardening, hobby farming, agricultural support use, recreation, equipment storage, and endless landscape design potential. The property features open, usable areas and natural landscape, offering excellent potential for homesteading, outdoor enjoyment, and customization. A full-length driveway extends through and past the main residence to vast
$ 1,199,900
1 Adamsville Road, Brampton, ON, L6X 1H7 house for sale | Listing ID W14080 | Royal LePage
View photo
House · for sale
$ 1,799,900
1 Adamsville Road, Brampton, ON, L6X 1H7 house for sale | Listing ID W14080 | Royal LePage
Mohawk Meadows
· House
· Garden · Parking · Cellar
Mohawk Meadows · House · Garden · Parking · Cellar
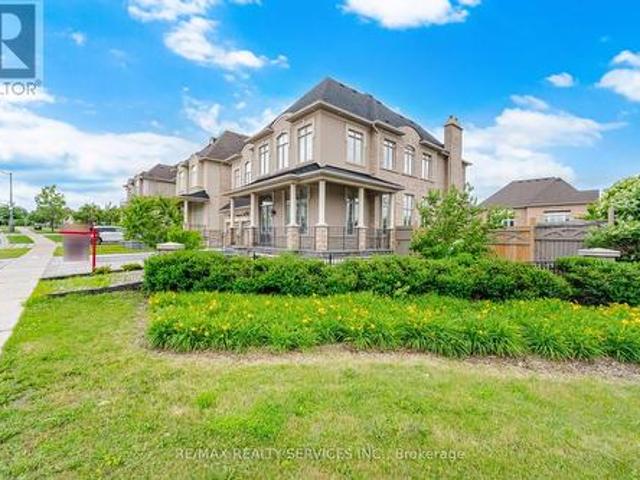
Luxurious Home in The Estates of Credit Ridge! 4+3 Bedrooms, 6 Washrooms. Huge Corner Lot # 83 Ft Wide From Back # 3,970 sqft. Finished Walkout Basement Boasting an Exceptional Design & Layout. High ceilings (11ft on main Floor Living, Dining & Foyer) High Ceiling on 2nd Floor & Basement as well. Elegant chandeliers, Premium finishes, and spacious principal rooms. Pot Lights Inside & outisde, all Custom Built Closets In rooms & Garage #Situated on a premium corner lot# with professionally landscaped, a natural stone driveway and backyard # outdoor living space# Fire pit area # and multiple entertaining zones. The finished walkout basement provides outstanding flexibility for extended family living, guests, or recreation. Over $500k Spend on Quality Upgrades. Combining luxury, comfort, and exceptional outdoor living Space, this is a rare opportunity to own a distinguished home in one of Brampton's most sought-after neighbourhoods. (Id: 27)
$ 1,799,900
34 Southbrook Drive Unit# 43, Binbrook, ON, L0R 1C0 townhouse for sale | Listing ID 40870 | Royal LePage
View photo
Townhouse · for sale
$ 679,500
34 Southbrook Drive Unit# 43, Binbrook, ON, L0R 1C0 townhouse for sale | Listing ID 40870 | Royal LePage
Mohawk Meadows
· Townhouse
· Patio · Garden · Parking
Mohawk Meadows · Townhouse · Patio · Garden · Parking
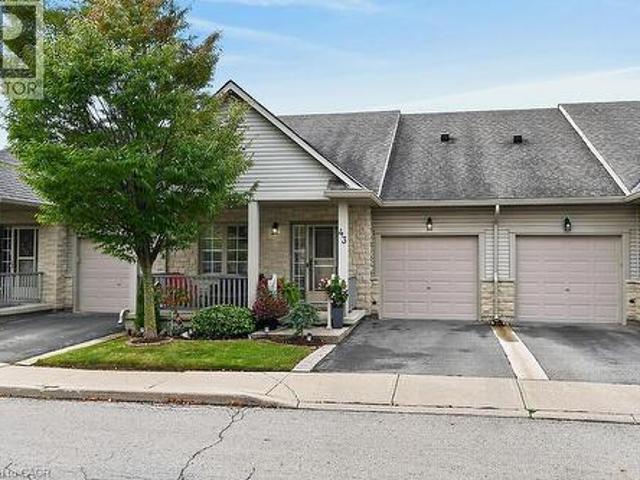
Welcome to this beautiful 2-bedroom, 2-bathroom bungalow townhouse, nestled in the quiet and desirable Southbrook on the Green community in Binbrook. Pristine condition and freshly painted, this lovely home is move-in ready and offers comfortable, easy living. The main floor features newer vinyl plank flooring (2025), California shutters throughout, and a beautifully updated kitchen complete with new cabinetry, countertops and all-new appliances (2025). Two spacious bedrooms include a generous primary bedroom with a walk-in closet and private ensuite. Convenient laundry options include a lower-level laundry area and a main-floor closet with rough-in for future laundry. Enjoy your morning coffee on the charming covered front porch or relax in the fully fenced backyard with a patio, gas BBQ hookup and a gate leading directly to the green space behind. The beautifully manicured grounds create lovely curb appeal, while the attached garage with inside entry and remote door opener adds every
$ 679,500
2429 Redfern Road, Burlington, ON, L7R 1Y1 house for sale | Listing ID 40868 | Royal LePage
View photo
House · for sale
$ 750,000
2429 Redfern Road, Burlington, ON, L7R 1Y1 house for sale | Listing ID 40868 | Royal LePage
Mohawk Meadows
· House
· Fireplace
Mohawk Meadows · House · Fireplace
South Burlington Renovation Opportunity. Design your custom home, 3,324 sg ft over 3 levels. The main floor is living, dining, kitchen, 2 pc bath + a large family room with a woodburning fireplace. The 5 bedroom second floor has a large primary suite with ensuite bath and walk in closet and 4 additional bedrooms + a main bathroom. The 945 sg ft, newly waterproofed lower level with its own entrance has many options, in-law, income suite, teenagers space or an additional 2 bedrooms & a bath. Most of the main and upper level demolition has been completed. Large pie lot on a quiet court, located close to shopping, highly rated schools, public transit and more. We have even arranged financing to get you through the project phase. (Id: 27)
$ 750,000
1397 Charles Drive, Burlington, ON, L7P 2C8 house for sale | Listing ID W14005 | Royal LePage
View photo
House · for sale
$ 949,000
1397 Charles Drive, Burlington, ON, L7P 2C8 house for sale | Listing ID W14005 | Royal LePage
Mohawk Meadows
· House
· Garden · Parking · Cellar
Mohawk Meadows · House · Garden · Parking · Cellar
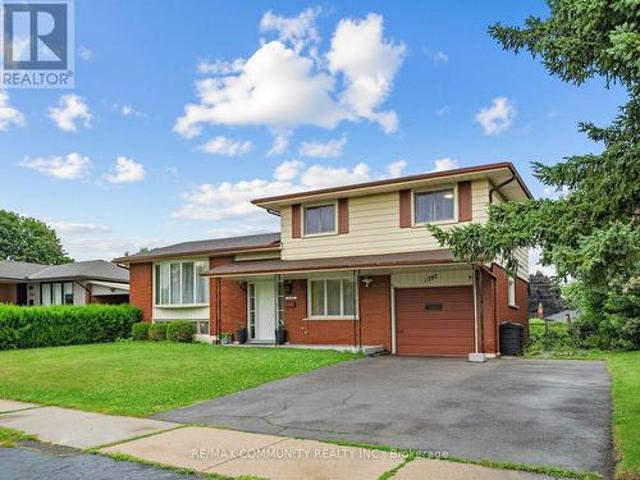
Welcome to 1397 Charles Drive, a beautifully maintained 4-level side split in Burlington's highly sought-after Mountainside neighbourhood. Set on a premium 60' x 120' lot, this detached home offers 3+1 bedrooms, 2 full bathrooms, an attached garage and parking for 3 vehicles. The bright, functional multi-level layout includes a walkout lower-level family room overlooking the private backyard, and the finished basement adds a fourth bedroom and full bathroom, ideal for multi-generational living or a possible future secondary dwelling unit (buyer to conduct their own due diligence on zoning, retrofit requirements, permits and municipal approvals). Minutes to Hwy 403, 407 and the QEW, Burlington GO Station, transit, top-rated schools, parks, recreation centres, Costco, Mapleview Shopping Centre and restaurants, with an easy commute to Hamilton, Oakville, Mississauga and Toronto. A great fit for first-time buyers, growing families, multi-generational households or investors looking to add
$ 949,000
46 Pinot Crescent, Hamilton Fruitland, ON, L8E 0J8 house for sale | Listing ID X14028 | Royal LePage
View photo
House · for sale
$ 789,000
46 Pinot Crescent, Hamilton Fruitland, ON, L8E 0J8 house for sale | Listing ID X14028 | Royal LePage
Mohawk Meadows
· House
· Patio · Garden · Fireplace · Cellar
Mohawk Meadows · House · Patio · Garden · Fireplace · Cellar
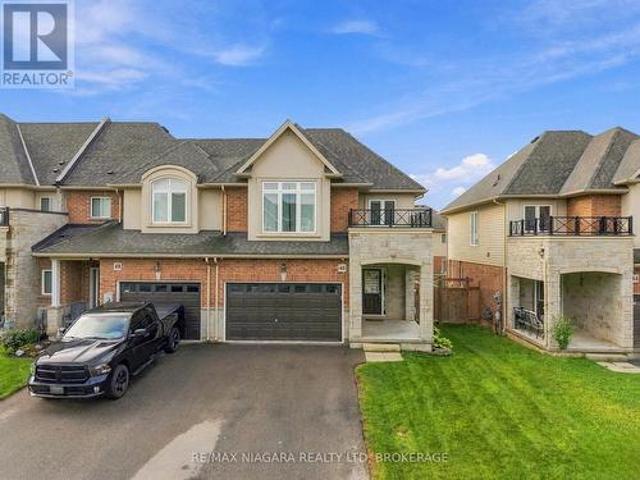
Welcome to 46 Pinot Crescent, where modern comfort meets a welcoming, family-friendly setting in Stoney Creek. Set within an established six-year-old community, this 3-bedroom home offers everyday convenience with great schools nearby, easy QEW access, and an abundance of shopping, dining, and amenities within a five-minute drive. Thoughtful features throughout include custom blinds, a Nest thermostat, a gas fireplace, and convenient second-floor laundry. The fully finished basement, completed in 2023, adds valuable living space with a bathroom and custom built-in ceiling speakers-perfect for movie nights, a playroom, or relaxing with family. Outside, a patio and Italian-inspired garden create an inviting setting for summer meals and quiet evenings at home. With its additional finished living space, appealing outdoor setting, and convenient location, this home offers a wonderful opportunity to settle into a community designed for everyday family living. (Id: 27)
$ 789,000
2429 Redfern Road, Burlington, ON, L7R 1Y1 house for sale | Listing ID W14027 | Royal LePage
View photo
House · for sale
$ 750,000
2429 Redfern Road, Burlington, ON, L7R 1Y1 house for sale | Listing ID W14027 | Royal LePage
Mohawk Meadows
· House
· Fireplace
Mohawk Meadows · House · Fireplace
South Burlington Renovation Opportunity. Design your custom home, 3,324 sg ft over 3 levels. The main floor is living, dining, kitchen, 2 pc bath + a large family room with a woodburning fireplace. The 5 bedroom second floor has a large primary suite with ensuite bath and walk in closet and 4 additional bedrooms + a main bathroom. The 945 sg ft, newly waterproofed lower level with its own entrance has many options, in-law, income suite, teenagers space or an additional 2 bedrooms & a bath. Most of the main and upper level demolition has been completed. Large pie lot on a quiet court, located close to shopping, highly rated schools, public transit and more. We have even arranged financing to get you through the project phase. (Id: 27)
$ 750,000
7 Powell Lane, Cayuga, ON, N0A 1E0 house for sale | Listing ID 40871 | Royal LePage
View photo
House · for sale
$ 434,900
7 Powell Lane, Cayuga, ON, N0A 1E0 house for sale | Listing ID 40871 | Royal LePage
Mohawk Meadows
· House
· Patio · Garden · Air conditioning · Parking · Equipped kitchen · Cellar
Mohawk Meadows · House · Patio · Garden · Air conditioning · Parking · Equipped kitchen · Cellar
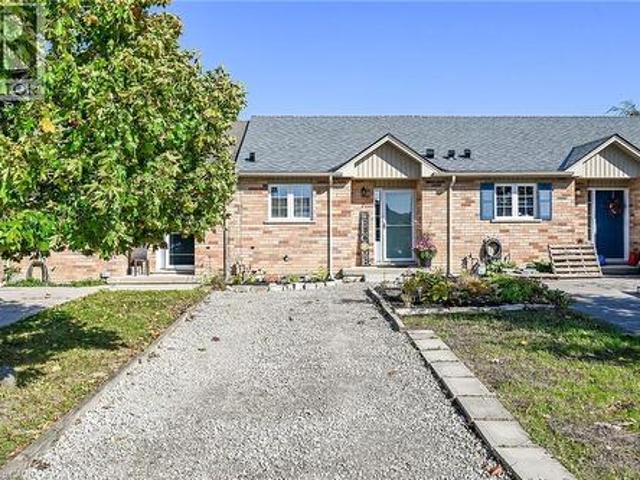
Get your foot into the real estate market with this affordable, one-floor townhouse built in 2009 in the quaint town of Cayuga. Perfect for first-time buyers or retirees, this home features an open-concept kitchen, living room, and dining room, alongside a spacious main-floor bedroom and a four-piece bath. Step through the patio doors into a good-sized backyard that offers the perfect canvas for gardening or relaxing in the sun. The unfinished basement provides a fantastic opportunity to customize your home by adding extra bedrooms, a bathroom, or additional living space. Mechanicals include natural gas furnace, and central air conditioning. Asphalt roof shingles were recently replaced in 2026. The property also comes fully equipped with all appliances—including a fridge, stove, dishwasher, microwave, and washer/dryer combination unit—plus convenient parking for two cars right in front. Located just 30 minutes from Hamilton and 403 highway access, Cayuga has a wonderful lifestyle with
$ 434,900
11 Hedge Lawn Drive, Grimsby, ON, L3M 5G9 house for sale | Listing ID 40871 | Royal LePage
View photo
House · for sale
$ 639,900
11 Hedge Lawn Drive, Grimsby, ON, L3M 5G9 house for sale | Listing ID 40871 | Royal LePage
Mohawk Meadows
· House
· Garden · Office room · Deck · Cellar
Mohawk Meadows · House · Garden · Office room · Deck · Cellar
Well maintained and recently upgraded throughout-carpet free 2 storey on extra deep well landscaped yard with 17ft deck with canopy. Walk to Nelles or Park School or hike the Bruce Trail. All flooring on upper 2 storeys is luxury vinyl plank flooring. New kitchen cabinets with granite counters and island. Stainless steel appliances all included. Plank flooring continues up the stairway to the 3 generous bedrooms and 4 piece bath. The lower level (basement) is fully finished and now being used as a Teen retreat having a family room with kitchenette and wet bar plus a den/office and a 3 piece bath. This area can easily adapt to many other family uses. (Id: 7525)
$ 639,900
70 Inge Court, Kitchener, ON, N2K 3V7 house for sale | Listing ID 40868 | Royal LePage
View photo
House · for sale
$ 700,000
70 Inge Court, Kitchener, ON, N2K 3V7 house for sale | Listing ID 40868 | Royal LePage
Mohawk Meadows
· House
· Garden · Parking · Deck
Mohawk Meadows · House · Garden · Parking · Deck
Welcome to your new home! Nestled on a quiet court lies this wonderful family home, awaiting. Your family. The court location offers a pie-shaped lot and 1 1/2 car garage with extra parking in the driveway. As you arrive, you'll immediately take note of the well-maintained care here. Entering you'll instantly love the spacious foyer, large closet, and convenient 2 piece powder room. Next you'll take in the open concept kitchen/living/dining areas of the main floor. The large kitchen with extra island with breakfast bar, newer appliances, and spacious dining area. All of this is open to the living room with it's vinyl plank flooring and garden doors out to the deck and fenced yard with shed. Upstairs you'll find the bonus space of the upper family room, ideal for reading, working, or playing! The large windows bring in tons of extra light. Upstairs are 3 spacious bedrooms and a massive main bathroom (could be renovated into 2! ). The primary bedroom has a cheater access to the bathroom
$ 700,000
221 Hanover Street, Oakville, ON, L6K 0G9 house for sale | Listing ID W14029 | Royal LePage
View photo
House · for sale
$ 2,395,000
221 Hanover Street, Oakville, ON, L6K 0G9 house for sale | Listing ID W14029 | Royal LePage
Mohawk Meadows
· House
· Lift
Mohawk Meadows · House · Lift
Discover refined luxury at the Royal Oakville Club, where elegance and modern comfort define an exceptional lifestyle. Set on a premium, park-facing lot, this residence offers upscale living with the ease of no-maintenance grounds. Ideally located in West Oakville, you are steps from Lake Ontario and historic downtown, surrounded by boutique shops, fine dining, and the picturesque waterfront. The prestigious Lyndhurst model by Fernbrook, offering approximately 3,236 sq. Ft. showcases exceptional craftsmanship. This 4-bedroom, 3+2(1/2) -bath home features soaring 10 and 9' ceilings, eight-foot solid-core doors on all levels, hand-scraped hardwood floors, custom cabinetry, designer tiles, pot lighting, and elevated fixtures. An elevator serves every level-from the lower floor to the expansive rooftop terrace-ensuring seamless convenience. The elegant formal living room is ideal for sophisticated entertaining, while the gourmet kitchen boasts quartz waterfall counters, custom cabinetry, a
$ 2,395,000
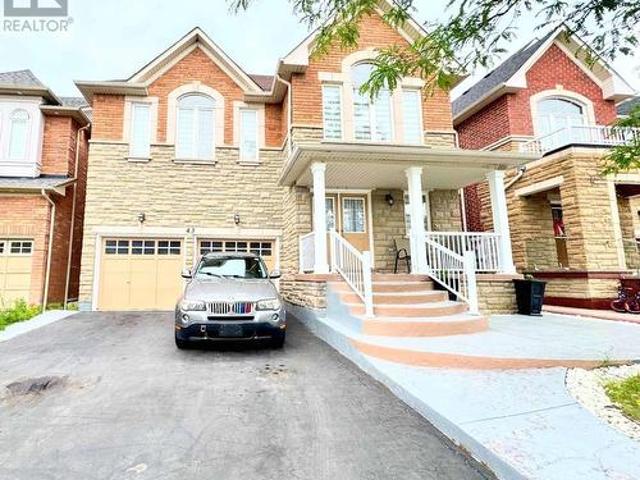
43 Tatra Crescent, Brampton, ON, L6Y 0K5 house for sale | Listing ID W14082 | Royal LePage
View photo
House · for sale
$ 1,269,000
43 Tatra Crescent, Brampton, ON, L6Y 0K5 house for sale | Listing ID W14082 | Royal LePage
Mohawk Meadows
· House
· Fireplace · Parking
Mohawk Meadows · House · Fireplace · Parking
Discover 43 Tetra Crescent, Brampton-a meticulously cared-for, single-owner home that showspride and comfort. Step inside to 9-foot ceilings, gleaming hardwood floors, elegant crownmoulding, modern pot lights, and a welcoming fireplace, all creating a bright and invitingmain floor. The gourmet kitchen showcases quartz countertops, a designer backsplash, andpremium stainless steel appliances. An elegant oak staircase leads to spacious bedrooms and aconvenient second-floor laundry. The finished basement-with its private entrance and kitchenrough-in-offers versatile space for extended family or potential rental income. Outdoor livingis effortless thanks to striking curb appeal, an extended stamped-concrete driveway, and afully finished stamped-concrete backyard-perfect for entertaining with minimal upkeep. Recentupgrades, including a roof (2024), a hot water heater (2024), and a furnace (2018). Enjoyinternal garage access and a prime location in a sought-after, family-friendly neighbourho
$ 1,269,000
16 Bradbury Crescent, Brant, ON, N3L 4E1 house for sale | Listing ID X14031 | Royal LePage
View photo
House · for sale
$ 749,900
16 Bradbury Crescent, Brant, ON, N3L 4E1 house for sale | Listing ID X14031 | Royal LePage
Mohawk Meadows
· House
· Garden · Fireplace · Deck · Parking
Mohawk Meadows · House · Garden · Fireplace · Deck · Parking
Welcome to 16 Bradbury Crescent, a raised bungalow in the sought-after Fairgrounds neighbourhood of Paris. This home offers 2+2 bedrooms, 2 full bathrooms and a double attached garage. The main level features an eat-in kitchen with stainless steel appliances, a cozy living room, and a dining room steps away, perfect for entertaining. This level also includes a primary bedroom with a spacious walk-in closet, a second bedroom and a full bathroom. The lower level adds a spacious rec room with a gas fireplace, two more generous bedrooms and a second full bathroom. Outside, you'll find a fully fenced backyard with a deck, ideal for enjoying the warmer months. Just minutes from your door, downtown Paris offers historic cobblestone architecture, boutique shops, cafés and restaurants along the Grand River, where you can enjoy riverside walks, kayaking, canoeing and so much more. It's small-town charm with easy access to Brantford, Cambridge and Highway 403. (Id: 27)
$ 749,900
239 Carson Drive, Kitchener, ON, N2B 3H6 house for sale | Listing ID 40871 | Royal LePage
View photo
House · for sale
$ 874,900
239 Carson Drive, Kitchener, ON, N2B 3H6 house for sale | Listing ID 40871 | Royal LePage
Mohawk Meadows
· House
· Deck · Cellar
Mohawk Meadows · House · Deck · Cellar
Welcome to 239 Carson Drive, Kitchener! This beautifully updated home offers a blend of modern finishes and functional living spaces, perfect for families. Enjoy the warmth of engineered hardwood flooring throughout the main floor and stairs (2025), complemented by a custom built-in cabinet (2026). The kitchen features an induction stovetop as well as stunning quartz countertops (2026). Upstairs, the updated bathroom (2022) offers a refreshed space, while the partially finished basement features vinyl flooring (2021), providing additional room for relaxing, entertaining, or working from home. Step outside to enjoy the composite back deck (2022), perfect for summer barbecues and outdoor gatherings. Major updates include a furnace (2024), offering added peace of mind. The combination of thoughtful updates, comfortable living spaces, and inviting outdoor area makes this home one you won't want to miss! (Id: 27)
$ 874,900
239 Carson Drive, Kitchener, ON, N2B 3H6 house for sale | Listing ID X14081 | Royal LePage
View photo
House · for sale
$ 874,900
239 Carson Drive, Kitchener, ON, N2B 3H6 house for sale | Listing ID X14081 | Royal LePage
Mohawk Meadows
· House
· Deck · Cellar
Mohawk Meadows · House · Deck · Cellar
Welcome to 239 Carson Drive, Kitchener! This beautifully updated home offers a blend of modern finishes and functional living spaces, perfect for families. Enjoy the warmth of engineered hardwood flooring throughout the main floor and stairs (2025), complemented by a custom built-in cabinet (2026). The kitchen features an induction stovetop as well as stunning quartz countertops (2026). Upstairs, the updated bathroom (2022) offers a refreshed space, while the partially finished basement features vinyl flooring (2021), providing additional room for relaxing, entertaining, or working from home. Step outside to enjoy the composite back deck (2022), perfect for summer barbecues and outdoor gatherings. Major updates include a furnace (2024), offering added peace of mind. The combination of thoughtful updates, comfortable living spaces, and inviting outdoor area makes this home one you won't want to miss! (Id: 7525)
$ 874,900
28 Lake Street, Grimsby, ON, L3M 2G7 house for sale | Listing ID X14030 | Royal LePage
View photo
House · for sale
$ 939,900
28 Lake Street, Grimsby, ON, L3M 2G7 house for sale | Listing ID X14030 | Royal LePage
Mohawk Meadows
· House
· Equipped kitchen
Mohawk Meadows · House · Equipped kitchen
Welcome to 28 Lake Street, where generous living space, thoughtful updates and the Niagara lifestyle come together in one of Grimsby's most desirable communities. Offering over 3,000 sq. Ft. of finished living space, this 4-bedroom, 2.5-bathroom detached home provides the flexibility today's families need for everyday living, entertaining and working from home. The extensively renovated main floor is anchored by a beautifully updated kitchen featuring a large centre island, 36' induction cooktop, built-in wall oven, combination microwave/convection oven, 36' counter depth refrigerator, Bosch dishwasher, beverage fridge, Kraus sink, custom pantry storage, under-cabinet lighting and integrated recycling and central-vac features. Engineered hardwood flooring, pot lighting and an expanded laundry area continue the thoughtful 2024 updates throughout the main level. Upstairs, four spacious bedrooms include a primary retreat with walk-in closet and 5-piece ensuite. The primary shower was upda
$ 939,900
393 Kennedy Circle W, Milton, ON, L9T 7E7 house for sale | Listing ID W14033 | Royal LePage
View photo
House · for sale
$ 1,019,990
393 Kennedy Circle W, Milton, ON, L9T 7E7 house for sale | Listing ID W14033 | Royal LePage
Mohawk Meadows
· House
Mohawk Meadows · House
Breathtaking New Home! Welcome to this brand-new detached home in Milton's highly sought-after Sixteen Mile Creek community. Thoughtfully designed with contemporary style and practical living in mind, this exquisite residence is ideal for families and professionals alike. Featuring an open-concept layout with high ceilings, oversized windows, and an abundance of natural light, the home offers a bright and airy atmosphere with seamless flow throughout. Enjoy 3 spacious bedrooms, including perfect for Starting families. The serene primary bedroom retreat boasts a large walk-in closet and luxurious feel. The gourmet kitchen is beautifully appointed with quartz countertops, stainless steel appliances, stylish cabinetry, and a large center island, making it perfect for entertaining and everyday living. Enhanced curb appeal, ample storage space, and elegant finishes throughout add to the home's appeal. Ideally located in one of Milton's most affluent neighborhoods, close to parks, top rated
$ 1,019,990
4449 Milburough Unit# 5 Oak Street, Burlington, ON, L7P 0C5 house for sale | Listing ID 40869 | Royal LePage
View photo
House · for sale
$ 529,900
4449 Milburough Unit# 5 Oak Street, Burlington, ON, L7P 0C5 house for sale | Listing ID 40869 | Royal LePage
Mohawk Meadows
· House
· Fireplace
Mohawk Meadows · House · Fireplace
Nestled within an exclusive gated community in Burlington, Lost Forest Park offers a unique, low-maintenance lifestyle surrounded by nature, comfort and community. This bright, spacious and beautifully appointed, home showcases an inviting open-concept design complemented by elegant finishes and thoughtful details throughout. At the heart of the home is a stunning, designer-inspired kitchen featuring unique Elmira Stove Works Retro Collection appliances. This kitchen has been beautifully crafted for both everyday living and effortless entertaining. A large centre island, abundant white cabinetry, stylish pendant lighting and a tasteful backsplash. This space seamlessly blends style and functionality. The Living space is bright and cozy featuring a modern farmhouse aesthetic, a floor to ceiling fireplace with a natural wood mantle. Two bedrooms offer flexibility and comfort, including a spacious primary retreat complete with a sought-after walk-in closet and three-piece ensuite. The sec
$ 529,900
608 Woodward Avenue, Milton, ON, L9T 3B8 house for sale | Listing ID W14029 | Royal LePage
View photo
House · for sale
$ 1,039,000
608 Woodward Avenue, Milton, ON, L9T 3B8 house for sale | Listing ID W14029 | Royal LePage
Mohawk Meadows
· House
· Garden · Office room · Fireplace · Swimming pool · Cellar
Mohawk Meadows · House · Garden · Office room · Fireplace · Swimming pool · Cellar
Your Perfect Family Home Surrounded by Parks in One of Milton's Most Desirable Neighbourhoods! Welcome to a home where family living, entertaining and an exceptional location come together beautifully! This spacious 4-bedroom detached home offers a wonderful blend of comfort and functionality. The updated kitchen features open sightlines to the inviting family room with a cozy fireplace, creating the perfect space for everyday living. A beautiful living room and dining room provide plenty of room to gather with family and friends, whether hosting special occasions or enjoying time at home. Upstairs, you'll find four generously sized bedrooms, offering plenty of space for the whole family. The finished basement adds even more versatility with a spacious recreation room and an additional bedroom or den, ideal for guests, a home office or a growing family's needs. But the real showstopper is the backyard! Your own private outdoor retreat features an inground pool, a charming gazebo and pl
$ 1,039,000
240 Bendamere Avenue, Hamilton Buchanan, ON, L9C 1P5 house.
View photo
House · for sale
$ 720,000
240 Bendamere Avenue, Hamilton Buchanan, ON, L9C 1P5 house.
Mohawk Meadows
· 3 Bedrooms · 2 Baths · House
· Garden · Office room · Fireplace · Cellar
Mohawk Meadows · 3 Bedrooms · 2 Baths · House · Garden · Office room · Fireplace · Cellar
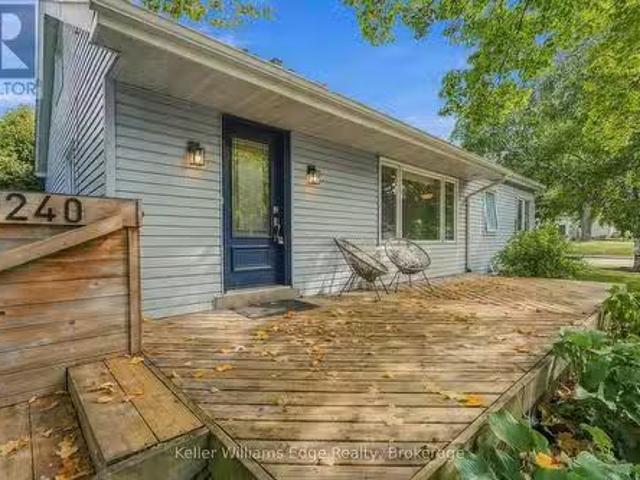
Welcome to this charming 3-bedroom, 2-bathroom detached home in the desirable Buchanan neighbourhood on Hamiltons West Mountain, where comfortable living, flexible spaces and a wonderful sense of community come together. Filled with natural light, the inviting main level features a large front window overlooking the tree-lined streetscape, updated vinyl flooring and a cozy gas fireplace that creates the perfect gathering place on cooler evenings. The functional layout offers three bedrooms and a full bathroom, while the bright upper loft provides valuable bonus space ideal for a home office, playroom, reading nook or creative retreat. Downstairs, the finished basement offers even more room to spread out, with a spacious recreation area well suited for family movie nights, workouts or active play, along with a second full bathroom, workshop area and plenty of storage for everyday gear. Outside, the private, fully fenced backyard is a peaceful retreat surrounded by mature trees, offering
$ 720,000

Get email alerts

Don't miss out: be the first to know about new properties

The alert was correctly created

On subscribing you accept the conditions of use and the privacy policy
Alert
Receive new ads in your inbox
Save this search
Receive alerts for new listings

We'll send you an email when we have new properties for: "Properties for sale in Mohawk Meadows"

The alert was correctly created

Get email alerts and be the first to see new listings
Required field
On subscribing I accept the terms of the privacy policy
Perfect! You'll soon start receiving new listings via email
Alert
Receive an email when we have new ads for Properties for sale in Mohawk Meadows
Save this search
Filters

Bedrooms

Area (sq.ft)

sq.ft
sq.ft

Price

$
$

Filter by property type

Bathrooms

Clear all filters
Receive notifications when new entries are published.