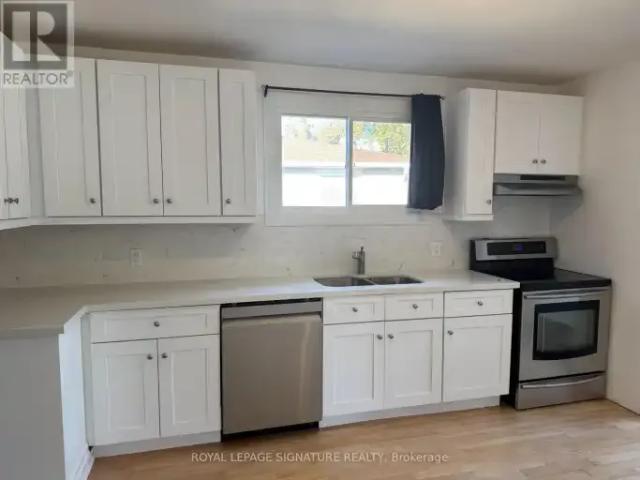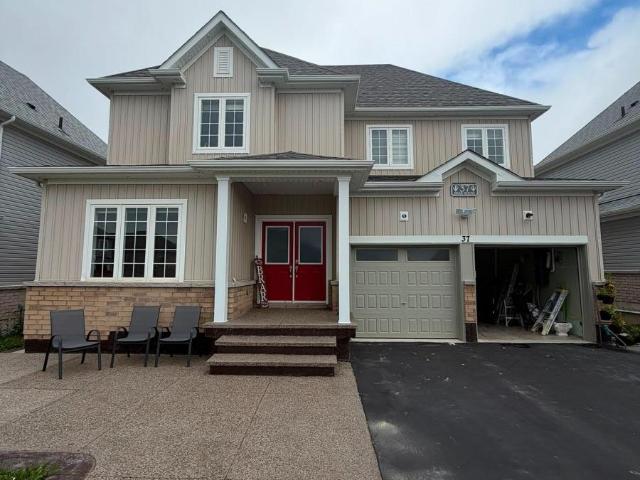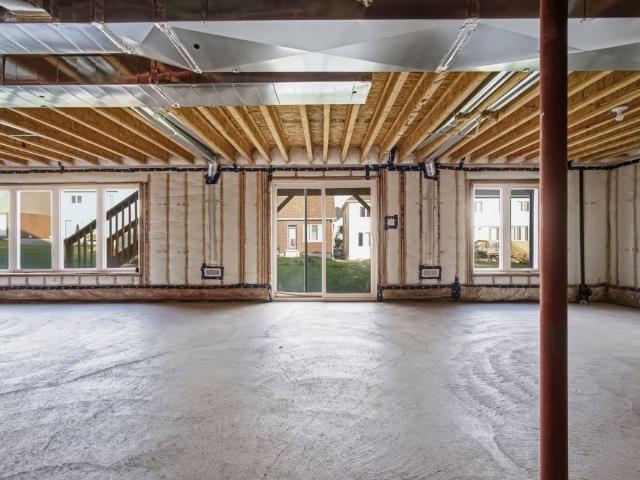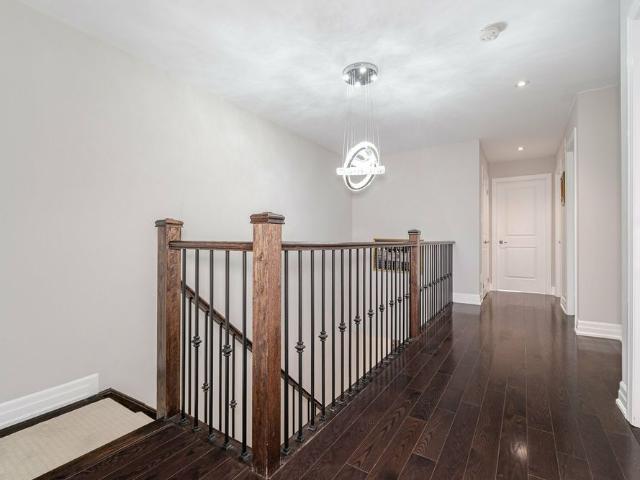
3,852 houses to rent in Mono

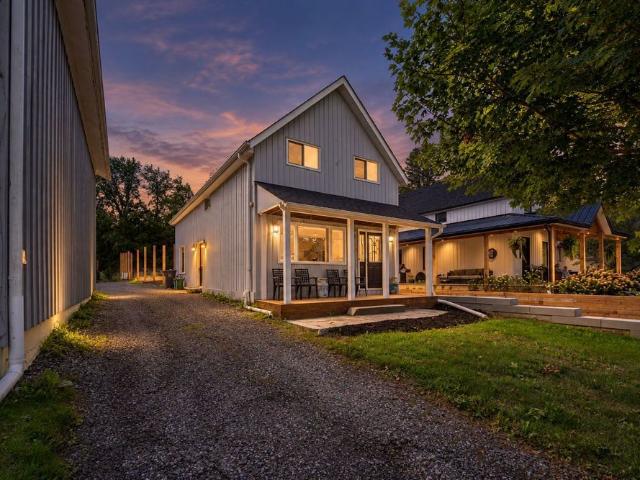
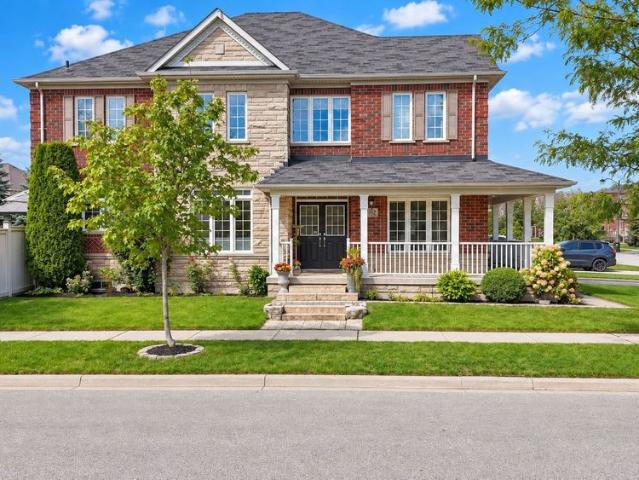
For Lease 18 Hutton Crescent, Essa, Ontario
View photo
House · for rent
$ 3,100
For Lease 18 Hutton Crescent, Essa, Ontario
Mono
· 3 Bedrooms · 3 Baths · House
· Cellar
Mono · 3 Bedrooms · 3 Baths · House · Cellar
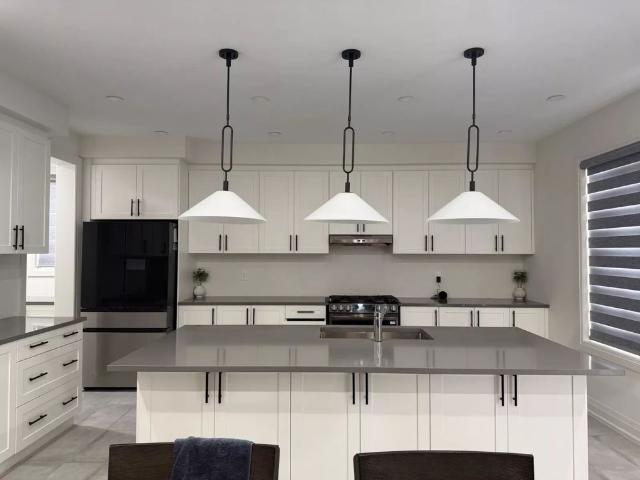
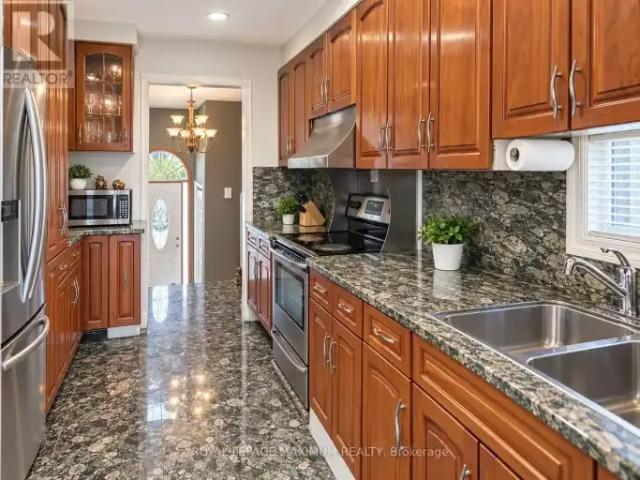
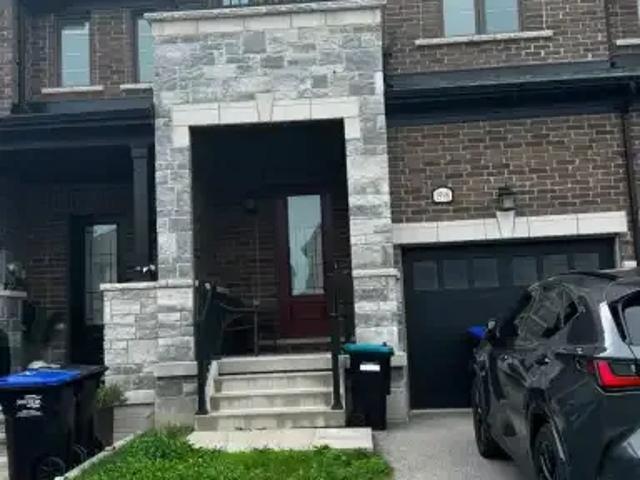
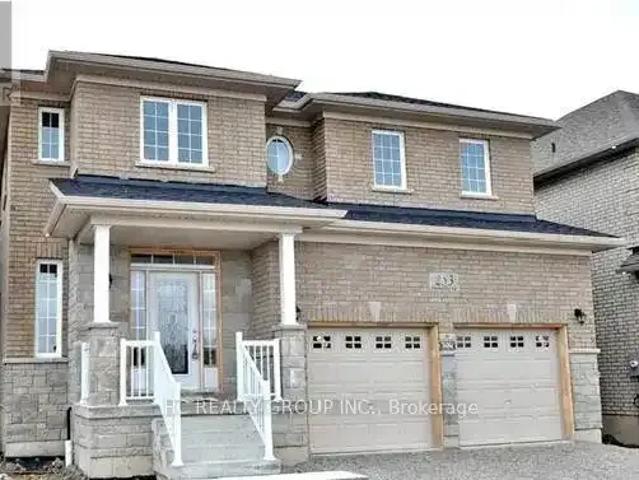
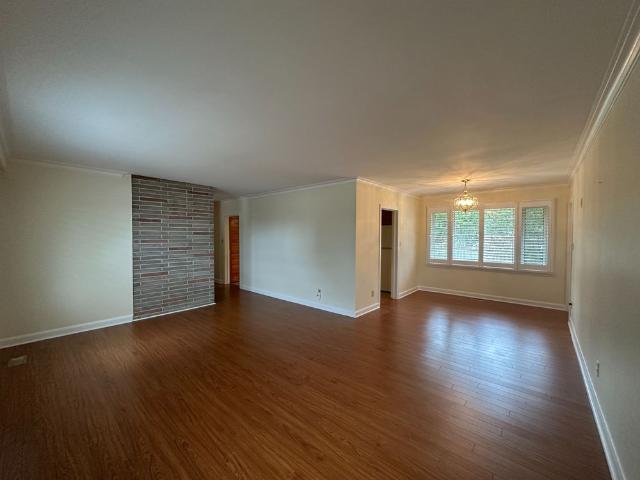
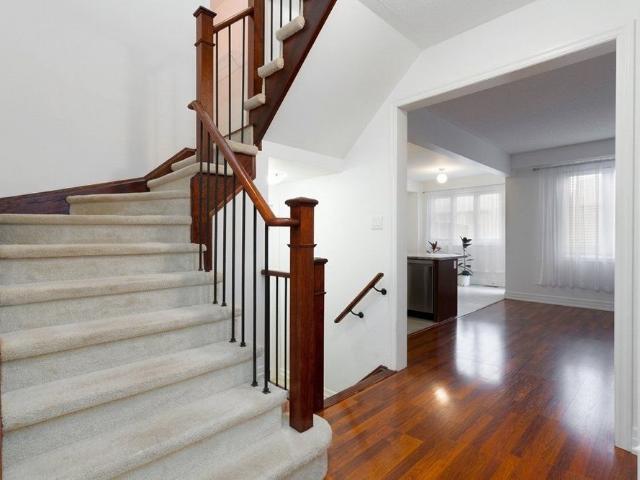
Welcome to 18 hutton crescent in angus! Just 15 minutes from barrie, this beautiful 3-bedroom, 3-bath detached home offers the perfect blend of comfort and convenience. Enjoy living away from the busy city while still being close to all amenities. The main floor features an open-concept layout with a bright living room and modern kitchen ideal for family gatherings and entertaining. Upstairs, you'll find spacious bedrooms, including a primary suite with a walk-in closet, soaker tub, and walk-in shower. The basement provides additional storage space and potential for future finishing. A wonderful opportunity to own a lovely home in a quiet, family-friendly neighbourhood of angus!
$ 3,100
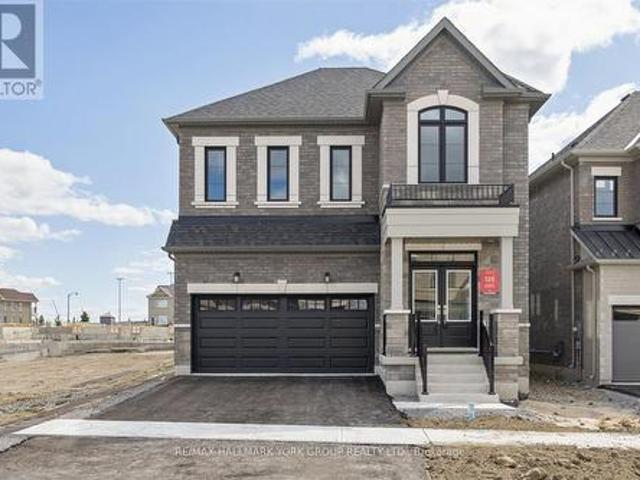
House 2 Bedroom For Rent Bradford West Gwillimbury ON 2000 ES104888939
View photo
House · for rent
$ 2,000
Updated
House 2 Bedroom For Rent Bradford West Gwillimbury ON 2000 ES104888939
Mono
· 2 Bedrooms · House
· Fireplace · Swimming pool · Parking · Equipped kitchen · Cellar
Mono · 2 Bedrooms · House · Fireplace · Swimming pool · Parking · Equipped kitchen · Cellar
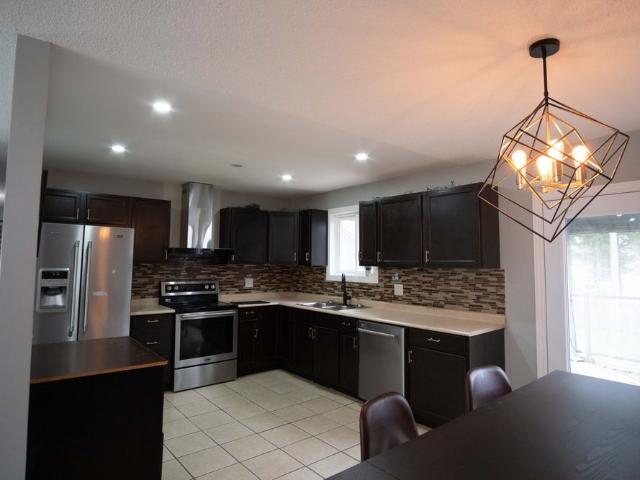
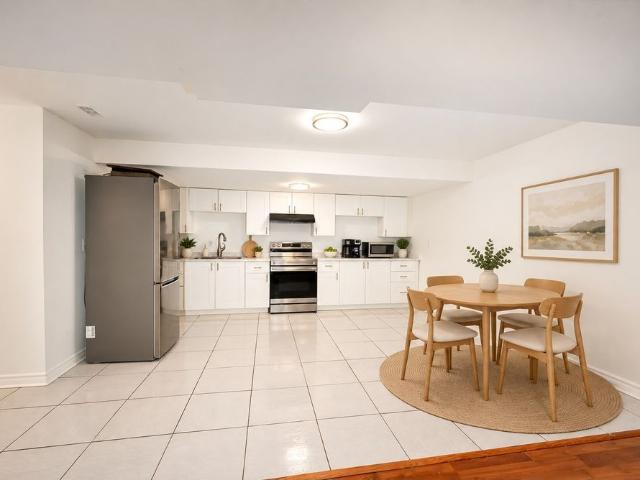
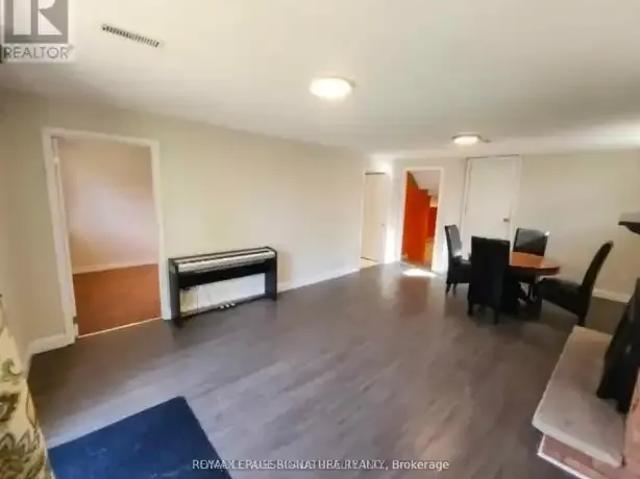
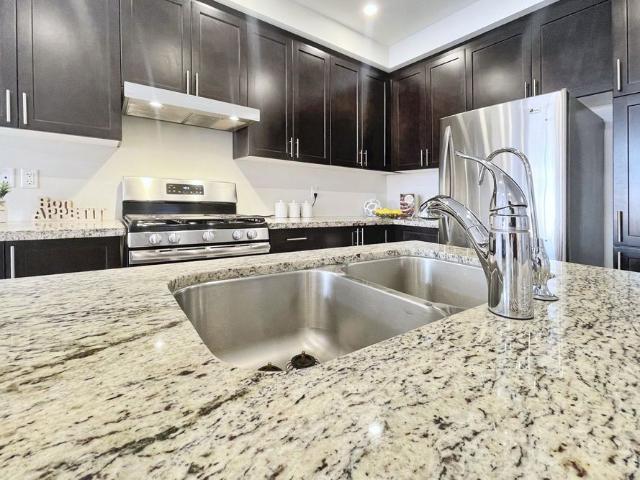
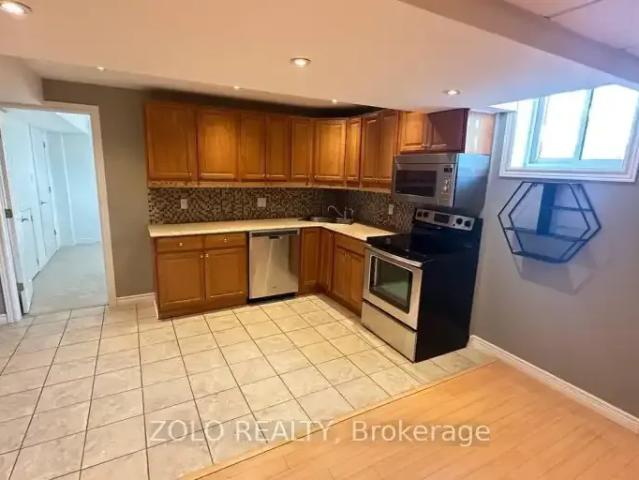
MLS® Number: N13653268 Impressive, Executive 2 Bedroom Basement On A Premium Lot. HUGE window and lots of lights. Full kitchen with dishwasher, stove, microwave, hood, and fridge. Easy access by side of the property and garage. Incredible Location At The End Of A Cul De Sac! READY TO MOVE IN5 Min Drive To All Major Stores & Restaurants, 4 Min Drive to Library & BWG Leisure Centre, Walking Distance To Catholic and Public Schools, Beautiful View, Heated Salted Inground Pool, Fire Place, GAS BBQ Spot (id:61160) SEAN AHADI416-898-8932ZOLO REALTYFirm416-898-8932www.zolo.ca/ This listing content provided by REALTOR.ca has been licensed by REALTOR® members of The Canadian Real Estate Association. The trademarks MLS®, Multiple Listing Service® and the associated logos are owned by The Canadian Real Estate Association (CREA) and identify the quality of services provided by real estate professionals who are members of CREA
$ 2,000
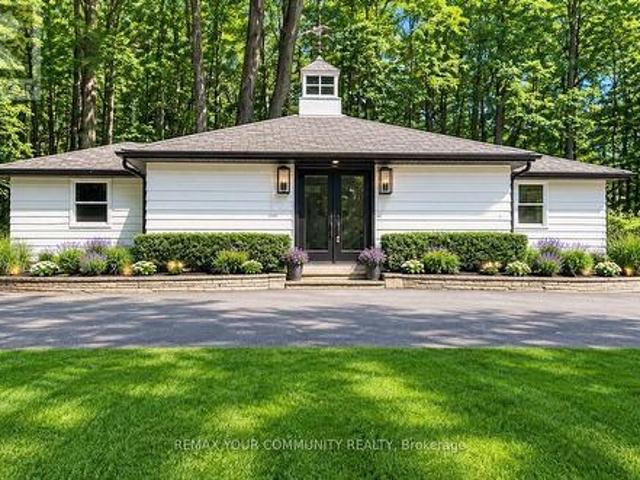
For Lease 54 Marigold Boulevard Unit# 1, Adjala Tosorontio, Ontario
View photo
House · for rent
$ 4,500
For Lease 54 Marigold Boulevard Unit# 1, Adjala Tosorontio, Ontario
Mono
· 4 Bedrooms · 5 Baths · House
Mono · 4 Bedrooms · 5 Baths · House
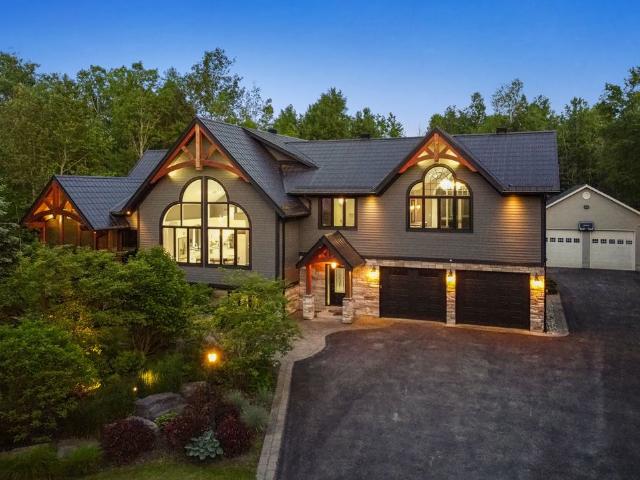
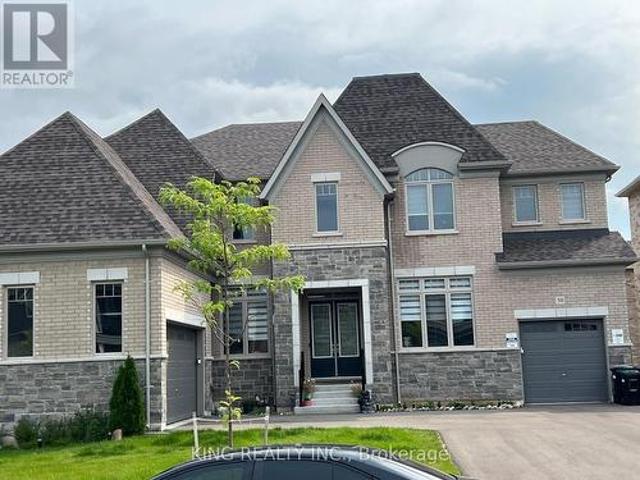
Luxurious detached home in tottenham for lease. A rare gem! Almost new 4-bedroom, 4-bath masterpiece! The main floor boasts a living/dining combo, family room, modern kitchen with breakfast area, servery, pantry, spacious den, and powder room. Upstairs, the primary suite features a 6-pc ensuite and his & hers walk-in closets. Each additional bedroom has its own 3-pc ensuite and walk-in closet
$ 4,500
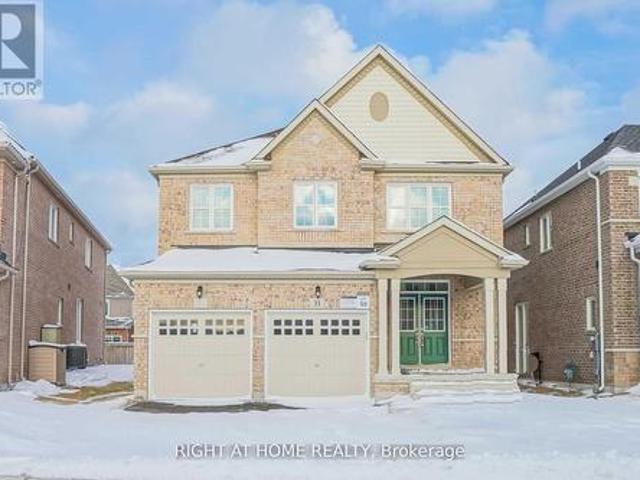
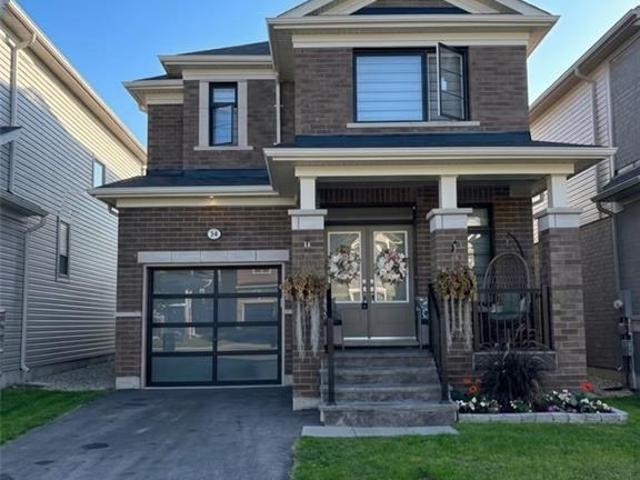
Bsmt 31 Empire Drive, Bradford West Gwillimbury, ON, L3Z 4J1 house for lease | Listing ID N13694 | Royal LePage
View photo
House · for rent
$ 2,200
Bsmt 31 Empire Drive, Bradford West Gwillimbury, ON, L3Z 4J1 house for lease | Listing ID N13694 | Royal LePage
Mono
· House
· Cellar
Mono · House · Cellar
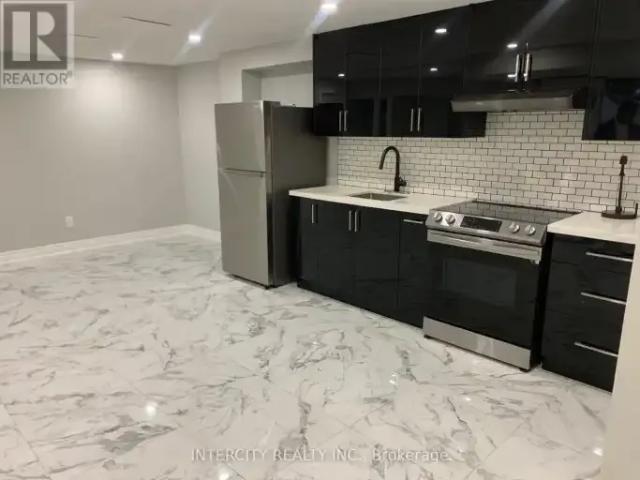
Welcome to our brand-new legal basement apartment in the heart of Bradford! It has never been lived in and comes with all-new appliances, along with two bedrooms and two modern bathrooms. You could be the first to live in this charming apartment! You'll be responsible for Gas and hwt (id: 27)
$ 2,200
For Rent 3 Bedroom House Bradford West Gwillimbury ON DLS105249092
View photo
House · for rent
$ 2,000
Updated
For Rent 3 Bedroom House Bradford West Gwillimbury ON DLS105249092
Mono
· 3 Bedrooms · 1 Bath · House
· Office room · Cellar
Mono · 3 Bedrooms · 1 Bath · House · Office room · Cellar
MLS® Number: N13728102 Move right into this bright and spacious basement apartment offering over 1,000 square feet of comfortable living space. Featuring three oversized bedrooms with large windows that fill the space with natural light, plus a versatile third bedroom perfect as a home office or additional living area. Pot lighting throughout enhances the sunny, welcoming atmosphere in every room. The modern kitchen is outfitted with sleek stainless steel appliances, while the well appointed 3-piece bathroom and private in-suite laundry add everyday convenience. A private entrance ensures comfort and independence on this quiet, family-friendly street. Ideally located just minutes from parks, shopping, and restaurants, with easy access to Bradford Transit, Highway 400 and 404, and the Bradford GO Station - commuting and daily errands couldn't be simpler. Tenant responsible for 30% of utilities. Book your private showing today - this one won't last long! (id:61160) FRANCA AHMADZAI416-873
$ 2,000
For Lease 7 Pridham Crescent, Essa, Ontario
View photo
House · for rent
$ 3,250
For Lease 7 Pridham Crescent, Essa, Ontario
Mono
· 6 Bedrooms · 2 Baths · House
· Fireplace · Deck · Cellar
Mono · 6 Bedrooms · 2 Baths · House · Fireplace · Deck · Cellar
Must see property ! Welcome to this beautiful 3 + 3 bedroom, 2 bathroom bangalow located in a desirable, family-friendly neigbourhood in angus. The bright, open-concept main floor features hardwood and ceramic flooring with a modern kitchen with stainless steel appliances. 3 bedrooms in main floor are outstanding living with 3 more bedroom in basement are perfect for a large family. A spacious family living in basement with a cozy gas fireplace, perfect for relaxing or entertaining the guest. Walk to the deck with a gazibow from main floor will allow you to enjoy the sunshine all around the year. The basement provides convenient laundry and additional storage space. Located close to parks and trails, and a quick drive to hwy 400, this home offers comfortable and convenient living in a great neighbourhood. Don't miss out on this wonderful rental opportunity!
$ 3,250
House 3 Bedroom For Rent Bradford West Gwillimbury ON 2500 ES105281894
View photo
House · for rent
$ 2,500
House 3 Bedroom For Rent Bradford West Gwillimbury ON 2500 ES105281894
Mono
· 3 Bedrooms · House
· Cellar
Mono · 3 Bedrooms · House · Cellar
MLS® Number: N13735320 Bright three-bedroom bungalow in a quiet residential community in the heart of Bradford. This recently updated home features renovated kitchen cabinetry, a newer furnace and roof, and is surrounded by an extensive network of parks, trails and green space. Conveniently located close to schools, shopping, amenities and the Bradford GO Station. Lease is for the main level of the home only; the basement is separately tenanted and not included. Utilities included! (id:61160) MONIKA WROBLEWSKA416-443-0300ROYAL LEPAGE SIGNATURE REALTYFirm416-443-0300 This listing content provided by REALTOR.ca has been licensed by REALTOR® members of The Canadian Real Estate Association. The trademarks MLS®, Multiple Listing Service® and the associated logos are owned by The Canadian Real Estate Association (CREA) and identify the quality of services provided by real estate professionals who are members of CREA
$ 2,500
apartment at 37 TODD CRESCENT
View photo
House · for rent
$ 3,800
Updated
apartment at 37 TODD CRESCENT
Mono
· 398 sq.ft · 5 Bedrooms · House
· Parking · Cellar
Mono · 398 sq.ft · 5 Bedrooms · House · Parking · Cellar
Available immediately! Very Well kept clean detached house for lease in the most desirable area of Dundalk, Ontario. 5 bed room with 5washrooms, with separate living and family room. 8 parking spaces, double car garage double door entrance & and entrance from home thru garage as well, lots of storage space through out the house.Huge finished basement with a rec room and wash room.4000 St of living space. (id:18653)
$ 3,800
For Lease 123 REA Drive, Centre Wellington, Ontario
View photo
House · for rent
$ 3,500
For Lease 123 REA Drive, Centre Wellington, Ontario
Mono
· 4 Bedrooms · 4 Baths · House
· Garden · Parking · Fireplace · Deck
Mono · 4 Bedrooms · 4 Baths · House · Garden · Parking · Fireplace · Deck
entire house for rent * located in the highly sought-after storybrook community of fergus, this stunning 3,000+ sq. Ft. Detached home offers the perfect blend of luxury, space, and functionality. Designed with modern finishes and an exceptional layout, this beautifully maintained home features 4 spacious bedrooms, 4 bathrooms, and is ideal for growing families. A covered front porch welcomes you into a grand foyer with soaring ceilings and an elegant formal dining area. The open-concept main floor is perfect for both everyday living and entertaining, featuring an upgraded kitchen with a large centre island, a spacious family room with a gas fireplace, oversized walkout doors leading to the backyard deck, a convenient powder room, mudroom/laundry room, and direct access to the double car garage. Upstairs, you'll find four generously sized bedrooms, including a luxurious primary retreat with his and hers walk-in closets and a spa-inspired 5-piece ensuite. Two additional bedrooms share a
$ 3,500
For Lease 34 Alex Campbell Crescent, King, Ontario
View photo
Townhouse · for rent
$ 4,650
For Lease 34 Alex Campbell Crescent, King, Ontario
Mono
· 3 Bedrooms · 4 Baths · Townhouse
· Garden · Parking · Cellar
Mono · 3 Bedrooms · 4 Baths · Townhouse · Garden · Parking · Cellar
Welcome to spectacular modern style townhouse on oak ridges moraine conservation land, modern townhouse with two car garage, 3 bedrooms, 4 bathrooms, finished basement with heated floor, amazing muskoka view from the back yard, modern kitchen with stainless steel appliances and a lot so don't miss it
$ 4,650
For Rent 3 Bedroom House Bradford West Gwillimbury ON DS105394994
View photo
House · for rent
$ 2,900
For Rent 3 Bedroom House Bradford West Gwillimbury ON DS105394994
Mono
· 3 Bedrooms · 1 Bath · House
· Garden
Mono · 3 Bedrooms · 1 Bath · House · Garden
MLS® Number: N13769742 Welcome to 7 Wood Cres! This spacious upper-level rental offers 3 bedrooms and 1 full bathroom with a bright and functional layout perfect for comfortable everyday living. Enjoy generously sized principal rooms, plenty of natural light and the added bonus of exclusive use of the backyard - perfect for relaxing, entertaining or enjoying the outdoors. Conveniently located close to schools, parks, shopping, transit and everyday amenities. Shared laundry with the lower-level tenant. Upper-level tenant is responsible for 70% of utilities. A fantastic opportunity for a small family, couple or working professionals looking for a comfortable place to call home! (id:61160) MONICA AMARAL416-324-2626ROYAL LEPAGE MAXIMUM REALTYFirm416-324-2626www.royallepagemaximum.ca This listing content provided by REALTOR.ca has been licensed by REALTOR® members of The Canadian Real Estate Association. The trademarks MLS®, Multiple Listing Service® and the associated logos are owned
$ 2,900
For Rent 3 Bedroom Townhouse Innisfil ON DLS105151085
View photo
Townhouse · for rent
$ 2,850
For Rent 3 Bedroom Townhouse Innisfil ON DLS105151085
Mono
· 3 Bedrooms · 3 Baths · Townhouse
· Garden · Fireplace
Mono · 3 Bedrooms · 3 Baths · Townhouse · Garden · Fireplace
MLS® Number: N13712358 Beautifully Appointed 3-Bedroom, 3-Bathroom Townhome Offering Approx. 1,700 Sq. Ft. of Finished Living Space in a Desirable Family-Friendly Community. Enjoy Extra Privacy with No Neighbours Directly Behind! The Bright, Open-Concept Main Level Features Hardwood & Ceramic Flooring and a Stylish Eat-In Kitchen Complete with Quartz Countertops, Centre Island and Tiled Backsplash. The Spacious Living & Dining Area is Enhanced by an Electric Fireplace and Walkout to a Generous Backyard - Perfect for Relaxing, Entertaining or Family Time. Upstairs, the Primary Retreat Features a Walk-In Closet and 5-Piece Ensuite, Along with Two Additional Generously Sized Bedrooms and Convenient Second-Floor Laundry. Ideally Situated Close to Everyday Amenities, Beaches and the Future GO Train & Orbit Development. A Wonderful Opportunity to Enjoy a Spacious, Move-In Ready Home in a Growing Community! (id:61160) GALIYA KAMARAS905-508-8787ROYAL TEAM REALTY INC.Firm905-508-878
$ 2,850
For Lease 59 Gwillimbury Drive Unit# LOWER, Bradford West Gwillimbury, Ontario
View photo
House · for rent
$ 2,200
For Lease 59 Gwillimbury Drive Unit# LOWER, Bradford West Gwillimbury, Ontario
Mono
· 2 Bedrooms · 1 Bath · House
· Parking · Cellar
Mono · 2 Bedrooms · 1 Bath · House · Parking · Cellar
Brand-new, never-lived-in basement suite in bradford! This beautifully renovated 2-bedroom basement unit offers modern finishes, thoughtful design, and comfortable living in a desirable bradford location. The spacious recreation room features stylish engineered hardwood flooring and ample storage space. The contemporary kitchen is equipped with brand-new stainless steel appliances, generous cabinetry, and plenty of workspace. Two well-sized bedrooms provide comfortable living space, while the sleek 3-piece bathroom features modern tile flooring and a large vanity. Enjoy the convenience of a separate washer and dryer exclusively for the tenant's use, along with one dedicated parking space. A fantastic opportunity to be the first to live in this newly renovated suite! Tenant to pay $200/mo for utilities. Parking and internet included
$ 2,200
4 Bedroom House Bradford West Gwillimbury ON LS105135675
View photo
House · for rent
$ 3,500
4 Bedroom House Bradford West Gwillimbury ON LS105135675
Mono
· 4 Bedrooms · 3 Baths · House
· Garden · Fireplace · Deck · Parking
Mono · 4 Bedrooms · 3 Baths · House · Garden · Fireplace · Deck · Parking
MLS® Number: N13705356 Discover the perfect blend of space, comfort, and modern design in this stunning 2,703 sq. ft. detached home located in the heart of Bradford. This beautifully maintained property features 4 bedrooms and 3 bathrooms, offering plenty of room for the whole family. Step into the grand open-to-above foyer and enjoy 9-foot ceilings throughout the main floor, creating a bright and airy atmosphere. The modern kitchen boasts elegant wood cabinetry, granite countertops, a glass backsplash, and top-of-the-line stainless steel appliances, perfect for cooking and entertaining. The family-sized breakfast area flows seamlessly into the spacious family room with a cozy fireplace, while the combined living and dining rooms provide an ideal layout for gatherings. Convenient main-floor laundry and direct access from the double-car garage add extra functionality to the home. Relax outdoors in the private, fully fenced backyard featuring a large deck, ideal for summer barbecues and
$ 3,500
For Lease 94 Queen Street, New Tecumseth, Ontario
View photo
House · for rent
$ 2,950
For Lease 94 Queen Street, New Tecumseth, Ontario
Mono
· 3 Bedrooms · 2 Baths · House
· Patio · Garden · Deck · Parking · Cellar
Mono · 3 Bedrooms · 2 Baths · House · Patio · Garden · Deck · Parking · Cellar
Location, location, enjoy small-town living with all the conveniences within walking distance nearby. Ideally located within steps to shopping, restaurants, parks, walking trails and the popular tottenham conservation area & pond-home to the annual bluegrass festival and year-round outdoor enjoyment. Enjoy the charm of a mature neighbourhood while being close to schools, recreation and everyday amenities. Inside, you'll find a functional open concept living and dining area filled with natural light from the large windows, creating a warm and welcoming atmosphere. This 3 bedrooms, 2 bathrooms and a finished basement recreation room, there is plenty of space for everyone. The attached garage offers convenient interior access and a man door leading from the interlocking driveway. Step outside to enjoy the private backyard complete with a walkout to the deck/patio area, beautiful gardens and a partly fenced yard - the perfect space to relax, garden or entertain family and friends. A wonder
$ 2,950
For Lease 5409 25th Side Road, Essa, Ontario
View photo
House · for rent
$ 11,500
For Lease 5409 25th Side Road, Essa, Ontario
Mono
· 5 Bedrooms · 6 Baths · House
· Garden · Fireplace · Swimming pool
Mono · 5 Bedrooms · 6 Baths · House · Garden · Fireplace · Swimming pool
Immerse yourself in luxury living with this fully furnished impeccably designed residence,featuring crestron home automation for effortless control. This 5- bedroom, 6-bathroom homeboasts a chef-inspired kitchen with top-of-the-line finishes, accompanied by a spaciousmuskoka room and a built-in barbecue for year-round entertaining. The grandeur continues witha lower level media room adorned with travertine tile heated floors, creating the perfectspace for relaxation and movie nights. Revel in the soaring vaulted ceilings that add to theinviting atmosphere throughout the home. Step outside to discover a backyard oasis, completewith a huge heated in-ground salt waterpool, a fireplace, and a cabana/pool bar, ideal forhosting gatherings with friends & family.. Home automation,landscape lighting system, poolequipment, central vac with attachments, all window coverings, security cameras, and hot tuball tv's and remotes. Located very close to bear creek golf club and tangle creek golf club
$ 11,500
For Rent 2 Bedroom House Bradford West Gwillimbury ON DS104842031
View photo
House · for rent
$ 1,500
For Rent 2 Bedroom House Bradford West Gwillimbury ON DS104842031
Mono
· 2 Bedrooms · 1 Bath · House
· Office room · Parking · Cellar
Mono · 2 Bedrooms · 1 Bath · House · Office room · Parking · Cellar
MLS® Number: N13634386 Bright and well-maintained 1-bedroom plus den basement apartment in a convenient Bradford location, close to Bradford GO Station, Highway 400, parks, shopping, and restaurants. This inviting suite features a private walk-out entrance, a functional layout and a generously sized den that can be used as a family room, home office or second bedroom. Enjoy the convenience of ensuite laundry, one included parking space and wifi internet. Tenant is responsible for 1/3 of the utilities. Vacant and available for immediate occupancy! (id:61160) ANAHITA SIMA647-203-2995www.simarealestate.com/ROYAL LEPAGE SIGNATURE REALTYFirm416-443-0300 This listing content provided by REALTOR.ca has been licensed by REALTOR® members of The Canadian Real Estate Association. The trademarks MLS®, Multiple Listing Service® and the associated logos are owned by The Canadian Real Estate Association (CREA) and identify the quality of services provided by real estate professionals who are me
$ 1,500
For Lease 60 Falconridge Terrace, East Gwillimbury, Ontario
View photo
House · for rent
$ 3,400
For Lease 60 Falconridge Terrace, East Gwillimbury, Ontario
Mono
· 4 Bedrooms · 4 Baths · House
· Terrace
Mono · 4 Bedrooms · 4 Baths · House · Terrace
Luxury energy star rated, by fernbrook. 3 car spaces. Approx 2500sft. One of the larger homes on the street. Fantastic layout, open concept, modern eat-in kitchen w/granite counter top & centre island. 9ftceilings on main. Master bdrm w/ luxurious 5 pc ensuite & another bdrm w/ 4 pc ensuite! Massivebasement has unlimited potential. Minutes to 404, closeby schools, park, restaurant, public transit, andother amenities. Finished fence
$ 3,400
For Lease 113 Main Street, King, Ontario
View photo
House · for rent
$ 3,600
For Lease 113 Main Street, King, Ontario
Mono
· 3 Bedrooms · 2 Baths · House
· Parking
Mono · 3 Bedrooms · 2 Baths · House · Parking
Main street schomberg - charming 3-bedroom home with heated garage/workshopwell-maintained and thoughtfully updated, this entire 3-bedroom, 2-bathroom home offers comfortable living in the heart of schomberg. Features include a bright, functional layout, main-floor laundry, and well-kept interiors throughout. A major bonus is the detached, oversized insulated and heated garage/workshop, ideal for additional storage, hobbies or workspace. The garage is shared 50/50 with the landlord. Enjoy the convenience of being within easy walking distance to schomberg's schools, library, grocery shopping, local amenities and the grackle coffee shop. A great opportunity to enjoy small town living. Rent is $3,600 per month + utilities
$ 3,600
50 Marigold Boulevard, Adjala Tosorontio, ON, L0G 1W0 house for lease | Listing ID N13830 | Royal LePage
View photo
House · for rent
$ 4,200
New
50 Marigold Boulevard, Adjala Tosorontio, ON, L0G 1W0 house for lease | Listing ID N13830 | Royal LePage
Mono
· House
· Parking · Cellar
Mono · House · Parking · Cellar
Beautiful house! Everything is so elegant, modern, and beautifully finished. Truly a lovely home. The home features an open-concept layout with 10-foot ceilings on the main level and 9-foot ceilings on the second and basement levels, creating an airy, spacious atmosphere throughout. With a 3-car garage and an additional 6 parking spaces in the driveway, you'll have plenty of room for vehicles and storage. Located in a prime area, this home is close to all essential amenities, ensuring you have everything you need within reach. Dont miss out on this exceptional opportunity to own a luxurious property in one of Colgans most desirable neighborhoods. This is a linked property. *. (id: 27)
$ 4,200
For Lease 7815 15th Side Road, King, Ontario
View photo
House · for rent
$ 6,900
For Lease 7815 15th Side Road, King, Ontario
Mono
· 4 Bedrooms · 4 Baths · House
· Garden · Balcony · Fireplace · Swimming pool
Mono · 4 Bedrooms · 4 Baths · House · Garden · Balcony · Fireplace · Swimming pool
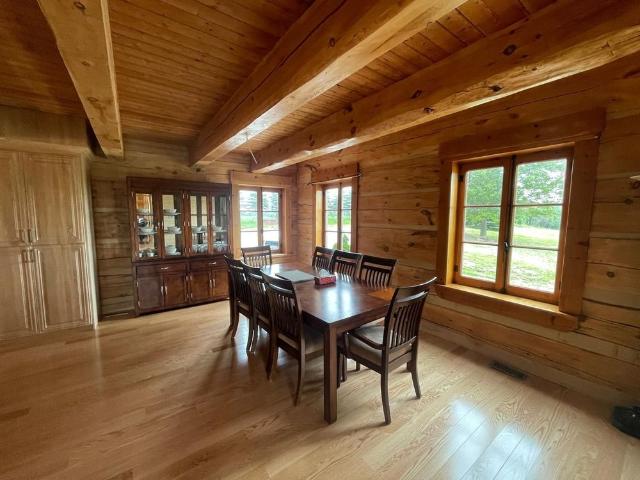
Welcome to your private country retreat! This breathtaking 15-acre estate offers spectacular views, complete privacy, and the perfect harmony of luxury and nature. This beautifully renovated custom-built log home showcases exceptional craftsmanship with soaring 27-foot cathedral ceilings, exposed pine beams, rich hardwood flooring, and a stunning stone fireplace in the spacious great room. The home features two luxurious primary bedrooms, each with a private 4-piece ensuite bathroom, along with spacious upper-level bedrooms designed to capture beautiful views from every window. Enjoy your morning coffee on private balconies, unwind in the personal home theatre, or entertain guests in the impressive gourmet kitchen with a breakfast area and elegant formal dining room. Step outside into your own backyard paradise, complete with an inground saltwater pool, children's treehouse, and endless outdoor space perfect for relaxation and entertaining. Experience breathtaking sunsets, fresh countr
$ 6,900
For Lease 45 Frank Kelly Drive, East Gwillimbury, Ontario
View photo
House · for rent
$ 3,600
For Lease 45 Frank Kelly Drive, East Gwillimbury, Ontario
Mono
· 4 Bedrooms · 4 Baths · House
· Office room
Mono · 4 Bedrooms · 4 Baths · House · Office room
Stunning & sun-filled 4-bedroom detached home boasting 3,208 sqft of sophisticated living space! This exceptional layout features soaring 9ft ceilings on both the main and second floors, creating an airy and grand ambiance throughout. The main floor offers a versatile private den perfect for a home office, while the second floor features a spacious computer loft ideal for study or tech space. Thoughtfully designed for families, the upper level includes two semi-ensuites plus a private primary ensuite for ultimate convenience. Perfectly situated just minutes to hwy 404/400 and the go station, providing a commuter's dream. Enjoy unbeatable access to premium local amenities including costco, upper canada mall, home depot, walmart, restaurants, beautiful parks, and much more-a must-see property combining luxury, functionality, and prime location!
$ 3,600
For Lease 112 Downy Emerald Drive Unit# BSMT, Bradford West Gwillimbury, Ontario
View photo
House · for rent
$ 2,000
For Lease 112 Downy Emerald Drive Unit# BSMT, Bradford West Gwillimbury, Ontario
Mono
· 2 Bedrooms · 1 Bath · House
· Parking · Cellar
Mono · 2 Bedrooms · 1 Bath · House · Parking · Cellar
Welcome home to this bright 2-bedroom basement in bradford. Your own private entrance opens into a warm, comfortable space with a modern kitchen - full stainless steel appliances, under-counter lighting, and an open layout that makes cooking a pleasure. Heated bathroom floors, generous storage throughout, a dedicated cold room, and a separate laundry room round out the comforts. You're minutes from grocery stores, schools, a community centre, parks, and everyday amenities, with quick access to highway 400 - vaughan in about 30 minutes, barrie in 25, toronto in under an hour. Two dedicated parking spaces and internet included. Small pets welcome. Tenant pays 30% of utilities
$ 2,000
278 Walter English Drive, East Gwillimbury, ON, L9N 0Z4 house for lease | Listing ID N13823 | Royal LePage
View photo
House · for rent
$ 3,500
278 Walter English Drive, East Gwillimbury, ON, L9N 0Z4 house for lease | Listing ID N13823 | Royal LePage
Mono
· House
· Patio · Garden · Fireplace · Parking
Mono · House · Patio · Garden · Fireplace · Parking
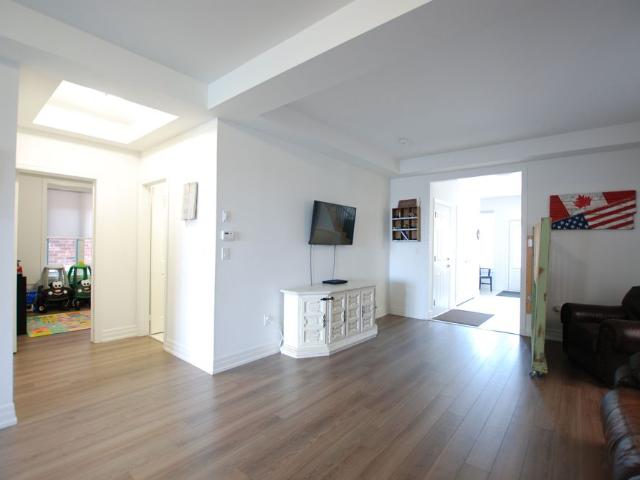
Welcome to this luxurious dream home in the family-friendly community of Queensville! A grand double-door entrance welcomes you into this stunning approximately 2,404 sq. Ft. home, featuring an impressive exterior with stone, brick, and stucco, plus a convenient 2-car garage. The bright and spacious open-concept layout is filled with natural light from large windows and features gleaming hardwood floors throughout. The main floor boasts 9-foot ceilings, pot lights, and an elegant coffered ceiling, creating a sophisticated yet inviting atmosphere. The modern kitchen is designed for both style and functionality, featuring a large island, granite countertops, stylish backsplash, generous cabinetry, and a convenient pantry. An oversized patio sliding door provides easy access to the backyard, perfect for entertaining or relaxing outdoors. The spacious family room features a cozy fireplace, while the main-floor laundry room adds everyday convenience. Upstairs, you'll find four generously si
$ 3,500
669 Old Bathurst Coach House Street, Newmarket, ON, L3X 3A6 house for lease | Listing ID N13776 | Royal LePage
View photo
House · for rent
$ 2,500
669 Old Bathurst Coach House Street, Newmarket, ON, L3X 3A6 house for lease | Listing ID N13776 | Royal LePage
Mono
· House
Mono · House
Experience luxury, privacy, and convenience in this beautifully renovated, fully furnished executive Coach House, offering a truly turnkey lifestyle. This exceptional all-inclusive lease includes heat, hydro, water, gas, high-speed Wi-Fi, cable TV, and snow removal, allowing you to enjoy worry-free living with no additional utility costs. Set on approximately 5 pristine acres and surrounded by mature trees and prestigious multi-million-dollar homes, this remarkable one-bedroom residence offers an unparalleled blend of tranquility and convenience, just minutes from shopping, restaurants, parks, major highways, and all city amenities. Flooded with natural light from two sets of elegant double glass doors and enhanced by a stunning skylight with an integrated lighting feature, this immaculate home showcases quality finishes throughout. The thoughtfully designed interior features a comfortable bedroom complete with custom closet organizers, a stylish 3-piece bathroom, brand-new, never-used
$ 2,500
apartment at 34 SPICER Street, Fergus, Ontario, N1M0H7
View photo
House · for rent
$ 2,950
Updated
apartment at 34 SPICER Street, Fergus, Ontario, N1M0H7
Mono
· 237 sq.ft · 1 Bedroom · House
· Garden · Fireplace
Mono · 237 sq.ft · 1 Bedroom · House · Garden · Fireplace
This exceptional, newly built detached home features a bright, open-concept layout tailored for modern family living. The main floor highlights a warm, inviting living area complete with rich hardwood floors and a cozy fireplace. Upstairs, the spacious primary suite serves as as a private retreat, featuring a generous walk-in closet and a dedicated ensuite bathroom. Perfect for family life, there are 4 bedrooms and 3 baths. Included is a fenced yard. All of this situated in a family oriented home in the quaint town of Fergus. Close commute to Guelph and surrounding areas. The perfect spot to call home! (id:18653)
$ 2,950
3 Bedroom House Bradford West Gwillimbury ON 104036365
View photo
House · for rent
$ 2,750
Updated
3 Bedroom House Bradford West Gwillimbury ON 104036365
Mono
· 3 Bedrooms · 3 Baths · House
· Patio · Deck · Parking
Mono · 3 Bedrooms · 3 Baths · House · Patio · Deck · Parking
MLS® Number: N13552660 Excellent Opportunity! 3 Bedroom, 3 Bathroom recently updated and renovated Home in desirable family neighborhood. Main Floor features a large open concept Living Room / Dining Room Combination With Walkout To Deck. Renovated Kitchen With Gas Stove, Quartz Counter Tops And Eat-In Kitchen. 3 Generous Sized Bedrooms On The 2nd Floor with fully renovated 2.5 Bathrooms. Window Coverings, fully pained. patio with Gazebo. Minute Drive To Go Station, close To Highways 400 And 404. 3 Parking. Close To All Amenities, Schools, Shopping and much more! *For Additional Property Details Click The Brochure Icon Below* (id:61160) JAMES TASCA800-253-1787ICI SOURCE REAL ASSET SERVICES INC.Firm855-517-6424www.icisource.ca/ This listing content provided by REALTOR.ca has been licensed by REALTOR® members of The Canadian Real Estate Association. The trademarks MLS®, Multiple Listing Service® and the associated logos are owned by The Canadian Real Estate Association (CREA) and i
$ 2,750
C 22 Melville Street, Clearview Nottawa, ON, L0M 1P0 house for lease | Listing ID S13719 | Royal LePage
View photo
House · for rent
$ 3,750
C 22 Melville Street, Clearview Nottawa, ON, L0M 1P0 house for lease | Listing ID S13719 | Royal LePage
Mono
· House
· Parking
Mono · House · Parking
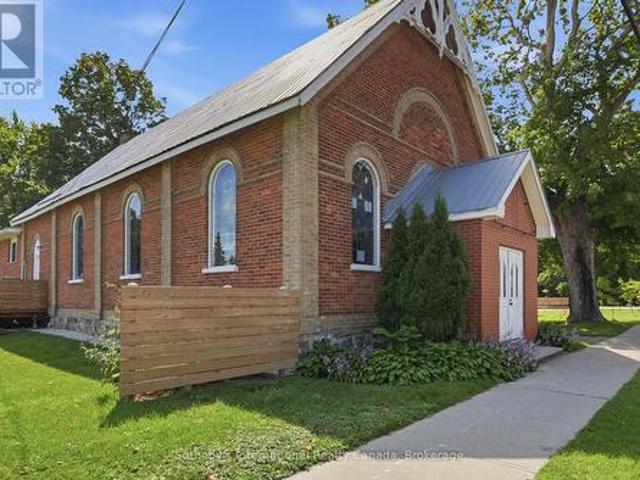
Beautiful ski rental in a converted church! Unique space available for a family of up to 6 people in Nottawa village close to Osler, Devils Glen and Blue Mountain. Offered at $3750 pm for the 4mth ski season with 2 cosy bedrooms, 3 piece bathroom, large open plan living/dining area and kitchen. Queen bed in one bedroom and 2 set of single bunk beds in the 2nd bedroom. Parking for 2 cars and walking distance to Variety store, Nottawa General or The Dornoch restaurant in this amazing village. Deposit of 50% of total rental due within 2 days of the signed lease agreement, with the balance due 3 weeks prior to lease start date. Listing Realtor will write lease. Tenant to provide proof of full time residence prior to accepted lease, and proof of liability insurance prior to lease commencement. (Id: 27)
$ 3,750
14 Berton Boulevard, Halton Hills, ON, L7G 6A5 house for lease | Listing ID W13680 | Royal LePage
View photo
House · for rent
$ 1,899
14 Berton Boulevard, Halton Hills, ON, L7G 6A5 house for lease | Listing ID W13680 | Royal LePage
Mono
· House
· Cellar
Mono · House · Cellar
First time being Offered for LEASE: A Brand new, never lived-in legal 2-bedroom basement apartment at 14 Berton Blvd. Georgetoen. Bright, spacious and beautifully finished with a private separate entrance and a great open-concept layout. Modern kitchen with quartz countertops, plenty of cabinets, double sink and full-size appliances. Two good-sized bedrooms with closets and egress windows. Beautiful 3-piece bathroom with glass shower. Separate ensuite laundry with full-size LG washer and dryer. Pot lights and modern flooring throughout add to the bright and comfortable feel of the apartment. Great location offering a unique blend of urban convenience and peaceful country living, surrounded by beautiful countryside and farmhouses while still being close to everything you need. Minutes from Toronto Premium Outlets, Hwy 401, Georgetown GO Station, shopping, restaurants, parks, schools and everyday amenities. Enjoy the charm of Georgetown with easy access to Mississauga, Milton, Brampton a
$ 1,899
For Lease 50 Lorne Thomas Place, New Tecumseth, Ontario
View photo
Townhouse · for rent
$ 2,750
Updated
For Lease 50 Lorne Thomas Place, New Tecumseth, Ontario
Mono
· 3 Bedrooms · 3 Baths · Townhouse
Mono · 3 Bedrooms · 3 Baths · Townhouse
Welcome to this beautiful, newly built townhouse in the desirable treetops community in alliston! This spacious 3 bedroom home features a large welcoming front foye3r, upgraded finishes throughout, a modern kitchen complete with a generous granite island countertop perfect for everyday living and entertaining. Bright, spacious, and thoughtfully designed, this home offers comfortable living in a growing and family friendly community. Don't miss this opportunity
$ 2,750

Get email alerts

Don't miss out: be the first to know about new properties

The alert was correctly created

On subscribing you accept the conditions of use and the privacy policy
Alert
Receive new ads in your inbox
Save this search
Receive alerts for new listings

We'll send you an email when we have new properties for: "Houses to rent in Mono"

The alert was correctly created

Halton Hills
King, York
Get email alerts and be the first to see new listings
Required field
On subscribing I accept the terms of the privacy policy
Perfect! You'll soon start receiving new listings via email
Alert
Receive an email when we have new ads for Houses to rent in Mono
Save this search
Filters

Bedrooms

Area (sq.ft)

sq.ft
sq.ft

Price ($ per month)

$
$

Filter by property type

Bathrooms

Clear all filters
Receive notifications when new entries are published.