788 houses for sale in Moose Point 79

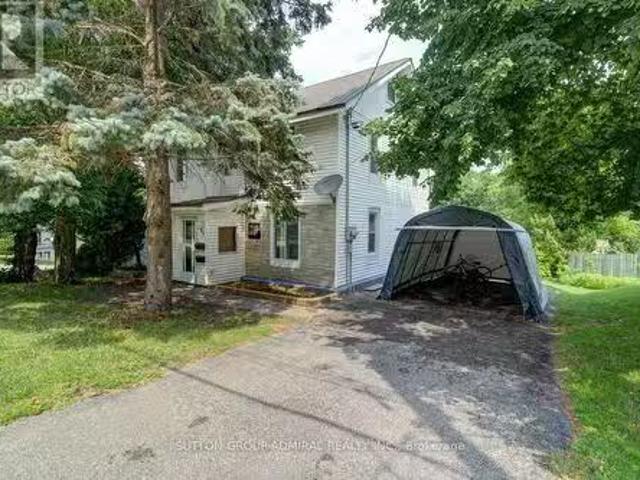
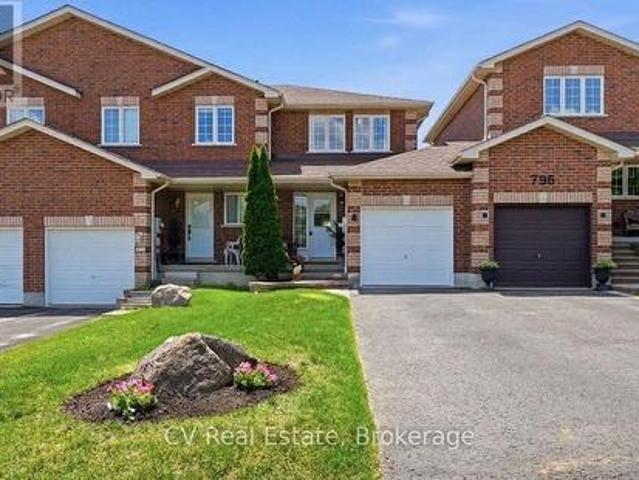
798 Coral Springs Lane, Midland, ON, L4R 0A1 house for sale | Listing ID S13790 | Royal LePage
View photo
House · for sale
$ 475,000
798 Coral Springs Lane, Midland, ON, L4R 0A1 house for sale | Listing ID S13790 | Royal LePage
Moose Point 79
· House
· Patio · Garden · Parking · Air conditioning · Equipped kitchen
Moose Point 79 · House · Patio · Garden · Parking · Air conditioning · Equipped kitchen
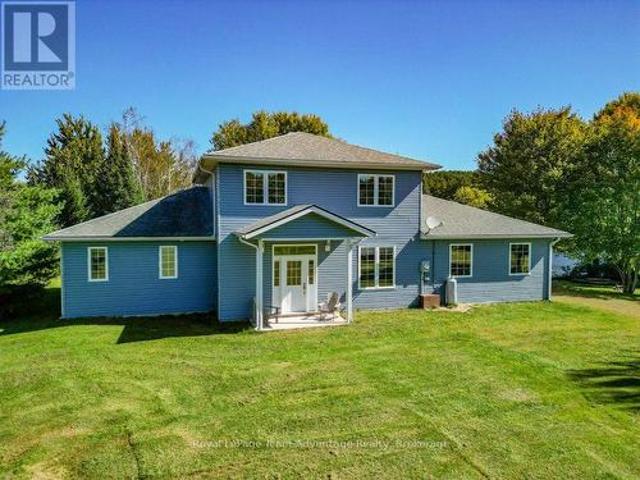
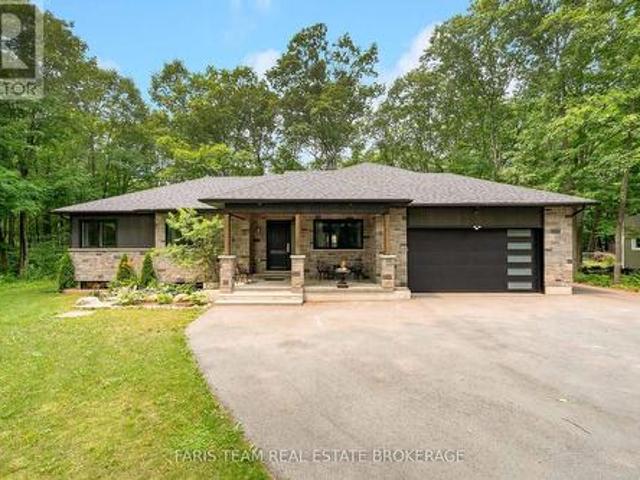
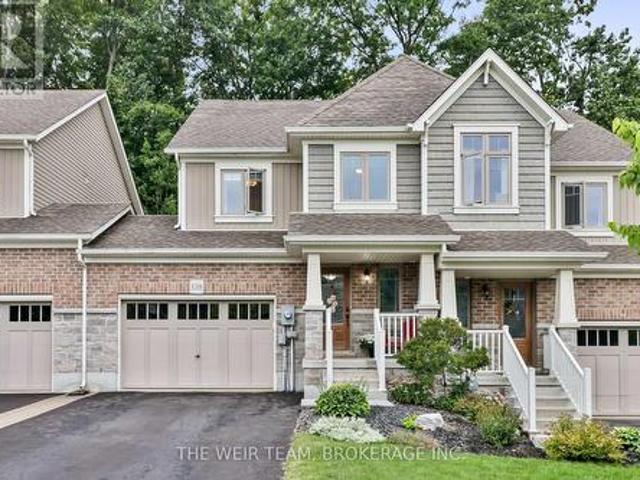
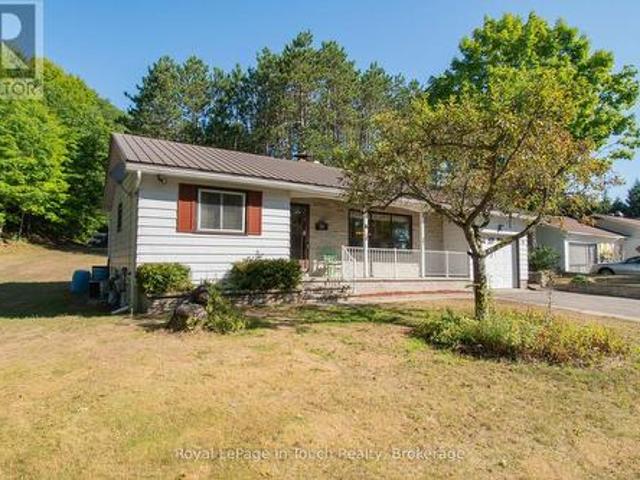
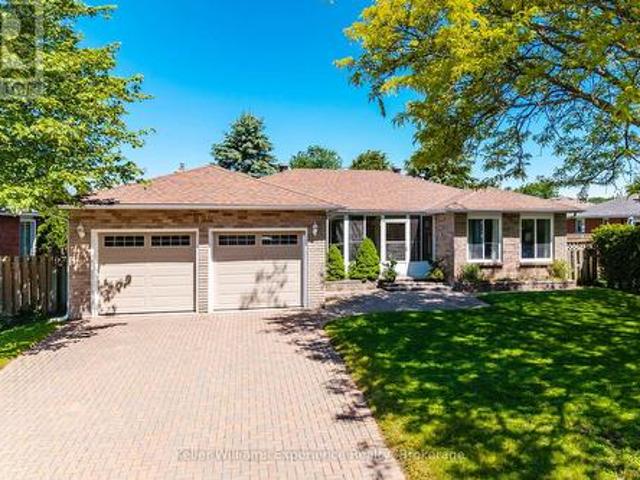
Turn-key brick townhome in a family-friendly Midland neighbourhood, offering the space, comfort, and convenience first-time buyers have been waiting for! This move-in ready home offers 3 versatile bedrooms, 2 bathrooms, and newer stainless steel appliances. The fully fenced, deep backyard offers plenty of room to relax, entertain, garden, or play. With no rear neighbours and a beautiful stone patio, you'll have the privacy and space to enjoy summer evenings and weekend get-togethers. Complete with an attached garage with access to backyard, parking for 3 vehicles, and an unbeatable location close to parks, schools, marinas, amenities, Georgian Bay, and with easy commuting to Barrie and Orillia, this is an exceptional opportunity to own a home that checks all the boxes. Updates: Roof (2020), S/S fridge, stove & dishwasher (Dec 2024), a/c (2022), central vac roughed-in, natural gas line installed to rear patio for BBQ (2018). (Id: 27)
$ 475,000
38 Windermere Circle, Tay, ON, L4R 0C3 house for sale | Listing ID S13722 | Royal LePage
View photo
House · for sale
$ 1,199,000
38 Windermere Circle, Tay, ON, L4R 0C3 house for sale | Listing ID S13722 | Royal LePage
Moose Point 79
· House
· Fireplace · Parking
Moose Point 79 · House · Fireplace · Parking
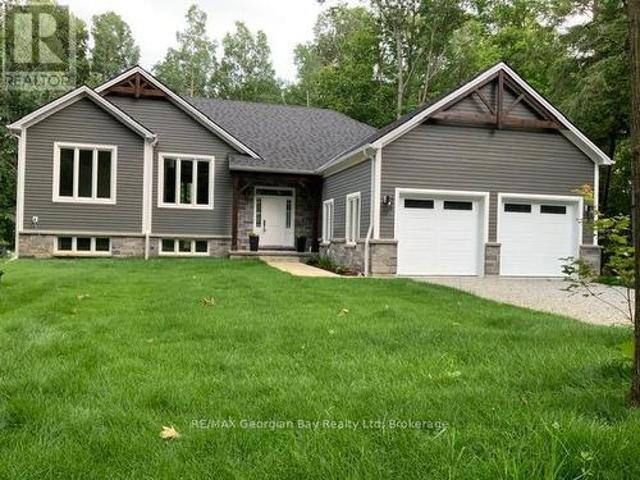
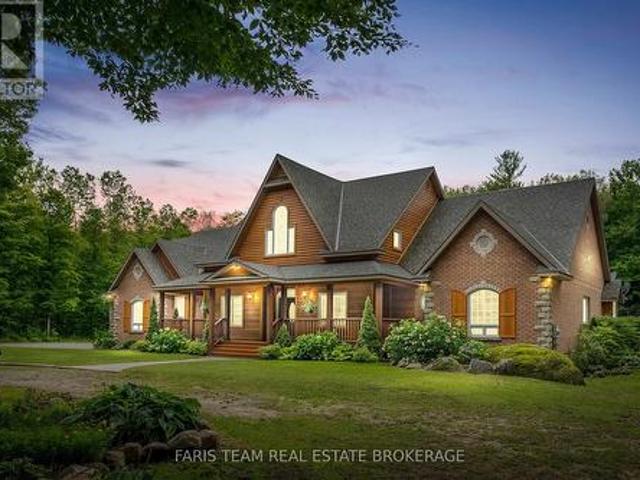
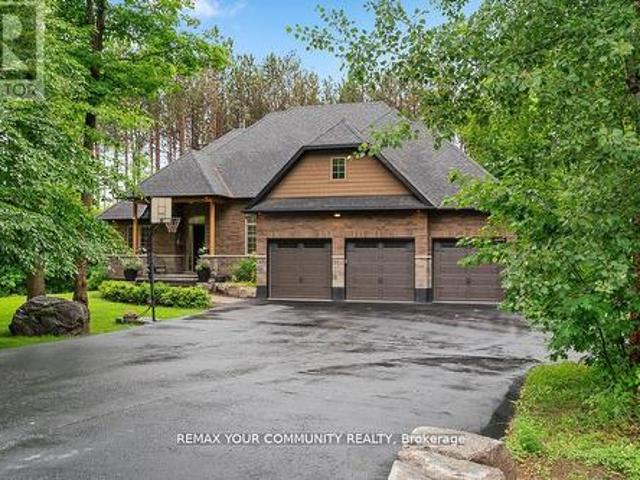
Experience Refined Living In This Exceptional Bungaloft Set On A Premium 1-Acre Wooded Lot In The Prestigious Pineview Estates Community. Featuring A Full Brick Exterior, Heated 3-CarGarage, Expansive Loft, And Exceptional Future Potential, This Residence Offers A Rare Combination Of Quality Construction, Privacy, And Timeless Appeal. Surrounded By Mature Forest And Beautifully Landscaped Grounds, A Welcoming Covered Porch, And A Heated 3-Car Attached Garage. The Full Brick Exterior Provides Exceptional Durability, Low Maintenance, And A Classic Look Designed To Last. Inside, More Than 2,300 Sq. Ft. Of Thoughtfully Designed Living Space Unfolds With 9-footCeilings, Designer Finishes, And A Spectacular Great Room Featuring 12-foot Ceilings, A Floor-to-ceiling Stone Fireplace, And Expansive Windows Overlooking The Peaceful Surroundings. The Custom Chef's Kitchen Features Quartz Countertops, A Contrasting Centre Island With Breakfast Bar, Premium Stainless Steel Appliances, Gas Range With
$ 1,199,000
250 & 252 Clear Lake Road, Seguin, ON, P2A 2W8 Luxury House for sale | Listing ID X13007 | Royal LePage Carriage Trade Luxury Properties
View photo
House · for sale
$ 7,249,000
250 & 252 Clear Lake Road, Seguin, ON, P2A 2W8 Luxury House for sale | Listing ID X13007 | Royal LePage Carriage Trade Luxury Properties
Moose Point 79
· House
· Deck
Moose Point 79 · House · Deck
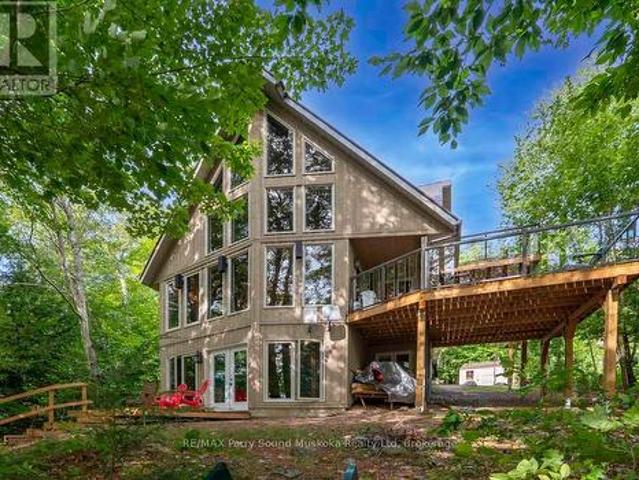
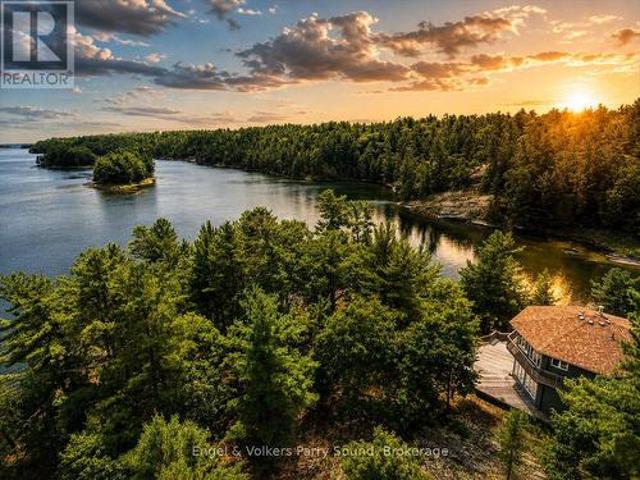
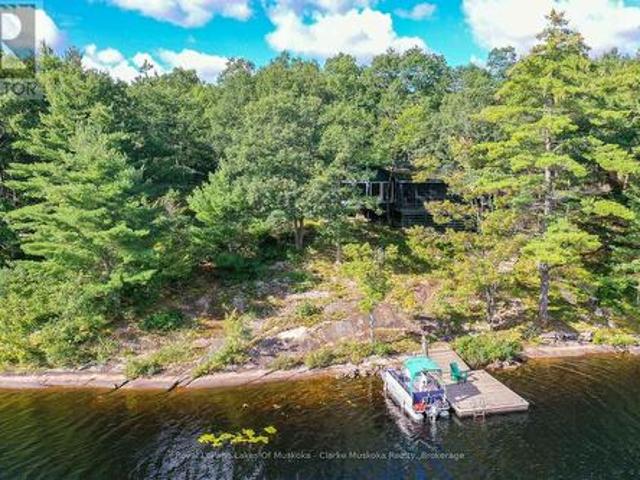
Exceptional Lake Joseph Offering. Two Properties, Endless PossibilitiesPresenting a rare opportunity to own two stunning properties side by side on the coveted shores of Lake Joseph-perfect for a family compound, investment, or creating your ultimate lakeside retreat. Main Property: Nestled on a private 2.5-acre lot with 203 feet of frontage, this charming home features 3 bedrooms, 2 bathrooms, and a separate guest house. Expansive decks capture breathtaking southeast-facing lake views, ideal for morning coffee, sunset gatherings, or entertaining family and friends. Adjacent Vacant Treed Property: This remarkable 4.11-acre lot offers 305 feet of frontage and desirable eastern exposure, welcoming stunning sunrises over the lake. The treed setting provides privacy and a rare canvas to design a custom residence or outdoor retreat tailored to your vision. Both properties enjoy easy access from Highway 400, combining the tranquility and privacy of Muskoka living with convenient travel. Toge
$ 7,249,000
43 Maple St, Seguin, ON, P0C 1J0 Luxury House for sale | Listing ID X13494 | Royal LePage Carriage Trade Luxury Properties
View photo
House · for sale
$ 1,549,000
43 Maple St, Seguin, ON, P0C 1J0 Luxury House for sale | Listing ID X13494 | Royal LePage Carriage Trade Luxury Properties
Moose Point 79
· House
· Garden · Sauna · Parking
Moose Point 79 · House · Garden · Sauna · Parking
This is a rare gem right in the heart of the thriving village of Rosseau must be seen to truly appreciate. Cascading grounds and lush gardens surround this four-season cottage or home, while stunning vista points throughout the property create breathtaking views at every turn. With 5 bedrooms, a recently built garage with potential for living quarters above, and a lower-level accessory apartment ideal for extended family, in-laws, or overflow guests, this property comfortably accommodates family and friends alike. Walk down to the water and enjoy the peaceful serenity of nature, or embark on a tranquil five-minute cruise down the river to Lake Rosseau, where big lake boating awaits. Lakes Rosseau, Joseph, and Muskoka offer endless opportunities for waterfront adventures, dining, fishing, and shopping, combining the calm of riverfront living with access to Muskoka's most celebrated waterways. If relaxing at home is on the agenda, your private riverside wood-burning sauna provides a spa-
$ 1,549,000
104 Wycliffe Cove, Tay, ON, L0K 2A0 house for sale | Listing ID S13478 | Royal LePage
View photo
House · for sale
$ 1,088,000
104 Wycliffe Cove, Tay, ON, L0K 2A0 house for sale | Listing ID S13478 | Royal LePage
Moose Point 79
· House
· Gym · Cellar
Moose Point 79 · House · Gym · Cellar
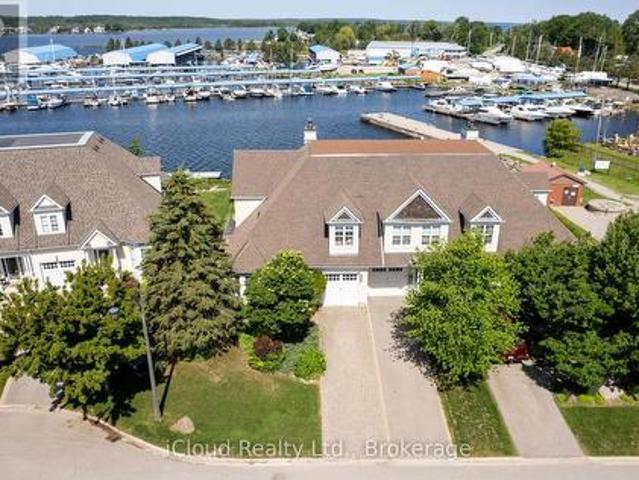
Welcome to 104 Wycliffe Cove, an impressive end-unit waterfront townhome in the sought-after Georgian Landing community of Victoria Harbour. Offering approx. 2,100 sq. Ft. of well-designed living space, this 3 bedroom plus den, 3 bathroom home features a bright open-concept main floor with vaulted ceilings, a spacious living and dining area, and a kitchen designed for easy entertaining. The main floor primary bedroom includes its own ensuite, making the layout ideal for comfort and convenience. Upstairs, you'll find two additional bedrooms and a full bathroom, perfect for family or guests. The large unfinished basement provides excellent potential for future living space, storage, gym, or recreation room. Enjoy a low-maintenance lifestyle with a small monthly POTL fee covering items such as grass cutting, snow removal, and exterior maintenance. Step out to the shaded back porch overlooking Georgian Bay, with the marina next door and your own deeded deep-water dock suitable for a larger
$ 1,088,000
1799 Champlain Road, Tiny, ON, L9M 0B6 house for sale | Listing ID S13467 | Royal LePage
View photo
House · for sale
$ 1,599,000
1799 Champlain Road, Tiny, ON, L9M 0B6 house for sale | Listing ID S13467 | Royal LePage
Moose Point 79
· House
· Fireplace · Parking · Deck
Moose Point 79 · House · Fireplace · Parking · Deck
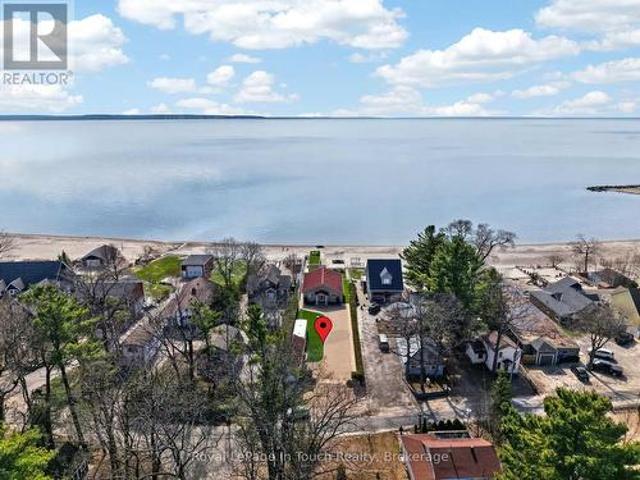
Discover the beauty of Georgian Bay waterfront living from this beautifully renovated year-round retreat nestled on a private, tree-lined 50 x 260 ft lot in sought-after Tiny Township. Thoughtfully updated from top to bottom, this move-in-ready 2+1 bedroom, 3 bathroom home is designed to capture breathtaking water views and natural light from nearly every room. The open-concept living space features soaring cathedral ceilings with exposed beams, a cozy fireplace, oversized windows, French doors and seamless access to a wraparound deck overlooking the bay. At the heart of the home is a stunning new kitchen complete with quartz countertops, stainless steel appliances and an oversized island with built-in storage. The primary suite features its own ensuite, while the finished walkout lower level offers additional living space, a bedroom and direct access to the waterfront setting. Outside, enjoy a sandy shoreline, built-in dry boathouse with waterside entry, bunkie, detached garage and am
$ 1,599,000
Lot #6 Mountain View Dr. Thunder Bay, ON, P7J 1E2 house for sale | Listing ID X13245 | Royal LePage
View photo
House · for sale
$ 724,900
Lot #6 Mountain View Dr. Thunder Bay, ON, P7J 1E2 house for sale | Listing ID X13245 | Royal LePage
Moose Point 79
· House
· Deck · Parking
Moose Point 79 · House · Deck · Parking
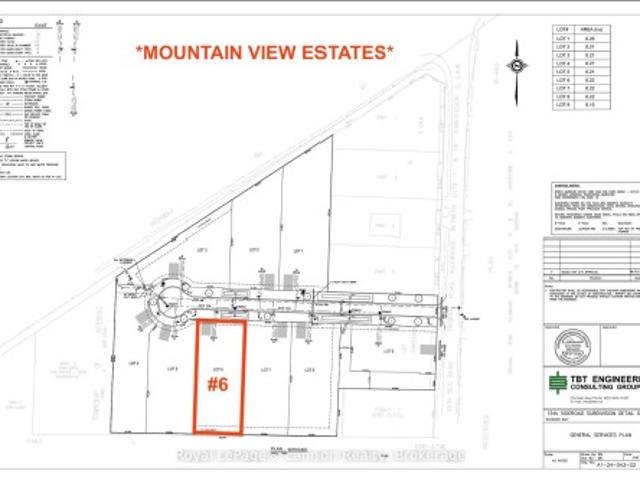
Mountain view estates*. Choose from a variety of 9 lots & plans*photos are of the tamarack design*see full list of luxury features in documents. *. NO HST, with the rebate assigned back to the builder on closing. All homes are covered under Tarion Warranty Corporation. Any upgrades or optional features are additional. Thunder bay’s newest mountain view subdivision. Brand New, Fully Finished Luxury Homes. Experience modern living done right with thoughtfully designed interiors featuring quartz countertops, designer tiled bathrooms, engineered hardwood flooring, and pot lights throughout, creating a bright and elevated atmosphere. Each home offers private decks for outdoor enjoyment and a fully finished garage that is insulated, drywalled, and painted. Built for efficiency and long-term value, these homes are equipped with high-performance heat pump heating systems, HRV for superior air quality, and an owned electric hot water tank-with all equipment owned and no rental fees. The exterio
$ 724,900
12 Silver Birch Circle, Mckellar, ON, P2A 0B5 house for sale | Listing ID X13683 | Royal LePage
View photo
House · for sale
$ 739,000
12 Silver Birch Circle, Mckellar, ON, P2A 0B5 house for sale | Listing ID X13683 | Royal LePage
Moose Point 79
· House
· Deck
Moose Point 79 · House · Deck
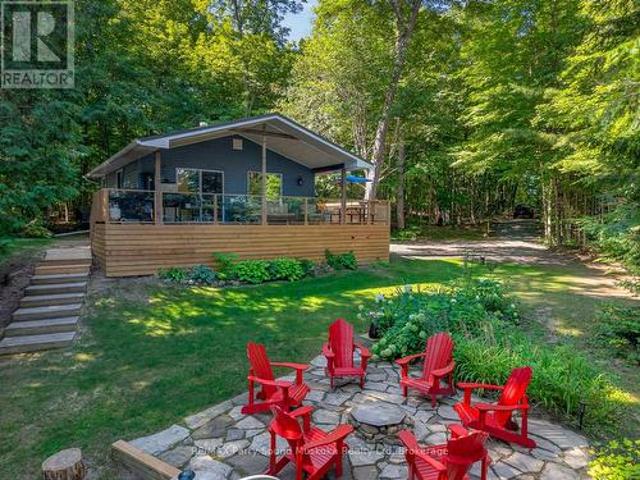
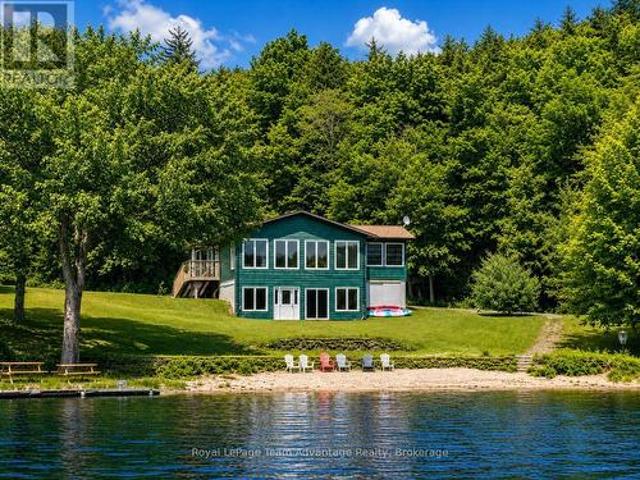
Fully furnished four season cottage on municipal paved road with 165 feet of Lake Manitouwabing deep water shoreline on a well treed private property. This loved and looked after family cottage features a beautiful kitchen, a Murphy bed in the main room, large front deck and over hang roof extending the cottage seasons. There are glass railings on the cottage deck and at the water allowing everyone to enjoy the view. Spend time at the gorgeous granite firepit down at the lake enjoying those cottage nights. There is a large and small shed providing great additional storage. Boat to many of the lake's destinations such as The Manitou Ridge Golf Club with lakeside restaurant, The Manitouwabing Outpost, or either Marina, Glenwood or Tait's Landing. (Id: 27)
$ 739,000
405 Baseline Road S, Tiny, ON, L4R 0E3 house for sale Listi.
View photo
House · for sale
$ 1,099,000
405 Baseline Road S, Tiny, ON, L4R 0E3 house for sale Listi.
Moose Point 79
· 22 Bedrooms · 3 Baths · House
· Parking · Cellar
Moose Point 79 · 22 Bedrooms · 3 Baths · House · Parking · Cellar
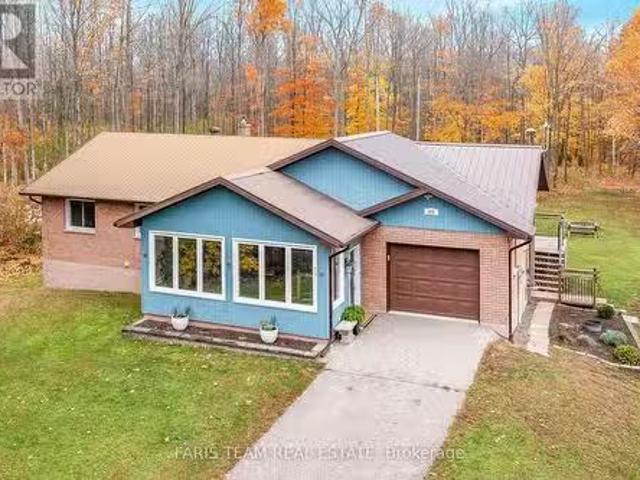
Top 5 Reasons You Will Love This Home: 1) Ranch bungalow set on a private 3.4-acre lot, paired with a generously sized 20x30 workshop and located just under 10 minutes from town amenities 2) Recently updated with new flooring, lighting, and fresh paint throughout for a modern touch and easy move-in ready experience 3) Expansive basement featuring two additional bedrooms and a convenient walk-up entrance 4) Luxurious main level laundry room equipped with a laundry tub, extra fridge, and a dedicated pantry area for added storage 5) Large windows throughout welcoming in abundant natural light, with serene forest views from every room, including the inviting dining area with glass pocket doors. 3,038 fin. sq. ft. Age 38. Visit our website for more detailed information. EXTRAS Additional Inclusions: Play Set, Owned Hot Water Heater, Pool Table, Garage Door Opener, Fireside Benches, Concrete Side Tables (x4), Christmas Lights on Workshop, Workbench and Tire Rack in Workshop. (id:27). Still a
$ 1,099,000
25 Cole Point Trail, Mckellar, ON, P2A 0B4 house for sale | Listing ID X13825 | Royal LePage
View photo
House · for sale
$ 995,000
25 Cole Point Trail, Mckellar, ON, P2A 0B4 house for sale | Listing ID X13825 | Royal LePage
Moose Point 79
· House
Moose Point 79 · House
25 Cole Point Trail is built for the kind of family weekends that turn into traditions. Set on approximately 17 acres with 300 feet of natural shoreline, this year-round lake home gives everyone room to spread out, stay over and make the most of the property. Set up the soccer nets or volleyball, gather around the bonfire, swim from the beach area, relax by the water or head out from the dock into deeper water beyond. Inside, the home is just as accommodating. High ceilings and generous open living, dining and kitchen spaces make it easy to bring everyone together, while the screened porch is made for card games, long dinners and summer evenings. Two additional rooms on the main floor have been used as bedrooms but offer plenty of flexibility as an office, den or hobby space. Main-floor laundry, utility space and a four-piece bath complete this level. Upstairs, three more bedrooms, another four-piece bath and a sitting area give guests and family their own space when the house is full.
$ 995,000
121 Seventh Street, Midland, ON, L4R 3Y9 investment for sale.
View photo
House · for sale
$ 648,000
121 Seventh Street, Midland, ON, L4R 3Y9 investment for sale.
Moose Point 79
· 7 Bedrooms · 4 Baths · House
· Swimming pool
Moose Point 79 · 7 Bedrooms · 4 Baths · House · Swimming pool
WELCOME TO 121 SEVENTH ST, LEGAL DUPLEX WITH 7 BEDROOMS, 4 BATHROOMS & IN-GROUND POOL. This Is An Excellent Opportunity To Own A Spacious Legal Duplex On An Impressive 50 X 200 Ft Lot In Midland. This Versatile Property Offers Two Completely Separate Units, Making It Ideal For Investors, Extended Families, Or Buyers Looking To Live In One Unit While Generating Saleal Income From The Other. The Main-Floor Unit Features 3 Bedrooms And 2 Bathrooms, While The Fully Renovated Upper-Floor Unit Offers 4 Bedrooms And 2 Bathrooms, Providing Excellent Space And Flexibility For Both Occupants. Each Unit Is Separately Equipped With Its Own Hydro Meter Furnace And Air-Conditioning System, Offering Independent Utilities And Added Convenience For Bot Tenants And Owners. Enjoy The Outdoors With A Private In-Ground Swimming Pool And An Exceptionally Deep 200-Foot Lot, Offering Plenty Of Space For Recreation, Entertaining And Future Possibilities. The Property Combines Strong Income Potential With The F
$ 648,000
137A Steeles Road, Seguin, ON, P0C 1J0 house for sale Listi.
View photo
House · for sale
$ 6,995,000
137A Steeles Road, Seguin, ON, P0C 1J0 house for sale Listi.
Moose Point 79
· 4 Bedrooms · 4 Baths · House
· Fireplace
Moose Point 79 · 4 Bedrooms · 4 Baths · House · Fireplace
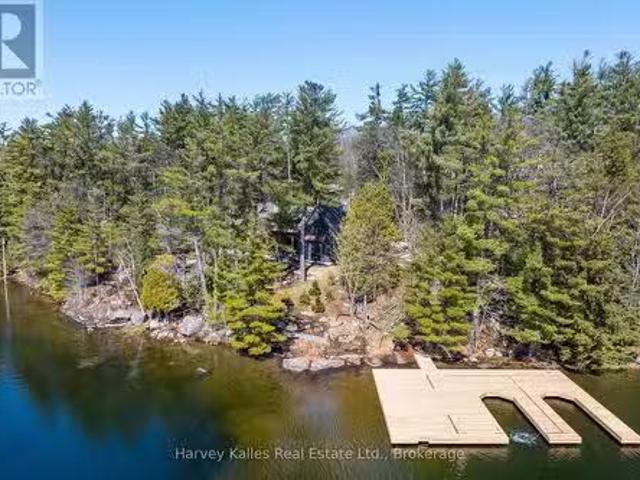
Timeless elegance & sunsets on Lake Joe. Handsome, classic, custom 4 bedroom 4 bathroom family cottage nestled amidst the rocks and pines along 290 feet of backssed south-west facing shoreline. Exemplary in every regard. A view from the foyer through to the lake, exquisite finishes & design elements, blending gracious Olde with splendid New, with engineered oak & stone floors, chefs kitchen with centre island & pantry, gorgeous living area with floor-to-ceiling windows and wood-burning stone fireplace, westerly dining room, and impressive 1 12 storey Muskoka room featuring retractable screens & a stunning wood-burning stone fireplace. Main floor owners suite with walk-in closet and luxurious ensuite. Main floor laundry. Custom cabinetry. Upper bedrooms in a mostly suited capacity, plus a bonus reading or childrens play room. Very gentle, natural topography, with unquestionable privacy, and some landscaping (to be completed). New oversized 2-slip, boathouse-ready, steel & cedar dock, po
$ 6,995,000
1 Crane Walker Road, The Archipelago South, ON, P2A 0B7 house for sale | Listing ID X13587 | Royal LePage
View photo
House · for sale
$ 1,125,000
1 Crane Walker Road, The Archipelago South, ON, P2A 0B7 house for sale | Listing ID X13587 | Royal LePage
Moose Point 79
· House
Moose Point 79 · House
Welcome to carefree waterfront living at Crane Lake Estates. This beautifully updated 5 bdrm, year-round waterfront cottage offers approximately 2,400 sq. Ft. of bright, inviting living space, making it the perfect full-time residence or four-season getaway. The open-concept main floor features a modern kitchen, spacious dining area and welcoming living room, all designed to capture beautiful lake views. The Muskoka room is the perfect place to relax, entertain or enjoy your morning coffee overlooking the water. The main level offers three bedrooms, including a primary bedroom with a 2-piece ensuite and walkout. The fully finished lower level features two additional bedrooms, a spacious family room with walkout access to the waterfront, an updated full bathroom, and a dedicated laundry room, providing plenty of space for family and guests. Enjoy approximately 1,000 feet of shared shoreline, a sandy beach, your own designated dock slip, boat launch, waterfront pavilion, tennis and pickl
$ 1,125,000
9 1184 Mortimer'S Point Road, Muskoka Lakes Medora, ON, P0B 1J0 Luxury House for sale | Listing ID X13001 | Royal LePage Carriage Trade Luxury Properties
View photo
House · for sale
$ 4,999,999
9 1184 Mortimer'S Point Road, Muskoka Lakes Medora, ON, P0B 1J0 Luxury House for sale | Listing ID X13001 | Royal LePage Carriage Trade Luxury Properties
Moose Point 79
· House
· Fireplace · Deck · Parking
Moose Point 79 · House · Fireplace · Deck · Parking
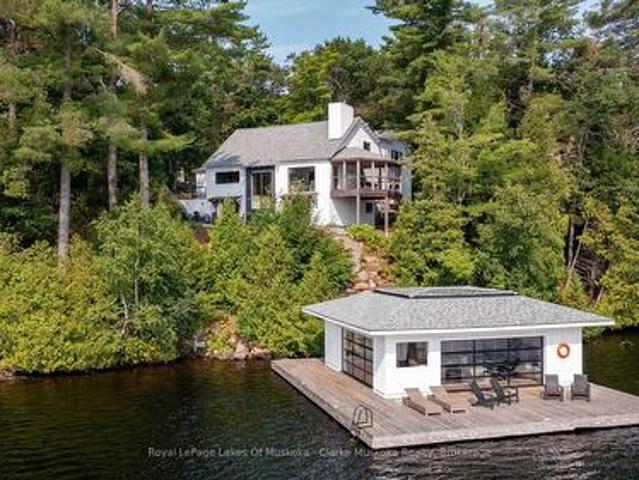
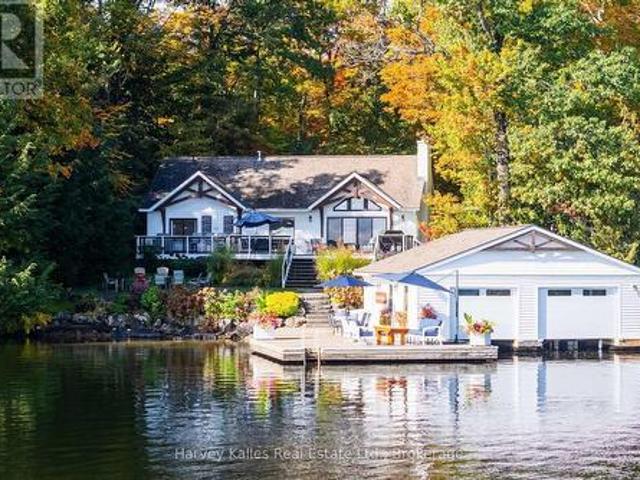
This 3800+ sq ft, 1.5 storey Modern Farmhouse features 4 + 1 Bedrooms, a den, 6 baths, 3 separate living areas, a main floor master with walkout to a private deck, attached 2-car garage, and a large sunroom off the main floor living room. Enjoy both wood-burning and gas fireplaces, as well as a single-storey, two-slip boathouse with glass garage doors opening to a covered entertainment area. This successful rental property boasts spectacular attention to detail throughout, including custom millwork, a gorgeous kitchen featuring oak detailing, MDF shiplap walls, and a beautiful mix of oak hardwood and tile. Fully landscaped with various outdoor seating areas to take in long views down Lake Muskoka, the east-facing shoreline offers deep water off the dock perfect for swimming and boating. (Id: 27)
$ 4,999,999
34 Oakwood Avenue, Tiny, ON, L9M 0J2 house for sale | Listing ID S13711 | Royal LePage
View photo
House · for sale
$ 999,900
34 Oakwood Avenue, Tiny, ON, L9M 0J2 house for sale | Listing ID S13711 | Royal LePage
Moose Point 79
· House
· Gym · Deck · Cellar
Moose Point 79 · House · Gym · Deck · Cellar
Top 5 Reasons You Will Love This Home: 1) Built in 2021, this turn-key custom home is available furnished and showcases soaring 10' ceilings in the main living area, 9' ceilings throughout the rest of the home, and impressive 8' interior doors, creating an open, light-filled atmosphere with the spacious feel and grandeur of an estate home, all on a single level 2) Expansive 600 square foot covered wraparound deck with a tongue-and-groove ceiling and recessed lights creating an exceptional outdoor living space, while the private, mature-treed lot provides a peaceful, low-maintenance setting for year-round entertaining, relaxing, or enjoying your morning coffee 3) With over 1,451 square feet of wide-open unfinished basement space complete with a bathroom rough-in, this home delivers incredible potential to nearly double its finished living space, creating the perfect opportunity for a home theatre, private guest suite, home gym, dream recreation room, or a combination to suit your lifest
$ 999,900
5 Oakwood Avenue N, Tiny, ON, L9M 0J2 house for sale | Listing ID S13627 | Royal LePage
View photo
House · for sale
$ 1,149,999
5 Oakwood Avenue N, Tiny, ON, L9M 0J2 house for sale | Listing ID S13627 | Royal LePage
Moose Point 79
· House
· Fireplace · Deck · Parking · Cellar
Moose Point 79 · House · Fireplace · Deck · Parking · Cellar
Every once in a lifetime a house qualifies you and there is nothing you can do about it! Well this is the one! It will WOW you as you enter the home. This fully finished 4 season 5 bedroom home, has 3 baths, open concept with 13 Ft ceilings, 2 fireplaces, Private primary bedroom, main level laundry, walk out to the back 20x16 deck, full finished basement. Lots of windows, Bar area, Storage and large family room for entertaining. On demand Water heater. Radiant in-floor Gas heating throughout the entire home with separate heating controls, sump pump and Air Exchanger. Double car heated garage with 2 door remotes. Lots of parking for 6 cars. Sits on 86x175 lot. Drilled Well with fresh water. A short walk to Ishpiming Beach where you can bask in the sun all day. 5 min ride to the Ferry that takes you to Christian Island. Call for viewing. (Id: 27)
$ 1,149,999
1018 Cook Drive, Midland, ON, L4R 0E4 house for sale | Listing ID S13838 | Royal LePage
View photo
House · for sale
$ 534,900
1018 Cook Drive, Midland, ON, L4R 0E4 house for sale | Listing ID S13838 | Royal LePage
Moose Point 79
· House
· Garden · Parking · Cellar
Moose Point 79 · House · Garden · Parking · Cellar
Welcome to this exceptional 3-bedroom, 3-bathroom home, thoughtfully designed for modern living with an inviting open-concept layout, generous proportions, and a wonderful balance of style and functionality. From the moment you enter, the home offers a wonderful sense of space and comfort. The open-concept main living area creates an effortless flow between the living, dining, and kitchen spaces-perfect for elegant entertaining and relaxed family living. The impressive primary bedroom offers a private retreat, featuring ensuite bathroom, and a large walk-in closet with an abundance of storage. Practicality meets sophistication with parking for three vehicles, including an attached one-car garage with additional storage. Step outside to your private backyard, offering a peaceful setting for outdoor entertaining, family gatherings, or simply enjoying your own private space. The expansive insulated unfinished basement presents exceptional potential to create additional living space tailor
$ 534,900
32A Sterner Drive, Seguin, ON, P2A 0B2 house for sale | Listing ID X13609 | Royal LePage
View photo
House · for sale
$ 1,095,000
32A Sterner Drive, Seguin, ON, P2A 0B2 house for sale | Listing ID X13609 | Royal LePage
Moose Point 79
· House
· Deck
Moose Point 79 · House · Deck
Desirable otter lake! Home or cottage! 305 ft waterfront! Custom built lake house only 15 years new! 3 + 1 bedrooms, 2 baths, Open concept plan with captivating vaulted ceilings, Hardwood floors, Walk out to private sundeck with glass rails, Ironstone Slate Metal roofing system 2023, High efficiency propane gas furnace, Convenient main floor bedroom & bath, Upper level boasts 2 bedrooms (1 offers walkout to a deck), Semi ensuite bath, Bright walkout lower level is ideal for guests and families, Featuring guest room/den, Rec room with walkout to lakeside, Rough in for 3rd bath, PRIVATE LOCATION on 1.31 Acres, Year round road access, Preferred lake system; Little Otter offers direct access to Big Otter, Full service marina, Resort Tappattoo, Miles of boating & fishing enjoyment, Great swimming right off the dock, Excellent docking system for your boats & relaxing lakeside. Don't miss this 4 season Lake House/Retreat! (Id: 27)
$ 1,095,000
775 Ontario Street, Midland, ON, L4R 1A6 house for sale | Listing ID S13706 | Royal LePage
View photo
House · for sale
$ 599,900
775 Ontario Street, Midland, ON, L4R 1A6 house for sale | Listing ID S13706 | Royal LePage
Moose Point 79
· House
· Garden · Parking · Fireplace · Swimming pool · Deck
Moose Point 79 · House · Garden · Parking · Fireplace · Swimming pool · Deck
Top 5 Reasons You Will Love This Home: 1) Step into the stunning, brand-new kitchen (2026), beautifully illuminated by natural light and showcasing crisp, contemporary finishes, premium stainless-steel appliances, and a sleek induction range, creating an exceptional space for both everyday living and culinary pursuits 2) Your private backyard retreat backs onto lush forest, offering an exceptional sense of peace and seclusion, complete with a dedicated hot tub area, an inviting outdoor fireplace lounge, and the charming original Little Lake Cabin bunkie, while two beautifully appointed decks, a welcoming 6'x12' front deck and an expansive 12'x16' rear deck, provide outstanding spaces for outdoor entertaining, al fresco dining, and relaxing amidst the natural beauty of the surrounding woodland setting 3) Park with ease and enjoy exceptional storage and versatility in the impressive 24'x24' double garage, fully powered and thoughtfully designed to accommodate vehicles, recreational equip
$ 599,900
81 5263 Elliott Side Road, Tay, ON, L4R 4K3 house for sale | Listing ID S13680 | Royal LePage
View photo
House · for sale
$ 274,900
81 5263 Elliott Side Road, Tay, ON, L4R 4K3 house for sale | Listing ID S13680 | Royal LePage
Moose Point 79
· House
· Garden · Office room · Deck
Moose Point 79 · House · Garden · Office room · Deck
Here's why 5263 Elliott Sideroad Unit #81 could be your next move. Updated, affordable & ready to enjoymove-in ready. Beautifully maintained and thoughtfully updated throughout, this home offers the comfort of simply unpacking and settling in. Private setting. Backing onto mature trees with no rear neighbours, you'll enjoy peaceful views and added privacy from your deck and backyard. Bright living spaces. Large windows fill the open-concept living, dining and kitchen areas with natural light, creating a warm and welcoming atmosphere. FLEXIBLE LAYOUT With three bedrooms, there's room for family, overnight guests, a home office or your favourite hobby space. Easy living. Located in Bramhall Park, this low-maintenance home is ideal for downsizers, retirees or anyone looking for comfortable, affordable living. Current Fees $696.82 monthly (lease, taxes and water). Home Inspection Report available. (Id: 27)
$ 274,900
21 Maple Street, Tay Victoria Harbour, ON, L0K 2A0 house for sale | Listing ID S13464 | Royal LePage
View photo
House · for sale
$ 599,000
21 Maple Street, Tay Victoria Harbour, ON, L0K 2A0 house for sale | Listing ID S13464 | Royal LePage
Moose Point 79
· House
· Garden · Deck · Swimming pool
Moose Point 79 · House · Garden · Deck · Swimming pool
Welcome to 21 Maple Street in beautiful Victoria Harbour. A nicely updated home offering comfort, charm, and an incredible backyard lifestyle. Set in a peaceful and quiet neighbourhood, this well-maintained property is perfect for buyers looking for a move-in-ready home with space to relax, entertain, and enjoy the outdoors. Inside, the home features a bright and inviting layout with an updated kitchen, modernized bathroom, updated appliances, a comfortable living area, main-floor laundry, and three bedrooms on the upper level. The home has been thoughtfully finished throughout, giving it a clean, warm, and welcoming feel from the moment you walk in. Step outside and enjoy your own private backyard retreat. The spacious rear deck surrounds an above-ground outdoor pool, creating the perfect setting for summer days, family gatherings, BBQs, and weekend entertaining. Beside the pool, the gazebo adds an extra covered lounge area where you can relax, watch TV, enjoy your coffee, or spend ev
$ 599,000
8 Joliet Crescent, Tiny, ON, L9M 1R2 house for sale | Listing ID S13792 | Royal LePage
View photo
House · for sale
$ 874,900
8 Joliet Crescent, Tiny, ON, L9M 1R2 house for sale | Listing ID S13792 | Royal LePage
Moose Point 79
· House
· Patio · Garden · Fireplace · Parking
Moose Point 79 · House · Patio · Garden · Fireplace · Parking
Top 5 Reasons You Will Love This Home: 1) Set on just over half an acre, this fully renovated raised bungalow offers a private setting with ample parking, boat and trailer storage, an enclosed dog run, welcoming front patio, and a breathtaking backyard. The garage features high ceilings with room for a lift, while a brand-new roof and upgraded insulation add peace of mind 2) Step inside to a bright, modern main floor with laminate flooring throughout the living areas and bedrooms, complemented by ceramic tile in the kitchen and bathrooms. The elegant great room features high ceilings and an extra-large fireplace, while the brand-new kitchen offers quartz countertops, a triple sink, large prep station, and extra-deep oversized cabinetry 3) The wing-style layout creates separation between the living space and bedrooms. Retreat to the spacious primary suite with a built-in closet and private three-piece ensuite, plus two additional bedrooms and a beautifully renovated four-piece bathroom.
$ 874,900
22 Glendale Road, Tiny, ON, L9M 0C2 house for sale | Listing ID S13554 | Royal LePage
View photo
House · for sale
$ 599,000
22 Glendale Road, Tiny, ON, L9M 0C2 house for sale | Listing ID S13554 | Royal LePage
Moose Point 79
· House
· Garden
Moose Point 79 · House · Garden
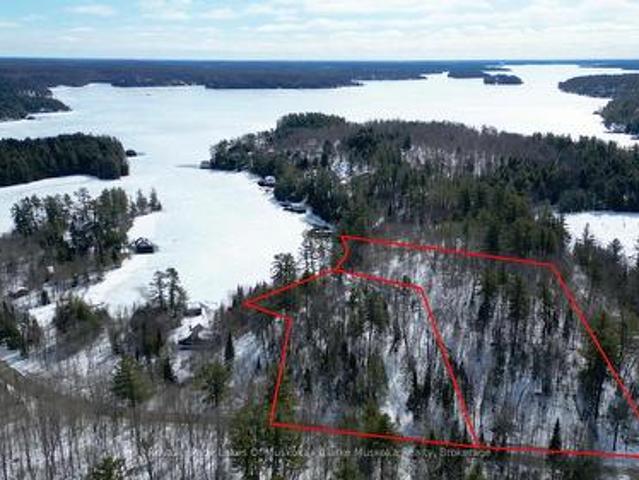
Escape to your own private 10-acre retreat at 22 Glendale Road. Nestled in a lush hardwood forest in the highly desirable Tiny Township, this serene property offers an unparalleled blend of rural tranquility and modern convenience. Explore your own backyard via a private network of trails perfect for hiking, ATVs, or snowmobiling. Best of all, you are just steps from the pristine shores of Georgian Bay and only minutes from the charming amenities, shops, and dining of downtown Penetanguishene. Inside, the welcoming 3-bedroom home is designed for comfortable everyday living and effortless entertaining. The outdoor space is a hobbyist's dream, featuring two massive outbuildings ideal for workshops, recreational storage, or studio space. Wrap up your day by your very own private pond-the ultimate spot to unwind and immerse yourself in nature. Whether you are looking for a year-round residence or a premium weekend getaway, this property delivers the ultimate Ontario lifestyle. (Id: 7525)
$ 599,000
1, 3 & 4 Loon Bay, Carling, ON, P0G 1G0 house for sale | Listing ID X13240 | Royal LePage
View photo
House · for sale
$ 2,060,000
1, 3 & 4 Loon Bay, Carling, ON, P0G 1G0 house for sale | Listing ID X13240 | Royal LePage
Moose Point 79
· House
Moose Point 79 · House
100+ Acres of Georgian Bay Waterfront*. Discover one of the most significant waterfront offerings to come to Georgian Bay in recent memory. Encompassing an extraordinary 103.44 acres across five parcels, including four waterfront properties and one additional land parcel, this rare legacy offering boasts an impressive 2,491.6 feet of prime south and east-facing shoreline in one of Ontario's most coveted recreational destinations. Opportunities of this scale have become exceptionally scarce on Georgian Bay. Whether envisioned as a private family compound, a multi-generational retreat, or a strategic land-banking investment, this remarkable property offers unparalleled flexibility, privacy, and long-term value. At the heart of the offering is a fully winterized and furnished waterfront cottage, expertly constructed by renowned Distler Construction. The uniquely designerd octagonal residence features over 2,000 sq. Ft. of thoughtfully designed living space with three bedrooms across two l
$ 2,060,000
32 Tiny Beaches Road S, Tiny, ON, L0L 2J0 Luxury House for sale | Listing ID S13071 | Royal LePage Carriage Trade Luxury Properties
View photo
House · for sale
$ 2,195,000
32 Tiny Beaches Road S, Tiny, ON, L0L 2J0 Luxury House for sale | Listing ID S13071 | Royal LePage Carriage Trade Luxury Properties
Moose Point 79
· House
· Fireplace · Parking · Deck
Moose Point 79 · House · Fireplace · Parking · Deck
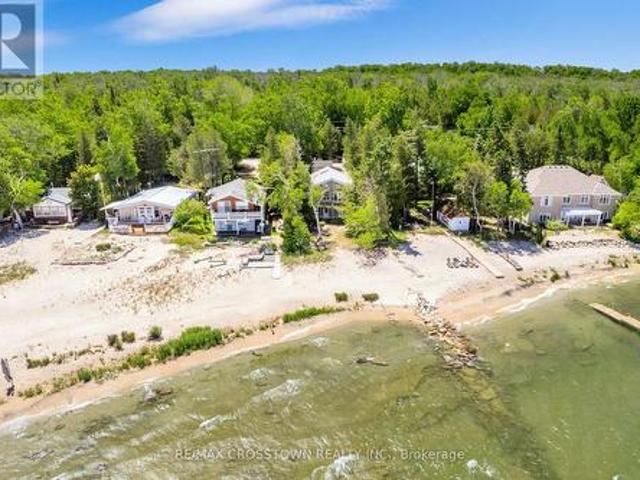
Welcome To The Beach Life! Nestled Along The Sandy Shores Of Georgian Bay, This Beautiful 5-Bedroom, 4-Bathroom Beachfront Property, With Boathouse & Detached Garage, Offers Long Breathtaking Views Out Over The Crystal-Clear Water Across To Blue Mountain. Anchoring The Open Concept Main Floor Is A Thoughtfully Designed Eat-In Kitchen With Custom Cabinetry, High-End Appliances, Peninsula Island & Stunning Waterview. Open Living/Dining Room Features A Vaulted Pine-Wood Ceiling, Gas Fireplace & Walk-Out To Massive Composite Deck Overlooking The Peaceful Beachfront Oasis (West Facing For Maximum Sunsets). Large Main-Floor Primary Suite Offers More Incredible Georgian Bay Water Views & A Private Ensuite Bathroom. Two More Good-Sized Bedrooms & Full Guest Washroom Finish Of The Mian Floor. Fully Finished Lower Level, With Walk-Out To Beach, Provides A Huge Open Living Room, 2 More Generous Size Bedrooms With Walk-In Closet, Another Full Bathroom & Tons Of Usable Storage. The Pure Sand Beach
$ 2,195,000
1 1246 Dudley Road, Muskoka Lakes Medora, ON, P0C 1A0 house for sale | Listing ID X13860 | Royal LePage
View photo
House · for sale
$ 2,925,000
Updated
1 1246 Dudley Road, Muskoka Lakes Medora, ON, P0C 1A0 house for sale | Listing ID X13860 | Royal LePage
Moose Point 79
· House
· Fireplace · Deck
Moose Point 79 · House · Fireplace · Deck
Incredible 5 bedroom family cottage offering on Lake Muskoka ideally located along the Bala to Port Carling corridor, central to all the attractions. Done to the 9's and incredibly appealing, with its flat lot, drive-to-the-back-door convenient road access, stunning views, deep and shallow water, and nothing left to do. 4 seasons of lakeside enjoyment awaits. Fresh and inviting, the 5 bedroom cottage's main floor has been completely redesigned with today's touch and a beachy contemporary vibe that is still true to Muskoka, with wood-burning Muskoka stone fireplace in the great room, wonderful lake views, a dreamy kitchen equipped with centre island and pantry and top notch appliances, 6-burner range, bar fridge. Very family friendly with full length lakeside deck, main floor primary bedroom with walk-in closet, full ensuite with 2 vanities, 2 more main floor bedrooms and 4pc bath. The finished lower level is a family's wish come true or ideal teen/overflow hangout, serving up lakeside
$ 2,925,000
922 Playfair Road, Midland, ON, L4R 4X8 house for sale | Listing ID S13483 | Royal LePage
View photo
House · for sale
$ 674,900
922 Playfair Road, Midland, ON, L4R 4X8 house for sale | Listing ID S13483 | Royal LePage
Moose Point 79
· House
· Garden · Fireplace · Parking · Cellar
Moose Point 79 · House · Garden · Fireplace · Parking · Cellar
Welcome to this beautifully maintained brick bungalow located in Midland's desirable west end. Offering 3+1 bedrooms and 3 bathrooms, this move-in ready home combines comfort, functionality, and space for the whole family. The bright and inviting main floor features a spacious layout with three bedrooms, including a generous primary suite complete with a private ensuite bathroom. The well-designed floor plan is perfect for everyday living and entertaining alike. Downstairs, the partially finished basement provides additional living space with a cozy family room featuring a gas fireplace, creating the perfect spot to relax and unwind. A large fourth bedroom and additional bathroom offer flexibility for guests, teens, or extended family. Outside, enjoy the privacy of a fully fenced backyard with plenty of room for children, pets, gardening, or summer gatherings. The attached double-car garage and ample parking add convenience and practicality. Located in a sought-after west end neighbour
$ 674,900
22 Bellehumeur Road, Tiny, ON, L9M 0J1 house for sale | Listing ID S13805 | Royal LePage
View photo
House · for sale
$ 1,079,990
22 Bellehumeur Road, Tiny, ON, L9M 0J1 house for sale | Listing ID S13805 | Royal LePage
Moose Point 79
· House
· Garden · Office room · Fireplace
Moose Point 79 · House · Garden · Office room · Fireplace
Custom-built bungalow offering nearly 3,400 sq. Ft. of finished living space in one of Tiny's most desirable neighbourhoods, just a short walk to the beautiful beaches of Georgian Bay. This thoughtfully designed home features an open-concept layout with a bright, spacious kitchen, quartz countertops, stainless steel appliances, a gas fireplace, 4 bedrooms, 4 bathrooms, and a professionally finished lower level-ideal for extended family, guests, a home office, or recreation. The fully fenced backyard provides privacy and space for children and pets, while the covered front porch offers the perfect place to relax and enjoy the peaceful surroundings. Located just minutes from Midland, Penetanguishene, marinas, golf, parks, and year-round outdoor recreation, this home offers the perfect balance of modern comfort and a relaxed Georgian Bay lifestyle. Move-in ready and designed for families looking for space, quality, and flexibility. (Id: 27)
$ 1,079,990
23 Nine Mile Lake, Muskoka Lakes. Wood Muskoka Lakes, ON, P0C 1M0 house for sale | Listing ID X13771 | Royal LePage
View photo
House · for sale
$ 635,000
23 Nine Mile Lake, Muskoka Lakes. Wood Muskoka Lakes, ON, P0C 1M0 house for sale | Listing ID X13771 | Royal LePage
Moose Point 79
· House
Moose Point 79 · House
Escape to the peaceful shores of Nine Mile Lake with this charming 3-bedroom, 1-bathroom cottage offering 165' of lake frontage and the privacy that comes with a true water-access-only property. Surrounded by mature trees and beautiful natural scenery, the cottage offers a comfortable and inviting setting for relaxing with family and friends. The bright interior features warm wood finishes throughout, with large windows bringing in plenty of natural light and offering views of the surrounding landscape and lake. A spacious screened-in porch provides an ideal spot for morning coffee, family meals or enjoying the outdoors while staying protected from the elements. Outside, the natural shoreline and generous frontage provide plenty of opportunity to swim, boat and enjoy the lake. Whether you're looking for a weekend getaway or a place to spend the summer, this is a great opportunity to enjoy the classic Muskoka cottage lifestyle on peaceful Nine Mile Lake. Bring the boat, leave the everyd
$ 635,000
697 Lafontaine Road E, Tiny, ON, L9M 0S5 house for sale | Listing ID S13738 | Royal LePage
View photo
House · for sale
$ 1,995,000
697 Lafontaine Road E, Tiny, ON, L9M 0S5 house for sale | Listing ID S13738 | Royal LePage
Moose Point 79
· House
· Garden · Swimming pool
Moose Point 79 · House · Garden · Swimming pool
Top 5 Reasons You Will Love This Home: 1) Stunning custom-built post and beam ranch bungaloft that exudes rustic charm and timeless craftsmanship 2) A picturesque treed entrance, complemented by elegant stone accents, a charming sugar shack, a chicken coop, and a sprawling 1,800 sq. Ft. outbuilding 3) Fully finished from top to bottom, with a separate entrance to the lower level, creating the perfect opportunity for in-law living, a private guest suite, or even an income-generating space 4) Resort-style backyard complete with an inviting inground pool and a stylish cabana, perfect for relaxation and entertaining 5) Ideally located just minutes from in-town amenities, with access to nearby beaches and scenic walking trails for outdoor enthusiasts. 6,294 fin. Sq.ft. (Id: 27)
$ 1,995,000

Get email alerts

Don't miss out: be the first to know about new properties

The alert was correctly created

On subscribing you accept the conditions of use and the privacy policy
Alert
Receive new ads in your inbox
Save this search
Receive alerts for new listings

We'll send you an email when we have new properties for: "Houses for sale in Moose Point 79"

The alert was correctly created

Springwater
Oro-medonte
Get email alerts and be the first to see new listings
Required field
On subscribing I accept the terms of the privacy policy
Perfect! You'll soon start receiving new listings via email
Alert
Receive an email when we have new ads for Houses for sale in Moose Point 79
Save this search
Filters

Bedrooms

Area (sq.ft)

sq.ft
sq.ft

Price

$
$

Filter by property type

Bathrooms

Clear all filters
Receive notifications when new entries are published.