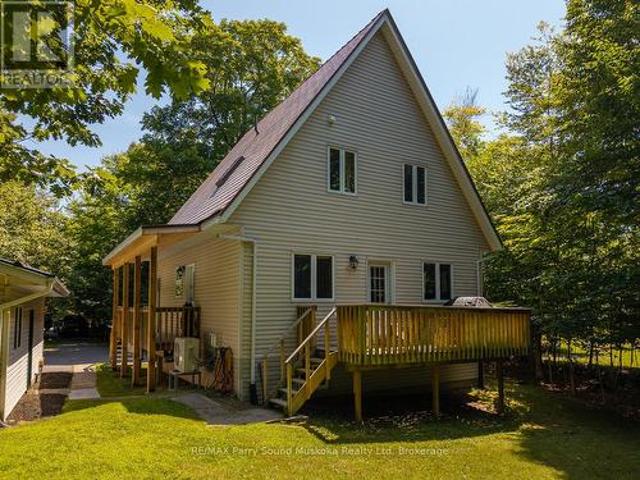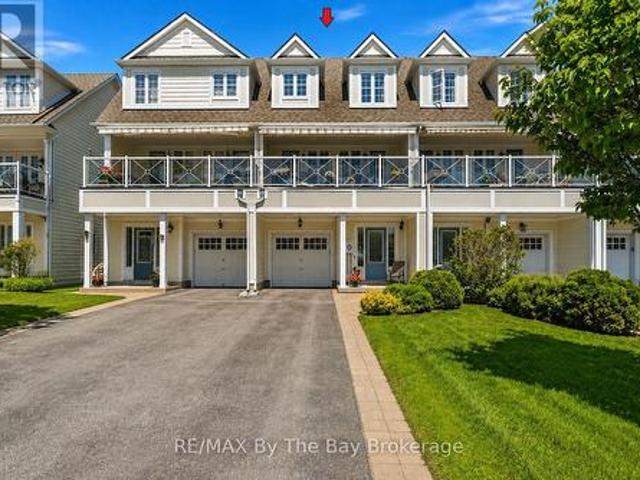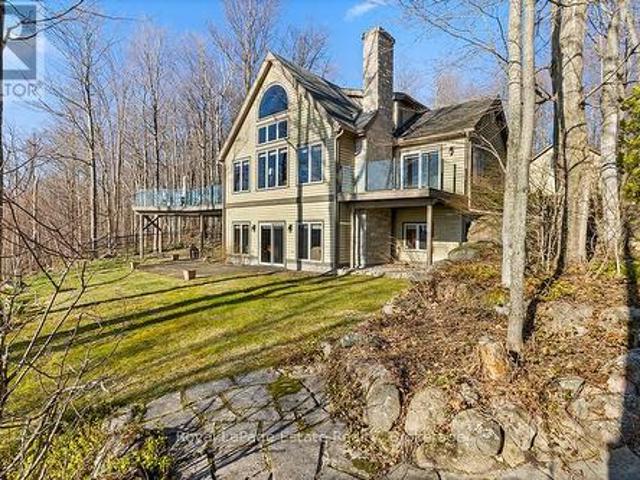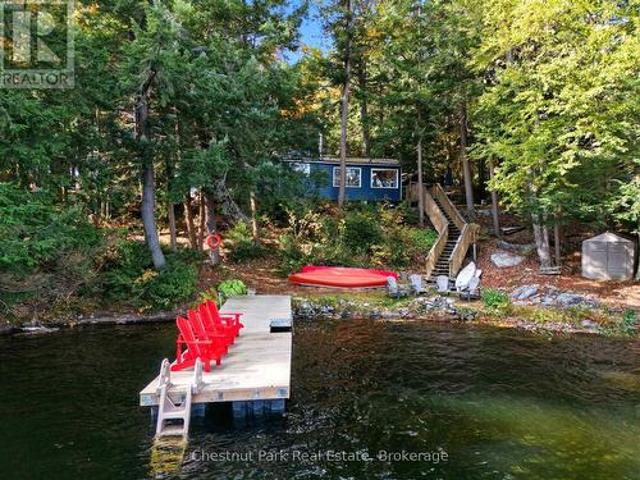
734 houses for sale in Moose Point 79

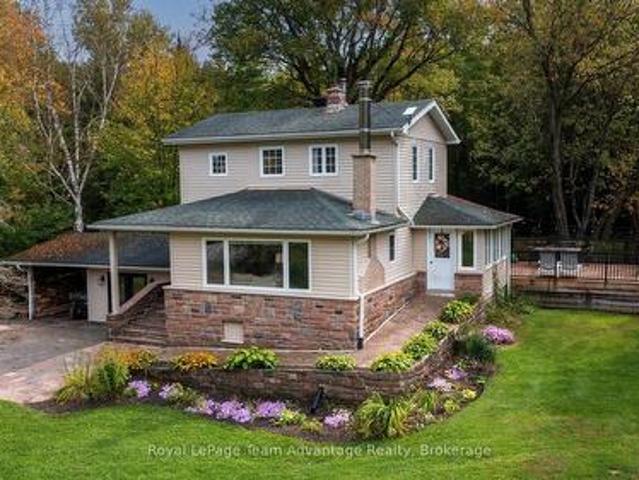
91.5 King Road, Tay Waubaushene, ON, L0K 2C0 house for sale | Listing ID S12448 | Royal LePage
View photo
House · for sale
$ 124,900
91.5 King Road, Tay Waubaushene, ON, L0K 2C0 house for sale | Listing ID S12448 | Royal LePage
Moose Point 79
· House
· Fireplace · Deck
Moose Point 79 · House · Fireplace · Deck
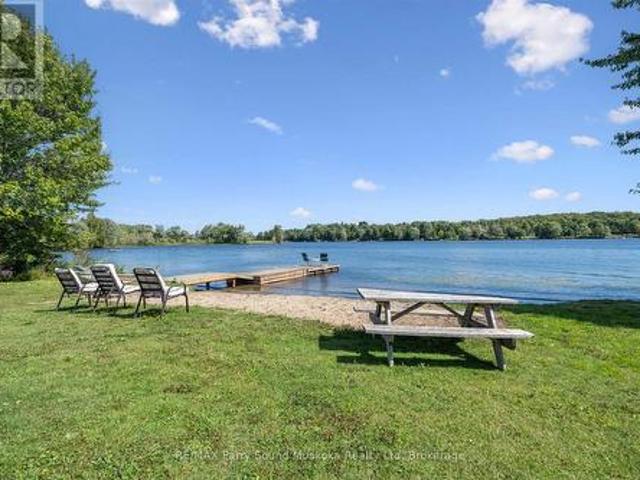
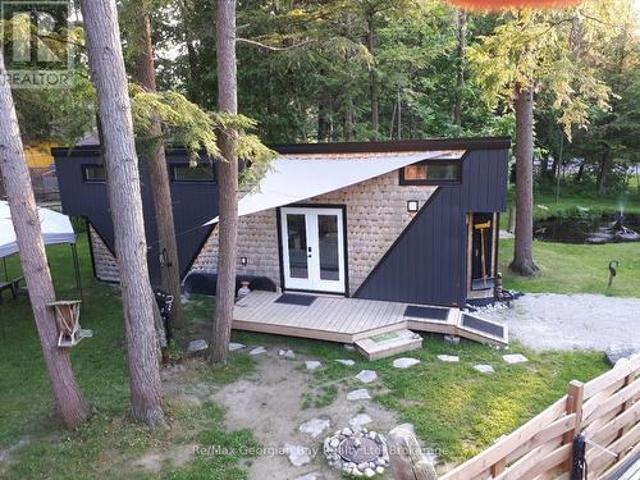
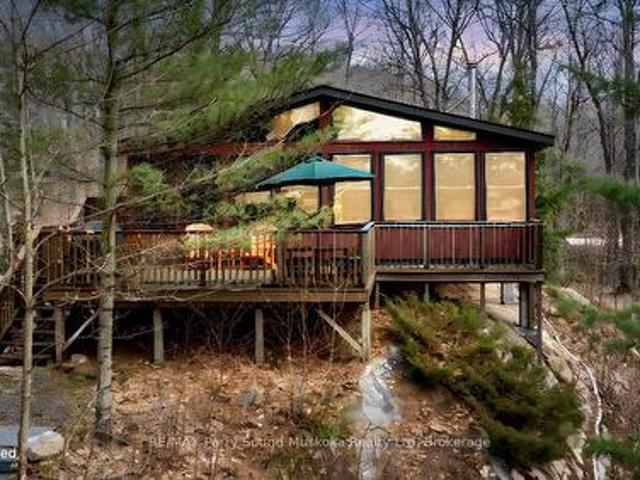
Tiny home only! It does not come with the land and needs to be moved to your own property! Welcome to one of today's unique options for a year-round bunkie/guest house or an amazing way to relax after a cold and wet day hunting! This adorable, custom 32-foot tiny home has been built and designed with the ultimate storage and best use in mind offering many comforts of home! Features include the capability of six guests, custom kitchen with built-in appliances, pot lights, pot drawer, pull out spice rack and double garbage containers, fridge can be propane or electric, open shelving, farmhouse double sink, walk-out French doors to deck, projector and screen in living room area, built-in tables, storage boxes in ceiling above sofa, storage shelves under stairs to main bedroom loft, 3PC bathroom with large rain head shower, electric toilet, an electric fireplace, a ductless mini-split, washer and dryer connections, 50 gallon water tank, and the electrical system features the future possibi
$ 124,900
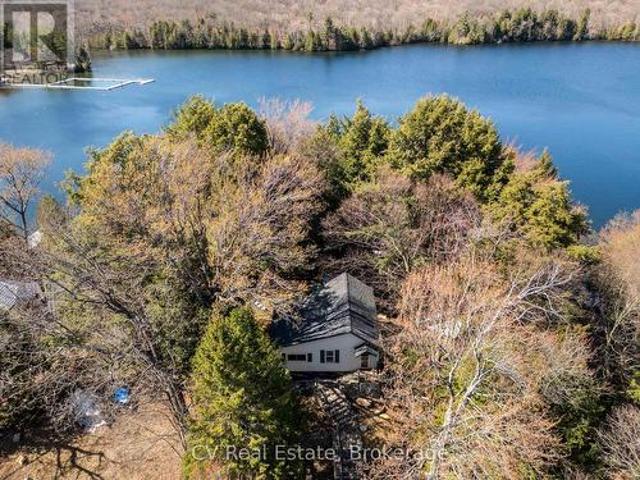
391 Salmon Lake Road, Seguin, ON, P2A 2W8 house for sale | Listing ID X13493 | Royal LePage
View photo
House · for sale
$ 749,888
391 Salmon Lake Road, Seguin, ON, P2A 2W8 house for sale | Listing ID X13493 | Royal LePage
Moose Point 79
· House
Moose Point 79 · House
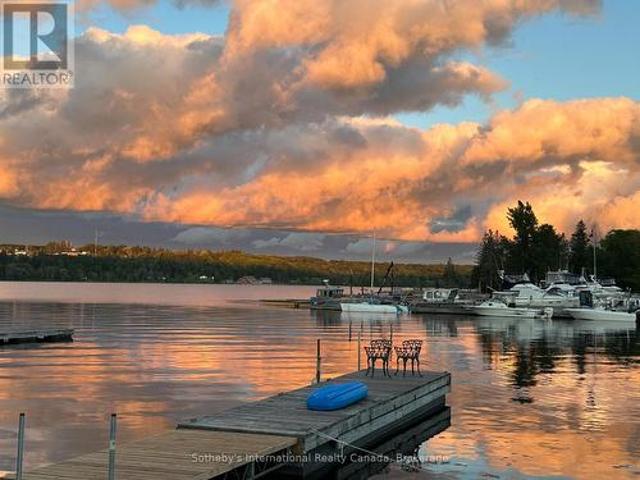
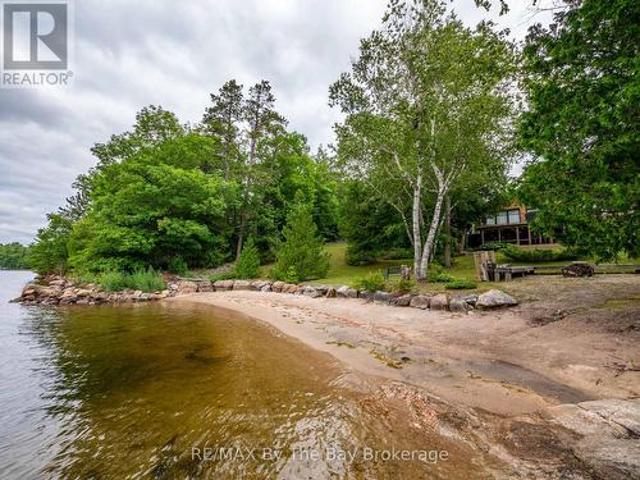
Salmon lake waterfront oasis! Lovingly cared for TURNKEY 3 bedroom cottage enjoys Sunny South Exposure! Pride of ownership is evident throughout, Bright open concept design, Wall of windows at lakeside, Curl up in the living room by the airtight wood stove, Relax in the Sitting room & Dining room overlooking lake, New kitchen (2021) w abundance of cupboards, Large center island, Includes most furnishings & contents to enjoy Cottage Life Now! Updated hardwood flooring in Great Room, Updated septic & water systems, Spray foam insulated floor'21, New shingles'19, Cottage is fully Insulated (walls, ceiling & floors) & heated for extended 3 season use, Meander down to the lake via the custom granite steps, Classic granite rock mixed with sandy bottom, (Ideal for small children; shallow entry), Enjoy deep water off the dock for great swimming, Ideal level area at lakeside w shed & kayak storage, Salmon Lake is a quality Spring Fed Lake south of Parry Sound, Ideal for great swimming, protecte
$ 749,888
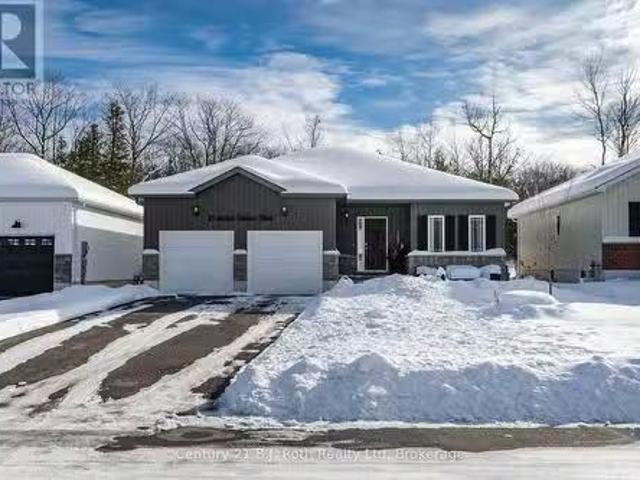
641 Bay Street, Midland, ON, L4R 1L8 house for sale | Listing ID S13088 | Royal LePage
View photo
House · for sale
$ 649,777
641 Bay Street, Midland, ON, L4R 1L8 house for sale | Listing ID S13088 | Royal LePage
Moose Point 79
· House
· Parking · Deck · Air conditioning
Moose Point 79 · House · Parking · Deck · Air conditioning
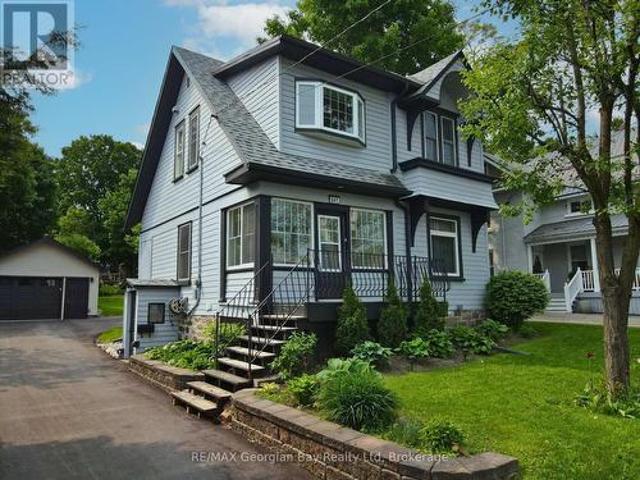
Welcome to your perfect family home, ideally situated in the heart of Midland. Just a short walk to shops, schools, trails, and the shores of beautiful Georgian Bay, this charming 3+ bedroom century home offers the perfect blend of character and modern updates. Step inside and enjoy the warmth of hardwood floors, a spacious kitchen with island, and separate family, living, and dining areas ideal for both everyday living and gathering with loved ones. With two full bathrooms, gas heat, and central air, comfort comes standard. Outside, the large deck with a covered roof sets the stage for relaxed summer barbecues and quiet evenings. The oversized detached garage offers great storage or workspace, and the generous 50' x 150' in-town lot gives you room to grow. Lovingly maintained and thoughtfully updated from top to bottom. Ask for the full list of upgrades. Don't miss this one! What are you waiting for. (Id: 27)
$ 649,777
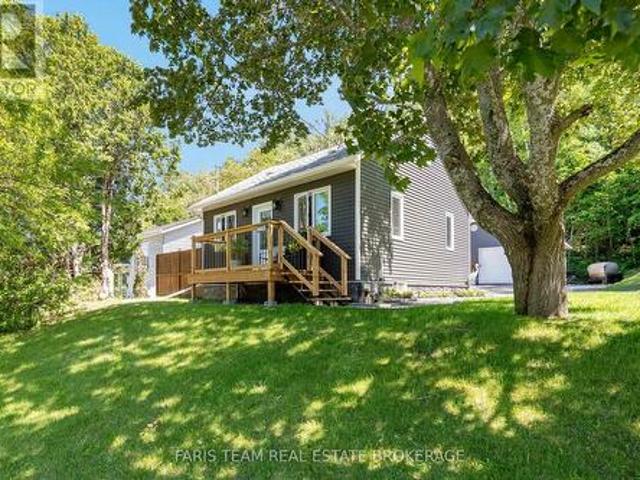
50 Withall Grove, Tiny, ON, L0L 2T0 house for sale | Listing ID S13144 | Royal LePage
View photo
House · for sale
$ 699,900
50 Withall Grove, Tiny, ON, L0L 2T0 house for sale | Listing ID S13144 | Royal LePage
Moose Point 79
· House
· Garden · Fireplace · Deck
Moose Point 79 · House · Garden · Fireplace · Deck
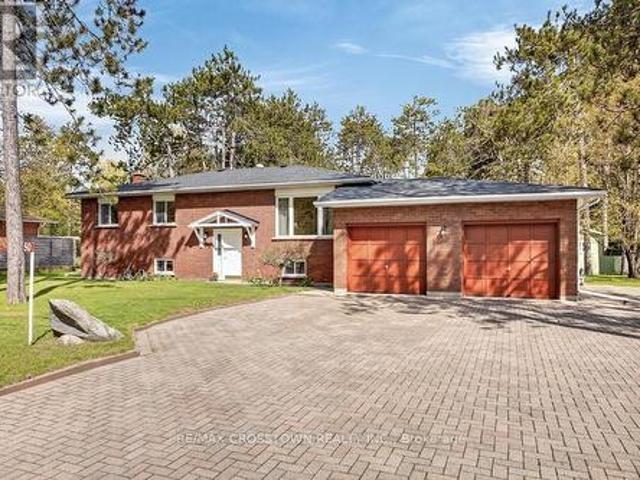
Very well maintained all brick raised bungalow in the desired community of Wyevale, ON situated in Tiny Township. Beautiful 1300 sq.ft with 2450 sq. Ft.finished, 3 bedrooms, 2+1 baths, large 100'x154' lot with no neighbours behind. Large open living room with engineered hardwood flooring, gas fireplace and large south facing triple window, formal dining area leads to large open kitchen with breakfast island and walkout to 8'x10' deck overlooking the large rear yard with garden shed and mature trees. Primary bedroom has double closets and a private 3 pc ensuite. 2 more good sized bedrooms with double closets and a built in storage area. Lower level is fully finished with a huge open concept family room with a certified woodstove accented with a brick wall and a support fan to share the heat upstairs. Additional; 2 pc bath, utility room with ejector pump, under foyer storage area, large laundry area with 200 amp copper/circuit electrical panel plus a workshop/storage area. Municipal wate
$ 699,900
37 Humphrey Drive, Seguin Humphrey, ON, P2A 2W8 house for sale | Listing ID X13089 | Royal LePage
View photo
House · for sale
$ 599,900
37 Humphrey Drive, Seguin Humphrey, ON, P2A 2W8 house for sale | Listing ID X13089 | Royal LePage
Moose Point 79
· House
· Parking · Cellar
Moose Point 79 · House · Parking · Cellar
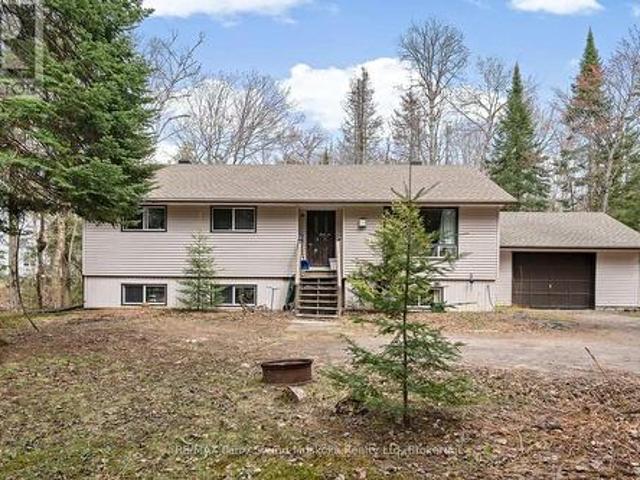
A well-built family bungalow in Humphrey Village, within walking distance to Humphrey Public School. The home offers 3 bedrooms, 1 bathroom, and sits on a private 2-acre lot. Inside, you'll find a bright, recently updated open-concept kitchen and an updated bathroom, along with a practical layout for everyday living. The unfinished basement provides additional space for future use or storage. The property includes an attached garage and ample parking for vehicles, guests, or recreational equipment. Located just a short drive to several area lakes, including Horseshoe, Clear, and Whitefish, this home offers a straightforward option for those looking for space, privacy, and access to nearby amenities. (Id: 27)
$ 599,900
604 Champlain Road, Tiny, ON, L9M 0C2 house for sale | Listing ID S13504 | Royal LePage
View photo
House · for sale
$ 869,000
604 Champlain Road, Tiny, ON, L9M 0C2 house for sale | Listing ID S13504 | Royal LePage
Moose Point 79
· House
· Garden · Balcony · Fireplace
Moose Point 79 · House · Garden · Balcony · Fireplace
Waterfront living on Georgian Bay with views from almost every room. This bright, well-designed home offers exceptional natural light and a layout ideal for both everyday living and entertaining. The kitchen features new quartz countertops, stainless steel appliances, and a large island. The living room includes a natural gas free-standing fireplace with a walkout to the front porch. A formal dining room, currently used as the primary bedroom, captures stunning water views, while a spacious rear foyer provides excellent storage and functionality. The 4-piece bathroom, utility room and a bedroom finish out the main floor. Upstairs are three bedrooms, including a primary with a private ensuite and a shared ensuite for the remaining two bedrooms. The upper level also offers a living space with panoramic lake views, a walkout to a balcony, and a kitchenette with new cabinets and counters. Abundant storage throughout with numerous closets. The backyard is fully fenced at the back and sides
$ 869,000
3461 Hwy 141 Highway, Muskoka Lakes Watt, ON, P0B 1M0 house for sale | Listing ID X13415 | Royal LePage
View photo
House · for sale
$ 849,900
3461 Hwy 141 Highway, Muskoka Lakes Watt, ON, P0B 1M0 house for sale | Listing ID X13415 | Royal LePage
Moose Point 79
· House
· Sauna · Deck · Cellar
Moose Point 79 · House · Sauna · Deck · Cellar
Gorgeous 4 bdrm/ 2 bath home located on Skeleton River with direct boat access to Lake Rosseau. Home has been extensively renovated and boasts new kitchen with quartz countertops, separate dining room, cozy living room & Primary bdrm on main level. Upper level has 3 bedrooms and newer 3 pce bath with glass shower. Original hardwood floors throughout. Basement is unfinished but allows for great storage area as well as separate utility room and cold room. Attached workshop, with entrance into the basement is a dream for anyone who enjoys woodworking or just tinkering. Walkout from kitchen to Muskoka room overlooking the meandering river. Spacious side deck is perfect for entertaining or just relaxing. Custom Sauna with change room, bar area and TV(wifi reaches), small beach area and beautiful flag stone firepit are just some of the unique features of this unbelievable property! One of the best features is the ability to drive your boat(within a few minutes) out to Skeleton Bay on Lake Ro
$ 849,900
Unit #5 1117 Bert Sims Road, Muskoka Lakes Watt, ON, P0B 1M0 house for sale | Listing ID X13063 | Royal LePage
View photo
House · for sale
$ 749,999
Unit #5 1117 Bert Sims Road, Muskoka Lakes Watt, ON, P0B 1M0 house for sale | Listing ID X13063 | Royal LePage
Moose Point 79
· House
Moose Point 79 · House
Welcome to the ultimate Skeleton Lake retreat. Renowned for its crystal-clear waters, exceptional boating, and convenient access from Southern Ontario, Skeleton Lake remains one of Muskoka's most sought-after waterfront destinations. Set on a rare peninsula with waterfront ownership on both shores, this unique offering includes two separately deeded waterfront lots, each with its own PIN. This creates exceptional privacy, flexibility, and long-term value. Whether you are searching for a classic three-season family cottage or envisioning a future four-season waterfront home, the possibilities here are outstanding. The charming cottage captures everything buyers love about Muskoka. Warm, inviting, and full of character, it delivers an authentic cottage experience complemented by thoughtful modern updates. The bright, open-concept living space is designed for effortless relaxation, offering stunning lake views and seamless access to expansive outdoor entertaining areas. The spacious prima
$ 749,999
35 Ralph Dalton Boulevard, Tay Victoria Harbour, ON, L0K 2A0.
View photo
House · for sale
$ 769,900
$ 1,253/sq.ft
35 Ralph Dalton Boulevard, Tay Victoria Harbour, ON, L0K 2A0.
Moose Point 79
· 614 sq.ft · 2 Bedrooms · 2 Baths · House
· Deck · Cellar
Moose Point 79 · 614 sq.ft · 2 Bedrooms · 2 Baths · House · Deck · Cellar
Dont miss this opportunity. This newer built home offers a perfect location for main-floor living in a great community for a growing family or for retirees. Design choices present a modern farmhouse style with a layout ideal for entertaining in the gourmet kitchen with quartz countertops, subway tile backsplash, upgraded appliances, centre island, updated lighting fixtures and open to dining and living area. This home backs onto to Tay Shore Trail (no neighbours behind) for miles of walking or bike riding trails, creating a private and quiet, nature-filled outlook. A short walk to the Bay is every home owners dream and every fishermans desire. A back deck and fire pit will encourage summer nights under the stars while winter offers snow shoeing, cross country skiing (downhill skiing is about a 15 min drive). Finish the basement to create additional space exactly suited to your life. Some extras include landscape front and back areas, new fence added to the right side of property. Hot t
$ 769,900
775 Ontario Street, Midland, ON, L4R 1A6 house for sale | Listing ID S13478 | Royal LePage
View photo
House · for sale
$ 615,000
775 Ontario Street, Midland, ON, L4R 1A6 house for sale | Listing ID S13478 | Royal LePage
Moose Point 79
· House
· Garden · Parking · Fireplace · Swimming pool · Deck
Moose Point 79 · House · Garden · Parking · Fireplace · Swimming pool · Deck
Top 5 Reasons You Will Love This Home: 1) Step into the stunning, brand-new kitchen (2026), beautifully illuminated by natural light and showcasing crisp, contemporary finishes, premium stainless-steel appliances, and a sleek induction range, creating an exceptional space for both everyday living and culinary pursuits 2) Your private backyard retreat backs onto lush forest, offering an exceptional sense of peace and seclusion, complete with a dedicated hot tub area, an inviting outdoor fireplace lounge, and the charming original Little Lake Cabin bunkie, while two beautifully appointed decks, a welcoming 6'x12' front deck and an expansive 12'x16' rear deck, provide outstanding spaces for outdoor entertaining, al fresco dining, and relaxing amidst the natural beauty of the surrounding woodland setting 3) Park with ease and enjoy exceptional storage and versatility in the impressive 24'x24' double garage, fully powered and thoughtfully designed to accommodate vehicles, recreational equip
$ 615,000
1029 Dina Crescent, Midland, ON, L4R 5C5 house for sale | Listing ID 40833 | Royal LePage
View photo
House · for sale
$ 774,900
1029 Dina Crescent, Midland, ON, L4R 5C5 house for sale | Listing ID 40833 | Royal LePage
Moose Point 79
· House
· Garden · Fireplace · Parking
Moose Point 79 · House · Garden · Fireplace · Parking
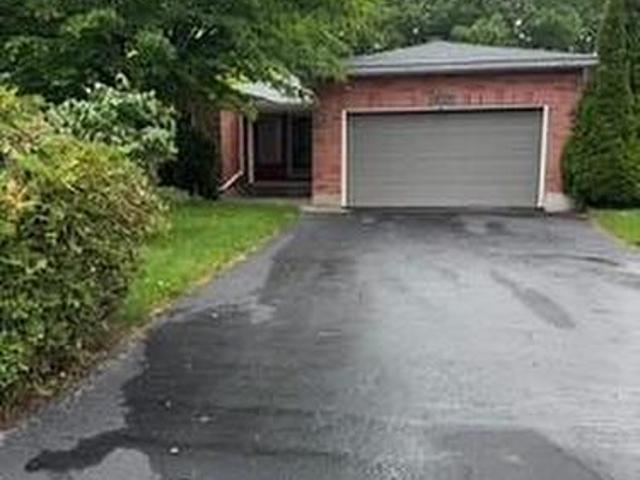
This all-brick bungalow offers a fully finished layout with thoughtful features throughout. The lower level opens to a covered walkout deck, while the upper deck can be accessed separately from both kitchen and primary bedroom, which also features a private ensuite bathroom. Hardwood flooring enhances the living room and two bedrooms. While the third bedroom features laminate flooring and convenient access to and from the garage. The spacious lower-level family room is warmed by a cozy gas fireplace, creating a perfect space to relax or entertain. This level also includes a very large fourth bedroom with full size window, along with a laundry room, furnace room, and an oversized storage area. Plumbing, electrical, flooring, painting driveway repair was complete in recent years. Outside, the beautifully maintained yard backs onto a treed area, providing exceptional privacy. A large 12x’12’ shed offers additional storage. Ideally located for families, walking distance from school and Geo
$ 774,900
4018 Island 980 / Deer Island, Georgian Bay Baxter, ON, P0E 1E0 house for sale | Listing ID X12806 | Royal LePage
View photo
House · for sale
$ 879,000
4018 Island 980 / Deer Island, Georgian Bay Baxter, ON, P0E 1E0 house for sale | Listing ID X12806 | Royal LePage
Moose Point 79
· House
· Fireplace
Moose Point 79 · House · Fireplace
Boat Access beachfront paradise. Your whole family will enjoy this 4 season, 4 bedroom home on Deer Island in Honey Harbour. Only a short, sheltered boat ride from local marinas, this cottage has a mix of beachfront and deep water docking. The property is kid friendly, with fully landscaped grounds, lots of trees and access to great Georgian Bay boating in summer, and snowmobile trails that start behind the cottage. Evenings are spent around the campfire while observing beautiful sunsets over the pines and rocky shores of Beausoleil Island National Park. Inside, the main level is beautifully appointed with a large living room and kitchen, 3 bedrooms plus one bath. The lower level has a walkout, private bedroom, laundry/bathroom and rec room complete with wood burning fireplace. A fully enclosed screened porch will extend your evenings enjoyment. There is a large insulated workshop behind the cottage (could be converted to a bunkie). Many updates recently including a new metal roof in 2
$ 879,000
22 O'Donnell Court, Penetanguishene, ON, L9M 2A6 house for sale | Listing ID S13457 | Royal LePage
View photo
House · for sale
$ 999,900
22 O'Donnell Court, Penetanguishene, ON, L9M 2A6 house for sale | Listing ID S13457 | Royal LePage
Moose Point 79
· House
· Garden · Parking · Cellar
Moose Point 79 · House · Garden · Parking · Cellar
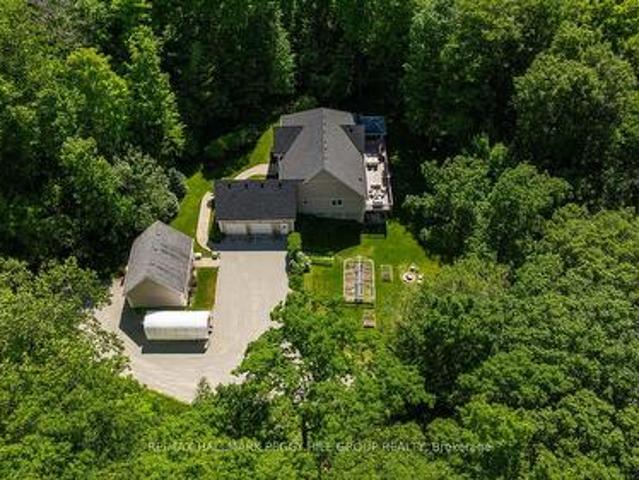
Privacy, space, & breathtaking forest views on 1.77-acres with a detached workshop & versatile walkout basement! Tucked on a quiet, low-traffic court, this estate offers a rare blend of seclusion, space and convenience, with everyday essentials just a short drive away and the Georgian Bay shoreline only 5 minutes from your door. Set on a 1.77-acre lot backing directly onto mature forest with no rear neighbours, the property delivers uninterrupted natural views, while still being just 10 minutes from the heart of Penetanguishene. A long driveway leads you back from the road, enhancing seclusion and providing abundant parking. An attached double garage with a 60-amp panel is paired with a detached shop, complete with gas heating, electrical service, and a 10 ft oversized door, offering versatility for a home-based business, workshop, or hobby space. Beautifully landscaped grounds and a welcoming front porch introduce the home's warm presence, and the backyard shines with open green space
$ 999,900
327 Smoke Trail Lane Brooks Road, Seguin, ON, P2A 2W8 vacan.
View photo
House · for sale
$ 1,000,000
327 Smoke Trail Lane Brooks Road, Seguin, ON, P2A 2W8 vacan.
Moose Point 79
· House
Moose Point 79 · House
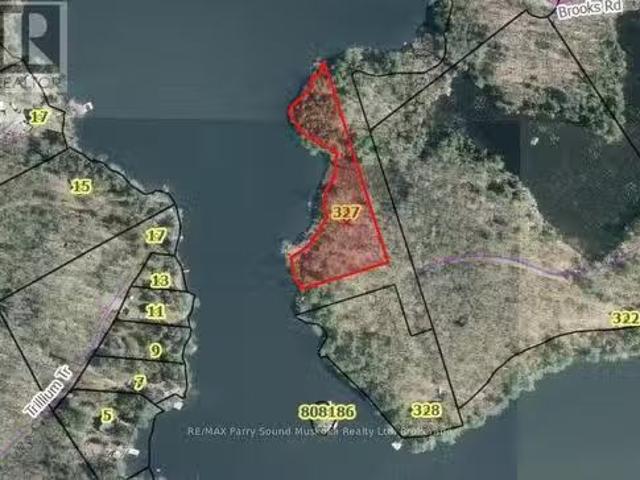
Rare and sought after building lot on Oastler Lake. Varied shoreline, West exposure, road access and ready to be developed with your dream cottage or home. (id:27). Still available at ListedBuy!
$ 1,000,000
113 Bayview Drive, Carling, ON, P0G 1G0 house for sale | Listing ID X13470 | Royal LePage
View photo
House · for sale
$ 679,000
113 Bayview Drive, Carling, ON, P0G 1G0 house for sale | Listing ID X13470 | Royal LePage
Moose Point 79
· House
· Parking
Moose Point 79 · House · Parking
Welcome to easy living in the highly sought-after Bayview subdivision in Carling. Set on a beautifully level and private 1.52-acre lot, this impeccably maintained 2-bedroom, 2-bathroom home offers the perfect blend of modern comfort, quality upgrades, and peaceful Georgian Bay living. Designed for both year-round enjoyment and weekend escapes, the property features a detached double-car garage, a spacious Quonset hut providing excellent storage and versatility, a large utility trailer, ample parking for family and guests, and inviting outdoor living spaces where you can relax and enjoy the surrounding natural beauty. Inside, you'll find a stunning new custom kitchen and two beautifully renovated bathrooms, both completed in 2025 with stylish finishes and exceptional attention to detail. Extensive recent upgrades provide true peace of mind, including a high-efficiency furnace and cold-climate heat pump (2024), brand-new stainless steel appliances, fresh interior paint (2025), updated el
$ 679,000
127 Wycliffe Cove, Tay Victoria Harbour, ON, L0K 2A0 house for sale | Listing ID S13416 | Royal LePage
View photo
House · for sale
$ 825,000
127 Wycliffe Cove, Tay Victoria Harbour, ON, L0K 2A0 house for sale | Listing ID S13416 | Royal LePage
Moose Point 79
· House
· Parking · Fireplace · Lift
Moose Point 79 · House · Parking · Fireplace · Lift
Welcome to this beautifully upgraded 3-storey freehold townhouse offering over 2,000 sq. Ft. of thoughtfully designed living space in one of the area's most desirable waterfront communities. One of the few homes in the development with direct, unobstructed views of picturesque Hog Bay, this exceptional property enjoys a premium location where no future homes will be built in front, preserving the breathtaking water views for years to come. Featuring 3 spacious bedrooms, 2.5 bathrooms, a private elevator servicing all three levels, and parking for up to 4 vehicles with a tandem double garage and double driveway, this home offers the perfect blend of comfort, convenience, and accessibility. The bright open-concept main floor showcases hardwood flooring, a stunning great room with a floor-to-ceiling stone gas fireplace, and a well-appointed kitchen complete with quartz countertops, stainless steel appliances, under-cabinet lighting, and an extended breakfast bar. A formal dining area prov
$ 825,000
50 Nippissing Ridge Road, Tiny, ON, L9Y 0T8 Luxury House for sale | Listing ID S13180 | Royal LePage Carriage Trade Luxury Properties
View photo
House · for sale
$ 1,599,000
50 Nippissing Ridge Road, Tiny, ON, L9Y 0T8 Luxury House for sale | Listing ID S13180 | Royal LePage Carriage Trade Luxury Properties
Moose Point 79
· House
· Office room · Fireplace · Deck · Air conditioning
Moose Point 79 · House · Office room · Fireplace · Deck · Air conditioning
Perched on a bluff above Georgian Bay, this 4+1 bedroom Normerica timberframe home sits on 2.15ac and features an inviting open concept living & dining room with double height windows looking over the water. A large stone wood burning fireplace anchors the living room and complements the timber interior and vaulted ceilings. The well appointed kitchen has sliding glass doors leading out to a large deck, perfect for bbq'ing, eating or relaxing. With a private deck, the main floor primary suite has windows on three sides giving both water and forest views. The ensuite bathroom and large walk in closet complete the spacious primary suite. The lower level features a large recreation room with propane fireplace and a walk out through sliding glass doors to the lawn and outdoor sitting area. The versatile office/family room has another walk out to the lower lawn which is within the fenced area. Perfect for pets. The lower level also includes another bedroom and full bathroom along with dedic
$ 1,599,000
11 1158 Cranberry Road, Muskoka Lakes Medora, ON, P0C 1A0 house for sale | Listing ID X13023 | Royal LePage
View photo
House · for sale
$ 749,000
11 1158 Cranberry Road, Muskoka Lakes Medora, ON, P0C 1A0 house for sale | Listing ID X13023 | Royal LePage
Moose Point 79
· House
· Patio · Sauna · Deck
Moose Point 79 · House · Patio · Sauna · Deck
Welcome to Your Medora Lake Escape! Nestled on the peaceful shores of beautiful Medora Lake, this charming 3-bedroom, 1-bathroom, 3-season cottage offers the perfect Muskoka getaway. Lovingly renovated over the past four years, this property blends rustic charm with modern comforts. And its turn-key, ready for new owners to enjoy right away. Step inside to find bright, open living spaces featuring LVP flooring (2022), a cozy WETT-certified woodstove, and baseboard heating for those cooler nights. The kitchen is both stylish and functional, complete with a live-edge walnut breakfast bar, apartment fridge (2024), and space for cooking. The updated bathroom (2023), stacked washer/dryer, hot water tank (2022), and full-size fridge in the laundry room add comfort and convenience. Because cottage weekends deserve extra room for snacks and summer drinks! Enjoy your mornings in the indoor sauna, lazy afternoons on the deck with patio area off the kitchen, and evenings by the lakeside firepit u
$ 749,000
39 Hardies Road, Mckellar, ON, P2A 0B5 house for sale | Listing ID X12986 | Royal LePage
View photo
House · for sale
Request Details
Updated
39 Hardies Road, Mckellar, ON, P2A 0B5 house for sale | Listing ID X12986 | Royal LePage
Moose Point 79
· House
· Deck · Parking · Cellar
Moose Point 79 · House · Deck · Parking · Cellar
Lake manitouwabing! Sandy beach! Level 4.4 acres of privacy! Easy access waterfront, Natural sand beach, Solid 3 bedroom, 2 bath bungalow boasts Updated siding & windows, Forced air propane furnace, Large living room with Multiple walkouts to newer decks viewing lake, Spacious full basement features recreation room perfect for family gatherings, Quonset garage w hydro, Rare 2 level barn ideal for creative handypersons/storage, Protected waters for your boat, Great swimming from the beach or off the dock, Fabulous canoe & kayak excursions, Miles of Boating & Fishing Enjoyment on Desirable Lake Manitouwabing, One of the areas largest in land lakes, Near by Village of McKellar offers amenities; General store w liquor, Middle River Farm Store, Boat launch, Saturday morning summer market, Mins to Tait's Landing Marina, Year round road access, Excellent highway access to Parry Sound & Hwy 400, Make this ONE of a KIND PROPERTY YOURS! Only 2.5 hours to gta, privacy abounds! (Id: 27)
Request Details
587 Centre Road, Mckellar, ON, P2A 0B4 house for sale | Listing ID X12857 | Royal LePage
View photo
House · for sale
$ 1,099,900
587 Centre Road, Mckellar, ON, P2A 0B4 house for sale | Listing ID X12857 | Royal LePage
Moose Point 79
· House
· Parking · Fireplace · Deck
Moose Point 79 · House · Parking · Fireplace · Deck
The full cottage country experience! 4 season, bungalow, winterize home/cottage on large and desirable Lake Manitouwabing in McKellar. A serene drive into 3.1 acres of privacy and 150 feet of waterfront shoreline enjoyment. Enjoy the calmness of Mother Nature and gaze at the glistening waters from your Lake House deck. Meticulous placement of trees for privacy and view. No details forgotten for this well built and maintained Viceroy home Hardwood flooring and pine ceilings. Granite counter tops. New top of the line ensuite bathroom. Vaulted ceilings throughout. The open concept is great for entertaining. Large windows bringing in plenty of natural light. Waterside shed to store your water toys or have yourself a tiki party. Newer steel roof. Propane forced air heating and propane fireplace for getting cozy on a cool fall day and outdoor winter fun. Drilled well. Double car garage with plenty of storage space. Short drive into McKellar for amenities and your mixers, golfing and communit
$ 1,099,900
210 Wycliffe Cove, Tay Victoria Harbour, ON, L0K 2A0 house for sale | Listing ID S13484 | Royal LePage
View photo
House · for sale
$ 1,099,900
210 Wycliffe Cove, Tay Victoria Harbour, ON, L0K 2A0 house for sale | Listing ID S13484 | Royal LePage
Moose Point 79
· House
· Fireplace · Sauna · Gym · Deck · Cellar
Moose Point 79 · House · Fireplace · Sauna · Gym · Deck · Cellar
Georgian Bay Waterfront perfect for those wanting to retire in style into an amazing community with all your needs looked after. This freehold end unit townhouse is directly on Georgian Bay and includes a registered Maintenance Agreement ($305/mth) for grass, snow, shingles and exterior painting, for stress free living. This sought after Paradise Point model designed for main floor living features: Open Concept Great Room overlooking waterfront with soaring vaulted ceilings, gas fireplace, hardwood floors, walk out to deck. Quality Kitchen with granite tops and tile back splash. Main floor Primary with walkout and Ensuite with soaker tub & Separate Shower. Main Floor also features 9ft Ceilings, Study, Laundry, Powder Room. 2 Guest Bedrooms and Full bath on upper floor. Mostly finished basement with large Rec Rm, Gym area with Sauna, 3 Pc Bath and large storage area (dry core sub-floor under most flooring in basement). The maintained exterior features I/G Sprinkler System, Deck with Pow
$ 1,099,900
6980 Island 1810/Bone Island, Georgian Bay Gibson, ON, L0K 1E0 house for sale | Listing ID X13243 | Royal LePage
View photo
House · for sale
$ 799,000
6980 Island 1810/Bone Island, Georgian Bay Gibson, ON, L0K 1E0 house for sale | Listing ID X13243 | Royal LePage
Moose Point 79
· House
Moose Point 79 · House
If you've been dreaming of a classic Georgian Bay getaway, this property has that easy, laid-back feel that makes it hard to leave. Set on about 1.75 acres with 435 feet of waterfront, the shoreline is gently sloping Georgian granite-perfect for kids to play, swim off the rocks, or just stretch out in the sun with a coffee. Down at the water, the newer dock (just 3 years old in 2026) features a large 10 x 32 floating platform that's made for long afternoons-whether you're tying up the boat, diving in for a swim, or hosting friends by the water. The main cottage has been recently finished and offers a bright, open-concept layout with three comfortable bedrooms and a full bath. The kitchen is nicely done with custom cabinets and brand-new appliances, and everything flows easily into the living space so everyone can be part of the moment. Outside, you've got two great decks-one across the front of the cottage (12 x 24) and another off the primary bedroom (10 x 18). Both give you those wid
$ 799,000
241 Donalda Street, Midland, ON, L4R 2N4 house for sale | Listing ID S13460 | Royal LePage
View photo
House · for sale
$ 549,777
241 Donalda Street, Midland, ON, L4R 2N4 house for sale | Listing ID S13460 | Royal LePage
Moose Point 79
· House
· Patio · Garden · Air conditioning
Moose Point 79 · House · Patio · Garden · Air conditioning
Welcome to 241 Donalda Street in Midland, a cute and cozy home that is perfect for first-time buyers, downsizers, or anyone looking for a well-located property with plenty of outdoor space. Situated on a generous 50' x 142' in-town lot, this home offers comfort, convenience, and a fantastic location close to everything Midland has to offer. The home features two bedrooms and one bathroom, including a spacious primary bedroom. The kitchen and dining area are combined for practical everyday living, while the large family room provides plenty of space to relax and gather with family and friends. Step outside to enjoy the private, fenced backyard complete with a patio and walkout from the home, creating the perfect setting for entertaining or unwinding outdoors. Additional highlights include gas heating, central air, and a durable steel roof. Ideally located within walking distance to Tiffin Park, scenic trails, beautiful Georgian Bay, and local amenities, this is a fantastic opportunity t
$ 549,777
1496 Tiny Beaches Road N, Tiny, ON, L9M 0J2 house for sale | Listing ID S13260 | Royal LePage
View photo
House · for sale
$ 2,499,900
1496 Tiny Beaches Road N, Tiny, ON, L9M 0J2 house for sale | Listing ID S13260 | Royal LePage
Moose Point 79
· House
· Balcony · Fireplace · Swimming pool · Parking
Moose Point 79 · House · Balcony · Fireplace · Swimming pool · Parking
The Perfect Waterfront 5 Bedrooms & 6 Bathrooms Custom Built Home. Premium 71 Ft Waterfront Frontage. Sunny Southern Exposure Overlooking Georgian Bay. Sandy Shoreline W/ Incredible Clear Water Views. Family Friendly Tiny Community. Watch The Beautiful Sunsets. Ultimate Privacy W/ Mature Trees. Powered Iron Gates For Private Driveway. Massive 2 Door Garage W/ 576 Sq Ft. Timeless Curb Appeal W/ All Brick Exterior & Precast Stone Surround For Double Main Entrance Doors. Over 5,000 Sqft Of Finished Living Space. Modern Interior Design. A-Frame Inspired Family Room With Soaring Vaulted Ceilings. Natural Gas Fireplace With Stone Mantle. Huge Windows Overlooking The Water. 9 Ft Ceilings In Key Living Areas. 4 Walkouts Lead To Exterior Balconies Facing The Water Creating Exceptional Space For Entertaining. Approx 500Sqft Sundeck W/ 3 Yrs New Hot Tub & Custom Pergola. Gas Line For BBQ. Recent Upgrades Include. Modern Engineered Hardwood Floors. High End Poplar Millwork. Crown Moulding W/ Smoot
$ 2,499,900
10 Magazine Street, Penetanguishene, ON, L9M 0W6 house for sale | Listing ID S12977 | Royal LePage
View photo
House · for sale
$ 1,153,000
10 Magazine Street, Penetanguishene, ON, L9M 0W6 house for sale | Listing ID S12977 | Royal LePage
Moose Point 79
· House
· Deck · Cellar
Moose Point 79 · House · Deck · Cellar
Take advantage of new limited time pricing reflective of HST rebate! Stunning Detached home on premium pie-shaped lot with water views from many windows. Tecumseh'C' Model Home loaded with upgrades and extras; Primary bedroom with large 5-piece ensuite and walk-out to deck, additional 300 sq ft upgrade with 4th bedroom & additional 3 piece bath on upper level. Both levels offer 9' ceilings, 7' baseboards and 3' trim, oak staircase, upgraded 7' white oak engineered hardwood, porcelain tiles, quartz counters including upgraded Cambria on kitchen island and Primary ensuite. Chef's kitchen with centre island, ceiling height cabinets, lots of drawers and walk-in pantry for maximum storage. Sundrenched and flexible open concept layout provides ample space for family and entertaining. Walk out to covered deck from family room with walls of windows. Full unfinished basement with roughed in 3-piece bath and plenty of large above ground windows providing a bright open area to create your dream h
$ 1,153,000

Get email alerts

Don't miss out: be the first to know about new properties

The alert was correctly created

On subscribing you accept the conditions of use and the privacy policy
Alert
Receive new ads in your inbox
Save this search
Receive alerts for new listings

We'll send you an email when we have new properties for: "Houses for sale in Moose Point 79"

The alert was correctly created

Springwater
Oro-medonte
Get email alerts and be the first to see new listings
Required field
On subscribing I accept the terms of the privacy policy
Perfect! You'll soon start receiving new listings via email
Alert
Receive an email when we have new ads for Houses for sale in Moose Point 79
Save this search
Filters

Bedrooms

Area (sq.ft)

sq.ft
sq.ft

Price

$
$

Filter by property type

Bathrooms

Clear all filters
Receive notifications when new entries are published.