986 houses for sale in Morning Gate

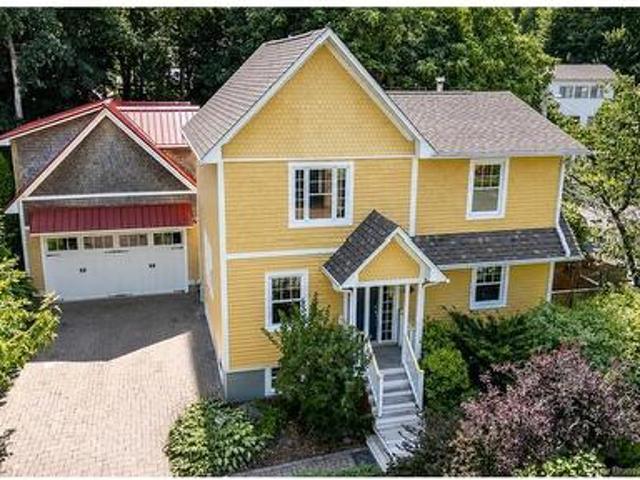
183 Garden St, Fredericton, NB, E3B 0P6 house for sale | Listing ID NB142807 | Royal LePage
View photo
House · for sale
$ 674,900
183 Garden St, Fredericton, NB, E3B 0P6 house for sale | Listing ID NB142807 | Royal LePage
Morning Gate
· House
· Garden · Office room · Fireplace · Deck
Morning Gate · House · Garden · Office room · Fireplace · Deck
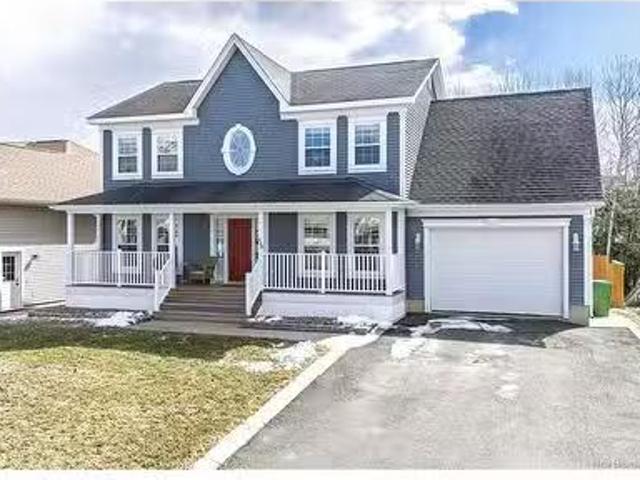
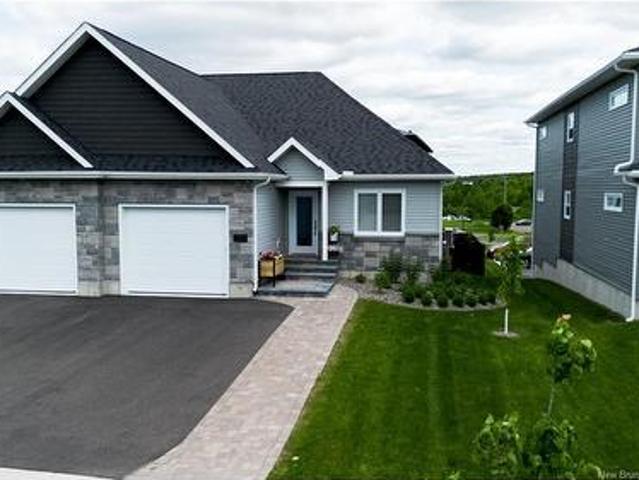
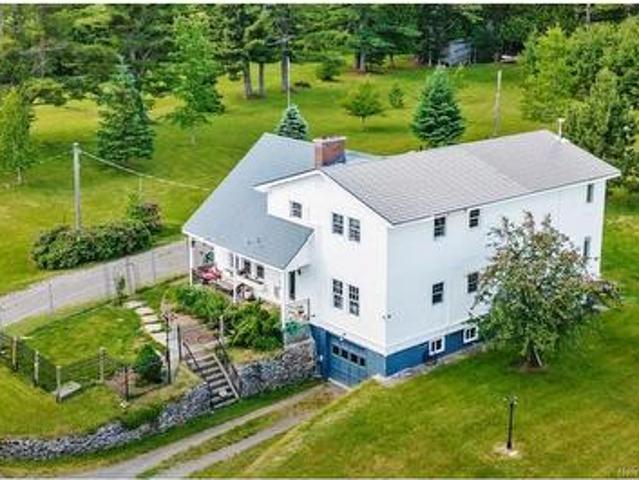
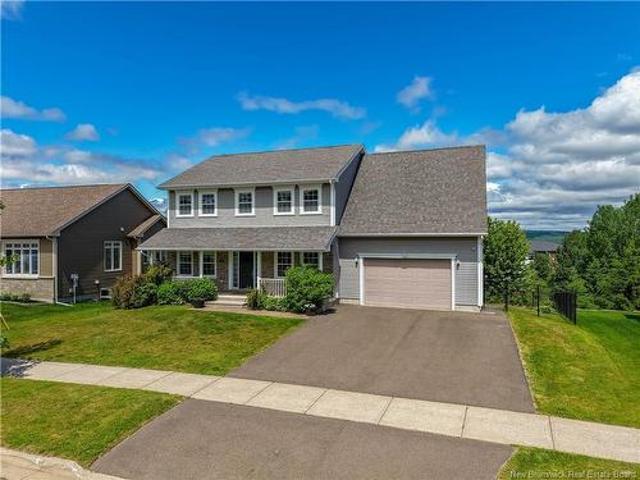
Welcome to one of Morning Gate's most beautifully finished family homes, where timeless craftsmanship meets modern luxury. Freshly painted throughout and meticulously maintained, this impressive 4-bedroom, 2.5-bath home offers over three levels of thoughtfully designed living space in one of Fredericton's most sought-after neighbourhoods. Step inside to discover rich hardwood floors, elegant trim work, a stunning home office with custom built-in library shelving, and an inviting open-concept main living area anchored by a cozy natural gas fireplace. The chef-inspired kitchen is truly the heart of the home, featuring floor-to-ceiling cabinetry, stone countertops, double islands, a marble backsplash, custom built-ins, and a premium Wolf induction range with pot filler—perfect for everyday living and entertaining alike. The bright dining area overlooks the private backyard and opens onto the spacious rear deck. Upstairs offers four generous rooms, including a spacious primary suite with a
$ 674,900
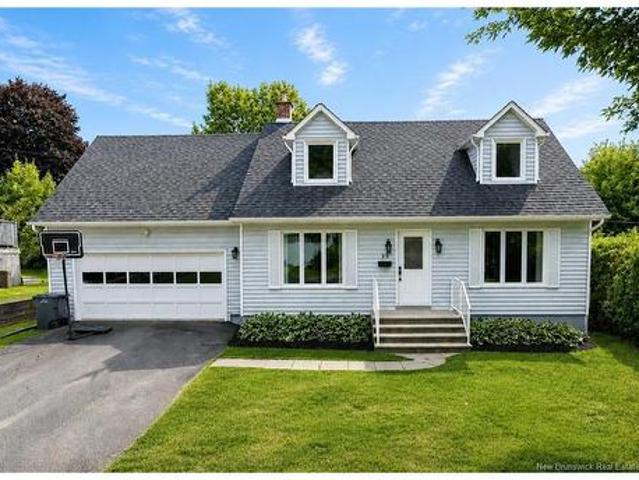
205 Highpoint Blvd, Fredericton, NB, E3B 5P3 house for sale.
View photo
House · for sale
$ 604,900
$ 312/sq.ft
205 Highpoint Blvd, Fredericton, NB, E3B 5P3 house for sale.
Morning Gate
· 1,938 sq.ft · 31 Bedrooms · 4 Baths · House
· Deck · Parking · Cellar
Morning Gate · 1,938 sq.ft · 31 Bedrooms · 4 Baths · House · Deck · Parking · Cellar
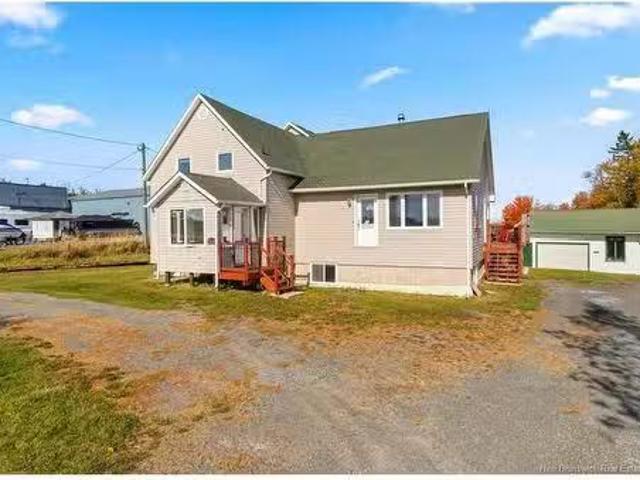
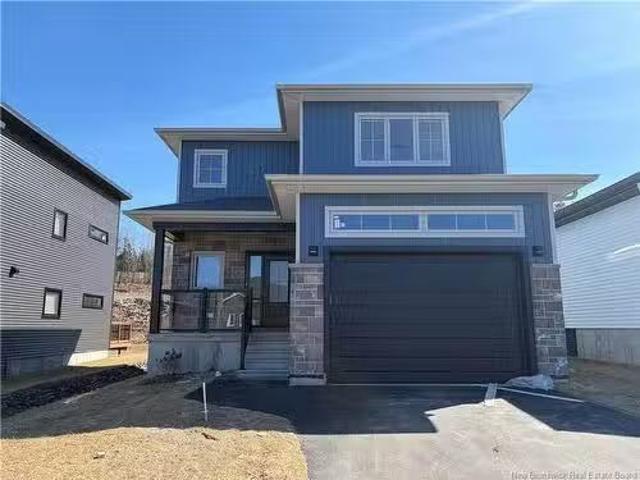
Beautiful new construction in popular Highpoint Ridge Phase 7. Built by Colpitts Developments Ltd. Central location for easy access to uptown and downtown & excellent schools. Brand new two storey home with 1944 Sq Ft of finished living space plus attached garage (22’5” x 15’0”). Amazing curb appeal with 3 bedrooms, 2.5 baths, open concept kitchen, dining & family room. Kitchen features gorgeous white kitchen, quartz countertop and large island. Just off the front foyer is a powder room with quartz countertop. Upper floor master bedroom is huge as is the walk-in closet & spa-like ensuite with shower, double sink and linen closets. Two other good size bedrooms with double closets and a 3-piece main bath. For your convenience, the laundry room is also on this floor. Covered porch on front of this home. Sunny back deck (12’0” x 10’0”). This home is complete with a ductless mini split for heating and cooling. The basement level is finished with a bathroom, hallway, family room, 4th bedroom
$ 604,900
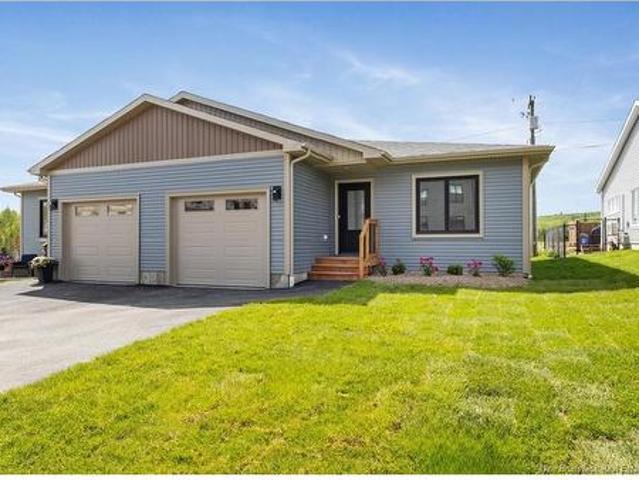
442 225 Serenity Lane, Fredericton, NB, E3B 0H1 house for sa.
View photo
House · for sale
$ 249,900
$ 178/sq.ft
442 225 Serenity Lane, Fredericton, NB, E3B 0H1 house for sa.
Morning Gate
· 1,399 sq.ft · 2 Bedrooms · 1 Bath · House
· Balcony · Lift · Parking
Morning Gate · 1,399 sq.ft · 2 Bedrooms · 1 Bath · House · Balcony · Lift · Parking
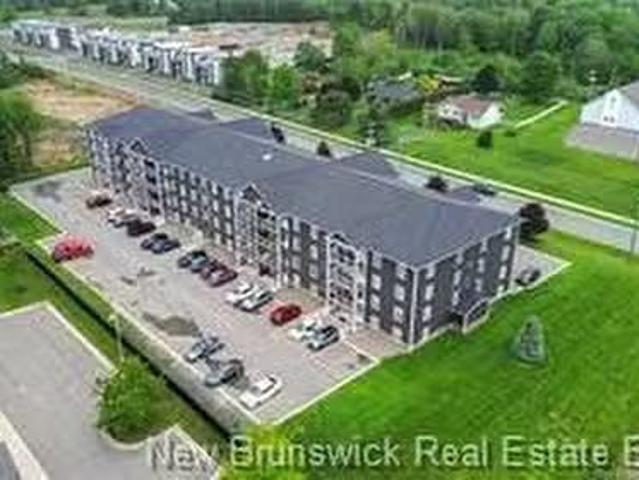
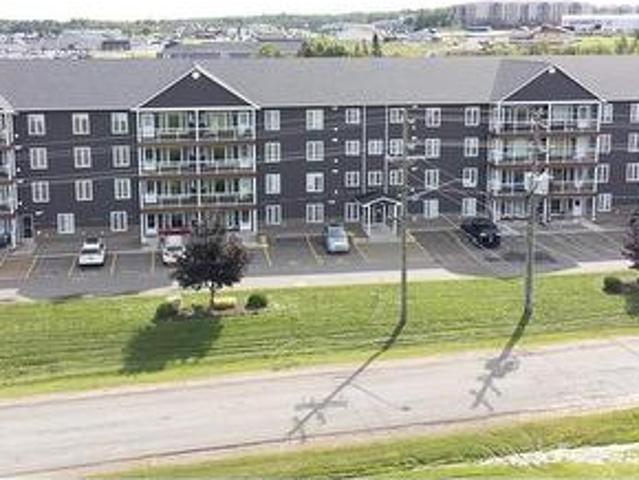
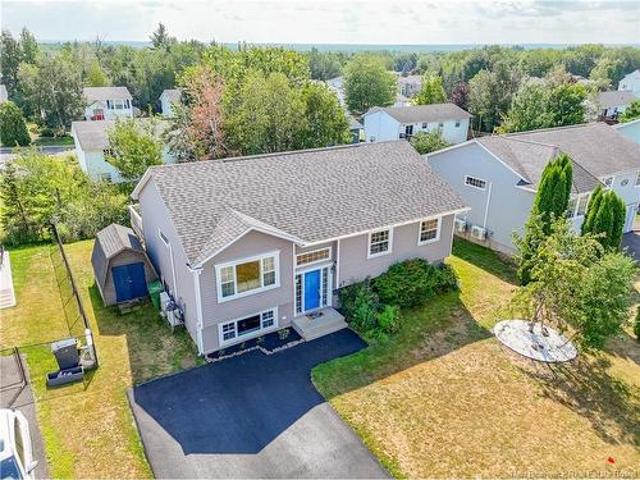
Top floor, corner unit, it’s what most want when searching for a condo…well, look no further, here it is. That’s right, this top floor corner unit has amazing light exposure and with a corner unit you get a larger floor plan and lots more natural light. The balcony has amazing sunrises to sit, sip and enjoy a morning coffee before heading to work or relaxing. This building has a designated space right on the end of the large back parking lot to allow easy access to your unit either via the adjacent staircase or take a ride on the elevator to the top. With its wide hallways and easy access to so many amenities, this building is ideal for anyone. Many recent updates have been done to the building and it has made for quite an improvement to this already impressive spot. For the size, this is one of the most affordable condo buildings in the area. Hardwood floors, ceramic tile and bright windows make for such an enjoyable space. This building is pet friendly and has many long term resident
$ 249,900
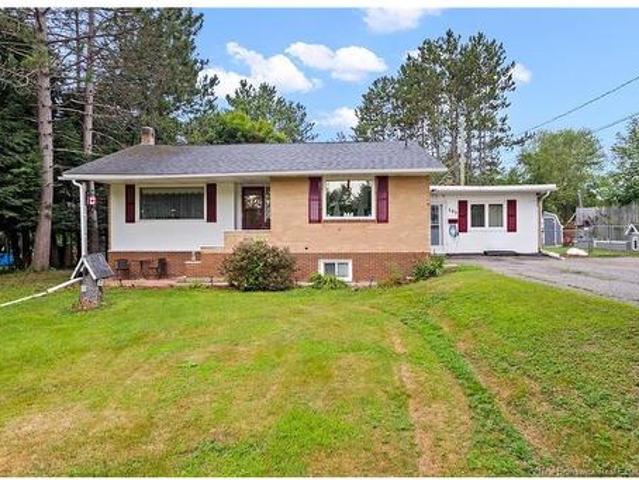
330 Rainsford Lane, Fredericton, NB, E3B 7T2 house for sale | Listing ID NB135635 | Royal LePage
View photo
House · for sale
$ 299,900
330 Rainsford Lane, Fredericton, NB, E3B 7T2 house for sale | Listing ID NB135635 | Royal LePage
Morning Gate
· House
· Garden · Deck
Morning Gate · House · Garden · Deck
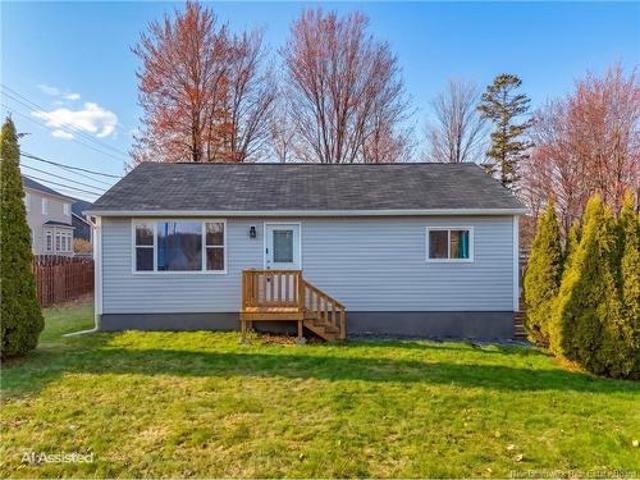
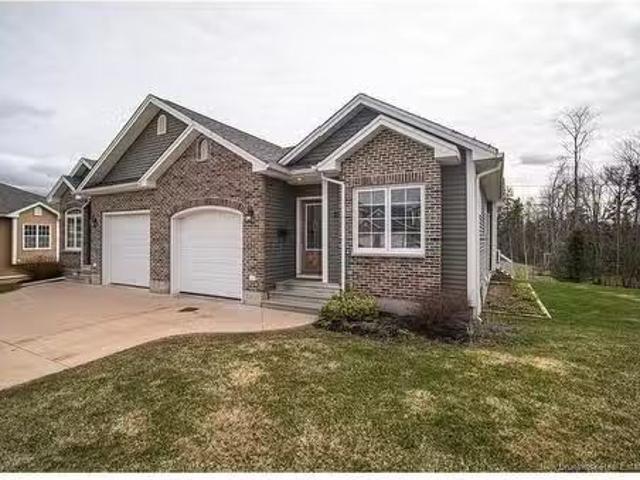
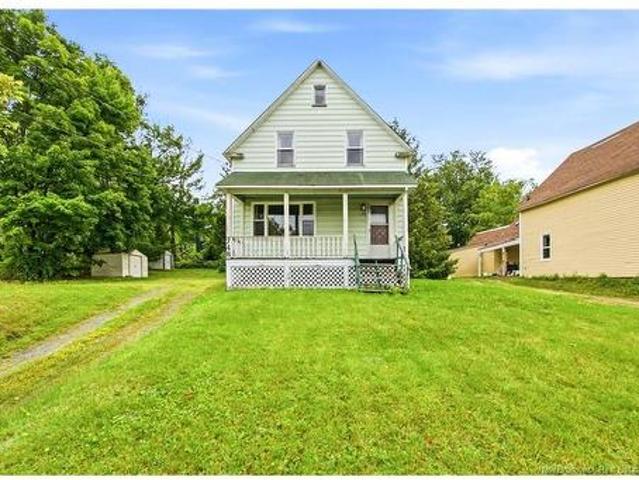
Beautifully refreshed and move-in ready, this charming one-level home offers comfort, style, and easy living in a coveted neighbourhood just minutes from both uptown and downtown. Set on a large lot with mature maple trees, the property offers a lovely outdoor setting with space to enjoy, garden, entertain, or simply relax. The home has seen many thoughtful updates in recent years, including exterior improvements such as roof shingles, siding, windows, an air exchanger, and a spacious 12' x 16' deck, perfect for barbecues, outdoor dining, or quiet evenings outside. Inside, the updated kitchen features dark cabinetry, light granite countertops, tiled flooring, a stylish backsplash, and an undermount sink. Updated gray-toned flooring flows throughout the home, giving it a clean, modern feel. The main level offers two comfortable-sized bedrooms, a full bathroom with laundry area, and a practical layout that makes this an excellent option for downsizers, first-time buyers, or anyone lookin
$ 299,900
199 Serenity Lane, Fredericton, NB, E3B 0H1 house for sale.
View photo
House · for sale
$ 498,000
$ 250/sq.ft
199 Serenity Lane, Fredericton, NB, E3B 0H1 house for sale.
Morning Gate
· 1,991 sq.ft · 30 Bedrooms · 3 Baths · House
· Patio · Parking · Deck · Cellar
Morning Gate · 1,991 sq.ft · 30 Bedrooms · 3 Baths · House · Patio · Parking · Deck · Cellar
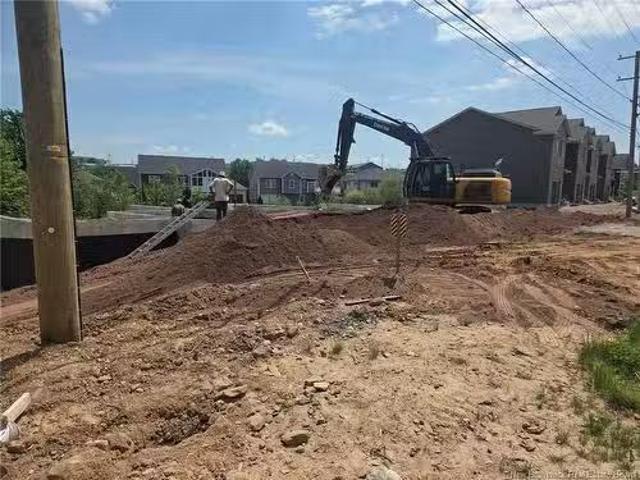
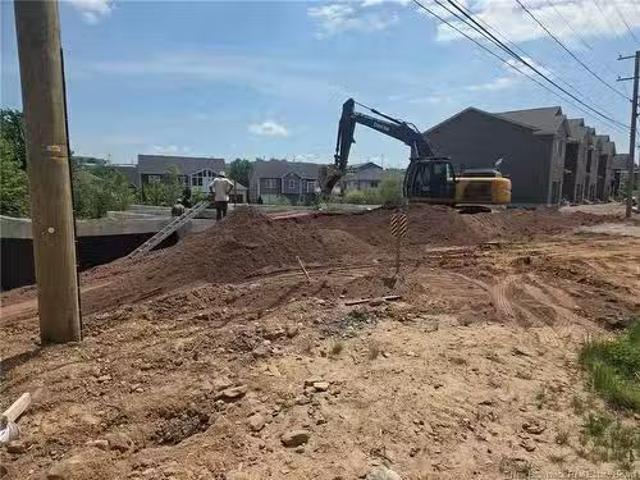
DEVELOPMENT OF PHASE 2 TO BE COMPLETED NOVEMBER 2026!Beautiful newly constructed 3 bedroom, 2.5 bathroom two story townhome on the citys Southside, uptown close to all amenities. 2000 sq ft finished on both levels, plus an unfinished basement for added storage. Custom kitchen with quartz countertops and 4 stainless steel appliances. Main floor has 9ft ceilings. Ductless heat pump. Kitchen, dining room, living room, half bath. Patio doors off the dining room to a deck. Upstairs is the Primary bedroom with ensuite bath and walk-in closet, 2 more bedrooms, main bath and a huge laundry room. Large windows in each bedroom offering lots of natural light. Attached single car garage and crushed rock driveway. Lawn will be seeded in the back and sod in the front. Lux Home Warranty. HST Rebate back to the vendor. Lot to be subdivided on closing - PID & PAN TBD. Still available at ListedBuy!
$ 498,000
38 Red Maple, Fredericton, NB, E3B 0E1 Luxury House for sale.
View photo
House · for sale
$ 739,900
$ 381/sq.ft
38 Red Maple, Fredericton, NB, E3B 0E1 Luxury House for sale.
Morning Gate
· 1,938 sq.ft · 41 Bedrooms · 4 Baths · House
· Patio · Garden · Deck · Parking · Air conditioning · Equipped kitchen · Cellar
Morning Gate · 1,938 sq.ft · 41 Bedrooms · 4 Baths · House · Patio · Garden · Deck · Parking · Air conditioning · Equipped kitchen · Cellar
Welcome to 38 Red Maple, this beautiful custom-built two storey home offers 5 bedrooms, 3.5 bathrooms, a large garage, all complete with central air. Tucked into a quiet, welcoming neighbourhood, this property is conveniently located near everyday amenities. The main floor boasts a bright open concept kitchen and dining space, featuring a custom island with a dishwasher and lots of cabinetry. Patio doors off the dining area lead to an expansive deck overlooking a private backyard - perfect for relaxing or entertaining. The main level also includes a spacious living room with hardwood flooring, a separate formal dining or family room, with a convenient half bath with laundry.Upstairs, you’ll find three well-sized bedrooms along with a spacious primary suite complete with a walk-in closet and a luxurious ensuite.The fully finished basement offers even more living space, including a walkout to the backyard, a fifth bedroom, a full bathroom, and a large family room. A separate side entranc
$ 739,900
285 Rainsford Lane, Fredericton, NB, E3B 7T1 house for sale | Listing ID NB144127 | Royal LePage
View photo
House · for sale
$ 674,900
285 Rainsford Lane, Fredericton, NB, E3B 7T1 house for sale | Listing ID NB144127 | Royal LePage
Morning Gate
· House
· Garden · Fireplace · Parking
Morning Gate · House · Garden · Fireplace · Parking
Welcome to 285 Rainsford Lane! This beautifully finished home offers quality craftsmanship and exceptional attention to detail throughout. Featuring engineered hardwood flooring on both levels, tile flooring in all three bathrooms and the laundry room with radiant in-floor heat, this home blends comfort and style. The stunning kitchen boasts Dekton countertops, a massive ash island with microwave drawer, Italian tile backsplash, and plenty of workspace for cooking and entertaining. The bright living room is highlighted by a beautiful Dimplex electric fireplace, while custom blinds, six ceiling fans, and three ductless heat pumps provide year-round comfort. The main level offers a spacious primary bedroom with a walk-in closet and gorgeous ensuite, a second bedroom, full bath, separate laundry room, and attached garage. Downstairs, you'll find a huge family room, a large third bedroom, full bath, huge storage room and walkout access to the backyard. Enjoy outdoor living from the three-s
$ 674,900
201 Serenity Lane, Fredericton, NB, E3B 0H1 house for sale.
View photo
House · for sale
$ 493,000
$ 247/sq.ft
201 Serenity Lane, Fredericton, NB, E3B 0H1 house for sale.
Morning Gate
· 1,991 sq.ft · 30 Bedrooms · 2 Baths · House
· Patio · Parking · Deck · Cellar
Morning Gate · 1,991 sq.ft · 30 Bedrooms · 2 Baths · House · Patio · Parking · Deck · Cellar
DEVELOPMENT OF PHASE 2 TO BE COMPLETED NOVEMBER 2026!Beautiful newly constructed 3 bedroom, 2.5 bathroom two story townhome on the citys Southside, uptown close to all amenities. 2000 sq ft finished on both levels, plus an unfinished basement for added storage. Custom kitchen with quartz countertops and 4 stainless steel appliances. Main floor has 9ft ceilings. Ductless heat pump. Kitchen, dining room, living room, half bath. Patio doors off the dining room to a deck. Upstairs is the Primary bedroom with ensuite bath and walk-in closet, 2 more bedrooms, main bath and a huge laundry room. Large windows in each bedroom offering lots of natural light. Attached single car garage and crushed rock driveway. Lawn will be seeded in the back and sod in the front. Lux Home Warranty. HST Rebate back to the vendor. Lot to be subdivided on closing - PID & PAN TBD. Still available at ListedBuy!
$ 493,000
213 225 Serenity Lane, Fredericton, NB, E3B 0H1 house for sale | Listing ID NB134882 | Royal LePage
View photo
House · for sale
$ 225,000
213 225 Serenity Lane, Fredericton, NB, E3B 0H1 house for sale | Listing ID NB134882 | Royal LePage
Morning Gate
· House
· Parking
Morning Gate · House · Parking
Welcome to a low-maintenance lifestyle in this beautiful 2-bedroom, 1-bath condo perfectly located uptown. This home offers both convenience and comfort in a quiet, peaceful neighbourhood. The completely renovated building provides excellent curb appeal and modern amenities. Situated on the second floor, this corner unit features large windows that fill the space with abundant natural light and offer a lovely view of the surrounding treed area. One of the most convenient features of this unit is the stairwell located right outside the door, providing extra privacy and quick access to your assigned parking space. Step inside and enjoy hardwood floors throughout, a spacious kitchen with an oversized island, and plenty of storage for all your cooking needs. The open-concept living and dining area creates a bright and welcoming atmosphere, complete with a ductless heat pump to keep you comfortable in every season. Down the hallway you’ll find a large secondary bedroom and a generous primar
$ 225,000
27 Augusta Close, Fredericton, NB, E3B 0M7 house for sale L.
View photo
House · for sale
$ 10,000
$ 9/sq.ft
27 Augusta Close, Fredericton, NB, E3B 0M7 house for sale L.
Morning Gate
· 1,076 sq.ft · 3 Bedrooms · 3 Baths · House
· Garden · Deck
Morning Gate · 1,076 sq.ft · 3 Bedrooms · 3 Baths · House · Garden · Deck
Gorgeous garden home tucked away on a quiet court in the sought-after Morning Gate Subdivision. Beautifully maintained 3-bedroom, 2.5-bath home. Main floor features an inviting open-concept layout, seamlessly connecting kitchen, living, and dining areas. Stylish kitchen with breakfast bar, and appliances. Living room opens onto deck overlooking the backyard, perfect for relaxing or entertaining. Spacious primary bedroom offers double closets and ensuite, while second bedroom located at the front of the home for added privacy. Half bath, which includes large storage closet. Enjoy year-round comfort with an energy-efficient ductless heat pump for heating and cooling. Lower level is fully finished, offering large family room, third bedroom, full bathroom, and massive laundrystorage area. Conveniently located near all amenities. Still available at ListedBuy!
$ 10,000
38 Red Maple, Fredericton, NB, E3B 0E1 Luxury House for sale | Listing ID NB136077 | Royal LePage Carriage Trade Luxury Properties
House · for sale
$ 689,900
38 Red Maple, Fredericton, NB, E3B 0E1 Luxury House for sale | Listing ID NB136077 | Royal LePage Carriage Trade Luxury Properties
Morning Gate
· House
· Patio · Garden · Deck · Parking · Air conditioning · Equipped kitchen · Cellar
Morning Gate · House · Patio · Garden · Deck · Parking · Air conditioning · Equipped kitchen · Cellar
Welcome to 38 Red Maple, this beautiful custom-built two storey home offers 5 bedrooms, 3.5 bathrooms, a large garage, all complete with central air. Tucked into a quiet, welcoming neighbourhood, this property is conveniently located near everyday amenities. The main floor boasts a bright open concept kitchen and dining space, featuring a custom island with a dishwasher and lots of cabinetry. Patio doors off the dining area lead to an expansive deck overlooking a private backyard. Perfect for relaxing or entertaining. The main level also includes a spacious living room with hardwood flooring, a separate formal dining or family room, with a convenient half bath with laundry. Upstairs, you’ll find three well-sized bedrooms along with a spacious primary suite complete with a walk-in closet and a luxurious ensuite. The fully finished basement offers even more living space, including a walkout to the backyard, a fifth bedroom, a full bathroom, and a large family room. A separate side entran
$ 689,900
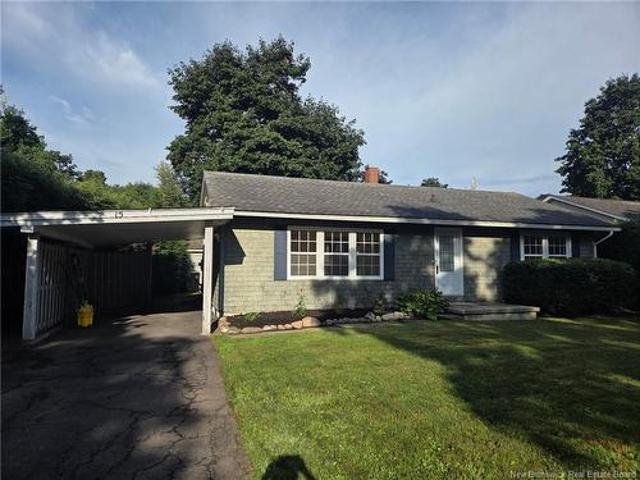
15 Sherwood Crt, Fredericton, NB, E3B 2P5 house for sale | Listing ID NB145902 | Royal LePage
View photo
House · for sale
$ 448,000
New
15 Sherwood Crt, Fredericton, NB, E3B 2P5 house for sale | Listing ID NB145902 | Royal LePage
Morning Gate
· House
· Garden · Deck · Cellar
Morning Gate · House · Garden · Deck · Cellar
Charming 2 bedroom, 2 bathroom home in the very desirable Sunshine Gardens located downtown. This home could easily be converted back to 3 bedrooms by just adding a wall. Lovely eat in kitchen perfect for entertaining with access to your back deck overlooking your private backyard. Next to the kitchen is the dining room that could easily be converted back to a 3rd bedroom by just adding one wall. Bright living room with large picture window letting in lots of natural light. Down the hall the Primary bedroom with access to the back deck, second bedroom and main bathroom. Downstairs is the second bathroom and the rest of the basement is wide open to add your own personal touch! Don't wait. This home won't last long!
$ 448,000
155 Douglas Ave, Fredericton, NB, E3A 2N8 house for sale | Listing ID NB145907 | Royal LePage
View photo
House · for sale
$ 374,900
New
155 Douglas Ave, Fredericton, NB, E3A 2N8 house for sale | Listing ID NB145907 | Royal LePage
Morning Gate
· House
· Garden · Deck
Morning Gate · House · Garden · Deck
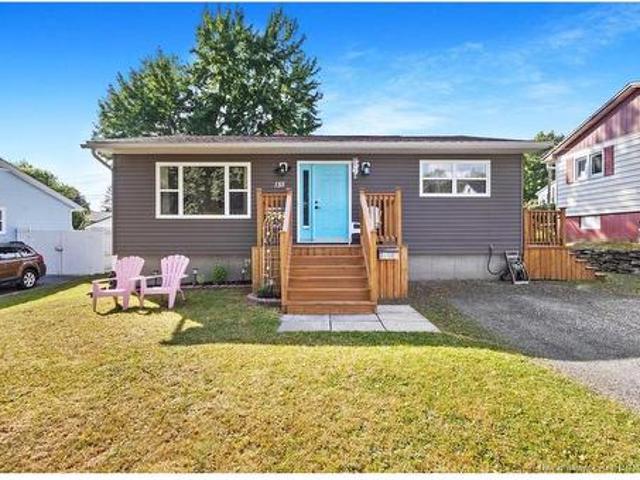
Welcome to 155 Douglas Avenue, a move-in-ready bungalow in a convenient Northside location, offering a comfortable and functional layout that’s perfect for first-time home buyers, downsizers, or anyone looking for easy everyday living. Step inside to a bright and inviting main level featuring a spacious living room with a large picture window, a dedicated dining area, and a modern kitchen. Down the hall, you’ll find two well-sized bedrooms and a full bathroom with the added convenience of main-level laundry and cheater-door access to the primary bedroom. Downstairs offers even more living space with a large family room, an additional bedroom, half bathroom, and plenty of storage. Outside, enjoy the wraparound deck, private backyard, and a storage shed complete with electricity, perfect for tools, hobbies, or extra storage. Located close to Park Street Elementary School and Nashwaaksis Middle School, with shopping, restaurants, trails, everyday amenities, and downtown Fredericton all ju
$ 374,900
94 Mataya Dr, Richibucto Road, NB, E3A 9Z2 house for sale | Listing ID NB145961 | Royal LePage
View photo
House · for sale
$ 774,900
New
94 Mataya Dr, Richibucto Road, NB, E3A 9Z2 house for sale | Listing ID NB145961 | Royal LePage
Morning Gate
· House
· Parking
Morning Gate · House · Parking
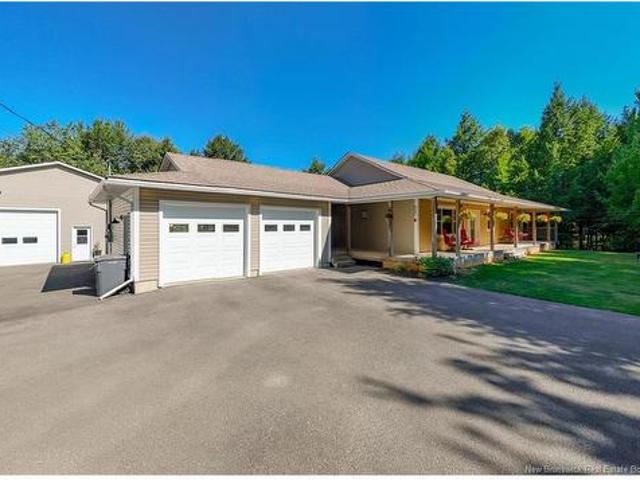
Tucked away on a private 1.4-acre lot just beyond city limits, 94 Mataya Drive offers the space, privacy and extras that are hard to find! Surrounded by mature trees and barely visible from the road, this 3+1 bedroom, 3 full bath home is located in a beautiful subdivision just minutes from the highway, schools and everyday amenities. An oversized paved driveway leads to the attached double garage plus an impressive detached 30x36 heated garage/workshop—an incredible setup for mechanics, hobbyists or anyone needing serious workspace. From the attached garage, step into a spacious mudroom with convenient access to the main-floor laundry before entering the bright, open-concept heart of the home. Since purchasing, the owners have freshly painted throughout and replaced all countertops, faucets and light fixtures, giving the home a fresh, updated feel. The kitchen features an enormous island with seating and a GE appliance package new in 2022, flowing seamlessly into the dining and living
$ 774,900
190 Robbys Rd, Nasonworth, NB, E3C 1M2 house for sale | Listing ID NB145904 | Royal LePage
View photo
House · for sale
$ 557,000
New
190 Robbys Rd, Nasonworth, NB, E3C 1M2 house for sale | Listing ID NB145904 | Royal LePage
Morning Gate
· House
· Garden · Office room · Fireplace · Deck · Parking
Morning Gate · House · Garden · Office room · Fireplace · Deck · Parking
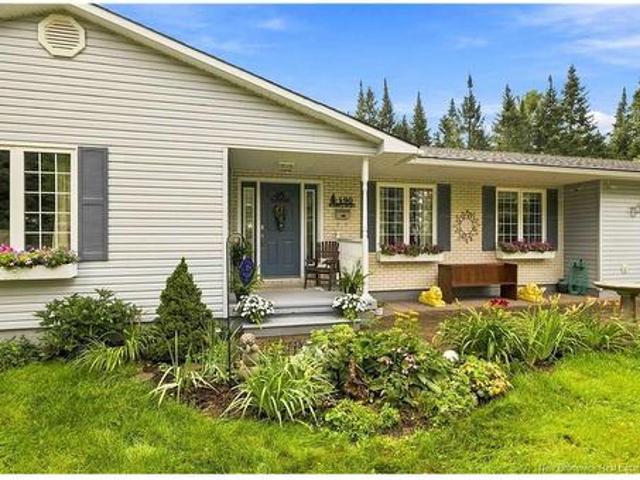
Welcome to 190 Robby's Road, a unique and spacious bungalow offering a thoughtful layout, generous living spaces, and plenty of room for the whole family. The large eat-in kitchen features ample cabinetry and a convenient pantry, while the spacious dining room provides a garden door leading to the deck and private backyard. The family room offers a cozy gathering space with an electric fireplace. A practical mudroom provides easy access to the attached double-car garage, backyard, a convenient 2-piece bath and the main floor laundry. The main level also features three bedrooms, including a spacious primary bedroom with ample closet space and a private 3 piece ensuite, plus a 4-piece main bath. The lower level expands the living space with a great recreation room, two rooms currently used for home offices. One could be a designated hobby space, or an additional bedroom for guests where they would have their own full bath. The window is not a confirmed egress window. A cold room and extr
$ 557,000
304 Connaught St, Fredericton, NB, E3B 2B4 house for sale | Listing ID NB145827 | Royal LePage
View photo
House · for sale
$ 749,900
New
304 Connaught St, Fredericton, NB, E3B 2B4 house for sale | Listing ID NB145827 | Royal LePage
Morning Gate
· House
· Office room
Morning Gate · House · Office room
Welcome to this charming two-storey home, thoughtfully renovated from top to bottom over the years with updates including wiring, plumbing, insulation, heating system, roof, and so much more, all while preserving the original character and timeless charm that make the home so special. The main home features a warm, inviting interior with hardwood flooring, natural wood finishes, and a bright kitchen with ample cabinetry and stainless steel appliances. The adjoining dining area is filled with natural light and features a cozy Jøtul wood stove, creating a comfortable gathering space with access to the outdoors. Also on the main level is a versatile additional room that could easily serve as a living room, home office, or bedroom. The main floor is complete with a convenient full bathroom. Upstairs, the home continues with three comfortable bedrooms and a full bathroom, creating a practical and private sleeping area separate from the main living spaces below. The lower level offers a sepa
$ 749,900
99 Oakland Ave, Fredericton, NB, E3A 1W5 house for sale | Listing ID NB144333 | Royal LePage
View photo
House · for sale
$ 44,990,000
Updated
99 Oakland Ave, Fredericton, NB, E3A 1W5 house for sale | Listing ID NB144333 | Royal LePage
Morning Gate
· House
· Cellar
Morning Gate · House · Cellar
Situated on a quiet, family-friendly street in one of Fredericton’s most desirable neighbourhoods, this charming 3-bedroom, 1.5-bath Cape Cod offers the perfect blend of comfort, convenience, and timeless appeal. Whether you’re raising a family or searching for a move-in-ready home in a prime location, this property is sure to impress. Step inside to a bright and inviting main level featuring beautiful hardwood floors, a welcoming living room with a wood stove. The kitchen offers ample cabinetry, a functional island, and opens to a spacious dining area perfect for everyday meals and entertaining. A family room provides additional living space for relaxing or gathering. Two new ductless heat pumps provide efficient heating and cooling on both levels of the home, ensuring year-round comfort. Upstairs, you’ll find three comfortable bedrooms and a beautifully updated full bathroom, while a convenient half bath on the main level adds everyday practicality. The unfinished basement offers a g
$ 44,990,000
93 Attenborough Dr, Fredericton, NB, E3A 9R6 house for sale | Listing ID NB145844 | Royal LePage
View photo
House · for sale
$ 519,900
New
93 Attenborough Dr, Fredericton, NB, E3A 9R6 house for sale | Listing ID NB145844 | Royal LePage
Morning Gate
· House
· Patio · Garden · Deck · Parking · Cellar
Morning Gate · House · Patio · Garden · Deck · Parking · Cellar
Welcome to 93 Attenborough Dr. This beautiful 4 bedroom, 3 bath garden home offers large windows throughout for tons of natural light. When you enter the front foyer you will feel how spacious this home is. Open-concept kitchen, dining and living room. The kitchen offers custom cabinets with quartz countertops, a subway tile backsplash and a large center island for preparing all your meals. All stainless steel appliances are included. Great-sized dining space and living room with patio doors to a 12x10 deck. 2 bedrooms on the main level. The primary bedroom is sure to please with a walk-in closet and an ensuite bath with a double vanity and shower. Mudroom offers a closet, laundry area and access to the finished basement and the garage. Basement is being completed with 2 bedrooms, a full bath with a tub surround, a large family room, a utility room, and a large storage room. A ductless heat pump is installed in the living room. All major appliances, paved driveway and landscaping are i
$ 519,900
205 Canada St, Fredericton, NB, E3A 3Z9 house for sale | Listing ID NB145817 | Royal LePage
View photo
House · for sale
$ 349,900
New
205 Canada St, Fredericton, NB, E3A 3Z9 house for sale | Listing ID NB145817 | Royal LePage
Morning Gate
· House
· Patio · Garden
Morning Gate · House · Patio · Garden
Welcome to 205 Canada Street! This one-of-a-kind bungalow is far from cookie-cutter, offering country-style living within the city. Set on a private, mature lot with a park-like backyard bordering Fredericton’s trail system and located just across the road from the Nashwaak River, this property is ideal for first-time buyers, growing families or multigenerational living. The main level features two spacious living areas filled with natural light. The family room includes patio doors leading to the side patio and backyard, while the oversized living room provides plenty of space to relax or entertain. The kitchen offers built-in appliances, ample cabinetry and counter space, plus a large window overlooking the front yard. A dining area, updated full bathroom and generously sized bedroom complete this level. Two ductless heat pumps provide year-round comfort. Downstairs, you will find three additional bedroom spaces, including a primary suite with its own ensuite, along with good-sized c
$ 349,900
164 Gore Rd, Fredericton Junction, NB, E5L 1T9 house for sale | Listing ID NB142953 | Royal LePage
View photo
House · for sale
$ 2,890,000
Updated
164 Gore Rd, Fredericton Junction, NB, E5L 1T9 house for sale | Listing ID NB142953 | Royal LePage
Morning Gate
· House
· Balcony · Air conditioning
Morning Gate · House · Balcony · Air conditioning
Home & apartment. Welcome to this spacious 2-storey home nestled on 4.94 private acres in Fredericton Junction w/ a small pond. 4 bedrooms, 2 full bathrooms, and approximately 1,700 sq. Ft. Also features an attached three-level, 1,275 sq. Ft. 2-bedroom, 1-bath apartment (built 2011) — an excellent opportunity for multi-generational living, extended family, or potential rental income. Metal shingle roofs w/ lifetime warranty. The main level features an inviting layout with a large kitchen and dining area with lots of cabinets, plenty of natural light, and a mudroom entrance. The primary bedroom is on the main floor w/ an ensuite. A separate main-level laundry room, while 4 ductless heat/ac pumps provide efficient year-round comfort. Upstairs: three additional bedrooms, including one with its own private balcony—perfect for enjoying your morning coffee or evening sunsets—as well as a full bathroom. The attached apartment offers approximately 1,275 sq. Ft. of living space spread over thre
$ 2,890,000
2535 Route 102, Lincoln, NB, E3B 7E6 house for sale Listing.
View photo
House · for sale
$ 459,900
$ 178/sq.ft
2535 Route 102, Lincoln, NB, E3B 7E6 house for sale Listing.
Morning Gate
· 2,573 sq.ft · 42 Bedrooms · 3 Baths · House
· Office room · Parking · Cellar
Morning Gate · 2,573 sq.ft · 42 Bedrooms · 3 Baths · House · Office room · Parking · Cellar
Spacious and updated 6-bedroom, 2 12 bath home situated on a 1.4-acre lot, complete with a 28x24 heated and insulated detached garage featuring 10-foot ceilings, a built-in workshop, and its own half bath. A 12x16 storage shed provides additional space. Originally built with charm and character, the home was expanded with a large addition in 2007, creating a highly functional layout perfect for large families.The main level offers a large kitchen with abundant cabinetry, a center island with bar seating, and an open flow into the spacious, light-filled living room. A separate formal dining room is ideal for hosting family dinners or holiday gatherings. Two bedrooms, a full bathroom with beautiful tilework, and a private home office complete the main floor.Upstairs features two more generously sized bedrooms and a second full bath, also showcasing tasteful tile finishes. The finished basement adds exceptional living space, including a large family room, a separate recgame room, two addi
$ 459,900
47 Dawson Dr, Oromocto, NB, E2V 4S9 house for sale | Listing ID NB145789 | Royal LePage
View photo
House · for sale
$ 419,900
New
47 Dawson Dr, Oromocto, NB, E2V 4S9 house for sale | Listing ID NB145789 | Royal LePage
Morning Gate
· House
· Garden · Deck
Morning Gate · House · Garden · Deck
Welcome to 47 Dawson Drive in Oromocto West! This well-maintained family home offers four bedrooms and two full bathrooms, providing plenty of space for the whole family. The home features several recent updates, including a new roof, new kitchen countertops, and a new deck in the backyard. A heat pump provides year-round comfort, while the full bar area downstairs offers a great space for entertaining family and friends. Outside, you’ll also find a freshly paved driveway, storage shed, and a pear tree in the front lawn. Located in a family-friendly Oromocto West neighbourhood, this home offers a great combination of comfort, updates, and functionality
$ 419,900
748 Beaverbrook Street, Fredericton, NB, E3B 1Y2 house for sale | Listing ID NB145689 | Royal LePage
View photo
House · for sale
$ 324,900
748 Beaverbrook Street, Fredericton, NB, E3B 1Y2 house for sale | Listing ID NB145689 | Royal LePage
Morning Gate
· House
Morning Gate · House
Whether you’re a first-time homebuyer or an investor looking for your next opportunity, 748 Beaverbrook Street is worth a look! This charming 1½-storey home offers 3 bedrooms and 1 bathroom, situated on a huge lot of over ¼ acre. The location is hard to beat—just minutes from UNB and STU, with shopping, parks, recreation, and everyday amenities all close by. The generous lot offers plenty of outdoor space and potential, while the convenient location makes this an attractive option for homeowners and investors alike. Great location. Great lot. Great opportunity! Don’t miss your chance to make 748 Beaverbrook Street your next home or investment. Contact the Maverick Group today to arrange your private viewing!
$ 324,900
107 Jacob Street, Fredericton, NB, E3G 0M8 house for sale | Listing ID NB145619 | Royal LePage
View photo
House · for sale
$ 199,900
107 Jacob Street, Fredericton, NB, E3G 0M8 house for sale | Listing ID NB145619 | Royal LePage
Morning Gate
· House
· Deck
Morning Gate · House · Deck
Welcome to this well-maintained 3-bedroom, 1-bath mini home located in Heron Springs on Fredericton’s Northside. Conveniently situated close to shopping, public transit, and everyday amenities, this home offers comfortable living in a convenient location. Not your typical layout! You'll find the kitchen at the front of the home where corner windows create a bright, inviting space perfect for a dining table. The kitchen also features a movable island and much more counter space than typically found in a mini home. The home features three bedrooms and one full bathroom with laminate flooring throughout the living room, hallway, and bedrooms. Outside you can enjoy the convenient storage shed, double paved driveway, freshly painted deck and perennial landscaping. Located in a well-kept community, this home is an excellent opportunity for those looking for an affordable and move-in-ready option on Fredericton’s Northside. A new roof was installed less than a year ago and this home is ready
$ 199,900
4723 Route 640, Harvey, NB, E6K 2X1 house for sale | Listing ID NB145857 | Royal LePage
View photo
House · for sale
$ 499,000
New
4723 Route 640, Harvey, NB, E6K 2X1 house for sale | Listing ID NB145857 | Royal LePage
Morning Gate
· House
· Deck · Parking · Cellar
Morning Gate · House · Deck · Parking · Cellar
Situated on a nice 2.5+ acre lot, this one offers the perfect blend of country living and is located just minutes from the Village of Harvey and a 25-minute commute to Fredericton. This well appointed 3-bedroom, 2.5-bath bungalow is packed with value and has nice curb appeal with a full length covered deck across the front and single attached garage. The main floor layout is highlighted by a primary bedroom with ensuite bath and incorporated laundry area as well as another bedroom, full bath and living room. The front entry has a large foyer before entering the bright kitchen with access to the 3-season sunroom at the rear. The ductless mini-split heat pumps keep the entire home comfortable year-round. Downstairs, the fully finished basement offers versatility with a small kitchenette, a large family room with pellet stove, full bath, bedroom, and a storage room that could easily be an additional bedroom. The Crown Jewel of this Property: A huge 52 x 24 detached dream garage/workshop f
$ 499,000

Get email alerts

Don't miss out: be the first to know about new properties

The alert was correctly created

On subscribing you accept the conditions of use and the privacy policy
Alert
Receive new ads in your inbox
Save this search
Receive alerts for new listings

We'll send you an email when we have new properties for: "Houses for sale in Morning Gate"

The alert was correctly created

Get email alerts and be the first to see new listings
Required field
On subscribing I accept the terms of the privacy policy
Perfect! You'll soon start receiving new listings via email
Alert
Receive an email when we have new ads for Houses for sale in Morning Gate
Save this search
Filters

Bedrooms

Area (sq.ft)

sq.ft
sq.ft

Price

$
$

Filter by property type

Bathrooms

Clear all filters
Receive notifications when new entries are published.