172 properties for sale in Morris, Division No 3

46 Turnstone Terrace, Winnipeg, MB, R3Y 0S1 house for sale.
View photo
House · for sale
$ 779,900
$ 330/sq.ft
46 Turnstone Terrace, Winnipeg, MB, R3Y 0S1 house for sale.
Morris, Division No 3
· 2,357 sq.ft · 7 Bedrooms · 4 Baths · House
· Garden · Terrace · Cellar
Morris, Division No 3 · 2,357 sq.ft · 7 Bedrooms · 4 Baths · House · Garden · Terrace · Cellar
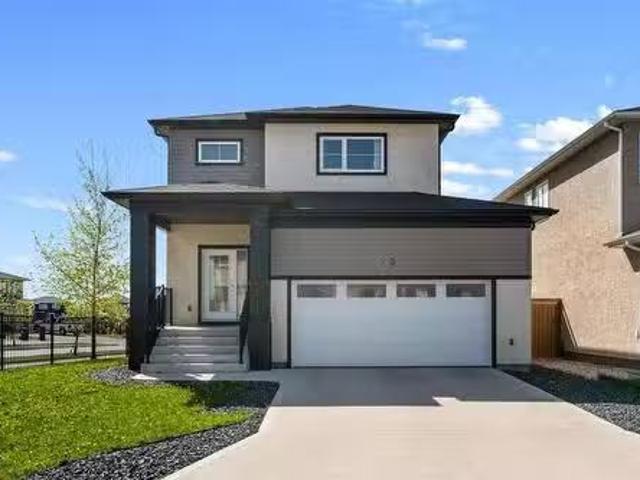
1RWinnipegSpacious 2-storey home offering 7 bedrooms and 4 full baths-ideal for large families, multi-generational living, or income potential.This home has been thoughtfully refreshed with attention to detail, including fresh paint in a brighter modern palette, and improved fit & finish throughout. Clean, well maintained and filled with natural light, it shows beautifully.The main floor features a generous living space, a functional layout, and a well appointed kitchen with quality finishes. Upper level offers comfortable bedroom space, while the fully finished basement includes additional bedrooms, full bath, large rec room and a separate side entrance-previously used for Airbnb, offering excellent flexibility.Front landscaping is complete while the backyard is a blank canvas ready for your vision.Located in a desirable neighbourhood close to amenities, schools, and transit.Move-in ready with space, flexibility and opportunity (id:7525). Still available at ListedBuy!
$ 779,900
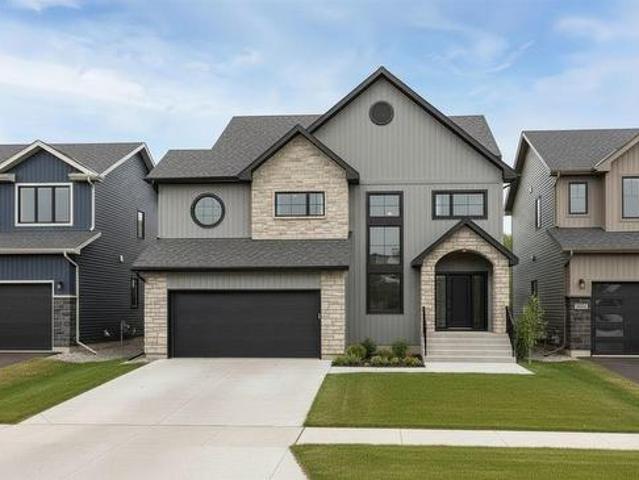
15 Trailside Crescent, Winnipeg, MB, R3Y 0N1 house for sale | Listing ID 202613 | Royal LePage
View photo
House · for sale
$ 1,276,950
15 Trailside Crescent, Winnipeg, MB, R3Y 0N1 house for sale | Listing ID 202613 | Royal LePage
Morris, Division No 3
· House
· Parking · Fireplace
Morris, Division No 3 · House · Parking · Fireplace
1R/Winnipeg/Welcome to 15 Trailside Crescent, a custom home opportunity to be built by Maric on the final Maric lot remaining in South Pointe. Founded in 1973, Maric Homes has built a distinct reputation among Manitoba home builders. Maric Homes provides unparalleled customer service, unmatched craftsmanship, and design to every project. This 62x147 lot backing onto the lake would feature a 2562sqft two storey walk out with 5 bedrooms, 2.5 baths, spice kitchen and a double garage. With high-quality finishing that you've come to expect, this home is no different. Laminate flooring, LVT, & carpet throughout, 9ft ceilings, Hardie Board siding, Stone & Stucco exterior, entertainment unit with electric fireplace & more. Kitchen with large island, quartz countertops & an abundance of cabinetry. Spa-like en suite with dual vanity, tile walk in shower with acrylic base & glass shower door, and spacious walk-in closet. Other features include a structural wood floor, black exterior windows on th
$ 1,276,950
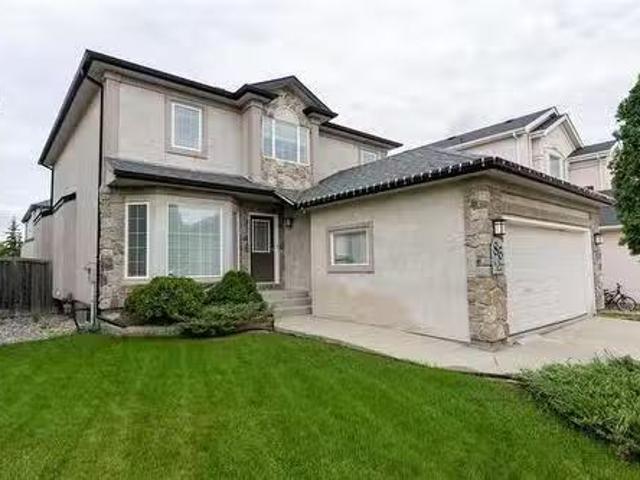
86 St Albans Rd, Winnipeg, MB, R3Y 1W8 house for sale Listi.
View photo
House · for sale
$ 649,900
$ 293/sq.ft
86 St Albans Rd, Winnipeg, MB, R3Y 1W8 house for sale Listi.
Morris, Division No 3
· 2,217 sq.ft · 4 Bedrooms · 4 Baths · House
· Garden · Office room · Fireplace · Deck · Cellar
Morris, Division No 3 · 2,217 sq.ft · 4 Bedrooms · 4 Baths · House · Garden · Office room · Fireplace · Deck · Cellar
SS June 11, Offers June 18. If youve been searching for that perfect family home in Whyte Ridge, this could be it. Tucked away on a quiet bay, this beautifully cared-for 2-storey is the kind of home you walk into and immediately feel right at home. Youll love the soaring foyer ceilings, the warm flow between rooms and a layout that works well for family life: formal living and dining at the front, and a gorgeous eat-in kitchen with an oversized island, abundant cabinetry, and a corner pantry at the back. The family room, featuring a gas fireplace opens to a two-tiered deck wupdated aluminum railings and fenced 20 yard perfect to enjoy our beautiful summer evenings. Upstairs: three generous bdrms, a bright flex space and a primary suite with a WIC with organizers and a spa-like 4pc ensuite (corner shower + oversized jetted soaker tub). The fully finished basement has room for everything: home office, recreation room, 4th bdrm, workout space and a beautiful heated-tile 3pc bath. Recent u
$ 649,900
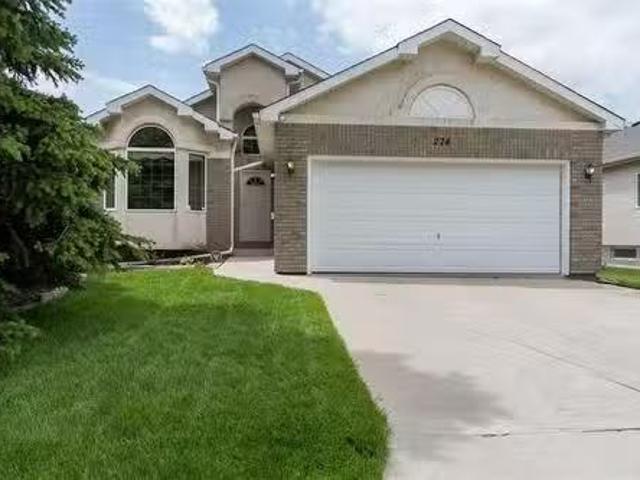
274 Barnes St, Winnipeg, MB, R3T 5X8 house for sale Listing.
View photo
House · for sale
$ 539,900
$ 371/sq.ft
274 Barnes St, Winnipeg, MB, R3T 5X8 house for sale Listing.
Morris, Division No 3
· 1,453 sq.ft · 5 Bedrooms · 3 Baths · House
· Cellar
Morris, Division No 3 · 1,453 sq.ft · 5 Bedrooms · 3 Baths · House · Cellar
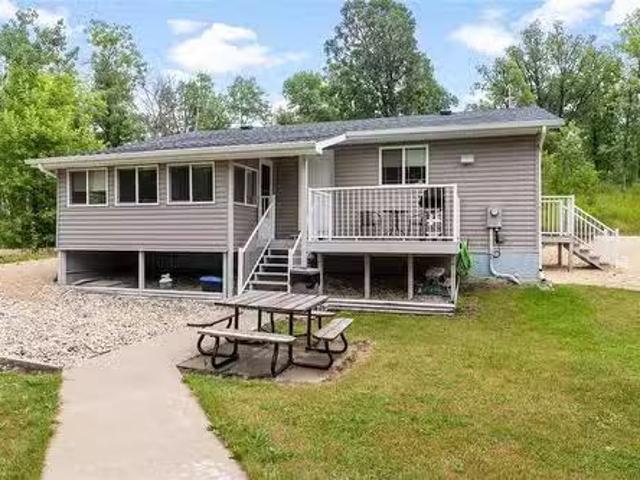
SS June 11th, Offers reviewed June 18th Eve. Open house June 13th14th 1-3 PM. Location, functionality, curb appeal, spacious living, relaxation zone, privacy, and all of this just at ground level, and yes theres more. Welcome to this fully finished 5 bedroom 3 bath home offering 1454 sq ft of living space, featuring a fully enclosed 3 season sunroom and a fully finished basement. Located in the neighborhood of Richmond West, this amazing and well cared for bungalow is inviting, well laid out and adapted for larger families as well as those planning to grow. Close to U of M, local schools of all levels, shopping, transit, shops and more this one must be seen and were giving you the time and access to do so. Dont miss your opportunity, contact you agent today and book your showing now, before this one is gone! Still available at ListedBuy!
$ 539,900
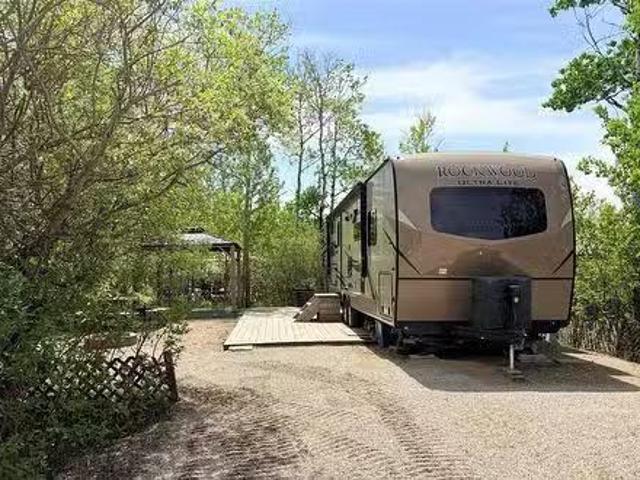
15 Sunrise Lane, St Malo, MB, R0A 1T0 house for sale Listin.
View photo
House · for sale
$ 46,900
$ 150/sq.ft
15 Sunrise Lane, St Malo, MB, R0A 1T0 house for sale Listin.
Morris, Division No 3
· 312 sq.ft · 2 Bedrooms · 1 Bath · House
· Sauna · Deck
Morris, Division No 3 · 312 sq.ft · 2 Bedrooms · 1 Bath · House · Sauna · Deck
R17St MaloEscape to your own private retreat near St. Malo beach! This newer 2018 Rockwood Ultra Light RV is set on a leased lot at St. Malo Resort and is in excellent condition - ready for immediate occupancy. Sleeps 8. Has 2 double bunk beds, perfect for family getaways! Enjoy your own private lot complete with a deck, gazebo, and outdoor kitchen. Ideal for relaxing & entertaining all summer long, resort amenities include private swimming area, sauna, playground, family restaurant, & fun activities through the summer. All for $46,900. (id:7525). Still available at ListedBuy!
$ 46,900
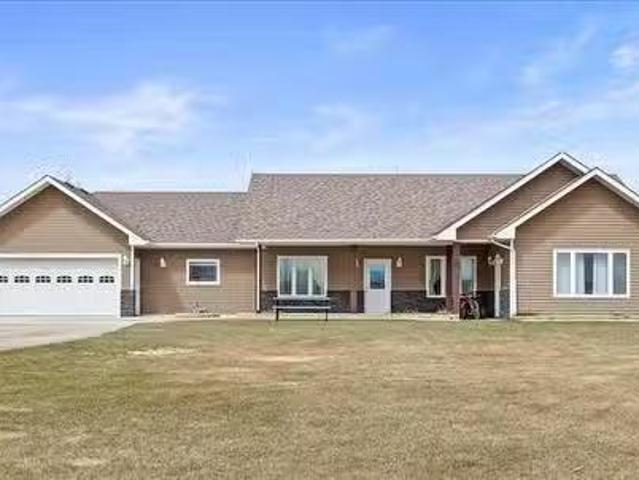
26005 27 Rd, Grunthal, MB, R0A 0R0 house for sale Listing I.
View photo
House · for sale
$ 524,900
$ 251/sq.ft
26005 27 Rd, Grunthal, MB, R0A 0R0 house for sale Listing I.
Morris, Division No 3
· 2,088 sq.ft · 4 Bedrooms · 2 Baths · House
· Deck · Swimming pool · Parking · Air conditioning
Morris, Division No 3 · 2,088 sq.ft · 4 Bedrooms · 2 Baths · House · Deck · Swimming pool · Parking · Air conditioning
Sprawling bungalow on 2 acres! This incredible 2014 home is located on the edge of the town of Grunthal- close to the park featuring outdoor pool, ball diamonds, playground and picnic shelter- as well as being close to the conveniences of town life. There are 9 ft ceilings, with 10 ft in the trayed ceiling. Custom wrap around kitchen with plenty of cupboards and counterspace. There is a spacious dining room, living room, as well as sunroom! This home has 4 bedrooms. The primary bedroom features a walk in closet and 3 piece bath. There is a door to the back deck. There is a chicken coop as well as a large shed. The attached garage has floor heat, and is 19 x 32. AC. Appliances included. Call now, dont delay! Experience the convenience of one level living! Still available at ListedBuy!
$ 524,900
101 Spruce St, Grunthal, MB, R0A 0R0 house for sale Listing.
View photo
House · for sale
$ 444,900
$ 389/sq.ft
101 Spruce St, Grunthal, MB, R0A 0R0 house for sale Listing.
Morris, Division No 3
· 1,141 sq.ft · 4 Bedrooms · 3 Baths · House
· Garden · Deck · Parking · Air conditioning
Morris, Division No 3 · 1,141 sq.ft · 4 Bedrooms · 3 Baths · House · Garden · Deck · Parking · Air conditioning
Looking for a well maintained home with upgrades? Look no further! This lovely 4 bedroom home is sure to please! The main floor features luxury hardwood floors and vaulted ceiling throughout. The white kitchen has upgraded quartz countertops and backsplash for a sleek look. There are 2 bedrooms on the main floor, with the ensuite featuring a walk in shower. Moving downstairs, there is a kitchenette, rec room, 2 additional bedrooms, laundry and 3 piece bath with shower. This is a great space to host a movie night, or for elderly parents adult kids to enjoy. Heated garage. AC. Acrylic stucco. Moving outside, note the paved driveway, beautifully landscaped yard with firepit area, dog run, garden boxes with water taps plumbed in, oversized shed and deck with pergola! This home is on the edge of Grunthal, so enjoy the view of no backyard neighbours! Main upgrades over the last 6 years: luxurious hardwood floors, some carpet, countertops in kitchen baths, kitchen appliances, washerdryer, Cva
$ 444,900
50 Yaleton Street, Winnipeg, MB, R3Y 2H8 house for sale Lis.
View photo
House · for sale
$ 655,888
$ 352/sq.ft
50 Yaleton Street, Winnipeg, MB, R3Y 2H8 house for sale Lis.
Morris, Division No 3
· 1,862 sq.ft · 5 Bedrooms · 3 Baths · House
· Office room
Morris, Division No 3 · 1,862 sq.ft · 5 Bedrooms · 3 Baths · House · Office room
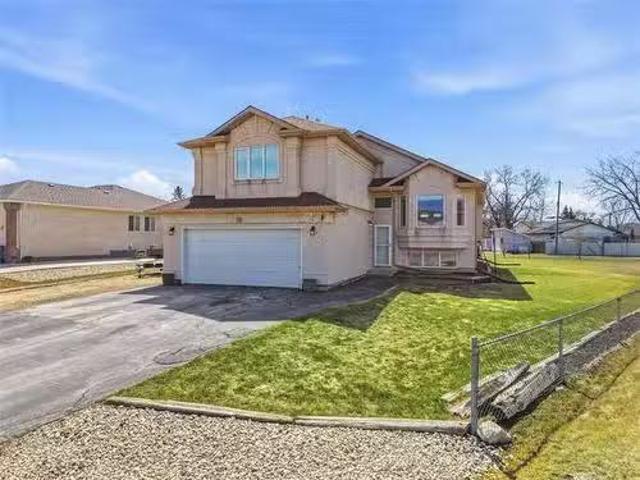
1RWinnipegPrice Reduced! Open House Saturday and Sunday 2 to 4 PM. Welcome to 50 Yaleton St a stunning opportunity to own a beautifully crafted home in the sought-after community of Prairie Pointe. Designed with modern living in mind, this thoughtfully planned residence offers generous, light-filled spaces and timeless finishes throughout. Large windows flood the home with natural sunlight, creating a bright and welcoming atmosphere on every level. The open-concept main floor is perfect for both everyday living and entertaining, seamlessly connecting the living room, dining area, and chef-inspired kitchen. The kitchen features elegant quartz countertops, ample cabinetry, and quality finishes that combine style with functionality. Spacious bedrooms provide comfortable retreats, including a well-appointed primary suite complete with a private ensuite and walk-in closet. Additional living space offers flexibility for a home office, or guest area. Main floor bedroom with full bath adjacent
$ 655,888
34 Sunset Crescent, Sanford, MB, R0G 2J0 condo for sale Lis.
View photo
House · for sale
$ 299,900
$ 179/sq.ft
34 Sunset Crescent, Sanford, MB, R0G 2J0 condo for sale Lis.
Morris, Division No 3
· 1,668 sq.ft · 3 Bedrooms · 2 Baths · House
· Office room
Morris, Division No 3 · 1,668 sq.ft · 3 Bedrooms · 2 Baths · House · Office room
R08SanfordOPEN HOUSE SUNDAY JULY 20TH @ 1PM-3PM Amazing Price Improvement Beautiful 1,672 Sq. Ft. Modular Home Just 10 Minutes from Winnipeg! Discover comfort, space, and style in this beautifully maintained 1,672 sq. ft. modular home, ideally located just minutes from Winnipeg. Designed with functionality and elegance in mind, this home features a spacious open-concept layout filled with natural light perfect for both everyday living and entertaining. The kitchen is a standout, offering ample counter space, modern appliances, and a seamless flow into the dining and living areas. Its an ideal setup for hosting or simply enjoying a quiet morning at home. Each of the generously sized bedrooms provides a peaceful retreat with plenty of room for personalization whether youre creating a cozy space to unwind or a productive home office. Enjoy the best of both worlds: the privacy and tranquility of suburban living with the convenience of quick access to city amenities. Don t miss this incredi
$ 299,900
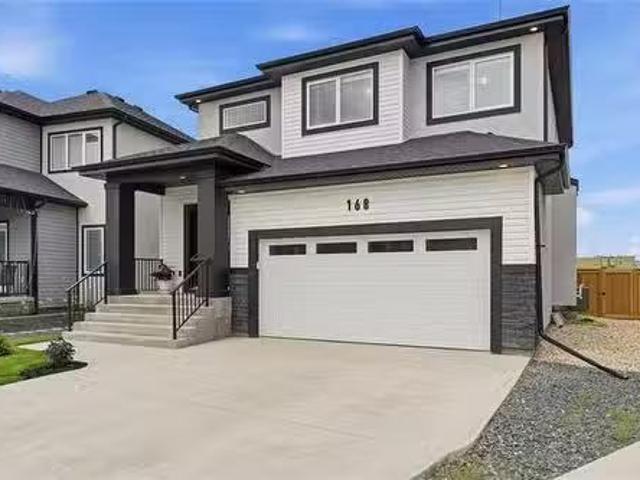
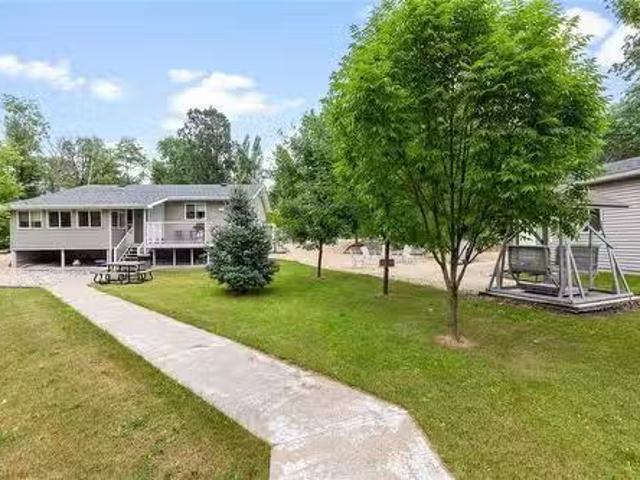
168 Windflower Rd, Winnipeg, MB, R3Y 0X7 house for sale Lis.
View photo
House · for sale
$ 679,900
$ 332/sq.ft
168 Windflower Rd, Winnipeg, MB, R3Y 0X7 house for sale Lis.
Morris, Division No 3
· 2,045 sq.ft · 3 Bedrooms · 4 Baths · House
· Cellar
Morris, Division No 3 · 2,045 sq.ft · 3 Bedrooms · 4 Baths · House · Cellar
SS June 3 with offers presented June 8th. Built in 2023, this impressive 2,051 sq. ft. two-storey home is situated on a quiet cul-de-sac and offers 3 bedrooms, a loft, 3.5 bathrooms, and a professionally finished basement. The bright front foyer features a double closet and opens to a spacious open-concept main floor with designer colours and large windows that flood the living and dining areas with natural light. Sunsets are best viewed from here. The stunning gourmet kitchen is highlighted by a large island with seating, walk-in pantry, quartz countertops, tile backsplash and premium stainless steel appliances. Upstairs youll find a versatile loft, three generous bedrooms, and a spacious primary suite complete with a walk-in closet and private 3-piece ensuite. The fully finished basement adds exceptional living space with a large recreation room, cozy theatre area, 3-piece bathroom, and a workshopgym that could easily be converted into a fourth bedroom. Outside, enjoy the large pie-s
$ 679,900
78 River Grv, Sanford, MB, R0G 2J0 house for sale Listing I.
View photo
House · for sale
$ 549,900
$ 323/sq.ft
78 River Grv, Sanford, MB, R0G 2J0 house for sale Listing I.
Morris, Division No 3
· 1,701 sq.ft · 5 Bedrooms · 2 Baths · House
· Garden · Gym · Cellar
Morris, Division No 3 · 1,701 sq.ft · 5 Bedrooms · 2 Baths · House · Garden · Gym · Cellar
SS Now, OTP May 5 eve. Welcome to Sanford — where family friendly country living meets everyday convenience! Offering 5 bedrooms and 2 full bathrooms, this thoughtfully laid-out home is ideal for growing families. The cab-over design provides the perfect blend of openness and privacy, with elevated bedroom space that creates a natural retreat away from the main living areas. The partially finished basement adds two more bedrooms, a spacious rec area, and flexible space for a home gym or office—just waiting for your finishing touches. Its also plumbed for an additional full bath. Step outside and you’ll fall in love with the oversized pie-shaped lot — a backyard sure to “wow”. Whether it’s summer BBQs, kids playing, or growing your dream garden, this yard delivers space and serenity in equal measure.Perfectly tucked away on a quiet cul-de-sac, this home is located right beside the walking path leading to J.A. Cuddy School — making school drop-offs effortless. Sanford is known for its we
$ 549,900
15117 1 Rd, Franklin Rm, MB, R0A 0L0 house for sale Listing.
View photo
House · for sale
$ 314,900
$ 206/sq.ft
15117 1 Rd, Franklin Rm, MB, R0A 0L0 house for sale Listing.
Morris, Division No 3
· 1,528 sq.ft · 3 Bedrooms · 1 Bath · House
· Parking
Morris, Division No 3 · 1,528 sq.ft · 3 Bedrooms · 1 Bath · House · Parking
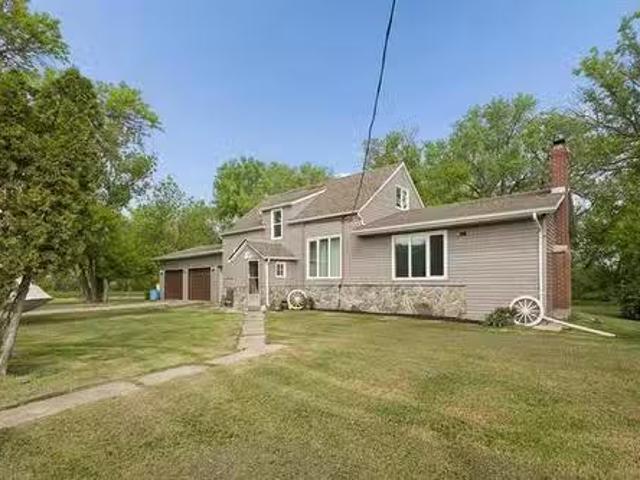
Country living with room to grow! This charming 1¾ storey home offers 1,530 sq ft of living space on 17.52 acres in the RM of Emerson-Franklin, making it an excellent opportunity for hobby farmers, horse enthusiasts, or anyone seeking rural tranquility with convenient access to nearby communities. The home features 3 beds 1 bath, with a functional layout offering 1 bed and full bath on main floor, plus 2 adtl beds in upper level. Enjoy many upgrades including kitchen, flooring throughout, 200 amp electric, Windows (2020), Roof (2014), while the exterior has been improved with siding and added rigid insulation for enhanced efficiency. All appliances are included. Outside youll find a classic hip roof barn ideal for horsescattlechickens or other livestock, a 45 x 100 steel quonset, plus adtl buildings for equipment, workshop space, or storage. A 22 x 24 garage is conveniently attached to the home by a breezeway. Some of the acreage is currently cultivated to alfalfa, adding versatility a
$ 314,900
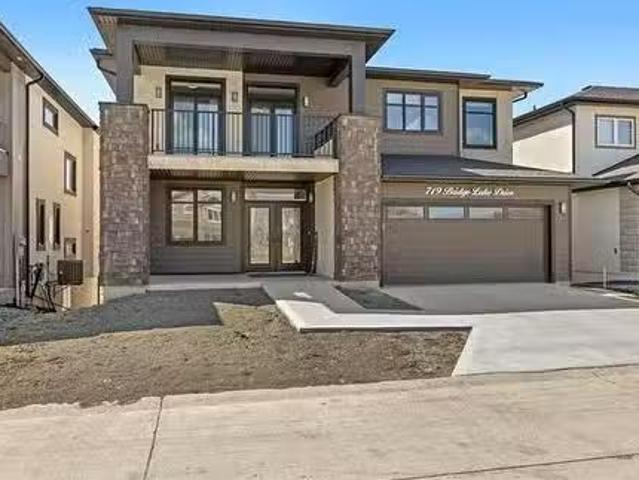
719 Bridge Lake Dr, Winnipeg, MB, R3Y 1S4 Luxury House for s.
View photo
House · for sale
$ 1,229,000
$ 556/sq.ft
719 Bridge Lake Dr, Winnipeg, MB, R3Y 1S4 Luxury House for s.
Morris, Division No 3
· 2,207 sq.ft · 6 Bedrooms · 4 Baths · House
· Office room · Balcony · Cellar
Morris, Division No 3 · 2,207 sq.ft · 6 Bedrooms · 4 Baths · House · Office room · Balcony · Cellar
O.H Sun May 31. 12-2pm. Welcome to this custom-built walkout home in Bridgwater Trails, perfectly positioned backing onto the lake and walking trails. Offering over 2200 sqft, this home blends modern luxury, functionality, and incredible views throughout. The main floor features an 18 ft great room ceiling, 9 ft ceilings throughout, floor-to-ceiling windows, and an open-concept living and dining space filled with natural light. The kitchen is designed for entertaining with a massive quartz island, two-tone cabinetry, extensive storage, and a fully equipped spice kitchen tucked away behind. A main floor bed & full bath adds flexibility for guests, family, or an office setup. Front & rear balconies provide outdoor spaces to relax, including lake and trail views from the rear of the home. Upstairs, the primary suite offers a walk-in closet and spa-inspired ensuite, along with two additional beds and upper-level laundry. The walkout basement features 9 ft ceilings, two additional bedrooms,
$ 1,229,000
18 Dorge Dr, Winnipeg, MB, R3V 1M4 house for sale Listing I.
View photo
House · for sale
$ 398,900
$ 416/sq.ft
18 Dorge Dr, Winnipeg, MB, R3V 1M4 house for sale Listing I.
Morris, Division No 3
· 958 sq.ft · 4 Bedrooms · 2 Baths · House
· Patio · Garden · Office room · Parking · Cellar
Morris, Division No 3 · 958 sq.ft · 4 Bedrooms · 2 Baths · House · Patio · Garden · Office room · Parking · Cellar
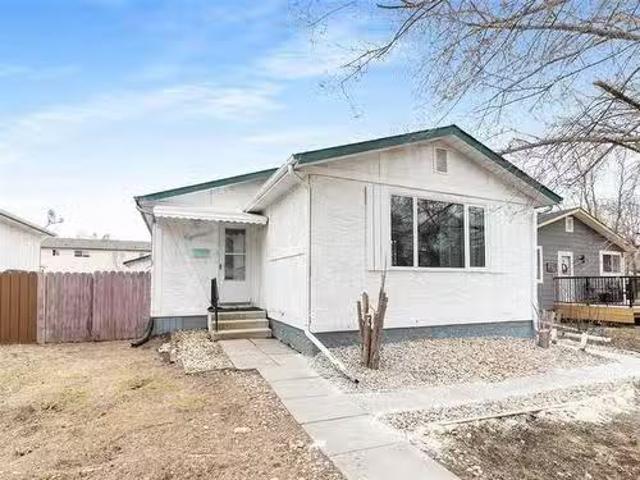
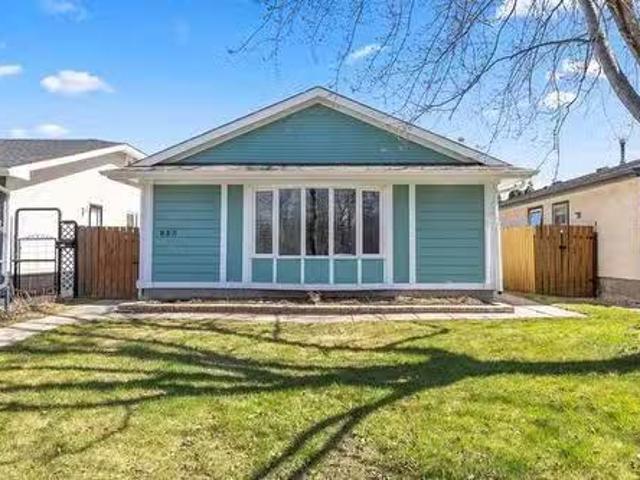
Offers as recieved. Beautiful Move-In Ready Bungalow In The Heart Of St. Norbert, Situated On A Quiet Street Close To Parks, Schools, And Shopping. This Well-Maintained Home Offers 4 Bedrooms, 2 Full Bathrooms, Plus A Spacious Office—Perfect For Growing Families. Step Inside To A Bright And Inviting Living Room Highlighted By A Large Upgraded Window That Fills The Space With Natural Light. The Eat-In Kitchen Features Quartz Countertops, Custom Cabinetry, Newer Flooring, And Modern Finishes, Creating A Functional And Stylish Space For Everyday Living. The Fully Finished Basement, Complete With A Separate Side Entrance, Adds Exceptional Versatility With An Additional Bedroom, Office Space, A Large Rec Room, And A Dedicated Laundry Area—Ideal For Extended Family Or Potential Saleal Use. Outside, Enjoy A Fully Fenced Backyard With A Generous Patio Perfect For BBQs And Entertaining, Along With An Oversized Single Detached Garage. Recent Upgrades Include New Shingles, New Furnace, New Hot Wa
$ 398,900
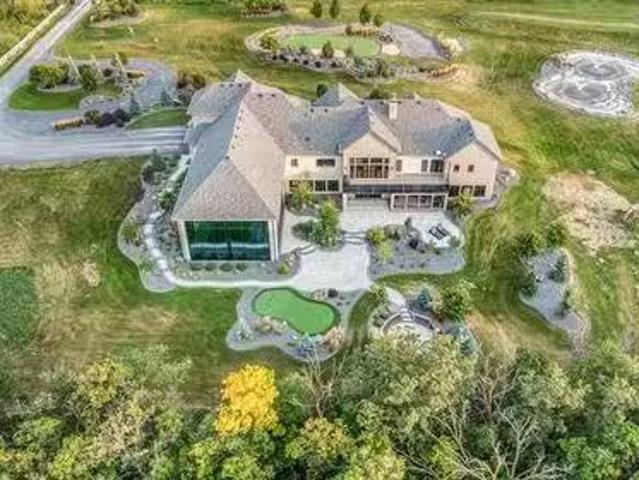
815 Fraser Rd, Winnipeg, MB, R2N 4B5 Luxury House for sale.
View photo
House · for sale
$ 4,499,000
$ 682/sq.ft
815 Fraser Rd, Winnipeg, MB, R2N 4B5 Luxury House for sale.
Morris, Division No 3
· 6,588 sq.ft · 4 Bedrooms · 8 Baths · House
· Patio · Swimming pool · Parking
Morris, Division No 3 · 6,588 sq.ft · 4 Bedrooms · 8 Baths · House · Patio · Swimming pool · Parking
Experience refined country living in this extraordinary modern bungalow by Pine Creek Homes, completed in 2021 & set on a breathtaking 5-acre estate just minutes from the city. Offering over 10,000 sf of impeccably designed living space, the home features rich hardwood floors, soaring 10’ ceilings & a dramatic 14’ ceiling in the great room, framed by a wall of windows that captures the surrounding landscape. The primary retreat is a private sanctuary wdual WICC & a spa-inspired 5-piece ensuite wheated floors. 2 additional brs feature private vanities & share a stylish 3-piece bath, while an 812 sf in-lawnanny suite above the garage adds flexibility. A spectacular 2200 sf indoor pool pavilion, wrapped in floor-to-ceiling glass, upper deck & complete wprojector screen, creates an unmatched entertainment experience. The walk-out LL is designed for hosting, with a pub-style bar, lounge area & screened sunroom opening to a patio. Professionally landscaped grounds include a private treed set
$ 4,499,000
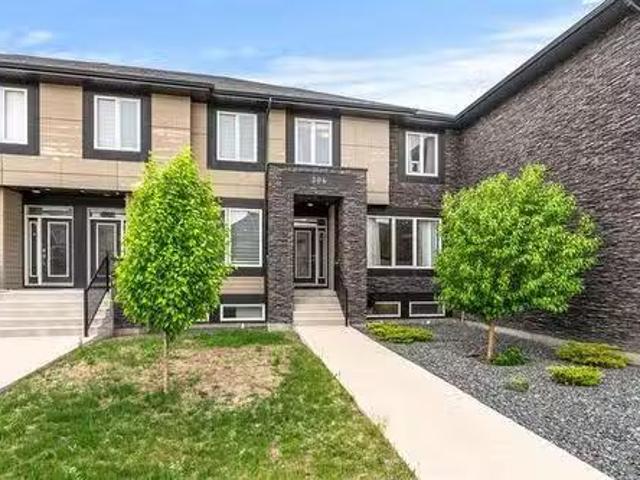
304 Park East Dr, Winnipeg, MB, R3Y 0Y5 house for sale List.
View photo
House · for sale
$ 504,900
$ 347/sq.ft
304 Park East Dr, Winnipeg, MB, R3Y 0Y5 house for sale List.
Morris, Division No 3
· 1,453 sq.ft · 4 Bedrooms · 4 Baths · House
· Garden · Deck · Cellar
Morris, Division No 3 · 1,453 sq.ft · 4 Bedrooms · 4 Baths · House · Garden · Deck · Cellar
S.S June 5th. OTP June 11th. 1,462 SF two-storey townhome located in the highly desirable Bridgwater Centre, one of Winnipeg’s most vibrant and convenient communities. Enjoy easy access to all amenities right at your doorstep. An elegant stone-pillared private entrance welcomes you into the main floor featuring an open-concept family room, dining area, and kitchen. The stylish kitchen offers a closet-style pantry, extended upgraded cabinetry, quartz countertops, and a contemporary tile backsplash, combining both functionality and modern appeal. Upstairs, youll find three spacious bedrooms surrounding a generous landing area, including a primary suite complete with a walk-in closet and private ensuite. Convenient second-floor laundry adds to the homes practicality. The professionally finished basement, completed with permits, features a separate entrance, an additional bedroom, and additional living space. Step outside to a beautifully landscaped backyard featuring a deck, charming perg
$ 504,900
75 Augusta Dr, Winnipeg, MB, R3T 4C6 house for sale Listing.
View photo
House · for sale
$ 659,900
$ 356/sq.ft
75 Augusta Dr, Winnipeg, MB, R3T 4C6 house for sale Listing.
Morris, Division No 3
· 1,851 sq.ft · 3 Bedrooms · 4 Baths · House
· Patio · Garden · Fireplace · Deck
Morris, Division No 3 · 1,851 sq.ft · 3 Bedrooms · 4 Baths · House · Patio · Garden · Fireplace · Deck
Showings start June 2, with offers on June 8th. This stunning 1860 sqft 2-storey home checks all the boxes! The main floor welcomes you with hardwood flrs, a bright & airy living room with vaulted ceilings & large windows and adjacent dining area with picture window overlooking the lake. The updated kitchen has quartz countertops, tile backsplash, stainless steel appliances, generous cabinetry, dura-ceramic floors & an eating area. A sunken family room with corner fireplace & patio doors to access the back yard & a handy 2pc powder room complete the main level. Upstairs, find two sizable bedrooms, a shared 4pc bath and a king sized primary suite with double closets and 4 pc ensuite. Downstairs offers a sprawling rec room & games area—ideal for game nights or a relaxing movie night, a den, 3 pce bath & laundrystorage room. Step outside to enjoy a fully fenced backyard with an amazing view of the lake, featuring a large deck, newly poured concrete patio —plenty of room for kids and pets!
$ 659,900
664 Bairdmore Boulevard, Winnipeg, MB, R3T 5T6 house for sal.
View photo
House · for sale
$ 554,900
$ 296/sq.ft
664 Bairdmore Boulevard, Winnipeg, MB, R3T 5T6 house for sal.
Morris, Division No 3
· 1,873 sq.ft · 5 Bedrooms · 3 Baths · House
· Garden
Morris, Division No 3 · 1,873 sq.ft · 5 Bedrooms · 3 Baths · House · Garden
1SWinnipegShowings start now! Tired of Bidding Wars? At 664 Bairdmore, offers are presented as received! Welcome to this spacious 1,881 sq. ft. two-storey former Hilton Show home offering 4+1 bedrooms, 2.5 bathrooms, and an ideal layout for family living. The bright and functional main floor features a sunken entryway open to the 2nd floor loft with railing between, generous living and dining areas, a well-appointed kitchen, and the convenience of main floor laundry. Upstairs youll find four good-sized bedrooms, including a primary suite with ensuite bath. Situated on a 50 x 110 lot, this property offers plenty of outdoor space for kids, pets, and entertaining. Located in a highly sought-after south Winnipeg neighbourhood close to Bairdmore school, U of M, parks, walking trails, shopping, and public transportation. Recent updates include SHINGLES (2021), FURNACE (2023) and HWT (2023). Many newer windows. Maintenance-Free rock yard out front. This is a very well kept home and it offers
$ 554,900
1249 Hall Road, Headingley, MB, R4H 1B8 Luxury House for sal.
View photo
House · for sale
$ 659,900
1249 Hall Road, Headingley, MB, R4H 1B8 Luxury House for sal.
Morris, Division No 3
· House
· Garden
Morris, Division No 3 · House · Garden
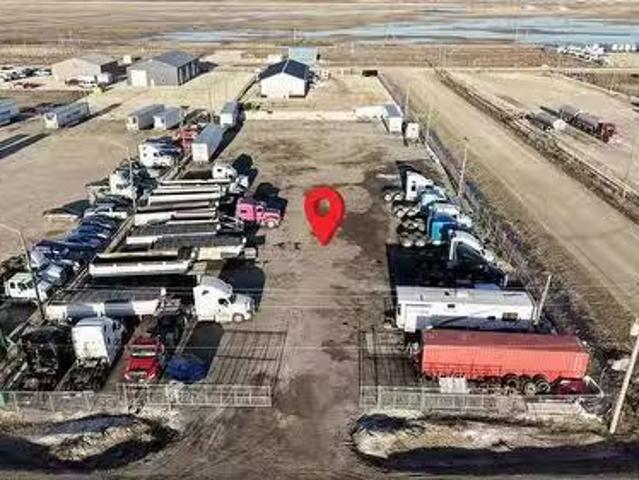
1WHeadingleyMaximize your fleets efficiency with this fully operational, 1.24 ACRES turn-key trucking yard perfectly situated for an easy access to the Perimeter Highway. Fully graveled, graded, and compacted compound built to withstand heavy axle loads and year-round Manitoba weather, gravel pad around 30 inches thick. Entire perimeter enclosed with heavy-duty chain-link fencing. High-definition CCTV security system for complete peace of mind. Equipped with block heater plug-ins and yard lighting for safe, early morning and nighttime (id:7525). Still available at ListedBuy!
$ 659,900
3 Del Monica Road, Winnipeg, MB, R3Y 0W3 house for sale Lis.
View photo
House · for sale
$ 599,900
$ 387/sq.ft
3 Del Monica Road, Winnipeg, MB, R3Y 0W3 house for sale Lis.
Morris, Division No 3
· 1,550 sq.ft · 3 Bedrooms · 3 Baths · House
· Garden · Fireplace · Deck · Parking · Cellar
Morris, Division No 3 · 1,550 sq.ft · 3 Bedrooms · 3 Baths · House · Garden · Fireplace · Deck · Parking · Cellar
1RWinnipegOpen house Sunday June 7 from 12-2pm. Welcome to the desirable area of Bridgewater Trails! Situated on a lot that backs into greenspace and across from park with a lakeview, this home wont last! As you enter the home, youre welcomed with a beautiful open to below 18 ceiling foyer. Main level features an open livingdiningkitchen concept. Kitchen with pantry, 2-toned cabinets, island with overhang & pendant lights, quartz counter-tops, tile backsplash and SS appliances. Living room with lakeview and a tiled feature wall with built in shelving & electric fireplace. Sliding doors off dining area leading to composite deck with aluminum railings. Upstairs with 3 good size bedrooms. Primary bedroom with walk-in closet and 3pc ensuite w glass and tiled shower. Private side entrance door for potential income basement suite. Double attached garage with EV charger. Backyard features a low maintenance nicely landscaped yard. Appliances included. Flexible possession. Call to book a privat
$ 599,900
12 1St Street, St Malo, MB, R0A 1T0 house for sale Listing.
View photo
House · for sale
$ 349,900
$ 391/sq.ft
12 1St Street, St Malo, MB, R0A 1T0 house for sale Listing.
Morris, Division No 3
· 893 sq.ft · 3 Bedrooms · 1 Bath · House
· Deck · Parking
Morris, Division No 3 · 893 sq.ft · 3 Bedrooms · 1 Bath · House · Deck · Parking
R17St MaloShowings available August 6th and 7th, and August 25th to August 31. Open House August 6 from 6-8pm & August 7th from 6-8pm. Charming turnkey Airbnb or Family Home - Steps from St. Malo Beach! Welcome to this well loved, fully furnished three-bedroom one bathe home currently operating as a successful Airbnb income property! Whether your looking for a turnkey investment or a peaceful family retreat, this home offers incredible versatility. Inside youll find a bright and spacious layout with main floor laundry, a comfortable sunroom, and a deck perfect for enjoying your morning coffee while taking in the serene natural surroundings. The property also includes 2 serviced camper hookup sites - also listed on Airbnb - adding even more income potential. Additional features: Primary bedroom plus 2 additional bedrooms, Fully furnished with appliances and bedding, 24x20 garage. All this just a five minute walk to the beautiful white sands of St. Malo Beach! Done miss this rare oppertu
$ 349,900
880 Greencrest Ave, Winnipeg, MB, R3T 2W7 house for sale Li.
View photo
House · for sale
$ 429,900
$ 416/sq.ft
880 Greencrest Ave, Winnipeg, MB, R3T 2W7 house for sale Li.
Morris, Division No 3
· 1,033 sq.ft · 5 Bedrooms · 2 Baths · House
· Cellar
Morris, Division No 3 · 1,033 sq.ft · 5 Bedrooms · 2 Baths · House · Cellar
OTP May 26th Eve. O.H May 23rd&24th 12-1:30pm. An updated bungalow in Fort Richmond offering 5 bedrooms, 2 bathrooms, and a functional layout in one of Winnipeg’s most desirable south-end communities. Conveniently located near the U of M, schools, parks, and amenities, this home offers flexibility for families, investors, or multi-generational living. The main floor features updated flooring, large windows, and a bright living space flowing naturally into the dining and kitchen areas. The kitchen offers custom cabinetry with updated finishes and functional storage. Three bedrooms and a full bathroom complete the upper level. The fully finished basement expands the living space with two additional legal bedrooms, a second full bathroom, and a large rec area for guests, students, or extended family. Key upgrades include windows (2017), furnace (2015), HRV system (2016) for improved heatingcooling efficiency, bathroom refresh (2018), and soffitsfascia (2023). Outside, the double detached
$ 429,900
12 1St Street, St Malo, MB, R0A 1T0 house for sale Listing.
View photo
House · for sale
$ 324,900
$ 363/sq.ft
12 1St Street, St Malo, MB, R0A 1T0 house for sale Listing.
Morris, Division No 3
· 893 sq.ft · 3 Bedrooms · 1 Bath · House
· Deck · Parking · Equipped kitchen
Morris, Division No 3 · 893 sq.ft · 3 Bedrooms · 1 Bath · House · Deck · Parking · Equipped kitchen
R17St MaloCharming turnkey Family Home - Steps from St.Malo Beach! Welcome to this well cared for three-bedroom one bath home Whether your looking for an investment property or a peaceful family retreat, this home offers incredible versatility. Inside youll find a bright and spacious layout with main floor laundry, a comfortable sunroom, and a deck perfect for enjoying your morning coffee while taking in the serene natural surroundings. The property also includes 2 serviced camper hookup sites (one camper currently on site not included but could be purchased separately) - also was previously listed on Airbnb - adding even more income potential. Additional features: Primary bedroom plus 2 additional bedrooms, includes Fridge, range, dishwasher and washer & dryer, nice oversized and insulated 24x20 garage. All this just a five minute walk to the beautiful white sands of St.Malo Beach! Dont miss this rare opportunity to create lasting family memories by the lake. (id:7525). Still availabl
$ 324,900
108 O'Brien Ave, Dominion City, MB, R0A 0H0 house for sale.
View photo
House · for sale
$ 134,900
$ 164/sq.ft
108 O'Brien Ave, Dominion City, MB, R0A 0H0 house for sale.
Morris, Division No 3
· 818 sq.ft · 2 Bedrooms · 2 Baths · House
· Patio · Garden · Parking · Deck
Morris, Division No 3 · 818 sq.ft · 2 Bedrooms · 2 Baths · House · Patio · Garden · Parking · Deck
WOW! you will not want to miss this affordable opportunity for home ownership in this quaint family friendly community. Long time family owned this charming 1.5 storey features a huge eat in family sized kitchendining area with loads of cupboards, convenient main floor bath and sunny living room with patio doors leading to spacious deck. Upper level has 2 bedrooms & lower level is completely finished wlaundry, utility, another bathroom & spacious recreation area. Well maintained over the years there are several updates & upgrades including windows & high efficiency furnace. The large corner lot leaves tons of room for outdoor enjoyment including a large vegetable garden area & detached garage. Appliances included, flexible possession! Incredibly low taxes and high speed fibre connectivity! Property can be purchased in conjunction wnearby huge corner lot wdouble garage MLS 202510707 ideal for storage or future development. Still available at ListedBuy!
$ 134,900
28 Stonegate Cl, Winnipeg, MB, R3Y 1B2 house for sale Listi.
View photo
House · for sale
$ 569,900
$ 307/sq.ft
28 Stonegate Cl, Winnipeg, MB, R3Y 1B2 house for sale Listi.
Morris, Division No 3
· 1,851 sq.ft · 5 Bedrooms · 4 Baths · House
· Garden · Fireplace · Cellar
Morris, Division No 3 · 1,851 sq.ft · 5 Bedrooms · 4 Baths · House · Garden · Fireplace · Cellar
Offers as received. Showings limited to weekday 1:00PM - 3:00PM. Weekend 4:00PM - 6:00PM. Nestled on a quiet cul-de-sac in Whyte Ridge, one of Winnipeg’s most coveted neighbourhoods. This 1855 sq. ft. two story with 4 bedrooms and 3.5 bathrooms plus a 5th bedroom in basement, sits on a stunning huge pie shaped backyard. The upper level features 4 bedrooms and two bathrooms. The main floor family room has a stone fireplace. Outside, the spacious backyard is fitted with an outdoor kitchen ready for your summer BBQ. Windows replaced 2022, Shingles 2018, High efficiency furnace and air condition 2023, Located close to excellent schools, parks, playground, community center and situated right in between the beautiful 2 beautiful lakes of Whyte Ridge. All measurements +-jogs. Still available at ListedBuy!
$ 569,900

Get email alerts

Don't miss out: be the first to know about new properties

The alert was correctly created

On subscribing you accept the conditions of use and the privacy policy
Alert
Receive new ads in your inbox
Save this search
Receive alerts for new listings

We'll send you an email when we have new properties for: "Properties for sale in Morris, Division No 3"

The alert was correctly created

Rosenort, Morris
Residential
Get email alerts and be the first to see new listings
Required field
On subscribing I accept the terms of the privacy policy
Perfect! You'll soon start receiving new listings via email
Alert
Receive an email when we have new ads for Properties for sale in Morris, Division No 3
Save this search
Filters

Bedrooms

Area (sq.ft)

sq.ft
sq.ft

Price

$
$

Filter by property type

Bathrooms

Clear all filters
Receive notifications when new entries are published.