172 properties for sale in Morris, Division No 3

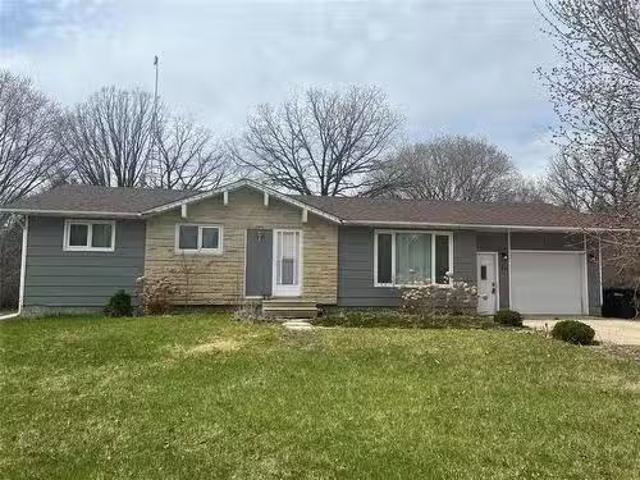
113 Ginn Ave, Dominion City, MB, R0A 0H0 house for sale Lis.
View photo
House · for sale
$ 84,900
$ 136/sq.ft
113 Ginn Ave, Dominion City, MB, R0A 0H0 house for sale Lis.
Morris, Division No 3
· 624 sq.ft · 2 Bedrooms · 1 Bath · House
· Garden · Parking · Cellar
Morris, Division No 3 · 624 sq.ft · 2 Bedrooms · 1 Bath · House · Garden · Parking · Cellar
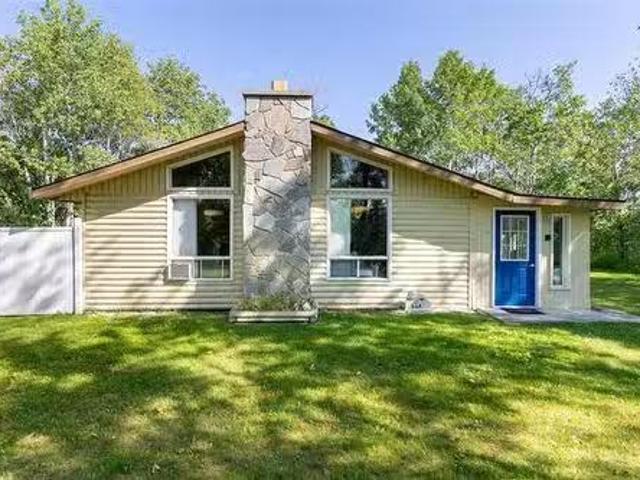
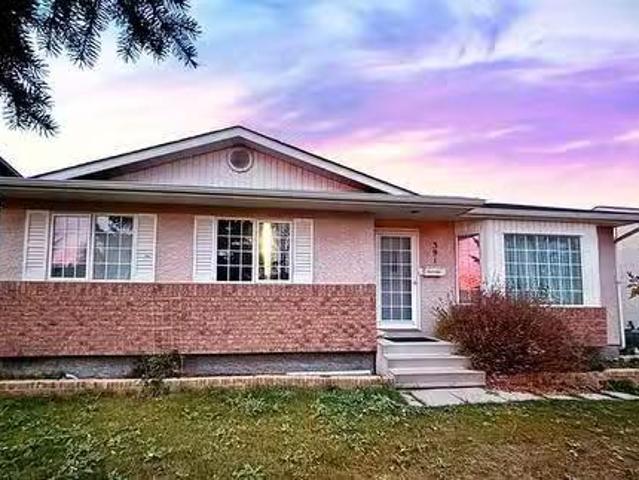
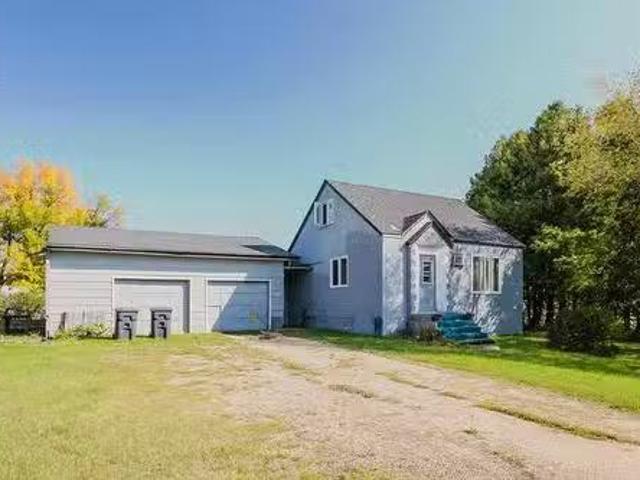
Charming 1 12-storey home, nestled on a spacious corner double lot in the peaceful community of Dominion City, Manitoba. This home is a great starter or investment opportunity, offering plenty of space, a large attached garage, and ample potential for updates and personalization. 2 Bedrooms, 1 Bathroom – Comfortable living spaces with room to grow or update. The main floor features a spacious formal dining room with French doors that open to an inviting living area. Oversized 25 x 25 Attached Garage. 9 x 14 3-Season Mudroom. 7 x 19 Screened-In Back Porch. Partially Finished Basement Includes a laundry area and a den. The expansive yard features apple and cherry trees, a cozy backyard fire pit, and plenty of room for outdoor activities, gardening, or future landscaping projects. Bank, grocery store, public pool, school, arena, curling rink and playground. Newer windows throughout the home. This home offers exceptional potential for those looking to put their own stamp on it. Whether you
$ 84,900
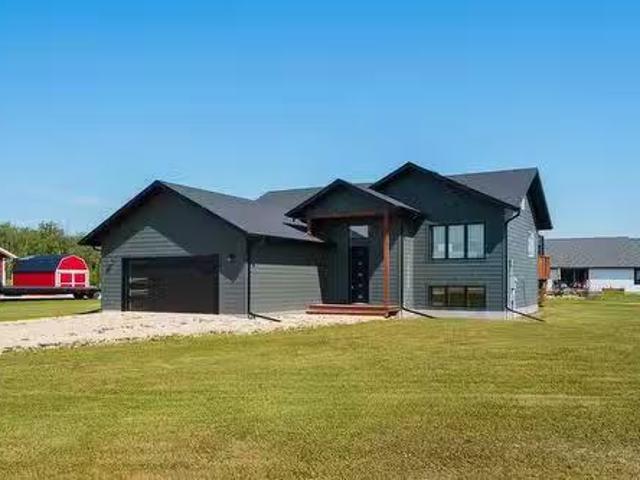
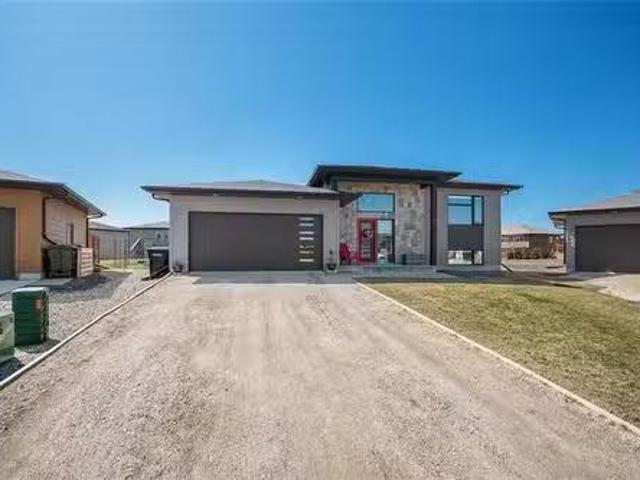
9 Parkview Place, St Malo, MB, R0A 1T0 house for sale Listi.
View photo
House · for sale
$ 369,900
$ 309/sq.ft
9 Parkview Place, St Malo, MB, R0A 1T0 house for sale Listi.
Morris, Division No 3
· 1,195 sq.ft · 3 Bedrooms · 2 Baths · House
· Office room
Morris, Division No 3 · 1,195 sq.ft · 3 Bedrooms · 2 Baths · House · Office room
R17St MaloShowings start now! Offers presented as received. Welcome to 9 Parkview Place in the peaceful community of St. Malo, Manitoba! This modern 3-bedroom, 2-bathroom home offers comfort, convenience, and a touch of nature, located just minutes from St. Malo Provincial Park and Lake. Built in 2021, the home features a bright open-concept living area, perfect for entertaining or relaxing with family. The spacious primary bedroom includes a private 3-piece ensuite, while two additional bedrooms provide space for kids, guests, or a home office. Enjoy the benefits of a newer build with efficient mechanicals and low-maintenance living. Situated on a large pie lot on a quiet street in a family-friendly area, this property offers the charm of small-town living with easy access to bilingual schools, local amenities, and year-round outdoor recreation. Whether youre a first-time buyer, downsizer, or looking for a getaway near the lake, 9 Parkview Place is move-in ready and waiting for you to
$ 369,900
19 Lakeshore Dr, St Malo, MB, R0A 1T0 house for sale Listin.
View photo
House · for sale
$ 229,900
$ 245/sq.ft
19 Lakeshore Dr, St Malo, MB, R0A 1T0 house for sale Listin.
Morris, Division No 3
· 936 sq.ft · 4 Bedrooms · 1 Bath · House
· Patio · Garden · Fireplace · Parking
Morris, Division No 3 · 936 sq.ft · 4 Bedrooms · 1 Bath · House · Patio · Garden · Fireplace · Parking
Affordable home or 4 season cottage! This home has a beautiful attached sunroom as you enter the home. There is a vaulted ceiling throughout the main living space- beautiful wall of windows and fireplace (will need an insert). Check out the great wood detail throughout - so cozy! There is a spacious living room with patio doors to the yard. There are 4 bedrooms. The bathroom has been recently renovated. Appliances included. Moving outside, note there is a fenced section of the yard for the animals. There are 4 sheds, greenhouse and single car insulated garage. Dont miss out- call to book your appointment today! Still available at ListedBuy!
$ 229,900
106 Ginn Ave, Dominion City, MB, R0A 0H0 vacant land for sal.
View photo
House · for sale
$ 14,900
$ 24/sq.ft
106 Ginn Ave, Dominion City, MB, R0A 0H0 vacant land for sal.
Morris, Division No 3
· 603 sq.ft · 2 Bedrooms · 2 Baths · House
· Parking
Morris, Division No 3 · 603 sq.ft · 2 Bedrooms · 2 Baths · House · Parking
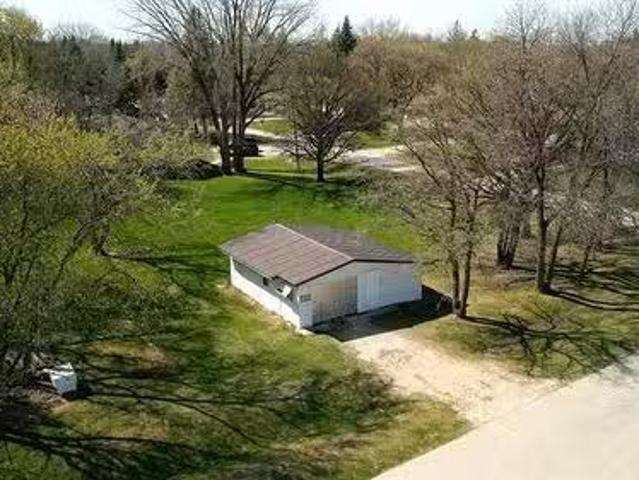
Wow an incredible opportunity in this terrific community! An oversized corner lot surrounded by lovely homes there is plenty of space to build your dream home or use as is for storageparking! The 600 square foot double bay garage with electricity is divided into a workshop area with double wide man door for convenient access by ride on lawn mower, quad, etc. An overhead door to second bay provides easy access for a vehicle. Can be purchased in conjunction with nearby 2 bed, 2 bath home at 108 OBrien MLS 202510683. Flat Lot measures approximately 132 x 123. Still available at ListedBuy!
$ 14,900
19 St Joseph Blvd, St Malo, MB, R0A 1T0 house for sale List.
View photo
House · for sale
$ 189,900
$ 263/sq.ft
19 St Joseph Blvd, St Malo, MB, R0A 1T0 house for sale List.
Morris, Division No 3
· 721 sq.ft · 3 Bedrooms · 1 Bath · House
· Deck
Morris, Division No 3 · 721 sq.ft · 3 Bedrooms · 1 Bath · House · Deck
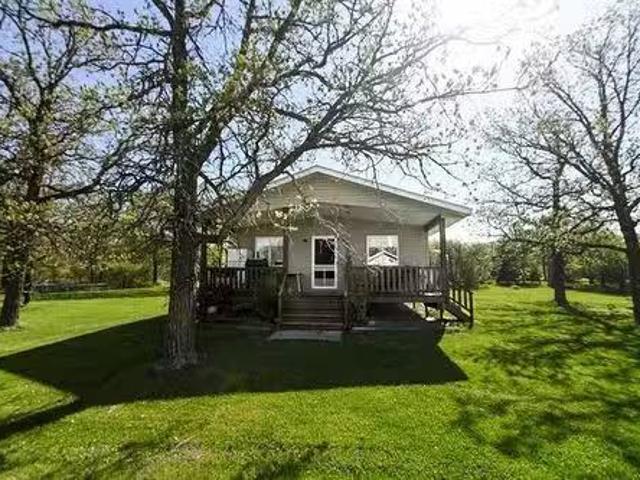
OPEN HOUSE, Sunday, May 18, 12:30 - 2PM. Where memories are made! This lovely 3 season cabin is a great place to hang out with family or friends! The cabin was built in 2007 and features a water system connected to water tanks. There is a vaulted ceiling throughout the main living space. There are 3 bedrooms, storage room, and a 4 piece bath. There are a couple of sheds on the property as well. Beautiful covered front deck! Call to arrange your appointment to have a look! Still available at ListedBuy!
$ 189,900
169 Greentree Dr, Grunthal, MB, R0A 0R0 house for sale List.
View photo
House · for sale
$ 424,900
$ 349/sq.ft
169 Greentree Dr, Grunthal, MB, R0A 0R0 house for sale List.
Morris, Division No 3
· 1,216 sq.ft · 4 Bedrooms · 3 Baths · House
· Garden · Deck · Cellar
Morris, Division No 3 · 1,216 sq.ft · 4 Bedrooms · 3 Baths · House · Garden · Deck · Cellar
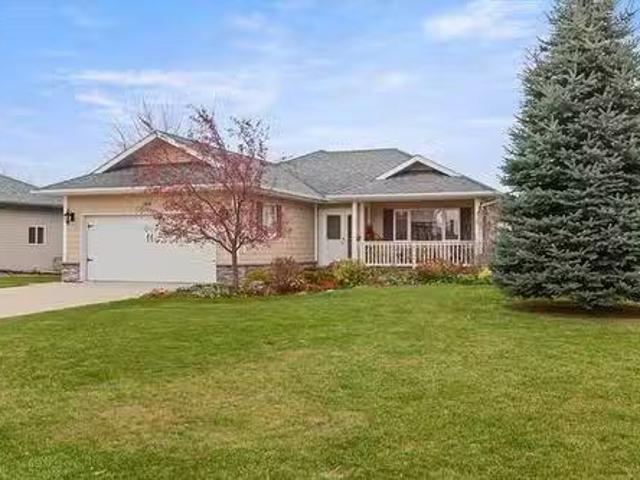
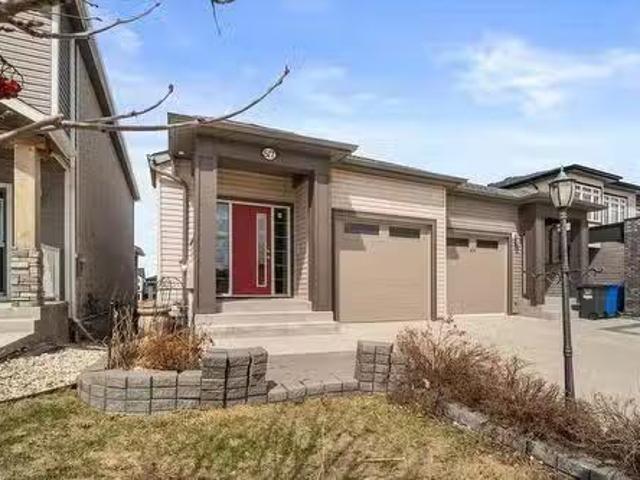
OPEN HOUSE, SATURDAY, NOVEMBER 15, 12:30-2PM. Beauty beyond belief! Simply move in and enjoy this gorgeous home and yard! This professionally designed custom bungalow will AMAZE you! The kitchen features black and white cabinetry for that gorgeous modern look. Loads of cupboard space! Appliances included! Lovely large dining room and bright living room. Have a look at the beautiful master bedroom. youll never want to leave! 4 pc ensuite features soaker tub to relax in after a hard days work. Fully finished basement includes a 3rd and 4th bedroom, HUGE rec room, 3 piece modern bath with fully tiled shower, and more. Moving outside, youll find your own backyard paradise! Beautiful composite deck with gazebo. The front yard features fully landscaped flower beds as well. Enjoy from the covered front deck with a cup of coffee! Have a look at this beautiful home today, before its gone! Still available at ListedBuy!
$ 424,900
14 Sarona Cove, Kleefeld, MB, R0A 0V0 house for sale Listin.
View photo
House · for sale
$ 399,900
$ 399/sq.ft
14 Sarona Cove, Kleefeld, MB, R0A 0V0 house for sale Listin.
Morris, Division No 3
· 1,001 sq.ft · 4 Bedrooms · 2 Baths · House
· Patio · Garden · Parking · Deck · Cellar
Morris, Division No 3 · 1,001 sq.ft · 4 Bedrooms · 2 Baths · House · Patio · Garden · Parking · Deck · Cellar
Welcome to this beautiful style home in Kleefelds newest development tucked into a quiet bay! Built with a concrete foundation! This 1,005 Sq Ft Bi level offers 4 bedrooms, 2 bathrooms located on a large pie shaped lot! Walk into the foyer area leading you into the living room with an abundance of natural light flowing through the home! The kitchen has loads of cabinet space, soft close drawers, vinyl counter tops, back splash and island that is open for entertaining friends and family! The patio door is off the dining room leading you onto your 12x12 deck! Main floor has 2 bedrooms and the primary bedroom has huge windows and a shared ensuite bathroom. The basement is fully finished with a painted black ceiling creating a unique cozy feeling! Features a large rec room, 2 more bedrooms, 3 piece bathroom and laundry area. Attahced is a double car garage (20x22) The yard is fully landscaped with a gravel driveway! Book your showing today! Still available at ListedBuy!
$ 399,900
55 Third Street Sw, Kleefeld, MB, R0A 0V0 house for sale Li.
View photo
House · for sale
$ 249,900
$ 219/sq.ft
55 Third Street Sw, Kleefeld, MB, R0A 0V0 house for sale Li.
Morris, Division No 3
· 1,141 sq.ft · 5 Bedrooms · 2 Baths · House
· Fireplace · Parking · Air conditioning · Cellar
Morris, Division No 3 · 1,141 sq.ft · 5 Bedrooms · 2 Baths · House · Fireplace · Parking · Air conditioning · Cellar
R16KleefeldCharming Family Home with Room to Grow in Kleefeld! Welcome to 55 Third Street SW, a spacious and versatile family home perfectly located on a quiet bay, just a short walk from the school and playground. This 5-bedroom, 2-bathroom home offers a fantastic layout with three bedrooms on the main floor and two additional bedrooms in the fully finished basement ideal for a growing family. Step into the bright, expansive kitchen featuring a full wall of pantry cabinets, providing ample storage space for all your culinary needs. Enjoy gatherings in the generously sized living areas both upstairs and downstairs, complete with two cozy electric fireplaces for added comfort. Unwind in the west-facing screened-in porch perfect for enjoying evening sunsets. The property also includes an insulated, heated garage, a convenient storage shed, and a fire pit for outdoor enjoyment. Notable updates include central air conditioning (2021), shingles (2019), and a water heater and water softener
$ 249,900
54 Sunset Drive, New Bothwell, MB, R0A 1C0 house for sale L.
View photo
House · for sale
$ 360,000
$ 327/sq.ft
54 Sunset Drive, New Bothwell, MB, R0A 1C0 house for sale L.
Morris, Division No 3
· 1,098 sq.ft · 2 Bedrooms · 2 Baths · House
· Garden · Air conditioning
Morris, Division No 3 · 1,098 sq.ft · 2 Bedrooms · 2 Baths · House · Garden · Air conditioning
R16New BothwellA thoughtfully designed bungalow offers comfortable, low-maintenance living ideal for retirees, young professionals, those looking to downsize wo compromise. Built on 3 ft crawl space, home features an efficient layout & low transitions throughout for easy mobility & everyday convenience. The main floor includes two bedrooms & two bathrooms (primary bedroom wprivate ensuite). A main-floor laundry room, mud room, & pantry add to the home s practical design. The west-facing backyard offers sunset view. A concrete driveway is included and an appliance package is available. 5-year home warranty for added peace of mind. Located in the growing town of New Bothwell, this property offers a short commute to both Winnipeg and Steinbach, making it an excellent choice for those seeking small-town living weasy access to the city. Priced 360,000, & a high-demand true bungalow style build, this home will sell quickly! Still time to customize! (id:7525). Still available at ListedBuy!
$ 360,000
51127 River Oak Dr, Starbuck, MB, R0G 2P0 house for sale Li.
View photo
House · for sale
$ 399,900
$ 563/sq.ft
51127 River Oak Dr, Starbuck, MB, R0G 2P0 house for sale Li.
Morris, Division No 3
· 710 sq.ft · 2 Bedrooms · 1 Bath · House
· Parking · Cellar
Morris, Division No 3 · 710 sq.ft · 2 Bedrooms · 1 Bath · House · Parking · Cellar
Showings begin Fri. Nov. 28th with offers Fri. Dec. 5th @ 5:00 p.m. Its all About the Space! Situated on this 4.1 acre treed Lot you will find a comfortable 2 bedroom Bungalow with an eat in Kitchen, living room & a 4 piece bathroom on the main floor. The full basement has a wood electric furnace, 200 amp service, Sump pit and a concrete block foundation. There is a septic field and holding tank as well as municipal water! The Multiple detached garage measuring 30 x40 ft. features 12 foot ceilings, tall over head door, rough in for Bathroom, electric In-Floor heat system, 200 amp electrical service, wood stove auxiliary heat source & mezzanine storage. Attached to the garage you will also find a 300 sq ft Sunroom Cold storage area with a wood slat floor and shutter system. There are additional storage sheds on the property. You will enjoy the amazing 4 acres on the river. This property is perfect for those who love the outdoors. Lots of room for toys! You are only 25 Minutes to Kenasto
$ 399,900
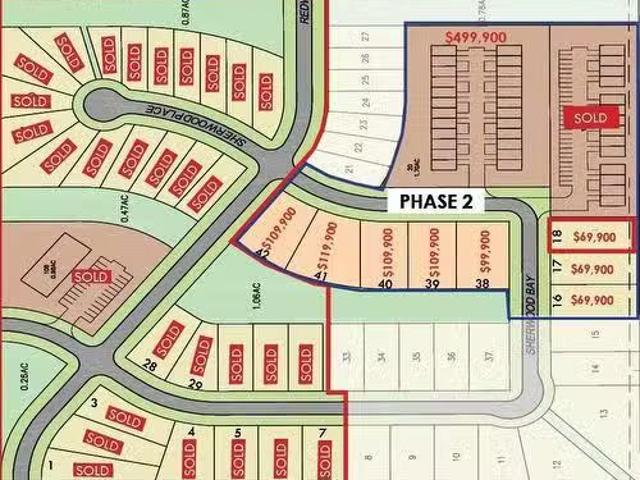
18 Sherwood Bay, Grunthal, MB, R0A 0R0 vacant land for sale.
View photo
House · for sale
$ 69,900
18 Sherwood Bay, Grunthal, MB, R0A 0R0 vacant land for sale.
Morris, Division No 3
· House
Morris, Division No 3 · House
R16GrunthalNestled in the heart of Grunthal, home to the renowned Hanover Ag Fair, Northwood offers the perfect blend of affordability, flexibility, and modern amenities. With no time restrictions to build, you have the freedom to design your dream home at your own pace. This prime residential lot features paved streets, underground services including hydro, gas, and a gravity sewer system, as well as street lighting for a safe and welcoming neighborhood. Grunthal itself is a vibrant community with everything you need close to home. Families will appreciate the local schools (K-4 & 5-12), while essential services such as fuel stations, mechanics, and grocery stores open on Sundays ensure convenience year-round. A variety of restaurants and shops offer small-town charm, while recreational amenities like a community pool, dirt bike track, and arena provide plenty of opportunities for outdoor fun. Located just 20 minutes from Steinbach and 50 minutes from Winnipeg, Grunthal offers the per
$ 69,900
184 Berry Hill Rd, Winnipeg, MB, R3Y 1Z1 house for sale Lis.
View photo
House · for sale
$ 689,900
$ 315/sq.ft
184 Berry Hill Rd, Winnipeg, MB, R3Y 1Z1 house for sale Lis.
Morris, Division No 3
· 2,185 sq.ft · 5 Bedrooms · 3 Baths · House
· Garden · Balcony · Parking · Air conditioning
Morris, Division No 3 · 2,185 sq.ft · 5 Bedrooms · 3 Baths · House · Garden · Balcony · Parking · Air conditioning
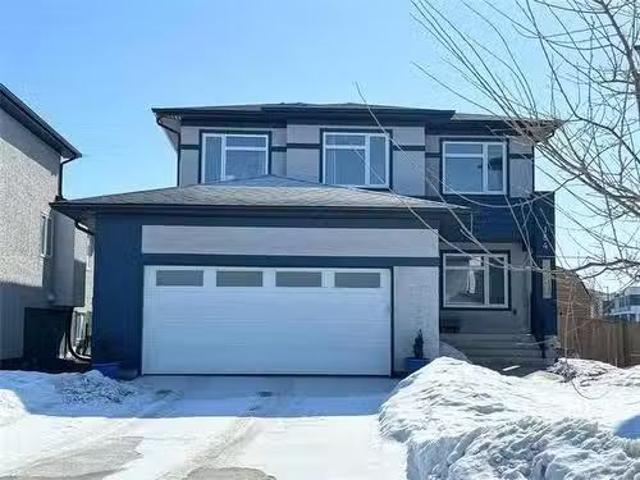
Showings start March 12th, Offers reviewed March 17th. Why wait to build? This Fantastic newer turnkey Prairie Pointe home is ready now! A spacious & bright Two storey family home featuring 2146 square feet. Welcoming large foyer, open plan Great Room & Dining room. Bright Kitchen wbeautiful white cabinetry, large centre island wpendant lighting, ss appliances, stand-up freezer & corner pantry. Unique main floor Denoffice & Bedroom plus 3 piece bathroom, ideal for multi-generational families! The upper level offers a bonus flex room that makes a great family room complete wpatio door to balcony overlooking the yard. Primary Bedroom complete wwalk-in closet, & 4 piece Ensuite, 3 good sized Bedrooms, full 4 piece Bathroom & a convenient 2nd floor Laundry Room. Full lower level is insulated, electrical plugs installed, ri plumbing & loads of storage space. Includes: Alarm system, sump pump, HE Furnace, central air, & HRV. Double attached garage & concrete drive. Gorgeous maintenance free
$ 689,900
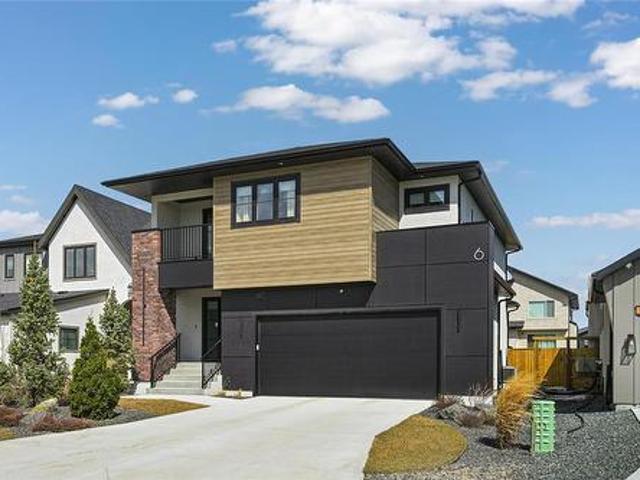
6 Siddiqui Ridge, Winnipeg, MB, R3Y 2G7 Luxury House for sal.
View photo
House · for sale
$ 999,900
$ 473/sq.ft
6 Siddiqui Ridge, Winnipeg, MB, R3Y 2G7 Luxury House for sal.
Morris, Division No 3
· 2,110 sq.ft · 3 Bedrooms · 3 Baths · House
· Balcony · Parking
Morris, Division No 3 · 2,110 sq.ft · 3 Bedrooms · 3 Baths · House · Balcony · Parking
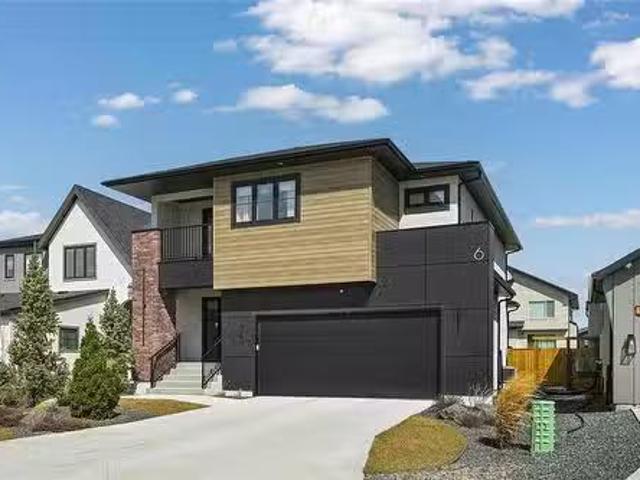
1RWinnipegWelcome to Bison Run! This exceptional former show home by award-winning Artista Homes is now available! Offering 2,110 sq ft, this impressive 2 storey features 3 bdrms, 2.5 bthrms, & a versatile second-floor loft with access to a covered balcony. The open-concept layout is highlighted by soaring two-storey ceilings & a dramatic wall of windows that flood the home with natural light. A striking open-riser maple staircase adds a true design statement. The chef-inspired kitchen is designed to impress, complete with an oversized island, quartz countertops, elegant backsplash, & a walk-through pantry featuring custom millwork with convenient access from the garage. Upstairs, the spacious loft connects to a private covered balcony perfect for relaxing. All 3 bdrms include WICs, while both upper-level bthrms are finished with upgraded fixtures, tile, & quartz countertops. The primary suite offers a luxurious ensuite with dbl vanity, freestanding tub, & a glass shower with tile surr
$ 999,900
135 Mulberry Creek Drive, Winnipeg, MB, R3Y 0R6 house for sa.
View photo
House · for sale
$ 649,900
$ 329/sq.ft
135 Mulberry Creek Drive, Winnipeg, MB, R3Y 0R6 house for sa.
Morris, Division No 3
· 1,970 sq.ft · 4 Bedrooms · 3 Baths · House
· Garden · Office room · Parking
Morris, Division No 3 · 1,970 sq.ft · 4 Bedrooms · 3 Baths · House · Garden · Office room · Parking
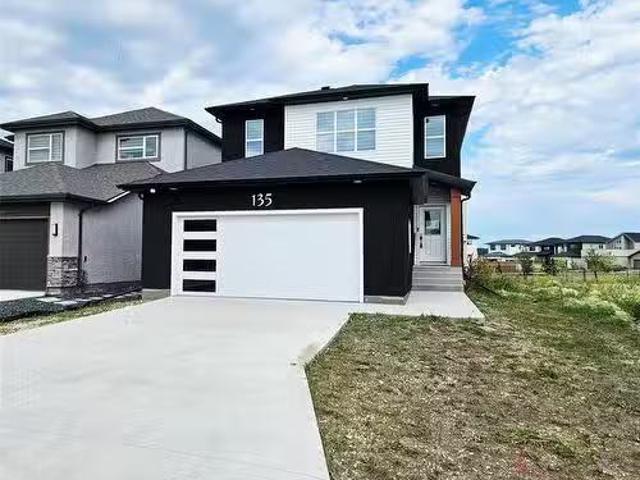
1RWinnipegSS Now, OH Sat & Sun 19 & 20th Jul 10:30 - 12:30pm. Step into Brightness and comfort in this stunning 4-bedroom, 3 full-bath residence designed to impress! The Open-concept main floor is bathed in natural light, showcasing a modern gourmet kitchen with a striking waterfall island, premium quartz countertops, and sleek custom gloss cabinets. A main floor bedroom and full bath provide exceptional flexibility for guests or multigenerational living. Upstairs, the spacious primary suite boasts a walk-in closet and a beautifully designed en-suite, Two additional bedrooms are generously sized, each with ample closet space. The expansive loft area offers endless possibilities home office, kids play zone, or cozy lounge all while overlooking scenic views of the peaceful walking trail just behind the home. Enjoy your evenings in the private backyard with no rear neighbors and stunning views Bonus features include a built-in speaker system and a double attached garage with an upgraded d
$ 649,900
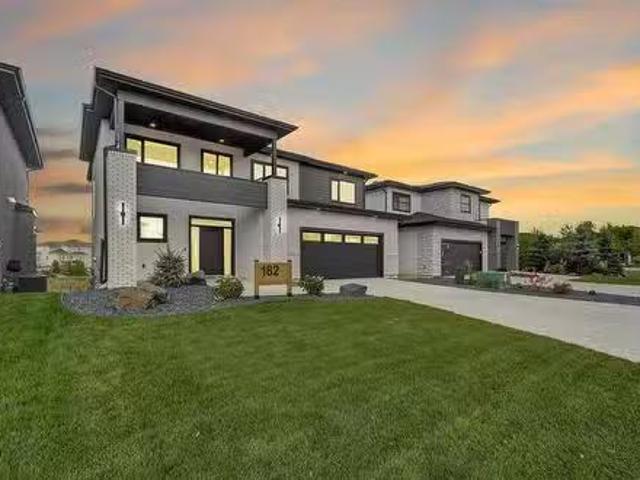
182 Willow Creek Road, Winnipeg, MB, R3Y 0X1 Luxury House fo.
View photo
House · for sale
$ 1,149,900
$ 547/sq.ft
182 Willow Creek Road, Winnipeg, MB, R3Y 0X1 Luxury House fo.
Morris, Division No 3
· 2,099 sq.ft · 5 Bedrooms · 4 Baths · House
· Cellar
Morris, Division No 3 · 2,099 sq.ft · 5 Bedrooms · 4 Baths · House · Cellar
1RWinnipegWelcome to this stunning two-storey home with a fully finished walkout basement, designed to impress at every turn. Step inside to soaring 18-ft ceilings with a wall of windows that flood the main living area with natural light. The chef s kitchen is a true showpiece, featuring quartz countertops, custom pantry cabinetry, and a double fridgefreezer perfectly designed for entertaining and everyday living. Upstairs, you ll find four spacious bedrooms, including a luxurious primary suite with a spa-inspired ensuite offering a stand-alone tub, double sinks, and a glass shower. The large walk-in closet is thoughtfully outfitted with custom organizers. The walkout lower level extends your living space with an additional bedroom and bathroom, plus a generous rec room with a striking feature wall and wall of windows with views of the lake perfect for family gatherings or quiet nights in. This home seamlessly blends style, comfort, and function, making it the perfect choice for your n
$ 1,149,900
71 Delorme Bay, Winnipeg, MB, R3V 1R3 house for sale Listin.
View photo
House · for sale
$ 319,900
$ 396/sq.ft
71 Delorme Bay, Winnipeg, MB, R3V 1R3 house for sale Listin.
Morris, Division No 3
· 807 sq.ft · 3 Bedrooms · 2 Baths · House
· Patio · Office room · Fireplace · Deck · Cellar
Morris, Division No 3 · 807 sq.ft · 3 Bedrooms · 2 Baths · House · Patio · Office room · Fireplace · Deck · Cellar
OTP Sept. 25 – OH Sat & Sun 1-3pm - This 3-bedroom, 2-bathroom bi-level home is perfectly situated on a spacious pie-shaped lot backing onto a scenic lake—offering space, privacy, and stunning views. The open-concept living and dining area features hardwood flooring, abundant natural light, and a new electric fireplace. The updated kitchen has newer cabinetry and stainless steel appliances. The primary bedroom includes peaceful lake views, and a 4-piece bathroom with heated floors. The fully finished basement has an additional two rooms and a 3-piece bathroom—ideal for guests, a home office, or a growing family. Upgrades include a newer furnace, hot water tank, sump pump, PVC windows, refreshed kitchen, interior paint, and electric fireplace. Enjoy the sunroom with patio doors leading to a large deck overlooking the lake, a cozy fire pit area, utility shed, flower bed, and direct access to walking paths. The pie-shaped lot offers plenty of room for kids to play, pets to roam, or future
$ 319,900
51 Kilroy St, Winnipeg, MB, R3Y 0Z3 house for sale Listing.
View photo
House · for sale
$ 775,000
$ 349/sq.ft
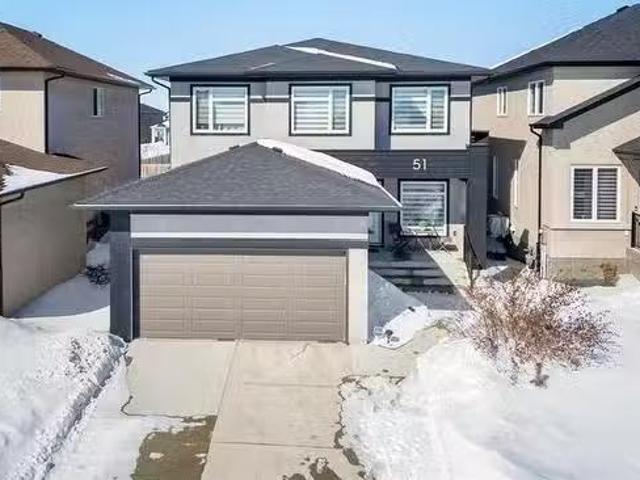
51 Kilroy St, Winnipeg, MB, R3Y 0Z3 house for sale Listing.
Morris, Division No 3
· 2,217 sq.ft · 5 Bedrooms · 4 Baths · House
· Garden · Office room · Fireplace · Deck · Cellar
Morris, Division No 3 · 2,217 sq.ft · 5 Bedrooms · 4 Baths · House · Garden · Office room · Fireplace · Deck · Cellar
SS March 19th Open House Sat Mar 21, 2–4 PM Offers reviewed evening Mar 30. Welcome to 51 Kilroy St. This Gorgeous 2-Storey Home offers 5 Bedrooms, 3.5 Bathrooms and is sure to impress with its Spacious Layout, Modern Finishes, and Fully Finished Basement. A Large & Welcoming Entrance creates a Great First Impression before Stepping into the Bright Open-Concept Main Floor, which also Features a Versatile Front Den Perfect for a Home Office. The Eat-In Kitchen offers Plenty of Cabinetry & a Massive Island, flowing seamlessly into the Sun-Filled Great Room—Perfect for Everyday Living and Entertaining. Upstairs you’ll find 4 Generously Sized Bedrooms + a Loft, including a Spacious Primary Suite with a Walk-In Closet and Full Ensuite. A Few of the Many Upgrades Include: Vinyl Plank Flooring, Quartz Countertops, Gas Stove, Designer Lighting, Stainless Steel Appliances, Entertainment Wall with Electric Fireplace & a Fully Landscaped Backyard with a Large Deck. The Fully Finished Basement, wi
$ 775,000
33031 27E Road E, Kleefeld, MB, R0A 0V1 house for sale List.
View photo
House · for sale
$ 499,900
$ 371/sq.ft
33031 27E Road E, Kleefeld, MB, R0A 0V1 house for sale List.
Morris, Division No 3
· 1,345 sq.ft · 4 Bedrooms · 3 Baths · House
Morris, Division No 3 · 1,345 sq.ft · 4 Bedrooms · 3 Baths · House
R16KleefeldSS Friday March 20th. Open House Thursday March 26, 5-7pm. Offers after open House, leave offers open 24 hours.This is a rare opportunity to own a beautiful and private 5-acre country property just over a mile from the charming community of Kleefeld known as the Honey Capital of Manitoba! Surrounded by mature oak trees, this well-built and well-insulated 1,350 sq ft home offers the perfect blend of comfort, space, and rural tranquility. Step inside to find and find new flooring, windows, custom-built kitchen designed for functionality and style. The inviting living room is highlighted by a cozy wood-burning fireplace-perfect for those relaxing evenings at home. This home offers 4 bedrooms and 3 bathrooms, including a four-piece main bath, a convenient two-piece ensuite, and an additional four-piece bath in the finished lower level. Downstairs, you ll also find a spacious rec room, playroom, and an extra bedroom(window may not meet egress) ideal for growing families or guests
$ 499,900
206 Moonlight Bay, Winnipeg, MB, R3Y 2G2 house for sale Lis.
View photo
House · for sale
$ 599,900
$ 348/sq.ft
206 Moonlight Bay, Winnipeg, MB, R3Y 2G2 house for sale Lis.
Morris, Division No 3
· 1,722 sq.ft · 4 Bedrooms · 3 Baths · House
· Fireplace · Parking · Cellar
Morris, Division No 3 · 1,722 sq.ft · 4 Bedrooms · 3 Baths · House · Fireplace · Parking · Cellar
1RWinnipegBRAND NEW FULLY UPGRADED 1,723 SQ.FT. W 4 BEDROOMS & ATTACHED GARAGE PRIVATE SIDE ENTRY & QUICK POSSESSION NOW APPROVED for the NEW 5% GST Rebate Program $29,000+ back to Purchasers (cond. apply). You won t find another brand new home with these features and size in Prairie Pointe at this price! Offering 4 bedrooms, 2.5 baths, second-floor laundry, private basement entry, and $35,000+ in show-home-quality upgrades! The main floor features laminate flooring throughout, and a custom fireplace entertainment centre, a private mudroom with walk-through pantry, custom kitchen w maple cabinetry, quartz countertops, tiled backsplash and more! Upstairs offers 4 spacious bedrooms, two additional baths, and a deluxe primary suite with walk-in closet, oversized ensuite with quartz vanity and 5 x 3 shower. The basement includes a private side entry, raised ceilings, oversized windows, and plumbing for a kitchenette, bath and second laundry ideal for a future in-law or saleal suite. Comple
$ 599,900
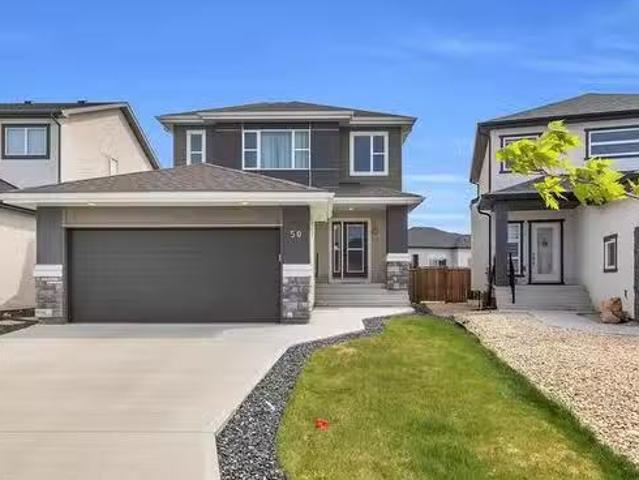
50 Barrmill Rd, Winnipeg, MB, R3Y 0Z6 house for sale Listin.
View photo
House · for sale
$ 649,900
$ 399/sq.ft
50 Barrmill Rd, Winnipeg, MB, R3Y 0Z6 house for sale Listin.
Morris, Division No 3
· 1,625 sq.ft · 3 Bedrooms · 3 Baths · House
· Fireplace
Morris, Division No 3 · 1,625 sq.ft · 3 Bedrooms · 3 Baths · House · Fireplace
OTP May 27th. Welcome to 50 Barrmill Rd, a beautifully upgraded 2021-built two-storey home offering 1,629 sq. ft. of modern living in the highly desirable area of Prairie Pointe. This stunning home showcases a striking front elevation with stone accents and acrylic stucco, paired with black-finished light fixtures for a sleek, contemporary look. Step into the impressive 18-foot open-to-below foyer with 9-foot ceilings throughout the main floor, creating a bright, spacious feel. The main level features a huge living room with a custom TV unit and fireplace, an open-concept kitchen with soft-closing cabinets, stainless steel appliances, stylish backsplash, a spacious pantry, a generous dining area, and a convenient half bathroom. Upstairs offers a large primary bedroom with a walk-in closet and ensuite, two additional well-sized bedrooms (one with its own walk-in closet), a full bathroom, and laundry area. Enjoy smart living with smart switches, thermostats, and a front smart lock. The f
$ 649,900
6 Siddiqui Ridge, Winnipeg, MB, R3Y 2G7 Luxury House for sale | Listing ID 202608 | Royal LePage Carriage Trade Luxury Properties
View photo
House · for sale
$ 899,900
6 Siddiqui Ridge, Winnipeg, MB, R3Y 2G7 Luxury House for sale | Listing ID 202608 | Royal LePage Carriage Trade Luxury Properties
Morris, Division No 3
· House
· Balcony · Parking
Morris, Division No 3 · House · Balcony · Parking
1R/Winnipeg/Welcome to Bison Run! This exceptional former show home by award-winning Artista Homes is now available! Offering 2,110 sq ft, this impressive 2 storey features 3 bdrms, 2.5 bthrms, & a versatile second-floor loft with access to a covered balcony. The open-concept layout is highlighted by soaring two-storey ceilings & a dramatic wall of windows that flood the home with natural light. A striking open-riser maple staircase adds a true design statement. The chef-inspired kitchen is designed to impress, complete with an oversized island, quartz countertops, elegant backsplash, & a walk-through pantry featuring custom millwork with convenient access from the garage. Upstairs, the spacious loft connects to a private covered balcony perfect for relaxing. All 3 bdrms include WIC's, while both upper-level bthrms are finished with upgraded fixtures, tile, & quartz countertops. The primary suite offers a luxurious ensuite with dbl vanity, freestanding tub, & a glass shower with tile s
$ 899,900
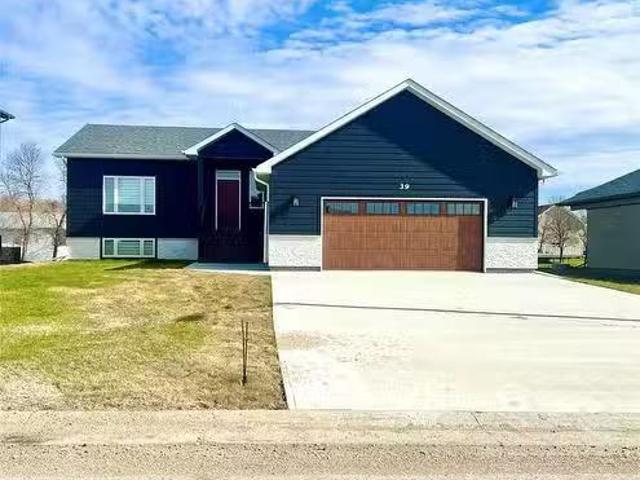
39 Fairfield Lane, New Bothwell, MB, R0A 1C0 house for sale.
View photo
House · for sale
$ 539,900
$ 371/sq.ft
39 Fairfield Lane, New Bothwell, MB, R0A 1C0 house for sale.
Morris, Division No 3
· 1,453 sq.ft · 5 Bedrooms · 3 Baths · House
· Deck · Parking · Air conditioning
Morris, Division No 3 · 1,453 sq.ft · 5 Bedrooms · 3 Baths · House · Deck · Parking · Air conditioning
R16New BothwellSs now, Offers as received! Upgrades & Extras! Fully finished Home, nothing left to do, just move in Quick possession available. New kitchen appliances and main floor washer dryer set included in price. You don t need to build a deck, this one already has a covered deck waiting for you! AND, custom blinds through the Entire Home, included. Oversized Double Attached Garage DRYWALLED from top to bottom! Also has a concrete driveway with double sidewalk! 1456 sf home boasts 5 spacious bedrooms & high-end finishes. Main floor, 3 beds, ensuite & walk-in closet in primary, 4-piece bath & Laundry wfront load wd. Kitchen has woversized island, ceiling-height upper cabinets, & walk-in pantry wshelf & plugs for small appliances. The south-facing LR is bright & welcoming, includes gas FP wstone surround & custom wood mantel. Downstairs is equipped with 2 bedrooms wwalk-in closets, & large rec room. Upgraded fixtures, lighting & 9-ft ceilings. In addition, wood base exterior siding,
$ 539,900
391 Kirkbridge Dr, Winnipeg, MB, R3T 5R4 house for sale Lis.
View photo
House · for sale
$ 479,000
$ 419/sq.ft
391 Kirkbridge Dr, Winnipeg, MB, R3T 5R4 house for sale Lis.
Morris, Division No 3
· 1,141 sq.ft · 4 Bedrooms · 2 Baths · House
· Office room · Parking · Equipped kitchen · Cellar
Morris, Division No 3 · 1,141 sq.ft · 4 Bedrooms · 2 Baths · House · Office room · Parking · Equipped kitchen · Cellar
SS Now, Offer as Received, located near Waverley Street on a beautifully landscaped 55x110 lot, this Beautifully maintained 1140 sf 3+ Bedroom Bungalow with a Fully Finished Basement and 24x24 Insulated Garage. The main floor features a bright living room with a bow window and custom blinds, a spacious kitchen with oak cabinets, dining area, pantry, and vinyl flooring. Appliances included: fridge, stove, dishwasher, and microwave. The primary bedroom offers double closets, with two additional bedrooms and a 4-piece bath completing the main level. The full basement includes a large 4th bedroom, office, TVrec room, washroom and walk-in shower. Additional Features include, Oversized 24x24 insulated garage with workshop space and 220V service Updates: shingles, eaves, fascia, and garage roof (2014); HWT (2015); sump pump (2017)Bairdmore K-6 School just steps away! Don’t miss this well-maintained, move-in-ready home – a must-see! Still available at ListedBuy!
$ 479,000
817 Bridge Lake Drive, Winnipeg, MB, R3Y 0Y8 house for sale.
View photo
House · for sale
$ 618,900
$ 532/sq.ft
817 Bridge Lake Drive, Winnipeg, MB, R3Y 0Y8 house for sale.
Morris, Division No 3
· 1,163 sq.ft · 3 Bedrooms · 3 Baths · House
· Garden · Balcony · Fireplace · Parking · Cellar
Morris, Division No 3 · 1,163 sq.ft · 3 Bedrooms · 3 Baths · House · Garden · Balcony · Fireplace · Parking · Cellar
1RWinnipegWelcome to a rare gem in Bridgwater Trails! This attached walk-out bungalow is the real deal 1168 square feet, 3 bedrooms, 3 bathrooms, and it backs right onto the lake! The open concept main floor is built for making memories, whether youre entertaining a crowd or just kicking back. Inside, it s been meticulously maintained and upgraded with modern touches: quartz countertops, sleek laminate floors, LED pot lights, and 9 ceilings in the walkout lower level that just feel right. The main floor offers 2 bedrooms, including a primary suite with its own 3-piece ensuite, walk-in closet, and a private balcony morning coffee views on point. The fully finished walkout basement is a total bonus, featuring a 4-piece bath, third bedroom, and a rec space that steps right out to your manicured backyard. Plus a cozy gazebo and outdoor fireplace to keep the vibes going all year long. Built solid with an engineered floor system, piled foundation, triple pane windows, and an attached garage.
$ 618,900
31 Stonewalk Place, Winnipeg, MB, R3Y 2K1 house for sale Li.
View photo
House · for sale
$ 723,500
$ 404/sq.ft
31 Stonewalk Place, Winnipeg, MB, R3Y 2K1 house for sale Li.
Morris, Division No 3
· 1,787 sq.ft · 3 Bedrooms · 3 Baths · House
· Fireplace
Morris, Division No 3 · 1,787 sq.ft · 3 Bedrooms · 3 Baths · House · Fireplace
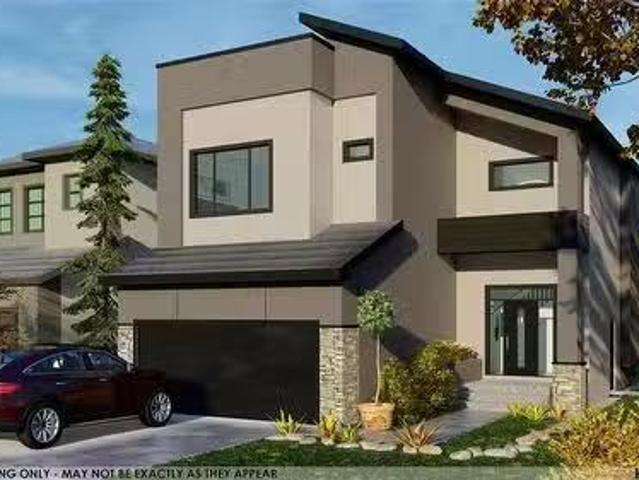
1RWinnipegThis custom-built two-storey home by KDR offers 1787 sq ft of open-concept living space. The main floor features 9 ft and 18 ft ceilings in the great room, with wall-to-wall windows that fill the home with natural light. Kitchen includes quartz countertops, large island, walk-in pantry with a sliding barn door, and a convenient spice kitchen for added functionality. The spacious great room with an electric fireplace and tile surround opens to the second level with 3 bedrooms, loft and laundry room. Deluxe ensuite includes soaker tub, acrylic base shower and double vanity. 200 amp electrical and an exterior finished with stucco, stone, hardi board and so much more! Still time to customize it yourself, call today for more details. To be built, may not be exactly as shown. (id:7525). Still available at ListedBuy!
$ 723,500

Get email alerts

Don't miss out: be the first to know about new properties

The alert was correctly created

On subscribing you accept the conditions of use and the privacy policy
Alert
Receive new ads in your inbox
Save this search
Receive alerts for new listings

We'll send you an email when we have new properties for: "Properties for sale in Morris, Division No 3"

The alert was correctly created

Rosenort, Morris
Residential
Get email alerts and be the first to see new listings
Required field
On subscribing I accept the terms of the privacy policy
Perfect! You'll soon start receiving new listings via email
Alert
Receive an email when we have new ads for Properties for sale in Morris, Division No 3
Save this search
Filters

Bedrooms

Area (sq.ft)

sq.ft
sq.ft

Price

$
$

Filter by property type

Bathrooms

Clear all filters
Receive notifications when new entries are published.