4,100 properties for sale in Moulton Station

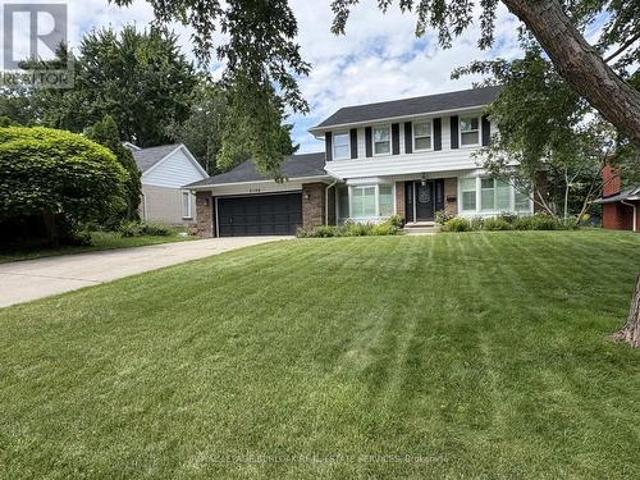
2109 Agincourt Crescent, Burlington, ON, L7P 1P3 house for sale | Listing ID W13651 | Royal LePage
View photo
House · for sale
$ 1,850,000
2109 Agincourt Crescent, Burlington, ON, L7P 1P3 house for sale | Listing ID W13651 | Royal LePage
Moulton Station
· House
Moulton Station · House
Beautifully renovated throughout, this spacious 4+2 bedroom, 3.5 bathroom home offers stylish living in one of Burlington's most desirable neighbourhoods. Don't miss your opportunity to make this exceptional property your next home! Photos to come. (Id: 27)
$ 1,850,000
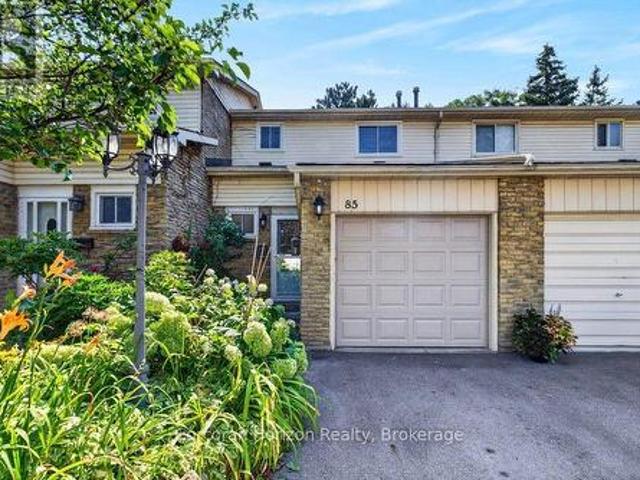
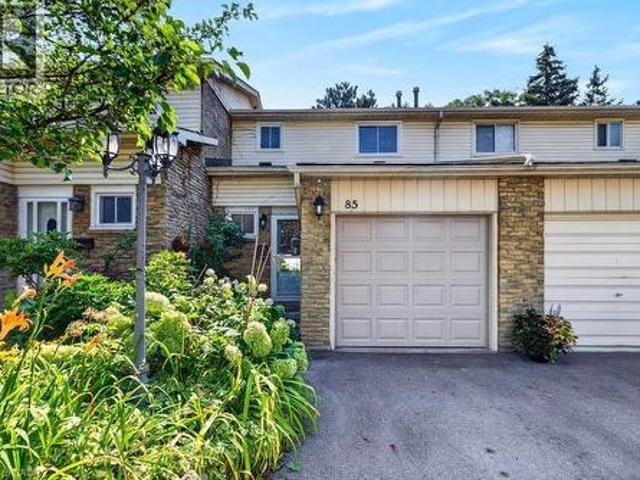
85 100 Quigley Road, Hamilton Red Hill, ON, L8K 6J1 townhouse for sale | Listing ID X13645 | Royal LePage
View photo
Townhouse · for sale
$ 409,000
85 100 Quigley Road, Hamilton Red Hill, ON, L8K 6J1 townhouse for sale | Listing ID X13645 | Royal LePage
Moulton Station
· Townhouse
· Parking · Equipped kitchen
Moulton Station · Townhouse · Parking · Equipped kitchen
Welcome to low-maintenance living with this beautifully updated townhouse, ideally located in a family-friendly neighbourhood just steps from parks, schools, shopping, and recreation centers. This move-in-ready home features updated electrical, new flooring, a new dishwasher, new washer and dryer, and has been freshly painted throughout. Enjoy the ease of low condo fees, which include water, grass cutting, and roof maintenance. Backing onto a peaceful green space with ample visitor parking conveniently located beside the home, this property offers both privacy and convenience. Whether you're a first-time buyer, downsizer, or investor, this is an opportunity you won't want to miss. Book your private showing today before it's gone! (Id: 27)
$ 409,000
29 Carriage Road, St. Catharines Secord Woods, ON, L2P 1S6 house for sale | Listing ID X13645 | Royal LePage
View photo
House · for sale
$ 499,900
29 Carriage Road, St. Catharines Secord Woods, ON, L2P 1S6 house for sale | Listing ID X13645 | Royal LePage
Moulton Station
· House
· Deck
Moulton Station · House · Deck
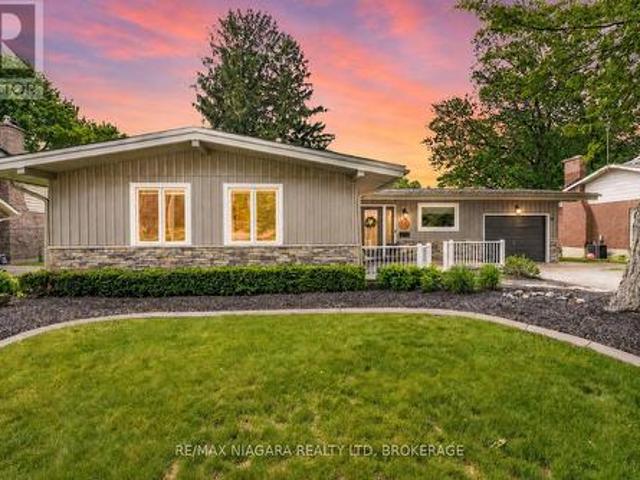
Well preserved, seasoned sidesplit in Secord Woods. This home was built in 1972 and is now listed for the very first time! The original owners maintained the original hardwood flooring in the living room, up the stairs, down the hallway and in all bedrooms and closets. A fantastic floor plan makes this a best fit for living. Upstairs, large windows in all the 3 generously sized bedrooms. The primary bedroom has a 3ftx6ft walk in closet, bedroom 2 & 3 have a double closets (one is extra deep). A 4 piece bathroom with retro saloon doors completes this level. Loads of natural light floods the eat-in kitchen and living room on the main floor. The kitchen window and back deck views are often described as picturesque park. The back door (possible separate entrance to downstairs levels) accesses the lower level into a finished recroom and a framed space that could be an additional bedroom or office but previously named'the pool table room'. Down another few steps to your wide open laundry are
$ 499,900
501 Concession Rd 2 S, Cayuga, ON, N0A 1E0 house for sale | Listing ID 40852 | Royal LePage
View photo
House · for sale
$ 1,549,900
501 Concession Rd 2 S, Cayuga, ON, N0A 1E0 house for sale | Listing ID 40852 | Royal LePage
Moulton Station
· House
· Fireplace
Moulton Station · House · Fireplace
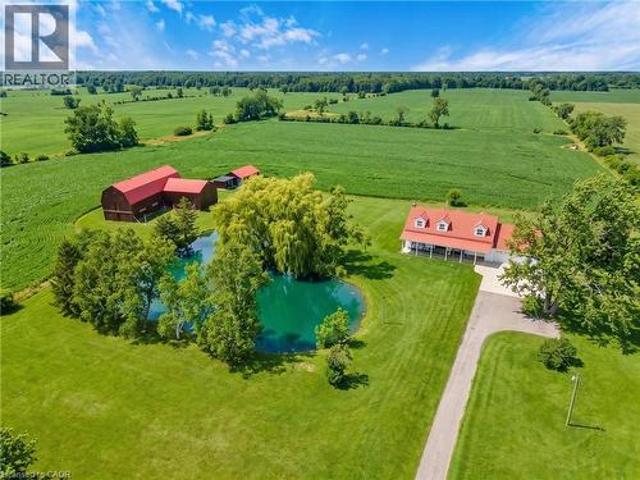
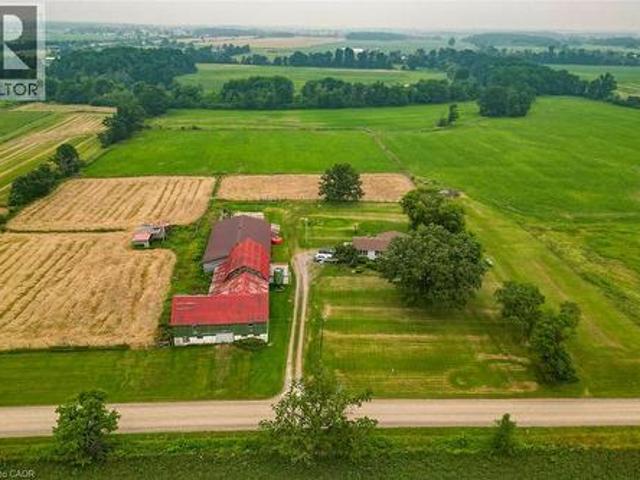
Seller says, get it sold! Escape the hustle and bustle and discover this exceptional country property set on 50.585 acres of scenic land. Offering a wonderful blend of privacy, charm, and income potential, this property features approximately 10 acres of forest, with the remaining acreage consisting of productive farmland currently rented on a month-to-month basis. The inviting 2-storey farmhouse offers 4 bedrooms and 3 bathrooms, with a warm and functional layout ideal for family living. The main floor features bright principal rooms, a spacious living room with a cozy gas fireplace, and a beautiful enclosed sunroom perfect for enjoying views of the surrounding property. The updated kitchen offers stylish finishes, a centre island, and plenty of room for everyday living and entertaining. Upstairs, the bedrooms are bright and generously sized, while the finished lower level provides additional living space with a large living room, wood fireplace, cold room, and convenient access to th
$ 1,549,900
341 Rexford Drive, Hamilton, ON, L8W 1W2 house for sale | Listing ID X13643 | Royal LePage
View photo
House · for sale
$ 685,000
341 Rexford Drive, Hamilton, ON, L8W 1W2 house for sale | Listing ID X13643 | Royal LePage
Moulton Station
· House
· Garden · Deck · Swimming pool · Cellar
Moulton Station · House · Garden · Deck · Swimming pool · Cellar
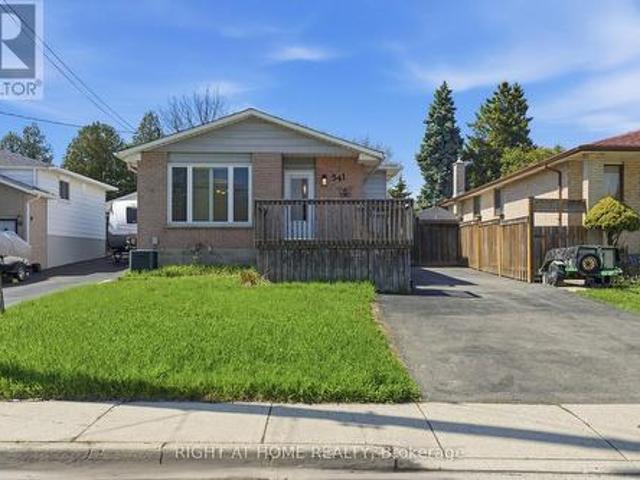
Welcome to the fully upgraded Detached Backsplit in the quiet, family-friendly Randall neighbourhood of Hamilton. Ideally located near major highways (One minuted drive to Lincoln M. Alexander Parkway), Lime Ridge Mall, Mohawk College, McMaster University, schools and 20 min To Costco. Inside, The property features 2 separate self-contained units, each with its own kitchen, bathroom, and laundry-ideal for rental income or multi-family living, you'll find spacious living areas with hardwood flooring, an upgraded kitchen equipped with new stainless-steel appliances, and a stylish updated bathroom featuring a freestanding soaking tub. Separate Laundry To Main Floor, The private outdoor space includes a fully functional in-ground swimming pool, landscaped backyard, outdoor deck, large storage area, and a large driveway to park for up to 4 vehicles. Key Features: 2 separate units (1+1 kitchens, 2 bathrooms, 2 laundry) Walk-out basement New appliances & upgraded finishes Freestanding soaking
$ 685,000
26 Parklands Drive, Hamilton, ON, L8K 4W7 house for sale | Listing ID X13645 | Royal LePage
View photo
House · for sale
$ 849,900
26 Parklands Drive, Hamilton, ON, L8K 4W7 house for sale | Listing ID X13645 | Royal LePage
Moulton Station
· House
· Fireplace · Parking · Equipped kitchen
Moulton Station · House · Fireplace · Parking · Equipped kitchen
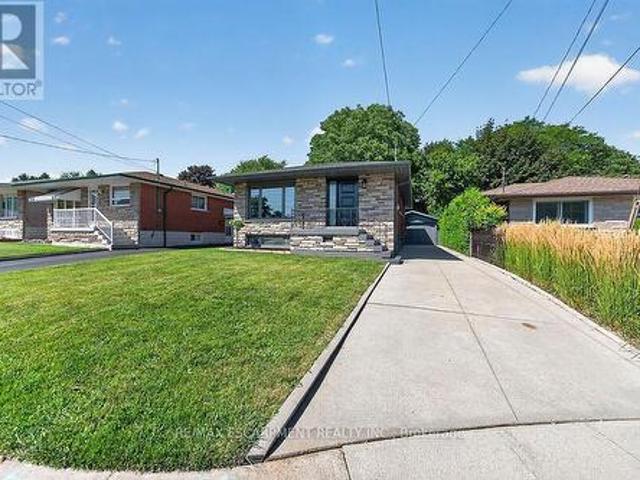
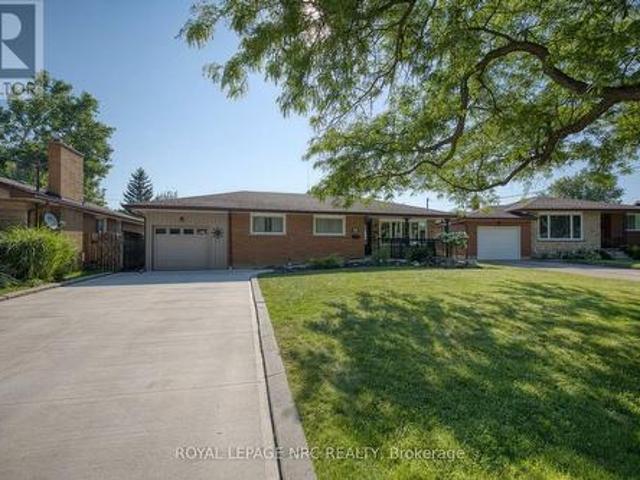
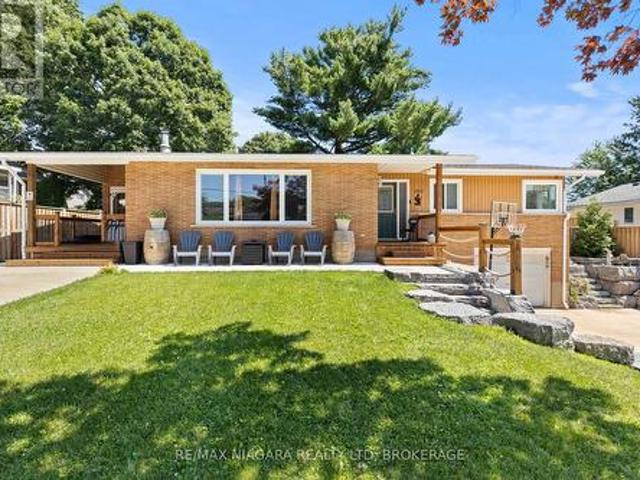
Tucked away on a quiet court in sought-after southeast Rosedale, this beautifully updated brick bungalow with loads of natural light offers 3+1 bedrooms, 2 full bathrooms, and stylish finishes throughout. The stunning custom matte black kitchen is a true showpiece, featuring leathered granite countertops, a reclaimed live-edge island, and black Forno fridge & stove, plus dishwasher, and range hood. The main bathroom has been completely renovated with 2x4 porcelain tile accented by elegant gold veining. Luxury vinyl flooring flows throughout the main level, while the living room is highlighted by a custom feature wall with an electric fireplace. A separate side entrance leads to the finished lower level, complete with a spacious family room, fourth bedroom with egress window, reimagined laundry room, and a 3-piece bathroom w/ 2x4 porcelain tile accented with gold veining, in the walk-in shower. Bonus: furnace (2026), exterior doors (2026), detached garage with hydro and automatic door o
$ 849,900
20 Cypress Street, St. Catharines Lakeport, ON, L2N 4L9 house for sale | Listing ID X13645 | Royal LePage
View photo
House · for sale
Request Details
Updated
20 Cypress Street, St. Catharines Lakeport, ON, L2N 4L9 house for sale | Listing ID X13645 | Royal LePage
Moulton Station
· House
· Garden · Cellar
Moulton Station · House · Garden · Cellar
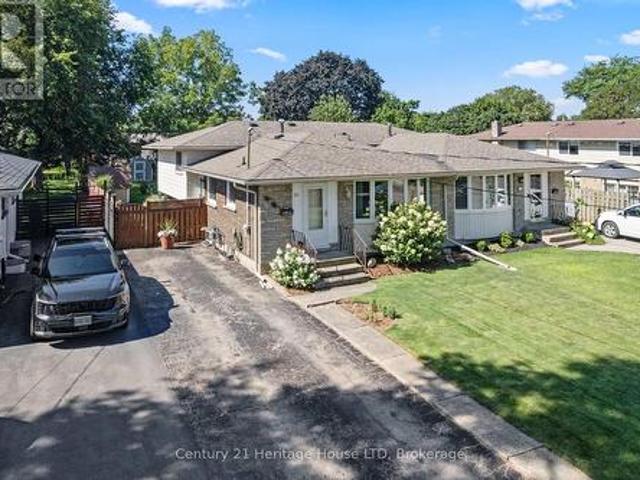
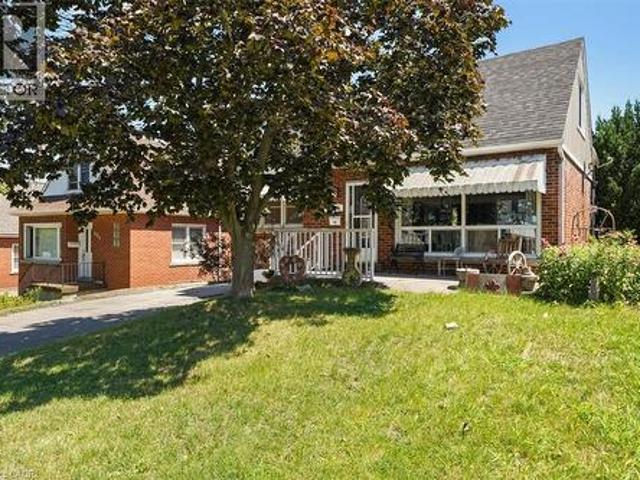
This semi-detached back split is ideally located within walking distance to Port Dalhousie and Jaycee Park. This well cared for 3 bed, two bath home sits on a deep lot with a depth of 170 ft of beautifully manicured lawn and gardens and features four levels of space. The main floor offers a large living / dining room area perfect for entertaining. Upstairs has three good size bedrooms and a 4 piece bath. The lower level flows well with the main floor and offers a bar with a fridge and washroom and the basement level is great for storage and is where the laundry is located. The property has been well cared for by current owners and has seen proper maintenance of systems, shingles were replaced 8 years ago, furnace is 10 years old, front windows and door were replaced in 2025. (Id: 27)
Request Details
100 Quigley Road Unit# 85, Hamilton, ON, L8K 6J1 townhouse for sale | Listing ID 40852 | Royal LePage
View photo
Townhouse · for sale
$ 409,000
100 Quigley Road Unit# 85, Hamilton, ON, L8K 6J1 townhouse for sale | Listing ID 40852 | Royal LePage
Moulton Station
· Townhouse
· Parking · Equipped kitchen
Moulton Station · Townhouse · Parking · Equipped kitchen
Welcome to low-maintenance living with this beautifully updated townhouse, ideally located in a family-friendly neighbourhood just steps from parks, schools, shopping, and recreation centers. This move-in-ready home features updated electrical, new flooring, a new dishwasher, new washer and dryer, and has been freshly painted throughout. Enjoy the ease of low condo fees, which include water, grass cutting, and roof maintenance. Backing onto a peaceful green space with ample visitor parking conveniently located beside the home, this property offers both privacy and convenience. Whether you’re a first-time buyer, downsizer, or investor, this is an opportunity you won’t want to miss. Book your private showing today before it’s gone! (Id: 27)
$ 409,000
85 Regent Drive, St. Catharines Vine/Linwell, ON, L2M 3L9 house for sale | Listing ID X13647 | Royal LePage
View photo
House · for sale
$ 635,000
85 Regent Drive, St. Catharines Vine/Linwell, ON, L2M 3L9 house for sale | Listing ID X13647 | Royal LePage
Moulton Station
· House
· Patio · Garden · Fireplace · Deck · Parking
Moulton Station · House · Patio · Garden · Fireplace · Deck · Parking
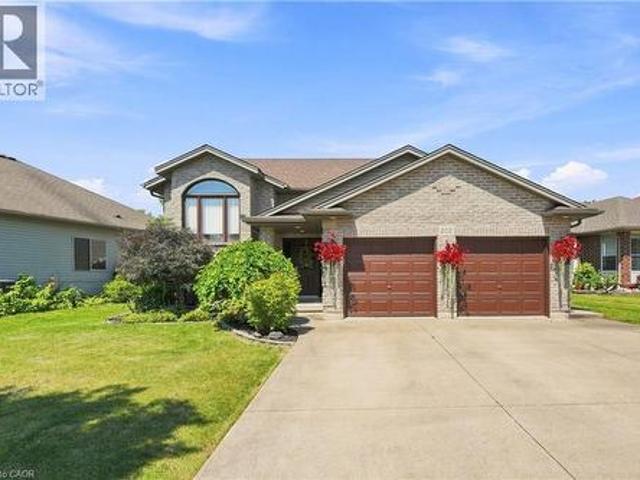
Welcome to this lovingly maintained bungalow tucked away on a quiet court in one of North St. Catharines' most desirable neighbourhoods. Offering 3 bedrooms, 2 full bathrooms, and exceptional curb appeal, this move-in ready home combines comfort, style, and thoughtful updates throughout. The bright main floor features beautiful hardwood flooring, an updated kitchen with modern pot lighting, and a spacious four-season sunroom addition complete with skylights-an inviting space to enjoy year-round. The finished lower level expands your living space with a generous recreation room, a second full bathroom, and a cozy gas fireplace, making it ideal for entertaining, family gatherings, or relaxing evenings at home. Outside, you'll appreciate the professionally landscaped front and back yards, enhanced with landscape lighting, a private fenced backyard, deck, and expansive patio perfect for outdoor living. An attached garage with a gated breezeway adds both convenience and charm. Ideally situa
$ 635,000
233 Auburn Avenue, Hamilton, ON, L8K 3B7 house for sale | Listing ID 40852 | Royal LePage
View photo
House · for sale
$ 664,900
233 Auburn Avenue, Hamilton, ON, L8K 3B7 house for sale | Listing ID 40852 | Royal LePage
Moulton Station
· House
· Garden · Swimming pool
Moulton Station · House · Garden · Swimming pool
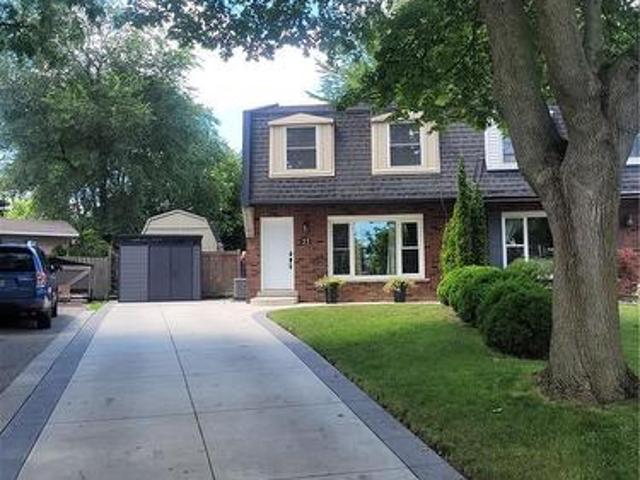
This charming 2 bedroom + den home is located on a quiet cul-de-sac in Hamilton's East End. It features a thoughtful layout across two stories, a fully equipped kitchen, and a private backyard oasis, complete with a versatile outbuilding, and above ground pool. The main floor boasts a bright LR/DR which features a large picture window with functional sliders at the bottom to allow fresh air. Modern pot lighting and vinyl plank flooring complete the room. The spacious kitchen has oak cabinetry, an extended breakfast bar, ceramic flooring and backsplash. There is also a hook up for a stackable washer/dryer combo in the kitchen if you choose to put laundry facilities on the main floor. The main floor den boasts hardwood floors, a large closet and ample windows. A convenient 3 pc bathroom with ceramic tile shower with built in seat is also on this level. The 2nd floor hosts 2 good sized bedrooms and a 4pc bathroom accessed via a beautiful, space saving pocket door. Double doors from the ki
$ 664,900
7823 Range Rd 1, Smithville, ON, L0R 2A0 house for sale | Listing ID 40853 | Royal LePage
View photo
House · for sale
$ 1,257,000
7823 Range Rd 1, Smithville, ON, L0R 2A0 house for sale | Listing ID 40853 | Royal LePage
Moulton Station
· House
· Fireplace · Cellar
Moulton Station · House · Fireplace · Cellar
Escape to the charm of country living with beautiful 32-acre hobby farm, conveniently located within minutes to nearby towns. This picturesque property backs onto the scenic 20 mile creek and features a spacious one floor plan home (basement walkout) designed for comfortable living. Horse lovers will appreciate (4 stalls) plus, the huge barn with drive shed attached while expansive green pastures offer endless space for riding (or Hay) farming or simply enjoying the peaceful surroundings. Barn has hydro a loft and has access to water from house cistern. Both Chimneys of the fireplaces have stainless steel inserts. (Id: 27)
$ 1,257,000
169 Michael Drive, Welland N. Welland, ON, L3C 7B8 house for sale | Listing ID X13637 | Royal LePage
View photo
House · for sale
$ 1,200,000
169 Michael Drive, Welland N. Welland, ON, L3C 7B8 house for sale | Listing ID X13637 | Royal LePage
Moulton Station
· House
· Garden · Office room · Parking · Fireplace · Swimming pool
Moulton Station · House · Garden · Office room · Parking · Fireplace · Swimming pool
Big home. Big yard. Big fun! Tucked into a quiet, established North Welland neighbourhood, this immaculately kept all-brick home offers 2,700+ sq. Ft. above grade and about 4,000 sq. Ft. of total finished living space. All set on a huge pie-shaped lot with inground pool. A triple-wide concrete drive, double garage, landscaped gardens and covered double-door entry lead into a soaring 2 storey foyer with tile, wainscotting accents and an impressive hardwood staircase. French doors open to a hardwood floored home office/den, while the open kitchen, dining and family spaces, all overlooking the backyard, form the heart of the home. The updated kitchen features granite counters, ceiling-height cabinetry, glass tiled backsplash, stainless appliances, deep pot drawers, extra pantry style cabinetry, a coffee bar, pot and pendant lighting and an island with seating for four. A 3-sided gas fireplace connects the kitchen to the step-down family room with hardwood and built-ins. Main-floor laundry
$ 1,200,000
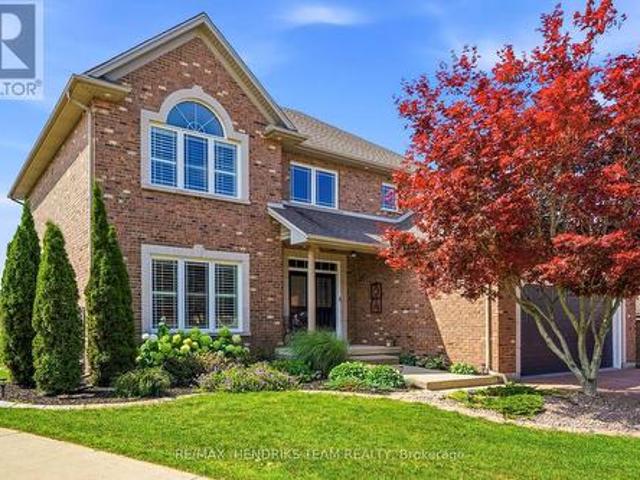
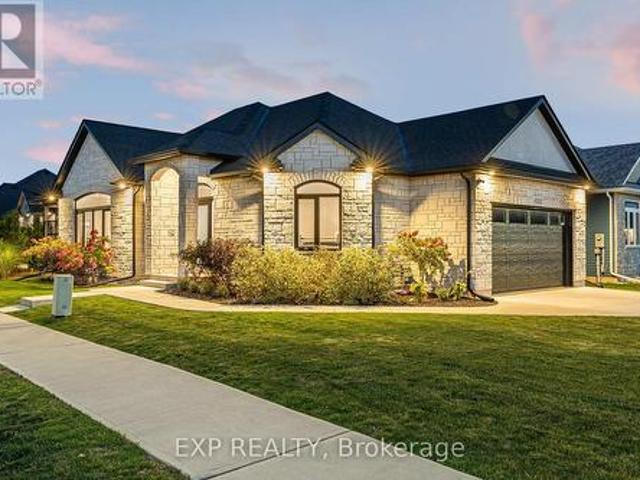
4242 Village Creek Drive, Fort Erie Stevensville, ON, L0S 1S0 house for sale | Listing ID X13646 | Royal LePage
View photo
House · for sale
$ 974,900
4242 Village Creek Drive, Fort Erie Stevensville, ON, L0S 1S0 house for sale | Listing ID X13646 | Royal LePage
Moulton Station
· House
· Fireplace
Moulton Station · House · Fireplace
The HOME you have been waiting for! Welcome to 4242 Village Creek Drive, an exquisite custom-built bungalow in 2022 nestled in the highly desirable Village Creek community of Stevensville. Offering over 2,400sqft of beautifully finished living space, this 3+2 bedroom, 3 bathroom home is a seamless blend of craftsmanship, elegance and modern design. Step into a sunlit open-concept great room with soaring cathedral ceilings, enhanced by an arched ceiling detail with several pot lights, engineered hardwood flooring and sleek European tilt-and-turn windows and doors that elevate both style and functionality. The gourmet kitchen is a true focal point featuring quartz countertops, upgraded cabinetry, premium appliances and a stunning 10-foot island perfect for entertaining. The main floor boasts 9-foot ceilings throughout with a gas fireplace, floor to ceiling stone feature wall and a Douglas Fir mantle adding warmth and timeless sophistication. The luxurious primary bedroom offers a spa-ins
$ 974,900
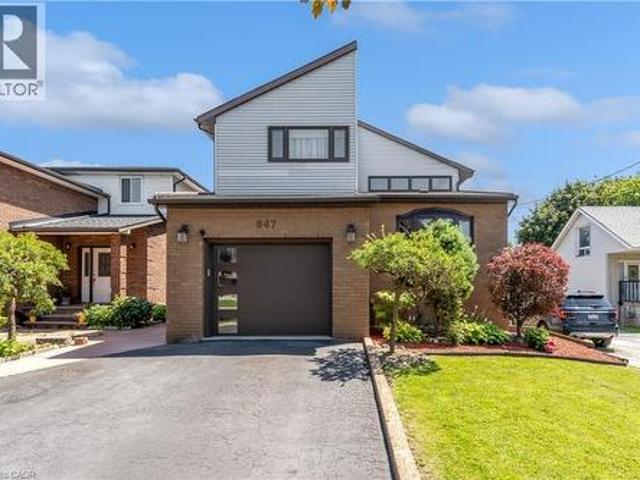
847 West 5Th Street, Hamilton, ON, L9C 5R4 house for sale | Listing ID 40841 | Royal LePage
View photo
House · for sale
$ 1,199,000
847 West 5Th Street, Hamilton, ON, L9C 5R4 house for sale | Listing ID 40841 | Royal LePage
Moulton Station
· House
· Fireplace · Cellar
Moulton Station · House · Fireplace · Cellar
Welcome to this impressive family home offering approximately 2,700 sq. Ft. of above-grade living space, plus a fully finished basement with excellent in-law suite potential. Designed with space, functionality, and entertaining in mind, this home offers a thoughtful layout for growing or multi-generational families. Step inside the open-concept foyer, where soaring ceilings, a skylight, and an open loft overlook create a bright and welcoming first impression. The heart of the home is the custom eat-in kitchen, featuring built-in appliances, a large centre island, generous dining area, and an abundance of cabinetry. The main level also offers a spacious family room with a cozy gas fireplace, a separate living room that could easily serve as a formal dining room, main-floor laundry, and a 2-piece powder room. Cathedral ceilings, skylights, pot lighting add style and natural light throughout. Upstairs you'll find three generously sized bedrooms, each with double closets. The spacious prim
$ 1,199,000
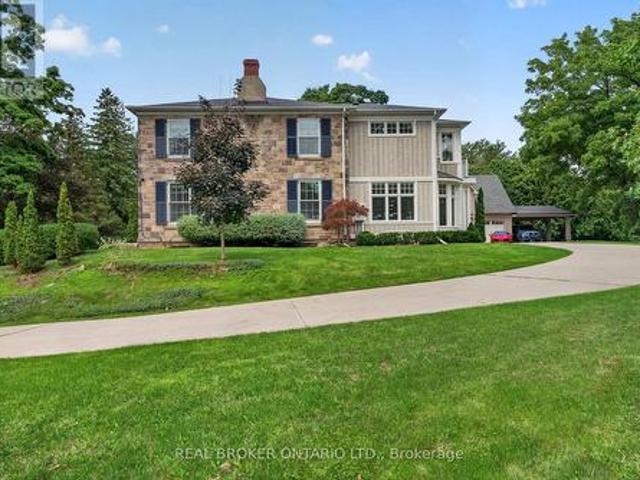
63 Mill Street S, Hamilton, ON, L0R 2H0 house for sale | Listing ID X13645 | Royal LePage
View photo
House · for sale
$ 5,795,000
63 Mill Street S, Hamilton, ON, L0R 2H0 house for sale | Listing ID X13645 | Royal LePage
Moulton Station
· House
· Sauna · Swimming pool · Lift · Parking
Moulton Station · House · Sauna · Swimming pool · Lift · Parking
Maplebank Estate is a one-of-a-kind private compound set on 2.5 acres of beautifully forested grounds, just moments from downtown Waterdown. Beyond the electric gates, the original 1847 residence has been extensively restored and enhanced with millions of dollars in renovations, blending historic character with modern luxury. A private underground tunnel connects the main residence to an impressive auxiliary building designed for year-round recreation and entertaining. The lower level features a fully sound-isolated floating movie theatre with a 12.5-foot-wide screen and 4K projector, along with a private games room overlooking the indoor pool. Accessible by elevator, the pool is enclosed within a bright four-season atrium and includes a sauna and waterfall feature. Nearby is a full service kitchen, bathroom and additional laundry area. The attached garage accommodates four vehicles, with additional tandem parking. Above, a dramatic vaulted loft offers endless possibilities as a home g
$ 5,795,000
15 Cross Hill Road, Pelham Fonthill, ON, L3E 0J3 house for sale | Listing ID X13640 | Royal LePage
View photo
House · for sale
$ 879,900
15 Cross Hill Road, Pelham Fonthill, ON, L3E 0J3 house for sale | Listing ID X13640 | Royal LePage
Moulton Station
· House
· Garden · Fireplace · Cellar
Moulton Station · House · Garden · Fireplace · Cellar
Welcome to this charming 3 + 1 bedroom bungalow with walkout basement, surrounded by mature trees, in a family friendly neighbourhood where the kids still play in the streets! This inviting property blends modern upgrades with warm, comfortable living spaces designed for everyday life and effortless entertaining. Step inside to discover a bright open-concept layout featuring wide plank flooring (22), oversized windows, and a stunning renovated kitchen complete with quartz countertops (22), custom white cabinetry, stainless steel appliances, subway tile backsplash, and a large centre island with seating. The adjoining living room offers soaring vaulted ceilings, a cozy wood-burning fireplace with striking brick surround, and peaceful views of the private backyard. All of the bedrooms are generous sizes with beautiful trim and wainscoting details, double closets and stylish designer touches throughout. The main bathroom features quartz countertops (22) and modern lighting. The primary be
$ 879,900
202 Wellbrook Boulevard, Welland, ON, L3C 7M9 house for sale | Listing ID 40853 | Royal LePage
View photo
House · for sale
$ 779,900
202 Wellbrook Boulevard, Welland, ON, L3C 7M9 house for sale | Listing ID 40853 | Royal LePage
Moulton Station
· House
· Garden · Swimming pool · Parking
Moulton Station · House · Garden · Swimming pool · Parking
Welcome to this beautifully maintained home in one of Welland's most sought-after neighbourhoods! Offering 3+2 bedrooms, 2 full bathrooms, and an attached double-car garage, this spacious home is designed for comfortable family living with the added flexibility of multigenerational living. The bright main floor features inviting living spaces filled with natural light, a functional layout, and three generous bedrooms. The fully finished lower level expands your living space with two additional bedrooms, a second full bathroom, and kitchen, ideal for extended family, guests, or a private family retreat. Step outside to a beautifully landscaped backyard, perfect for entertaining or unwinding in the hot tub year-round. Located close to schools, parks, shopping, recreation, and all major amenities, this move-in-ready home offers the perfect blend of space, comfort, and versatility. Don't miss your opportunity to own this exceptional Welland property! (Id: 27)
$ 779,900
150 Beland Avenue S, Hamilton, ON, L8K 3T6 house for sale | Listing ID 40853 | Royal LePage
View photo
House · for sale
$ 599,900
150 Beland Avenue S, Hamilton, ON, L8K 3T6 house for sale | Listing ID 40853 | Royal LePage
Moulton Station
· House
· Cellar
Moulton Station · House · Cellar
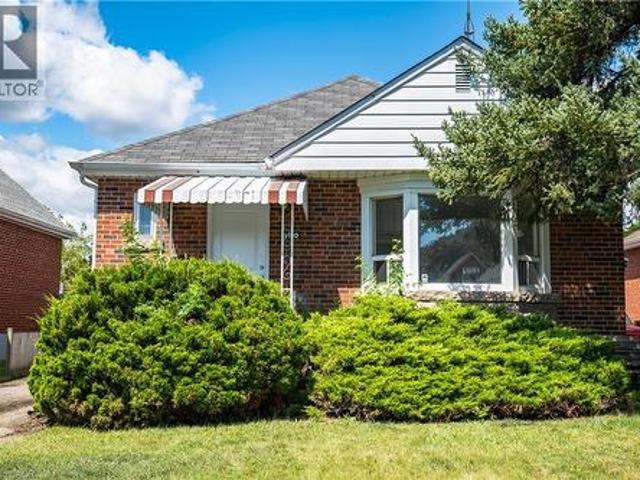
Move in ready and full of potential! This solid brick bungalow features 3 bedrooms, a beautifully renovated kitchen, updated bathroom, and new flooring throughout. The unfinished basement includes a separate side entrance and a 3-piece bathroom rough-in, offering excellent potential for future finishing or an in-law suite. Whether you're a first-time home buyer, investor, or downsizer, this home is an opportunity you won't want to miss. (Id: 27)
$ 599,900
Lot 74 Terravita Drive, Niagara Falls Stamford, ON, L2J 0E9 house for sale | Listing ID X13643 | Royal LePage
View photo
House · for sale
$ 1,293,000
Lot 74 Terravita Drive, Niagara Falls Stamford, ON, L2J 0E9 house for sale | Listing ID X13643 | Royal LePage
Moulton Station
· House
· Patio · Fireplace · Parking
Moulton Station · House · Patio · Fireplace · Parking
Open house every saturday/sunday 12:00-4:00 pm at our beautiful terra bungalow model home located at 2310 terravita drive. This fantastic CASTELLO layout has 4 bedrooms, 4 bathrooms and an upper level family room. Located in a Prestigious Architecturally Controlled Development in the Heart of North End Niagara Falls. Starting with a spacious main floor which features a large eat in kitchen w/gorgeous island, dining room, 2pc bath, living room with gas fireplace and walkout to covered concrete patio. Where uncompromising luxury is a standard the features and finishes Include 10ft ceilings on main floor, 9ft ceilings on 2nd floors, 8ft Interior Doors, Custom Cabinetry, Quartz countertops, Hardwood Floors, Tiled Glass Showers, Oak Staircases, Iron Spindles, 40 LED pot lights, Front Irrigation System, Garage Door Opener and so much more. Nestled just above St. Davids, you're minutes away from world-class wineries, designer shopping, award-winning dining, top-tier golf courses and so much m
$ 1,293,000
43 Sonoma Valley Crescent, Hamilton, ON, L9B 0J3 house for sale | Listing ID X13645 | Royal LePage
View photo
House · for sale
$ 699,900
43 Sonoma Valley Crescent, Hamilton, ON, L9B 0J3 house for sale | Listing ID X13645 | Royal LePage
Moulton Station
· House
· Cellar
Moulton Station · House · Cellar
Welcome to 43 Sonoma Valley Crescent, a beautiful townhouse nestled in one of the Hamilton Mountain's most coveted enclaves. Designed with great form and function, and sublime finishes, this move-in-ready residence opens into a bright, airy main floor featuring soaring 9-footcoffered ceilings in an expansive living room, an elegant formal dining space, and a kitchen providing ample storage for your cooking needs. Upstairs, discover three oversized bedrooms, two full baths, and the ultimate everyday convenience of second-floor laundry. The primary suite serves as a serene sanctuary, complete with its own private balcony-the perfect spot for your morning coffee or evening unwinding. The fully finished basement adds incredible value, functioning as a complete guest suite or entertainment hub with a dedicated bedroom and full bath. Experience elevated modern living at its finest. (Id: 27)
$ 699,900
99 Tuxedo Avenue S, Hamilton, ON, L8K 2R9 house for sale | Listing ID X13643 | Royal LePage
View photo
House · for sale
$ 704,000
99 Tuxedo Avenue S, Hamilton, ON, L8K 2R9 house for sale | Listing ID X13643 | Royal LePage
Moulton Station
· House
· Fireplace · Cellar
Moulton Station · House · Fireplace · Cellar
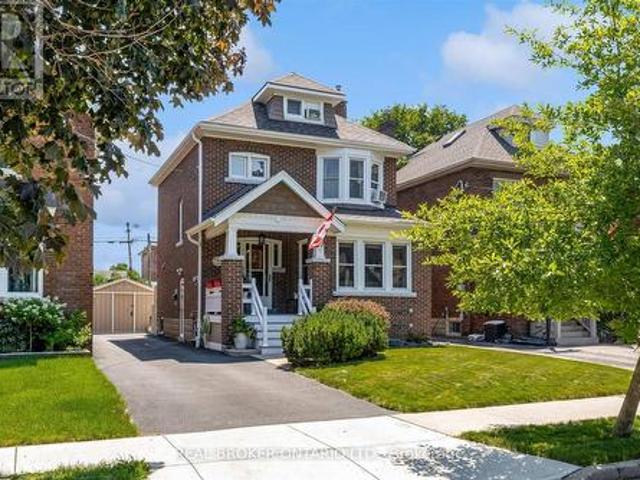
Welcome to this timeless 2.5-storey character home where historic charm meets thoughtful modern updates in one of Hamilton's established neighbourhoods. Offering 4 bedrooms, a den, 1.5 bathrooms and a fully finished basement with a separate entrance, this home provides exceptional space and flexibility for growing families, multi-generational living & those working from home. The updated kitchen features elegant antique white cabinetry, heated tile floors and an open-concept design flowing seamlessly into the dining room-perfect for entertaining. Rich in original character, the dining room showcases stunning inlaid hardwood floors, stained glass windows, original trim and beautiful pocket doors leading into the inviting living room. Here you'll find a cozy gas fireplace, charming bay window and timeless architectural details throughout. Upstairs, the spacious primary bedroom is filled with natural light from a beautiful bay window and features original hardwood flooring. Two additional
$ 704,000
1161 Haist Street, Pelham Fonthill, ON, L0S 1E2 house for sale | Listing ID X13638 | Royal LePage
View photo
House · for sale
$ 849,000
1161 Haist Street, Pelham Fonthill, ON, L0S 1E2 house for sale | Listing ID X13638 | Royal LePage
Moulton Station
· House
· Patio · Garden · Parking · Cellar
Moulton Station · House · Patio · Garden · Parking · Cellar
Welcome to 1161 Haist Street, a well-maintained and much-loved sprawling bungalow in the highly sought-after community of Fonthill. Offering 4+1 bedrooms, 2+1 bathrooms, two separate driveways, two front entrances, and an attached garage, this unique home provides exceptional space and flexibility for families of all sizes. The main level features a bright living room, a comfortable family room, generously sized bedrooms, and a practical layout designed for everyday living. The large basement adds even more usable space with an additional bedroom, bathroom, and multiple bonus rooms that can be tailored to suit your needs. With its separate entrance, second driveway, and versatile lower level, the home offers incredible in-law suite or multigenerational living potential. Outside, enjoy a spacious yard and walk-out patio with plenty of room for relaxing, entertaining, or spending time with family and friends. Ideally located close to schools, parks, shopping, restaurants, and the everyda
$ 849,000
18 Secord Street, Thorold Hurricane/Merrittville, ON, L0S 1K0 house for sale | Listing ID X13639 | Royal LePage
View photo
House · for sale
$ 799,000
18 Secord Street, Thorold Hurricane/Merrittville, ON, L0S 1K0 house for sale | Listing ID X13639 | Royal LePage
Moulton Station
· House
· Garden · Deck · Parking · Cellar
Moulton Station · House · Garden · Deck · Parking · Cellar
Beautifully finished and thoughtfully designed, this Rinaldi-built bungalow offers 5 bedrooms and 3 bathrooms in the desirable Merritt Meadows neighbourhood. The bright main floor features 2 bedrooms, vaulted ceilings, an open-concept living and dining area, and a modern kitchen with quartz countertops, upgraded cabinetry, and a large island. The primary bedroom includes a walk-in closet and private ensuite, while main floor laundry adds everyday convenience. The fully finished lower level offers 3 additional bedrooms, a spacious recreation room, a full bathroom, and a cold cellar. Outside, enjoy a covered rear deck, fenced yard, double attached garage, covered front porch, and wide interlocking stone driveway. (Id: 27)
$ 799,000
3482 Dominion Road, Fort Erie Ridgeway, ON, L0S 1N0 house for sale | Listing ID X13643 | Royal LePage
View photo
House · for sale
$ 699,900
3482 Dominion Road, Fort Erie Ridgeway, ON, L0S 1N0 house for sale | Listing ID X13643 | Royal LePage
Moulton Station
· House
· Patio · Office room · Fireplace · Swimming pool · Deck · Parking
Moulton Station · House · Patio · Office room · Fireplace · Swimming pool · Deck · Parking
Incredible, one-of-a-kind property! Featuring a beautiful, detached raised bungalow home with 3+2 bedrooms and 2 full baths, a detached 1 bedroom accessory dwelling unit (ADU) at the rear of the property plus a detached 20' x 31' garage. The main house offers a spacious layout with living room, eat-in kitchen with walk-out to rear deck, 3 bedrooms plus 4-piece bath with ensuite privilege. Lower level is fully finished with 2 additional bedrooms, family room, games/office area plus 4-piece bath. The separate detached 1 bedroom accessory apartment was installed in 2023 and offers a cozy layout featuring vaulted ceilings, living room with fireplace, kitchen with island, 4-piece bath plus bedroom with walk-out to your private & covered rear patio overlooking greenspace at the rear of the property. The over sized 20' x 31' garage is great for storage or workshop. Over sized rear patio with covered gazebo plus hot patio with hot tub. Upgrades include: heat pump (2025), 200 amp service (house
$ 699,900
23 Bentley Place, Hamilton, ON, L9C 2R5 house for sale | Listing ID 40853 | Royal LePage
View photo
House · for sale
$ 699,000
23 Bentley Place, Hamilton, ON, L9C 2R5 house for sale | Listing ID 40853 | Royal LePage
Moulton Station
· House
· Patio · Garden · Swimming pool · Deck · Cellar
Moulton Station · House · Patio · Garden · Swimming pool · Deck · Cellar
Beautiful family home on a quiet court with character, finished basement, backyard retreat. Low Maintenance Huge Pie Shaped lot featuring, a newly installed Salt Water pool surrounded by extensive patterned concrete deck and patio. Entertain or relax in the hot tub and pool, BBQ on the natural gas grill. The house is a well maintained 3 bedroom, 1.5 bathroom, home tucked on a quiet, family friendly court surrounded by mature trees, close to schools, parks, shopping, and commuter routes. Step inside to a bright and spacious main floor featuring large principal rooms and a functional layout ideal for daily living and entertaining. The living room offers large windows and plenty of natural light. The modern eat-in kitchen features ample cabinetry, generous counter space, stainless steel appliances, and a convenient walkout to the private, fully fenced backyard, featuring mature trees, a large patio, perfect for families, entertaining, and featuring your own outdoor retreat. Upstairs featu
$ 699,000

Get email alerts

Don't miss out: be the first to know about new properties

The alert was correctly created

On subscribing you accept the conditions of use and the privacy policy
Alert
Receive new ads in your inbox
Save this search
Receive alerts for new listings

We'll send you an email when we have new properties for: "Properties for sale in Moulton Station"

The alert was correctly created

Get email alerts and be the first to see new listings
Required field
On subscribing I accept the terms of the privacy policy
Perfect! You'll soon start receiving new listings via email
Alert
Receive an email when we have new ads for Properties for sale in Moulton Station
Save this search
Filters

Bedrooms

Area (sq.ft)

sq.ft
sq.ft

Price

$
$

Filter by property type

Bathrooms

Clear all filters
Receive notifications when new entries are published.