4,100 properties for sale in Moulton Station

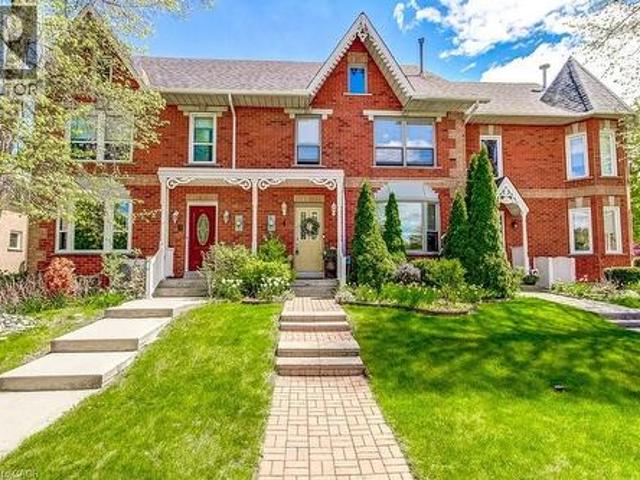
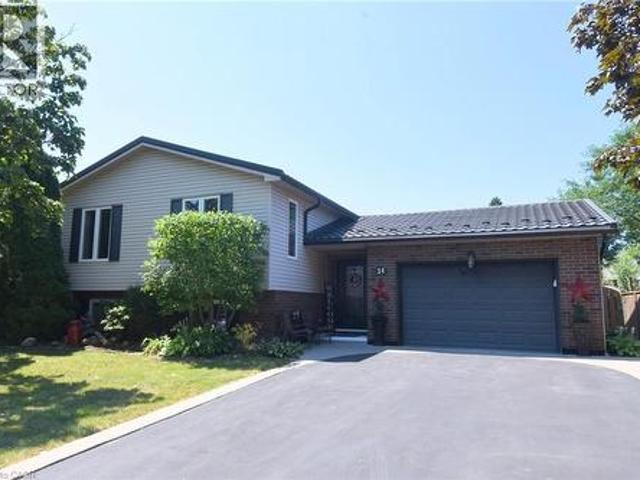
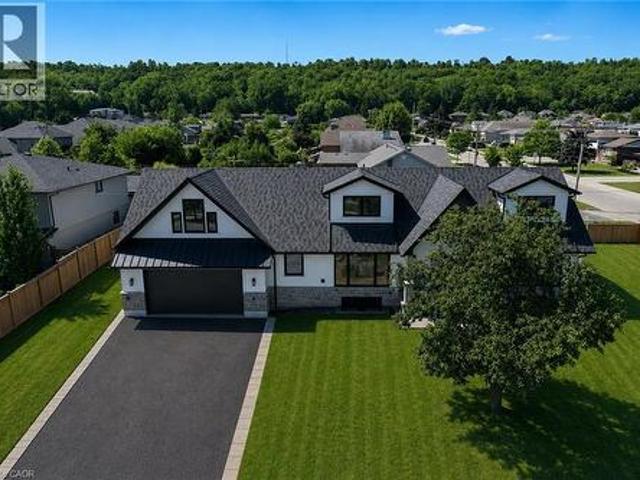
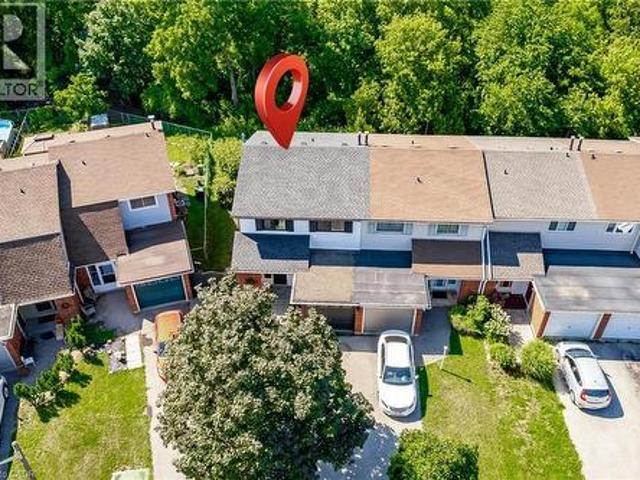
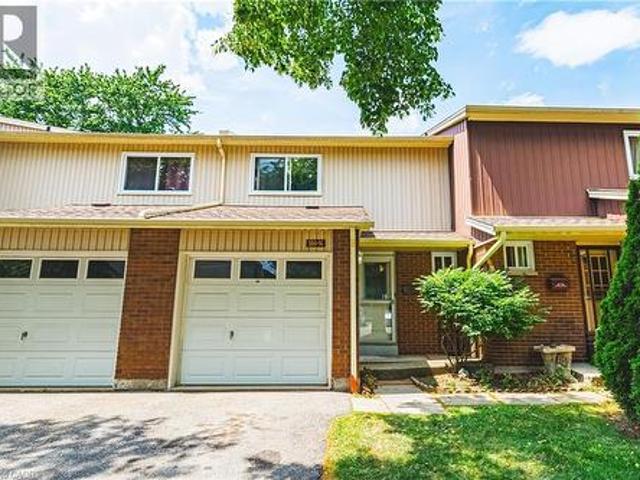
564 Sheraton Road Unit# 14, Burlington, ON, L7L 4B2 townhouse for sale | Listing ID 40853 | Royal LePage
View photo
Townhouse · for sale
$ 624,999
564 Sheraton Road Unit# 14, Burlington, ON, L7L 4B2 townhouse for sale | Listing ID 40853 | Royal LePage
Moulton Station
· Townhouse
· Garden · Office room · Fireplace · Cellar
Moulton Station · Townhouse · Garden · Office room · Fireplace · Cellar
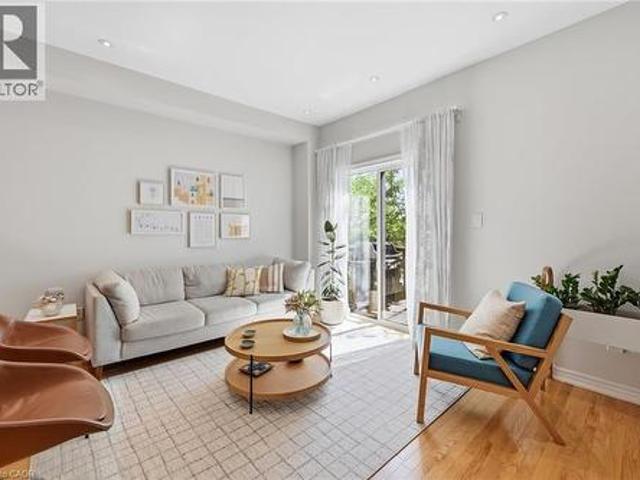
Welcome to this well-maintained 3-bedroom townhouse in one of Burlington's most convenient and family-friendly neighbourhoods! Featuring brand new luxury vinyl flooring on the main floor & basement, with new carpet on the stairs, this move-in-ready home offers a bright kitchen, 1.5 bathrooms, and a finished basement complete with a cozy gas fireplace, wet bar, laundry area, and versatile living space that's perfect for a family room, home office, or play area. The partially fenced, private backyard is ideal for relaxing, entertaining, or enjoying summer evenings. An excellent opportunity for first-time buyers, young families, or downsizers looking for a comfortable home in a fantastic location. Conveniently located close to shopping, parks, schools, restaurants, everyday amenities, and with quick access to the QEW for an easy commute. Let's get moving! (Id: 27)
$ 624,999
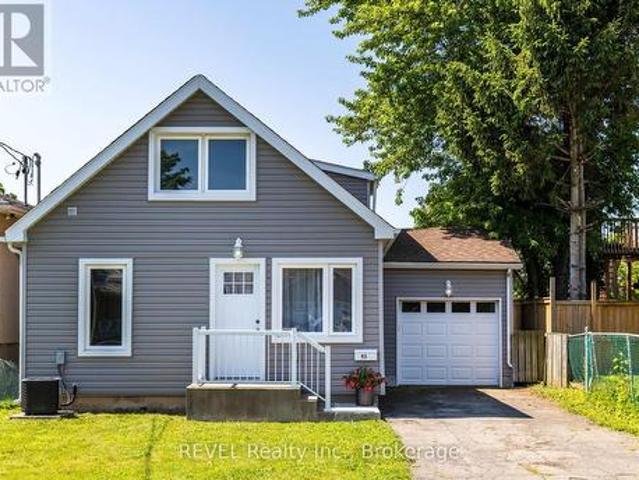
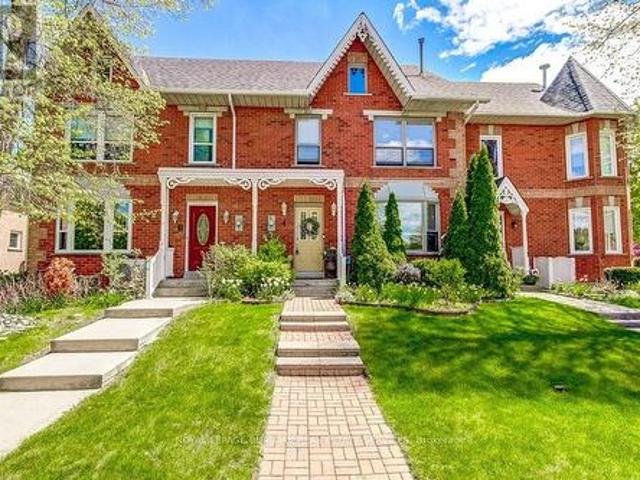
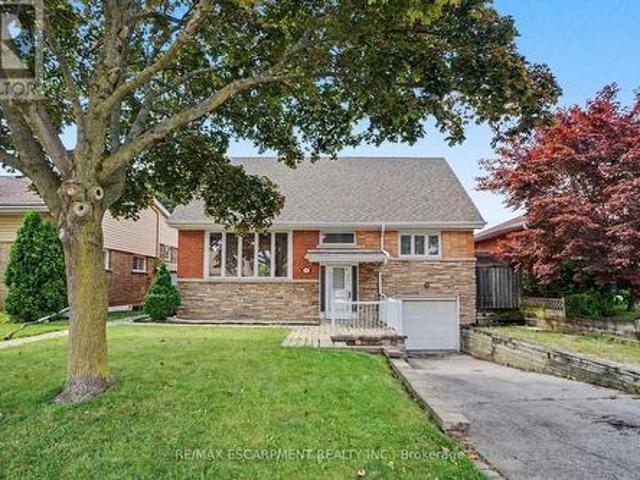
45 Parker Street, St. Catharines Western Hill, ON, L2S 1C7 house for sale | Listing ID X13639 | Royal LePage
View photo
House · for sale
$ 464,900
45 Parker Street, St. Catharines Western Hill, ON, L2S 1C7 house for sale | Listing ID X13639 | Royal LePage
Moulton Station
· House
· Office room · Cellar
Moulton Station · House · Office room · Cellar
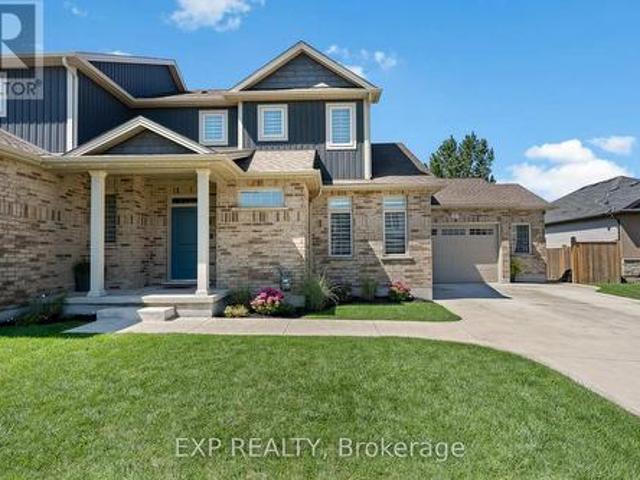
Park yourself at Parker! The perfect opportunity for first-time buyers looking to join the home ownership club in the most turn-key of ways, this charming 1.5-story cutie has been re-loved from top to bottom, inside and out. Siding, roof, windows, kitchen, bathrooms, HVAC, and all appliances updated within the last 5 years. Centrally located on a quiet dead-end street complete with playground, 45 Parker Street provides all the conveniences of living centrally in the city. Step inside to all the natural light, making the already fresh and clean space feel light and bright. The recently finished kitchen flows perfectly into the breakfast nook and living room, with a primary bedroom and a 4-piece bathroom completing the layout. Step upstairs to discover a spacious bedroom suite with a 4-piece ensuite, a large nook that makes clever use of the footprint and would make a perfect home office or nursery, plus a laundry space for ease and comfort. The fully finished basement makes for a cozy r
$ 464,900
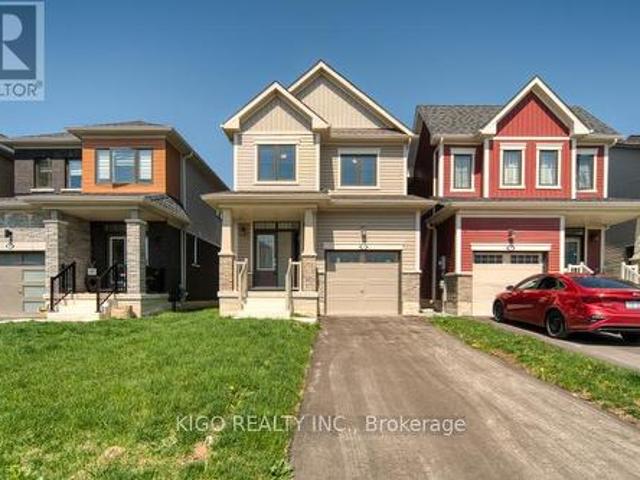
194 Dundas Street E, Hamilton Waterdown, ON, L8N 2Z7 house for sale | Listing ID X13643 | Royal LePage
View photo
House · for sale
$ 1,499,000
194 Dundas Street E, Hamilton Waterdown, ON, L8N 2Z7 house for sale | Listing ID X13643 | Royal LePage
Moulton Station
· House
· Garden · Deck · Swimming pool · Parking · Cellar
Moulton Station · House · Garden · Deck · Swimming pool · Parking · Cellar
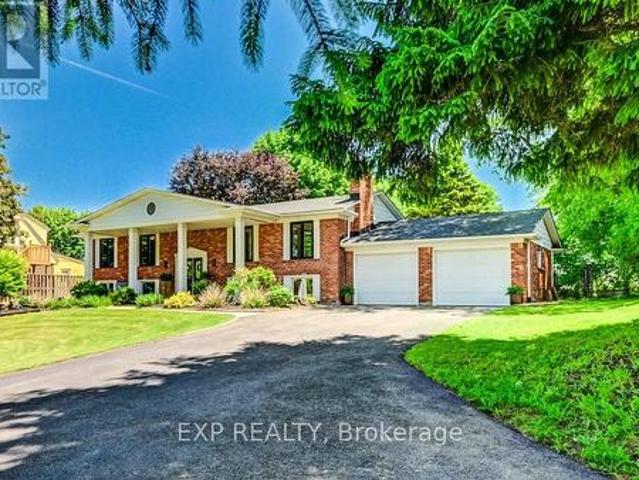
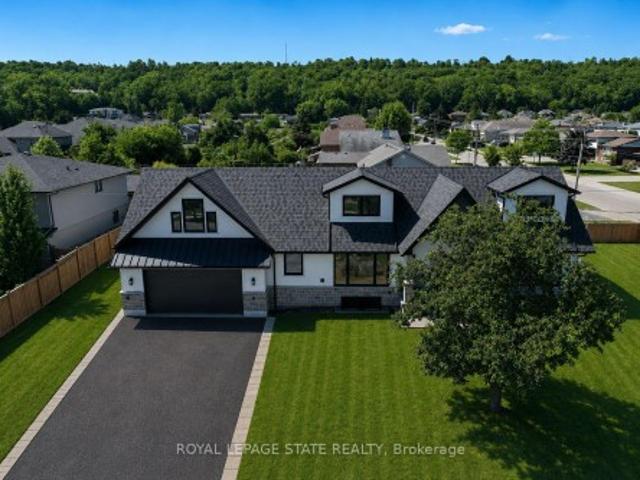
Welcome to charming Waterdown where this estate style property feels like the country but has all the perks of in-town-living! This raised bungalow features over 2600 square feet of finished living space with 5 bedrooms and 3 bathrooms combined on both levels. Tons of room for a growing family or set it up with a nanny/income suite in the lower level with a separate walk out to the backyard. Sitting on over half an acre, you've got excellent space to play and entertain. Fully fenced backyard with saltwater inground pool, deck and gas bbq line. Invite all your friends because there's parking for 15 vehicles! Recent upgrades include basement flooring with R4 thermal subfloor (2026), furnace (2025), upper front windows (2024), main bath (2022), ensuite (2022), roof (2022). Please see the attached feature sheet for a complete list of features and upgrades. (Id: 27)
$ 1,499,000
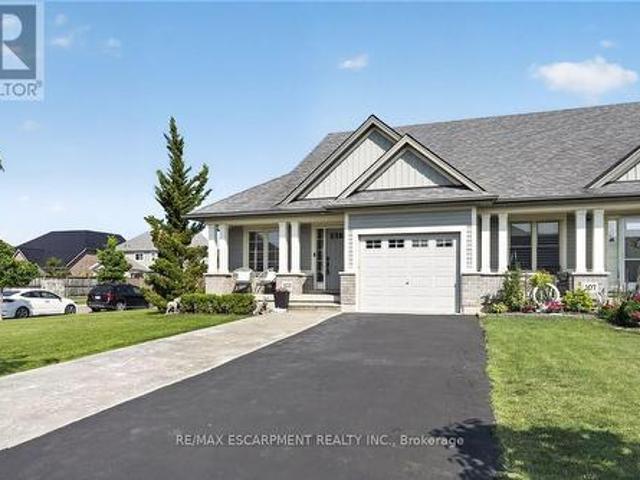
563 Fifty Road, Stoney Creek, ON, L8E 5T5 house for sale | Listing ID 40853 | Royal LePage
View photo
House · for sale
$ 899,900
563 Fifty Road, Stoney Creek, ON, L8E 5T5 house for sale | Listing ID 40853 | Royal LePage
Moulton Station
· House
· Patio · Garden · Parking · Cellar
Moulton Station · House · Patio · Garden · Parking · Cellar
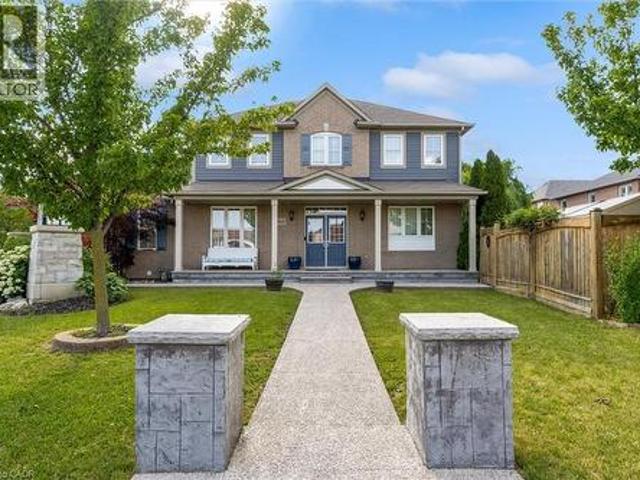
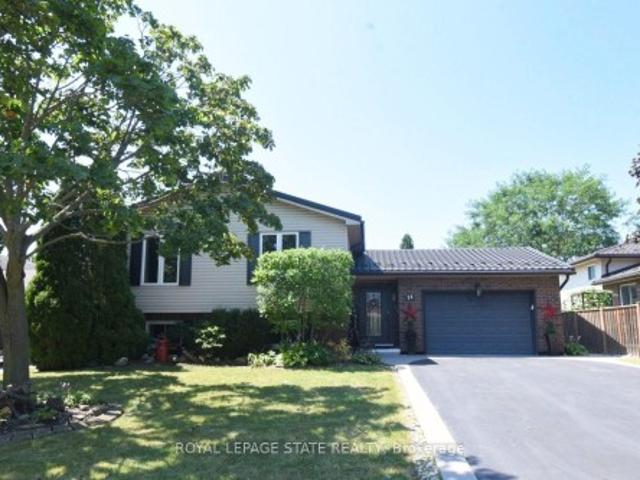
Welcome to 563 Fifty Road, a beautifully updated home in the sought-after Fifty Point community of Stoney Creek. This 5-bedroom, 4-bathroom home offers space, light, and timeless finishes throughout. The fully renovated kitchen (2023) is the heart of the home, featuring sleek cabinetry, elegant counters, and premium appliances, perfect for everyday meals or entertaining in the adjoining formal dining room. Upstairs, four spacious bedrooms include a true primary retreat with a walk-in closet and private ensuite, plus a 4-piece main bath and convenient upper level laundry. The fully finished basement adds a large family room, a fifth bedroom, full bathroom, and cold cellar, ideal for guests, multi generational living, or extra space to grow. Outside, enjoy a double car garage and a private, landscaped backyard with covered patio, made for summer barbecues and quiet mornings alike. Just moments from Lake Ontario, you're steps to parks and the Fifty Point Conservation Area, with Costco, sh
$ 899,900
109 Hodgkins Avenue, Thorold, ON, L2V 1M2 house for sale | Listing ID 40853 | Royal LePage
View photo
House · for sale
$ 579,900
109 Hodgkins Avenue, Thorold, ON, L2V 1M2 house for sale | Listing ID 40853 | Royal LePage
Moulton Station
· House
· Parking · Air conditioning · Cellar
Moulton Station · House · Parking · Air conditioning · Cellar
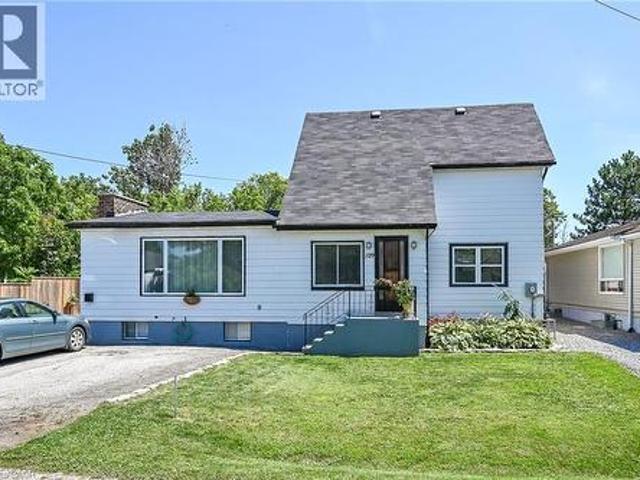
Welcome to 109 Hodgkins Avenue, a beautifully renovated 3-bedroom, 2-bathroom home that’s ready for you to move in and enjoy. Extensively updated inside and out, this home offers the perfect blend of historic charm, modern living and everyday comfort. The beautiful kitchen was completely redesigned in 2022 and features functional design with centre island and all-new windows that fill the space with natural light. The second floor also boasts new windows, upgraded insulation, and beautifully renovated bathroom, creating a warm, energy-efficient living space. The main floor has been refreshed with new flooring, pot lights, and tasteful finishes throughout. The finished basement offers additional living space with a recreation room, 3-piece bathroom, and renovated laundry room. Major improvements include a new roof (2022), detached garage 16’ x 24’ (2023), and newer furnace and central air conditioning. Situated on a generous 63 x 135 feet lot with lots of parking in a family-friendly ne
$ 579,900
678 Rowley Common, Burlington, ON, L7L 0A5 house for sale | Listing ID 40853 | Royal LePage
View photo
House · for sale
$ 799,999
678 Rowley Common, Burlington, ON, L7L 0A5 house for sale | Listing ID 40853 | Royal LePage
Moulton Station
· House
· Balcony
Moulton Station · House · Balcony
Welcome to this beautifully maintained 2-bedroom, 2-bathroom townhome in the heart of Burlington, ideally located close to a wide range of amenities and just a short walk to the Appleby GO Station. Painted in modern & neutral tones, this home offers a bright and inviting open-concept layout designed for comfortable everyday living and effortless entertaining. The spacious kitchen features granite countertops, stainless steel appliances, abundant cabinetry, and a large functional island, providing the perfect space for meal preparation and gathering with family and friends. The sun-filled living and dining areas showcase elegant hardwood flooring and dimmable lighting throughout, creating a warm and welcoming ambiance. Step outside to your private balcony—an ideal place to enjoy your morning coffee or unwind at the end of the day. The third floor features two spacious bedrooms with ample closet space, an updated 5-piece bathroom, and a conveniently located laundry area. The ground level
$ 799,999
699 Castleguard Crescent, Burlington, ON, L7N 2W7 house for sale | Listing ID W13645 | Royal LePage
View photo
House · for sale
$ 1,199,999
699 Castleguard Crescent, Burlington, ON, L7N 2W7 house for sale | Listing ID W13645 | Royal LePage
Moulton Station
· House
· Garden · Deck
Moulton Station · House · Garden · Deck
Incredible Blue-Chip Investment Opportunity. Beautifully fully renovated two-unit income property. Exceptional opportunity for investors seeking a turnkey sale-leaseback investment (1100+sf upper, 900+sflower). Updated from top to bottom combines strong income potential with outstanding quality and long-term value. Located on a quiet, newly paved crescent. Bright open-concept design. Stunning fully renovated kitchen. Extensive upgrades: waterproofing, excellent insulation for lower utility costs, high quality sound insulation between upper/lower units for enhanced comfort and privacy. Luxurious walk-in laundry and dressing room, complete with elegant French pocket doors, a built-in wardrobe, integrated hamper, and an abundance of thoughtfully organized storage. Beautifully landscaped property featuring a private mature backyard, large beautiful mature maple tree, raised-bed gardens, a spacious shed with power, interior and exterior lighting, a stylish deck with an enclosed tree, privac
$ 1,199,999
5 Hatfield Place, Hamilton, ON, L9H 4J7 house for sale | Listing ID 40853 | Royal LePage
View photo
House · for sale
$ 899,900
5 Hatfield Place, Hamilton, ON, L9H 4J7 house for sale | Listing ID 40853 | Royal LePage
Moulton Station
· House
· Garden · Parking
Moulton Station · House · Garden · Parking
Opportunity Knocks in the Heart of Dundas! Nestled on a quiet dead-end street surrounded by mature trees, this sprawling bungalow offers incredible potential. Featuring 3+1 bedrooms, 4 bathrooms, and a flexible layout, the home includes a separate-entry in-law suite as well as a separate-entry bachelor suite with a kitchenette, providing excellent potential for multigenerational living or future income opportunities. The main level offers a spacious eat-in kitchen, main floor laundry, spacious bedrooms, a generous living room overlooking your own lush green backyard and a functional floor plan ready for your personal touch. Outside you'll find ample parking on your paved driveway, a large attached garage, detached shed and the peace of mind of a durable metal roof. The location and layout make this a rare opportunity to build equity in one of Dunda's most sought-after neighbourhoods. Tucked away in a tranquil setting yet just minutes from parks, trails, schools, shopping, and all the a
$ 899,900
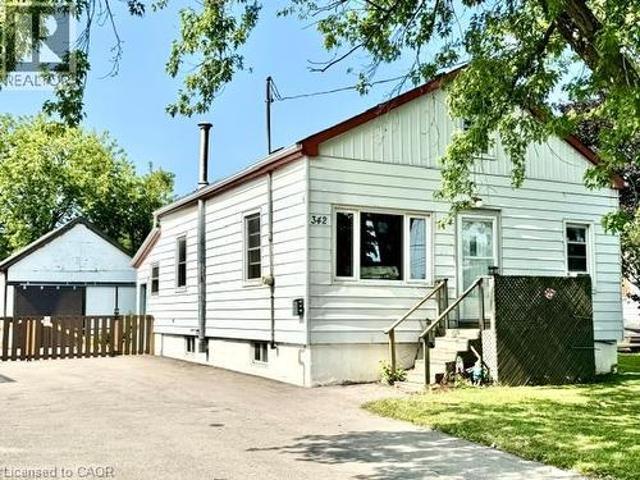
342 Barton Street, Hamilton, ON, L8E 2K9 house for sale | Listing ID 40852 | Royal LePage
View photo
House · for sale
$ 474,900
342 Barton Street, Hamilton, ON, L8E 2K9 house for sale | Listing ID 40852 | Royal LePage
Moulton Station
· House
· Parking
Moulton Station · House · Parking
Attention first time home buyers, investors and renovators! This 1-bedroom home is a true fixer-upper with incredible potential, situated on a generous lot in a convenient Stoney Creek location. Whether you're looking to renovate, rebuild or create your next investment project, this property offers a fantastic opportunity to add value. The upstairs space offers the ability to add more bedrooms and the large detached garage offers a large space for plenty of options. Bring your vision and transform this property into something special. Large lot, endless possibilities, and an affordable entry into the market for the right buyer. Don't miss this chance to unlock the potential of 342 Barton St. The home is being sold AS-IS, WHERE-IS, with no representations or warranties by the Seller. (Id: 27)
$ 474,900
4 Edgewater Drive, Stoney Creek, ON, L8E 4Z3 house for sale | Listing ID 40853 | Royal LePage
View photo
House · for sale
$ 698,000
4 Edgewater Drive, Stoney Creek, ON, L8E 4Z3 house for sale | Listing ID 40853 | Royal LePage
Moulton Station
· House
· Patio · Garden · Office room · Fireplace · Parking
Moulton Station · House · Patio · Garden · Office room · Fireplace · Parking
Enjoy lakeside living just steps from the waterfront and a short walk to Newport Marina & Yacht Club! This freehold townhouse offers 3 bedrooms, 2 bathrooms, and a double-car garage in a convenient lakeside location. The eat-in kitchen features granite countertops, a breakfast bar, and glorious afternoon sunshine. The living room offers a beautiful gas fireplace, and a walkout to the private backyard with a tiled patio, BBQ area, and lawn. Upstairs you'll find a spacious primary bedroom with a walk-in closet plus two additional bedrooms and a 5-piece bathroom. There's also a versatile space that can be used for an office or cozy reading nook. The finished lower level includes a family room and laundry/utility area. Additional features include inside entry from the underground, double-car garage. Conveniently located just minutes to the QEW, Costco, shopping, restaurants, and other amenities. (Id: 27)
$ 698,000
24 Buchanan Drive, Caledonia, ON, N3W 1H1 house for sale | Listing ID 40853 | Royal LePage
View photo
House · for sale
$ 749,900
24 Buchanan Drive, Caledonia, ON, N3W 1H1 house for sale | Listing ID 40853 | Royal LePage
Moulton Station
· House
· Garden · Office room · Fireplace · Air conditioning
Moulton Station · House · Garden · Office room · Fireplace · Air conditioning
Oh Wow! This is the One! What a beautiful home! Welcome to 24 Buchanan Drive a fabulous 3 + 2 bedroom 2 bathroom raised bungalow, located in one of Caledonia’s most desirable family neighborhoods, approximately 1288 square feet, this very bright quite open concept, has a good size kitchen, spacious dining room with hardwood floors, and a large living room, plus an additional lower level living space of approximately 1100+ square feet, with a 4 piece bath, a huge finished lower level family room with a natural gas fireplace, a bedroom, a second bedroom currently used as a private office, plenty of storage, bright laundry room and so much more! You can add your own touches, there is very little left to do, some updates include metal roof (2023), furnace (2026), central air conditioning, (2021), an on demand hot water heater, (2026), carbon filter, (2022), all windows & doors (2019), a huge fully fenced yard with gazebo, very private, ideal for the kids or entertaining space and family BB
$ 749,900
27 Corbin Street, St. Catharines Oakdale, ON, L2P 0E8 house for sale | Listing ID X13638 | Royal LePage
View photo
House · for sale
$ 749,900
27 Corbin Street, St. Catharines Oakdale, ON, L2P 0E8 house for sale | Listing ID X13638 | Royal LePage
Moulton Station
· House
· Garden · Fireplace · Cellar
Moulton Station · House · Garden · Fireplace · Cellar
Welcome to this beautifully finished, move-in ready home featuring modern finishes and a bright open-concept design. The spacious main floor is perfect for everyday living and entertaining, showcasing a stunning kitchen with quartz countertops, a large center island, stainless steel appliances, subway tile backsplash, walk-in pantry, and ample cabinetry. The dining area offers backyard access, while the inviting living room features a custom shiplap fireplace wall with built-in cabinetry and oversized windows that fill the space with natural light. The spacious main floor primary suite includes a walk-in closet and private ensuite. Upstairs, you'll find three additional generously sized bedrooms, walk-in closets, a 5-piece main bathroom with ensuite access from one bedroom, and a second-floor laundry room for added convenience. The unfinished basement provides a blank canvas with endless potential to create additional living space tailored to your needs. This home is ideally located in
$ 749,900
24 Royce Avenue, Hamilton, ON, L8G 3B5 house for sale | Listing ID X13641 | Royal LePage
View photo
House · for sale
$ 1,825,000
24 Royce Avenue, Hamilton, ON, L8G 3B5 house for sale | Listing ID X13641 | Royal LePage
Moulton Station
· House
· Garden · Swimming pool
Moulton Station · House · Garden · Swimming pool
Welcome to this exceptional custom-renovated home in one of Stoney Creek's most sought-after neighbourhoods. Completely rebuilt down to the studs with no detail overlooked, this stunning residence offers over 4,000 sq. Ft. of beautifully finished living space, including 2,734 sq. Ft. above grade, showcasing premium craftsmanship and luxury finishes throughout. The thoughtfully designed main home features 4 spacious bedrooms and 3 elegant bathrooms, highlighted by a spectacular primary retreat, designer kitchen, open-concept living spaces, and high-end finishes that blend timeless style with modern functionality. The fully finished Lower level offers a self-contained 1-bedroom, 1-bathroom in-law suite with its own private entrance, making it ideal for multi-generational living, extended family, or income potential. Step outside to a private side yard with ample space for a future pool, creating the perfect setting for entertaining or relaxing. Completing the home is an oversized double
$ 1,825,000
24 Buchanan Drive, Haldimand, ON, N3W 1H1 house for sale | Listing ID X13640 | Royal LePage
View photo
House · for sale
$ 749,900
Updated
24 Buchanan Drive, Haldimand, ON, N3W 1H1 house for sale | Listing ID X13640 | Royal LePage
Moulton Station
· House
· Garden · Office room · Fireplace · Air conditioning
Moulton Station · House · Garden · Office room · Fireplace · Air conditioning
Oh Wow! This is the One! What a beautiful home! Welcome to 24 Buchanan Drive a fabulous 3 +2 bedroom 2 bathroom raisedbungalow, located in one of Caledonia's most desirable family neighborhoods, approximately 1288 square feet, this very brightquite open concept, has a good size kitchen, spacious dining room with hardwood floors, and a large living room, plus anadditional lower level living space of approximately 1100+ square feet, with a 4 piece bath, a huge finished lower level familyroom with a natural gas fireplace, a bedroom, a second bedroom currently used as a private office, plenty of storage, brightlaundry room and so much more! You can add your own touches, there is very little left to do, some updates include metal roof(2023), furnace (2026), central air conditioning, (2021 an on demand hot water heater (rental 2026), carbon filter, (2022), all windows& doors (2019), a huge fully fenced yard with gazebo, very private, ideal for the kids or entertaining space and family BBQ's,
$ 749,900
24 Royce Avenue, Stoney Creek, ON, L8G 3B5 house for sale | Listing ID 40853 | Royal LePage
View photo
House · for sale
$ 1,825,000
24 Royce Avenue, Stoney Creek, ON, L8G 3B5 house for sale | Listing ID 40853 | Royal LePage
Moulton Station
· House
· Garden · Swimming pool
Moulton Station · House · Garden · Swimming pool
Welcome to this exceptional custom-renovated home in one of Stoney Creek's most sought-after neighbourhoods. Completely rebuilt down to the studs with no detail overlooked, this stunning residence offers over 4,000 sq. Ft. of beautifully finished living space, including 2,734 sq. Ft. above grade, showcasing premium craftsmanship and luxury finishes throughout. The thoughtfully designed main home features 4 spacious bedrooms and 3 elegant bathrooms, highlighted by a spectacular primary retreat, designer kitchen, open-concept living spaces, and high-end finishes that blend timeless style with modern functionality. The fully finished Lower level offers a self-contained 1-bedroom, 1-bathroom in-law suite with its own private entrance, making it ideal for multi-generational living, extended family, or income potential. Step outside to a private side yard with ample space for a future pool, creating the perfect setting for entertaining or relaxing. Completing the home is an oversized double
$ 1,825,000
4 Edgewater Drive, Hamilton, ON, L8E 4Z3 house for sale | Listing ID X13641 | Royal LePage
View photo
House · for sale
$ 698,000
4 Edgewater Drive, Hamilton, ON, L8E 4Z3 house for sale | Listing ID X13641 | Royal LePage
Moulton Station
· House
· Patio · Garden · Office room · Fireplace · Parking
Moulton Station · House · Patio · Garden · Office room · Fireplace · Parking
Enjoy lakeside living just steps from the waterfront and a short walk to Newport Marina & Yacht Club! This freehold townhouse offers 3 bedrooms, 2 bathrooms, and a double-car garage in a convenient lakeside location. The eat-in kitchen features granite countertops, a breakfast bar, and glorious afternoon sunshine. The living room offers a beautiful gas fireplace, and a walkout to the private backyard with a tiled patio, BBQ area, and lawn. Upstairs you'll find a spacious primary bedroom with a walk-in closet plus two additional bedrooms and a 5-piece bathroom. There's also a versatile space that can be used for an office or cozy reading nook. The finished lower level includes a family room and laundry/utility area. Additional features include inside entry from the underground, double-car garage. Conveniently located just minutes to the QEW, Costco, shopping, restaurants, and other amenities. (Id: 27)
$ 698,000
139 Velvet Way, Thorold, ON, L2V 0P3 house for sale | Listing ID X13640 | Royal LePage
View photo
House · for sale
$ 600,000
139 Velvet Way, Thorold, ON, L2V 0P3 house for sale | Listing ID X13640 | Royal LePage
Moulton Station
· House
· Office room · Gym · Parking · Cellar
Moulton Station · House · Office room · Gym · Parking · Cellar
Bright & spacious never-lived-in detached home in a family-friendly neighbourhood! This modern home features an open-concept main floor with 9' ceilings, hardwood flooring throughout, and large windows providing abundant natural light. Main floor laundry/mudroom with direct garage access adds everyday convenience. The basement offers versatile additional space ideal for recreation, home office, gym, kids' play area, or storage. Includes a single-car garage plus 2 driveway parking spaces. Conveniently located near parks, schools, trails, shopping, library, transit, Hwy 406, and QEW, offering easy access to Thorold and the Niagara Region. (Id: 27)
$ 600,000
105 Anastasia Boulevard, West Lincoln, ON, L0R 2A0 house for sale | Listing ID X13635 | Royal LePage
View photo
House · for sale
$ 649,900
105 Anastasia Boulevard, West Lincoln, ON, L0R 2A0 house for sale | Listing ID X13635 | Royal LePage
Moulton Station
· House
· Patio · Deck · Cellar
Moulton Station · House · Patio · Deck · Cellar
Welcome to 105 Anastasia Boulevard, a beautifully finished semi-detached bungalow situated on a generous corner lot in Smithville. Step inside to an inviting open-concept kitchen, dining and living area designed for comfortable everyday living and entertaining. The kitchen features granite countertops, an extra-large island with plenty of workspace and seating, and an abundance of cabinetry. Patio doors lead to a spacious two-tiered deck overlooking the fully fenced backyard-an ideal setting for outdoor dining, entertaining or simply relaxing at home. The beautiful primary bedroom offers a peaceful retreat filled with natural light and features its own four-piece ensuite. Main-floor laundry and an additional two-piece bathroom provide even more everyday convenience. The fully finished basement provides plenty of additional living and entertaining space, including a spacious family room and wet bar equipped with two bar fridges-the perfect place to gather with family and friends or enjo
$ 649,900
8086 Paddock Trail Drive, Niagara Falls Ascot, ON, L2H 1X3 house for sale | Listing ID X13638 | Royal LePage
View photo
House · for sale
$ 625,000
8086 Paddock Trail Drive, Niagara Falls Ascot, ON, L2H 1X3 house for sale | Listing ID X13638 | Royal LePage
Moulton Station
· House
· Patio · Garden · Deck · Swimming pool
Moulton Station · House · Patio · Garden · Deck · Swimming pool
Welcome to this beautifully maintained 3-bedroom back split where pride of ownership is evident from the moment you arrive. This inviting home features a stunning modern kitchen complete with quartz countertops, stylish cabinetry, and plenty of workspace for everyday living and entertaining. Step outside to your own private backyard oasis! Spend summers relaxing by the impressive 20' x 40' inground pool, entertain family and friends on the spacious rear deck, or unwind on the expansive concrete patio. With plenty of room to gather, play, and enjoy the outdoors, this backyard is truly designed for making lasting memories. Offering comfortable living spaces, quality updates, and exceptional outdoor amenities, this move-in-ready home is the perfect blend of comfort, style, and functionality. Don't miss your opportunity to own this fantastic property! (Id: 27)
$ 625,000
100 Hardale Crescent, Hamilton, ON, L8T 1Y3 house for sale | Listing ID 40852 | Royal LePage
View photo
House · for sale
$ 799,900
100 Hardale Crescent, Hamilton, ON, L8T 1Y3 house for sale | Listing ID 40852 | Royal LePage
Moulton Station
· House
Moulton Station · House
Welcome to 100 Hardale Crescent, a spacious family home in Hamilton's sought-after Huntington Park neighbourhood. Offering approximately 2,471 sq. Ft. of living space, this well-maintained home features 4 generous bedrooms and 2 full bathrooms, providing plenty of room for growing families. The heart of the home is the show-stopping custom kitchen, beautifully designed with quality finishes, ample cabinetry, and an impressive layout that's perfect for everyday living and entertaining. The functional floor plan offers spacious principal rooms, abundant natural light, and plenty of space for the whole family. Situated on a desirable lot in an established, family-friendly community, you'll enjoy being just minutes from parks, schools, shopping, public transit, the LINC, Red Hill Parkway, and all major amenities. A rare opportunity to own a beautifully appointed family home in one of Hamilton Mountain's most desirable neighbourhoods. (Id: 27)
$ 799,900
33 Nickerson Avenue, St. Catharines Vine/Linwell, ON, L2N 3M5 house for sale | Listing ID X13637 | Royal LePage
View photo
House · for sale
$ 629,000
33 Nickerson Avenue, St. Catharines Vine/Linwell, ON, L2N 3M5 house for sale | Listing ID X13637 | Royal LePage
Moulton Station
· House
· Garden · Parking
Moulton Station · House · Garden · Parking
Set on a quiet street in the north end, this meticulously maintained brick and vinyl bungalow backs onto a peaceful, little-known city park, creating a wonderfully private setting surrounded by mature trees. The curb appeal starts with beautiful front gardens and a new concrete driveway in 2026 with parking for 4, plus a carport. Built in 1953 and offering just over 1,000 sq. Ft. on the main floor and nearly double that in total finished living space, this home has been exceptionally cared for by its proud owners for over 30 years. Step inside through the updated front door to a vestibule with coat closet. Original hardwood flows through the spacious living room, hallway and all 3 bedrooms, including the primary with double closets. The main 4 piece bath has been updated. The pristine kitchen features original cabinetry along with updated countertop, sink, backsplash, flooring and range hood, while large windows in both the kitchen and dining area overlook the scenic backyard. A separa
$ 629,000
21 Haldimand 66 Road, Haldimand, ON, N3W 1N7 house for sale | Listing ID X13639 | Royal LePage
View photo
House · for sale
$ 1,189,000
21 Haldimand 66 Road, Haldimand, ON, N3W 1N7 house for sale | Listing ID X13639 | Royal LePage
Moulton Station
· House
· Fireplace
Moulton Station · House · Fireplace
Set on a premium 100-foot-wide lot in Caledonia, this meticulously rebuilt raised bungalow offers over 3,700 sq ft of finished living space, where exceptional craftsmanship, thoughtful design and attention to detail make an immediate impression. A striking foyer with large-format porcelain tile, bold black accents and an impressive staircase creates a grand sense of scale. Beyond, the main living area is anchored by a dramatic floor-to-ceiling gas fireplace surround, complemented by wide-plank flooring, oversized windows and carefully positioned pot lighting. Designed as the heart of the home, the open-concept kitchen and dining area showcase quartz countertops, a full-height quartz backsplash, custom cabinetry, designer lighting and premium stainless steel appliances. Every carefully considered selection creates a cohesive, sophisticated space suited to everyday living and entertaining. The primary suite offers expansive windows, engineered hardwood flooring and a beautifully finished
$ 1,189,000
148 St Andrews Drive, Hamilton, ON, L8K 6C3 house for sale | Listing ID 40850 | Royal LePage
View photo
House · for sale
$ 699,900
148 St Andrews Drive, Hamilton, ON, L8K 6C3 house for sale | Listing ID 40850 | Royal LePage
Moulton Station
· House
· Garden
Moulton Station · House · Garden
Backing onto a forested ravine, 148 St. Andrews Dr. is perfectly nestled in its own personal oasis and is still accessible to the conveniences that Hamilton has to offer. The house fronts to the east, providing a perfect view as the sun rises over the escarpment, and sets in the backyard providing constantly abundant natural light for your gardens and inside the home, and a permanent seat to some of the most incredible sunsets behind the ravine in the west. The property has two fully equipped apartments, perfect for larger families or for its income earning potential, and is only moments away from the Red Hill Valley Parkway, St. Josephs Hospital, multiple bus routes, as well as grocery stores and many other services. Recent upgrades have been done to the entire property including the roof, eavestroughs, fascia, windows, weeping tiles, grading/drainage landscaping, insulation, interior & exterior painting, plumbing, electrical; as well as both the Upper and Lower units flooring, kitche
$ 699,900
100 Hardale Crescent, Hamilton, ON, L8T 1Y3 house for sale | Listing ID X13642 | Royal LePage
View photo
House · for sale
$ 799,900
100 Hardale Crescent, Hamilton, ON, L8T 1Y3 house for sale | Listing ID X13642 | Royal LePage
Moulton Station
· House
Moulton Station · House
Welcome to. *100 Hardale Crescent*, a spacious family home in Hamilton's sought-after Huntington Park neighbourhood. Offering approximately. *2,471 sq. ft. *. Of living space, this well-maintained home features. *4 generous bedrooms and 2 full bathrooms*, providing plenty of room for growing families. The heart of the home is the. *show-stopping custom kitchen*, beautifully designed with quality finishes, ample cabinetry, and an impressive layout that's perfect for everyday living and entertaining. The functional floor plan offers spacious principal rooms, abundant natural light, and plenty of space for the whole family. Situated on a desirable lot in an established, family-friendly community, you'll enjoy being just minutes from parks, schools, shopping, public transit, the LINC, Red Hill Parkway, and all major amenities. A rare opportunity to own a beautifully appointed family home in one of Hamilton Mountain's most desirable neighbourhoods. (Id: 27)
$ 799,900
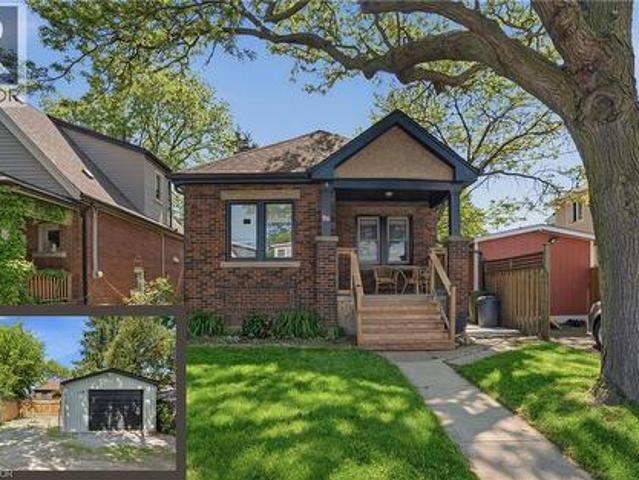
96 Paling Avenue, Hamilton, ON, L8H 5J4 house for sale | Listing ID 40853 | Royal LePage
View photo
House · for sale
$ 514,999
96 Paling Avenue, Hamilton, ON, L8H 5J4 house for sale | Listing ID 40853 | Royal LePage
Moulton Station
· House
· Patio · Office room · Parking · Gym · Deck · Air conditioning · Cellar
Moulton Station · House · Patio · Office room · Parking · Gym · Deck · Air conditioning · Cellar
Charming 2-bedroom bungalow ideal for first-time buyers, downsizers, or investors! This cozy starter home offers a bright, functional layout with plenty of potential to make it your own. The detached garage, rebuilt in 2019, features a 2024 electrical sub-panel and is prepped for an electric vehicle charger. A rear driveway provides convenient parking for multiple vehicles. The unfinished basement with a 2-piece bathroom presents an excellent opportunity to expand your living space with a future rec room, additional bedroom, home office, or gym. Additional updates include owned natural gas hot water tank (2020), roof shingles (2019), natural gas BBQ hookup (2020), deck and concrete patio (2025), eavestroughs with gutter guards, downspouts and fascia (2025), and central air conditioning (2025). Spacious attic area offers excellent additional storage. Fantastic location just minutes to the Red Hill Valley Parkway, shopping, and within walking distance to Sir Winston Churchill Secondary S
$ 514,999

Get email alerts

Don't miss out: be the first to know about new properties

The alert was correctly created

On subscribing you accept the conditions of use and the privacy policy
Alert
Receive new ads in your inbox
Save this search
Receive alerts for new listings

We'll send you an email when we have new properties for: "Properties for sale in Moulton Station"

The alert was correctly created

Get email alerts and be the first to see new listings
Required field
On subscribing I accept the terms of the privacy policy
Perfect! You'll soon start receiving new listings via email
Alert
Receive an email when we have new ads for Properties for sale in Moulton Station
Save this search
Filters

Bedrooms

Area (sq.ft)

sq.ft
sq.ft

Price

$
$

Filter by property type

Bathrooms

Clear all filters
Receive notifications when new entries are published.