4,077 properties for sale in Moulton Station

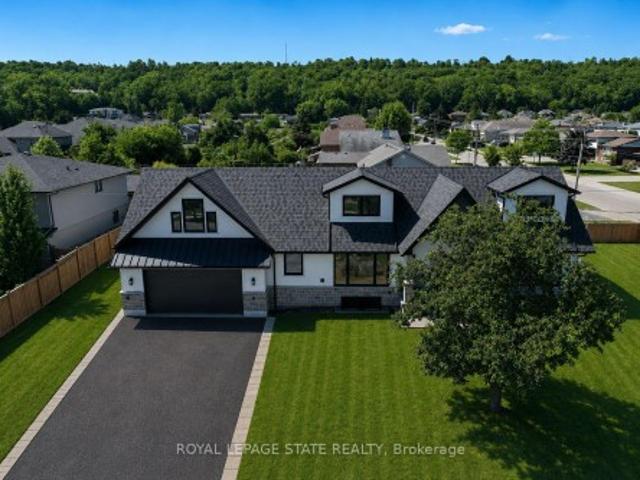
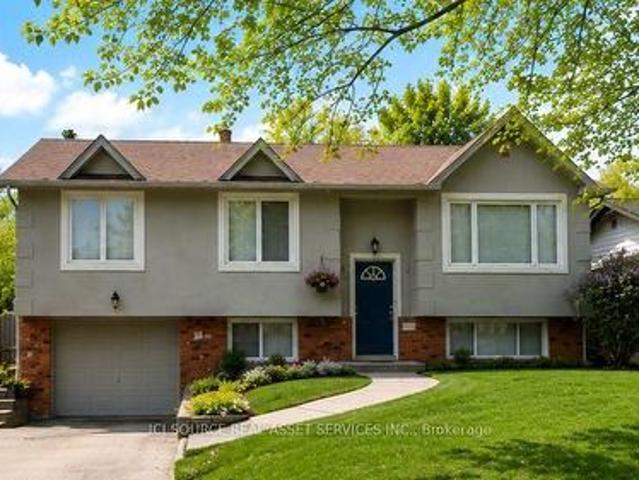
18 Briarwood Drive, St. Catharines Rykert/Vansickle, ON, L2S 4A7 house for sale | Listing ID X13641 | Royal LePage
View photo
House · for sale
$ 899,900
18 Briarwood Drive, St. Catharines Rykert/Vansickle, ON, L2S 4A7 house for sale | Listing ID X13641 | Royal LePage
Moulton Station
· House
· Garden · Office room · Fireplace · Swimming pool · Parking · Cellar
Moulton Station · House · Garden · Office room · Fireplace · Swimming pool · Parking · Cellar
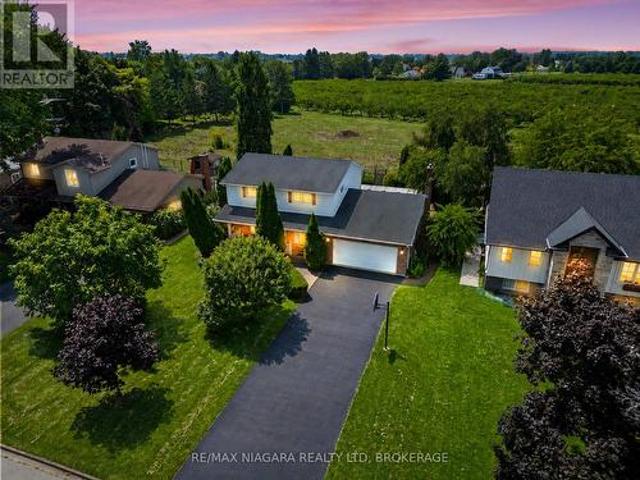
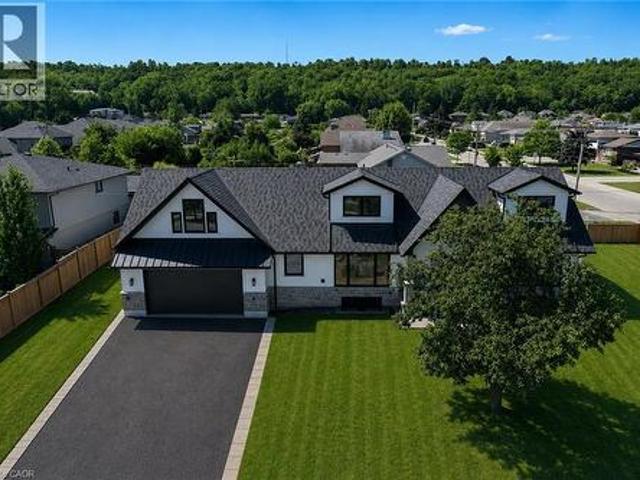
Over 3,000 sq. ft. Of finished living space, 4+1 bedrooms, 3.5 bathrooms, a finished basement, an inground pool, hot tub, and double garage-all for under $900,000 in St. Catharines' sought-after Vansickle neighbourhood. This beautifully appointed two-storey offers the space growing families need and the backyard everyone wants. The main floor flows through elegant formal living and dining rooms into an oversized family room anchored by a fireplace, while the centrally located kitchen provides plenty of room to cook, gather, and entertain. Main-floor laundry with direct garage access adds everyday convenience. Upstairs, four spacious bedrooms include an impressive primary suite featuring a showstopping walk-in closet with exceptional storage. The fully finished lower level adds even more flexibility with a massive recreation room, second fireplace, fifth bedroom, full bathroom, and cold cellar-ideal for guests, teenagers, extended family, or a home office. Outside, the private backyard
$ 899,900
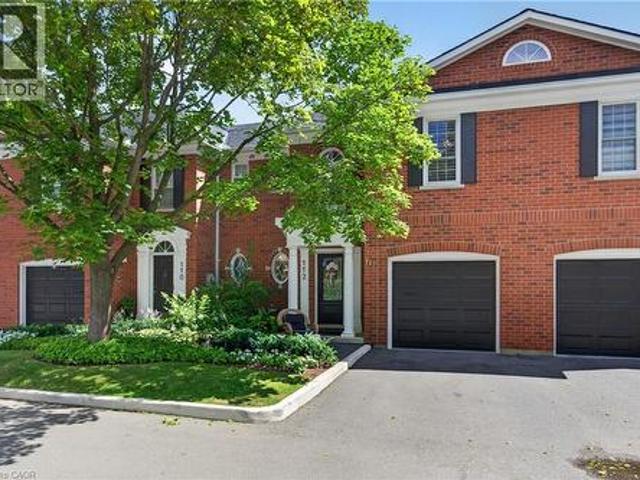
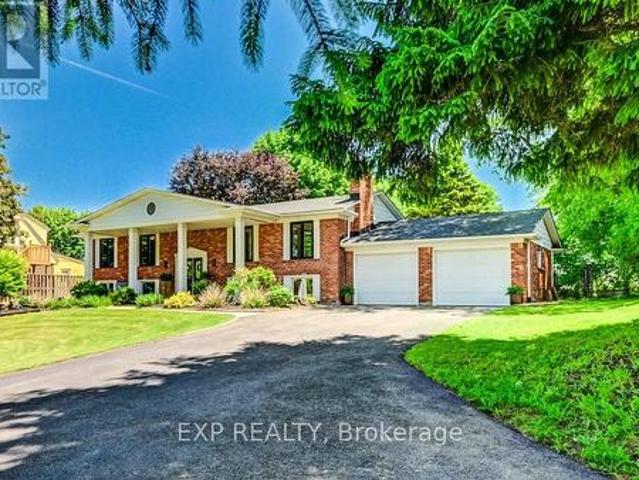
112 Fairwood Place W, Burlington, ON, L7T 4B6 house for sale | Listing ID 40853 | Royal LePage
View photo
House · for sale
$ 1,199,000
112 Fairwood Place W, Burlington, ON, L7T 4B6 house for sale | Listing ID 40853 | Royal LePage
Moulton Station
· House
· Garden · Office room · Balcony · Parking · Cellar
Moulton Station · House · Garden · Office room · Balcony · Parking · Cellar
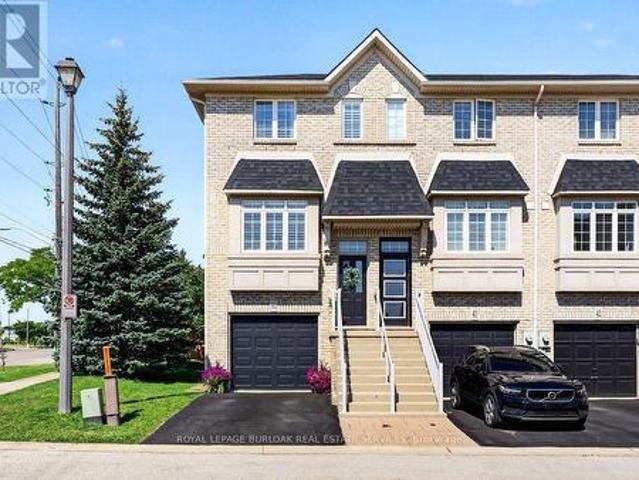
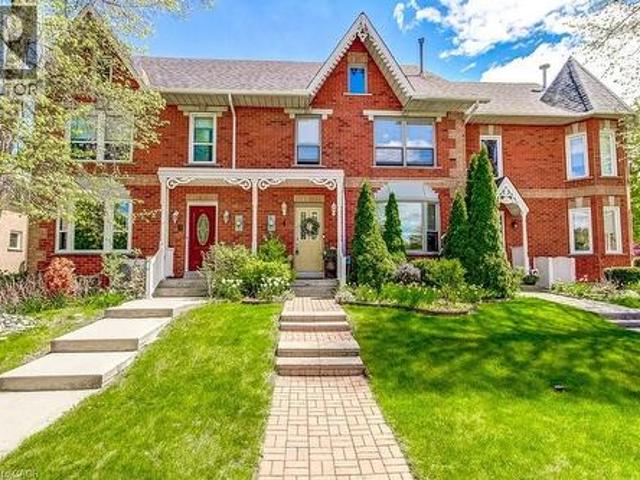
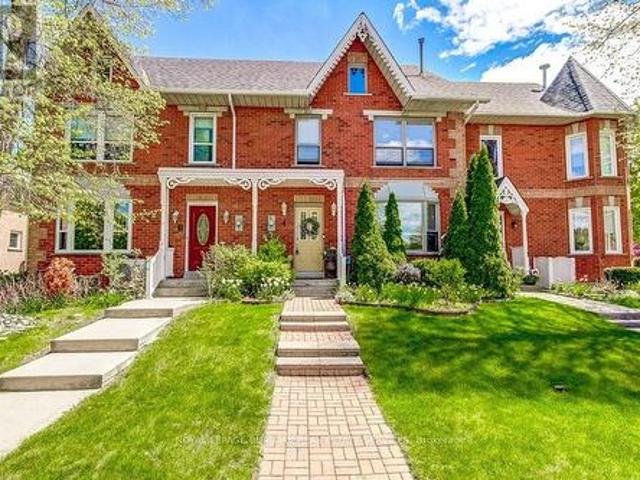
Executive Freehold Townhome in Aldershot South! A beautifully maintained and well manicured private community backing on to nearly 4-acres of privately owned green space. The HOA fee ensures the grounds, parking, and gardens are taken care of, your grass is watered, your snow shovelled, everything is cohesive and clean, it's easy living in a peaceful, and tranquil setting. The all brick exterior and front porch are a welcome sight. The floor plan flows nicely through the bright living space, kitchen, dining and out to the balcony. Relax and enjoy the ravine view. Walk down to the garden and enjoy the manicured pathways winding through the forestry. The upper level features two suites. Both with walk-in closets and ensuite bathrooms. The primary shares the brilliant view of the green space. With an over-sized linen closet and laundry room adding to the ease of accessibility. The basement has the extra bedroom perfect for guests, grandkids, or an office, full bathroom, living space with
$ 1,199,000
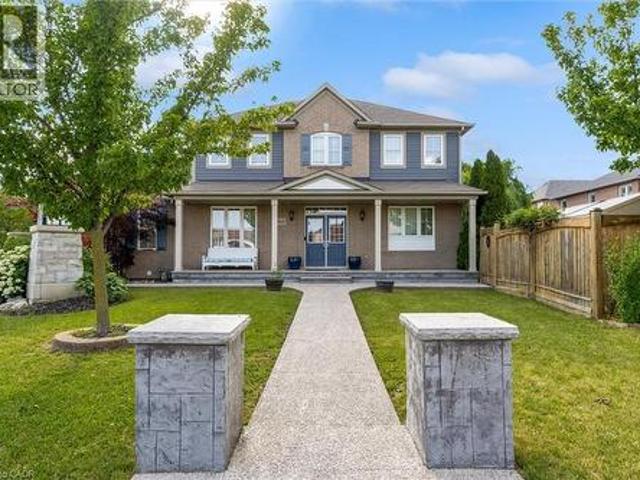
478 Bridgman Avenue, Burlington, ON, L7R 2V2 house for sale | Listing ID 40853 | Royal LePage
View photo
House · for sale
$ 1,399,900
478 Bridgman Avenue, Burlington, ON, L7R 2V2 house for sale | Listing ID 40853 | Royal LePage
Moulton Station
· House
· Garden · Fireplace
Moulton Station · House · Garden · Fireplace
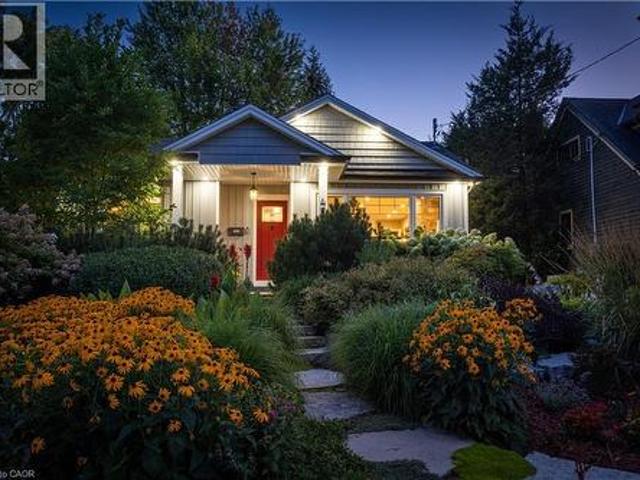
Introducing a completely renovated, turnkey bungalow in the heart of downtown Burlington. Offering 2,170 sq. ft. Of total finished living space, this exceptional home features 3+1 bedrooms, 2.5 bathrooms, and sits on a picturesque 50 x 125 ft. Lot surrounded by stunning, low-maintenance perennial gardens. A charming flagstone walkway leads to the welcoming front porch. Inside, you’ll find a bright, open-concept living space anchored by a natural stone gas fireplace and expansive wall-to-wall windows that flood the home with natural light. The beautifully appointed kitchen features quartz countertops, stainless steel appliances, an oversized island with an induction cooktop and seating for four, a dedicated coffee bar, and abundant storage. The adjoining dining area opens through sliding glass doors to your private backyard retreat. Custom motorized blinds add convenience and style to the living and dining areas. The main level offers two generously sized bedrooms and an updated 3-piece
$ 1,399,900
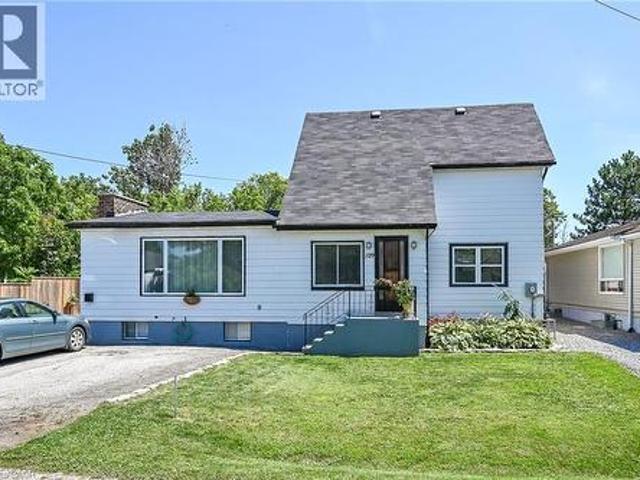
312 Upper Paradise Road, Hamilton, ON, L9C 5C4 house for sale | Listing ID 40853 | Royal LePage
View photo
House · for sale
$ 729,999
312 Upper Paradise Road, Hamilton, ON, L9C 5C4 house for sale | Listing ID 40853 | Royal LePage
Moulton Station
· House
· Garden · Parking
Moulton Station · House · Garden · Parking
Full in-law suite. Renovated 3+1 bedroom Hamilton Mountain bungalow featuring a fully self-contained in-law suite with a separate entrance, kitchen, bedroom, bathroom, laundry, and spacious living area. Ideal for multi-generational living or helping offset your mortgage. The bright, open-concept main floor offers large bedrooms and a dedicated dining area. Enjoy a fully fenced backyard and rare non-tandem parking. Conveniently located close to parks, schools, shopping, golf, transit, the LINC, and all everyday amenities. This one is not to be missed. (Id: 27)
$ 729,999
5 Viking Court Unit# 301, Grimsby, ON, L3M 3T8 townhouse for sale | Listing ID 40852 | Royal LePage
View photo
Townhouse · for sale
$ 449,900
Updated
5 Viking Court Unit# 301, Grimsby, ON, L3M 3T8 townhouse for sale | Listing ID 40852 | Royal LePage
Moulton Station
· Townhouse
· Air conditioning
Moulton Station · Townhouse · Air conditioning
Welcome to Viking Court in the desirable lakeside community of Grimsby. This beautifully updated 3-bedroom condo offers stylish finishes and comfortable living, featuring a modern kitchen, refreshed bathroom, updated flooring, lighting, and interior doors throughout. Major mechanical updates completed in 2019 include the furnace, central air conditioning, hot water tank, and electrical. Condo fees include water and cable for added value. Ideally located just minutes from the QEW for easy commuting and within walking distance to the waterfront, beaches, parks, and trails. Enjoy nearby shops, dining, and amenities along the Grimsby-on-the-Lake area and downtown Grimsby. A great opportunity for first-time buyers, small families, or investors seeking a move-in-ready home in a fantastic location. (Id: 27)
$ 449,900
310 Southbrook Drive Unit# 17, Binbrook, ON, L0R 1C0 townhouse for sale | Listing ID 40853 | Royal LePage
View photo
Townhouse · for sale
$ 739,900
310 Southbrook Drive Unit# 17, Binbrook, ON, L0R 1C0 townhouse for sale | Listing ID 40853 | Royal LePage
Moulton Station
· Townhouse
· Patio · Garden · Deck · Cellar
Moulton Station · Townhouse · Patio · Garden · Deck · Cellar
Tucked away near the end of a cul-de-sac in a quiet complex. Covered front porch welcomes you into the bright, neutrally decorated 3 bedroom, 2 full + 2 half bath unit. Functions beautifully as a bungalow with a bonus of 2 additional bedrooms upstairs for occasional guests, children or grandchildren. Larger than it appears boasting over 2,000 sq/ft of finished space! The main floor features 9 foot ceilings, an open concept living/dining area with hardwood flooring, an oversized primary bedroom with private ensuite, separate laundry room with additional storage cabinetry, powder room, large eat in kitchen with white shaker cabinetry & tumbled marble backsplash leading to an oversized deck with gazebo overlooking a peaceful greenspace. The finished walk out basement features a large, bright recreation room with patio doors that lead to a private patio surrounded by a lovely garden. Ample storage room and 2pc bathroom complete the basement. Bonus second floor features 2 additional bedroom
$ 739,900
13 Tweedsmuir Avenue, Dundas, ON, L9H 4H6 house for sale | Listing ID 40854 | Royal LePage
View photo
House · for sale
$ 1,050,000
13 Tweedsmuir Avenue, Dundas, ON, L9H 4H6 house for sale | Listing ID 40854 | Royal LePage
Moulton Station
· House
· Garden · Fireplace · Swimming pool · Deck
Moulton Station · House · Garden · Fireplace · Swimming pool · Deck
Welcome to one of the most sought-after streets in Dundas. Tucked away on a quiet cul-de-sac, this beautifully maintained 2-storey home provides an exceptional location with walking trail access at the end of the street, a short walk to University Plaza, and easy access to the shops, restaurants, and charm of downtown Dundas. Step through the enclosed front porch and into a home filled with warmth and character. Original hardwood floors, solid wood doors, and a bright, functional layout create an inviting atmosphere throughout. The main floor features a spacious living room with a custom fireplace feature wall with built in shelving(2025), a formal dining room, and a kitchen that complements the character of the home. The sunny four-season sunroom overlooks the private backyard and provides the perfect place to relax year-round. Step outside to enjoy the beautifully landscaped front and back gardens (2023), a spacious deck, pergola sitting area, and private hot tub retreat. The second
$ 1,050,000
301 5 Viking Court, Grimsby Beach, ON, L3M 3T8 townhouse for sale | Listing ID X13638 | Royal LePage
View photo
Townhouse · for sale
$ 449,900
301 5 Viking Court, Grimsby Beach, ON, L3M 3T8 townhouse for sale | Listing ID X13638 | Royal LePage
Moulton Station
· Townhouse
· Air conditioning
Moulton Station · Townhouse · Air conditioning
Welcome to Viking Court in the desirable lakeside community of Grimsby. This beautifully updated 3-bedroom condo offers stylish finishes and comfortable living, featuring a modern kitchen, refreshed bathroom, updated flooring, lighting, and interior doors throughout. Major mechanical updates completed in 2019 include the furnace, central air conditioning, hot water tank, and electrical. Condo fees include water and cable for added value. Ideally located just minutes from the QEW for easy commuting and within walking distance to the waterfront, beaches, parks, and trails. Enjoy nearby shops, dining, and amenities along the Grimsby-on-the-Lake area and downtown Grimsby. A great opportunity for first-time buyers, small families, or investors seeking a move-in-ready home in a fantastic location. (Id: 27)
$ 449,900
391 Knightsbridge Crescent, Ancaster, ON, L9G 3S4 house for sale | Listing ID 40853 | Royal LePage
View photo
House · for sale
$ 699,900
391 Knightsbridge Crescent, Ancaster, ON, L9G 3S4 house for sale | Listing ID 40853 | Royal LePage
Moulton Station
· House
· Garden
Moulton Station · House · Garden
Welcome home to 391 Knightsbridge Cres. Ancaster. Situated in a highly sought-after, mature, family-friendly neighbourhood, this well-maintained home offers exceptional convenience with close proximity to parks, amenities, major highway access, and top-rated schools, including Frank Panabaker and St. Joachim Catholic Elementary School, both within walking distance. Proudly owned and meticulously cared for by the same family for the past 45 years, this charming 3-bedroom, 3-bathroom home features a functional layout highlighted by soaring cathedral ceilings and inviting living spaces. The spacious living room flows seamlessly into the dining area, while the rear of the home offers an eat-in kitchen overlooking a fully fenced backyard with no immediate rear neighbours, providing added privacy. A convenient 2-piece powder room completes the main level. Upstairs, you'll find newly installed vinyl flooring (2026), fresh paint, two generously sized bedrooms served by a full bathroom, and a p
$ 699,900
5 Hatfield Place, Hamilton, ON, L9H 4J7 house for sale | Listing ID 40853 | Royal LePage
View photo
House · for sale
$ 899,900
5 Hatfield Place, Hamilton, ON, L9H 4J7 house for sale | Listing ID 40853 | Royal LePage
Moulton Station
· House
· Garden · Parking
Moulton Station · House · Garden · Parking
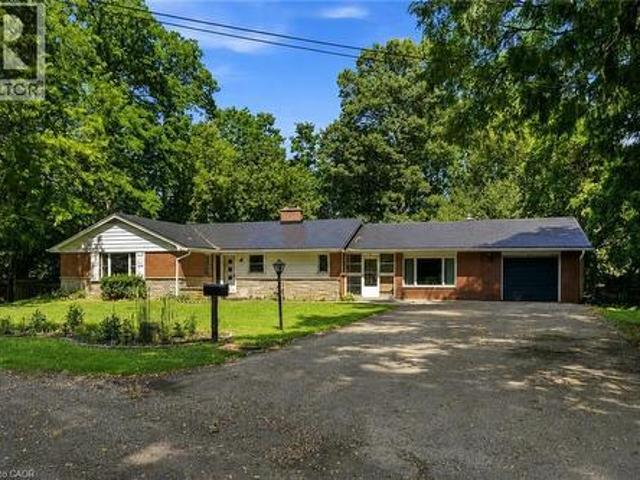
Opportunity Knocks in the Heart of Dundas! Nestled on a quiet dead-end street surrounded by mature trees, this sprawling bungalow offers incredible potential. Featuring 3+1 bedrooms, 4 bathrooms, and a flexible layout, the home includes a separate-entry in-law suite as well as a separate-entry bachelor suite with a kitchenette, providing excellent potential for multigenerational living or future income opportunities. The main level offers a spacious eat-in kitchen, main floor laundry, spacious bedrooms, a generous living room overlooking your own lush green backyard and a functional floor plan ready for your personal touch. Outside you'll find ample parking on your paved driveway, a large attached garage, detached shed and the peace of mind of a durable metal roof. The location and layout make this a rare opportunity to build equity in one of Dunda's most sought-after neighbourhoods. Tucked away in a tranquil setting yet just minutes from parks, trails, schools, shopping, and all the a
$ 899,900
4180 Lakeshore Road, Burlington Shoreacres, ON, L7L 1A4 house for sale | Listing ID W13647 | Royal LePage
View photo
House · for sale
$ 3,899,900
4180 Lakeshore Road, Burlington Shoreacres, ON, L7L 1A4 house for sale | Listing ID W13647 | Royal LePage
Moulton Station
· House
· Office room · Fireplace
Moulton Station · House · Office room · Fireplace
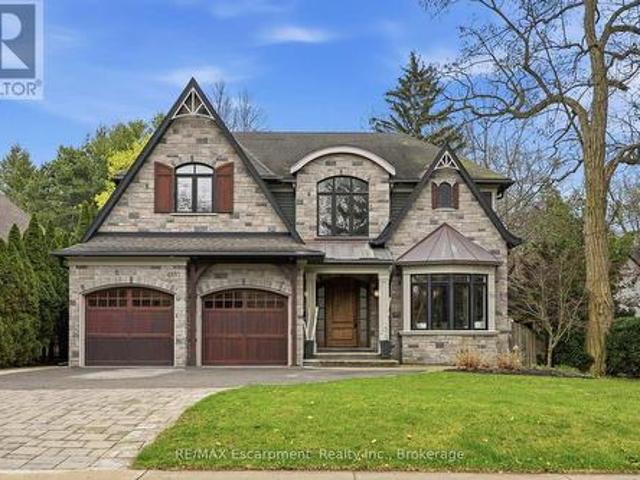
Exquisite, turnkey Lakeshore home in prestigious Shoreacres & John T. Tuck school district, steps to Paletta Park & the Lake! This custom-built (2014) residence blends timeless elegance with modern functionality, offering over 6,300 sqft. Of living space characterized by high-end finishes & bespoke millwork. The heart of the home is a massive chef's kitchen, an entertainer's dream, bathed in natural light. It features two oversized islands with seating for eight, a six-burner gas cooktop, pot fillers, double ovens, a side-by-side fridge/freezer, wine fridge & endless storage. A convenient servery with a wet bar leads to the formal dining room. Meanwhile the Great Room off the kitchen features custom cabinetry, a gas fireplace, & an additional full wet bar with wine fridge. The main floor also includes a large mudroom, walk in coat closet, office, & a powder room. Ascend the grand staircase to the upper level where you will find the primary bedroom suite, a true sanctuary with vaulted c
$ 3,899,900
40 5080 Fairview Street, Burlington, ON, L7L 7G1 house for sale | Listing ID W13646 | Royal LePage
View photo
House · for sale
$ 799,900
40 5080 Fairview Street, Burlington, ON, L7L 7G1 house for sale | Listing ID W13646 | Royal LePage
Moulton Station
· House
· Garden · Office room · Balcony · Fireplace · Parking
Moulton Station · House · Garden · Office room · Balcony · Fireplace · Parking
Bright, stylish & thoughtfully updated, this end unit townhouse offers 1,263 sq ft of functional living space designed for everyday comfort. The open concept main level features 9 ft ceilings, crown moulding, California shutters, updated lighting & fresh paint throughout, creating a bright, welcoming atmosphere. The renovated kitchen is finished with quartz countertops, stainless steel appliances, heated floor & generous prep space, flowing seamlessly into the living room with a gas fireplace & walk out to the balcony. Upstairs, two spacious bedrooms with vaulted ceilings create an airy feel. The primary bedroom features double closets, while the 4 piece bathroom includes a separate tub & shower. The versatile lower level adds valuable living space with a bonus den that's ideal for a home office, media room or workout area. A powder room, inside access to the garage & a walk out to the private, fully fenced backyard add everyday functionality & flexibility. Recent updates include the a
$ 799,900
21 Garrison Village Drive, Niagara On The Lake Town, ON, L0S 1J0 house for sale | Listing ID X13644 | Royal LePage
View photo
House · for sale
$ 899,999
21 Garrison Village Drive, Niagara On The Lake Town, ON, L0S 1J0 house for sale | Listing ID X13644 | Royal LePage
Moulton Station
· House
· Garden · Office room · Fireplace · Swimming pool · Cellar
Moulton Station · House · Garden · Office room · Fireplace · Swimming pool · Cellar
Incredible value at $899,999 in sought-after Garrison Village. Featuring an in-ground pool, beautiful orchard views, and no rear neighbours. Backing onto protected agricultural land, this inviting two-storey home offers exceptional privacy and a peaceful connection to NOTL's countryside. The bright main floor features rich Brazilian hardwood flooring, a custom bay window, open living and dining spaces, and a spacious family room with a wood-burning fireplace. The kitchen is finished with unique boutique tile inspired by traditional French design and flows comfortably into the main living areas. Upstairs, 3 well-sized bedrooms are filled with natural light, including two with custom panoramic windows overlooking the orchards, along with a five-piece bathroom. The finished basement adds valuable living space with a recreation room, home office, three-piece bathroom, laundry area, and a large workshop or storage room. Outside, mature trees and established gardens create a private backyard
$ 899,999
4 Edgewater Drive, Stoney Creek, ON, L8E 4Z3 house for sale | Listing ID 40853 | Royal LePage
View photo
House · for sale
$ 698,000
4 Edgewater Drive, Stoney Creek, ON, L8E 4Z3 house for sale | Listing ID 40853 | Royal LePage
Moulton Station
· House
· Patio · Garden · Office room · Fireplace · Parking
Moulton Station · House · Patio · Garden · Office room · Fireplace · Parking
Enjoy lakeside living just steps from the waterfront and a short walk to Newport Marina & Yacht Club! This freehold townhouse offers 3 bedrooms, 2 bathrooms, and a double-car garage in a convenient lakeside location. The eat-in kitchen features granite countertops, a breakfast bar, and glorious afternoon sunshine. The living room offers a beautiful gas fireplace, and a walkout to the private backyard with a tiled patio, BBQ area, and lawn. Upstairs you'll find a spacious primary bedroom with a walk-in closet plus two additional bedrooms and a 5-piece bathroom. There's also a versatile space that can be used for an office or cozy reading nook. The finished lower level includes a family room and laundry/utility area. Additional features include inside entry from the underground, double-car garage. Conveniently located just minutes to the QEW, Costco, shopping, restaurants, and other amenities. (Id: 27)
$ 698,000
564 Sheraton Road Unit# 14, Burlington, ON, L7L 4B2 townhouse for sale | Listing ID 40853 | Royal LePage
View photo
Townhouse · for sale
$ 624,999
564 Sheraton Road Unit# 14, Burlington, ON, L7L 4B2 townhouse for sale | Listing ID 40853 | Royal LePage
Moulton Station
· Townhouse
· Garden · Office room · Fireplace · Cellar
Moulton Station · Townhouse · Garden · Office room · Fireplace · Cellar
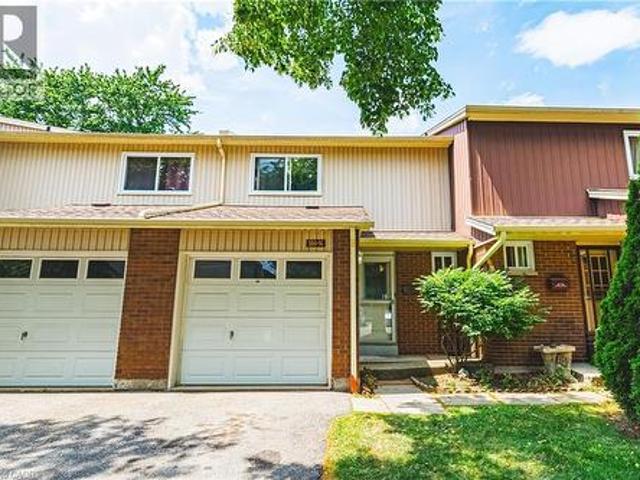
Welcome to this well-maintained 3-bedroom townhouse in one of Burlington's most convenient and family-friendly neighbourhoods! Featuring brand new luxury vinyl flooring on the main floor & basement, with new carpet on the stairs, this move-in-ready home offers a bright kitchen, 1.5 bathrooms, and a finished basement complete with a cozy gas fireplace, wet bar, laundry area, and versatile living space that's perfect for a family room, home office, or play area. The partially fenced, private backyard is ideal for relaxing, entertaining, or enjoying summer evenings. An excellent opportunity for first-time buyers, young families, or downsizers looking for a comfortable home in a fantastic location. Conveniently located close to shopping, parks, schools, restaurants, everyday amenities, and with quick access to the QEW for an easy commute. Let's get moving! (Id: 27)
$ 624,999
45 Parker Street, St. Catharines Western Hill, ON, L2S 1C7 house for sale | Listing ID X13639 | Royal LePage
View photo
House · for sale
$ 464,900
45 Parker Street, St. Catharines Western Hill, ON, L2S 1C7 house for sale | Listing ID X13639 | Royal LePage
Moulton Station
· House
· Office room · Cellar
Moulton Station · House · Office room · Cellar
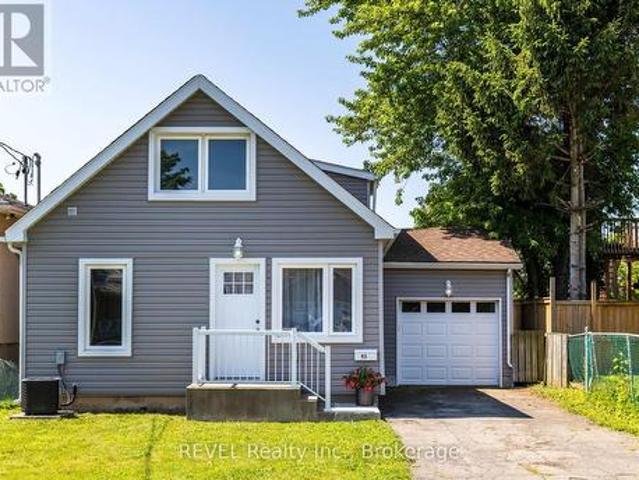
Park yourself at Parker! The perfect opportunity for first-time buyers looking to join the home ownership club in the most turn-key of ways, this charming 1.5-story cutie has been re-loved from top to bottom, inside and out. Siding, roof, windows, kitchen, bathrooms, HVAC, and all appliances updated within the last 5 years. Centrally located on a quiet dead-end street complete with playground, 45 Parker Street provides all the conveniences of living centrally in the city. Step inside to all the natural light, making the already fresh and clean space feel light and bright. The recently finished kitchen flows perfectly into the breakfast nook and living room, with a primary bedroom and a 4-piece bathroom completing the layout. Step upstairs to discover a spacious bedroom suite with a 4-piece ensuite, a large nook that makes clever use of the footprint and would make a perfect home office or nursery, plus a laundry space for ease and comfort. The fully finished basement makes for a cozy r
$ 464,900
24 Royce Avenue, Hamilton, ON, L8G 3B5 house for sale | Listing ID X13641 | Royal LePage
View photo
House · for sale
$ 1,825,000
24 Royce Avenue, Hamilton, ON, L8G 3B5 house for sale | Listing ID X13641 | Royal LePage
Moulton Station
· House
· Garden · Swimming pool
Moulton Station · House · Garden · Swimming pool
Welcome to this exceptional custom-renovated home in one of Stoney Creek's most sought-after neighbourhoods. Completely rebuilt down to the studs with no detail overlooked, this stunning residence offers over 4,000 sq. Ft. of beautifully finished living space, including 2,734 sq. Ft. above grade, showcasing premium craftsmanship and luxury finishes throughout. The thoughtfully designed main home features 4 spacious bedrooms and 3 elegant bathrooms, highlighted by a spectacular primary retreat, designer kitchen, open-concept living spaces, and high-end finishes that blend timeless style with modern functionality. The fully finished Lower level offers a self-contained 1-bedroom, 1-bathroom in-law suite with its own private entrance, making it ideal for multi-generational living, extended family, or income potential. Step outside to a private side yard with ample space for a future pool, creating the perfect setting for entertaining or relaxing. Completing the home is an oversized double
$ 1,825,000
194 Dundas Street E, Hamilton Waterdown, ON, L8N 2Z7 house for sale | Listing ID X13643 | Royal LePage
View photo
House · for sale
$ 1,499,000
194 Dundas Street E, Hamilton Waterdown, ON, L8N 2Z7 house for sale | Listing ID X13643 | Royal LePage
Moulton Station
· House
· Garden · Deck · Swimming pool · Parking · Cellar
Moulton Station · House · Garden · Deck · Swimming pool · Parking · Cellar
Welcome to charming Waterdown where this estate style property feels like the country but has all the perks of in-town-living! This raised bungalow features over 2600 square feet of finished living space with 5 bedrooms and 3 bathrooms combined on both levels. Tons of room for a growing family or set it up with a nanny/income suite in the lower level with a separate walk out to the backyard. Sitting on over half an acre, you've got excellent space to play and entertain. Fully fenced backyard with saltwater inground pool, deck and gas bbq line. Invite all your friends because there's parking for 15 vehicles! Recent upgrades include basement flooring with R4 thermal subfloor (2026), furnace (2025), upper front windows (2024), main bath (2022), ensuite (2022), roof (2022). Please see the attached feature sheet for a complete list of features and upgrades. (Id: 27)
$ 1,499,000
563 Fifty Road, Stoney Creek, ON, L8E 5T5 house for sale | Listing ID 40853 | Royal LePage
View photo
House · for sale
$ 899,900
563 Fifty Road, Stoney Creek, ON, L8E 5T5 house for sale | Listing ID 40853 | Royal LePage
Moulton Station
· House
· Patio · Garden · Parking · Cellar
Moulton Station · House · Patio · Garden · Parking · Cellar
Welcome to 563 Fifty Road, a beautifully updated home in the sought-after Fifty Point community of Stoney Creek. This 5-bedroom, 4-bathroom home offers space, light, and timeless finishes throughout. The fully renovated kitchen (2023) is the heart of the home, featuring sleek cabinetry, elegant counters, and premium appliances, perfect for everyday meals or entertaining in the adjoining formal dining room. Upstairs, four spacious bedrooms include a true primary retreat with a walk-in closet and private ensuite, plus a 4-piece main bath and convenient upper level laundry. The fully finished basement adds a large family room, a fifth bedroom, full bathroom, and cold cellar, ideal for guests, multi generational living, or extra space to grow. Outside, enjoy a double car garage and a private, landscaped backyard with covered patio, made for summer barbecues and quiet mornings alike. Just moments from Lake Ontario, you're steps to parks and the Fifty Point Conservation Area, with Costco, sh
$ 899,900
109 Hodgkins Avenue, Thorold, ON, L2V 1M2 house for sale | Listing ID 40853 | Royal LePage
View photo
House · for sale
$ 579,900
109 Hodgkins Avenue, Thorold, ON, L2V 1M2 house for sale | Listing ID 40853 | Royal LePage
Moulton Station
· House
· Parking · Air conditioning · Cellar
Moulton Station · House · Parking · Air conditioning · Cellar
Welcome to 109 Hodgkins Avenue, a beautifully renovated 3-bedroom, 2-bathroom home that’s ready for you to move in and enjoy. Extensively updated inside and out, this home offers the perfect blend of historic charm, modern living and everyday comfort. The beautiful kitchen was completely redesigned in 2022 and features functional design with centre island and all-new windows that fill the space with natural light. The second floor also boasts new windows, upgraded insulation, and beautifully renovated bathroom, creating a warm, energy-efficient living space. The main floor has been refreshed with new flooring, pot lights, and tasteful finishes throughout. The finished basement offers additional living space with a recreation room, 3-piece bathroom, and renovated laundry room. Major improvements include a new roof (2022), detached garage 16’ x 24’ (2023), and newer furnace and central air conditioning. Situated on a generous 63 x 135 feet lot with lots of parking in a family-friendly ne
$ 579,900
24 Royce Avenue, Stoney Creek, ON, L8G 3B5 house for sale | Listing ID 40853 | Royal LePage
View photo
House · for sale
$ 1,825,000
24 Royce Avenue, Stoney Creek, ON, L8G 3B5 house for sale | Listing ID 40853 | Royal LePage
Moulton Station
· House
· Garden · Swimming pool
Moulton Station · House · Garden · Swimming pool
Welcome to this exceptional custom-renovated home in one of Stoney Creek's most sought-after neighbourhoods. Completely rebuilt down to the studs with no detail overlooked, this stunning residence offers over 4,000 sq. Ft. of beautifully finished living space, including 2,734 sq. Ft. above grade, showcasing premium craftsmanship and luxury finishes throughout. The thoughtfully designed main home features 4 spacious bedrooms and 3 elegant bathrooms, highlighted by a spectacular primary retreat, designer kitchen, open-concept living spaces, and high-end finishes that blend timeless style with modern functionality. The fully finished Lower level offers a self-contained 1-bedroom, 1-bathroom in-law suite with its own private entrance, making it ideal for multi-generational living, extended family, or income potential. Step outside to a private side yard with ample space for a future pool, creating the perfect setting for entertaining or relaxing. Completing the home is an oversized double
$ 1,825,000
4 Edgewater Drive, Hamilton, ON, L8E 4Z3 house for sale | Listing ID X13641 | Royal LePage
View photo
House · for sale
$ 698,000
4 Edgewater Drive, Hamilton, ON, L8E 4Z3 house for sale | Listing ID X13641 | Royal LePage
Moulton Station
· House
· Patio · Garden · Office room · Fireplace · Parking
Moulton Station · House · Patio · Garden · Office room · Fireplace · Parking
Enjoy lakeside living just steps from the waterfront and a short walk to Newport Marina & Yacht Club! This freehold townhouse offers 3 bedrooms, 2 bathrooms, and a double-car garage in a convenient lakeside location. The eat-in kitchen features granite countertops, a breakfast bar, and glorious afternoon sunshine. The living room offers a beautiful gas fireplace, and a walkout to the private backyard with a tiled patio, BBQ area, and lawn. Upstairs you'll find a spacious primary bedroom with a walk-in closet plus two additional bedrooms and a 5-piece bathroom. There's also a versatile space that can be used for an office or cozy reading nook. The finished lower level includes a family room and laundry/utility area. Additional features include inside entry from the underground, double-car garage. Conveniently located just minutes to the QEW, Costco, shopping, restaurants, and other amenities. (Id: 27)
$ 698,000
139 Velvet Way, Thorold, ON, L2V 0P3 house for sale | Listing ID X13640 | Royal LePage
View photo
House · for sale
$ 600,000
139 Velvet Way, Thorold, ON, L2V 0P3 house for sale | Listing ID X13640 | Royal LePage
Moulton Station
· House
· Office room · Gym · Parking · Cellar
Moulton Station · House · Office room · Gym · Parking · Cellar
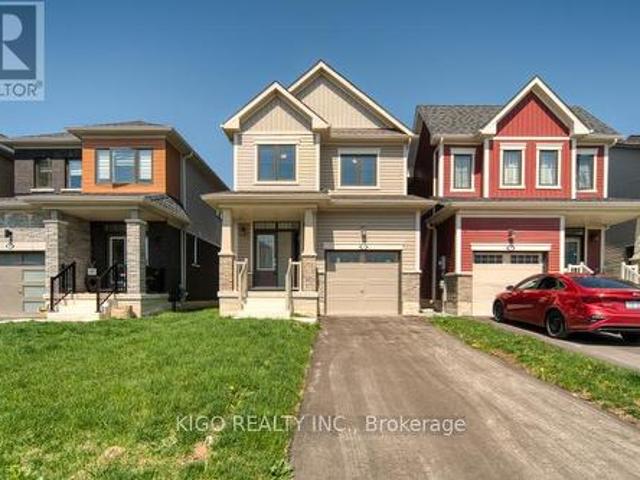
Bright & spacious never-lived-in detached home in a family-friendly neighbourhood! This modern home features an open-concept main floor with 9' ceilings, hardwood flooring throughout, and large windows providing abundant natural light. Main floor laundry/mudroom with direct garage access adds everyday convenience. The basement offers versatile additional space ideal for recreation, home office, gym, kids' play area, or storage. Includes a single-car garage plus 2 driveway parking spaces. Conveniently located near parks, schools, trails, shopping, library, transit, Hwy 406, and QEW, offering easy access to Thorold and the Niagara Region. (Id: 27)
$ 600,000
678 Rowley Common, Burlington, ON, L7L 0A5 house for sale | Listing ID 40853 | Royal LePage
View photo
House · for sale
$ 799,999
678 Rowley Common, Burlington, ON, L7L 0A5 house for sale | Listing ID 40853 | Royal LePage
Moulton Station
· House
· Balcony
Moulton Station · House · Balcony
Welcome to this beautifully maintained 2-bedroom, 2-bathroom townhome in the heart of Burlington, ideally located close to a wide range of amenities and just a short walk to the Appleby GO Station. Painted in modern & neutral tones, this home offers a bright and inviting open-concept layout designed for comfortable everyday living and effortless entertaining. The spacious kitchen features granite countertops, stainless steel appliances, abundant cabinetry, and a large functional island, providing the perfect space for meal preparation and gathering with family and friends. The sun-filled living and dining areas showcase elegant hardwood flooring and dimmable lighting throughout, creating a warm and welcoming ambiance. Step outside to your private balcony—an ideal place to enjoy your morning coffee or unwind at the end of the day. The third floor features two spacious bedrooms with ample closet space, an updated 5-piece bathroom, and a conveniently located laundry area. The ground level
$ 799,999
699 Castleguard Crescent, Burlington, ON, L7N 2W7 house for sale | Listing ID W13645 | Royal LePage
View photo
House · for sale
$ 1,199,999
699 Castleguard Crescent, Burlington, ON, L7N 2W7 house for sale | Listing ID W13645 | Royal LePage
Moulton Station
· House
· Garden · Deck
Moulton Station · House · Garden · Deck
Incredible Blue-Chip Investment Opportunity. Beautifully fully renovated two-unit income property. Exceptional opportunity for investors seeking a turnkey sale-leaseback investment (1100+sf upper, 900+sflower). Updated from top to bottom combines strong income potential with outstanding quality and long-term value. Located on a quiet, newly paved crescent. Bright open-concept design. Stunning fully renovated kitchen. Extensive upgrades: waterproofing, excellent insulation for lower utility costs, high quality sound insulation between upper/lower units for enhanced comfort and privacy. Luxurious walk-in laundry and dressing room, complete with elegant French pocket doors, a built-in wardrobe, integrated hamper, and an abundance of thoughtfully organized storage. Beautifully landscaped property featuring a private mature backyard, large beautiful mature maple tree, raised-bed gardens, a spacious shed with power, interior and exterior lighting, a stylish deck with an enclosed tree, privac
$ 1,199,999

Get email alerts

Don't miss out: be the first to know about new properties

The alert was correctly created

On subscribing you accept the conditions of use and the privacy policy
Alert
Receive new ads in your inbox
Save this search
Receive alerts for new listings

We'll send you an email when we have new properties for: "Properties for sale in Moulton Station"

The alert was correctly created

Get email alerts and be the first to see new listings
Required field
On subscribing I accept the terms of the privacy policy
Perfect! You'll soon start receiving new listings via email
Alert
Receive an email when we have new ads for Properties for sale in Moulton Station
Save this search
Filters

Bedrooms

Area (sq.ft)

sq.ft
sq.ft

Price

$
$

Filter by property type

Bathrooms

Clear all filters
Receive notifications when new entries are published.