2,094 properties for sale in Mount Brydges

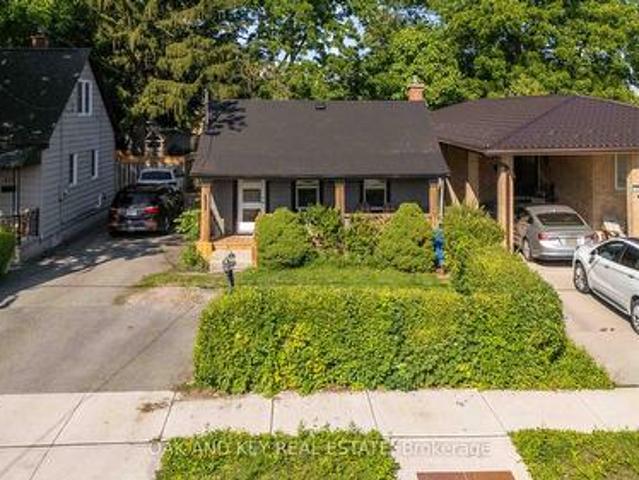
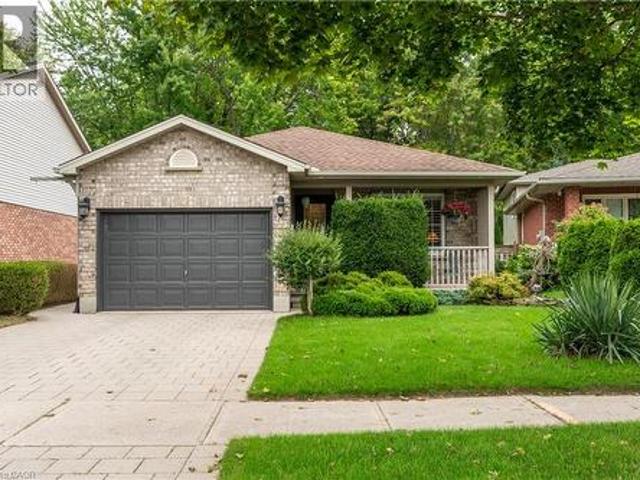
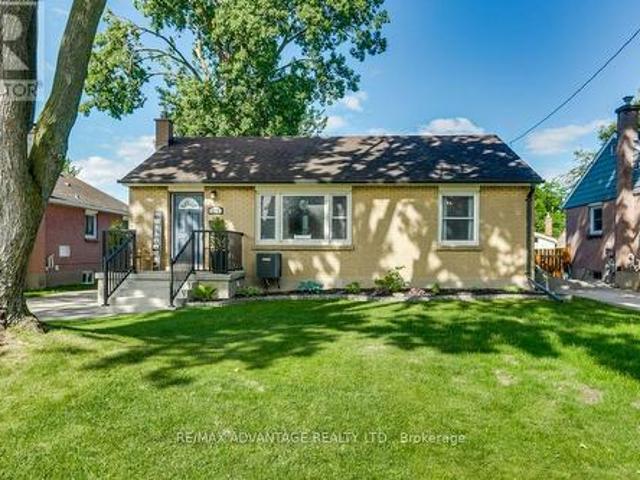
319 Manitoba Street, London East H, ON, N5W 4W2 house for sale | Listing ID X13809 | Royal LePage
View photo
House · for sale
$ 484,900
319 Manitoba Street, London East H, ON, N5W 4W2 house for sale | Listing ID X13809 | Royal LePage
Mount Brydges
· House
· Garden · Air conditioning
Mount Brydges · House · Garden · Air conditioning
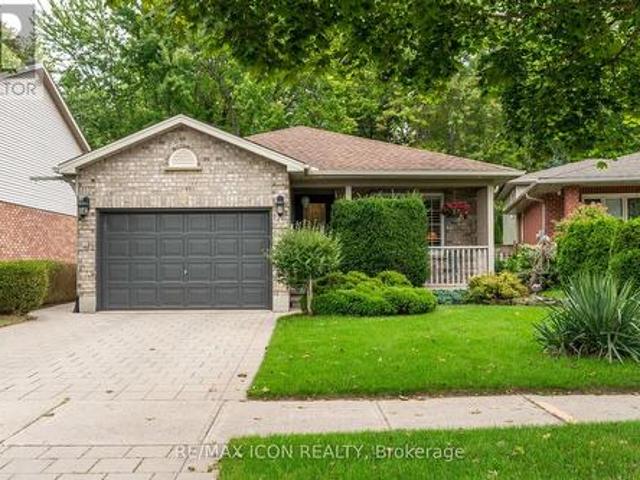
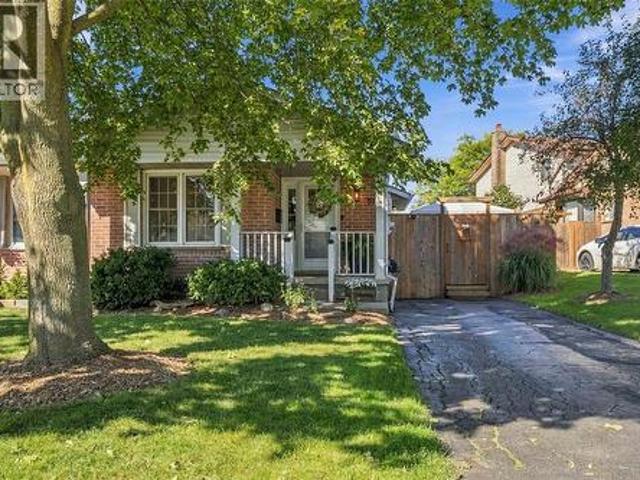
The updates are done and this well cared for one floor home is ready for new owners. Located on a quiet tree-lined street in East London's Argyle Park and just steps away for East Lions Park & community centre. This home features 2+1 bedrooms, 2 full baths, with Livingroom, Dining Room (which could be used as a third main floor bedroom if needed) and an updated custom Kitchen with custom cabinetry, built-in Dishwasher & Microwave and Quartz counter tops. The lower level has been completely updated in 2026 with a new rec room, bedroom and 3 piece bath. Total Square footage on both floors is approximately 1347 sq. Ft. Other updates include, furnace & Central Air (2021), Mainfloor (2019), Eaves trough with gutter guard, newer shed, newer windows & shingles, updated plumbing & drains. The rear yard is fully fenced and offers a firepit and storage shed. This home is move in ready and would be great for first time buyers or those looking to downsize in the area. Don't delay arrange your view
$ 484,900
44 Elgin Street, St. Thomas, ON, N5R 3M1 house for sale | Listing ID X13808 | Royal LePage
View photo
House · for sale
$ 512,900
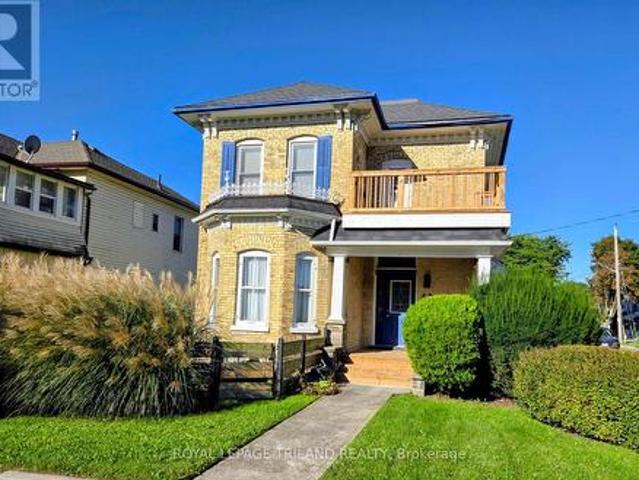
44 Elgin Street, St. Thomas, ON, N5R 3M1 house for sale | Listing ID X13808 | Royal LePage
Mount Brydges
· House
· Garden · Office room · Deck · Parking
Mount Brydges · House · Garden · Office room · Deck · Parking
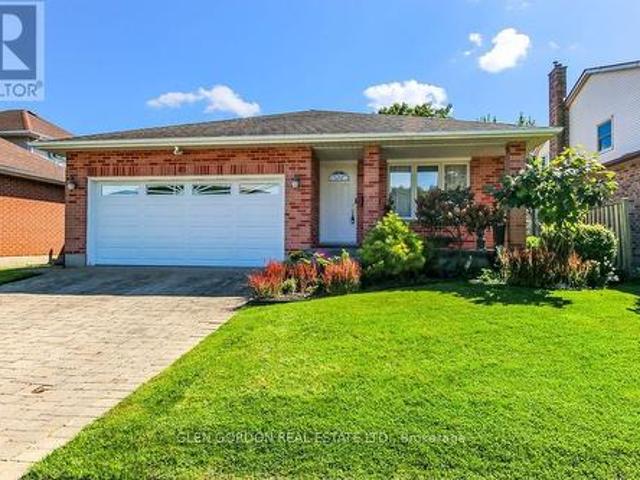
Welcome to 44 Elgin Street! This stunning two storey yellow brick home offers a beautiful combination of a classic century home with modern touches. Located with access to the downtown and many other amenities. The main level boasts a grand foyer which leads you to the living room, formal dining room, office area, updated kitchen, breakfast area, side entrance, family room with access to large deck area and partially fenced yard, main floor laundry and a two piece bathroom. Moving to the second level by a century old curved staircase is the generous size primary bedroom, a second bedroom, den (could be 3rd bedroom), updated 4 piece bathroom and just off the hallway is access to the second floor open porch area (updated at the same time the front porch was updated). This home was recently painted throughout. Don't miss out on the opportunity to own this stunning Century Home with some modern touches. 2 car parking at the side of the house off of St Anne's Place. (Id: 27)
$ 512,900
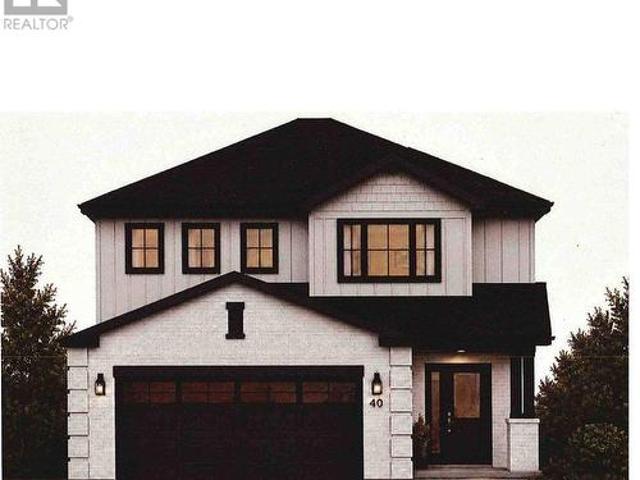
40 Cottonwood Boulevard N, Aylmer, ON, N5H 3H7 house for sale | Listing ID X13815 | Royal LePage
View photo
House · for sale
$ 668,000
40 Cottonwood Boulevard N, Aylmer, ON, N5H 3H7 house for sale | Listing ID X13815 | Royal LePage
Mount Brydges
· House
· Equipped kitchen · Cellar
Mount Brydges · House · Equipped kitchen · Cellar
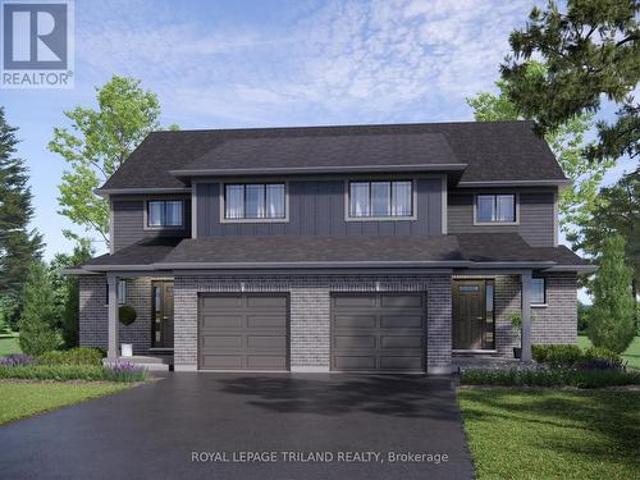
Brand-New Custom Home in Cottonwood. Welcome to this 1,939 sq. Ft. custom-built home in the desirable Cottonwood subdivision. Thoughtfully designed with modern finishes, spacious living areas and the added benefit of a fully finished basement apartment-a great opportunity to help offset your mortgage. The main floor features a bright open-concept kitchen, dining and living area, plus a convenient powder room. Upstairs offers three large bedrooms, including a spacious primary suite with a private ensuite and large walk-in closet. A second full bathroom and second-floor laundry complete the upper level. The fully finished lower level features a 967 sq. Ft. one-bedroom, one-bathroom apartment with a private separate entrance and in-suite laundry-ideal for rental income, extended family or guests. Both the main home and lower-level apartment include a full appliance package, featuring a stove, refrigerator, dishwasher and built-in microwave. With approximately 2,906 sq. Ft. of finished liv
$ 668,000
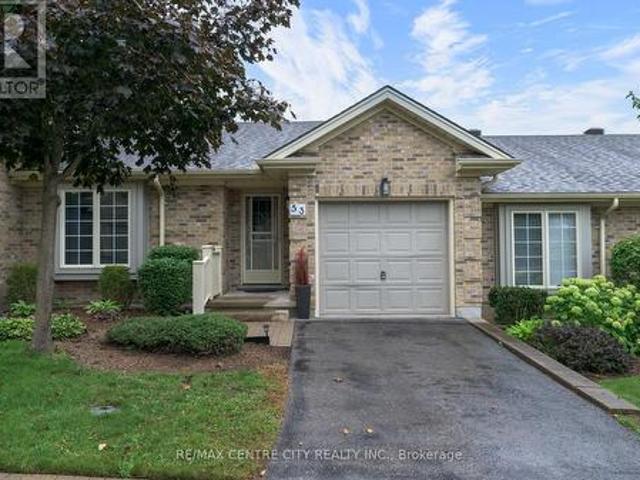
53 1241 Hamilton Road, London East P, ON, N5W 6B3 townhouse for sale | Listing ID X13807 | Royal LePage
View photo
Townhouse · for sale
$ 494,900
53 1241 Hamilton Road, London East P, ON, N5W 6B3 townhouse for sale | Listing ID X13807 | Royal LePage
Mount Brydges
· Townhouse
· Patio · Fireplace · Cellar
Mount Brydges · Townhouse · Patio · Fireplace · Cellar
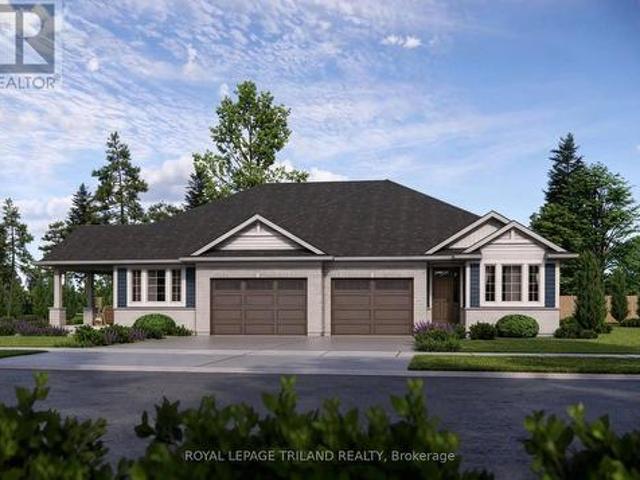
Welcome to The 18th at East Park. This complex is located directly beside East Park golf course, this beautifully kept 2 bedroom, 2 full bathroom bungalow style condo featuring hardwood floors and cathedral ceilings, freshly painted throughout, new lighting throughout and cozy living room with gas fireplace, updated 3pc bathroom (new vanity and toilet) with walk-in shower, bright open kitchen with new stainless steel appliances, newer tile floors, a light-filled dining area where you can look out onto the very private and picturesque green space. Enjoy your morning coffee or evening glass of wine under your powered awning-covered patio. Main floor bedroom closet has functioning hook-ups for laundry in place or laundry can be in the lower level utility room whichever you choose. The fully finished basement with newer carpets (2021) features an enormous living space with gas fireplace, spacious closets and a 4pc bathroom. Located in a sought-after complex with affordable condo fees is co
$ 494,900
431 Burdick Place, London East H, ON, N5W 4P4 house for sale | Listing ID X13807 | Royal LePage
View photo
House · for sale
$ 359,900
431 Burdick Place, London East H, ON, N5W 4P4 house for sale | Listing ID X13807 | Royal LePage
Mount Brydges
· House
· Deck
Mount Brydges · House · Deck
Welcome to 431 Burdick Place! This beautifully updated, move-in-ready property features a fully renovated main level designed for seamless modern living and entertaining. Culinary enthusiasts will love the brand-new kitchen equipped with custom cabinetry, ample counter space, and a fluid layout that opens effortlessly into the primary living areas. The entire main floor shines with all-new flooring, fresh paint throughout, and upgraded designer light fixtures that create a warm, inviting ambiance. Essential big-ticket improvements include brand-new energy-efficient windows and fully updated bathroom. Outdoors, the living space extends to a fabulous new deck ideal for morning coffee, weekend BBQs, and evening relaxation. Situated in a highly desirable neighborhood with major upgrades already complete-schedule your private tour today. (Id: 27)
$ 359,900
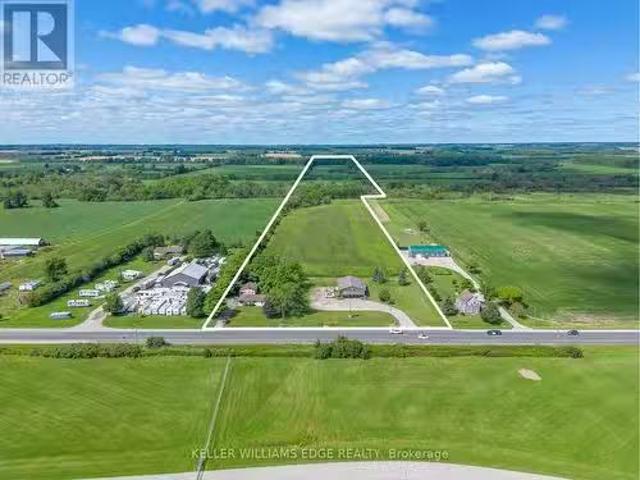
44868 44892 Talbot Line, Central Elgin, ON, N5P 3S7 commerci.
View photo
House · for sale
$ 2,490,000
$ 856/sq.ft
44868 44892 Talbot Line, Central Elgin, ON, N5P 3S7 commerci.
Mount Brydges
· 2,906 sq.ft · 2 Bedrooms · House
· Deck
Mount Brydges · 2,906 sq.ft · 2 Bedrooms · House · Deck
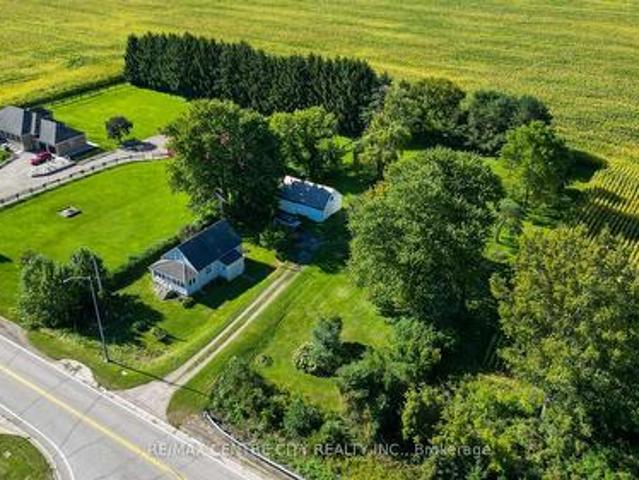
Explore this unique investment opportunity directly across the street from the St. Thomas Airport and only minutes from the highly anticipated Volkswagen EV Battery Gigaplant. The existing residential dwelling is currently tenanted. Features 2 bedrooms, a large living room, family room and eat-in kitchen as well as a large deck and outdoor space. The existing retail & warehouse space offers approximately 3000 square feet of space and a large drive-in bay door as well as a large mezzanine. Explore the sprawling agricultural space featuring approximately 30acres of workable farm land with clay soil and tilling. Crop share agreement currently in place with a 50% profit share. (id:27). Still available at ListedBuy!
$ 2,490,000
1 Kiln Lane, St. Thomas, ON, N5R 0S2 house for sale | Listing ID X13808 | Royal LePage
View photo
House · for sale
$ 612,763
1 Kiln Lane, St. Thomas, ON, N5R 0S2 house for sale | Listing ID X13808 | Royal LePage
Mount Brydges
· House
· Parking
Mount Brydges · House · Parking
Welcome to the DOUG TARRY built ROCKWOOD model featuring 1,840 square feet of quality finished living space, suited for anyone looking to downsize or seeking a wonderful condo alternative. This high performance, All Electric, EnergyStar, Net Zero Ready home is located close to walking trails & Parish Park in the sought after Millers Pond Development. The main floor layout features an open concept design including a den, welcoming great room with large windows, spectacular kitchen (with island, quartz countertops & butler's pantry), Laundry/Mudroom, 2pc Bath, & Primary Suite (with a walk-in closet & a 4pc ensuite). The lower level provides a second bedroom (with large walk-in closet), 3pc Bathroom, & recreation room. The home is finished with luxury vinyl plank flooring through the main floor living areas, cozy carpet in the bedrooms, and includes a 1.5-car garage. Price reflects HST rebate; rebate is subject to government approval and buyer eligibility, the seller makes no representati
$ 612,763
113 Bournemouth Drive, London East, ON, N5V 4T1 house for sale | Listing ID X13807 | Royal LePage
View photo
House · for sale
$ 565,000
113 Bournemouth Drive, London East, ON, N5V 4T1 house for sale | Listing ID X13807 | Royal LePage
Mount Brydges
· House
Mount Brydges · House
Welcome to this beautifully maintained property, where love and pride of ownership shine through every single detail. Perfectly blending spacious family living with a unique, move-in-ready opportunity, this home has been exceptionally well cared for and is ready for its next chapter. The main level welcomes you with an ideal layout for both daily life and hosting. Enjoy casual meals in the bright eat-in kitchen, or host special occasions in the formal dining room. The inviting living room provides a warm and comfortable space to gather with family and friends. Upstairs, you will find three good-sized bedrooms offering plenty of space and comfort for everyone. The home also offer two full bathrooms. The lower levels expand your living space significantly, featuring a cozy family room perfect for movie nights, as well as an abundance of extra storage space to keep your home organized and clutter-free. A standout feature of this property is the dedicated hair salon business space. With a
$ 565,000
70257 Blackbush Line, South Huron Stephen, ON, N0M 1N0 house for sale | Listing ID X13812 | Royal LePage
View photo
House · for sale
$ 649,000
70257 Blackbush Line, South Huron Stephen, ON, N0M 1N0 house for sale | Listing ID X13812 | Royal LePage
Mount Brydges
· House
· Fireplace · Deck
Mount Brydges · House · Fireplace · Deck
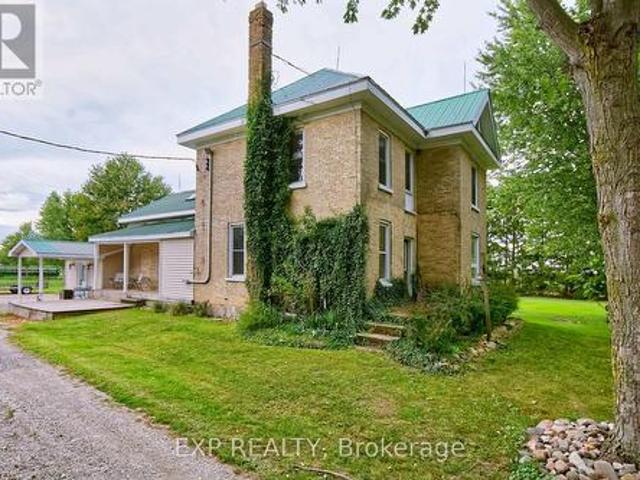
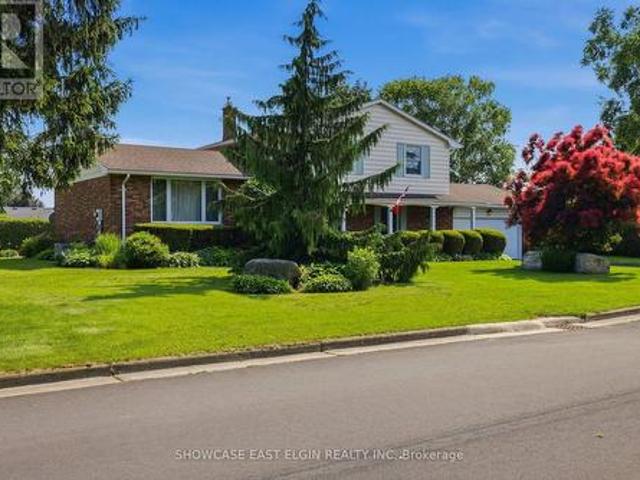
Escape to country living on more than 4 picturesque acres beside an Ausable Conservation Area. This updated charming yellow-brick farmhouse offers breathtaking views, mature trees, open green space, a private wooded area, meandering creek, an exceptional setting for anyone looking for privacy, space and a true rural lifestyle. Just minutes from the beaches, shops, restaurants and amenities of Grand Bend, the Pinery Provincial Park and Port Franks with an easy commute to London, St. Mary's, Stratford, Goderich and surrounding area. A spacious mudroom welcomes you into the warm and inviting family room featuring a cozy fireplace and a walkout to a large outdoor deck and entertainment area. The upgraded kitchen offers stainless steel appliances, a coffee bar, large center island with abundant storage and is open to the dining area. A full 4-piece bathroom and convenient main-floor laundry complete this level. Upstairs are four spacious bedrooms and a beautifully updated 4-piece bathroom w
$ 649,000
7 Hoylake Road, St. Thomas, ON, N5R 0R9 house for sale | Listing ID X13808 | Royal LePage
View photo
House · for sale
$ 599,000
7 Hoylake Road, St. Thomas, ON, N5R 0R9 house for sale | Listing ID X13808 | Royal LePage
Mount Brydges
· House
· Office room · Parking · Fireplace
Mount Brydges · House · Office room · Parking · Fireplace
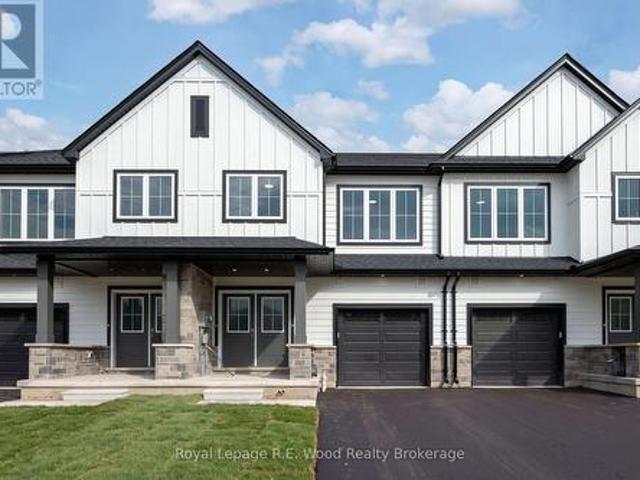
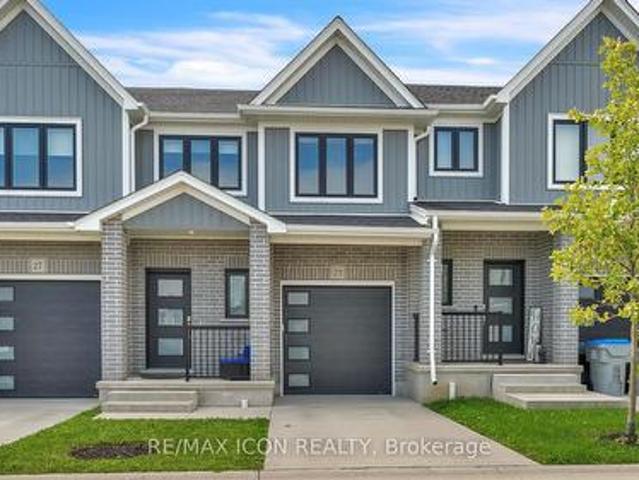
Brand new and built for today's housing market, this Shaw Valley townhouse offers over 2,500 sq. Ft. of combined finished living space, including a completely separate, legal 1-bedroom secondary dwelling. The spacious 1,858 sq. Ft. main residence features 3 bedrooms, 3 bathrooms, 9' main-floor ceilings, impressive 8' doors, hard-surface countertops, luxury vinyl plank flooring, a fireplace, walk-in closet and a dedicated work-from-home office. This townhome also includes a one car attached garage, a covered front porch and a deep lot in one of the city's best neighbourhoods. Downstairs, the approximately 700 sq. Ft. purpose-built secondary unit is fully self-contained with its own kitchen, bathroom, bedroom and living space, ready to accommodate family, or generate rental income from day one. Located in desirable Shaw Valley, close to schools, childcare, parks, shopping and just a short drive to Port Stanley beach. If you are looking for amazing value, in a brand new home, that has mai
$ 599,000
113 Bournemouth Drive, London, ON, N5V 4T1 house for sale | Listing ID 40864 | Royal LePage
View photo
House · for sale
$ 565,000
113 Bournemouth Drive, London, ON, N5V 4T1 house for sale | Listing ID 40864 | Royal LePage
Mount Brydges
· House
Mount Brydges · House
Welcome to this beautifully maintained property, where love and pride of ownership shine through every single detail. Perfectly blending spacious family living with a unique, move-in-ready opportunity, this home has been exceptionally well cared for and is ready for its next chapter. The main level welcomes you with an ideal layout for both daily life and hosting. Enjoy casual meals in the bright eat-in kitchen, or host special occasions in the formal dining room. The inviting living room provides a warm and comfortable space to gather with family and friends. Upstairs, you will find three good-sized bedrooms offering plenty of space and comfort for everyone. The home also offer two full bathrooms. The lower levels expand your living space significantly, featuring a cozy family room perfect for movie nights, as well as an abundance of extra storage space to keep your home organized and clutter-free. A standout feature of this property is the dedicated hair salon business space. With a
$ 565,000
83 Martinet Avenue, London East I, ON, N5V 4B7 house for sale | Listing ID X13811 | Royal LePage
View photo
House · for sale
$ 659,900
83 Martinet Avenue, London East I, ON, N5V 4B7 house for sale | Listing ID X13811 | Royal LePage
Mount Brydges
· House
· Office room · Fireplace · Gym · Deck · Cellar
Mount Brydges · House · Office room · Fireplace · Gym · Deck · Cellar
Perfect for the Growing Family! *. This lovingly cared for 4-level backsplit offers bright, spacious open-concept living on a quiet, family-friendly street with great curb appeal and a covered front porch. The welcoming foyer opens to the living and dining rooms featuring newer hardwood floors, flowing seamlessly into the impressive open-concept kitchen with vaulted ceilings, skylights, ample cabinetry and beautiful quartz countertops. The open design keeps everyone connected, whether enjoying family time or entertaining. The kitchen overlooks the inviting family room with gas fireplace and large egress windows. A full bath and a fourth bedroom/office complete this level. Upstairs features a spacious king-size primary bedroom, two additional bedrooms and a large 4-piece bath with quartz countertops. The finished basement level offers flexible space for a games room, pool table, kids' playroom or home gym, plus a large cold cellar. Step outside to enjoy summer entertaining on the deck,
$ 659,900
59 Foxtail Lane, St. Thomas, ON, N5R 0S2 house for sale | Listing ID X13808 | Royal LePage
View photo
House · for sale
$ 535,542
59 Foxtail Lane, St. Thomas, ON, N5R 0S2 house for sale | Listing ID X13808 | Royal LePage
Mount Brydges
· House
· Deck · Parking · Cellar
Mount Brydges · House · Deck · Parking · Cellar
Welcome to 59 Foxtail Lane, St. Thomas! This 1,300 square foot, semi-detached two-storey home, complete with a single-car garage, is perfectly designed for family living. The Kensington model welcomes you with a spacious foyer, a convenient powder room, and an expansive open-concept kitchen, dining, and great room on the main floor, all adorned with luxurious vinyl plank flooring. The kitchen is a highlight, featuring stunning quartz countertops, a stylish tiled backsplash, and a practical breakfast bar. Upstairs, the second level offers three generously sized, carpeted bedrooms and a full 4-piece bathroom. The basement is fully finished providing a dedicated laundry room, 3-piece bathroom, abundant storage, and large rec room. The exterior of the home features a 12x12 pressure treated deck off the dining area. Nestled snugly in South St. Thomas, just steps away from trails, parks, St. Josephs High School, Fanshawe College (St. Thomas Campus), and the Doug Tarry Sports Complex, this ho
$ 535,542
3 Kiln Lane, St. Thomas, ON, N5R 0S2 house for sale | Listing ID X13807 | Royal LePage
View photo
House · for sale
$ 558,832
3 Kiln Lane, St. Thomas, ON, N5R 0S2 house for sale | Listing ID X13807 | Royal LePage
Mount Brydges
· House
Mount Brydges · House
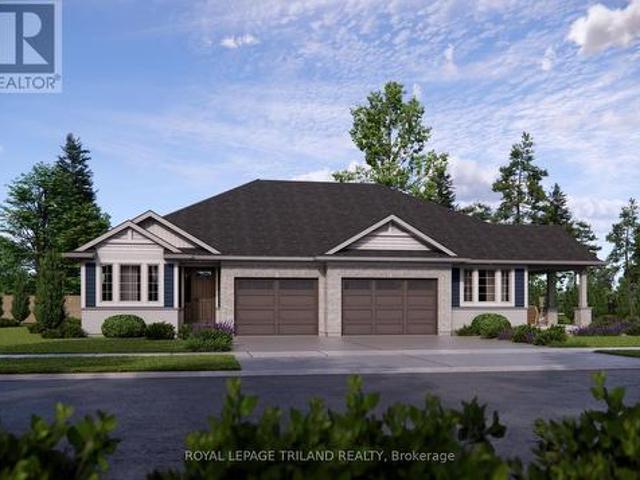
Built by Doug Tarry Homes just steps from Parish Park and walking trails, the Valleybrook model is a fully finished semi-detached bungalow in Miller's Pond offering low-maintenance living. Both Energy Star and Net Zero Ready, this all electric home is engineered for exceptional quality and efficiency. The main level features a bright, open-concept design that connects the great room, dining area, and kitchen-complete with quartz countertops, a tiled backsplash, an island, and a pantry. You will also find two main-floor bedrooms, including a primary suite with a walk-in closet, a 4pc main bath, and a laundry closet. Downstairs, the finished lower level provides even more living space with two additional bedrooms, a rec room, and a 3pc bathroom. Currently under construction with a December 22 completion date, this home will be ready for you to move in, unpack, and enjoy. Reach out today for more details. Price reflects HST rebate; rebate is subject to government approval and buyer eligib
$ 558,832
17 Cortland Terrace, St. Thomas, ON, N5R 0J6 house for sale | Listing ID X13809 | Royal LePage
View photo
House · for sale
$ 569,900
17 Cortland Terrace, St. Thomas, ON, N5R 0J6 house for sale | Listing ID X13809 | Royal LePage
Mount Brydges
· House
· Patio · Terrace · Deck
Mount Brydges · House · Patio · Terrace · Deck
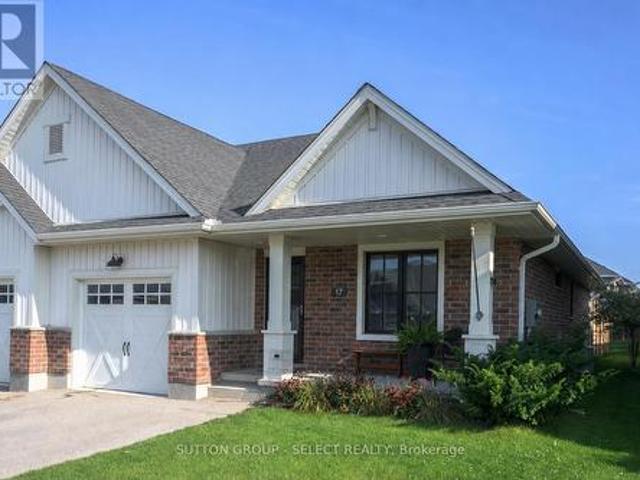
End unit! One-floor! No condo fees! Welcome to 17 Cortland Terrace boasting private, fully-fenced lot (35.26' x 131.39') with privacy pergola, BBQ gasline and deck neatly tucked off sliding patio doors leading into main floor living area with vaulted ceiling, potlights, and bright, well-appointed kitchen including stainless steel appliances, built-in microwave and slender pantry. Kitchen showcases convenient island with easy close cabinetry. END UNIT offers TWO additional windows allowing for lots of natural light to flood the living spaces. Main floor primary bedroom offers primary 3pc ensuite with walk-in closet. Second bedroom on main floor is being shown as hobby and crafts room. Main floor laundry. Finished lower-level shines with a deep-pour foundation providing taller ceiling height and larger windows for natural light. Lower-level shines with 4pc bathroom, bedroom, family room and handy workshop. Stair lift can be included or excluded. This 1780 sq ft of finished living spaces
$ 569,900
37450 Lake Line, Southwold, ON, N5L 1J1 house for sale | Listing ID X13809 | Royal LePage
View photo
House · for sale
$ 939,900
37450 Lake Line, Southwold, ON, N5L 1J1 house for sale | Listing ID X13809 | Royal LePage
Mount Brydges
· House
· Patio · Garden · Swimming pool · Parking · Cellar
Mount Brydges · House · Patio · Garden · Swimming pool · Parking · Cellar
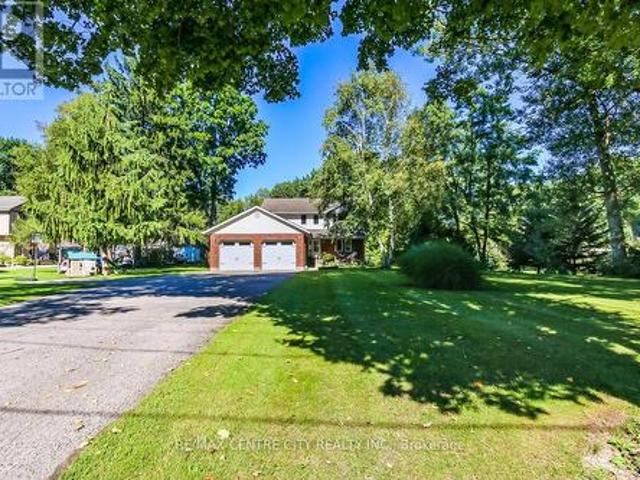
Welcome to 37450 Lake Line, a truly special country property offering the perfect blend of peaceful rural living, beautiful outdoor space and convenient proximity to Port Stanley. Set on just under half an acre, this beautifully landscaped property is tucked back from the road and surrounded by mature greenery, creating a private and inviting setting. The double-wide asphalt driveway provides parking for approximately six vehicles, plus a two-car attached garage. Start your mornings on the charming front porch with a coffee while taking in the peaceful scenery, or head to the backyard to enjoy the expansive outdoor space. The large, level area is perfect for children and pets to play, a future pool, summer gatherings or simply enjoying the outdoors, while the gentle slope toward the peaceful ravine creates a picturesque backdrop and even the opportunity for winter tobogganing. A cozy firepit area and walk-out basement patio with hot tub add to the home's year-round enjoyment. Inside, t
$ 939,900
25 17 Nicholson Street, Lucan Biddulph Lucan, ON, N0M 2J0 house for sale | Listing ID X13808 | Royal LePage
View photo
House · for sale
$ 489,900
25 17 Nicholson Street, Lucan Biddulph Lucan, ON, N0M 2J0 house for sale | Listing ID X13808 | Royal LePage
Mount Brydges
· House
· Office room · Gym · Cellar
Mount Brydges · House · Office room · Gym · Cellar
Spacious, stylish, and offering exceptional value, 25-17 Nicholson Street is a fantastic opportunity in the growing, family-oriented community of Lucan, just minutes from London. With three bedrooms, three bathrooms, a fully finished basement, this home delivers the space and flexibility today's families are looking for. The bright, open-concept main floor is designed for both everyday living and entertaining. The kitchen features newer appliances, a chef's pantry, ample cabinetry, and plenty of storage, creating a functional and inviting space at the heart of the home. Upstairs, the spacious primary bedroom offers a large walk-in closet and private ensuite, while two additional bedrooms provide plenty of space for children, guests, or a home office. Convenient second-floor laundry makes day-to-day living even easier. The fully finished basement adds even more valuable living space and can easily adapt to your needs as a family room, playroom, home theatre, gym, office, or space for th
$ 489,900
12329 Graham Road, West Elgin, ON, N0L 2P0 house for sale | Listing ID X13808 | Royal LePage
View photo
House · for sale
$ 328,888
12329 Graham Road, West Elgin, ON, N0L 2P0 house for sale | Listing ID X13808 | Royal LePage
Mount Brydges
· House
· Garden · Air conditioning
Mount Brydges · House · Garden · Air conditioning
True country independence starts here at 12329 Graham Road in West Lorne. Situated on a private 1-acre parcel surrounded by open farm fields and mature shade trees, this charming 1.5-storey home delivers the ideal blend of practical rural utility, major mechanical upgrades, and flexible zoning that explicitly allows for backyard hens. Step inside through the bright, enclosed front sunroom wrapped in windows-the perfect spot to take in the wide-open views. The main floor features a comfortable living room finished with classic wood wainscoting, alongside a spacious eat-in kitchen boasting solid wood cabinetry and a dedicated dining area. Everyday convenience is covered with main-floor laundry and a completely updated, expansive three-piece bathroom complete with extensive built-in storage towers and a custom vanity. Major mechanical investments have already been completed, giving you total peace of mind with a brand-new high-efficiency furnace, a brand-new central air conditioning syste
$ 328,888
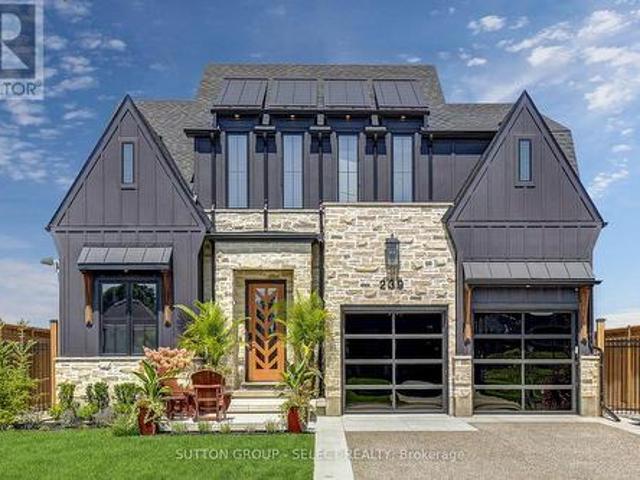
239 Foxborough Place, Thames Centre Thorndale, ON, N0M 2P0 house for sale | Listing ID X13808 | Royal LePage
View photo
House · for sale
$ 1,299,900
239 Foxborough Place, Thames Centre Thorndale, ON, N0M 2P0 house for sale | Listing ID X13808 | Royal LePage
Mount Brydges
· House
· Garden · Office room · Fireplace · Parking · Cellar
Mount Brydges · House · Garden · Office room · Fireplace · Parking · Cellar
Dream luxury home, built in 2024, move in ready and minutes from London. This 4 bedroom home is situated on a large, private lot backing onto park space. Professionally designed and decorated with exceptional attention to quality, this home offers luxury finishes and thoughtful upgrades throughout. Featuring 10-foot ceilings on the main floor and 9-foot ceilings on the second floor and basement. The custom kitchen boasts quartz countertops and backsplash, a walk-in pantry with appliance garage, and premium finishes. Convenient mudroom with access to the powder room. The finished basement offers heated floors with zoned temperature control, a gas fireplace, full kitchen with quartz counters, and a lower-level office/bedroom with built-in desk, library and closet. Egress window provides added safety and natural light. The heated garage features cedar loft storage and epoxy flooring. Professionally landscaped front and rear yards feature iron gates, sprinkler system, fountain, covered bac
$ 1,299,900
1 505 Proudfoot Lane, London North N, ON, N6H 5N9 townhouse for sale | Listing ID X13807 | Royal LePage
View photo
Townhouse · for sale
$ 519,900
1 505 Proudfoot Lane, London North N, ON, N6H 5N9 townhouse for sale | Listing ID X13807 | Royal LePage
Mount Brydges
· Townhouse
· Fireplace · Deck
Mount Brydges · Townhouse · Fireplace · Deck
Looking for just the right home to get into the market, This outstanding end-unit townhouse offers a great floorplan and a location that's close to everything, including Western and University Hospital, downtown, Costco, and all the services in the Wonderland Road corridor. The main level provides great sightlines, hardwood flooring throughout, and lots of light (an end-unit bonus). Conversations and people will flow easily from the nice-sized living room anchored by a gas fireplace with traditional mantel under a leaded glass window to a kitchen that offers lots of workspace and storage and a generous dining area. There's also walkout access to a rear deck, providing a treed, private corner of the complex for you to enjoy. Upstairs offers three bedrooms, including a primary with updated 3 pc ensuite and a walk-in closet. The bonus loft makes a great family room, with the option to wall-in for another bedroom for even more flexibility. There's a full 4 pc main bath here as well to comp
$ 519,900
136 500 Osgoode Drive, London South, ON, N6E 2G9 townhouse for sale | Listing ID X13806 | Royal LePage
View photo
Townhouse · for sale
$ 348,000
136 500 Osgoode Drive, London South, ON, N6E 2G9 townhouse for sale | Listing ID X13806 | Royal LePage
Mount Brydges
· Townhouse
· Patio · Deck · Cellar
Mount Brydges · Townhouse · Patio · Deck · Cellar
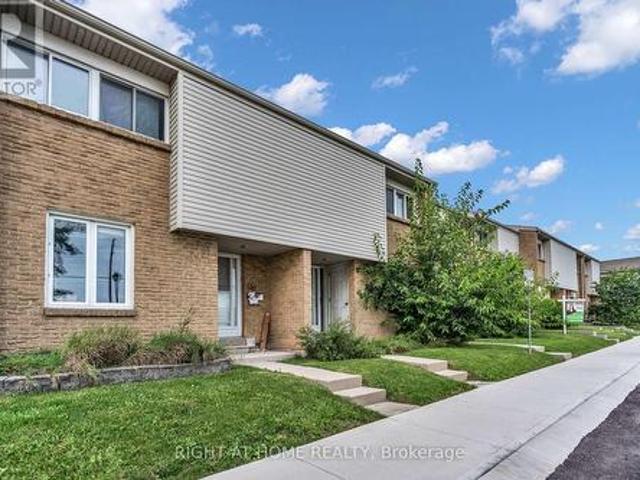
Welcome Home to Westminster: The Perfect Space for Your Growing FamilyNestled in one of South London's most welcoming, family-oriented neighbourhoods, this pristine two-storey townhouse is ready for its next chapter. From the moment you walk through the spacious front entryway-complete with a large closet and a convenient main-floor powder room-you'll feel right at home. The heart of the house features a bright, functional kitchen with updated cabinetry that maximizes storage, flowing seamlessly into an open dining and living area designed for family movie nights and holiday dinners. Upstairs, three peaceful, oversized bedrooms and a full 4-piece bathroom offer a relaxing retreat for everyone. Looking for extra space? The fully finished basement adds incredible versatility with a large recreation room, a convenient 3-piece bathroom, laundry facilities, and a dedicated utility workshop for your DIY projects. Outside, your private, fully fenced patio and deck await-the perfect backdrop f
$ 348,000
51 Salvia Street, London, ON, N5Z 4T1 house for sale | Listing ID 26023 | Royal LePage
View photo
House · for sale
$ 515,000
Updated
51 Salvia Street, London, ON, N5Z 4T1 house for sale | Listing ID 26023 | Royal LePage
Mount Brydges
· House
· Garden · Deck
Mount Brydges · House · Garden · Deck
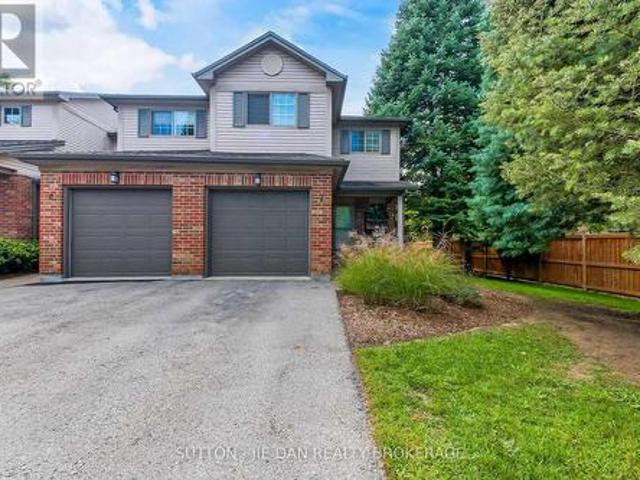
Welcome to 51 Salvia Street, a beautifully updated 3-bedroom, 1.5-bathroom semi-detached home located in a desirable, family-friendly London neighbourhood. Step inside to a bright, welcoming interior that has been freshly painted and thoughtfully updated, with many of the major improvements already completed, including the roof, windows and kitchen. The real showstopper is the incredible fully fenced backyard, featuring a spacious entertaining deck and fire pit area that feels straight out of a magazine—the perfect setting for summer evenings with family and friends. Ideally located close to excellent schools, a new neighbourhood park and everyday amenities, this move-in-ready home offers the perfect combination of comfort, style and location. 51 Salvia Street is one you won’t want to miss. (Id: 27)
$ 515,000
10 Moore Avenue, Aylmer, ON, N5H 2W8 house for sale | Listing ID X13807 | Royal LePage
View photo
House · for sale
$ 719,500
10 Moore Avenue, Aylmer, ON, N5H 2W8 house for sale | Listing ID X13807 | Royal LePage
Mount Brydges
· House
· Patio · Garden · Office room · Fireplace · Swimming pool · Air conditioning
Mount Brydges · House · Patio · Garden · Office room · Fireplace · Swimming pool · Air conditioning
Space, comfort and outdoor enjoyment come together in this impressive 5-level side split, set on a large, mature lot in a desirable Aylmer neighbourhood. From the moment you arrive, you'll appreciate the generous proportions and flexible layout designed for both everyday family living and entertaining. Featuring 3 bedrooms plus an office, 2 full baths including an ensuite, and a powder room, this home offers the space you've been looking for. The heart of the home is the large family room, where a gas fireplace, expansive bank of windows and walkout to the patio create a warm and inviting setting overlooking the inground pool. The bright kitchen with breakfast area, separate living room and dining room provide plenty of room for gatherings and everyday living. The lower levels offer even more versatility, including a spacious family room with a walk-up to the backyard. Numerous updates provide peace of mind, including most windows and doors, roof approximately 7 years old, central air
$ 719,500
3184 Pomeroy Lane, London South V, ON, N6P 1V7 house for sale | Listing ID X13802 | Royal LePage
View photo
House · for sale
$ 689,900
3184 Pomeroy Lane, London South V, ON, N6P 1V7 house for sale | Listing ID X13802 | Royal LePage
Mount Brydges
· House
· Office room · Deck
Mount Brydges · House · Office room · Deck
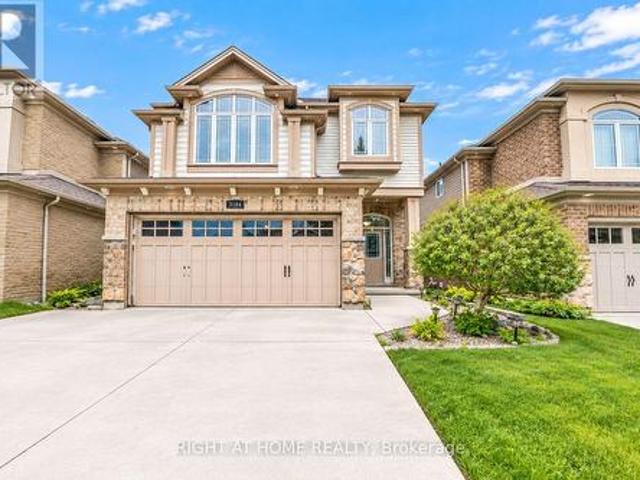
Priced to Sell! Prime Location & Exceptional Value! Welcome to 3184 Pomeroy Lane. Situated in Talbot Village! Approx 3000 sq ft of living space. This Spacious 3 Bed & 4 bathroom home is the perfect blend of comfort, style and functionality. The main floor boasts a bright living/dining room, convenient 2-pc powder room, and generous kitchen with breakfast bar. Upstairs, discover a versatile 2nd Family Room, A Generously Sized Primary Bedroom with Walk in closet and luxurious ensuite w/ jetted Tub & Separate Shower. Plus, 2 additional Bedrooms and a 4-pc bathroom, and the convenience of 2nd Floor Laundry! The lower level offers a spacious rec room, additional office space and 3pc Bath. Other Features incl Separate Side Entrance, Rier tiered Deck, Double Concrete Driveway (fits 4 cars). Excellent Location 5 min to Highway 401 & 402. A commuters dream! Walking distance to shopping, schools, parks, and trails. Don't miss this incredible opportunity, book your private showing today! (Id: 27)
$ 689,900
4614 Colonel Talbot Road, London South V, ON, N6P 1E4 house for sale | Listing ID X13800 | Royal LePage
View photo
House · for sale
$ 829,900
4614 Colonel Talbot Road, London South V, ON, N6P 1E4 house for sale | Listing ID X13800 | Royal LePage
Mount Brydges
· House
· Patio · Garden · Parking · Fireplace
Mount Brydges · House · Patio · Garden · Parking · Fireplace
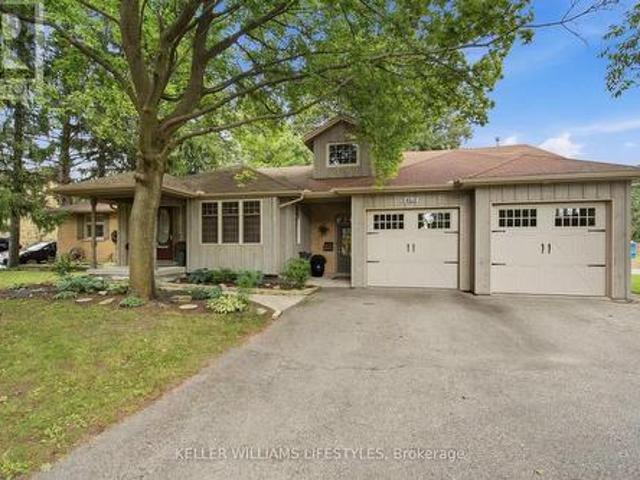
Welcome to this spacious 4-bedroom bungalow offering exceptional living space, thoughtful features, and a backyard retreat you'll love. The bright and spacious main living area features a gas fireplace, while the eat-in kitchen boasts a centre island and a wall of windows overlooking the beautifully landscaped backyard. The generous primary bedroom offers a cozy gas fireplace, creating a warm and inviting retreat, while three additional bedrooms and two full bathrooms provide plenty of space for family and guests. The lower level extends your living space with a comfortable family room featuring a fireplace, along with a wonderful crafting area ideal for creative pursuits, hobbies, or additional workspace. Step outside to discover a fabulous backyard designed for relaxation and entertaining, complete with a covered porch, patio, gazebo, and a picturesque pond with waterfall. Two excellent storage sheds provide added convenience. The double garage offers impressive versatility for hobby
$ 829,900
5656 Shiloh Line, Petrolia, ON, N0N 1R0 house for sale | Listing ID 26023 | Royal LePage
View photo
House · for sale
$ 1,245,000
5656 Shiloh Line, Petrolia, ON, N0N 1R0 house for sale | Listing ID 26023 | Royal LePage
Mount Brydges
· House
· Parking
Mount Brydges · House · Parking
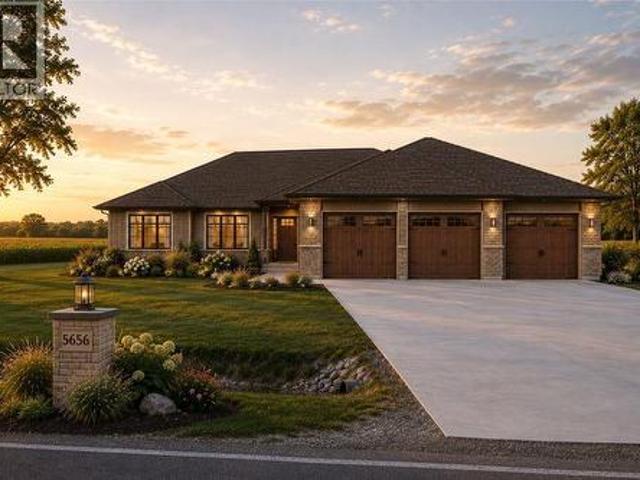
Welcome to 5656 Shiloh Line, an exceptional Henderson luxury home offering impeccable quality construction and thoughtfully designed living space throughout, set on a one acre lot with plenty of room for a future workshop or accessory building. The main floor features 9 and 10 foot ceilings, highlighted by an impressive 11 foot tray ceiling in the great room. The stylish kitchen is finished with quartz countertops and a convenient walkin pantry, while the primary suite provides a private retreat with a walk-in closet and spa-inspired ensuite complete with double sinks, a custom glass-and-tile shower, and heated flooring. Tankless propane HWT. Designed for both everyday comfort and entertaining, this home also offers a triple car attached garage (30x36) and a covered rear lanai (20x14), ideal for enjoying the outdoors in every season. The finished lower level expands the living space with a huge rec room, two additional bedrooms, and a 3 pc bathroom. A refined home that pairs elegant fi
$ 1,245,000
7116 Silver Creek Circle, London South, ON, N6P 0G9 house for sale | Listing ID X13804 | Royal LePage
View photo
House · for sale
$ 1,569,999
7116 Silver Creek Circle, London South, ON, N6P 0G9 house for sale | Listing ID X13804 | Royal LePage
Mount Brydges
· House
· Garden · Office room · Cellar
Mount Brydges · House · Garden · Office room · Cellar
A rare southwest london opportunity on an extraordinary 56' x 200' lot! Welcome to 7116 Silver Creek Circle, an extensively upgraded residence offering exceptional space, luxury, functionality and outdoor living. Featuring approximately $200K in upgrades, this beautifully appointed home has been thoughtfully enhanced for both everyday living and entertaining. Offering 5 bedrooms, including a versatile main-level office, and 4 bathrooms, the home showcases upgraded finishes, fixtures and lighting throughout. The impressive kitchen features extensive cabinetry, premium finishes, a large pantry and a dedicated BUTLER'S KITCHEN, providing additional preparation, storage and entertaining space. The fully finished walkout basement offers exceptional versatility with 2 additional bedrooms, a full bathroom and a stylish wet bar. One bedroom is currently designed as a private theatre room. Direct walkout access provides a seamless connection to the backyard and expands the home's living and ent
$ 1,569,999
1569 Shore Road, London South A, ON, N6K 4Z5 house for sale | Listing ID X13805 | Royal LePage
View photo
House · for sale
$ 839,000
1569 Shore Road, London South A, ON, N6K 4Z5 house for sale | Listing ID X13805 | Royal LePage
Mount Brydges
· House
· Fireplace · Air conditioning · Equipped kitchen
Mount Brydges · House · Fireplace · Air conditioning · Equipped kitchen
Tucked into the sought-after Riverbend community of West London, 1569 Shore Road offers a rare combination of space, privacy and a beautiful natural setting. This well-maintained 3-bedroom, 2.5-bath home features a bright and spacious floor plan, highlighted by an impressive two-storey foyer, California shutters and an integrated Google Nest smart home system. Recent updates include hardwood flooring throughout the main and second levels (2023); Samsung refrigerator, stove, range hood and microwave (2023); furnace and outdoor A/C unit (2024); dishwasher (2026); and main-floor powder room flooring (2026). The kitchen offers a pantry and generous breakfast area, opening seamlessly to the inviting living room with a gas fireplace. Upstairs are three generously sized bedrooms, including a spacious primary retreat with a walk-in closet and private ensuite. The unfinished lower level offers excellent storage and plenty of potential for future living space. Step outside to a large south-facin
$ 839,000
9887 Eric Street, Lambton Shores Walden, ON, N0M 2N0 house for sale | Listing ID X13808 | Royal LePage
View photo
House · for sale
$ 859,900
9887 Eric Street, Lambton Shores Walden, ON, N0M 2N0 house for sale | Listing ID X13808 | Royal LePage
Mount Brydges
· House
Mount Brydges · House
Experience modern riverside living in this stunning newly built farmhouse-style home, nestled in a sought-after riverfront community of Walden South in Lambton Shores, complete with deeded river rights. Thoughtfully designed with comfort and style in mind, this exceptional property offers a seamless blend of luxury finishes and practical living spaces. Step inside to discover a bright open-concept main floor featuring impressive 9-foot ceilings and expansive double doors leading to a beautiful wrap-around covered porch with sleek glass railings. The perfect setting to enjoy morning coffee or unwind while taking in the surrounding natural beauty. The spacious primary suite offers a private retreat with a luxurious 5-piece ensuite and a generous walk-in closet. The second level provides additional living space with a large bonus/family room, two bright and generously sized bedrooms, and a well-appointed 4-piece bathroom. Each bedroom has been pre-wired for wall-mounted TVs, adding conven
$ 859,900
6453 Royal Magnolia Avenue, London South V, ON, N6P 0K2 house for sale | Listing ID X13801 | Royal LePage
View photo
House · for sale
$ 699,000
6453 Royal Magnolia Avenue, London South V, ON, N6P 0K2 house for sale | Listing ID X13801 | Royal LePage
Mount Brydges
· House
· Office room
Mount Brydges · House · Office room
Welcome to this stunning detached home in the highly sought-after Magnolia Fields community in Southwest London. Offering approximately 1,720 sq. Ft. of beautifully designed living space, this nearly-new home combines modern elegance, comfort, and functionality in one exceptional package. From the moment you step inside the impressive two-storey foyer, you'll be greeted by an abundance of natural light and an inviting open-concept layout designed for both everyday living and effortless entertaining. The spacious dining area flows seamlessly into the modern kitchen and cozy family room, creating the perfect gathering space for family and friends. The thoughtfully designed kitchen is ideal for preparing meals and making lasting memories. Upstairs, you'll find three generously sized bedrooms, two full bathrooms, and the convenience of second-floor laundry. A versatile bonus area off the staircase provides the perfect space for a home office, reading nook, kids' play area, or additional lo
$ 699,000

Get email alerts

Don't miss out: be the first to know about new properties

The alert was correctly created

On subscribing you accept the conditions of use and the privacy policy
Alert
Receive new ads in your inbox
Save this search
Receive alerts for new listings

We'll send you an email when we have new properties for: "Properties for sale in Mount Brydges"

The alert was correctly created

Get email alerts and be the first to see new listings
Required field
On subscribing I accept the terms of the privacy policy
Perfect! You'll soon start receiving new listings via email
Alert
Receive an email when we have new ads for Properties for sale in Mount Brydges
Save this search
Filters

Bedrooms

Area (sq.ft)

sq.ft
sq.ft

Price

$
$

Filter by property type

Bathrooms

Clear all filters
Receive notifications when new entries are published.