2,094 properties for sale in Mount Brydges

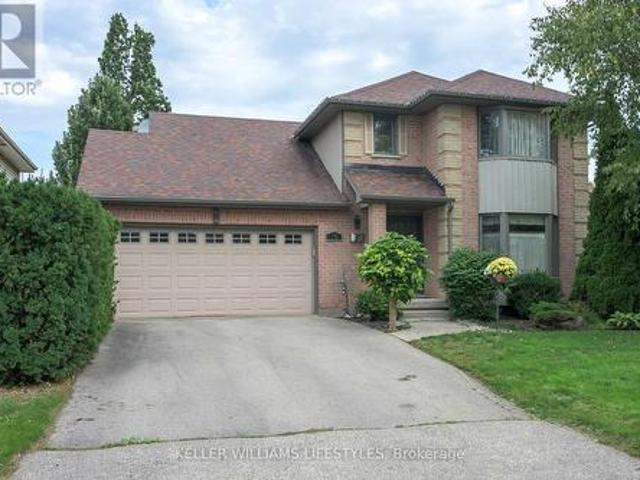
15 Winship Close, London South S, ON, N6C 5M7 house for sale | Listing ID X13796 | Royal LePage
View photo
House · for sale
$ 949,900
15 Winship Close, London South S, ON, N6C 5M7 house for sale | Listing ID X13796 | Royal LePage
Mount Brydges
· House
· Garden · Balcony
Mount Brydges · House · Garden · Balcony
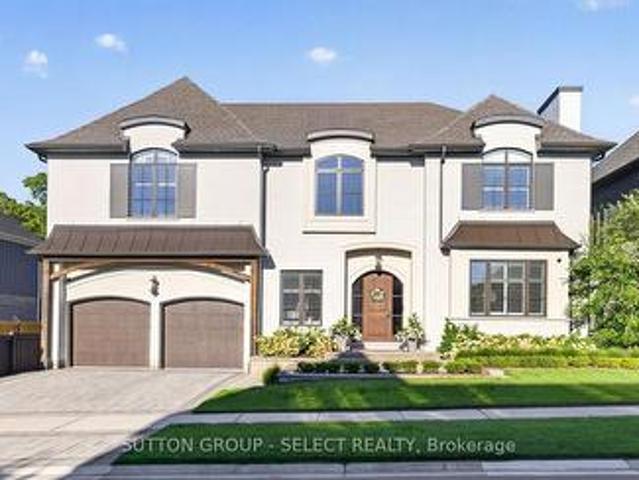
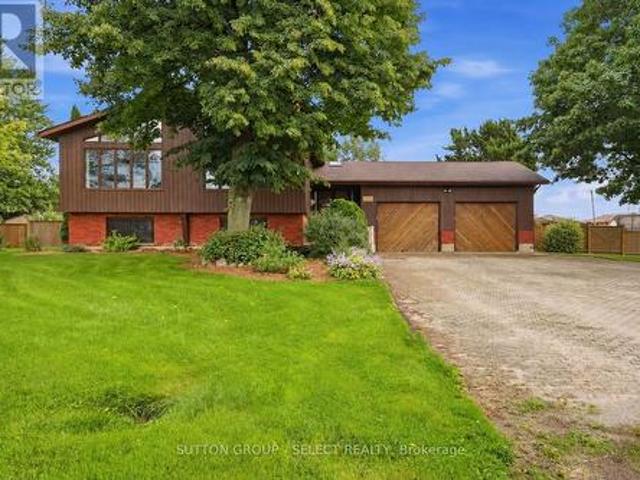
326 foot lot! Rarely does a home like this come to market in Westminster Heights! Situated in one of London's most mature and established neighbourhoods, this exceptional 3+1 bedroom, 3.5 bathroom home offers an incredible combination of space, privacy, and resort-style living. Set on a double lot backing onto serene greenspace, this property is surrounded by mature trees offering a peaceful backyard retreat that is truly hard to find in London. The bright and inviting main level features a show stopping kitchen with a double-wide island, abundant natural light, expansive dining area, family room, and plenty of space to host and entertain friends and family alike. The 3-level addition (2012) provides additional living space on each level of the home for the entire family. Upstairs, retreat to the spacious primary bedroom featuring a private balcony overlooking the backyard. The perfect spot for your morning coffee. The luxurious ensuite is your own personal spa, complete with a steam s
$ 949,900
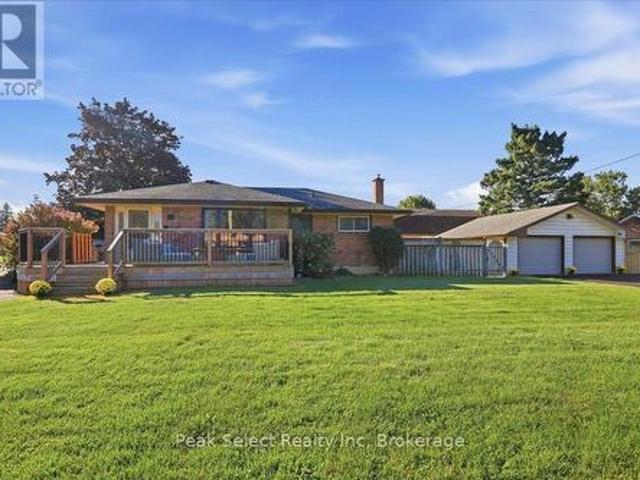
207 Byron Street, Zorra Thamesford, ON, N0M 2M0 house for sale | Listing ID X13806 | Royal LePage
View photo
House · for sale
$ 618,500
207 Byron Street, Zorra Thamesford, ON, N0M 2M0 house for sale | Listing ID X13806 | Royal LePage
Mount Brydges
· House
· Patio · Parking · Deck
Mount Brydges · House · Patio · Parking · Deck
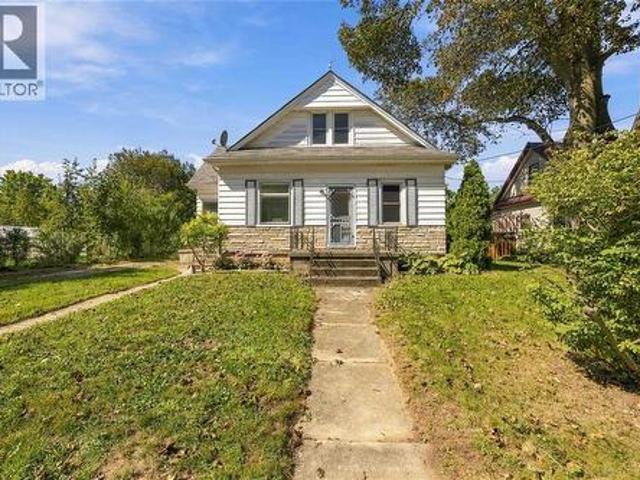
You are not seeing double. It has TWO driveways, a 2 car, 2 door detached garage about 23 x 22 ft, TWO large decks & 2 private fenced areas on 62 x 132 ft lot for this corner ranch. Of course, it has THREE bedrooms on main, full bathroom (& bidet feature), large living room, kitchen open to dining area with easy access to side deck. The uncommonly large foyer (open to dining area) allows easy access from front driveway, plus double closet. Main floor primary bedroom fits a king sized bed (as shown). The lower level has a separate entrance from rear of property too & could be used to potentially create in-law suite. Already exists a spacious Rec room, a bathroom with shower, a den (potential 4th bedroom), laundry room & utility room. Over 1000 sq ft of space. Great area for extended family, guests or in-home business or simply relaxing. Did you see the very spacious newer front deck (one of 2 decks)? It holds the patio sofa set shown! From the convenient rear entrance, you can access th
$ 618,500
184 Washington Street, Zorra Thamesford, ON, N0M 2M0 house for sale | Listing ID X13803 | Royal LePage
View photo
House · for sale
$ 729,700
184 Washington Street, Zorra Thamesford, ON, N0M 2M0 house for sale | Listing ID X13803 | Royal LePage
Mount Brydges
· House
Mount Brydges · House
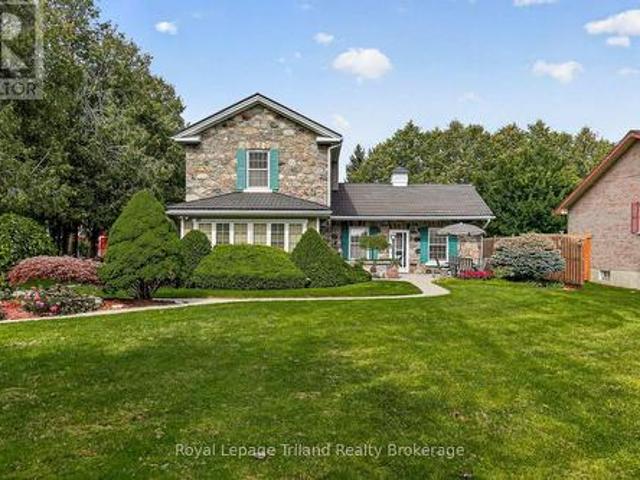
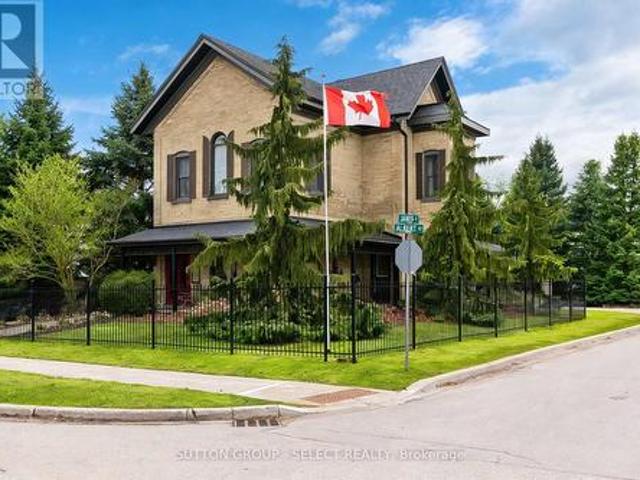
Some houses are part of a neighborhood. This enduring fieldstone landmark is part of Thamesford's story. Built circa 1860.1870, this distinctive Ontario Farmhouse Georgian has roots reaching back to the McCarty family and early development of the village. After 66 years in the care of one family, 184 Washington is ready for its next steward. And opportunities to own a home this recognizable don't come along often! Set well back from the street on just under 1/3 acre, a long stamped-concrete drive + sculptural evergreens beautifully frame that remarkable fieldstone exterior that's been turning heads for generations. And at 160-ish years old. She wears it beautifully! Inside, the pride of ownership is just as apparent. Approx. 1942 SF, 3 bedrooms + 3 baths. The charming living room pairs 9' ceilings with a picture window, window seat + built-ins, while French doors open to a timeless 4-season sunroom. The kitchen flows into a generous dining room, where high ceilings + warm natural pine
$ 729,700
535 Freeport Street, London North E, ON, N6G 0R2 house for sale | Listing ID X13793 | Royal LePage
View photo
House · for sale
$ 799,900
535 Freeport Street, London North E, ON, N6G 0R2 house for sale | Listing ID X13793 | Royal LePage
Mount Brydges
· House
· Fireplace · Air conditioning
Mount Brydges · House · Fireplace · Air conditioning
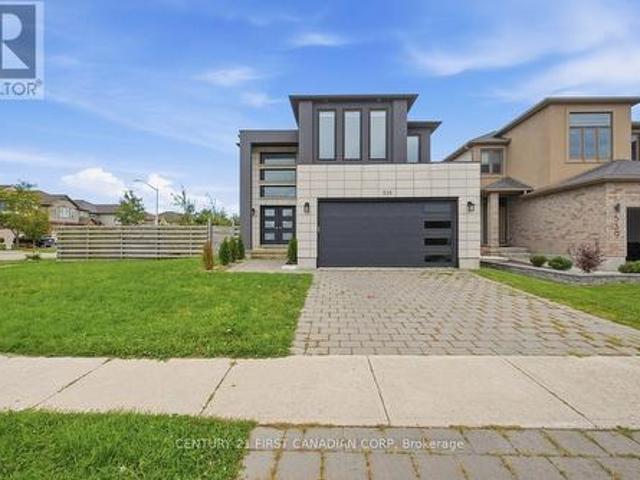
Welcome to 535 Freeport Street, where modern design meets effortless everyday living on a premium corner lot in one of the area's most desirable communities. This impressive 3-bedroom, 2.5-bathroom home showcases quality craftsmanship, stylish finishes, and thoughtful upgrades throughout. The striking façade offers exceptional curb appeal, while the bright, welcoming interior features an open-concept layout with rich hardwood flooring, sleek tile, a stunning linear electric fireplace, and dramatic floor-to-ceiling windows that flood the home with natural light. The beautifully appointed kitchen is both stylish and functional, featuring elegant cabinetry, a generous island, and a gorgeous backsplash, perfectly suited for everyday living and effortless entertaining. Upstairs, you'll find two spacious bedrooms along with a luxurious primary bedroom, complete with a walk-in closet and an ensuite featuring dual vanities. Recent updates include A/C (2025), updated island pendant lighting, ne
$ 799,900
1604 Capri Crescent, London North, ON, N6G 3P2 house for sale | Listing ID X13794 | Royal LePage
View photo
House · for sale
$ 699,000
1604 Capri Crescent, London North, ON, N6G 3P2 house for sale | Listing ID X13794 | Royal LePage
Mount Brydges
· House
Mount Brydges · House
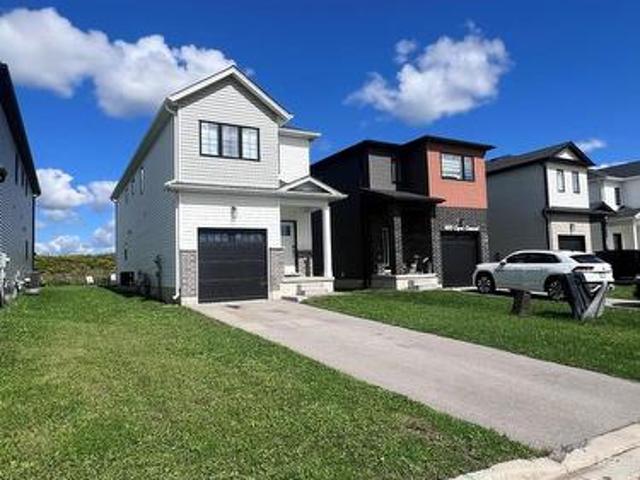
Space, Style & Storage-All in One! Welcome to 1604 Capri Crescent, a beautifully designed3-bedroom, 2.5-bathroom home offering the perfect blend of comfort and functionality. One of its standout features is the abundance of storage, including an impressive 5 walk-in closets conveniently located on the second floor-a rare find for anyone who loves an organized, clutter-free home! Enjoy spacious bedrooms, practical living areas, and thoughtful storage throughout, making everyday living effortless. Whether you're a growing family, a first-time buyer, or simply looking for more room to live and organize, this home is ready to impress. (Id: 27)
$ 699,000
1185 Sandbar Street, London North, ON, N6G 0G6 house for sale | Listing ID X13794 | Royal LePage
View photo
House · for sale
$ 699,000
1185 Sandbar Street, London North, ON, N6G 0G6 house for sale | Listing ID X13794 | Royal LePage
Mount Brydges
· House
· Fireplace · Equipped kitchen · Cellar
Mount Brydges · House · Fireplace · Equipped kitchen · Cellar
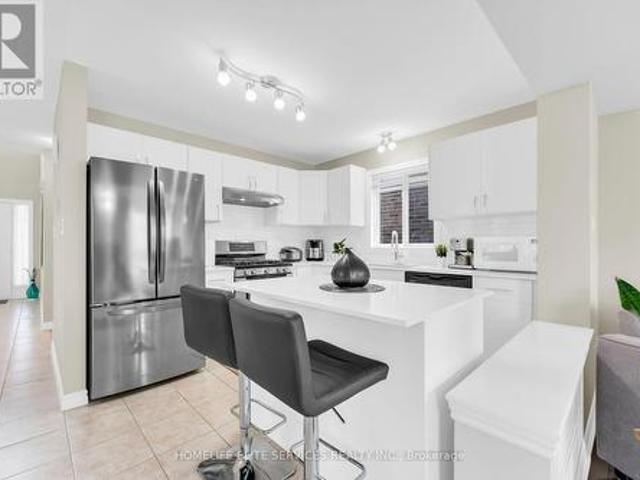
A home that truly doesn't show its age! Welcome to 1185 Sandbar Street, a beautifully upgraded 3-bedroom, 2.5-bathroom home offering approximately 1,688 (+700 basement) sq. Ft. of living space in the desirable northwest Hyde Park community of London. With over $70,000 invested in upgrades and improvements, this home blends modern style with everyday comfort. The inviting open-concept main floor features a stunning white gourmet kitchen with updated cabinetry, quartz countertops, breakfast island and stainless-steel appliances, including a gas range, French-door refrigerator, dishwasher and high-speed exhaust hood. The living room features newer hardwood flooring a lovely gas fireplace, creating a comfortable space to relax or entertain. The living room showcases newer hardwood flooring and a lovely gas fireplace, creating a warm and welcoming space for relaxation and entertaining. Upstairs, three well-appointed bedrooms feature upgraded Berber carpeting. The spacious primary retreat of
$ 699,000
14 Gore Street, Lambton Shores, ON, N0N 1J0 house for sale | Listing ID 26023 | Royal LePage
View photo
House · for sale
$ 419,900
14 Gore Street, Lambton Shores, ON, N0N 1J0 house for sale | Listing ID 26023 | Royal LePage
Mount Brydges
· House
· Garden · Parking
Mount Brydges · House · Garden · Parking
Set in the heart of Forest, 14 Gore Street is a charming three-bedroom, two-bathroom home with high ceilings, a thoughtful layout and a large fenced backyard. The main floor features an eat-in kitchen, laundry, a full bathroom and one of the home’s three bedrooms, giving you the option for main-floor living if desired. Upstairs, you’ll find two additional bedrooms and a second bathroom. Outside, the backyard offers plenty of space to garden, play, entertain or simply enjoy having space around you. A concrete slab is already in place for a future garage, subject to municipal approval. And the location is part of the charm. Forest has that true small-town feel while still having everything you need close by, including groceries, restaurants, shops, schools and golf, along with the local markets, fall fair and community events that make the town feel like home. With its practical layout, high ceilings, big backyard and a location right in the heart of a great little town, 14 Gore Street i
$ 419,900
2996 Buroak Drive, London North S, ON, N6G 3M1 house for sale | Listing ID X13793 | Royal LePage
View photo
House · for sale
$ 759,900
2996 Buroak Drive, London North S, ON, N6G 3M1 house for sale | Listing ID X13793 | Royal LePage
Mount Brydges
· House
Mount Brydges · House
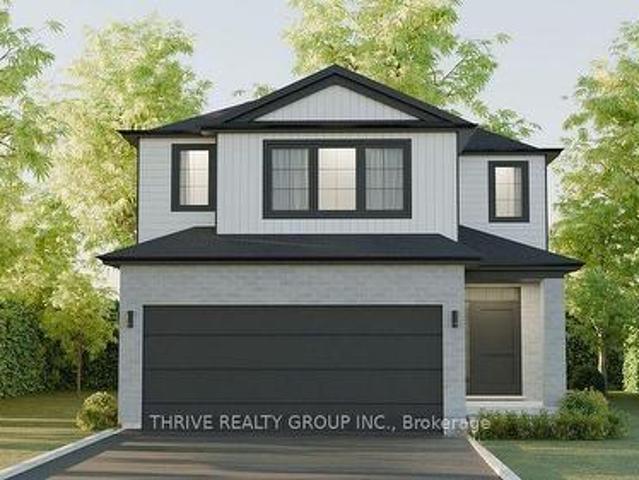
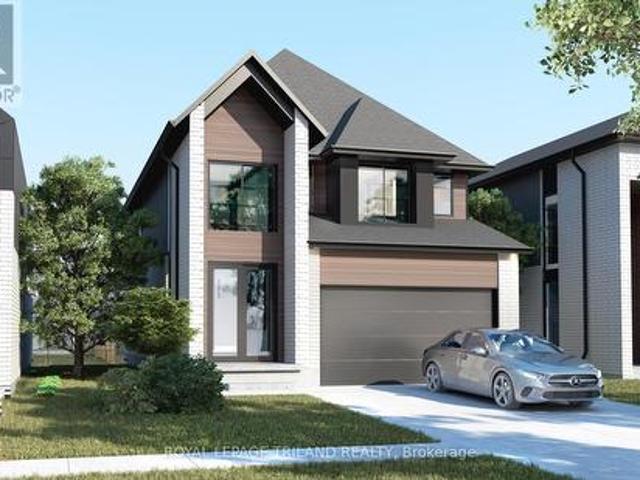
Incredible value in gates of hyde park! Discover the Alexandra by Foxwood Homes, a beautifully TO-BE-BUILT 4-bedroom, 2.5-bathroom home offering approximately 2,101 sq. Ft. of stylish, functional living in one of northwest London's most sought-after new-home communities. Showcasing Foxwood Homes' Essence Finish Package, this impressive home is loaded with designer-selected features, including luxury vinyl plank flooring, contemporary lighting and a chef-inspired kitchen complete with a large centre island, quartz countertops and plenty of space for entertaining. The open-concept main floor brings the kitchen, dining and great room together to create a bright, welcoming space designed for modern family life. Upstairs you'll find four spacious bedrooms, including a private primary retreat with walk-in closet and ensuite, plus a thoughtfully designed layout with room for the entire family. An optional separate side entrance toward the lower level adds even more flexibility for future poss
$ 759,900
4452 Thomas Road, Southwold, ON, N5L 1J2 house for sale | Listing ID X13797 | Royal LePage
View photo
House · for sale
$ 1,324,888
4452 Thomas Road, Southwold, ON, N5L 1J2 house for sale | Listing ID X13797 | Royal LePage
Mount Brydges
· House
· Parking
Mount Brydges · House · Parking
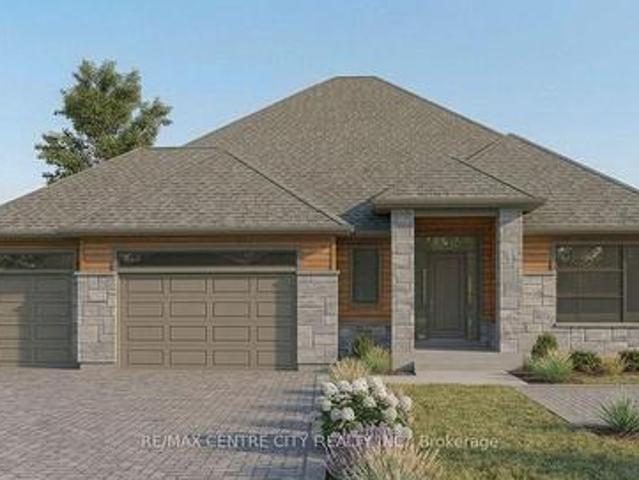
Birch Lane Homes presents this breathtaking executive model show home, showcasing the uncompromising craftsmanship that defines their brand. Command attention with a striking brick and stone façade. Hobbyists will marvel at the deep, expansive three-car garage, while brilliant transom windows, coffered ceilings, and luxury finishes invite the sunshine in to brighten your life. Ground has officially been broken on this masterpiece. Open house coming soon! These inspiration images are only the beginning-if you can dream it, we can build it. These sprawling 1/2-acre nature lots occupy an uncompromisingly perfect location just seconds from Port Stanley's core. Lincoln's Hollow offers privacy, ravines, forests, and rivers that simply cannot be replicated. The time to choose your lot is now to ensure next summer is legendary. With only 7 lots available in this unique enclave, this fleeting opportunity will not last. Let's Get You Moving! (Id: 27)
$ 1,324,888
4302 Thomas Road, Southwold, ON, N5L 1J2 house for sale | Listing ID X13799 | Royal LePage
View photo
House · for sale
$ 1,224,000
4302 Thomas Road, Southwold, ON, N5L 1J2 house for sale | Listing ID X13799 | Royal LePage
Mount Brydges
· House
· Fireplace
Mount Brydges · House · Fireplace
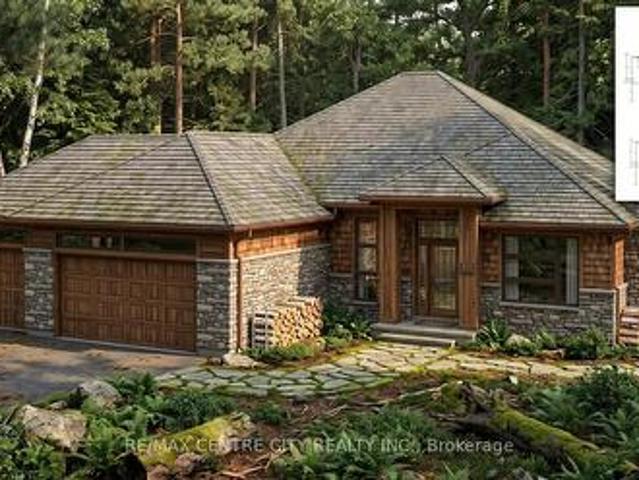
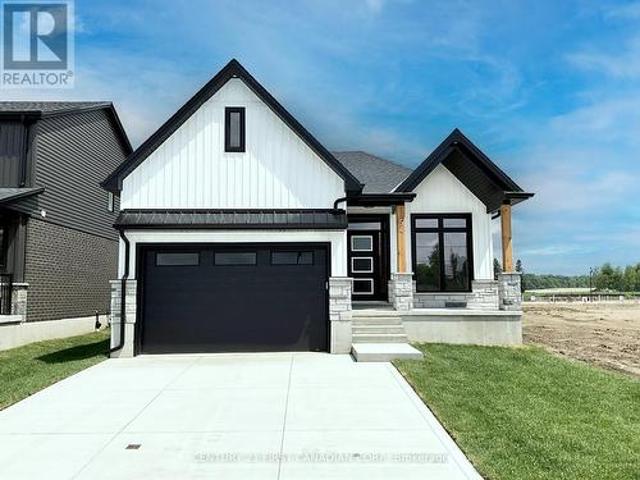
A rare opportunity to build your coastal masterpiece on an exclusive 3/4 acre lot? Don't be tide down by an ordinary home! Be the first to call this spectacular'to-be-built'custom masterpiece yours. Blending timeless craftsman character with a relaxed beach-inspired aesthetic, this design is guaranteed to make waves. Set within a heavily treed, exclusive wooded enclave on a massive, nearly 3/4-acre lot, this property offers unparalleled privacy. Don't see what you are looking for. If you can dream in Bungalow. We can build your bungalow dream! Get ready to be blown away by luxurious main-floor living space. Step into the central foyer where a dramatic cathedral ceiling sets a mark for elegance. The heart of the home is a sea-riously expansive great room and dining area, featuring soaring ceilings and a wall of windows framing the natural surroundings. Anchoring this space is a magnificent, direct-vent gas fireplace with a stunning stone surround. Cook up a storm in the chef-inspired ki
$ 1,224,000
431 Albert Street, South Huron Exeter, ON, N0M 1S1 house for sale | Listing ID X13801 | Royal LePage
View photo
House · for sale
$ 899,000
431 Albert Street, South Huron Exeter, ON, N0M 1S1 house for sale | Listing ID X13801 | Royal LePage
Mount Brydges
· House
Mount Brydges · House
The Benjamin O'Neii House represents something increasingly difficult to find: an older home with genuine character, craftsmanship and a story of its own, thoughtfully renovated for modern living. Original 8.5 ft front doors, rich red pine floors, soaring ceilings, intricate plaster medallions, substantial heritage trim, transom and oversized windows create an atmosphere that is not easily reproduced in a new home. The principal living and dining rooms retain the elegance expected of a home of this era, while the redesigned kitchen introduces a contemporary standard of living. Upstairs, three bedrooms provide tranquility and privacy. The primary suite is lovely with its own sitting room offering a private place to read, relax or simply enjoy. The beautifully finished bathroom continues the property's blend of old and new with spa-like heated floors, a classic clawfoot tub and an impressive 7 ft glass shower. A finished lower level adds an entirely different dimension: a spacious guest
$ 899,000
1045 Oxford Street E, London East, ON, N5Y 3L1 house for sale | Listing ID X13794 | Royal LePage
View photo
House · for sale
$ 390,000
1045 Oxford Street E, London East, ON, N5Y 3L1 house for sale | Listing ID X13794 | Royal LePage
Mount Brydges
· House
· Parking
Mount Brydges · House · Parking
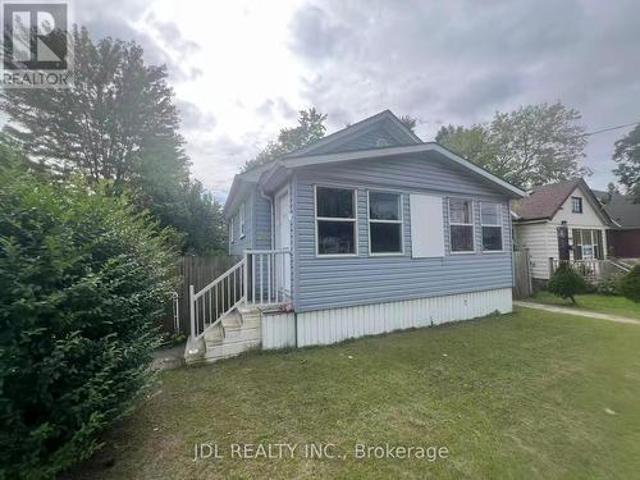
Great starter home or investment property! This 3+2 bedroom bungalow is located on a treed corner lot. The main floor has plenty of windows to let in natural light. Access is possible through the screened porch up front or through the mudroom in the back, where you will find an owned driveway with covered carport off the side street. Kitchen, living and three bedrooms and one bathroom are on main. Heading downstairs there are two bedrooms and a custom bathroom, with replaced windows virtually throughout. The location provides public transportation at the door which will take you to Fanshawe or Western Ontario fairly quickly. This home is move-in-ready and could be yours! (Id: 27)
$ 390,000
1654 Upper West Avenue, London South B, ON, N6K 0K6 house for sale | Listing ID X13786 | Royal LePage
View photo
House · for sale
$ 929,900
1654 Upper West Avenue, London South B, ON, N6K 0K6 house for sale | Listing ID X13786 | Royal LePage
Mount Brydges
· House
· Fireplace · Cellar
Mount Brydges · House · Fireplace · Cellar
Welcome to 1654 Upper West Avenue, a striking two-storey walkout in sought-after Warbler Woods, just steps from West 5's restaurants, shops, trails and amenities. Offering just under 2,600 sq. Ft. above grade, this thoughtfully designed home features four spacious bedrooms, a large main-floor office and convenient second-floor laundry. The showstopping two-storey living room is anchored by a fireplace and framed by views of mature trees and open farmland. The primary suite feels like a private retreat, complete with a spa-inspired ensuite featuring a soaker tub, oversized glass shower and an impressive walk-in closet. With a bright, unfinished walkout basement ready for your vision, this home offers the space, setting and flexibility to grow with you. (Id: 27)
$ 929,900
7 Postma Crescent, North Middlesex Ailsa Craig, ON, N0M 1A0 house for sale | Listing ID X13793 | Royal LePage
View photo
House · for sale
$ 599,900
7 Postma Crescent, North Middlesex Ailsa Craig, ON, N0M 1A0 house for sale | Listing ID X13793 | Royal LePage
Mount Brydges
· House
· Cellar
Mount Brydges · House · Cellar
To be built. Welcome to The Paxton, built by VanderMolen Homes. This charming 2+1 bedroom bungalow is nestled in the beautiful town of Ailsa Craig. The heart of the home flows seamlessly, with an larger kitchen upgrade, opening into the dining area and great room, creating a welcoming space for family gatherings or evenings with friends. Large windows enhance the airy atmosphere, while the easy-to-live-in layout is designed for everyday comfort. Two spacious bedrooms provide comfort and privacy, including a primary suite with its own bathroom, while the second full bath with upgraded tiled shower adds convenience for guests or family. Main floor laundry further elevates day-to-day ease, making this bungalow as practical as it is stylish. Easy care luxury vinyl plank (LVP) flooring throughout the main level. The partially finished basement includes a finished bedroom and a rough-in for a 3-piece bath, offers endless potential to create a space tailored to your needs. Another upgrade fea
$ 599,900
1764 Upper West Avenue, London South B, ON, N6K 0J2 house for sale | Listing ID X13791 | Royal LePage
View photo
House · for sale
$ 2,499,000
1764 Upper West Avenue, London South B, ON, N6K 0J2 house for sale | Listing ID X13791 | Royal LePage
Mount Brydges
· House
· Office room · Gym · Equipped kitchen
Mount Brydges · House · Office room · Gym · Equipped kitchen
Set in one of London's most desirable west-end neighbourhoods, 1764 Upper West Ave is an exceptional residence where sophisticated design, superior craftsmanship and an extraordinary attention to detail come together. From the striking façade and custom millwork to the dramatic open-to-below spaces, coffered ceilings and beautifully appointed interiors, quality is evident throughout. The heart of the home is an extraordinary chef's kitchen featuring Sub-Zero refrigeration, Wolf range, ovens and built-in coffee system, dual Miele dishwashers, multiple beverage refrigerators and expansive custom cabinetry. The sophisticated primary retreat offers a generous walk-in closet and spa-inspired ensuite with heated floors, while additional ensuites and the Jack & Jill bath also feature heated flooring. Five bedrooms provide exceptional flexibility, complemented by a dedicated home gym, office and expansive recreation space. Two laundry areas and dual-zone heating and cooling provide everyday co
$ 2,499,000
33 6990 Clayton Walk, London South V, ON, N6P 0J2 house for sale | Listing ID X13784 | Royal LePage
View photo
House · for sale
$ 949,000
33 6990 Clayton Walk, London South V, ON, N6P 0J2 house for sale | Listing ID X13784 | Royal LePage
Mount Brydges
· House
· Parking · Fireplace
Mount Brydges · House · Parking · Fireplace
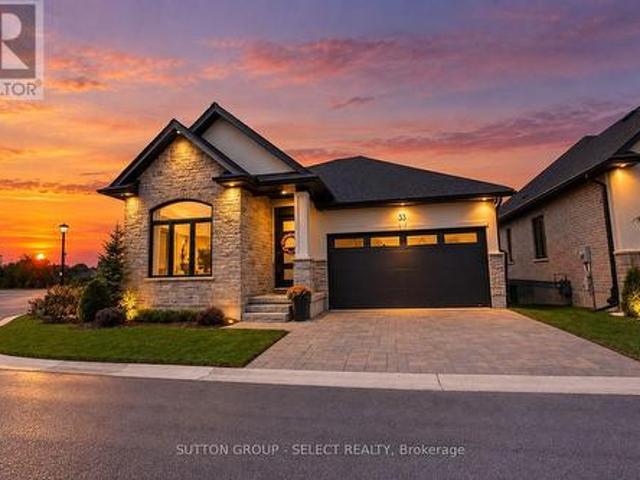
A fabulous opportunity to own a better-than-new executive bungalow, situated on the most sought after lot in an exclusive enclave of detached vacant land condominiums in south west London. The main level offers 1,702 square feet of beautifully appointed, open-concept living space, highlighted by dramatic 10 and 12 foot ceilings, oversized doors and expansive windows. Upgrades include premium white oak engineered wood flooring, custom kitchen cabinetry, island and pantry, with quartz countertops, and a stunning two-sided gas fireplace anchoring the great room. The spacious primary suite features a large custom walk-in closet and luxurious five-piece ensuite with upgraded tile, mirrors and quartz countertops. Also on main level are a versatile bedroom/den, powder room, laundry and custom mudroom. The double car garage features a slat-wall storage system. The 1340 sq ft finished lower level offers 8'6' ceilings, extra large lookout windows, two additional bedrooms plus a flex room, large
$ 949,000
2610 Kettering Place Unit# 37, London, ON, N6M 0J4 townhouse for sale | Listing ID 40864 | Royal LePage
View photo
Townhouse · for sale
$ 499,900
Updated
2610 Kettering Place Unit# 37, London, ON, N6M 0J4 townhouse for sale | Listing ID 40864 | Royal LePage
Mount Brydges
· Townhouse
· Balcony · Deck · Parking
Mount Brydges · Townhouse · Balcony · Deck · Parking
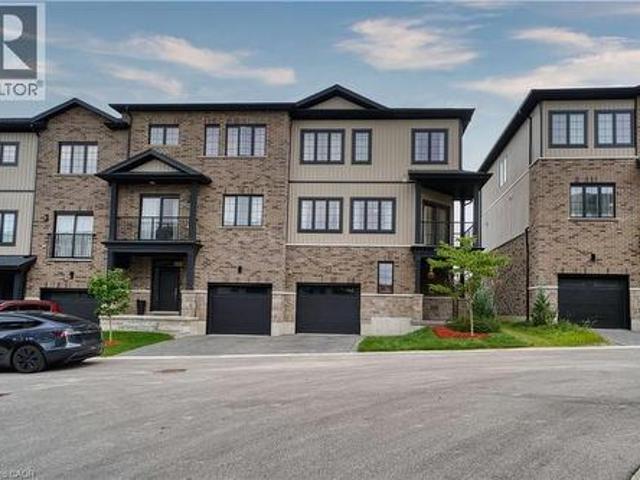
Open house cancelled due to unforeseen circumstances. We apologize for any inconvenience. *. Beautiful 1,995 Sq. Ft. End-Unit Townhome In Summerside/Sheffield Offering The Space And Privacy Of A Semi-Detached Home. This Carpet-Free, Fully Upgraded 3-Storey Home Features 4 Bedrooms, 3 Bathrooms And 9-Ft Ceilings On Every Floor. Bright Kitchen With Quartz Countertops, Backsplash, S/S Appliances, Breakfast Area And Walk-In Pantry. Separate Living, Dining And Family Rooms; Family Room Walks Out To A Balcony, Plus A Second Balcony At The Front. East-West Exposure Offers Morning Sun On The Oversized Rear Deck With No House Behind And Open Views Of The Park And Green Space, Plus Beautiful Sunsets From The Front Balcony. Parking For 3 With A Tandem 2-Car Garage Plus Driveway, And A 240V EV Outlet Installed In The Garage. Hardwired Cat5e To Every Room, Google Nest Thermostat, Video Doorbell And Smart Lock Included. Freshly Painted Throughout And Newly Sodded In 2026. All Appliances Included, In
$ 499,900
37 2610 Kettering Place, London South, ON, N6M 0J4 house for sale | Listing ID X13794 | Royal LePage
View photo
House · for sale
$ 499,900
Updated
37 2610 Kettering Place, London South, ON, N6M 0J4 house for sale | Listing ID X13794 | Royal LePage
Mount Brydges
· House
· Balcony · Deck · Parking
Mount Brydges · House · Balcony · Deck · Parking
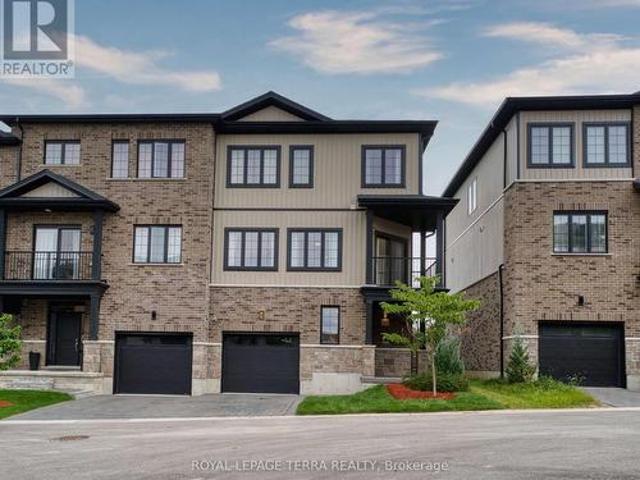
Open house cancelled due to unforeseen circumstances. We apologize for any inconvenience. *Beautiful 1,995 Sq. Ft. End-Unit Townhome In Summerside/Sheffield Offering The Space And Privacy Of A Semi-Detached Home. This Carpet-Free, Fully Upgraded 3-Storey Home Features 4 Bedrooms, 3 Bathrooms And 9-Ft Ceilings On Every Floor. Bright Kitchen With Quartz Countertops, Backsplash, S/S Appliances, Breakfast Area And Walk-In Pantry. Separate Living, Dining And Family Rooms; Family Room Walks Out To A Balcony, Plus A Second Balcony At The Front. East-West Exposure Offers Morning Sun On The Oversized Rear Deck With No House Behind And Open Views Of The Park And Green Space, Plus Beautiful Sunsets From The Front Balcony. Parking For 3 With A Tandem 2-Car Garage Plus Driveway, And A 240V EV Outlet Installed In The Garage. Hardwired Cat5e To Every Room, Google Nest Thermostat, Video Doorbell And Smart Lock Included. Freshly Painted Throughout And Newly Sodded In 2026. All Appliances Included, Incl
$ 499,900
108 Victoria Drive, Strathroy Caradoc Melbourne, ON, N0L 1T0 house for sale | Listing ID X13783 | Royal LePage
View photo
House · for sale
$ 789,000
108 Victoria Drive, Strathroy Caradoc Melbourne, ON, N0L 1T0 house for sale | Listing ID X13783 | Royal LePage
Mount Brydges
· House
· Fireplace · Parking
Mount Brydges · House · Fireplace · Parking
The home that has everything. The lot, the square footage, the bedrooms, the garage & all the amenities you've been dreaming of and more! Welcome to this extraordinary custom chalet-style home in Melbourne. Set on an impressive 130' x 135' lot spanning (. 406 acres), this spacious 3+2 bedroom home offers incredible space inside & out. A long laneway provides parking for up to 8 vehicles, plus an oversized 30' x 30' heated garage with 11' ceilings & custom hexagon lighting. Inside, a bright foyer with skylights leads to the dramatic main living area, where soaring ceilings reach approx. 13' at their peak. Striking A-frame windows fill the space with natural light while a two-storey fireplace creates a stunning focal point. The kitchen features granite counters, modern backsplash, updated sink & a large horseshoe island with ample seating, complemented by a spacious dining area with bay window. Three generous bedrooms with new flooring are located on the main level alongside an impressiv
$ 789,000
6 756 Riverside Drive, London North Q, ON, N6H 2S4 house for sale | Listing ID X13787 | Royal LePage
View photo
House · for sale
$ 2,629,000
6 756 Riverside Drive, London North Q, ON, N6H 2S4 house for sale | Listing ID X13787 | Royal LePage
Mount Brydges
· House
· Fireplace
Mount Brydges · House · Fireplace
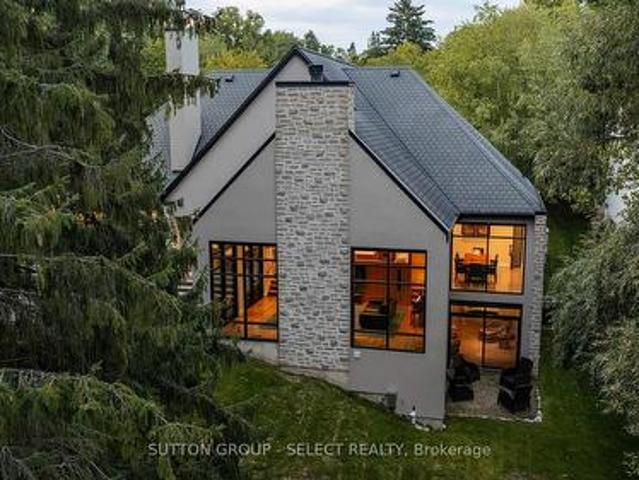
Tucked into an intimate enclave of luxury residences along the Thames River, a striking stucco & German Schmear stonework exterior foreshadows a remarkable fusion of architecture, landscape & executive one-floor living set on a spectacular riverfront property embraced by towering evergreens & lush grounds. Experience. 4,500 sq ft of finished living space designed around light, views & organic connection to nature. The solid walnut entry door opens into a foyer that captures compelling views of the grounds through an expanse of glass. Floor-to-ceiling windows draw natural light & a forested backdrop into the home, while 10 ft ceilings, cathedral ceilings & ambient-lit architectural beams create unforgettable volume. The strategically elevated kitchen pairs rich walnut & white lacquer cabinetry w/ quartz surfaces, an oversized island w/linear wine sink steps down to the dramatic great room anchored by a rising fireplace feature & walls of glass framing the forest & river beyond. Distinct
$ 2,629,000
1707 Coronation Drive, London North, ON, N6G 5N6 house for sale | Listing ID X13790 | Royal LePage
View photo
House · for sale
$ 714,900
1707 Coronation Drive, London North, ON, N6G 5N6 house for sale | Listing ID X13790 | Royal LePage
Mount Brydges
· House
· Office room · Gym · Cellar
Mount Brydges · House · Office room · Gym · Cellar
An Impressive 2,478 Sq Ft Of Interior Living Space. A Home Designed To Make Every Square Foot Count! Offering 4 Bedrooms Plus A Finished Basement, This Exceptional Home Features A Grand, Highly Functional Layout With Virtually No Wasted Space. Impressive High Ceilings Throughout The Main Level Create A Dramatic Sense Of Space And Openness. The Open-Concept Main Floor Features A Spacious Kitchen With A Large Central Island, Flowing Seamlessly Into The Living And Dining Areas. Perfect For Everyday Living And Entertaining. Upstairs Offers 3 Generous Bedrooms, While The Versatile Lower Level Features A Spacious Family Room, 4th Bedroom And 4-Piece Bath-Ideal For In-Laws, Extended Family Or Multi-Generational Living. The Finished Basement Adds Even More Versatile Space For A Rec Room, Home Office, Gym Or Guest Area. Oversized Windows Throughout All Levels Create A Remarkably Bright And Airy Feel. Located In Sought-After Hyde Park, Close To Great Schools, Parks, Shopping, Restaurants And Eve
$ 714,900
568 Nottinghill Road, London South M, ON, N6K 1R4 house for sale | Listing ID X13791 | Royal LePage
View photo
House · for sale
$ 799,900
568 Nottinghill Road, London South M, ON, N6K 1R4 house for sale | Listing ID X13791 | Royal LePage
Mount Brydges
· House
· Garden · Office room · Fireplace · Gym · Air conditioning
Mount Brydges · House · Garden · Office room · Fireplace · Gym · Air conditioning
Welcome to this fabulous 4-bedroom home in the heart of Westmount, offering over 2,000 sq. Ft. of refined living space on the main and upper levels. Professionally updated throughout, the main floor features fresh neutral paint, an updated modern kitchen, main floor laundry, powder room and an open dining with a huge living room and family room with gas fireplace off the main kitchen area ideal for hosting. Upstairs, find four generous bedrooms including a primary suite with a newly renovated ensuite (2025) with large closets throughout and a 5pc bathroom. The finished lower level expands your options with a spacious rec room and dedicated separate den-perfect for a home office, gym, or media room and a large fully insulated crawl space and utility room. Modern comfort is guaranteed with central A/C added in 2023. Out back, your private, huge lot, mature-treed oasis is built for both relaxation and creative hobbies. The standout feature is the impressive 10x20 insulated backyard worksh
$ 799,900
2215 Darwin Crescent, London South V, ON, N6P 0J6 house for sale | Listing ID X13792 | Royal LePage
View photo
House · for sale
$ 899,900
2215 Darwin Crescent, London South V, ON, N6P 0J6 house for sale | Listing ID X13792 | Royal LePage
Mount Brydges
· House
Mount Brydges · House
Discover the ease and comfort of bungalow living in one of Lambeth's most desirable new-home communities. Set on a premium 40' 114' lot backing directly onto park space, this thoughtfully designed home offers open views, added privacy and no rear neighbours. With exciting new HST incentives available in Ontario, now is an exceptional time to purchase a brand-new home. Perfect for downsizers, retirees or anyone seeking the convenience of main-floor living, this bungalow-style home combines a functional layout with modern finishes and quality craftsmanship. Professionally curated selection packages offer exceptional value while making the building process simple and enjoyable. Located in Phase 2 of Magnolia Fields and built by Ferox Design + Build, a trusted local builder known for outstanding craftsmanship and personalized client care. Just minutes from Highway 402, excellent schools, shopping, dining and all the amenities Lambeth has to offer. Secure your new bungalow today and enjoy c
$ 899,900
3002 Buroak Drive, London North S, ON, N6G 3M1 house for sale | Listing ID X13793 | Royal LePage
View photo
House · for sale
$ 839,900
3002 Buroak Drive, London North S, ON, N6G 3M1 house for sale | Listing ID X13793 | Royal LePage
Mount Brydges
· House
· Parking
Mount Brydges · House · Parking
Introducing the Hazel Enhanced by Foxwood Homes-an impressive family home to-be-built in the sought-after Gates of Hyde Park community! Offering approximately 2,424 sq. Ft. 4 bedrooms, 3.5 bathrooms, a double-car garage and a versatile main-floor office/den, this thoughtfully designed home delivers the space, style and flexibility today's families are looking for. The bright, open-concept main floor is designed for both everyday living and entertaining, featuring a spacious great room, chef-inspired kitchen and generous dining area. A dedicated office/den provides the perfect space to work from home, study or create a quiet retreat. Upstairs, discover four spacious bedrooms, including a beautiful primary suite with walk-in closet and private ensuite. With 3.5 bathrooms, convenient main-floor laundry and well-planned living spaces throughout, the Hazel Enhanced offers room for the entire family without sacrificing style or function. This home is TO BE BUILT with Foxwood Homes' upgraded
$ 839,900
419 Blackacres Boulevard, London North E, ON, N6G 0J2 house for sale | Listing ID X13789 | Royal LePage
View photo
House · for sale
$ 729,990
419 Blackacres Boulevard, London North E, ON, N6G 0J2 house for sale | Listing ID X13789 | Royal LePage
Mount Brydges
· House
· Patio · Garden · Fireplace · Deck · Parking
Mount Brydges · House · Patio · Garden · Fireplace · Deck · Parking
Here is the spacious, open-concept living, flow and'turn-key' home you've been looking for! Imagine, a second-floor living room so the lower level can be dedicated to recreation and training. A second-storey laundry right next to the bedrooms and, a private backyard for when it's time to take life outside! With over 2,000 sq. Ft. of above grade (ground) living space in a North London neighbourhood surrounded by families and amenities, this home delivers space and function on every level. The main floor features 9-foot ceilings, hardwood flooring and an open-concept layout with upgraded finishes. A beautiful floor-to-ceiling stone fireplace surround anchors the living room, while the kitchen features quartz countertops, stainless steel appliances an island and desirable white shaker cabinetry. Patio doors off the dining area make indoor-outdoor living easy, leading to the two-tiered deck, gazebo and private backyard. The second-floor living room above the garage gives you that coveted e
$ 729,990
3020 Buroak Drive, London North S, ON, N6G 3M1 house for sale | Listing ID X13793 | Royal LePage
View photo
House · for sale
$ 772,900
3020 Buroak Drive, London North S, ON, N6G 3M1 house for sale | Listing ID X13793 | Royal LePage
Mount Brydges
· House
· Parking
Mount Brydges · House · Parking
WOW! Introducing the Camden, an exciting new design to-be-built by Foxwood Homes in the sought-after Gates of Hyde Park community! Equipped with our Essence Finish Package and offering approximately 2,094 sq. Ft. 4 bedrooms, 2.5 bathrooms and a double-car garage, the Camden combines modern style with a smart, family-friendly layout. Step inside to a bright, open-concept main floor designed for both everyday living and entertaining. The spacious great room flows seamlessly into the chef-inspired kitchen and dining area, creating the perfect gathering space for family and friends. An optional separate side entrance provides direct access toward the lower level, offering added flexibility and exciting future possibilities. Upstairs, you'll find four generous bedrooms, including a beautiful primary retreat with walk-in closet and private ensuite, plus the convenience of second-floor laundry. Best of all, this home is TO BE BUILT, giving you the opportunity to select your finishes and perso
$ 772,900
6291 Royal Magnolia Avenue, London South V, ON, N6P 0K2 house for sale | Listing ID X13790 | Royal LePage
View photo
House · for sale
$ 724,900
6291 Royal Magnolia Avenue, London South V, ON, N6P 0K2 house for sale | Listing ID X13790 | Royal LePage
Mount Brydges
· House
· Parking
Mount Brydges · House · Parking
Only 4 lots remaining! Welcome to this thoughtfully designed pre-construction home offering approximately 2,040 sq. Ft. of stylish and functional living space. Featuring 4 spacious bedrooms, 2.5 bathrooms, and a One and a half-car garage, this home is perfect for growing families and professionals alike. The main floor showcases an impressive double-height foyer that creates a striking first impression, along with hardwood flooring throughout the principal living areas. The open-concept layout seamlessly connects the kitchen, dining area, and great room, creating the ideal space for everyday living and entertaining. A dedicated main-floor office provides the flexibility to work from home or create a quiet study space. Upstairs, you'll find four generously sized bedrooms, including a spacious primary suite complete with a walk-in closet and private ensuite bath. Three additional bedrooms, a full main bathroom, and the convenience of a second-floor laundry room complete the upper level.
$ 724,900
14 Alderwood Court, St. Thomas, ON, N5P 0B2 house for sale | Listing ID X13794 | Royal LePage
View photo
House · for sale
$ 549,900
14 Alderwood Court, St. Thomas, ON, N5P 0B2 house for sale | Listing ID X13794 | Royal LePage
Mount Brydges
· House
· Garden · Parking
Mount Brydges · House · Garden · Parking
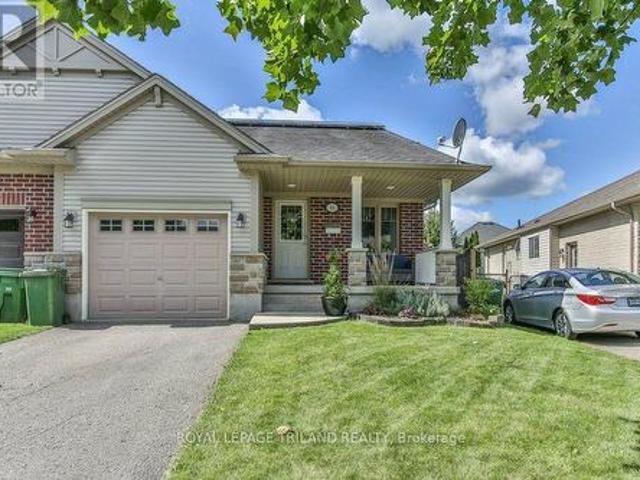
This beautiful family home is a must-see! Tucked away on a quiet court in a beautifully maintained neighbourhood, 14 Alderwood offers comfort, space, and smart upgrades-perfect for any growing family. The 4-level back split design provides generous living space, with 2+1 bedrooms, 2 full bathrooms, and plenty of storage throughout. You'll love the thoughtful custom touches, including a built-in window seat and outdoor wiring designed for easy holiday light displays. Outside, enjoy a fully fenced backyard, a storage shed, and a covered front porch ideal for morning coffee or evening relaxation. The attached single-car garage with interior access adds everyday convenience. This home stands out for its energy-efficient upgrades, featuring solar panels that provide predictable energy costs and protection from rising hydro rates while reducing your carbon footprint. A new heat pump further enhances efficiency, offering eco-friendly heating and cooling, improved indoor comfort, and lower ope
$ 549,900
1166 Smither Road, London North, ON, N6G 5R8 house for sale | Listing ID X13786 | Royal LePage
View photo
House · for sale
$ 799,000
1166 Smither Road, London North, ON, N6G 5R8 house for sale | Listing ID X13786 | Royal LePage
Mount Brydges
· House
· Parking · Cellar
Mount Brydges · House · Parking · Cellar
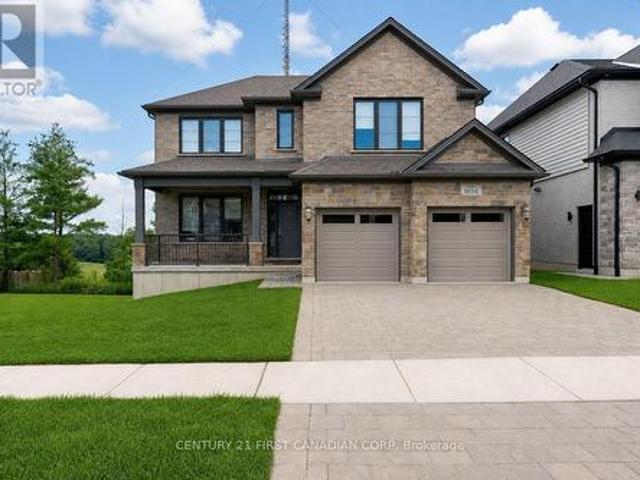
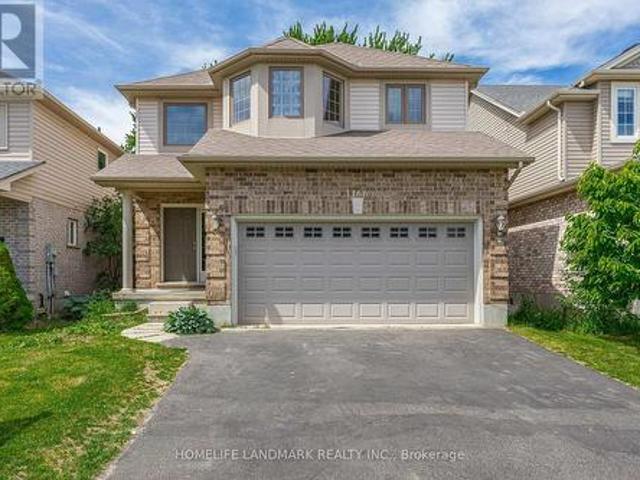
This move-in ready two-storey detached home with double garage offers 2,411 sq. Ft. above grade (as per MPAC) and is nestled in a highly sought-after neighbourhood backing onto the serene Egelton Woods park forest. Featuring 4+1 bedrooms and 3.5 bathrooms, this carpet-free (on main and second floors) home showcases an open-concept kitchen flowing seamlessly into the oversized family and dining rooms, creating a bright and welcoming living space ideal for both everyday living and entertaining. The spacious primary bedroom includes a walk-in closet and a 4-piece ensuite. The fully finished basement adds exceptional living space with a large recreation room, additional bedroom, and 3-piece bathroom. Combining comfort, style, and functionality, this home is perfect for families and professionals alike. (Id: 27)
$ 799,000
6662 Crown Grant Road, London South V, ON, N6P 0G3 house for sale | Listing ID X13785 | Royal LePage
View photo
House · for sale
$ 1,649,900
6662 Crown Grant Road, London South V, ON, N6P 0G3 house for sale | Listing ID X13785 | Royal LePage
Mount Brydges
· House
· Patio · Fireplace · Swimming pool
Mount Brydges · House · Patio · Fireplace · Swimming pool
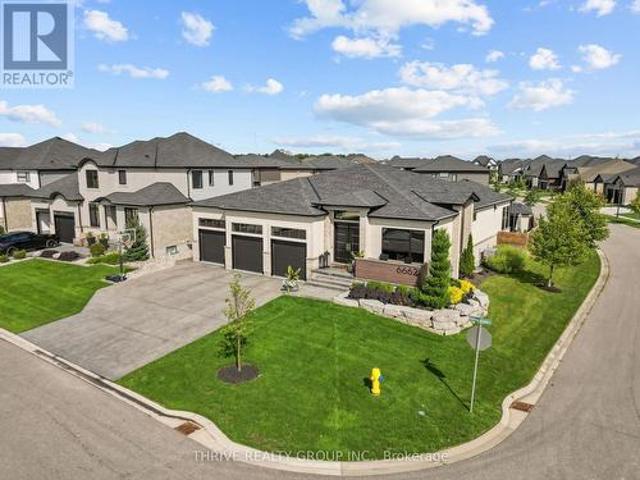
This stunning custom-designed bungalow blends sophistication, comfort and high-end modern finishes with exceptional craftsmanship throughout. A grand foyer with custom tile inlay leads to a private main-floor office and an impressive open-concept living space with 10-ft ceilings and white oak oiled hardwood. The chef-inspired kitchen features an oversized island, quartz counters with waterfall edge, ceiling-height cabinetry, high-end Jenn-Air appliances including a 48' gas range, wet bar and dream butler's pantry. The grand living room showcases a striking feature wall with electric fireplace and tray ceilings, while oversized patio doors open to a covered outdoor living area overlooking the saltwater pool with tanning ledge and pool cabana with keg setup! The private primary retreat features a spa-like ensuite with soaker tub, walk-in shower, double vanity and spacious walk-in closet. Take the extra-wide stairs to the fully finished lower level built for entertaining! Enjoy a large fa
$ 1,649,900

Get email alerts

Don't miss out: be the first to know about new properties

The alert was correctly created

On subscribing you accept the conditions of use and the privacy policy
Alert
Receive new ads in your inbox
Save this search
Receive alerts for new listings

We'll send you an email when we have new properties for: "Properties for sale in Mount Brydges"

The alert was correctly created

Get email alerts and be the first to see new listings
Required field
On subscribing I accept the terms of the privacy policy
Perfect! You'll soon start receiving new listings via email
Alert
Receive an email when we have new ads for Properties for sale in Mount Brydges
Save this search
Filters

Bedrooms

Area (sq.ft)

sq.ft
sq.ft

Price

$
$

Filter by property type

Bathrooms

Clear all filters
Receive notifications when new entries are published.