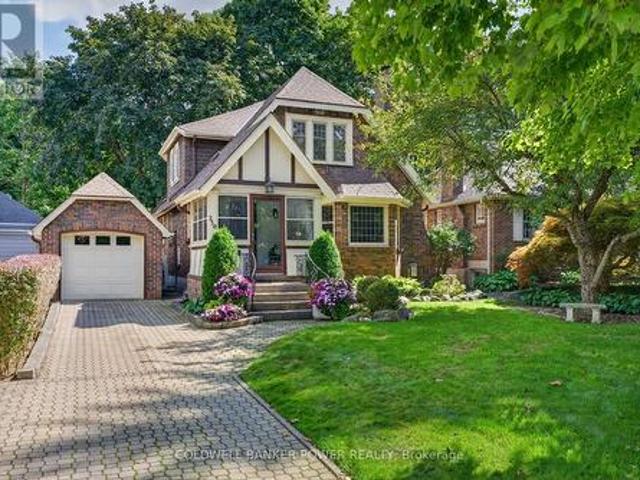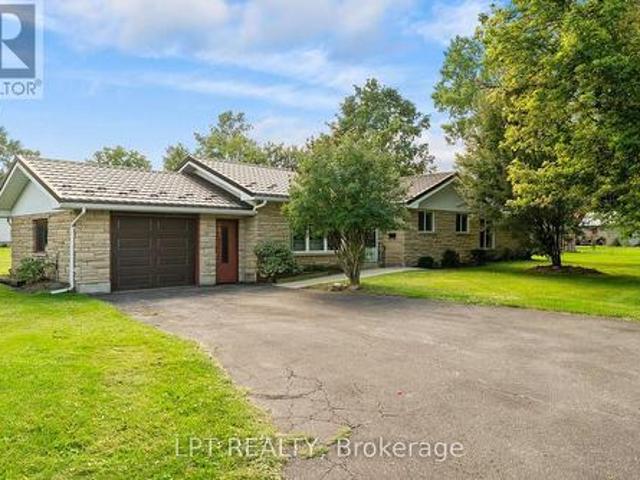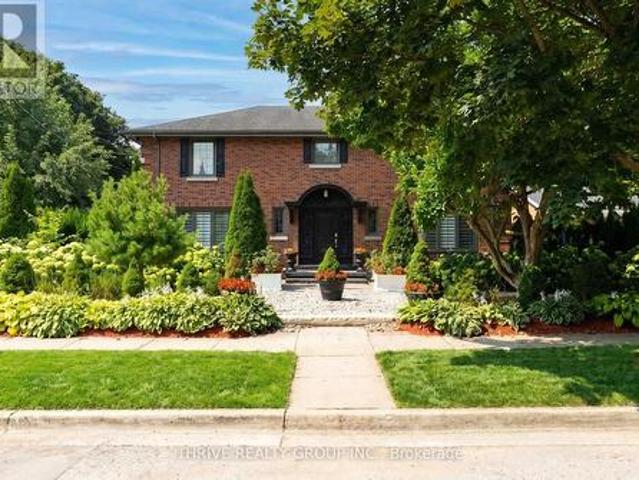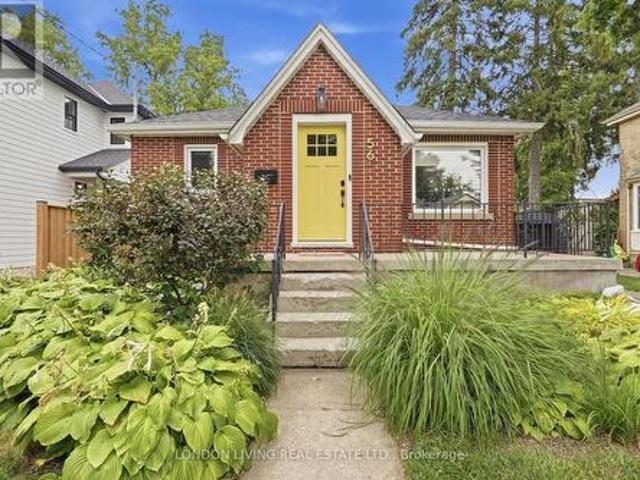
2,094 properties for sale in Mount Brydges

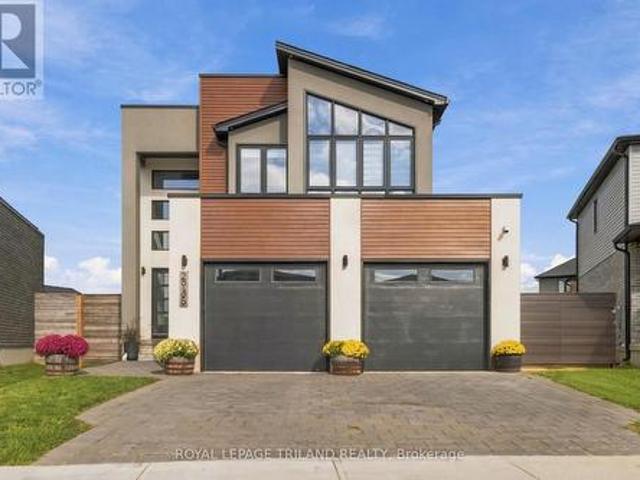
1213 Smither Road, London North I, ON, N6G 0C2 house for sale | Listing ID X13788 | Royal LePage
View photo
House · for sale
$ 769,900
1213 Smither Road, London North I, ON, N6G 0C2 house for sale | Listing ID X13788 | Royal LePage
Mount Brydges
· House
· Office room · Fireplace · Gym · Cellar
Mount Brydges · House · Office room · Fireplace · Gym · Cellar
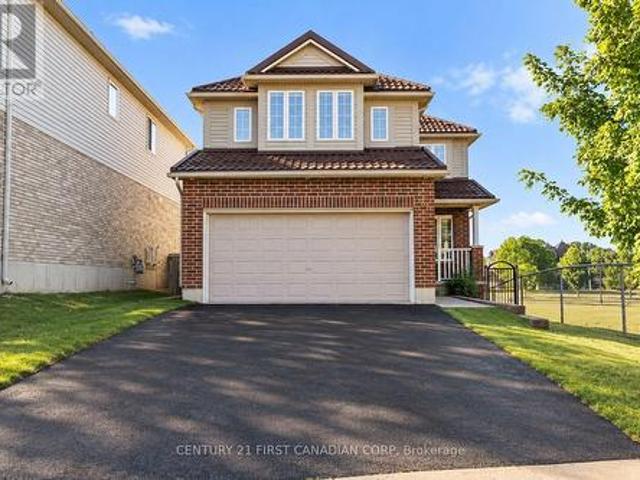
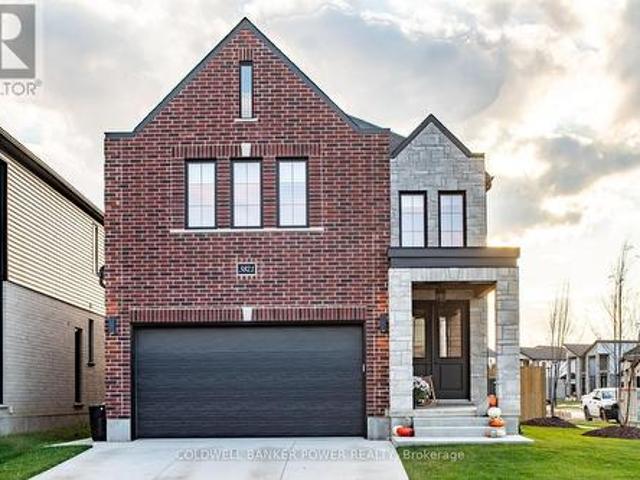
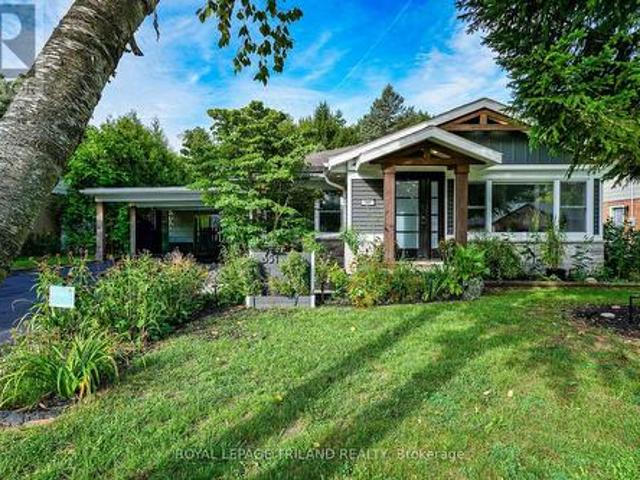
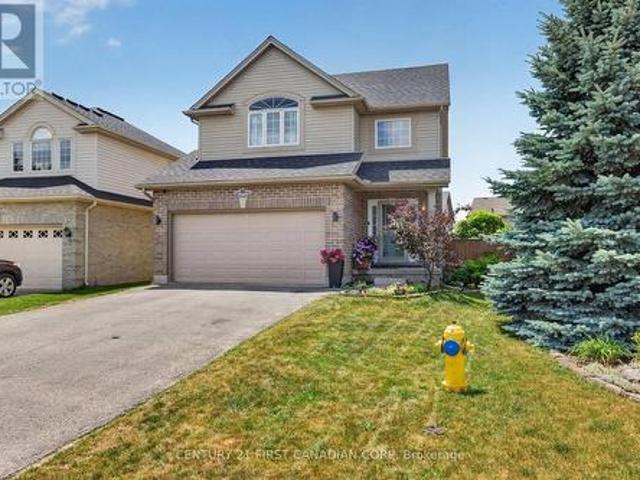
Welcome to one of Northwest London's most desirable family neighborhoods, where comfort, style, and everyday living come together beautifully. From the moment you step inside, you're greeted by an abundance of natural light and an open-concept main floor designed for today's lifestyle. Gather with family around the oversized island, host memorable dinners, or unwind by the cozy fireplace. Upgraded countertops, hardwood flooring, and tile add timeless style and showcase the exceptional care this home has received. Upstairs offers three generous bedrooms, including a spacious primary retreat with a walk-in closet and a private ensuite featuring a glass shower. The convenience of second-floor laundry makes everyday living that much easier. The fully finished lower level provides endless possibilities-whether you need a family recreation room, games area, home gym, office, or playroom. A convenient 2-piece bathroom with a shower rough-in adds future flexibility, while the cold cellar provi
$ 769,900
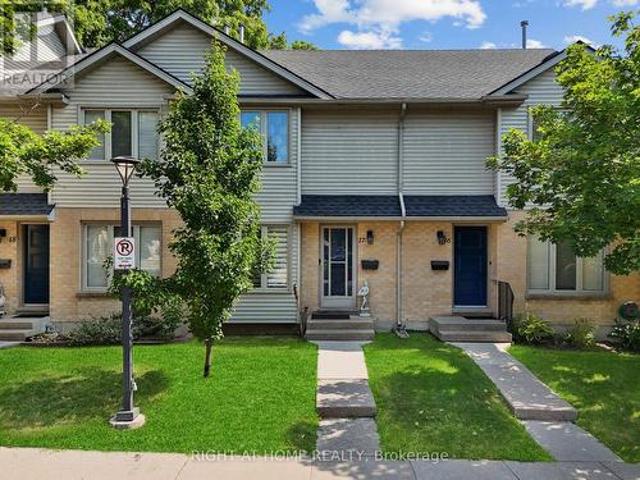
3008 Buroak Drive, London North S, ON, N6G 3M1 house for sale | Listing ID X13793 | Royal LePage
View photo
House · for sale
$ 794,900
3008 Buroak Drive, London North S, ON, N6G 3M1 house for sale | Listing ID X13793 | Royal LePage
Mount Brydges
· House
Mount Brydges · House
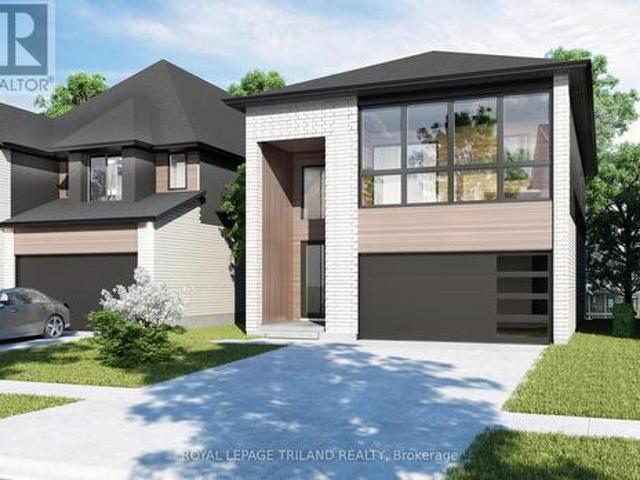
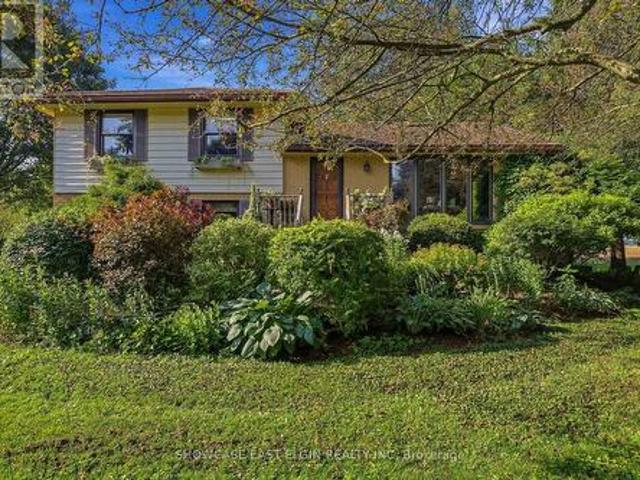
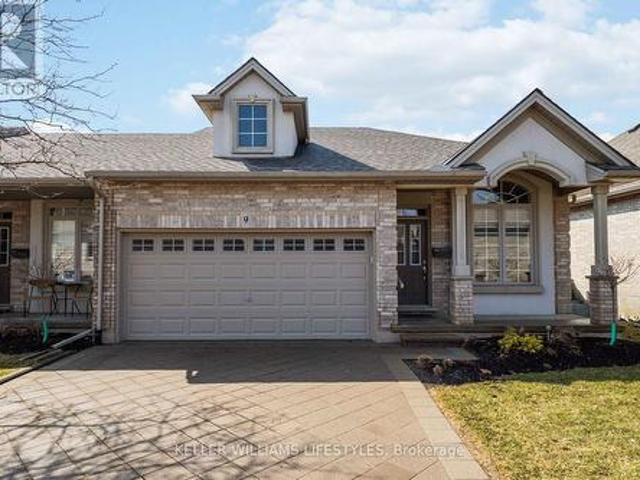
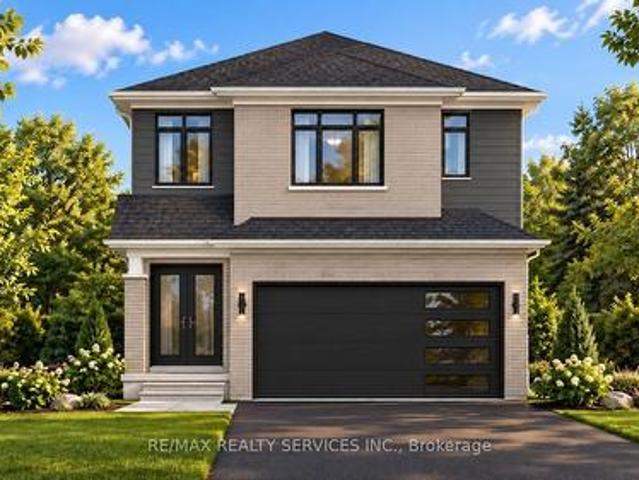
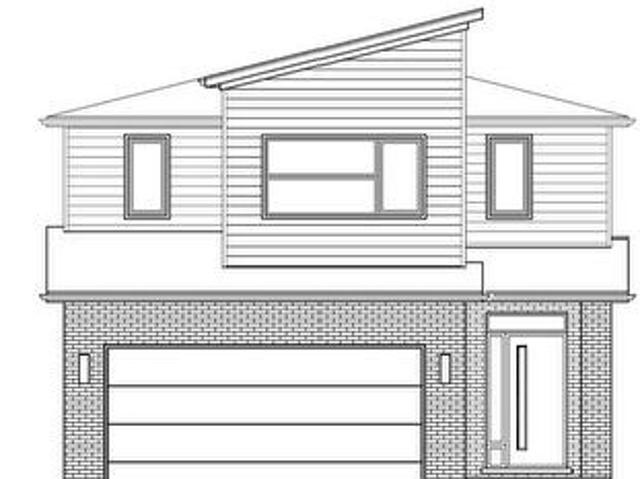
Live Large in the new Hazel Plan: Where Style Meets Comfort. Step into luxury with The Hazel Plan by Foxwood Homes a stunning 2,421 sq. Ft. masterpiece designed for modern family living! Featuring 4 spacious bedrooms, 2.5 baths, and a versatile main floor office/den, this home perfectly balances everyday function with eye-catching style. Host unforgettable gatherings in the open-concept great room, whip up your favorite meals in the chef-inspired kitchen, and enjoy seamless indoor-outdoor living in this entertainers dream layout. Upstairs, retreat to your private primary suite complete with a spa-like ensuite and a walk-in closet that will make you swoon. With convenient second-floor laundry and plenty of space for the whole family, you'll love how effortlessly this home fits your lifestyle. Located in the sought-after Gates of Hyde Park community, you're just steps from top-rated new elementary schools, scenic parks, shopping, and more. This home is TO BE BUILT, with our ESSENCE FINIS
$ 794,900
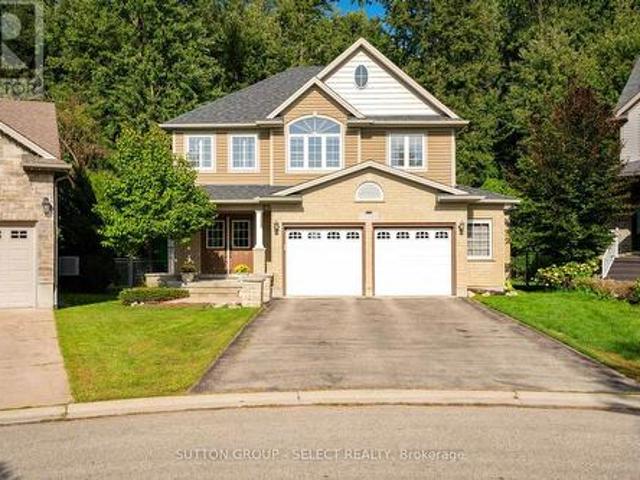
3897 Big Leaf Trail, London South V, ON, N6P 0J9 house for sale | Listing ID X13790 | Royal LePage
View photo
House · for sale
$ 749,900
3897 Big Leaf Trail, London South V, ON, N6P 0J9 house for sale | Listing ID X13790 | Royal LePage
Mount Brydges
· House
· Garden · Fireplace · Deck · Cellar
Mount Brydges · House · Garden · Fireplace · Deck · Cellar
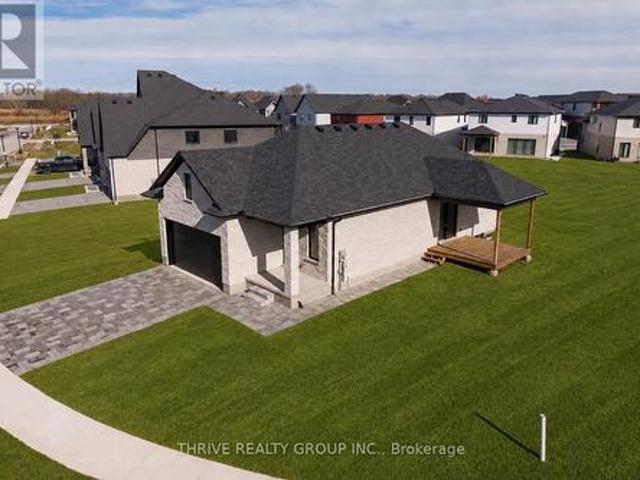
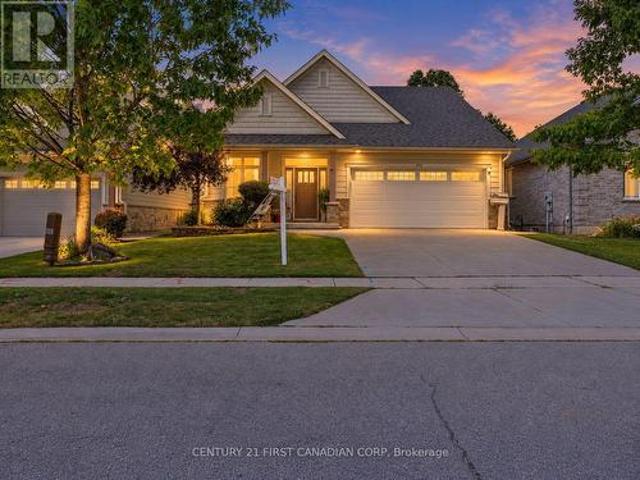
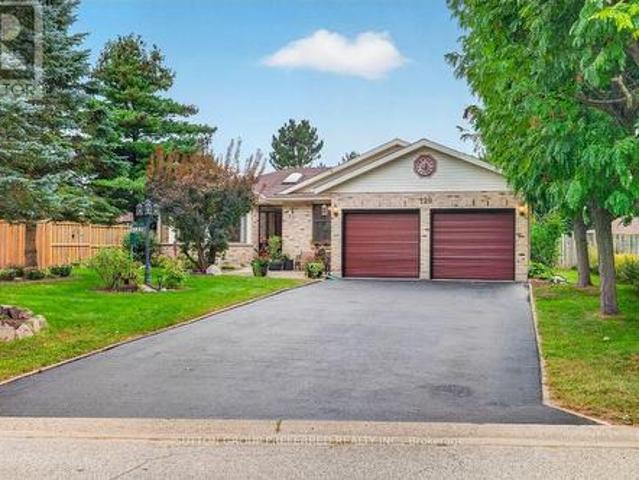
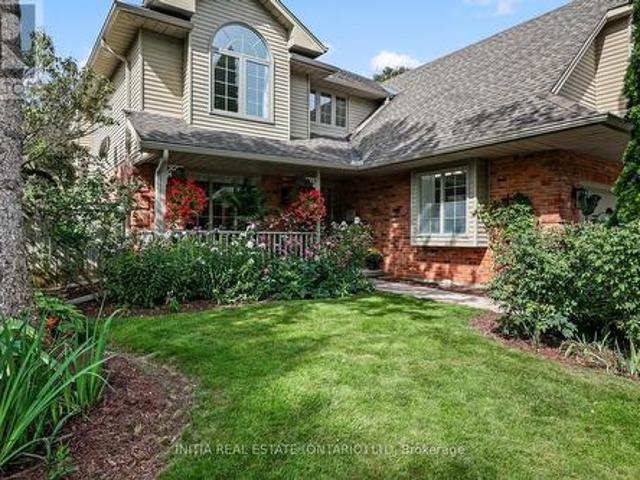
Welcome to Forest Homes QUICK-CLOSE bungalow in Lambeth! This thoughtfully designed home features 4 bedrooms and 3 bathrooms. The primary bedroom is located on the main-floor, including a spacious walk-in closet and 4-piece ensuite with a double vanity and standing tiled shower. The second main floor bedroom is versatile as a bedroom or office space. Enjoy a large open-concept kitchen and living space with a modern-trimmed electric fireplace and large windows for tons of natural sunlight. Highlights include an accented tiled mudroom with built in's, a fully finished basement with 2 additional bedrooms, 3-piece bath, cold storage, a large recreational room with a rough-in for additional kitchen availability and tons of storage space. Outside, relax on the finished deck with a fully sodded yard and paver stone driveway. Just minutes from Highway 401, Highway 402, schools, shopping, gyms, golf courses, and nature trails. Pricing is inclusive of proposed HST Rebate programs. (Id: 27)
$ 749,900
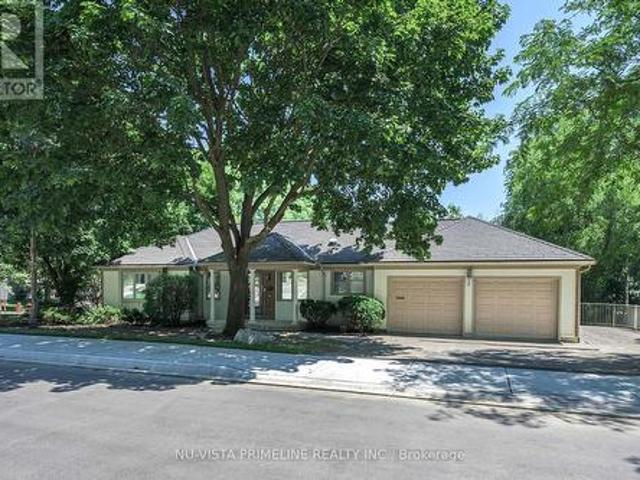
1789 Applerock Avenue, London North S, ON, N6G 2S7 house for sale | Listing ID X13789 | Royal LePage
View photo
House · for sale
$ 1,019,000
1789 Applerock Avenue, London North S, ON, N6G 2S7 house for sale | Listing ID X13789 | Royal LePage
Mount Brydges
· House
· Patio · Garden · Office room · Parking · Fireplace · Deck
Mount Brydges · House · Patio · Garden · Office room · Parking · Fireplace · Deck
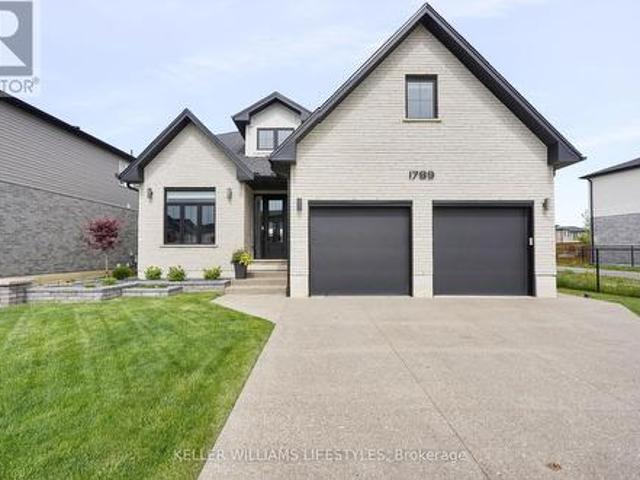
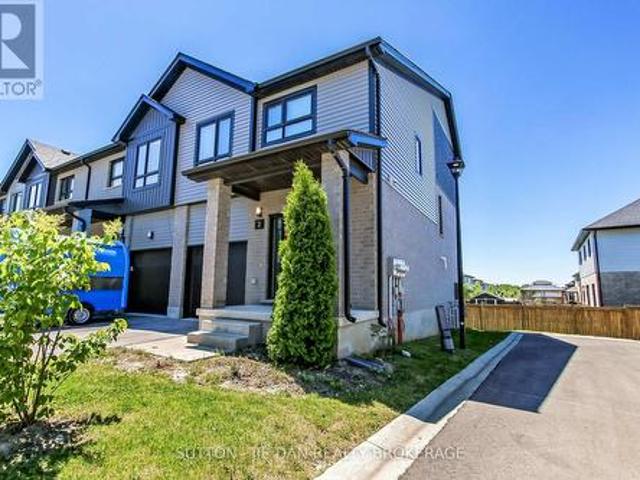
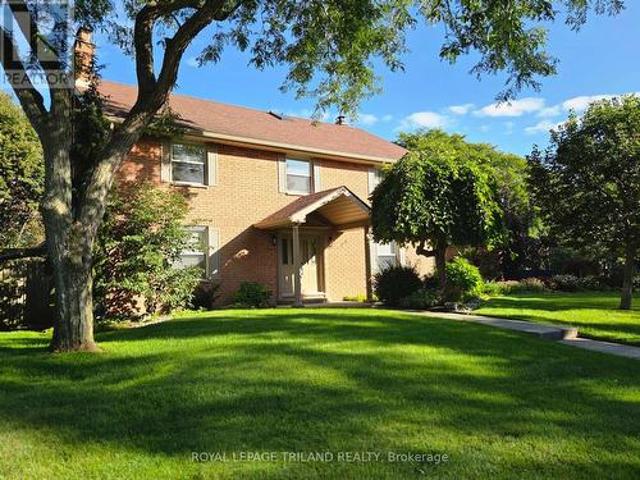
Discover'The Mason' by Hazelwood Homes, a former model home situated on a premium reverse pie-shaped lot in one of north London's most desirable family neighbourhoods. Just four years young, this impressive home offers 2,882 sq. Ft. of finished living space, with over 3,500 sq. Ft. in total, and showcases numerous builder upgrades throughout. Step inside to find 10' ceilings and 9' doors on the main floor, a versatile front room with vaulted ceiling ideal as a dining area, office, or sitting room, and an open-concept layout designed for both everyday living and entertaining. The spacious kitchen features a large island with breakfast bar, custom range hood, and ceiling-height cabinetry, flowing seamlessly into the great room with fireplace. An oversized double garage provides extra storage, while the covered deck, attached patio, fully fenced yard, gas BBQ hookup, and large concrete driveway enhance outdoor living. Upstairs, you'll find four generous bedrooms, including a spacious prim
$ 1,019,000
6295 Royal Magnolia Avenue, London South V, ON, N6P 0K2 house for sale | Listing ID X13790 | Royal LePage
View photo
House · for sale
$ 749,900
6295 Royal Magnolia Avenue, London South V, ON, N6P 0K2 house for sale | Listing ID X13790 | Royal LePage
Mount Brydges
· House
· Parking
Mount Brydges · House · Parking
Only 4 lots remaining! Welcome to this beautifully designed pre-construction home offering approximately 2,200 sq. Ft. of thoughtfully planned living space. Featuring 4 bedrooms, 3.5 bathrooms, and a one and a half-car garage, this home combines modern style with exceptional functionality for today's family. Step inside through the impressive double-height foyer, where natural light and soaring ceilings create an inviting first impression. The main floor boasts hardwood flooring throughout the principal living areas and an open-concept layout that seamlessly connects the kitchen, dining area, and great room-perfect for entertaining and everyday living. The spacious kitchen features a large island overlooking the heart of the home, while a convenient mudroom and main-floor powder room add practicality to the design. The second level offers four generously sized bedrooms, including a luxurious primary suite complete with a walk-in closet and private ensuite bath. A second bedroom also en
$ 749,900
2211 Darwin Crescent, London South V, ON, N6P 0J6 house for sale | Listing ID X13792 | Royal LePage
View photo
House · for sale
$ 874,900
2211 Darwin Crescent, London South V, ON, N6P 0J6 house for sale | Listing ID X13792 | Royal LePage
Mount Brydges
· House
Mount Brydges · House
Move into your brand-new dream home as early as December! Currently under construction on a premium 40' 114' lot backing directly onto park space, this stunning home offers four bedrooms, three-and-a-half bathrooms, open views, added privacy and no rear neighbours. With exciting new HST incentives available in Ontario, there has never been a better time to purchase a new build. Located in Phase 2 of Magnolia Fields in sought-after Lambeth, this impressive home combines modern style, functional living and quality craftsmanship. Buyers can enjoy professionally curated selection packages that offer exceptional value while making the building process simple and enjoyable. Built by Ferox Design + Build, a trusted local builder known for outstanding craftsmanship and personalized client care. Ideally situated just minutes from Highway 402, excellent schools, shopping, dining and all the amenities Lambeth has to offer. Secure your new home today and be settled in before the end of the year! P
$ 874,900
2985 Heardcreek Trail, London North S, ON, N6G 0X8 house for sale | Listing ID X13792 | Royal LePage
View photo
House · for sale
$ 950,000
2985 Heardcreek Trail, London North S, ON, N6G 0X8 house for sale | Listing ID X13792 | Royal LePage
Mount Brydges
· House
· Patio · Garden · Office room · Fireplace · Parking
Mount Brydges · House · Patio · Garden · Office room · Fireplace · Parking
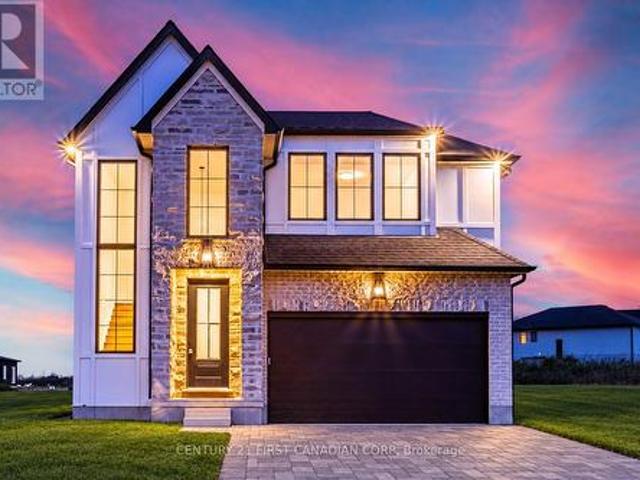
Stunning two-storey home offering upscale finishes, smart-home features and a thoughtfully designed layout. The chef-inspired kitchen features an oversized island, gas cooktop, double wall ovens, double-door refrigerator and dishwasher-all high-end Café appliances-AND a butler's pantry with beverage fridge. The bright living area features a beautiful fireplace, custom lighting and oversized patio doors with electric blinds overlooking the rear yard. A welcoming foyer with transom windows, mudroom, powder room and two-car garage complete the main level. Upstairs offers four spacious bedrooms. The primary suite features a large walk-in closet and 4-piece ensuite with double sinks and oversized shower. Three additional bedrooms share a Jack-and-Jill bathroom with separate water closet/shower area. The upper-level laundry room is currently used as a home office, with hookups remaining in place. The home is wired for surround sound, security, Wi-Fi and TVs, plus programmable colour-changing
$ 950,000
17 925 Lawson Road, London North I, ON, N6G 4X3 townhouse for sale | Listing ID X13790 | Royal LePage
View photo
Townhouse · for sale
$ 499,900
17 925 Lawson Road, London North I, ON, N6G 4X3 townhouse for sale | Listing ID X13790 | Royal LePage
Mount Brydges
· Townhouse
· Office room · Fireplace · Air conditioning
Mount Brydges · Townhouse · Office room · Fireplace · Air conditioning
Welcome to a beautifully updated, carpet free home in one of Northwest London's most desirable and convenient neighbourhood. This move in ready property offers a bright layout, modern finishes, and a long list of major upgrades that provide peace of mind for years to come. The main floor features an inviting living and dining area with abundant natural light, flowing into a fully renovated kitchen (2021) and state of the art stainless steel appliances. Every detail has been thoughtfully selected to create a stylish and functional cooking space. Upstairs, you'll find spacious bedrooms with generous closet space and a clean, updated bathroom. The entire home is carpet free, offering a modern look and easy maintenance. The finished lower level adds exceptional versatility with a cozy rec room featuring a fireplace, perfect for movie nights, a home office, or a relaxing retreat. This home has been meticulously cared for, with major updates including: Roof replaced (2019), Furnace and AC re
$ 499,900
713 Silverfox Place, London North S, ON, N6G 0G2 house for sale | Listing ID X13789 | Royal LePage
View photo
House · for sale
$ 899,900
713 Silverfox Place, London North S, ON, N6G 0G2 house for sale | Listing ID X13789 | Royal LePage
Mount Brydges
· House
· Garden · Fireplace · Parking
Mount Brydges · House · Garden · Fireplace · Parking
Welcome home to this wonderful 4+2 bedroom, 3.5 bath family home situated on a fantastic court backing onto Foxfield Woods. Offering over 3550sf of finished living space from top to bottom, this spacious home provides room for a family to expand & grow. The main floor is designed with family living and entertaining in mind. The inviting eat-in kitchen features tile flooring, granite countertops, a pantry & convenient access to the backyard with BBQ hookup, while a walk-through provides easy access to the laundry rm & oversized garage. The formal dining rm with HW flooring, offers the perfect setting for holiday dinners and family gatherings. Open to the kitchen, the living rm with HW flooring, custom built-ins and a cozy fireplace make for an inviting space to unwind with family and friends. Upstairs, the spacious primary suite accessed through French doors features his-and-hers closets, California Shutters & a 4-piece ensuite with jetted soaker tub. 3 additional bedrooms, 2 with HW fl
$ 899,900
98 Shavian Boulevard, London North A, ON, N6G 2P3 house for sale | Listing ID X13791 | Royal LePage
View photo
House · for sale
$ 869,900
98 Shavian Boulevard, London North A, ON, N6G 2P3 house for sale | Listing ID X13791 | Royal LePage
Mount Brydges
· House
· Fireplace · Deck
Mount Brydges · House · Fireplace · Deck
Welcome to 98 Shavian Blvd, Richmond Hill. MasonvilleWelcome to this spacious and elegant ranch-style home, ideally situated on an impressive 83 x 169 ft corner lot in the desirable Masonville area of RichmondHill. Offering approximately 1,821 sq. Ft. on the main floor, plus an additional 1,600 sq. Ft. of finished living space in the lower walkout level, this exceptional home provides plenty of room for comfortable family living and entertaining. The main floor features a beautiful white kitchen with granite countertops, flowing seamlessly into a generous dining room adorned with crown moulding and decorative wall panels, and an inviting living room with walkout doors leading to a large deck. Elegant hardwood flooring extends throughout much of the main level. The impressive main-floor den features a distinctive cherry-panelled feature wall and gas fireplace, creating a warm and sophisticated space for relaxing or working from home. The spacious primary bedroom offers excellent comfort
$ 869,900
250 Cathcart Street, London South G, ON, N6C 3N2 house for sale | Listing ID X13791 | Royal LePage
View photo
House · for sale
$ 649,900
250 Cathcart Street, London South G, ON, N6C 3N2 house for sale | Listing ID X13791 | Royal LePage
Mount Brydges
· House
· Office room · Fireplace
Mount Brydges · House · Office room · Fireplace
Lovingly owned by the same family for 48 years, this exceptional Old South home is a true testament to pride of ownership. Nestled in one of the neighbourhood's most desirable pockets and within walking distance of Wortley Village, this meticulously maintained home blends timeless character with modern comfort and functionality. A charming 3-season room welcomes you into the home, where hardwood floors, classic trim and casings, and beautiful architectural details showcase the character and craftsmanship of Old South. The inviting living room features a log-burning fireplace and striking leaded-glass windows and flows effortlessly into a spacious formal dining room, perfect for large family gatherings. The renovated eat-in kitchen features granite countertops, stainless appliances, upgraded ceiling-height cabinetry, and a gas hookup behind the stove. A home office/den offers flexible space for work, hobbies, or quiet time, while a convenient 2pc powder room completes the main level. Up
$ 649,900
263 Richmond Street, North Middlesex Parkhill, ON, N0M 2K0 house for sale | Listing ID X13794 | Royal LePage
View photo
House · for sale
$ 474,900
263 Richmond Street, North Middlesex Parkhill, ON, N0M 2K0 house for sale | Listing ID X13794 | Royal LePage
Mount Brydges
· House
· Patio · Fireplace · Deck
Mount Brydges · House · Patio · Fireplace · Deck
Welcome to 263 Richmond Street in Parkhill, Ontario. An incredible opportunity for first-time buyers, downsizers, retirees, or anyone looking for an affordable, move-in-ready home in a welcoming small-town community. If you've been searching for a one-floor property, this charming approximately 1,600 sq. Ft. bungalow may be exactly what you've been waiting for! Step inside to a spacious foyer that flows into the bright living room, open to the dining area and kitchen. The generous main floor offers plenty of comfortable living space, including two additional bedrooms, a three-piece bathroom, and a huge laundry/utility room. The newer addition is truly the heart of the home, featuring an oversized family room filled with natural light from the large front windows and patio doors leading to the covered rear deck. A newer gas fireplace adds warmth and creates the perfect spot to relax and unwind. The spacious primary bedroom is conveniently located next to the family room, completing the
$ 474,900
1067 Lombardo Avenue, London East B, ON, N6A 2X9 house for sale | Listing ID X13788 | Royal LePage
View photo
House · for sale
$ 1,299,000
1067 Lombardo Avenue, London East B, ON, N6A 2X9 house for sale | Listing ID X13788 | Royal LePage
Mount Brydges
· House
· Patio · Garden · Cellar
Mount Brydges · House · Patio · Garden · Cellar
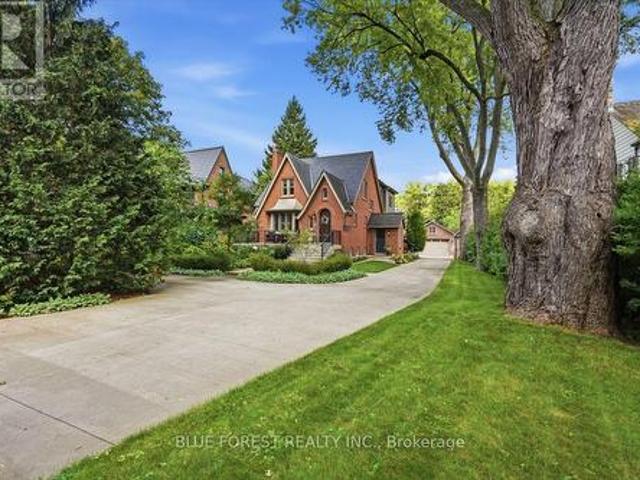
Welcome to a truly special home in the heart of Old North. This impressive red-brick two-storey is filled with character, history, and timeless curb appeal, and was once home to original builder W. D. Tamblyn for more than 50 years. Inside, the home offers four generously sized bedrooms and a functional layout with plenty of opportunity to make it your own. A separate entrance to the lower level adds flexibility and potential, with a partially finished basement ready for future possibilities. Outside is where this property really sets itself apart. More than $100,000 has been invested into the landscaping, creating beautifully designed front and side yards with walkways and a private courtyard-style backyard built for entertaining. Enjoy the stamped concrete patio, built-in BBQ, fire pit, basketball pad, and mature landscaping, all highlighted by a stunning magnolia tree that adds to the home's unmistakable Old North charm. The home has benefited from numerous updates over the years, f
$ 1,299,000
56 Duchess Avenue, London South F, ON, N6C 1N2 house for sale | Listing ID X13790 | Royal LePage
View photo
House · for sale
$ 649,900
56 Duchess Avenue, London South F, ON, N6C 1N2 house for sale | Listing ID X13790 | Royal LePage
Mount Brydges
· House
· Patio · Garden · Parking · Deck
Mount Brydges · House · Patio · Garden · Parking · Deck
Classic Old South character meets contemporary living at 56 Duchess Avenue. This beautifully updated 3+1 bedroom, 2-bathroom brick home blends modern comfort with the warmth and charm of Old South. The main level offers a bright open-concept flow between the living, dining and kitchen areas, with warm hardwood floors and distinctive arched doorways connecting the living spaces. The renovated kitchen features crisp cabinetry, quartz countertops and efficient workspace and ample natural lighting. The home is complemented by a bright, modern bathroom and thoughtful modern touches throughout. Three main-floor bedrooms offer comfortable one-level living, while the finished lower level adds a spacious family room, an additional bedroom, a full bathroom, laundry and ample storage. The private rear yard is a true extension of the home, with a spacious deck and fenced patio area surrounded by mature trees and greenery ideal for relaxing or entertaining. An oversized detached garage and a genero
$ 649,900
292 Walnut Street, Lucan Biddulph Lucan, ON, N0M 2J0 house for sale | Listing ID X13793 | Royal LePage
View photo
House · for sale
$ 699,999
292 Walnut Street, Lucan Biddulph Lucan, ON, N0M 2J0 house for sale | Listing ID X13793 | Royal LePage
Mount Brydges
· House
· Office room
Mount Brydges · House · Office room
Welcome to 292 Walnut St, a beautifully maintained raised bungalow, perfectly situated on a quiet dead-end street in one of Lucan's most sought-after subdivisions. Offering exceptional curb appeal with a charming covered front porch, this home makes a lasting first impression from the moment you arrive. Step inside to an inviting foyer highlighted by a soaring vaulted ceiling that creates a bright and spacious welcome. Just off the entrance, you'll find a versatile den that also serves as the perfect guest bedroom or home office, complete with an impressive ceiling that enhances the sense of space. The main level features a thoughtfully designed open-concept layout, ideal for both everyday living and entertaining. The bright kitchen is the heart of the home, showcasing a centre island with quartz countertops, abundant cabinetry, and seamless flow into the dining and living areas. A convenient powder room completes the main floor. Privately tucked away, the spacious primary retreat offe
$ 699,999
224 Base Line Road E, London South G, ON, N6C 2P1 house for sale | Listing ID X13791 | Royal LePage
View photo
House · for sale
$ 1,799,900
Updated
224 Base Line Road E, London South G, ON, N6C 2P1 house for sale | Listing ID X13791 | Royal LePage
Mount Brydges
· House
· Parking · Swimming pool · Cellar
Mount Brydges · House · Parking · Swimming pool · Cellar
There is a block in old south, just west of Wortley where both sides of Baseline road showcase historic grand homes on estate lots. In the middle of that block sits a classic 1926 Craftsman Tudor style home. Hidden behind the original façade is a four plus one bedroom, three and a half bath, fully renovated and inspiring family home that wants for nothing. Everything is new and provides Wortley village convenience with a cottage like outdoor escape. A stunning upper-level primary addition with a spa-like ensuite and walk-in closet. Kitchen with Carrera Marble, a social peninsula, enclosed pantry and full-sized twin fridge/freezer units. Custom 30ft pool with a new liner and pool heater. A detached four car garage with truss system that allows for two lifts plus attic storage. A walk-out basement. Front and rear porches. Separate Shed for storage, garbage and recycling. All on almost half an acre of landscaped beauty. It's all here, ready to enjoy. Hundred-year-old vintage glamour, with
$ 1,799,900
430 Bradwell Chase, London North R, ON, N6G 0P7 house for sale | Listing ID X13790 | Royal LePage
View photo
House · for sale
$ 2,495,000
430 Bradwell Chase, London North R, ON, N6G 0P7 house for sale | Listing ID X13790 | Royal LePage
Mount Brydges
· House
· Patio · Office room · Fireplace · Deck · Swimming pool · Parking
Mount Brydges · House · Patio · Office room · Fireplace · Deck · Swimming pool · Parking
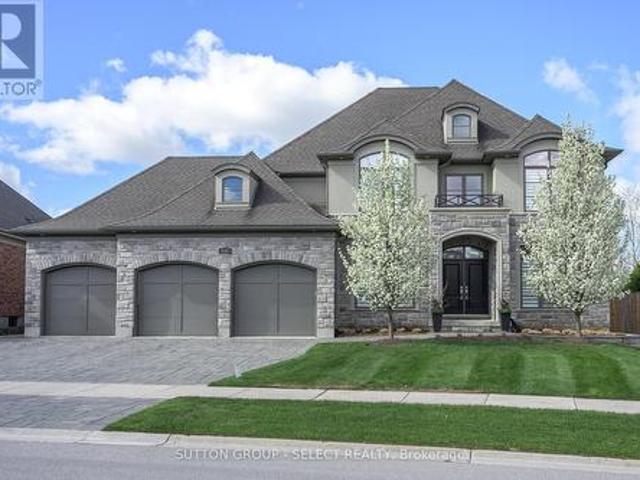
Executive residence, custom-built with intention and scale, delivering approximately 6300 sq. Ft of upscale living situated on a quiet crescent in Meadowlands of Sunningdale. Showcasing a fully realized indoor-outdoor lifestyle in one of North London's most sought-after neighbourhoods. Striking stone/stucco exterior oversized 3-bay garage w/ EV charger& separate access to fully finished lower level. Fully-fenced pie-shaped lot, landscape lighting, in-ground irrigation & treed privacy perimeter enhanced by uplighting. Designed for resort-level use w/ full-depth heated saltwater pool, multi-waterfall feature, putting green, cabana w/ 3-piece washroom/covered patio & large, covered deck w/ infrared heater. Interior defined by extensive trim, custom millwork, designer décor & custom drapery. 4100 sq ft interior offering private office w/ built-in desk system, dining room, architectural staircase, & bar/servery. Oversized living room anchored by fireplace & expansive windows capturing the b
$ 2,495,000
1624 Hastings Drive, London North B, ON, N5X 3E1 house for sale | Listing ID X13792 | Royal LePage
View photo
House · for sale
$ 776,500
1624 Hastings Drive, London North B, ON, N5X 3E1 house for sale | Listing ID X13792 | Royal LePage
Mount Brydges
· House
· Garden · Office room · Fireplace · Parking · Cellar
Mount Brydges · House · Garden · Office room · Fireplace · Parking · Cellar
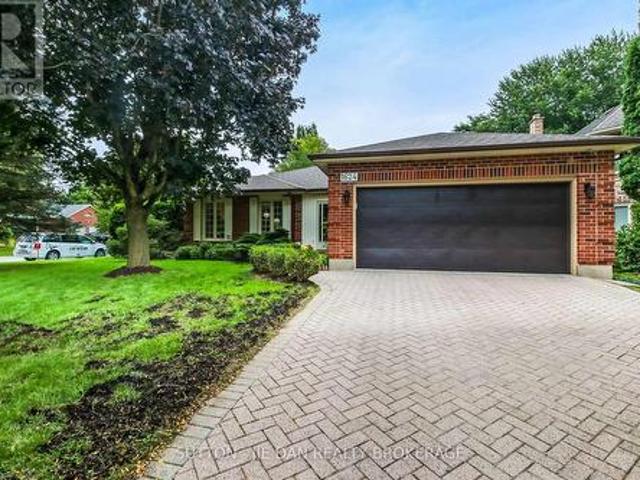
Walk to Jack Chambers Public school! Separate Entrance to the basement perfect for in law suite! This One floor home with finished basement sits on extra wide lot 65 feet in one of most desirable area in North London! 3 + 2 Bedrooms, 3 Full bath. 1722 SqFt above grade plus 1314 SqFt fully finished basement. Welcoming large foyer. Main floor features formal living room, dining room plus eat in kitchen. Cozy family room with fireplace excellent for family gathering. Three bedrooms on main floor with primary bedroom ensuite and walk in closet. Main floor laundry. Walk out to a bright sunroom back to private fully fenced backyard perfect for outdoor living. Lower level offers spacious Rec room, 2 more bedrooms and full bath. Separate entrance through garage to the basement makes all possibilities for future potential including home office! Epoxy floor in garage! Alarm system. Either first time home buyers, mover uppers or empty nesters, don't miss this fantastic opportunity! (Id: 27)
$ 776,500
83 Mcmahen Street, London East G, ON, N5Y 0A2 house for sale | Listing ID X13792 | Royal LePage
View photo
House · for sale
$ 689,999
83 Mcmahen Street, London East G, ON, N5Y 0A2 house for sale | Listing ID X13792 | Royal LePage
Mount Brydges
· House
· Patio · Garden · Office room
Mount Brydges · House · Patio · Garden · Office room
Welcome to 83 McMahen Street, a beautifully maintained two-storey home in the heart of Carling Heights, one of London's most convenient locations. Just minutes from Downtown London, Fanshawe College, Western University, shopping, parks, schools, and major amenities, this exceptional corner-lot property offers outstanding space, privacy, and versatility. Enjoy the added benefit of greenspace beside the home and no rear neighbours, creating a peaceful setting that's hard to find. Step inside to discover a bright and functional layout featuring a dedicated front office, convenient main-floor laundry, and an impressive living room highlighted by soaring cathedral ceilings that open to the second level, filling the home with natural light. The spacious kitchen flows seamlessly into the dining area, where sliding patio doors lead to a raised deck-perfect for entertaining, outdoor dining, or relaxing while enjoying the private backyard. Upstairs, you'll find three generously sized bedrooms an
$ 689,999
41851 Ferguson Line, Southwold, ON, N5P 3T1 house for sale | Listing ID X13790 | Royal LePage
View photo
House · for sale
$ 629,900
41851 Ferguson Line, Southwold, ON, N5P 3T1 house for sale | Listing ID X13790 | Royal LePage
Mount Brydges
· House
Mount Brydges · House
Have you ever dreamed of a life in the country? Now's your chance. This move-in-ready cozy-cottage-feeling home is waiting for you. Tucked between London to the north and St. Thomas to the south, you'll feel wonderfully secluded while still being close to everything. Mature landscaping and sweeping field views set the stage for private evenings sipping your favourite drink outdoors. On cooler days, retreat to the south-facing sunroom corner of the family room, where you can soak up the sunshine without ever stepping outside. The country kitchen, complete with an island and eat-in dining area, will have you dusting off the family cookbook and whipping up something special. Just off the kitchen, an additional living area offers the flexibility of a traditional living room or dining room. Perfect for entertaining. The family room offers plenty of room for your favourite lounging spot, home entertainment setup, or cozy game nights by the gas stove. With three bedrooms and two bathrooms, th
$ 629,900
129 Tiner Avenue, Thames Centre Dorchester, ON, N0L 1G2 house for sale | Listing ID X13794 | Royal LePage
View photo
House · for sale
$ 934,900
Updated
129 Tiner Avenue, Thames Centre Dorchester, ON, N0L 1G2 house for sale | Listing ID X13794 | Royal LePage
Mount Brydges
· House
· Patio · Garden · Fireplace · Swimming pool
Mount Brydges · House · Patio · Garden · Fireplace · Swimming pool
Welcome to this exceptional all-brick, one-floor open-concept home located in the beautiful Town of Dorchester, nestled in the sought-after Tiner Estates. Ideally situated near scenic walking trails at the Mill Pond and offering convenient access to Highway 401, this home provides the perfect blend of peaceful community living and commuter convenience. The main floor offers a thoughtful layout featuring a spacious primary bedroom with an updated ensuite, a revamped main bathroom, and two additional generous bedrooms. The formal living room showcases vaulted ceilings, while the well-appointed kitchen features quality appliances and flows seamlessly into the dining area, complete with a gas fireplace insert. Step outside and discover your own private backyard oasis. The covered post-and-beam rear patio features porcelain flooring and a metal roof, creating the perfect setting for relaxing or entertaining. Enjoy the hot tub, above-ground pool with newer pump and liner, two storage sheds,
$ 934,900
2 819 Kleinburg Drive, London North B, ON, N5X 0N6 townhouse for sale | Listing ID X13789 | Royal LePage
View photo
Townhouse · for sale
$ 549,900
2 819 Kleinburg Drive, London North B, ON, N5X 0N6 townhouse for sale | Listing ID X13789 | Royal LePage
Mount Brydges
· Townhouse
· Garden · Deck
Mount Brydges · Townhouse · Garden · Deck
Newer townhouse North London on Walk Out lot! End Unit! Sought-after Sunningdale community with minutes drive to Masonville Mall, Western university. This stunning three-bedroom, two-and-a-half bath End-Unit townhome offers one of the very best views in Applewood. The main level features an inviting open-concept layout with a bright living room and a modern kitchen complete with stainless steel appliances and quartz countertops. Step out onto your oversized deck to enjoy breathtaking views, perfect for relaxing or entertaining. Upstairs, you'll find three spacious bedrooms, a convenient laundry area, a four-piece main bath, and a private ensuite. The fully finished lower level adds even more living space with a generous family room that walks out to your backyard. Tankless water heater. End Unit! Ideally located close to the Stoney Creek Community Centre, Masonville Mall, and countless other amenities, this home also has school bus to Centennial P. S, St Catherine Catholic Elementary s
$ 549,900
Lot 130 Darwin Crescent, London South V, ON, N6P 0K2 house for sale | Listing ID X13793 | Royal LePage
View photo
House · for sale
$ 989,900
Lot 130 Darwin Crescent, London South V, ON, N6P 0K2 house for sale | Listing ID X13793 | Royal LePage
Mount Brydges
· House
· Garden
Mount Brydges · House · Garden
Set on an exceptional 40 x 128 ft lot backing onto protected evergreen trees, this home offers a level of privacy and depth that is increasingly rare in today's market. The backyard setting is a true standout-peaceful, private, and surrounded by mature greenery that creates a natural escape right at home. Built by Prestwick Homes, this thoughtfully designed residence offers over 2,600 sq. Ft. of well-planned living space with a layout that simply works. The main floor features a bright, open-concept design anchored by a spacious great room, oversized windows, and a seamless flow into the kitchen and dinette-perfect for everyday living and entertaining alike. Natural light pours in, while the rear-facing windows frame the stunning treed backdrop. Upstairs, the layout truly shines with 4 generously sized bedrooms and 3 full bathrooms, an increasingly sought-after feature for growing families. The primary suite is a standout, complete with a large walk-in closet and a spacious ensuite des
$ 989,900
9 1 St. John'S Drive, Middlesex Centre Arva, ON, N0M 1C0 townhouse for sale | Listing ID X13789 | Royal LePage
View photo
Townhouse · for sale
$ 685,000
9 1 St. John'S Drive, Middlesex Centre Arva, ON, N0M 1C0 townhouse for sale | Listing ID X13789 | Royal LePage
Mount Brydges
· Townhouse
· Fireplace · Deck
Mount Brydges · Townhouse · Fireplace · Deck
Where country serenity meets city convenience. Welcome to King's Gate on the Park, nestled in the sought-after Arva enclave. This updated end unit offers 2 (1 currently a den that can be enclosed for a bedroom) + 2 bedroom, 3-bathroom bungalow townhome offers effortless one-floor living, within steps to the scenic greenery of Weldon Park. Designed with both style and practicality in mind, the main level features hardwood floors, tray ceilings, main-floor laundry, and a versatile den that can be enclosed for a second bedroom. The open-concept living space is warmed by a cozy gas fireplace and flows seamlessly into the updated kitchen-complete with quartz countertops, stainless steel appliances and a breakfast bar overlooking a bright, sun-filled dinette. Step out onto the west-facing deck to enjoy sunset views. The primary suite offers a spacious walk-in closet and a private 4-piece ensuite. The fully finished lower level extends your living space with two generously sized bedrooms, a 3
$ 685,000
82 Masonville Crescent, London North G, ON, N5X 3T2 house for sale | Listing ID X13789 | Royal LePage
View photo
House · for sale
$ 1,198,000
82 Masonville Crescent, London North G, ON, N5X 3T2 house for sale | Listing ID X13789 | Royal LePage
Mount Brydges
· House
· Office room · Fireplace · Gym
Mount Brydges · House · Office room · Fireplace · Gym
Welcome to 82 Masonville Crescent, an extensively updated 4+1 bedroom, 3.5 bathroom home in one of North London's most desirable neighbourhoods. Ideally located near excellent schools, parks and trails, and within walking distance of Masonville Mall and everyday amenities, this property offers exceptional space, comfort and convenience. More than $250,000 has been invested in upgrades and improvements since 2020, beautifully blending established character with modern functionality. The light-filled main floor features two inviting living areas, a gas fireplace, formal dining room, updated kitchen with a new 2026 induction range, and a charming breakfast nook surrounded by windows on three sides. Upstairs, you'll find four bright and spacious bedrooms, including a luxurious primary suite, with carpeting replaced in 2025. The professionally finished lower level adds a fifth bedroom, full bathroom and flexible living space ideal for entertaining, guests, teens, a home office or gym. It al
$ 1,198,000
26 Northcrest Drive, London North B, ON, N5X 3V8 house for sale | Listing ID X13787 | Royal LePage
View photo
House · for sale
$ 1,349,900
26 Northcrest Drive, London North B, ON, N5X 3V8 house for sale | Listing ID X13787 | Royal LePage
Mount Brydges
· House
· Garden · Deck
Mount Brydges · House · Garden · Deck
Up for offer for the first time in 41 years! Welcome home to 26 NORTHCREST DR located in the prestigious OLD UPLANDS neighbourhood! This executive family home is on a 0.35-acre lot, featuring a thoughtfully planned landscape design that highlights its fabulous curb appeal. Upon entering the main foyer of the 5-bed, 4.5-bath home, to your right is the first primary suite, renovated by DUO in 2022. It includes an accessible 4-pc bath, space for a king-size bed, a sitting area, ample storage and heated flooring. The living room and formal dining room is ideal for large gatherings. Envision yourself in the spacious SUNROOM which provides an abundance of natural light via windows and skylights year-round. This will be your space to relax and find peace, enjoying the family room feel at any time of day! It is as if you are surrounded by'nature in the city' right in your backyard. From here, deck access leads to the gorgeous backyard with a carefully curated choice of complementary perennials
$ 1,349,900
351 Reynolds Road, London South B, ON, N6K 2P5 house for sale | Listing ID X13781 | Royal LePage
View photo
House · for sale
$ 729,900
351 Reynolds Road, London South B, ON, N6K 2P5 house for sale | Listing ID X13781 | Royal LePage
Mount Brydges
· House
· Garden · Fireplace
Mount Brydges · House · Garden · Fireplace
Introducing 351 Reynolds Road, nestled in the sought-after community of lovely Byron Village, where you'll instantly know you've arrived home! From the moment you approach, flowering gardens and tasteful exterior finishes warmly welcome you to this beautifully renovated bungalow. Step inside to the warmth of the entrance heated flooring and discover an inviting, thoughtfully updated interior with extensive renovations throughout. Multiple skylights light the way to the chef-inspired kitchen, offering a wonderful space to showcase your culinary skills while gathering with family and friends. Featuring honed finished quartz countertops, an induction cooktop, built-in oven and more, this is a kitchen designed to be enjoyed. The living room provides the perfect retreat on cozy winter evenings, complete with a fireplace where you can curl up with a good book or gather together and reminisce. Luxury vinyl flooring adorns the main living space offering ease of use while complimenting the tast
$ 729,900
1292 Honeywood Drive, London South, ON, N6M 0M1 house for sale | Listing ID X13788 | Royal LePage
View photo
House · for sale
$ 749,000
1292 Honeywood Drive, London South, ON, N6M 0M1 house for sale | Listing ID X13788 | Royal LePage
Mount Brydges
· House
· Patio · Garden
Mount Brydges · House · Patio · Garden
Home to be built by signature homes / gobind inc. Located in Jackson Meadows, one of Southeast London's newest communities. This stunning Model Tulip. 1,903.23 sq. Ft. above grade offers luxury, functionality and modern design. Featuring 4 spacious bedrooms and 3 bathrooms, including a 5-piece ensuite in the primary bedroom and a 4-piece bathroom serving the additional bedrooms. The main floor features a spacious foyer, dining area and impressive great room with patio doors providing abundant natural light and backyard access. The gourmet kitchen features quartz countertops, quartz backsplash, premium soft-close cabinetry and a large pantry, with an option to upgrade to a spice kitchen. Location, location, location! Approximately 2 minutes to Highway 401, with easy access to major routes, shopping, amenities and Victoria Hospital. A new elementary school is planned on the same street, adding to the family-friendly appeal. Enjoy customization options, multiple lots and elevations, flexi
$ 749,000
32439 Walnut Line, Dutton/Dunwich, ON, N0L 1J0 house for sale | Listing ID X13790 | Royal LePage
View photo
House · for sale
$ 1,299,000
32439 Walnut Line, Dutton/Dunwich, ON, N0L 1J0 house for sale | Listing ID X13790 | Royal LePage
Mount Brydges
· House
· Patio · Office room · Balcony · Swimming pool · Deck · Parking
Mount Brydges · House · Patio · Office room · Balcony · Swimming pool · Deck · Parking
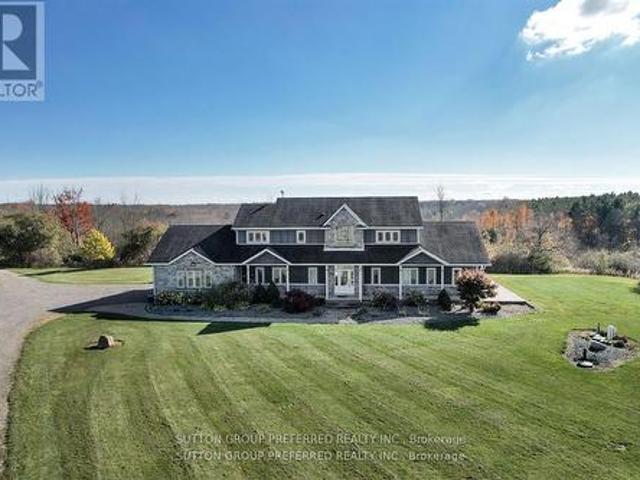
Must see! Situated on almost 4 Acres this peaceful, secluded retreat with gorgeous panoramic views is ready to move in. A long winding driveway to this executive country estate with triple garage, 4 + 2 bedrooms & 4 bathrooms backs onto a forested ravine. Welcoming foyer with custom cabinets opens into an open concept layout & breathtaking views from the 2 storey wall of windows. Designer kitchen with massive island with B/I warming drawer seats 6 & has premium quality appliances including a stunning oversize fridge. Adjacent, generous, butler pantry with quartz counters, wine cooler, ice maker & lots of cupboards great when entertaining. Main floor primary bedroom with patio doors to deck & hot tub has an ensuite with soaker tub, huge dual shower, two vanities and makeup vanity & a laundry with custom cabinetry. Unique office & large landing on 2nd floor with cat walk & 3 bedrooms, one with its own balcony. Finished lower level with 2 bedrooms, rec room/ exercise area & lots or room.
$ 1,299,000
228 Pochard Lane, London East P, ON, N5W 5Z3 house for sale | Listing ID X13789 | Royal LePage
View photo
House · for sale
$ 399,900
228 Pochard Lane, London East P, ON, N5W 5Z3 house for sale | Listing ID X13789 | Royal LePage
Mount Brydges
· House
· Garden · Air conditioning
Mount Brydges · House · Garden · Air conditioning
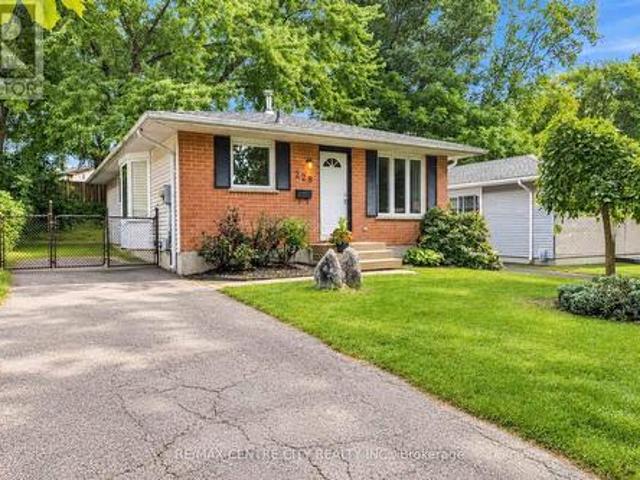
Wow! 3+1 Bedroom Bungalow. Whitlow Estates! Quiet streets, established neighbours, and a practical layout that works for a family or an investor looking for extra income potential. The main floor is bright and functional, with hardwood and ceramic flooring, a sun-filled kitchen, and a bathroom with a skylight. Vinyl windows were replaced throughout the main level in 2019. The roof shingles were done in 2017, and the home has central air plus a high-efficiency 93.5% modulating furnace (2008). Downstairs is finished with a family room, additional bedroom, four-piece bath, kitchenette, and space that works well for gatherings. It lends itself to an in-law suite, teen space, or a future rental with separate-entrance potential. The backyard is fully fenced and includes a storage shed. You're minutes from East Park, schools, shopping, and bus routes, with quick 401 access. Western is about a 15-20 minute drive; Fanshawe is closer at 10-15 minutes. A solid bungalow in a well-regarded neighbou
$ 399,900

Get email alerts

Don't miss out: be the first to know about new properties

The alert was correctly created

On subscribing you accept the conditions of use and the privacy policy
Alert
Receive new ads in your inbox
Save this search
Receive alerts for new listings

We'll send you an email when we have new properties for: "Properties for sale in Mount Brydges"

The alert was correctly created

Get email alerts and be the first to see new listings
Required field
On subscribing I accept the terms of the privacy policy
Perfect! You'll soon start receiving new listings via email
Alert
Receive an email when we have new ads for Properties for sale in Mount Brydges
Save this search
Filters

Bedrooms

Area (sq.ft)

sq.ft
sq.ft

Price

$
$

Filter by property type

Bathrooms

Clear all filters
Receive notifications when new entries are published.