2,094 properties for sale in Mount Brydges

829 Darnley Boulevard, London South, ON, N6M 0L9 house for sale | Listing ID X13788 | Royal LePage
View photo
House · for sale
$ 970,500
829 Darnley Boulevard, London South, ON, N6M 0L9 house for sale | Listing ID X13788 | Royal LePage
Mount Brydges
· House
· Garden
Mount Brydges · House · Garden
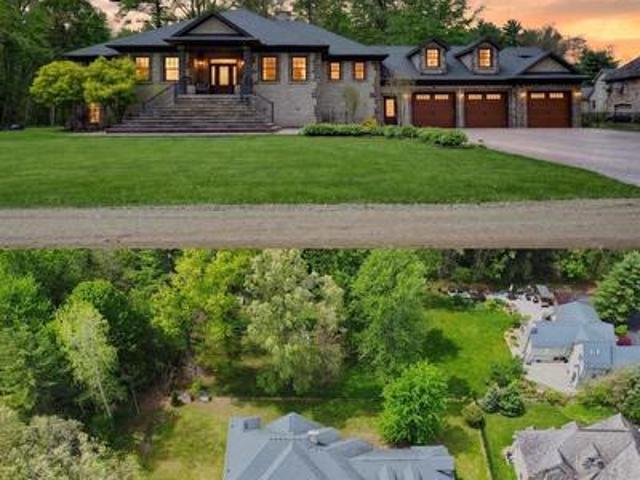
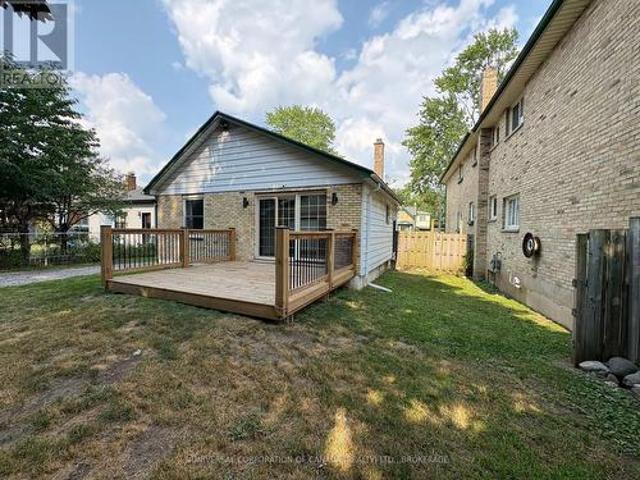
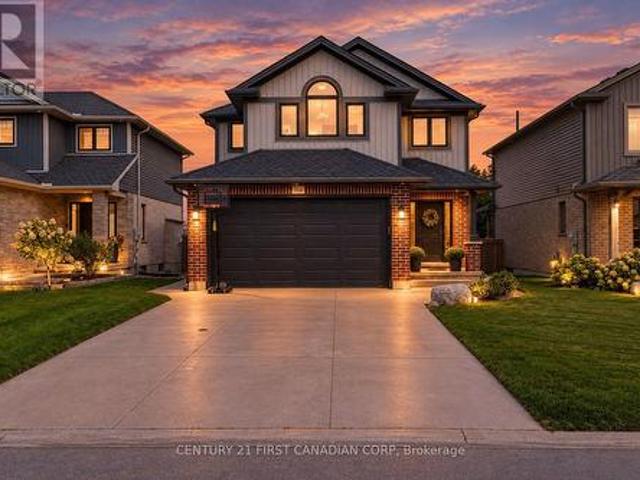
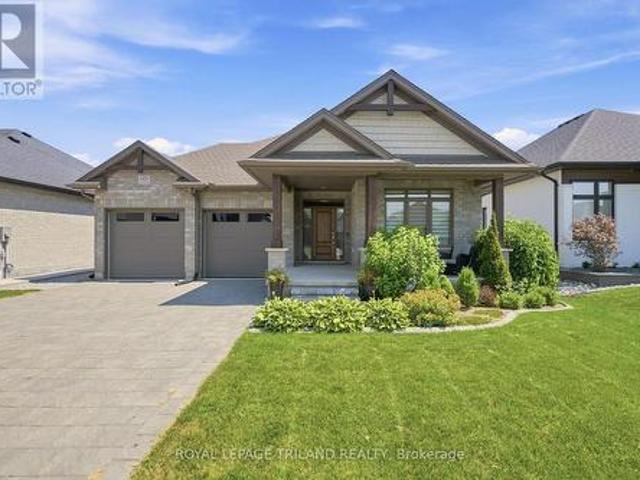
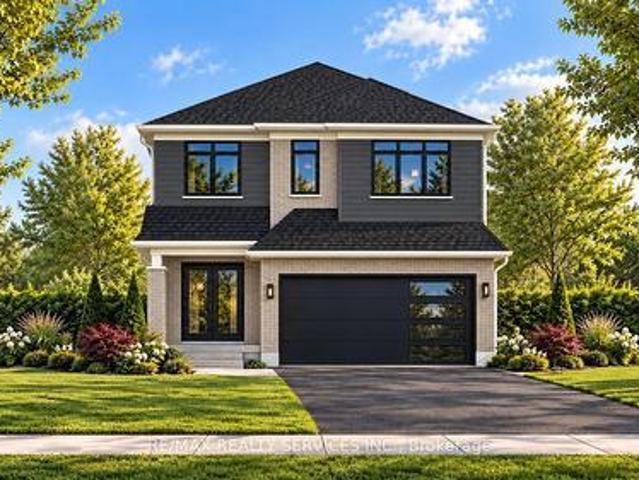
Home to be built by signature homes / gobind inc. Located in Jackson Meadows, one of Southeast London's newest communities. This stunning Model Marigold. 2,731.97 sq. Ft. above-grade home offers an exceptional blend of luxury, functionality and modern design. Featuring 4 spacious bedrooms and 4 bathrooms, including a 5-piece ensuite in the primary bedroom, a second master bedroom with a 4-piece ensuite, and a 4-piece ensuite shared by the additional two bedrooms. The main floor welcomes you with a spacious foyer and impressive open-to-above high ceiling, creating a grand entrance. The layout features a living room, dining area, great room, study area and large windows, providing abundant natural light and backyard access. The gourmet kitchen features quartz countertops, quartz backsplash, premium soft-close cabinetry and a large pantry. Buyers may also upgrade to a spice kitchen. Location, location, location! Approximately 2 minutes to Highway 401, with convenient access to major route
$ 970,500
1942 Bloom Crescent, London North C, ON, N5X 4N1 house for sale | Listing ID X13790 | Royal LePage
View photo
House · for sale
$ 559,900
1942 Bloom Crescent, London North C, ON, N5X 4N1 house for sale | Listing ID X13790 | Royal LePage
Mount Brydges
· House
· Patio · Garden · Parking · Air conditioning · Cellar
Mount Brydges · House · Patio · Garden · Parking · Air conditioning · Cellar
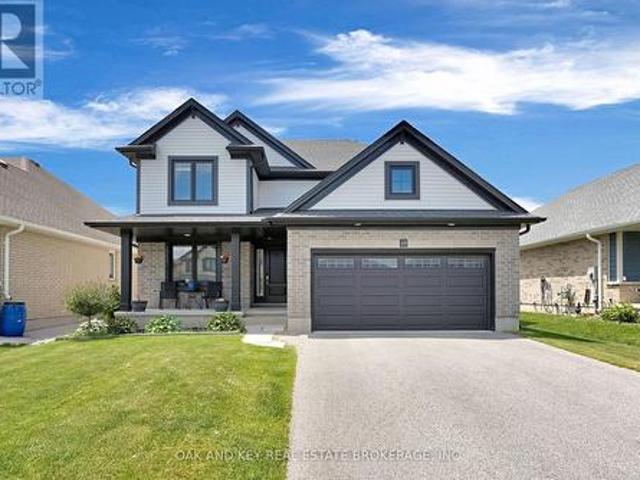
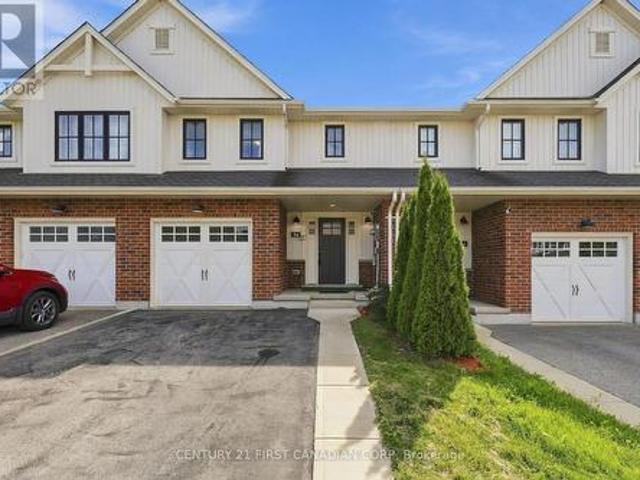
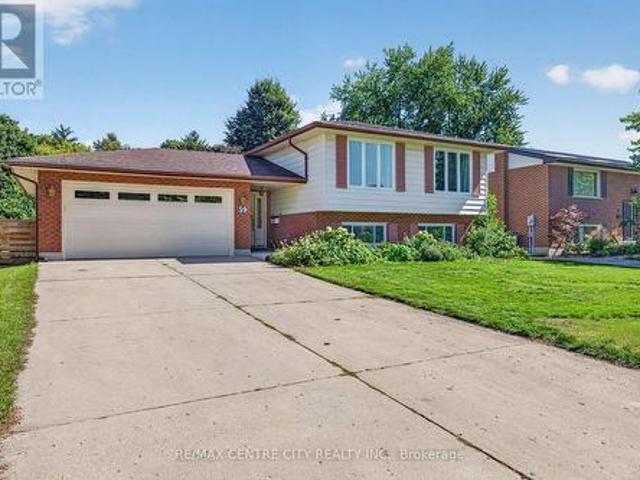
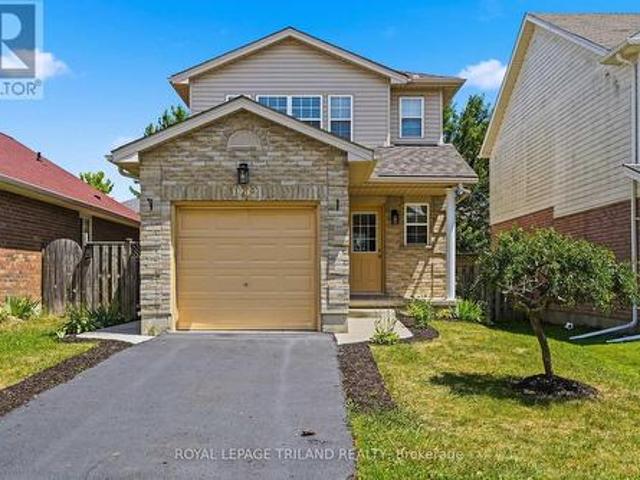
Welcome to 1942 Bloom Crescent, a well-maintained 3-bedroom home in London's Stoney Creek neighbourhood. Offering 1,269 sq. ft. Of living space, this 2-storey home features a bright, open-concept main floor, 1.5 bathrooms, an attached garage and a fully fenced backyard. Freshly painted throughout, the main level offers laminate flooring and an easy-flow layout connecting the living room, dining area and kitchen. The kitchen provides plenty of cabinetry and counter space, with appliances included. Patio doors off the dining area open to a private patio and landscaped backyard, giving you a great extension of the living space for outdoor dining, entertaining or simply enjoying the yard. Upstairs are three comfortable bedrooms and a full bathroom. The spacious primary bedroom includes a walk-in closet. The unfinished basement offers plenty of potential for future living space and includes the laundry area and a rough-in for an additional bathroom. Other features include central air condit
$ 559,900
3288 Turner Crescent, London South U, ON, N6M 0B2 house for sale | Listing ID X13790 | Royal LePage
View photo
House · for sale
$ 689,900
3288 Turner Crescent, London South U, ON, N6M 0B2 house for sale | Listing ID X13790 | Royal LePage
Mount Brydges
· House
· Patio · Garden · Parking · Fireplace · Deck · Equipped kitchen
Mount Brydges · House · Patio · Garden · Parking · Fireplace · Deck · Equipped kitchen
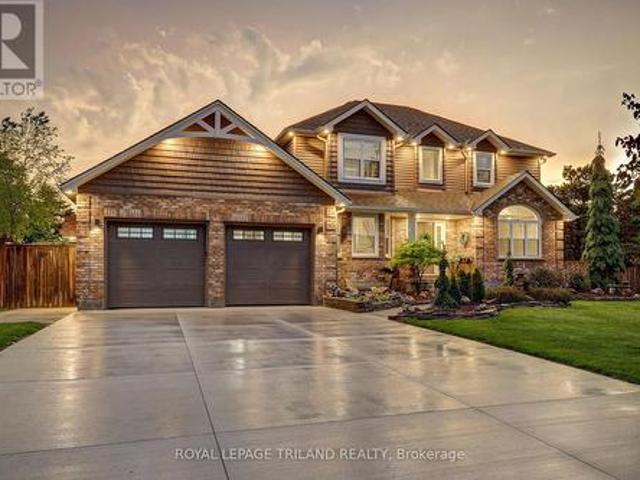
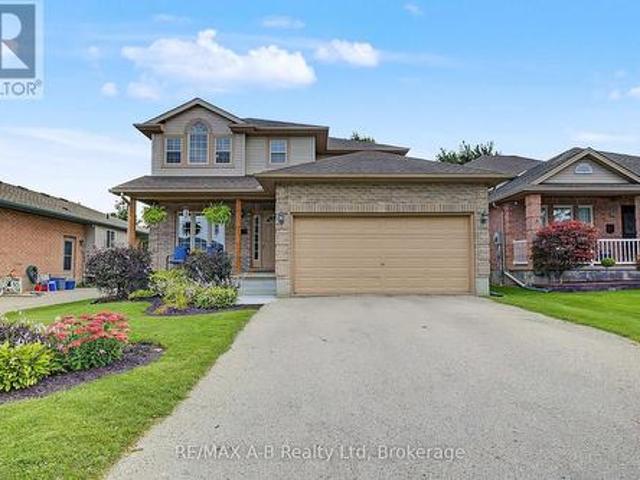
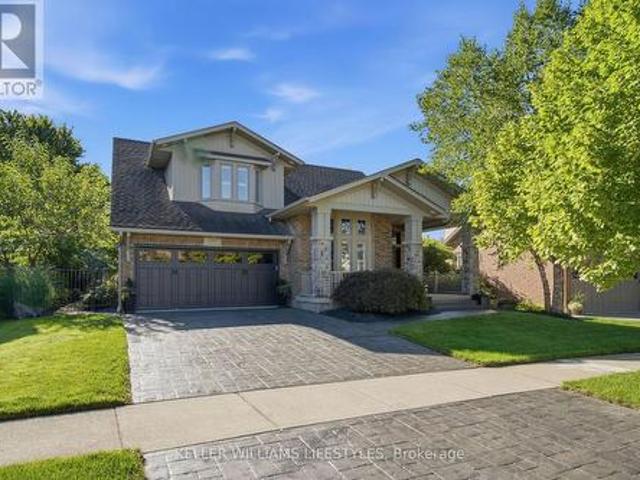
Summerside: great 3 bedroom 2.5 bathroom family home in Summerside. Attached 2 car garage with inside entry and side entrance man door to the garage. Open concept main level. Large great room, separate dining area with patio doors to a spacious deck, gazebo area and landscaped back yard. Fabulous kitchen with island/breakfast bar, lots of cupboard and counter space and separate pantry cupboard. Good sized bedrooms. Large master with walk in closet and 4 piece ensuite. Walk in shower and double sinks. Second level laundry room. Finished lower level with large recently finished rec room with electric fireplace, workshop/storage room with rough in for additional bathroom in the lower level and utility room. Good location. Close to schools, shopping, easy access to Hwy 401. New public school Jackson Meadows opening Sept 2026 with busing available. Dishwasher and Insulated garage door. New in 2026 Appliances included. Refrigerator, stove, washer, dryer, dishwasher, microwave and freezer. Po
$ 689,900
229 St Julien Street, London East M, ON, N5Z 2N2 house for sale | Listing ID X13789 | Royal LePage
View photo
House · for sale
$ 414,000
229 St Julien Street, London East M, ON, N5Z 2N2 house for sale | Listing ID X13789 | Royal LePage
Mount Brydges
· House
Mount Brydges · House
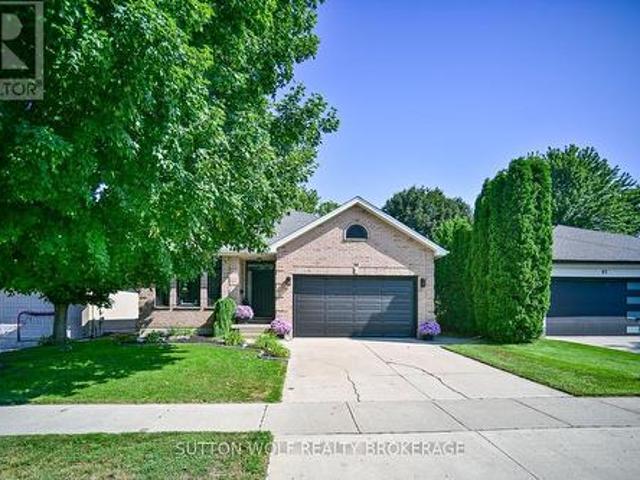
Welcome to 229 St. Julien Street! This detached home features three bedrooms, two beautifully renovated bathrooms, and a spacious, fully fenced west-facing backyard-perfect for family fun and enjoying evening sunsets. The open-concept kitchen offers ample storage and counter space, stainless steel appliances, and a convenient island with seating for two. It flows seamlessly into the dining area, located just off the foyer. At the rear of the home, you'll find a comfortable living room and convenient main-floor laundry. Upstairs features two bedrooms and a second full bathroom with a stand-up shower. With just a few finishing touches, such as fresh paint and your own personal design style, this home can truly become your own. Conveniently located near highway access, public transit routes, and everyday amenities! (Id: 27)
$ 414,000
2504 Meadowgate Boulevard, London South U, ON, N6M 1L8 house for sale | Listing ID X13790 | Royal LePage
View photo
House · for sale
$ 648,800
2504 Meadowgate Boulevard, London South U, ON, N6M 1L8 house for sale | Listing ID X13790 | Royal LePage
Mount Brydges
· House
· Fireplace · Parking · Cellar
Mount Brydges · House · Fireplace · Parking · Cellar
Welcome home to this exceptionally well-maintained 3-bedroom, 2.5-bath two-storey property offering the kind of comfortable, functional layout families are looking for. Step inside to a bright, warm interior that welcomes you from the moment you arrive, large windows filling the main floor with natural light. The spacious kitchen flows into a generous dining room, ideal for everyday meals and entertaining alike. Just off the kitchen, the cozy family room featuring hardwood floors that centres around a gas fireplace. The perfect spot to unwind. A main-floor powder room and direct access from the attached 1-car garage round out the main level's practical touches. Upstairs, you'll find three generously sized bedrooms. The primary retreat impresses with a 4-piece ensuite featuring a jetted soaker tub and separate standing shower, plus both a walk-in closet and a secondary closet for exceptional storage. The unfinished basement is where this home's future potential really shows: a sunken gr
$ 648,800
37 Ashby Crescent, Strathroy Caradoc Sw, ON, N7G 0A7 house for sale | Listing ID X13781 | Royal LePage
View photo
House · for sale
$ 1,099,900
37 Ashby Crescent, Strathroy Caradoc Sw, ON, N7G 0A7 house for sale | Listing ID X13781 | Royal LePage
Mount Brydges
· House
· Fireplace · Deck · Cellar
Mount Brydges · House · Fireplace · Deck · Cellar
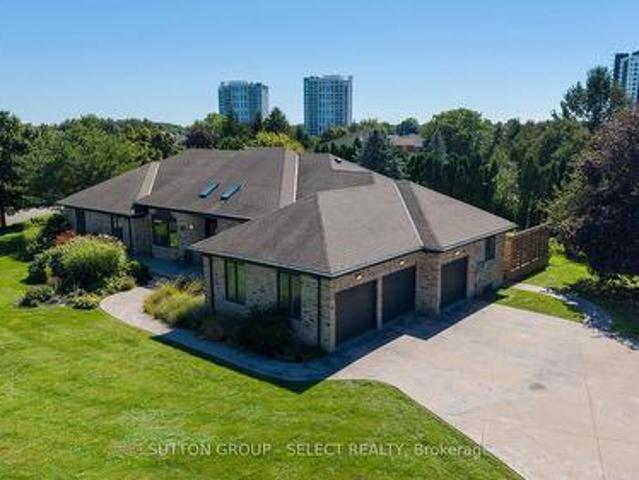
Welcome to this custom-built executive-style bungalow, beautifully appointed and set on one of the largest lots in the area. Offering exceptional indoor and outdoor living, this stunning home features a walkout basement, multiple seating areas, and beautifully landscaped grounds designed to create a private oasis. The main level showcases an impressive open-concept great room with soaring cathedral ceilings, a stunning chandelier, and a dramatic stone gas fireplace wall flanked by oversized windows that fill the space with natural light. The gourmet kitchen features a large granite island, abundant cabinetry, and seamless flow into the formal dining area. Two spacious bedrooms are located on the main level, including a luxurious primary suite with walk-in closet and private ensuite. Hardwood floors add warmth and elegance throughout the main living spaces. Step outside from the living room onto the oversized deck overlooking the expansive rear yard-perfect for entertaining, dining, or
$ 1,099,900
9082 Ferne Drive, Strathroy Caradoc Mount Brydges, ON, N0L 1W0 house for sale | Listing ID X13779 | Royal LePage
View photo
House · for sale
$ 1,989,000
9082 Ferne Drive, Strathroy Caradoc Mount Brydges, ON, N0L 1W0 house for sale | Listing ID X13779 | Royal LePage
Mount Brydges
· House
· Garden · Deck · Parking
Mount Brydges · House · Garden · Deck · Parking
Minutes from London, this extraordinary custom-built raised ranch sits on a half-acre lot with no neighbours in front, offering timeless Victorian-inspired design, modern luxury, and exceptional craftsmanship throughout. Featuring a concrete driveway, heated 3-car garage with backyard access, including an extended third bay large enough to accommodate 2 small vehicles, this home was designed for both comfort and entertaining. Inside, you'll find premium hardwood flooring, crown moulding, rich oak accents, and a grand foyer that leads into elegant yet inviting living spaces. The chef-inspired kitchen is equipped with appliances, oversized island, quartz and granite countertops, full Butler's kitchen, and wet bar area, seamlessly connecting to the great room and expansive covered outdoor space. The luxurious primary suite offers deck access, heated floors in the spa-like 6-piece ensuite, and a spacious walk-in closet, while 2 additional main floor bedrooms each feature private ensuites a
$ 1,989,000
1269 Landor Street, London East C, ON, N5Y 3W2 house for sale | Listing ID X13790 | Royal LePage
View photo
House · for sale
$ 398,000
1269 Landor Street, London East C, ON, N5Y 3W2 house for sale | Listing ID X13790 | Royal LePage
Mount Brydges
· House
· Deck · Air conditioning
Mount Brydges · House · Deck · Air conditioning
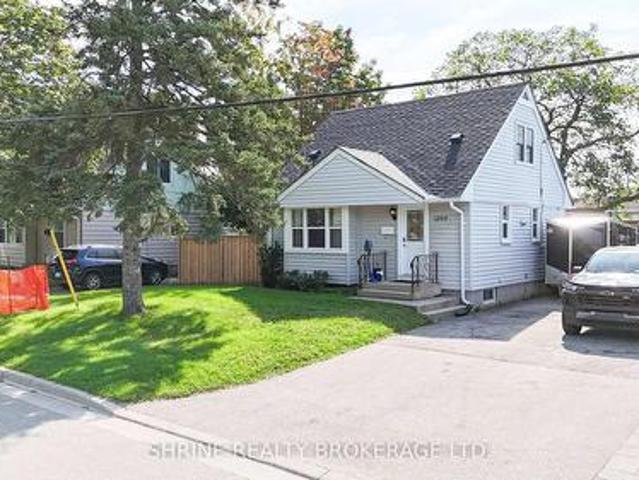
Welcome to 1269 Landor Street, a beautifully maintained 3+1 bedroom home offering modern upgrades and unbeatable convenience. The bright main level features rich hardwood flooring throughout, a freshly painted neutral palette, and a pristine 3-piece bath, complemented by an expansive lower level with a studio-style bedroom, upgraded windows (2020), and a generous 3-piece bath. Major mechanical and structural investments have already been handled: new roof (March 2025), updated A/C (2021/2022), high-efficiency furnace, updated back door (2020), and updated windows. Walk out to your private deck overlooking a fully fenced backyard-perfect for relaxing or entertaining. Premium central location with easy access to Highway 401, walking distance to Fanshawe College, top schools, transit, and major shopping centers. Truly move-in ready! (Id: 27)
$ 398,000
1706 Bayswater Crescent, London North E, ON, N6G 5M9 house for sale | Listing ID X13782 | Royal LePage
View photo
House · for sale
$ 694,880
1706 Bayswater Crescent, London North E, ON, N6G 5M9 house for sale | Listing ID X13782 | Royal LePage
Mount Brydges
· House
· Garden · Swimming pool · Deck · Parking
Mount Brydges · House · Garden · Swimming pool · Deck · Parking
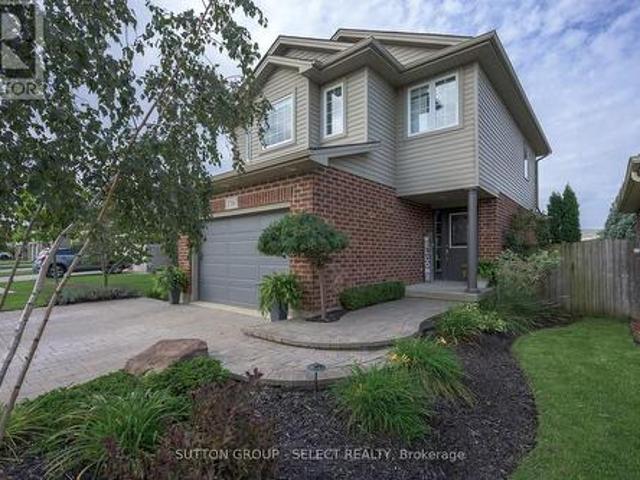
With expansive, park-like church grounds stretching out behind it, this west-facing residence feels remarkably open and private, with lush green views, no house directly behind & spectacular sunsets. Turn-key & a fabulous alternative to townhouse living, it's an appealing fit for young professionals, first-time buyers or anyone looking for a London landing pad in a wonderful North London neighbourhood-with the freedom of a detached home & your own fully fenced backyard. Even the approach is special: an expansive paver-stone driveway provides parking for 4-5 vehicles without jockeying for position, then merges into a terraced walkway meandering alongside a birch tree & established gardens to the covered porch entry. Out back, the oversized deck offers plenty of space for dining & entertaining, while the hot tub provides a front-row seat to spectacular sunsets & Canada Day fireworks. Perennial gardens bring changing colour throughout the summer, supported by a 9-zone irrigation system, w
$ 694,880
1589 Henrica Avenue, London North, ON, N6G 0Y1 house for sale | Listing ID X13782 | Royal LePage
View photo
House · for sale
$ 729,000
1589 Henrica Avenue, London North, ON, N6G 0Y1 house for sale | Listing ID X13782 | Royal LePage
Mount Brydges
· House
· Garden · Cellar
Mount Brydges · House · Garden · Cellar
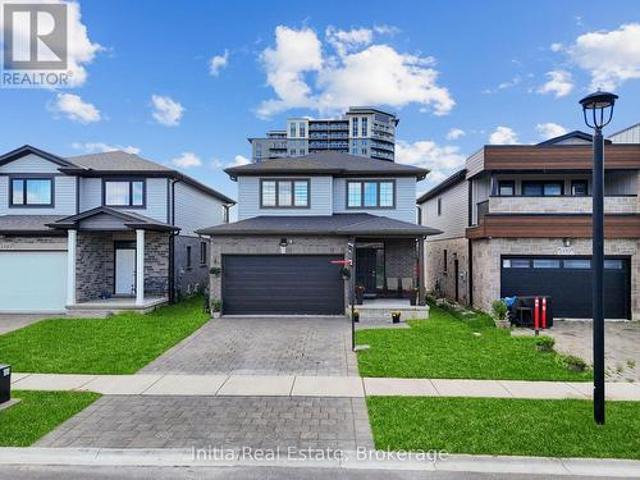
Welcome to 1589 Henrica Ave, a spectacular representation of the highly sought-after'Chianti' model by Foxwood Homes, nestled in the heart of London's charming Foxwood Meadow community. The main level instantly captivates with its bright, open-concept design, soaring 9-foot ceilings, gleaming engineered hardwood floors, a convenient powder room, and a chef-inspired kitchen dressed in premium quartz countertops. From the kitchen, sliding glass doors lead you out to an expansive, rare, pie-shaped backyard that offers endless possibilities for outdoor living and entertaining. Upstairs, the second level serves as a peaceful retreat, showcasing a spacious primary suite with an elegant trey ceiling and a spa-like ensuite completed with a deep soaker tub, a glass-enclosed shower, and a double-sink quartz vanity. Two additional generous bedrooms, a full main bathroom, and a conveniently located laundry room complete this level. Downstairs, the massive, unfinished basement features large window
$ 729,000
1975 Royal Crescent, London East I, ON, N5V 1N6 house for sale | Listing ID X13790 | Royal LePage
View photo
House · for sale
$ 499,900
1975 Royal Crescent, London East I, ON, N5V 1N6 house for sale | Listing ID X13790 | Royal LePage
Mount Brydges
· House
· Office room · Fireplace
Mount Brydges · House · Office room · Fireplace
Priced below market value! Welcome to 1975 Royal Crescent, a beautifully maintained bungalow located in a mature East London neighbourhood and strategically listed at $499,900 to attract motivated buyers. Offering exceptional versatility and pride of ownership throughout, this home provides plenty of space for everyday living with excellent potential for multi-generational living or a future in-law setup. The bright main floor features an updated kitchen with rich cabinetry, elegant countertops, stainless steel appliances. Flexible layout provides options for a dining area if desired. The convenient main floor laundry could also be converted back into a bedroom, adding even more flexibility. The updated 3 piece bathroom features a modern curved glass shower. Downstairs, the fully finished lower level significantly expands the living space with a cozy gas fireplace, built in desk and dry bar area, additional bedroom, den or home office and full bathroom, ideal for extended family, guest
$ 499,900
51 Garland Crescent, London East I, ON, N5V 1N4 house for sale | Listing ID X13789 | Royal LePage
View photo
House · for sale
$ 524,900
51 Garland Crescent, London East I, ON, N5V 1N4 house for sale | Listing ID X13789 | Royal LePage
Mount Brydges
· House
· Garden · Office room · Swimming pool · Parking
Mount Brydges · House · Garden · Office room · Swimming pool · Parking
A charming Bungalow on a large lot in quiet mature neighbourhood with a huge backyard with an above-ground pool. This three bedroom, two full bathroom home offers a clean, well maintained interior with bright and open living spaces, a spacious kitchen with ample cupboard and counter space, stainless steel appliances and three large bedrooms on the main level. The lower level was completely redone approximately three years ago and features a spacious family room, den area with wet bar, dedicated exercise room, office nook, four-piece bathroom with walk-in shower and plenty of storage. Outside, the large backyard provides plenty of green space along with an above ground pool and storage shed, while the one-car garage adds convenience and additional storage. Located in a quiet, established neighbourhood close to parks, schools, shopping, restaurants and everyday amenities, with easy access to the 401 highway. (Id: 27)
$ 524,900
30 Bonaventure Drive, London East I, ON, N5V 4B5 house for sale | Listing ID X13789 | Royal LePage
View photo
House · for sale
$ 549,000
30 Bonaventure Drive, London East I, ON, N5V 4B5 house for sale | Listing ID X13789 | Royal LePage
Mount Brydges
· House
· Garden · Office room · Fireplace · Deck · Parking · Cellar
Mount Brydges · House · Garden · Office room · Fireplace · Deck · Parking · Cellar
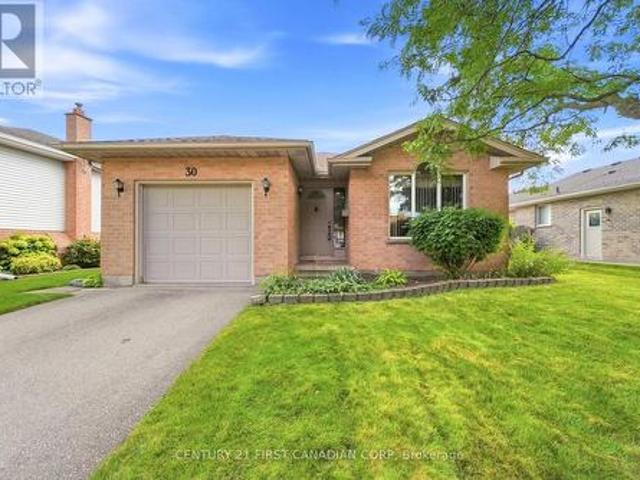
Welcome to this exceptionally maintained 3 bedroom, 2 bathroom backsplit, offering incredible solid bones and pride of ownership and classic functional layout. The main level features a bright, welcoming living space and dining area that flows seamlessly into the kitchen which is equipped with direct access to the backyard. Stepping right out onto a private deck, perfect for morning coffee or weekend barbecues, overlooking lovely, established gardens. Upstairs houses three comfortable bedrooms with large closets and a full main bathroom. The lower level extends your living area with a versatile family room and a beautiful gas fireplace, along with a second full bathroom. The basement offers a large space, ideal for extra living, a home office, or a recreation room. Complete with an attached garage, a brand-new roof (2026) with transferrable warranty, and a meticulously cared-for interior and exterior, this property is a standout opportunity for anyone seeking a quality home with endles
$ 549,000
123 1/2 Myrtle Street, St. Thomas, ON, N5R 2G2 house for sale | Listing ID X13790 | Royal LePage
View photo
House · for sale
$ 549,000
123 1/2 Myrtle Street, St. Thomas, ON, N5R 2G2 house for sale | Listing ID X13790 | Royal LePage
Mount Brydges
· House
· Garden · Parking · Fireplace
Mount Brydges · House · Garden · Parking · Fireplace
Welcome to 123 1/2 Myrtle St. This charming 1950s bungalow has been thoughtfully updated while preserving the character and warmth of its era. The main floor, which has been freshly painted, offers a functional kitchen with gas stove(updated 2013), formal dining room and inviting living room featuring a striking feature wall with an electric fireplace. A bright sunroom provides the perfect spot to enjoy your morning coffee, while two bedrooms and an updated 3 pc bath (2024) with freestanding tub complete the main level. The lower level was completely renovated back to the studs (2026), offering modern finishes and additional living space. Here you'll find a spacious family room, two additional bedrooms, an update 3pc bath (2015) with a large walk-in shower, dedicated laundry room and plenty of storage. Situated on a corner lot with a partially fenced yard and a 22' x 20' detached 2 car garage (new roof 2026), this home offers both character and functionality. Conveniently located just
$ 549,000
97 Chesley Avenue, London East L, ON, N5Z 2C3 house for sale | Listing ID X13789 | Royal LePage
View photo
House · for sale
$ 399,900
97 Chesley Avenue, London East L, ON, N5Z 2C3 house for sale | Listing ID X13789 | Royal LePage
Mount Brydges
· House
· Patio · Parking
Mount Brydges · House · Patio · Parking
Beautiful 3 bedroom, 1 bathroom home on 51' frontage with spacious rooms, lovely patio, and large garage (29'x24' interior) in quiet east London neighbourhood located just 7km from the 401 at Highbury Ave. Furnace installed in 2021, electrical panel updated in 2021, garage has concrete floor with rough-ins. (Id: 27)
$ 399,900
48 Ambrosia Path, St. Thomas, ON, N5R 0L4 house for sale | Listing ID X13785 | Royal LePage
View photo
House · for sale
$ 755,000
48 Ambrosia Path, St. Thomas, ON, N5R 0L4 house for sale | Listing ID X13785 | Royal LePage
Mount Brydges
· House
Mount Brydges · House
Welcome to 48 Ambrosia Path, a beautifully appointed 5-bedroom, 4-bathroom family home built in 2020, offering over 2,500 sq. Ft. of finished living space in one of St. Thomas's sought-after newer neighbourhoods. Designed with modern family living in mind, the home features a dedicated main-floor office, ideal for working from home or creating a quiet study space, along with convenient main-floor laundry. The bright and inviting open-concept layout is highlighted by a stunning kitchen featuring quartz countertops, a large centre island with seating, stainless steel appliances, and plenty of cabinetry. The kitchen flows effortlessly into the dining and living areas, creating the perfect setting for everyday life and entertaining. Upstairs, the spacious primary suite offers an ensuite featuring double sinks, a soaker tub, and a separate shower. The additional bedrooms provide plenty of space for a growing family, guests, or additional work-from-home needs. The finished lower level adds e
$ 755,000
8755 Tike Road, Central Elgin, ON, N5P 3S6 house for sale | Listing ID X13786 | Royal LePage
View photo
House · for sale
$ 1,079,900
8755 Tike Road, Central Elgin, ON, N5P 3S6 house for sale | Listing ID X13786 | Royal LePage
Mount Brydges
· House
Mount Brydges · House
Dreams really do come true! Welcome to 8755 Tike Road in St. Thomas, ideally situated on the outskirts of the city limits in one of the area's most desirable neighbourhoods. Set upon an expansive country sized lot, this breathtaking executive two-storey home has been meticulously maintained and beautifully updated throughout, offering true move-in ready living. From the moment you arrive, the new concrete driveway sets the tone for the quality and care found throughout this remarkable property. Step inside and immediately appreciate the freshly painted interior, tasteful decor, and the abundance of natural light flowing effortlessly from room to room. The stunning new kitchen is certain to impress with its bright and airy design, large island, elegant quartz countertops, and ample cabinetry. The perfect setting to inspire the culinary chef within. Following dinner in the formal dining room, retreat to the inviting main living area where evenings are best spent gathered around the cozy
$ 1,079,900
160 Aspen Parkway, Aylmer, ON, N5H 0B5 house for sale | Listing ID X13794 | Royal LePage
View photo
House · for sale
$ 699,000
160 Aspen Parkway, Aylmer, ON, N5H 0B5 house for sale | Listing ID X13794 | Royal LePage
Mount Brydges
· House
· Parking
Mount Brydges · House · Parking
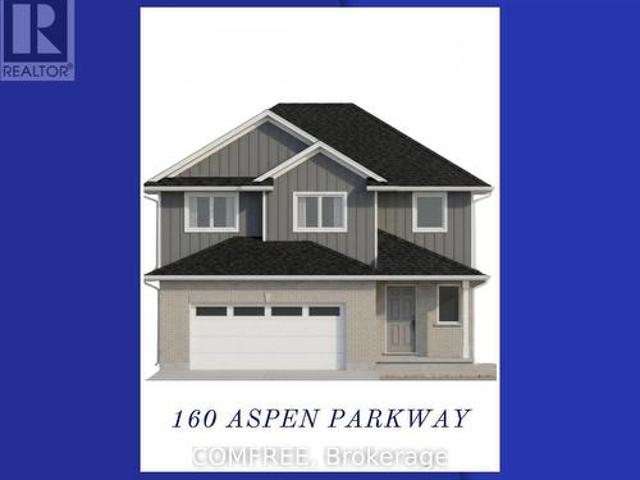
Welcome to this brand-new, modern two-storey home offering 2,015 sq. Ft. of thoughtfully designed living space, featuring 4 bedrooms and 2.5 bathrooms. Perfect for families, this home combines style, functionality, and plenty of room to grow. The bright, open-concept main floor creates a welcoming space for everyday living and entertaining. The kitchen, dining, and living areas flow seamlessly together, allowing family and guests to enjoy time together without feeling separated. Durable LVP flooring throughout the main living areas adds a modern touch while offering easy maintenance. Upstairs, you'll find four spacious bedrooms, including a beautiful primary suite complete with a large walk-in closet and private ensuite. A conveniently located second-floor laundry room makes everyday chores easier and keeps everything close at hand. Carpeted stairs and bedrooms add comfort and warmth to the upper level. The attached two-car garage, complete with a remote garage door opener, provides pl
$ 699,000
168 Gilmour Drive, Lucan Biddulph Lucan, ON, N0M 2J0 house for sale | Listing ID X13792 | Royal LePage
View photo
House · for sale
$ 669,900
168 Gilmour Drive, Lucan Biddulph Lucan, ON, N0M 2J0 house for sale | Listing ID X13792 | Royal LePage
Mount Brydges
· House
· Fireplace · Parking · Cellar
Mount Brydges · House · Fireplace · Parking · Cellar
Welcome to 168 Gilmour Drive, tucked into Ridge Crossing in the growing community of Lucan, Ontario. Offering approximately 2,200 sq. Ft. of finished living space, including the basement, this beautifully maintained two-storey home blends thoughtful updates, comfortable living, and everyday functionality. Step inside to a bright, open-concept main floor where large rear windows fill the home with natural light and showcase peaceful farm field views. The spacious kitchen features white cabinetry, quartz countertops, a generous island, and plenty of workspace. An added pantry offers valuable storage, while the adjoining dinette features additional storage and a convenient coffee bar. The welcoming great room is complete with a gas fireplace and custom shiplap and shelving, creating a cozy space to relax or entertain. A powder room and spacious mudroom/laundry room off the garage provide excellent storage and everyday functionality. Upstairs, the generous primary suite offers a walk-in cl
$ 669,900
56 Cortland Terrace, St. Thomas, ON, N5R 0J7 house for sale | Listing ID X13789 | Royal LePage
View photo
House · for sale
$ 584,900
56 Cortland Terrace, St. Thomas, ON, N5R 0J7 house for sale | Listing ID X13789 | Royal LePage
Mount Brydges
· House
· Garden · Office room · Terrace · Deck · Parking
Mount Brydges · House · Garden · Office room · Terrace · Deck · Parking
A beautifully designed 4-bedroom, 4-bathroom freehold townhome nestled in desirable South St. Thomas. Offering a bright, functional layout and plenty of space for everyday living, this home is ideal for families, first-time buyers, or those looking for room to grow. The inviting main floor features a bright open-concept design with a modern kitchen, centre island, dedicated dining area, and spacious living room, perfect for entertaining or relaxing with family. A convenient powder room completes this level. Upstairs, the generous primary suite offers a walk-in closet and private ensuite, complemented by two additional well-sized bedrooms, a full bathroom, and convenient second-floor laundry. The fully finished lower level provides excellent versatility with a fourth bedroom, full bathroom, and spacious recreation area perfect for guests, a home office, teenagers, or extended family. Enjoy the convenience of an attached garage, private driveway, deck, and backyard, providing great optio
$ 584,900
768 Franklinway Crescent, London North R, ON, N6G 5C8 house for sale | Listing ID X13782 | Royal LePage
View photo
House · for sale
$ 1,679,900
768 Franklinway Crescent, London North R, ON, N6G 5C8 house for sale | Listing ID X13782 | Royal LePage
Mount Brydges
· House
· Garden · Parking
Mount Brydges · House · Garden · Parking
Set on an impressive 0.6-acre lot in North London, this spacious sprawling ranch offers a rare combination of scale, flexibility and privacy. With approximately 3,157 sq. Ft. of above-grade living space plus approximately 2,945 sq. Ft. on the lower level, offering over 6,100 sq. Ft. of interior space across both levels, the home provides a comfortable, easy-flowing layout with generous principal rooms and exceptional flexibility. The property offers 4+3 bedrooms, 2 dens and 5 bathrooms, including a separate in-law suite that adds valuable flexibility for extended family, guests, a home office or independent living. Thoughtfully separated from the main living areas, the suite offers privacy while remaining connected to the home. The oversized triple-car garage is complemented by an expansive stamped-concrete driveway with ample parking for family and guests, along with an additional half-garage located in the backyard. Beyond the home, the large lot offers space to enjoy the outdoors, e
$ 1,679,900
15 Cook Crescent, St. Thomas, ON, N5R 6J3 house for sale | Listing ID X13792 | Royal LePage
View photo
House · for sale
$ 629,900
15 Cook Crescent, St. Thomas, ON, N5R 6J3 house for sale | Listing ID X13792 | Royal LePage
Mount Brydges
· House
· Patio · Garden · Office room · Parking · Cellar
Mount Brydges · House · Patio · Garden · Office room · Parking · Cellar
Welcome to 15 Cook Crescent. A beautifully maintained 4-bedroom home in St. Thomas' desirable southeast end, offering plenty of space to grow and major updates already taken care of. The bright main floor features an open-concept living and dining area, spacious kitchen with stainless steel appliances (2021), convenient main-floor laundry, and a new patio door leading to the generous backyard. Upstairs, you'll find 4 well-sized bedrooms, including a primary suite with walk-in closet and private 4-piece ensuite. The finished basement adds even more flexibility with a rec room, den/office, powder room, storage and potential for an in-law setup. Enjoy added peace of mind with a newer roof (2020), owned heat pump (2024) for efficient heating and cooling, carpeting (2022), toilets, patio door and upstairs shower door (2026). Complete with an attached garage and double-wide driveway, all within the sought-after Mitchell Hepburn School District and close to parks, schools, shopping and everyd
$ 629,900
149 Collins Way, Strathroy Caradoc Se, ON, N7G 0G2 house for sale | Listing ID X13778 | Royal LePage
View photo
House · for sale
$ 764,900
149 Collins Way, Strathroy Caradoc Se, ON, N7G 0G2 house for sale | Listing ID X13778 | Royal LePage
Mount Brydges
· House
· Fireplace
Mount Brydges · House · Fireplace
This is your Happily Ever After! Just steps away from Caradoc Sands Golf Course, this bungalow has been completely transformed with over $50,000 in upgrades, creating a residence that is as sophisticated & welcoming. Sunlight pours through windows, illuminating rich hardwood flooring, premium tile, plush designer carpeting & a carefully curated palette of luxurious finishes that create warmth & beauty throughout. The heart of the home is an exceptional chef-inspired kitchen where family & friends naturally gather. Showcasing stunning quartz countertops, stainless steel appliances, custom cabinetry & an open-concept design that flows gracefully into the bright dining & great room. A beautiful gas fireplace adds warmth & ambiance, creating the perfect setting for both intimate evenings & memorable celebrations. Retreat to the serene primary suite, your own private sanctuary featuring a beautiful ensuite with walk-in shower, double vanity & refined finishes that ignite the feeling of a lu
$ 764,900
59 Westgate Avenue, Strathroy Caradoc Sw, ON, N7G 3S9 house for sale | Listing ID X13779 | Royal LePage
View photo
House · for sale
$ 625,000
59 Westgate Avenue, Strathroy Caradoc Sw, ON, N7G 3S9 house for sale | Listing ID X13779 | Royal LePage
Mount Brydges
· House
· Garden · Fireplace
Mount Brydges · House · Garden · Fireplace
Welcome to 59 Westgate Avenue, a 5 bedroom raised ranch, on one of the most sought after streets in Strathroy's south end. This home offers large families plenty of opportunity for flexibility and space. Open concept kitchen/dining/living room on main floor, with hardwood flooring throughout. Kitchen has plenty of cabinets/storage solutions with a peninsula breakfast nook along with stainless appliances. Lower level features a large family room with a gas fireplace, two more bedrooms, a workshop, a second full bathroom and laundry. The backyard is very private, and is very suitable for the avid gardener. Upgrades and updates include roof shingles 2015, replacement windows, sandpoint/pump for outdoor watering, gutter guards, R60 in attic. Main heat source is a geo-thermal ground source furnace which heats and cools the home throughout the year. The utility bills for this home are miniscule, due to the tremendous energy efficiency of the home. (Hydro $ 137 and Gas $ 48 on equal billing m
$ 625,000
3327 Settlement Trail, London South V, ON, N6P 1W2 house for sale | Listing ID X13778 | Royal LePage
View photo
House · for sale
$ 1,050,000
3327 Settlement Trail, London South V, ON, N6P 1W2 house for sale | Listing ID X13778 | Royal LePage
Mount Brydges
· House
· Patio · Garden · Swimming pool · Cellar
Mount Brydges · House · Patio · Garden · Swimming pool · Cellar
Welcome to this beautifully maintained, open-concept two-storey home offering the perfect blend of style, space and functionality. The main floor features a spacious, inviting layout with hardwood flooring throughout and a chef's kitchen complete with granite countertops, a large island and plenty of cabinetry-ideal for everyday living and entertaining. Upstairs, you'll find 4 generously sized bedrooms, including a spacious primary suite with double walk-in closets and a well-appointed ensuite. The partially finished basement provides excellent additional living space, compete with wet bar and abundant storage. The large unfinished area offers endless possibilities for extra bedrooms or living spaces while the finished rec room makes for a perfect media room or teen hangout. Step outside to your own private backyard retreat featuring a heated, saltwater sports pool, an oversized patio, hot tub and convenient shed with power. Use the garden shed for storage or easily convert it to a bun
$ 1,050,000
95 Middlesex Drive, Strathroy Caradoc Ne, ON, N7G 4G5 house for sale | Listing ID X13779 | Royal LePage
View photo
House · for sale
$ 628,500
95 Middlesex Drive, Strathroy Caradoc Ne, ON, N7G 4G5 house for sale | Listing ID X13779 | Royal LePage
Mount Brydges
· House
· Patio · Garden
Mount Brydges · House · Patio · Garden
Welcome to 95 Middlesex Drive, Strathroy-a beautifully maintained all-brick bungalow located in the highly sought-after north end of Strathroy. Perfectly situated close to schools, parks, and everyday amenities, minutes from hwy 402, this home offers the ideal combination of comfort, convenience, and quality updates. The bright and inviting main level features three spacious bedrooms, a four-piece bathroom, and the convenience of main floor laundry. The updated eat-in kitchen is designed for both everyday living and entertaining, showcasing elegant quartz countertops, an undermount double sink, six included appliances highlighted by a premium KitchenAid slide-in induction range. Patio doors lead directly to a concrete patio overlooking the fully fenced backyard, complete with mature trees that provide privacy and a peaceful outdoor setting. Throughout the home, energy-efficient LED lighting enhances the bright, modern feel. The lower level expands your living space with a large family
$ 628,500
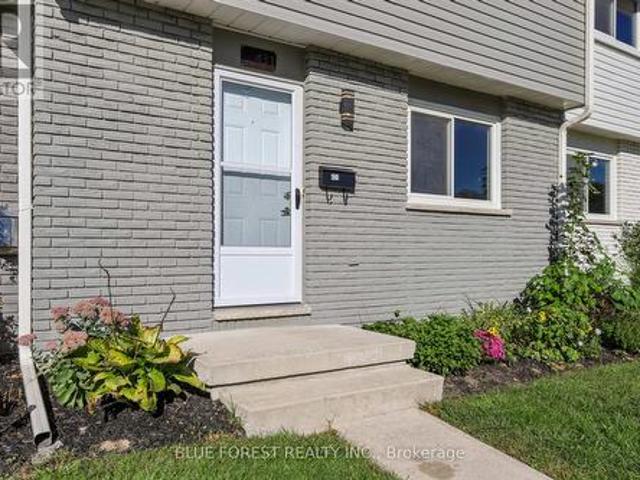
431 Griffith Street, London South K, ON, N6K 2S3 townhouse for sale | Listing ID X13778 | Royal LePage
View photo
Townhouse · for sale
$ 329,900
431 Griffith Street, London South K, ON, N6K 2S3 townhouse for sale | Listing ID X13778 | Royal LePage
Mount Brydges
· Townhouse
Mount Brydges · Townhouse
Welcome to 431 Griffith Street, a three-bedroom, two-storey townhouse condominium offering comfortable living in the heart of Byron. The bright and functional layout features newer-style flooring throughout, and provides plenty of space to make the home your own. You'll also appreciate the private outdoor space and the convenience of condo living. There's something special about calling Byron home. Known for its welcoming community atmosphere, beautiful green spaces and village-style charm, Byron offers a relaxed lifestyle while still being close to everything you need. Schools, parks, the community centre and Boler Mountain are all just minutes away, with walking and biking trails, local shops, restaurants and everyday amenities nearby. Whether you're a first-time buyer looking to get into the market or an investor looking for a great opportunity, 431 Griffith Street is a home worth seeing. (Id: 27)
$ 329,900
11 Outer Drive, London South V, ON, N6P 1C7 house for sale | Listing ID X13779 | Royal LePage
View photo
House · for sale
$ 739,000
11 Outer Drive, London South V, ON, N6P 1C7 house for sale | Listing ID X13779 | Royal LePage
Mount Brydges
· House
· Fireplace · Gym
Mount Brydges · House · Fireplace · Gym
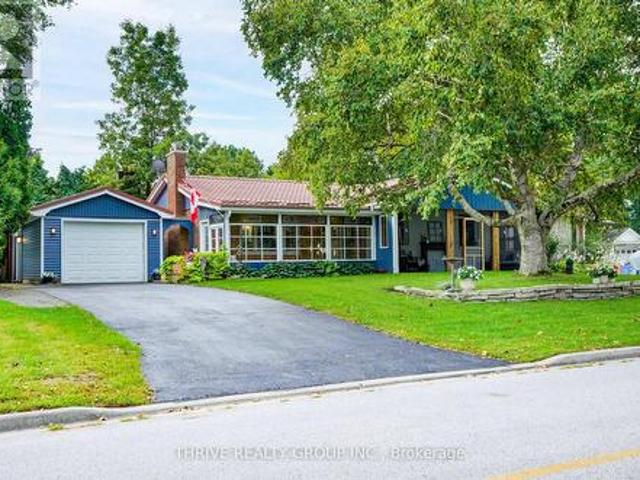
Unique, inviting and anything but cookie-cutter, this Lambeth bungalow offers the space & flexibility that buyers are looking for. Situated on a corner lot on one of Lambeth's most desirable streets, this home is filled with character and thoughtful spaces you simply don't find in every home. Beautiful stained-glass windows throughout add warmth, colour and a distinctive charm that makes this home truly special. The welcoming front entrance opens into a charming glassed-in hall/mudroom, creating a bright and practical transition into the home. From here, step into the gorgeous screened-in porch, a wonderful three-season space to relax, enjoy your morning coffee or entertain. Inside, the updated, open-concept kitchen, dining and living area features engineered hardwood floors, and a gas fireplace. The kitchen leads to a truly unique rear space with potential for additional storage, a home gym or even your own indoor putting green. 3 large bedrooms on the main floor and a full bath are c
$ 739,000
2416 Sunningdale Road W, London North T, ON, N6H 5L2 Luxury House for sale | Listing ID X13779 | Royal LePage Carriage Trade Luxury Properties
View photo
House · for sale
$ 1,899,999
2416 Sunningdale Road W, London North T, ON, N6H 5L2 Luxury House for sale | Listing ID X13779 | Royal LePage Carriage Trade Luxury Properties
Mount Brydges
· House
Mount Brydges · House
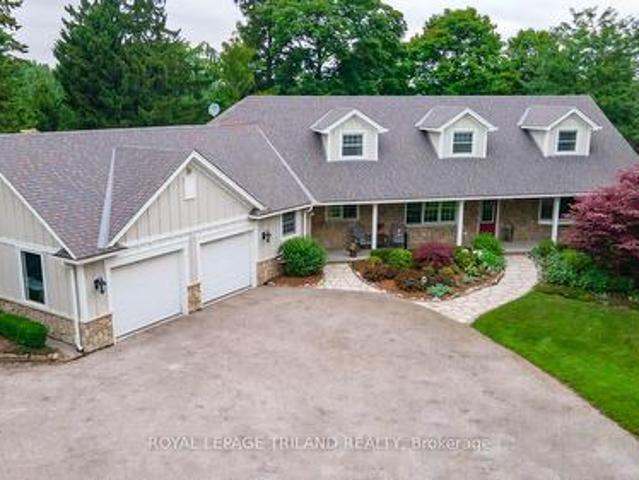
Discover the perfect balance of space, privacy, and convenience with this exceptional country estate situated just steps outside London's city limits. Set on nearly 3 acres of beautifully expansive land, this rare offering provides the tranquility of rural living without sacrificing access to amenities. Your country retreat features over 3,300 square feet of above-grade living space, carefully designed to suit both comfortable living and elegant entertaining. Every room in this home is welcoming, spacious, and filled with natural light. Complemented by picturesque views in all directions that create a warm and inviting atmosphere throughout. The main floor features the primary bedroom, 1.5 bathrooms, a spacious eat-in kitchen, a dining area, a den/bedroom, and a formal living space, enhanced by a versatile room currently used as an office. Upstairs, a private retreat awaits, with two large bedrooms, another full bathroom, and a sitting area. Downstairs, a spacious family room is perfec
$ 1,899,999
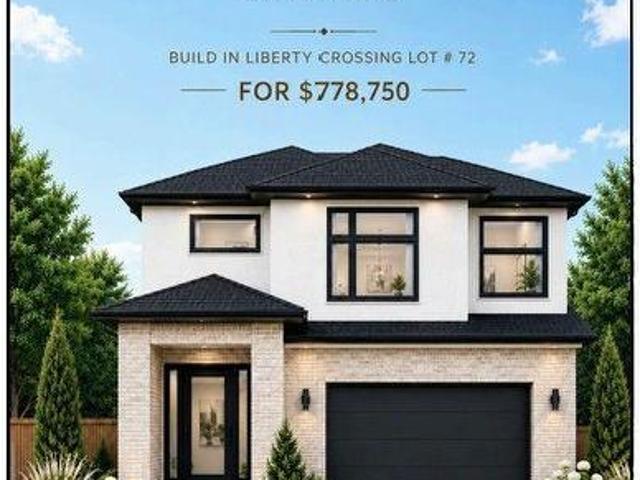
4219 Liberty Crossing, London South V, ON, N6P 0L1 house for sale | Listing ID X13781 | Royal LePage
View photo
House · for sale
$ 778,750
Updated
4219 Liberty Crossing, London South V, ON, N6P 0L1 house for sale | Listing ID X13781 | Royal LePage
Mount Brydges
· House
Mount Brydges · House
To be built. In sought after'liberty crossing' new model known as the deer ridge'v'. 2118 SQ FT of Quality Finishes inside and out! Open Concept main floor-GREAT 2 STRY DESIGN! Kitchen features a Walk-in Pantry or Optional Butlers Pantry. Spacious Breakfast with optional cathedral ceiling. Choice of Granite or Quartz Countertops. Customized Kitchen with Premium Cabinetry. Hardwood Floors throughout Main Level. Great SOUTH Location! Close to Several Popular Amenities! Easy Access to the 401 & 402! Experience the Difference and Quality Built by: WILLOW BRIDGE HOMES. *. PLS. note: price reflects hst rebate. Several other lots and plans to choose from. (Id: 7525)
$ 778,750

Get email alerts

Don't miss out: be the first to know about new properties

The alert was correctly created

On subscribing you accept the conditions of use and the privacy policy
Alert
Receive new ads in your inbox
Save this search
Receive alerts for new listings

We'll send you an email when we have new properties for: "Properties for sale in Mount Brydges"

The alert was correctly created

Get email alerts and be the first to see new listings
Required field
On subscribing I accept the terms of the privacy policy
Perfect! You'll soon start receiving new listings via email
Alert
Receive an email when we have new ads for Properties for sale in Mount Brydges
Save this search
Filters

Bedrooms

Area (sq.ft)

sq.ft
sq.ft

Price

$
$

Filter by property type

Bathrooms

Clear all filters
Receive notifications when new entries are published.