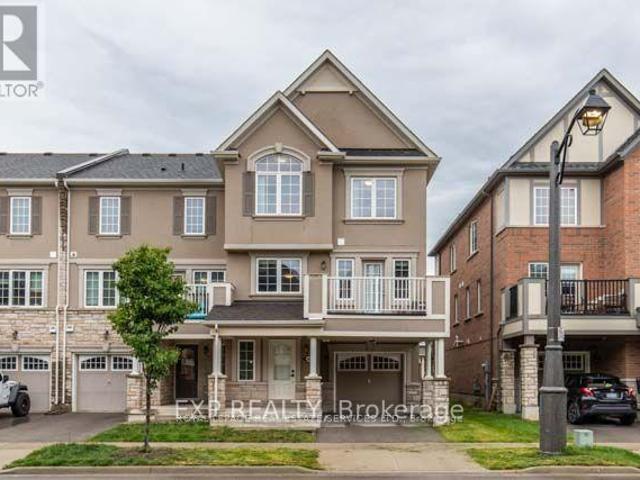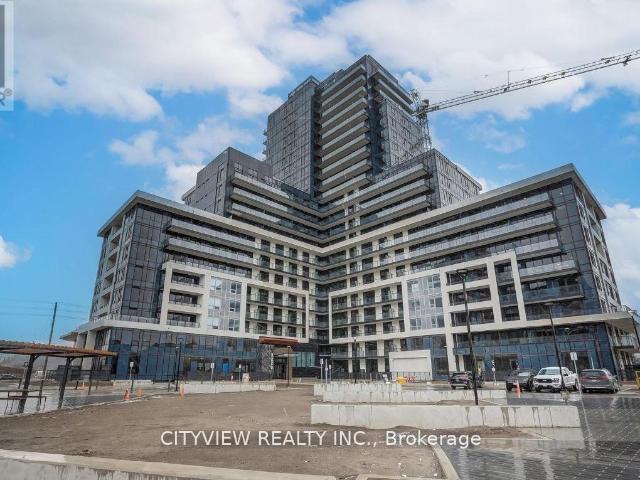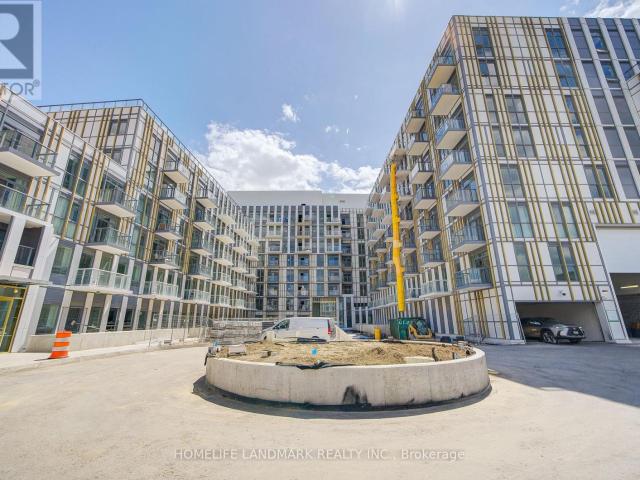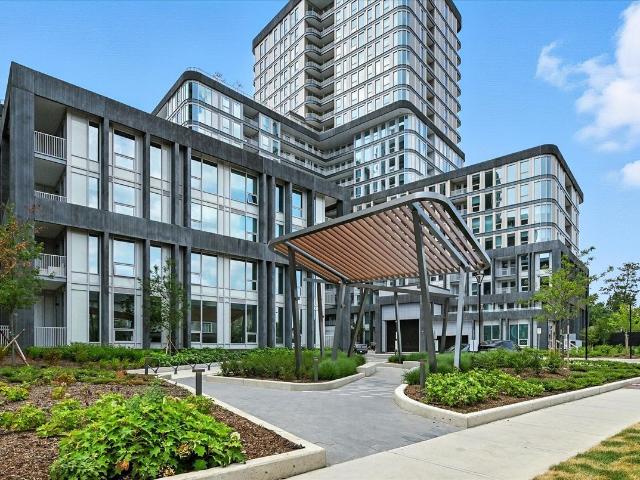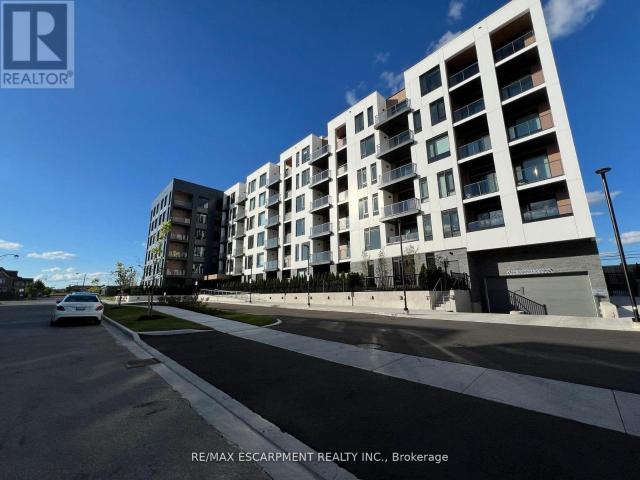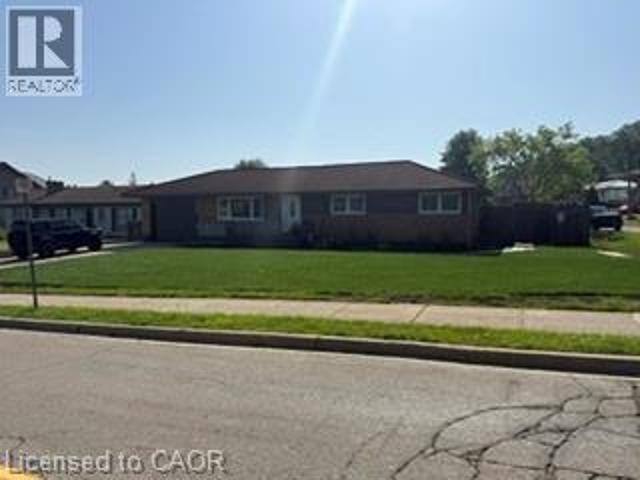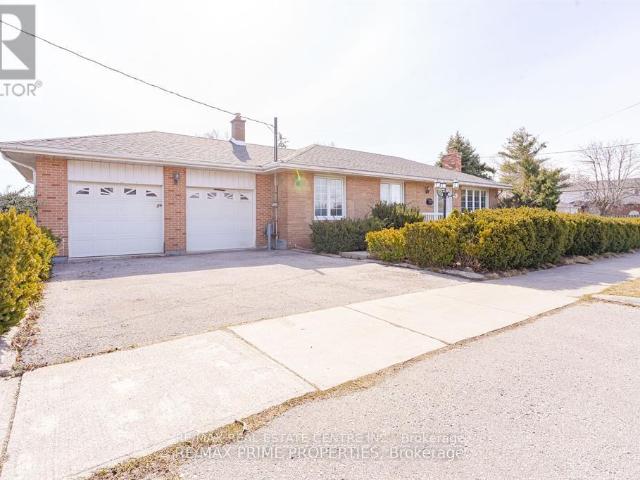
6,189 apartments to rent in Mount Hope

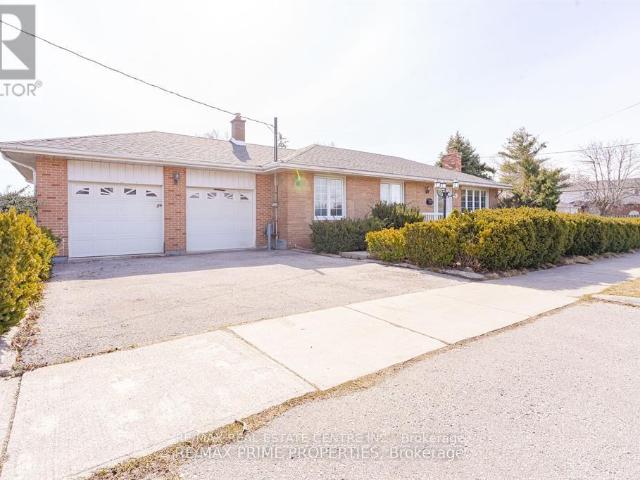
apartment at 492 PINEGROVE ROAD, Oakville, Ontario, L6K2C3
View photo
Apartment · for rent
$ 4,000
Updated
apartment at 492 PINEGROVE ROAD, Oakville, Ontario, L6K2C3
Mount Hope
· 431 sq.ft · 1 Bedroom · Apartment
· Parking
Mount Hope · 431 sq.ft · 1 Bedroom · Apartment · Parking
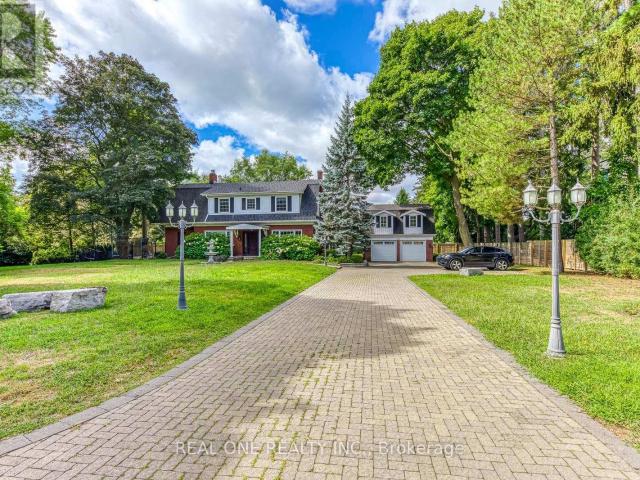
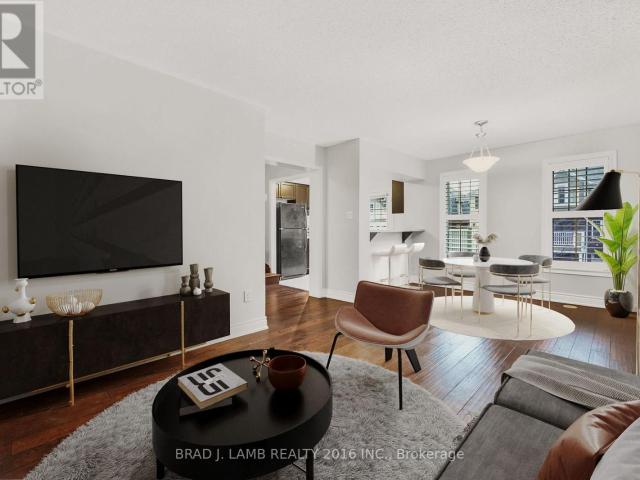
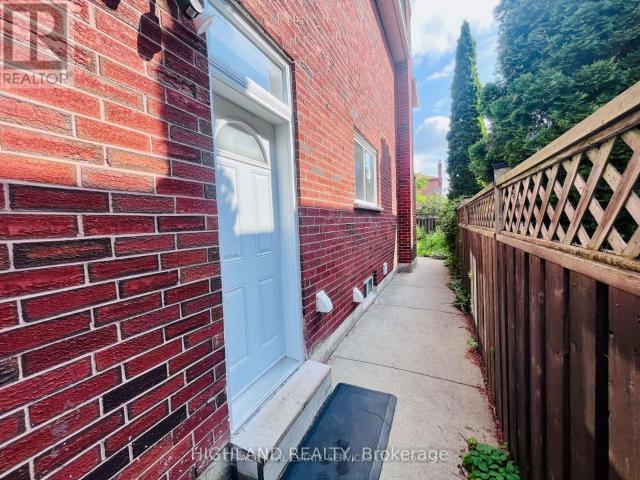
Great Opportunity To Lease in South Central Oakville Home In Bronte East With A Deep Private Lot. Perfect Family Home with Double Car Garage. – Completely renovated 3+1 Bed Bungalow with a Den and 2 Full Bathrooms with 2 kitchens. Main floor with Open Concept Living, Dining And Kitchen- Hardwood Floors Throughout main floors. Lower Level has Laminate flooring throughout- Offers Recreation Room, 1 Additional Bedroom with Den, 4 Piece Bath, Laundry & Secondary Kitchen. Minimum 1 Year Lease. Looking for A+ Tenants-No pets and No smoking (id:18653)
$ 4,000
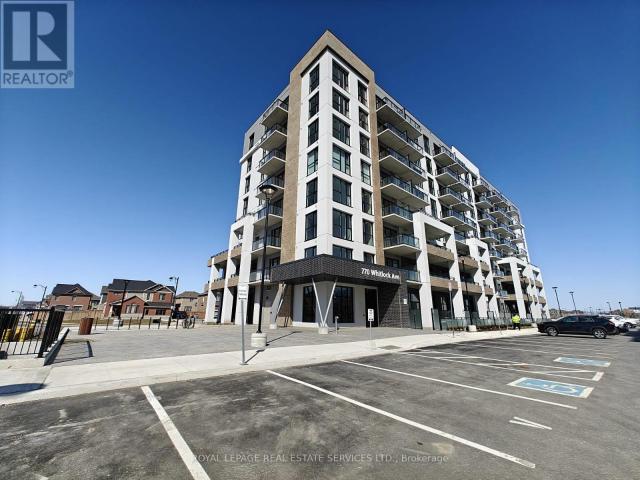
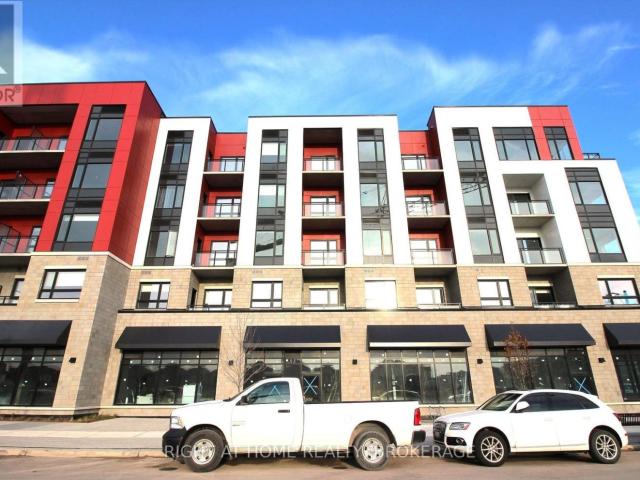
apartment at 102 770 WHITLOCK AVENUE, Milton, Ontario, L9E1S2
View photo
Apartment · for rent
$ 2,150
apartment at 102 770 WHITLOCK AVENUE, Milton, Ontario, L9E1S2
Mount Hope
· 32 sq.ft · 1 Bedroom · Apartment
· Terrace · Security
Mount Hope · 32 sq.ft · 1 Bedroom · Apartment · Terrace · Security
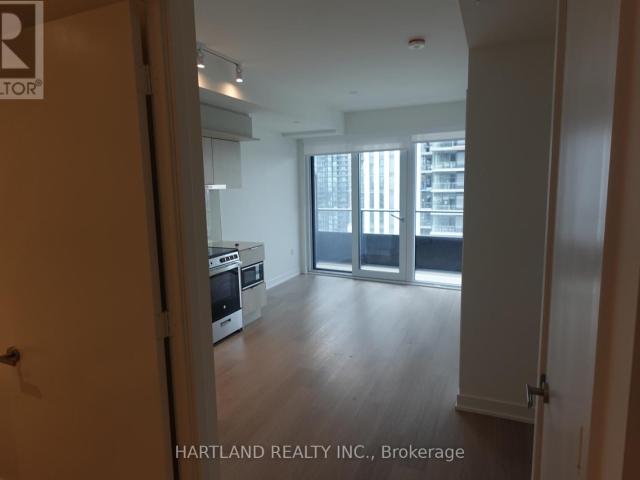
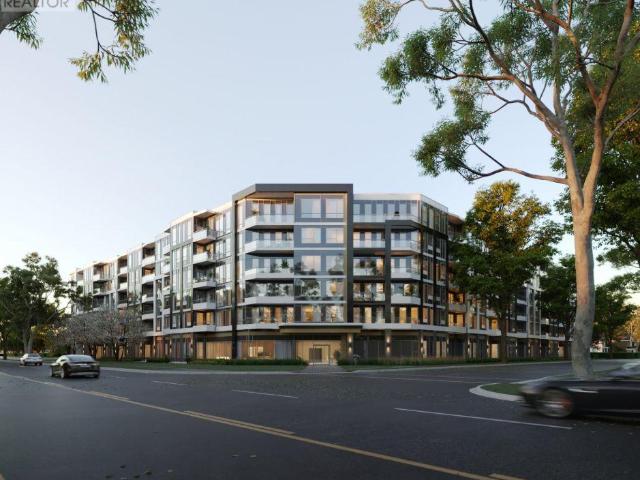
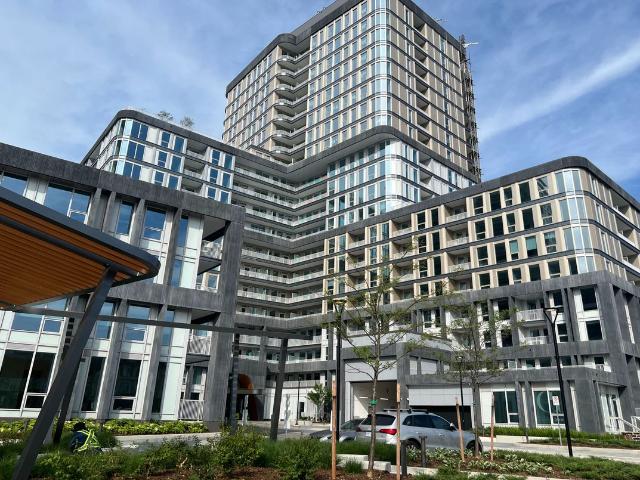
Welcome to Mile & Creek, an exclusive Mattamy-built community in the heart of Milton! This stunning home boasts soaring ceilings with floor-to ceiling windows that flood the space with natural light. The contemporary kitchen features stainless steel appliances, sleek cabinetry, and a stylish backsplash, while the extra-large bathroom offers ample storage for both style and functionality. Enjoy the convenience of two private entrances and step outside to your private porch and expansive terrace, perfect for relaxing or entertaining. This prime location is within walking distance to protected green space and serene woodlands, offering a peaceful retreat amidst nature. Residents at Mile & Creek enjoy access to a comprehensive suite of amenities, including concierge services, a state-of-the-art fitness center with a yoga studio, a modern coworking lounge, entertainment and social lounges, a dedicated media room for movie screenings and a pet spa. The expansive rooftop terrace offers breath
$ 2,150
apartment at 633 – 1105 LEGER WAY
View photo
Apartment · for rent
$ 2,050
Updated
apartment at 633 – 1105 LEGER WAY
Mount Hope
· 22 sq.ft · 1 Bedroom · Apartment
· Parking
Mount Hope · 22 sq.ft · 1 Bedroom · Apartment · Parking

Welcome to this upgraded top-floor penthouse suite in Mattamy Hawthorne South Village. This well-appointed 1-bedroom, 1-bathroom condo offers soaring 10-foot ceilings and unobstructed southwest views. Thoughtfully upgraded throughout, the carpet-free unit features quartz countertops in the kitchen and bathroom, extended-height upper kitchen cabinets, and timeless neutral finishes. Complete with 1 underground parking space and 1 storage locker, this home is located in a quiet, well-maintained building in a desirable community. An exceptional opportunity to lease a stylish, move-in-ready home with premium finishes and a sought-after top-floor location. *Photos were taken prior to the current tenancy when the unit was vacant.* (id:18653)
$ 2,050
apartment at 1005 150 WATER STREET, Cambridge, Ontario, N1R3B6
View photo
Apartment · for rent
$ 2,200
Updated
apartment at 1005 150 WATER STREET, Cambridge, Ontario, N1R3B6
Mount Hope
· 43 sq.ft · 1 Bedroom · Apartment
· Balcony · Parking
Mount Hope · 43 sq.ft · 1 Bedroom · Apartment · Balcony · Parking
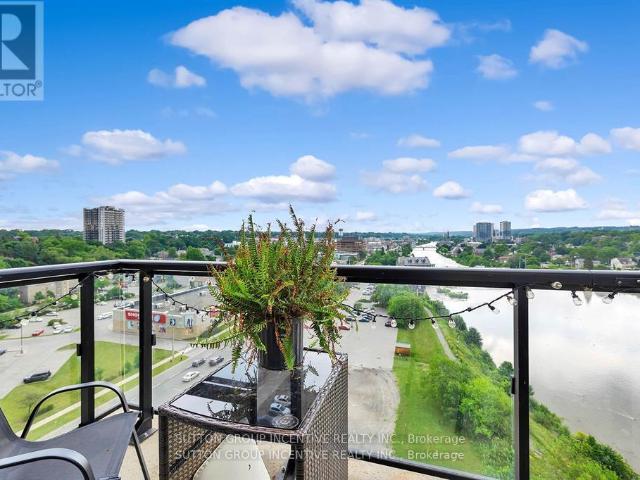
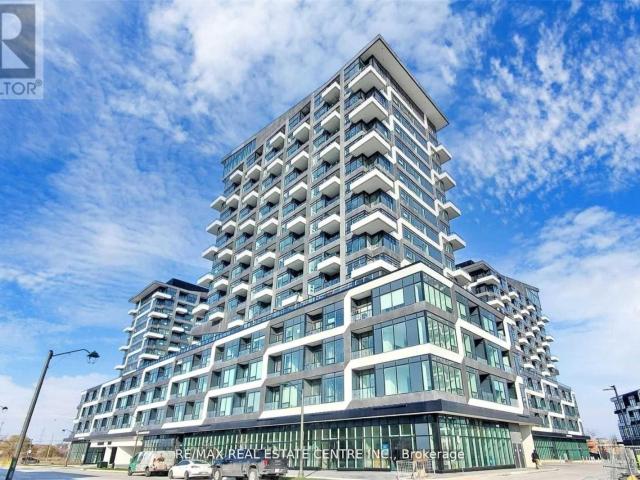
Experience elevated condo living at The Grand at Waterscape, ideally located in the heart of historic Galt, Cambridge. This stylish one-bedroom plus den suite features a bright, open-concept layout with the added benefit of extra living space. Enjoy stunning views of the Grand River and downtown Galt from your private balcony.The carpet-free interior showcases modern finishes, including elegant stone countertops that add a sophisticated touch to the kitchen. Residents enjoy direct access to the Grand River and are just steps from downtown’s charming shops, restaurants, scenic trails, community spaces, and the popular farmers’ market.Complete with an owned parking space and storage locker, this exceptional condo offers the perfect combination of style, comfort, and convenience in one of Cambridge’s most desirable waterfront communities. (id:18653)
$ 2,200
apartment at 1507 – 3220 WILLIAM COLTSON AVENUE
View photo
Apartment · for rent
$ 2,200
Updated
apartment at 1507 – 3220 WILLIAM COLTSON AVENUE
Mount Hope
· 32 sq.ft · 1 Bedroom · Apartment
· Terrace · Balcony · Parking
Mount Hope · 32 sq.ft · 1 Bedroom · Apartment · Terrace · Balcony · Parking
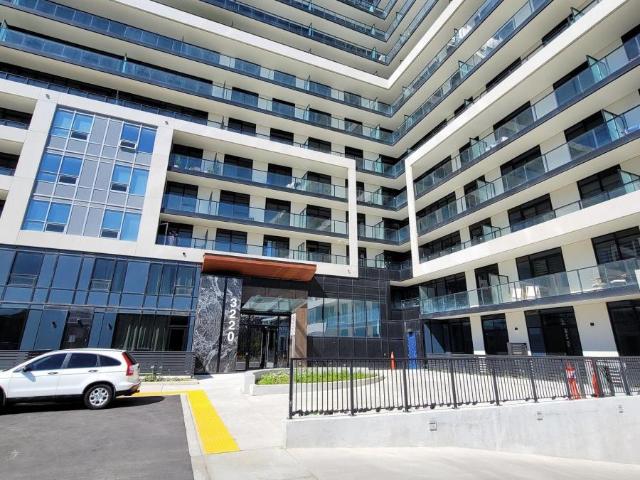
This brand-new, luxury residence features a spacious one-bedroom layout with 9-foot ceilings and an oversized 100 sq. ft. balcony. The open living and dining area creates an inviting space, while the bright kitchen boasts soft-close drawers, stainless steel appliances, and a cutlery organizer.Conveniently located near shopping, restaurants, schools, Sheridan College, the GO station, and Highways 403 and 407, this condo ensures easy access to all your needs. Enjoy a short 15-minute drive to Lake Ontario, and relax on the rooftop terrace with breathtaking panoramic city views.Ideal for professionals and couples, this dynamic home offers one parking spot and a locker. Embrace the upscale lifestyle in Oakville’s most sought-after neighborhood. (id:18653)
$ 2,200
apartment at 308 MORRISON ROAD, Oakville, Ontario, L6J4J9
View photo
Apartment · for rent
$ 6,500
apartment at 308 MORRISON ROAD, Oakville, Ontario, L6J4J9
Mount Hope
· 915 sq.ft · 1 Bedroom · Apartment
· Patio · Garden · Office room · Fireplace · Parking · Cellar
Mount Hope · 915 sq.ft · 1 Bedroom · Apartment · Patio · Garden · Office room · Fireplace · Parking · Cellar
Stunning & Spacious 3,367 Sq.Ft. Home on.41 Acre Lot in South-East Oakville – with 4 Bedrooms, 4 Baths & Lovely Finished Basement! Gorgeous Custom Kitchen Boasts Heated Porcelain Tile Flooring, Quartz Countertops & Backsplash, B/I Bosch Stainless Steel Appliances & Bright Breakfast Area with Additional Cabinetry, 2 Bay Windows & W/O to Backyard! Beautiful Formal Dining Room. Oversized Living Room with Gas Fireplace Leading to Generous Private Office/Den with Slate Feature Wall with Gas Fireplace, Ample Windows & Separate Front Entrance. Hardwood Flooring, Pot Lights & Crown Moulding Thru D/R, L/R & Office. Heated Porcelain Tile Flooring Thru Gracious Foyer & Hallway with Bonus Cabinetry. 2pc Powder Room on Main Level, Plus Spectacular Mudroom Featuring Heated Limestone Flooring, Vaulted Ceiling with Wood Beams, 2 Skylights, Garden Door W/O to Patio & Backyard, Plus Garage Access, Additional Front Entrance & Access to Vast Upper Level Family Room (Above the Garage) with Gas Fireplace &
$ 6,500
apartment at 1801 448 BURNHAMTHORPE ROAD W, Mississauga, Ontario, L5B0R4
View photo
Apartment · for rent
$ 2,150
apartment at 1801 448 BURNHAMTHORPE ROAD W, Mississauga, Ontario, L5B0R4
Mount Hope
· 32 sq.ft · 1 Bedroom · Apartment
· Office room · Balcony · Lift · Parking · Equipped kitchen
Mount Hope · 32 sq.ft · 1 Bedroom · Apartment · Office room · Balcony · Lift · Parking · Equipped kitchen
eV Charger If Needed, Which Is Right Beside The 1 Parking Space And Locker Which Are All Right Beside The Elevator. This Unit Is Far From The Stairs, Elevator And Garbage Chute So No Unnecessary Noise. Also This Unit Is At The End Of The Hall So Nobody WalkingBy To Their Unit Except The Neighbour Directly Across The Hall. Den Is Large Enough To Fit A Large Desk For Home Office. Bedroom Has Large Walk-in Closet Big Enough For Two People’s Wardrobes. 4 Piece Washroom. Large Glass Sliding Doors In Living Room Large Windows In Bedroom And Long Balcony. All With Unobstructed Breath Taking Views Of Beautiful Downtown Mississauga. This Unit Is Brand New With All Brand New Appliances. Stackable Washer/Dryer, B/I Fridge, SS Stove, SS Microwave & B/I Dishwasher. (id:18653)
$ 2,150
apartment at 333 2501 SAW WHET BOULEVARD, Oakville, Ontario, L6M5N2
View photo
Apartment · for rent
$ 2,195
Updated
apartment at 333 2501 SAW WHET BOULEVARD, Oakville, Ontario, L6M5N2
Mount Hope
· 32 sq.ft · 1 Bedroom · Apartment
· Security · Parking · Equipped kitchen
Mount Hope · 32 sq.ft · 1 Bedroom · Apartment · Security · Parking · Equipped kitchen
Welcome to this lovely home in Oakville’s prestigious Glen Abbey neighborhood! This modern 1-bedroom unit features High Ceilings and an Open-Concept layout with Luxury finishes, making this the perfect place to call home. The sleek kitchen has built-in appliances and quartz countertops, combining style and functionality. Enjoy an array of luxury amenities, including a Pet Wash station, a Rooftop BBQ and Entertainment Room, a Fitness Center, a Yoga/Dance Studio, a Coworking Space with Wi-Fi, and 24/7 Concierge Service and state-of-the-art Security. Conveniently located with easy access to top schools, dining, entertainment, Oakville Hospital, sports facilities, Bronte Provincial Park, and major highways like the 403, QEW, and GO Train. Features!* INCLUDED*: Stainless Steel Stove, Dishwasher, Fridge, Microwave, Washer And Dryer, Heating, High-Speed Internet, 1 Underground Parking Spot and Locker! (id:18653)
$ 2,195
apartment at 930 NADALIN HEIGHTS
View photo
Apartment · for rent
$ 2,675
Updated
apartment at 930 NADALIN HEIGHTS
Mount Hope
· 1,249 sq.ft · 2 Bedrooms · Apartment
· Patio · Parking
Mount Hope · 1,249 sq.ft · 2 Bedrooms · Apartment · Patio · Parking
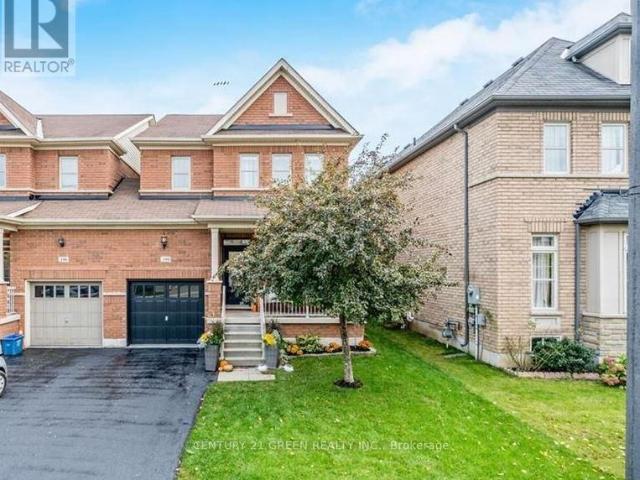
Discover this exquisite 3-story townhouse nestled in a highly coveted location, conveniently close to schools and all amenities. Recently painted, this energy-efficient home boasts an inviting open-concept layout with 2 bedrooms and 2 baths, complemented by an outdoor patio and charming brick exterior. Revel in the luxury of hardwood floors and elegant California shutters, while enjoying the convenience of garage entry directly into the home. The main level hosts a convenient laundry room, ensuring practicality and ease. With effortless access to major highways such as 401 and 407, as well as proximity to parks, picturesque walking and cycling paths, delightful restaurants, shopping outlets, and a hospital, this residence offers the perfect blend of comfort and convenience. (id:18653)
$ 2,675
apartment at BASEMENT 188 HOLMES CRESCENT, Milton, Ontario, L9T0V9
View photo
Apartment · for rent
$ 1,650
apartment at BASEMENT 188 HOLMES CRESCENT, Milton, Ontario, L9T0V9
Mount Hope
· 43 sq.ft · 1 Bedroom · Apartment
· Parking · Cellar
Mount Hope · 43 sq.ft · 1 Bedroom · Apartment · Parking · Cellar
Welcome to this beautiful, bright, and spacious 2-bedroom basement apartment located in the highly desirable Scott community of Milton. Featuring a separate entrance through the garage, this well-maintained unit offers a functional open-concept layout, large windows with plenty of natural light, private in-suite laundry, and one dedicated parking space. Perfect for professionals, couples, small families, and newcomers to Canada. Conveniently located within walking distance to schools, parks, community centres, shopping, restaurants, and public transit. Just minutes to No Frills, Milton District Hospital, Milton Sports Centre, Milton GO Station, and major highways including Hwy 401 and Hwy 407, making commuting easy. Enjoy living in a quiet, family-friendly neighbourhood with easy access to all essential amenities. Tenant pays 30% of all utilities. No smoking. A fantastic opportunity to live in one of Milton’s most sought-after communities (id:18653)
$ 1,650
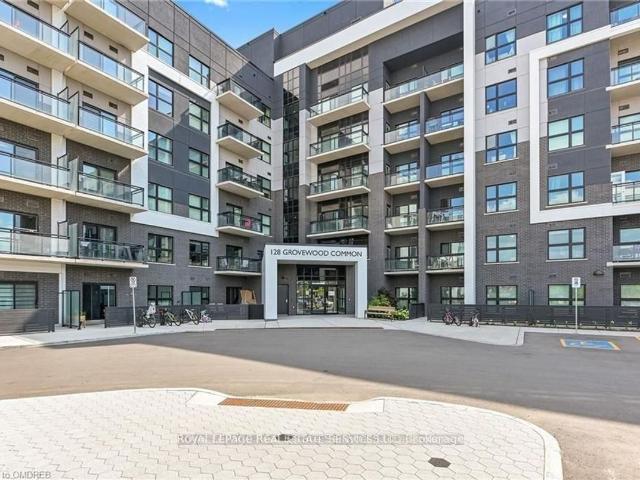
apartment at 119 128 GROVEWOOD COMMON, Oakville, Ontario, L6H0X3
View photo
Apartment · for rent
$ 2,150
Updated
apartment at 119 128 GROVEWOOD COMMON, Oakville, Ontario, L6H0X3
Mount Hope
· 43 sq.ft · 1 Bedroom · Apartment
· Garden · Terrace · Gym · Lift · Parking
Mount Hope · 43 sq.ft · 1 Bedroom · Apartment · Garden · Terrace · Gym · Lift · Parking
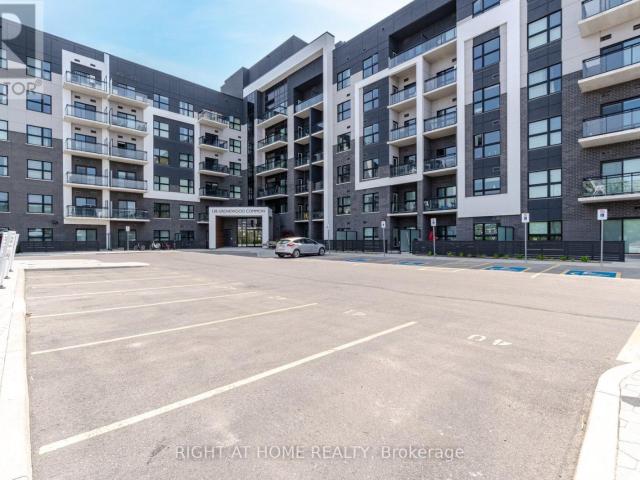
Welcome to this bright and beautifully maintained 1-bedroom condo, ideally located on the Main floor with a private fully fenced backyard just like a town-home.No need For Any Elevators From Main Entrance!. Perfect for professionals, couples, or down-sizers looking for a peaceful, scenic lifestyle with all the conveniences of modern condo living. The Kitchen is Spacious with its’ U-Shaped Design Creating Many Cabinets with Lots of Storage with Stainless Steel Appliances, Quartz Countertops, Double Sink, and a Breakfast Bar Area. The 4-Piece Bathroom is Huge With Tons of Walking Space & Potential Cabinet Storage Space. Bedroom Comes With a Oversized Window with a Double Glass Sliding Mirror Doors. Enjoy Family Gatherings & Comfortably Host Events & BBQ’s in Your Huge Terrace! Stacked Washer & Dryer Located Near the Entrance in the Unit. Soaring 9″ Ceilings, Carpet Free Unit with High Quality Laminate Flooring. Coming with 1 Parking spot & 1 locker. Lots of building Amenities such as Gym
$ 2,150
apartment at 301 3285 CARDING MILL TRAIL, Oakville, Ontario, L6M5P7
View photo
Apartment · for rent
$ 2,400
apartment at 301 3285 CARDING MILL TRAIL, Oakville, Ontario, L6M5P7
Mount Hope
· 108 sq.ft · 1 Bedroom · Apartment
· Terrace · Balcony · Security · Parking
Mount Hope · 108 sq.ft · 1 Bedroom · Apartment · Terrace · Balcony · Security · Parking
Presenting a luxurious 1+1 bed executive condo in Oakville’s prime neighborhood overlooking “Charles Fay Pond” views. Modern design, spacious layout, sunny balcony, and top-notch amenities including underground parking, locker, security concierge, fitness studio, geothermal heating/cooling, rooftop terrace, BBQ area, and party room. The 766 sq ft unit features high-end finishes with thousands spent on upgraded Flooring and Kitchen/Bathroom, 9ft ceilings, engineered hardwood floors, and a versatile separate den. Proximity to parks, trails, shopping, schools, and dining. The Views on the Preserve is a 5-story boutique condo with keyless entry, automated features, and upgraded appliances, providing a modern and vibrant Oakville living experience. (id:18653)
$ 2,400
apartment at 492 PINEGROVE ROAD, Oakville, Ontario, L6K2C3
View photo
Apartment · for rent
$ 4,000
apartment at 492 PINEGROVE ROAD, Oakville, Ontario, L6K2C3
Mount Hope
· 183 sq.ft · 1 Bedroom · Apartment
· Parking
Mount Hope · 183 sq.ft · 1 Bedroom · Apartment · Parking
Great Opportunity To Lease in South Central Oakville Home In Bronte East With A Deep Private Lot. Perfect Family Home with Double Car Garage. – Completely renovated 3+1 Bed Bungalow with a Den and 2 Full Bathrooms with 2 kitchens. Main floor with Open Concept Living, Dining And Kitchen- Hardwood Floors Throughout main floors. Lower Level has Laminate flooring throughout- Offers Recreation Room, 1 Additional Bedroom with Den, 4 Piece Bath, Laundry & Secondary Kitchen. Minimum 1 Year Lease. Looking for A+ Tenants-No pets and No smoking (id:18653)
$ 4,000
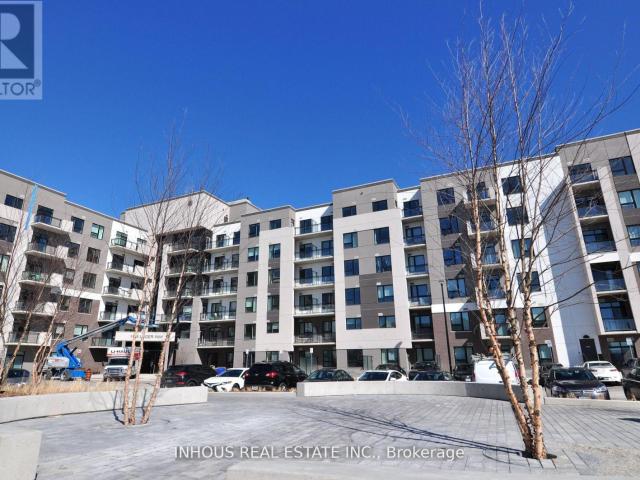
Condo Apartment Property
View photo
Apartment · for rent
$ 2,150
Condo Apartment Property
Mount Hope
· 54 sq.ft · 1 Bedroom · Apartment
· Balcony · Parking
Mount Hope · 54 sq.ft · 1 Bedroom · Apartment · Balcony · Parking
This stunning Third floor 1 bedroom Bronte Layout features laminate flooring thru-out, granite kitchen counter tops with under-mount sink and stainless steel appliances. Walk out to your balcony. Unit comes with 1 storage locker and 1 underground parking spot. Welcome Your Guests In The Inviting Lobby. Keep Fit In The Fitness Studio. Spend Time With Friends & Family In The Social Lounge. Affordable Price, Convenient Location, Contemporary Design. There are schools, parks, trails, restaurants and shops of every kind within steps from The Bower Condos in this charming pedestrian friendly community. The 403, 407, QEW are only a few minutes away & the entire GTA is immediately accessible. With the River Oaks Recreation Center down the street, Stones throw to new the hospital, Sheridan College campus only 2km away, and Glen Abbey and other esteemed golf courses all around. North Oakville is a fantastic location for every lifestyle
$ 2,150
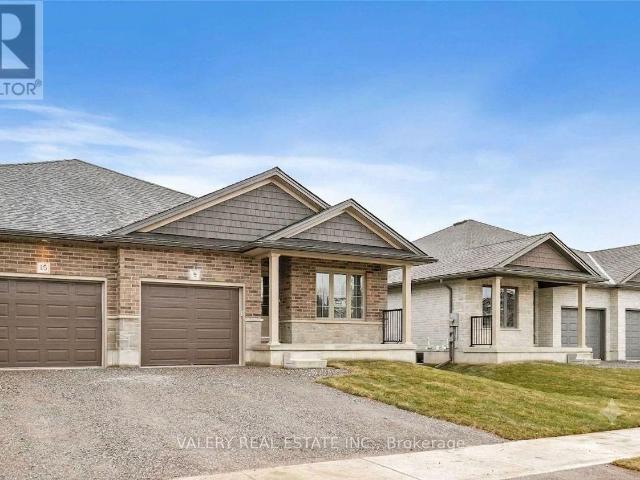
apartment at 9 PEACHLEAF LANE
View photo
Apartment · for rent
$ 2,700
Updated
apartment at 9 PEACHLEAF LANE
Mount Hope
· 172 sq.ft · 2 Bedrooms · Apartment
· Garden · Deck
Mount Hope · 172 sq.ft · 2 Bedrooms · Apartment · Garden · Deck
Picture this: a quiet Saturday morning in Waterford, coffee in hand on your own covered back deck, while the kids kick a ball across a yard that opens onto open green space. That’s life at 9 Peachleaf Lane – almost new, all-brick bungalow tucked into one of Waterford’s latest family-friendly neighbourhoods. Step inside and the open-concept main floor does the heavy lifting for busy family life: a chef-ready kitchen with a quartz island big enough for homework and dinner prep at the same time, rich cabinetry, tile backsplash, and a walkout to that same covered deck for effortless summer barbecues. Wide-plank hardwood carries you through a bright living space with sliding doors to the backyard, while the primary bath’s soaker tub and glass-tiled shower are your reward at the end of the day. And the location does the rest of the work. Waterford is Norfolk County’s storybook small town: the Waterford Ponds sit right at its heart, the Heritage Trail winds all the way to Port Dover for famil
$ 2,700
apartment at 307 JEMIMA DRIVE, Oakville, Ontario, L6M4M1
View photo
Apartment · for rent
$ 3,300
Updated
apartment at 307 JEMIMA DRIVE, Oakville, Ontario, L6M4M1
Mount Hope
· 172 sq.ft · 1 Bedroom · Apartment
· Office room · Balcony
Mount Hope · 172 sq.ft · 1 Bedroom · Apartment · Office room · Balcony
Beautiful and bright end unit townhouse! Main floor features a spacious entry way and space for an office. 2nd floor features an open concept kitchen with island and pantry. 2 piece bathroom for guests. Spacious dining and great room. Step out to the great size balcony from the great room. Perfect for enjoying those warm summer evenings. 3rd floor features the 3 bedrooms all with large windows allowing for all day natural light. The primary bedroom features a 4 piece ensuite and walk in closet. The other two bedrooms on this floor share the main 4 piece bathroom. Great location. Walk to parks, shops, restaurants and more! (id:18653)
$ 3,300
apartment at 801 – 3220 WILLIAM COLTSON AVENUE
View photo
Apartment · for rent
$ 2,500
Updated
apartment at 801 – 3220 WILLIAM COLTSON AVENUE
Mount Hope
· 54 sq.ft · 1 Bedroom · Apartment
· Balcony · Gym
Mount Hope · 54 sq.ft · 1 Bedroom · Apartment · Balcony · Gym
Stunning one bedroom plus enclosed den (separate room) condo in the much sought after upper west side 2 condo! Conveniently located in prime area off Dundas & Trafalgar close to Bus Terminals, Grocery stores, Shopping, Restaurants, Parks, Hospital, Sheridan, Major highways and much more! Unit features a spacious layout with modern finishes such as laminate flooring throughout the whole unit, open concept living/dining room walking out to a large north facing balcony. Functional modern kitchen with stainless steel appliances, quartz counter tops and breakfast island. Spacious primary bedroom with large closet and a 3pc bath. Unit comes equipped with a keyless smart entry system controlled by a keypad and a smart home system. Resident can enjoy access to world-class amenities, including 3 party rooms for hosting gatherings, a state-of-the-art gym for staying active, and a social lounge for relaxation and mingling with neighbors. Experience urban living at its finest in this exceptional c
$ 2,500
apartment at 515 1005 DUNDAS STREET E, Oakville, Ontario, L6H8C7
View photo
Apartment · for rent
$ 2,300
apartment at 515 1005 DUNDAS STREET E, Oakville, Ontario, L6H8C7
Mount Hope
· 108 sq.ft · 1 Bedroom · Apartment
· Garden · Balcony · Security · Parking
Mount Hope · 108 sq.ft · 1 Bedroom · Apartment · Garden · Balcony · Security · Parking
One Year Old Wilmot Condos 1Bedroom Plus Flex 2 Bathroom 640SF + 50SF Balcony, The Flex can be used as a 2nd bedroom. Lots of Upgrades: EV parking/Kitchen Island/Quartz Countertop. South Facing to the garden courtyard with sunny and quite exposure. The Wilmot blends urban living with suburban calm. Just minutes from Hwy 403, the QEW, and 35 minutes to downtown Toronto. Easy access to GO and Oakville Transit. 24-hour concierge and smart technology throughout. (id:18653)
$ 2,300
Condo Apartment Property
View photo
Apartment · for rent
$ 2,450
Condo Apartment Property
Mount Hope
· 54 sq.ft · 2 Bedrooms · Apartment
· Office room · Balcony
Mount Hope · 54 sq.ft · 2 Bedrooms · Apartment · Office room · Balcony
Experience upscale condo living at the Greenwich Condos where modern luxury meets everyday convenience. This Horatio Floorplan 1 Bedroom + Den suite offers 615 sq ft of thoughtfully designed living space blending contemporary style with functional design. This suite has been extensively upgraded with over $33,000 in premium finishes, making it truly one of a kind. The designer kitchen showcases quartz countertops with a matching quartz backsplash, sleek cabinetry, stainless steel appliances, and a custom accent lighting package with pot lights, a rare feature in this building. The entire unit is finished with engineered hardwood flooring, giving it a sophisticated, seamless look. The bright living space, framed by oversized windows, flows effortlessly to the open balcony, perfect for enjoying fresh air and unobstructed views. The primary bedroom is a standout feature, offering a generous walk-in closet for abundant storage and organization. The versatile den is ideal for a home office
$ 2,450
apartment at BSMT – 252 HICKORY CIRCLE
View photo
Apartment · for rent
$ 2,450
Updated
apartment at BSMT – 252 HICKORY CIRCLE
Mount Hope
· 140 sq.ft · 3 Bedrooms · Apartment
· Parking · Equipped kitchen · Cellar
Mount Hope · 140 sq.ft · 3 Bedrooms · Apartment · Parking · Equipped kitchen · Cellar
Luxury Basement for RentThis luxury basement has 3 bedrooms.One of the bedrooms has a private bathroom. The other two bedrooms share a large, brand-new bathroom. Each bathroom includes a toilet, shower, and sink.The bright kitchen is fully equipped with a dishwasher, stove, and refrigerator.The location is very convenient. It is close to the highway, Sheridan College, Walmart, and many shopping areas.Utilities (electricity, water, and gas) are 35% of the total bill, based on 3 people living in the basement.One parking space is included. (id:18653)
$ 2,450
Condo Apartment Property
View photo
Apartment · for rent
$ 2,400
Condo Apartment Property
Mount Hope
· 54 sq.ft · 2 Bedrooms · Apartment
· Balcony · Gym
Mount Hope · 54 sq.ft · 2 Bedrooms · Apartment · Balcony · Gym
One Year New, in luxury building by Branthaven! Stunning building with top of the line amenities including party room, media room, dining room, gym and much more! Modern one plus den unit with high end finishes throughout. Laminate flooring throughout, open concept living/dining room walking out to private balcony with west views. Spacious primary bedroom with large closet. Modern kitchen with stainless steel appliances and breakfast island perfect for entertaining. Conveniently located with easy access to highways 403, 407, and 401, and close to Oakville Trafalgar Memorial Hospital, Sheridan College, and a wide range of shopping and dining options like Longos, Canadian Tire, Walmart, LCBO, Real Canadian Superstore, major banks, and fitness centers this is urban living at its finest
$ 2,400
Condo Apartment Property
View photo
Apartment · for rent
$ 3,500
Condo Apartment Property
Mount Hope
· 108 sq.ft · 4 Bedrooms · Apartment
· Office room · Balcony · Security
Mount Hope · 108 sq.ft · 4 Bedrooms · Apartment · Office room · Balcony · Security
Welcome to The Wilmot, in the heart of Uptown Oakville at Dundas St. E. & Eighth Line. This stunning corner suite offers approximately 1,055 sq. ft. of thoughtfully designed living space, featuring 3 spacious bedrooms plus a versatile flex space and 2 full bathrooms-ideal for families, professionals, or those needing a dedicated home office.Enjoy a bright, open-concept layout enhanced by abundant natural light from the corner exposure, contemporary finishes, smart home technology, a modern kitchen with integrated appliances, and convenient in-suite laundry. Step outside to your private balcony and enjoy the perfect extension of your living space.Residents benefit from 24-hour concierge service and a highly desirable Oakville location surrounded by top-rated schools, parks, shopping, restaurants, and everyday amenities. Convenient access to Highway 403 and the QEW makes commuting easy, while Oakville GO Station and local transit provide additional connectivity.Experience the perfect com
$ 3,500
apartment at 1202 2481 TAUNTON ROAD, Oakville, Ontario, L6H3R7
View photo
Apartment · for rent
$ 3,100
Updated
apartment at 1202 2481 TAUNTON ROAD, Oakville, Ontario, L6H3R7
Mount Hope
· 151 sq.ft · 1 Bedroom · Apartment
· Balcony
Mount Hope · 151 sq.ft · 1 Bedroom · Apartment · Balcony
Corner, Beautiful Oak & Co. T2! 966 Sq,ft as per the builder’s floor plan.This Bright And Spacious 2 Br + 2Wr, One In The Primary Bedroom, A Large Open Concept Living Area With Walk-Out To Balcony. Walk – Out To Another Balcony. Upgraded Kitchen Cabinets And Countertops. In Suite Laundry. Steps To All Amenities, Walmart, Super Centre, Banks, Oakville Hospital, Public Transit, Go Train And Highway. (id:18653)
$ 3,100
apartment at 410 1440 CLARRIAGE COURT, Milton, Ontario, L9T2X5
View photo
Apartment · for rent
$ 2,999
apartment at 410 1440 CLARRIAGE COURT, Milton, Ontario, L9T2X5
Mount Hope
· 226 sq.ft · 1 Bedroom · Apartment
· Parking
Mount Hope · 226 sq.ft · 1 Bedroom · Apartment · Parking
2 Parking comes with this wonderful 2+1 (2 Bed Plus Den) Unit. This unit is BIG Total 1,045 Sq Ft (919 Sq Interior +126 Sq Ft Outdoor). Conveniently located on the south east side of Milton that makes it closer to Oakville & Mississauga. Newer Building Features Top Class Facilities. (id:18653)
$ 2,999
apartment at 82 MILLEN Road Unit# 2, Stoney Creek, Ontario, L8G3G2
View photo
Apartment · for rent
$ 2,000
Updated
apartment at 82 MILLEN Road Unit# 2, Stoney Creek, Ontario, L8G3G2
Mount Hope
· 269 sq.ft · 1 Bedroom · Apartment
· Cellar
Mount Hope · 269 sq.ft · 1 Bedroom · Apartment · Cellar
Stoney Creek 2 bedroom basement apartment in great location. Close to schools, park, amenities. Looking for triple A tenant. (id:18653)
$ 2,000

Get email alerts

Don't miss out: be the first to know about new properties

The alert was correctly created

On subscribing you accept the conditions of use and the privacy policy
Alert
Receive new ads in your inbox
Save this search
Receive alerts for new listings

We'll send you an email when we have new properties for: "Apartments to rent in Mount Hope"

The alert was correctly created

Get email alerts and be the first to see new listings
Required field
On subscribing I accept the terms of the privacy policy
Perfect! You'll soon start receiving new listings via email
Alert
Receive an email when we have new ads for Apartments to rent in Mount Hope
Save this search
Filters

Bedrooms

Area (sq.ft)

sq.ft
sq.ft

Price ($ per month)

$
$

Filter by property type

Bathrooms

Clear all filters
Receive notifications when new entries are published.