11,912 properties to rent in Mount Hope

apartment at 2491 POSTMASTER DRIVE, Oakville, Ontario, L6M0L5
View photo
House · for rent
$ 3,400
Updated
apartment at 2491 POSTMASTER DRIVE, Oakville, Ontario, L6M0L5
Mount Hope
· 280 sq.ft · 1 Bedroom · House
· Parking
Mount Hope · 280 sq.ft · 1 Bedroom · House · Parking
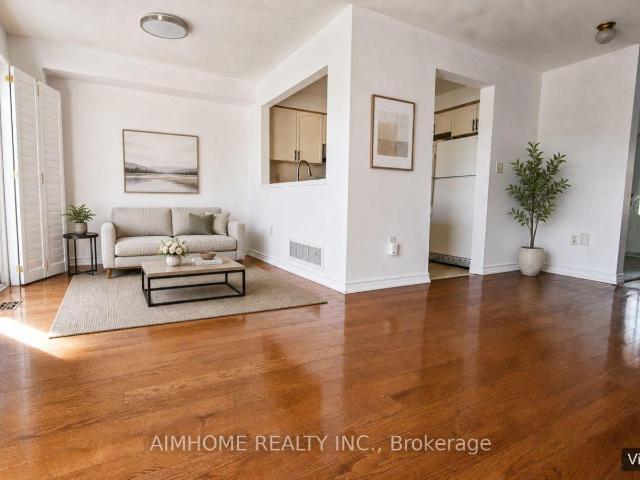
JUST RENOVATED. Stunning Open Concept Executive Townhome Directly On Postmaster Drive, Offering Exceptional Layout And Modern Finishes Throughout. FRESHLY PAINTED With BRAND NEW Kitchen Cabinets + Counters, And Laminate Flooring On Second Floor. Upgraded Dark Hardwood Flooring On Ground Floor. Main Level Features 9 Ft Smooth Ceilings, Porcelain Tiles In Foyer And Kitchen, Elegant Light Fixtures And Pot Lights, Creating A Bright And Contemporary Living Space. Spacious Eat-In Kitchen With Breakfast Area And Ample Cabinetry Overlooks The Family Space. Spacious Eat-In Kitchen With Breakfast Area And Ample Cabinetry Overlooks The Family French Doors, Enhancing Curb Appeal And Functionality. Upper Level Boasts A Generous Primary Bedroom With Ensuite And Walk-In Closet, Along With Two Additional Well-Sized Bedrooms And Full Bath. Detached 2 Car Garage With Rear Lane Access Provides Excellent Parking And Privacy. Located Steps To Top-Rated Schools, Parks, Shopping And Transit, This Home Offers
$ 3,400
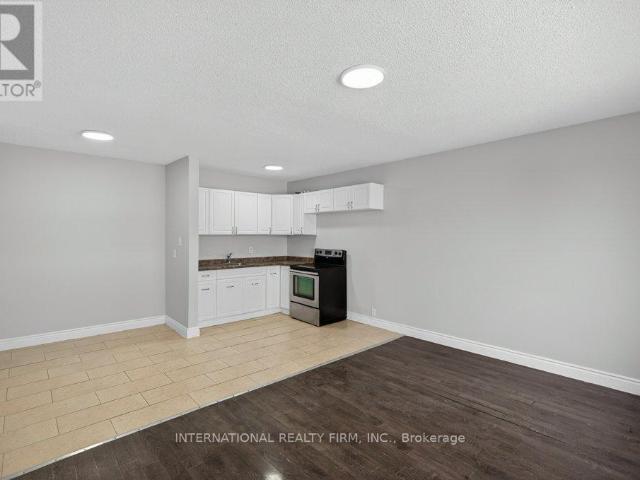
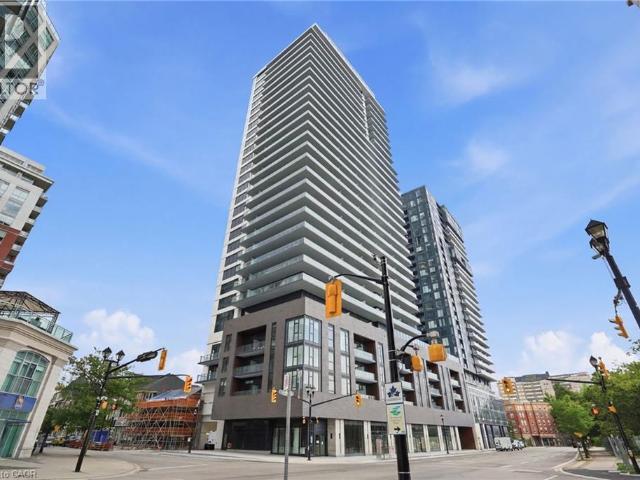
apartment at 303 295 MELVIN AVENUE, Hamilton, Ontario, L8H2K6
View photo
Apartment · for rent
$ 1,600
Updated
apartment at 303 295 MELVIN AVENUE, Hamilton, Ontario, L8H2K6
Mount Hope
· 54 sq.ft · 1 Bedroom · Apartment
· Parking
Mount Hope · 54 sq.ft · 1 Bedroom · Apartment · Parking
This spacious two-bedroom, one-bath apartment at 295 Melvin Avenue, Hamilton, ON offers comfortable living in a quiet, convenient area close to a convenience store, restaurants, and public transit. The unit includes heat and water, with personal hydro billed separately, and features in-building laundry for added convenience. Monthly rent is $1600, with one parking space available for $75. Need an application and first month’s rent, once application is approved. Offer expires on July 1, 2026. (id:18653)
$ 1,600
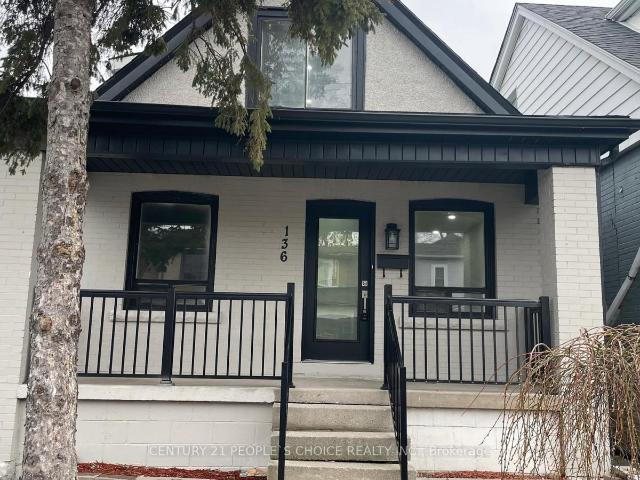
apartment at 136 EDGEMONT STREET N
View photo
House · for rent
$ 2,800
Updated
apartment at 136 EDGEMONT STREET N
Mount Hope
· 248 sq.ft · 4 Bedrooms · House
· Parking
Mount Hope · 248 sq.ft · 4 Bedrooms · House · Parking
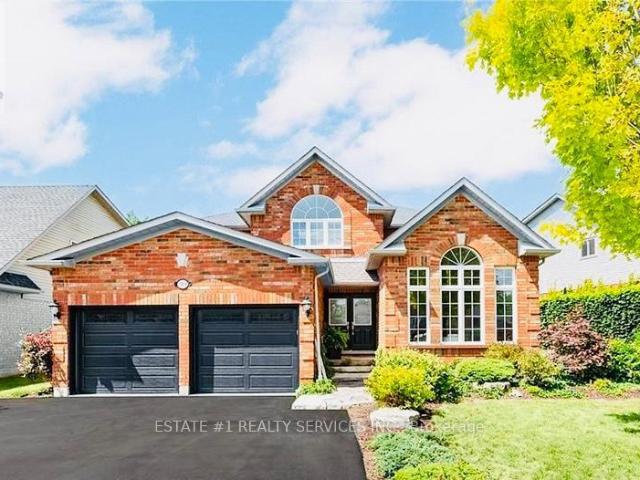
Welcome to this bright, beautifully renovated 4+1 bedrooms and 2 full washrooms detached house! Rarely found 2 bedrooms on the main floor! Modern white kitchen with SS appliances and quartz counter add beauty to this wonderful house! Separate Big garage with access from rear door and many parking spaces! Tenants To Pay All Utilities, Maintain Lawn/Snow Removal. * No Smoking, No Pets.* (id:18653)
$ 2,800
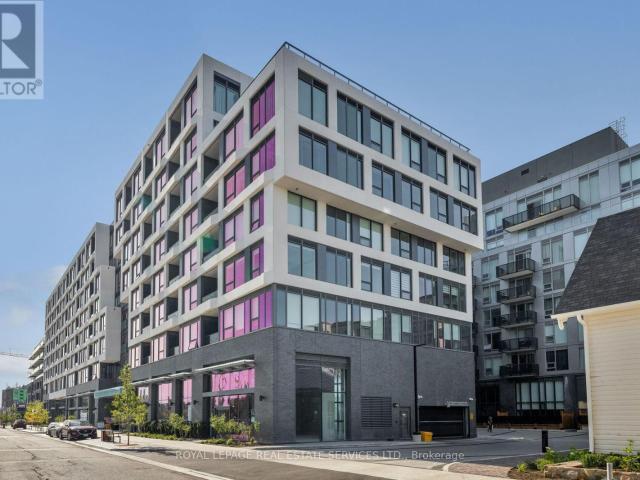
apartment at 720 2450 OLD BRONTE ROAD, Oakville, Ontario, L6M5P6
View photo
Apartment · for rent
$ 3,000
apartment at 720 2450 OLD BRONTE ROAD, Oakville, Ontario, L6M5P6
Mount Hope
· 151 sq.ft · 1 Bedroom · Apartment
· Terrace · Fireplace · Parking
Mount Hope · 151 sq.ft · 1 Bedroom · Apartment · Terrace · Fireplace · Parking
The stunning Cedar model, a 2-bedroom, 2-bathroom residence, spans 802 sq. ft. of contemporary living space with an additional 200 sq. ft. terrace equipped for barbequing & alfresco dining. Only 7th floor suites allow for BBQ. This posh suite features nine-foot ceilings, wide-plank laminate flooring, custom-designed cabinetry, quartz countertops, island, chic lighting, custom blinds & high-end kitchen appliances. The open-concept kitchen & living areas flow seamlessly to the terrace, offering exciting courtyard views and offers freestanding fireplace. The primary bedroom boasts a luxurious 3-piece ensuite with an oversized shower, while the second bedroom enjoys access to a lavish 4-piece bath with a deep soaker tub/shower combination. This suite promises a fabulous lifestyle in every detail, complete with in-suite laundry & underground parking, even for visitors. Ideally located near Oakville Hospital & major highways, with easy access to Bronte GO Station, The Branch ensures convenie
$ 3,000
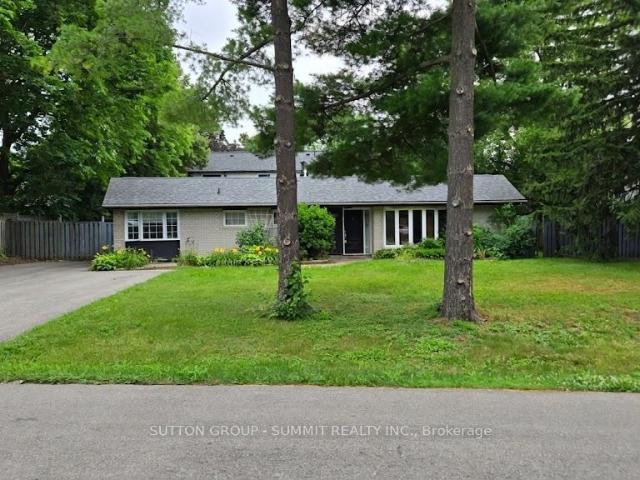
apartment at 1065 BOMORDA DRIVE, Oakville, Ontario, L6H1Y3
View photo
Apartment · for rent
$ 3,500
Updated
apartment at 1065 BOMORDA DRIVE, Oakville, Ontario, L6H1Y3
Mount Hope
· 151 sq.ft · 1 Bedroom · Apartment
· Garden
Mount Hope · 151 sq.ft · 1 Bedroom · Apartment · Garden
Welcome To 1065 Bomorda Drive, Oakville, A Beautifully Maintained Family Home Located In One Of Oakville’s Most Desirable Neighborhoods. This Bright And Inviting Residence Features A Functional Layout With Spacious Principal Rooms, Large Windows, And Comfortable Living Spaces Designed For Everyday Family Living. The Well-Appointed Kitchen Offers Ample Cabinetry And Workspace, While The Private Backyard Provides The Perfect Setting For Outdoor Relaxation And Entertaining. Ideally Located Close To Top-Rated Schools, Parks, Shopping, Restaurants, Public Transit, And Major Highways, This Home Offers An Exceptional Opportunity To Enjoy The Best Of Oakville Living. (id:18653)
$ 3,500
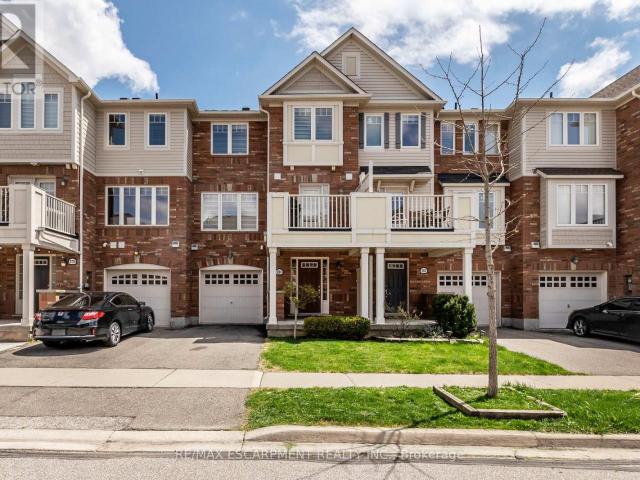
apartment at 280 WETENHALL LANDING, Milton, Ontario, L9T7B5
View photo
Apartment · for rent
$ 2,800
apartment at 280 WETENHALL LANDING, Milton, Ontario, L9T7B5
Mount Hope
· 205 sq.ft · 1 Bedroom · Apartment
· Balcony · Parking
Mount Hope · 205 sq.ft · 1 Bedroom · Apartment · Balcony · Parking
Welcome home to 280 Wetenhall Landing! Beautifully Built, 2 Bed, 2 Bath Townhouse. Located On A Quiet, family friendly street, adjacent to a large park. Spacious, open foyer features inside access to the garage and a large laundry/ utility room. Main level boasts galley kitchen with breakfast bar and access to private balcony. Hardwood flooring In Living Room, Dining Room & Hallway. This level also has a 2 pc Washroom. The upper level features two generous sized bedrooms and a full bathroom. Close to Schools, Parks, Niagara Escarpment conservation areas, Public Transit, Highway, Shopping, Kelso ski hills And Much More (id:18653)
$ 2,800
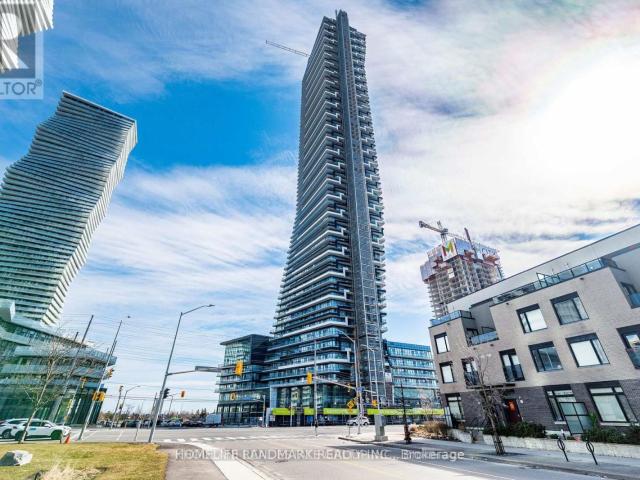
apartment at 4608 448 BURNHAMTHORPE ROAD W, Mississauga, Ontario, L5B0R4
View photo
Apartment · for rent
$ 2,650
Updated
apartment at 4608 448 BURNHAMTHORPE ROAD W, Mississauga, Ontario, L5B0R4
Mount Hope
· 129 sq.ft · 1 Bedroom · Apartment
· Office room · Balcony · Security
Mount Hope · 129 sq.ft · 1 Bedroom · Apartment · Office room · Balcony · Security
Welcome to this stunning 2 Bedroom + Media, 2 Bathroom condo in the iconic M City community in the heart of Mississauga City Centre. This bright and modern suite features an open-concept living, dining, and kitchen layout with floor-to-ceiling windows and contemporary finishes throughout. The sleek kitchen offers stainless steel appliances, quartz countertops, and modern cabinetry. The spacious primary bedroom includes a private ensuite, while the second bedroom provides flexibility for family or guests. A separate media nook is perfect for a home office or study area. Enjoy an oversized private balcony with breathtaking panoramic views of the city skyline and Lake Ontario. Located just steps from Square One Shopping Centre, restaurants, entertainment, transit, and the future Hurontario LRT, with quick access to Highways 403, 401, and QEW. Residents enjoy world-class building amenities including concierge service, fitness centre, lounge spaces, and resort-style facilities in one of Mis
$ 2,650
apartment at 319 GRANITE HILL ROAD, Cambridge, Ontario, N1T1X3
View photo
Apartment · for rent
$ 3,200
apartment at 319 GRANITE HILL ROAD, Cambridge, Ontario, N1T1X3
Mount Hope
· 215 sq.ft · 1 Bedroom · Apartment
· Garden · Fireplace · Deck · Cellar
Mount Hope · 215 sq.ft · 1 Bedroom · Apartment · Garden · Fireplace · Deck · Cellar
Upper Portion Only for Lease – Basement is separately rented. Spacious 4-bedroom, 2.5 bath executive home in the desirable North Galt community, offering approximately 2,900 sq. ft. Features include a grand foyer with spiral staircase, formal living and dining rooms, custom kitchen with granite countertops, island, stainless steel appliances, and a family room with gas fireplace. Main floor office and laundry. The upper level offers a large primary bedroom with a 4-piece ensuite and walk-in closet, plus three additional spacious bedrooms. Enjoy a private, landscaped backyard backing onto conservation land with walking trails and a large deck. Prime location close to schools, parks, shopping, and quick Highway 401 access. (id:18653)
$ 3,200
Condo Apartment Property
View photo
Apartment · for rent
$ 2,280
Condo Apartment Property
Mount Hope
· 75 sq.ft · 2 Bedrooms · Apartment
· Balcony · Parking
Mount Hope · 75 sq.ft · 2 Bedrooms · Apartment · Balcony · Parking
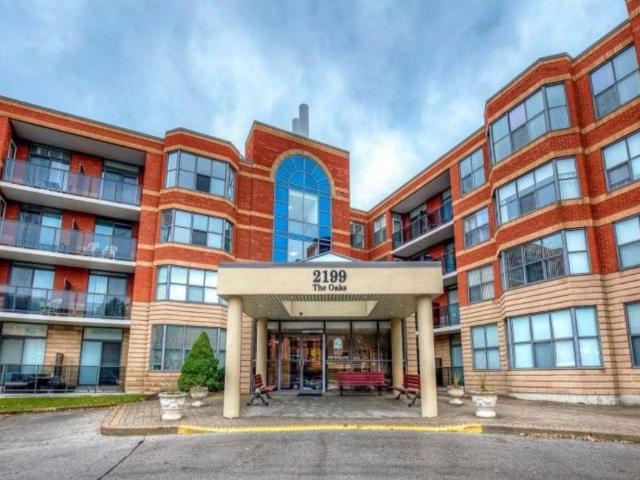
Welcome to The Oaks, a most sought-after building in the desirable River Oaks neighbourhood! This bright and spacious 2 -bedroom, 1-bathroom unit feature bedrooms split floor plan with solid hardwood flooring in the living/dining/ bedrooms area. Enjoy a spacious kitchen with a breakfast seating area and walk out to a large sunny balcony. The unit boasts 2 generous bedrooms, with the primary bedroom featuring a walk-in closet and large windows. Additionally, you'll find a spacious 4-piece bathroom, ensuite laundry, and 1 parking spot. This is a great building for retirees, empty nesters, or anyone looking for a nice, quiet, low-rise building.White Oaks S.S. Walking Distance To School, Community Center, Shopping Center. Public Transit At Front Door
$ 2,280
apartment at 377 PROVIDENT WAY, Hamilton, Ontario, L0R1W0
View photo
House · for rent
$ 950
Updated
apartment at 377 PROVIDENT WAY, Hamilton, Ontario, L0R1W0
Mount Hope
· 183 sq.ft · 1 Bedroom · House
Mount Hope · 183 sq.ft · 1 Bedroom · House
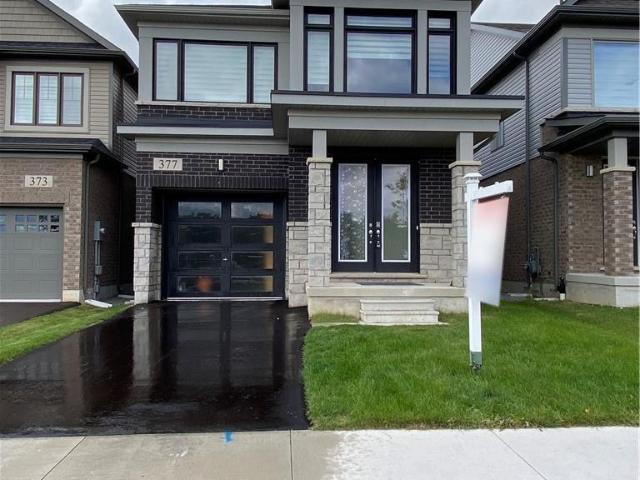
Rooms for rent in a Prime Mount Hope Executive Detached House Across Proposed Public Park and Children Playground, 4 Bedroom and 2.5 Bath, Hardwood In Main Floor, Granit Counter Top, Oak Staircase, Very Large Windows with Zebra Blinds, Supper Bright House. Open concept Main Floor With Plenty Of Living Space. 9 Feet Main Floor Ceilings, Open Concept Kitchen, Laundry On2nd Floor. All Break, Stone and Stucco Exterior. Minutes to the HYWAY # 6, Hamilton International Airport, Warplane Heritage Museum, Amazon Fulfilment Warehouse, DHL And Purolator distribution Centre, Mohawk Aviation College and Etc (id:18653)
$ 950
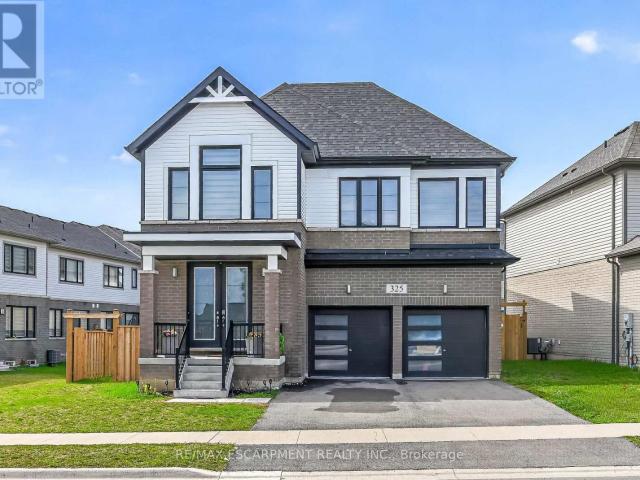
apartment at BASEMENT – 325 PROVIDENT WAY
View photo
Apartment · for rent
$ 2,100
Updated
apartment at BASEMENT – 325 PROVIDENT WAY
Mount Hope
· 75 sq.ft · 2 Bedrooms · Apartment
· Cellar
Mount Hope · 75 sq.ft · 2 Bedrooms · Apartment · Cellar
Brand new, beautifully finished 2-bedroom residence offering a sophisticated blend of comfort and style. This bright and airy suite showcases large egress windows that flood the open-concept living, dining and bedroom areas with natural light. The designer kitchen is equipped with brand new, high-quality appliances and ample cabinetry. A spa-inspired 3 piece bathroom, full-size in suite laundry, and a private entrance add to the upscale appeal. Enjoy exceptional functionality with abundant storage space and a dedicated cold room. An ideal opportunity for refined, modern living. Also enjoy a stress-free stay with no utility bills and complimentary Wi-Fi. (id:18653)
$ 2,100
apartment at 2075 LAKESHORE Road Unit# 2308, Burlington, Ontario, L7R0H3
View photo
Apartment · for rent
$ 2,150
apartment at 2075 LAKESHORE Road Unit# 2308, Burlington, Ontario, L7R0H3
Mount Hope
· 86 sq.ft · 1 Bedroom · Apartment
· Balcony · Swimming pool · Security · Parking
Mount Hope · 86 sq.ft · 1 Bedroom · Apartment · Balcony · Swimming pool · Security · Parking
Be the first to live in this gorgeous 1-bedroom condo in the newly built, sought-after Beau Soleil building, situated in the heart of downtown Burlington! With a balcony, 1 underground parking space, and 1 storage locker, this home offers both convenience and an exceptional lifestyle. Enjoy a double closet in the front foyer, which opens into the eat-in kitchen, tastefully designed with light-toned cabinetry, stainless steel appliances, and a subway tile backsplash. The bright living room offers a walk-out to your private balcony, with captivating views of greenery, downtown Burlington, and partial lake views. The spacious bedroom features floor-to-ceiling windows and a double closet. Completing this lovely condo is a 4-piece bathroom and in-suite laundry. The exceptional amenities include a beautiful front lobby with 24-hour concierge service, a pet wash station, an outdoor pool and lounge with BBQs, a cycle and fitness studio with yoga areas, a co-working lounge and meeting room, a r
$ 2,150
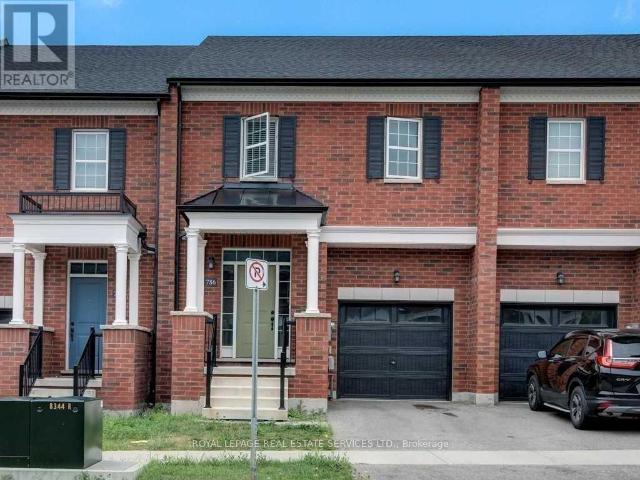
apartment at 786 BANKS CRESCENT, Milton, Ontario, L9T9A3
View photo
Apartment · for rent
$ 3,300
apartment at 786 BANKS CRESCENT, Milton, Ontario, L9T9A3
Mount Hope
· 237 sq.ft · 1 Bedroom · Apartment
Mount Hope · 237 sq.ft · 1 Bedroom · Apartment
Absolutely Stunning! 1977 Sq Ft Executive 3 Bedroom Townhome Unit. Open Concept Modern Layout With Combined Living And Dining Rooms With Hardwood Floors. 9Ft Ceiling On Main Floor. Modern Eat-In Kitchen With Upgraded & Extended Cabinetry / Pantry, Ceramic Backsplash, Stone Counter Tops, Stainless Steel Appliances & Breakfast Bar, 2nd Floor W/Berber Carpet, Master Bedroom With His/her Closets & 5 Pc Ensuite Incl Sep Standing Shower, W/I Closet In 2nd Br. * August 31st Possession date* (id:18653)
$ 3,300
apartment at 884 MCEWAN DRIVE
View photo
Apartment · for rent
$ 3,300
Updated
apartment at 884 MCEWAN DRIVE
Mount Hope
· 344 sq.ft · 4 Bedrooms · Apartment
· Garden · Office room · Fireplace
Mount Hope · 344 sq.ft · 4 Bedrooms · Apartment · Garden · Office room · Fireplace
Bright and spacious home offering nearly 2,000 sq. ft. of beautifully maintained living space in the highly sought-after Coates community. The functional open-concept layout features a large family room with a cozy fireplace, an oversized kitchen island, breakfast area, and an expansive loft-perfect for a home office or additional living space. Enjoy generously sized bedrooms and bathrooms, including a primary retreat with a walk-in closet and private ensuite. Relax on the covered front porch or in the private, fully fenced backyard with a storage shed. Conveniently located close to top-rated schools, parks, trails, public transit, Milton District Hospital, shopping, restaurants, and major highways (401, 403, 407 & QEW). (id:18653)
$ 3,300
apartment at 340 KITTRIDGE ROAD, Oakville, Ontario, L6H7K8
View photo
Apartment · for rent
$ 3,600
Updated
apartment at 340 KITTRIDGE ROAD, Oakville, Ontario, L6H7K8
Mount Hope
· 108 sq.ft · 1 Bedroom · Apartment
· Parking · Cellar
Mount Hope · 108 sq.ft · 1 Bedroom · Apartment · Parking · Cellar
Top-rated local schools, Move-in ready 3-bedroom freehold townhouse in Oakville’s highly sought-after Wedgewood Creek community with absolutely no maintenance fees. a fully finished basement with a versatile recreation room, and convenient inside entry from the attached garage. Enjoy the privacy of a deep 91-foot lot that is perfect for outdoor entertaining. Exceptional location just minutes away from Trafalgar Road,,parks, shopping centers, and major commuter routes. An ideal opportunity for first-time buyers, downsizers, or investors looking for immediate possession. Don’t miss out, book your showing today! (id:18653)
$ 3,600
apartment at 1024 2485 TAUNTON ROAD, Oakville, Ontario, L6H3R8
View photo
Apartment · for rent
$ 2,650
Updated
apartment at 1024 2485 TAUNTON ROAD, Oakville, Ontario, L6H3R8
Mount Hope
· 97 sq.ft · 1 Bedroom · Apartment
· Balcony · Sauna · Swimming pool · Parking
Mount Hope · 97 sq.ft · 1 Bedroom · Apartment · Balcony · Sauna · Swimming pool · Parking
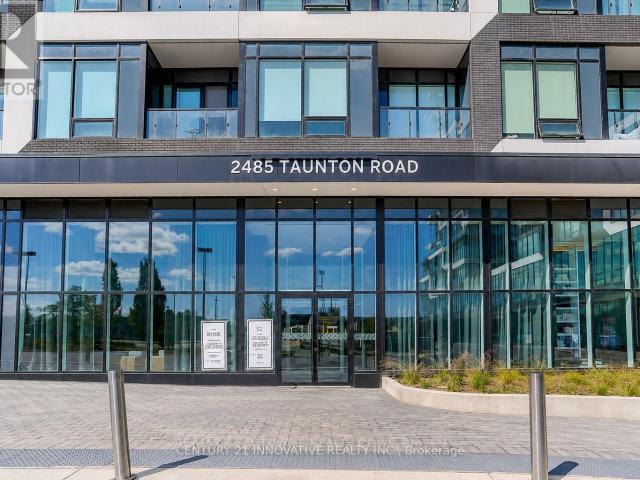
Welcome to this beautifully maintained 2-bedroom corner suite offering approximately 750 sq. ft. of bright, open-concept living space with soaring ceilings and expansive windows that fill the home with natural light. This move-in ready residence offers the perfect combination of style, comfort, and convenience. The spacious living area walks out to a large private balcony overlooking a beautifully landscaped outdoor setting-an ideal place to enjoy your morning coffee or unwind after a long day. The modern kitchen features quartz countertops, premium stainless steel appliances, and ample cabinetry, making it perfect for both everyday living and entertaining. The suite includes one underground parking space and a storage locker for added convenience. Residents enjoy access to an outstanding selection of building amenities, including a seasonal outdoor swimming pool, fully equipped fitness centre, yoga studio, saunas, pet wash station, children’s playroom, party and meeting rooms, games r
$ 2,650
apartment at 3052 POSTRIDGE DRIVE
View photo
Apartment · for rent
$ 3,250
Updated
apartment at 3052 POSTRIDGE DRIVE
Mount Hope
· 65 sq.ft · 2 Bedrooms · Apartment
· Balcony
Mount Hope · 65 sq.ft · 2 Bedrooms · Apartment · Balcony
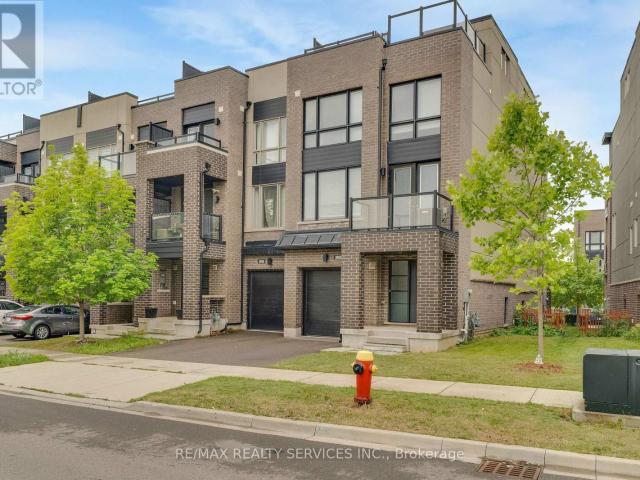
Welcome to 3052 Postridge Drive, a bright and beautifully maintained townhouse in the highly desirable Uptown Core. This modern open-concept home offers a functional layout with oversized windows that fill the space with natural light. The stylish kitchen features stainless steel appliances, premium quartz countertops, and ample cabinetry, seamlessly flowing into thespacious living and dining areas. The dining room offers a walk-out to a private balcony, perfect for enjoying your morning coffee or fresh air. Elegant oak stairs, hardwood flooringthroughout the main and second levels, and comfortable broadloom in the bedrooms add warmth and sophistication. The highlight of the home is the expansive rooftop terrace-an ideal spacefor entertaining guests, relaxing, or enjoying outdoor gatherings. Conveniently located juststeps to shopping, restaurants, parks, schools, public transit, and all the amenities of theUptown Core, with quick access to major highways. An exceptional lease opportuni
$ 3,250
apartment at 12 55 MADONNA DRIVE, Hamilton, Ontario, L0R1W0
View photo
Apartment · for rent
$ 2,750
Updated
apartment at 12 55 MADONNA DRIVE, Hamilton, Ontario, L0R1W0
Mount Hope
· 118 sq.ft · 1 Bedroom · Apartment
Mount Hope · 118 sq.ft · 1 Bedroom · Apartment
Welcome to this beautifully maintained townhome nestled in one of Hamilton’s most sought-after neighborhoods-Paradise Meadows. Ideally located just minutes from the intersection of Garth Street and Rymal Road, this home sits perfectly on the border of West Mountain and Ancaster, offering unmatched convenience and lifestyle. Enjoy quick access to everyday essentials and premium amenities: only 4 minutes to shopping along Upper Paradise Road, 7 minutes to Meadowlands Shopping Centre (featuring Costco, Cineplex, and a 24-hour grocery store), 5 minutes to the LINC, 6 minutes to Highway 403, 12 minutes to Downtown Hamilton, 9 minutes to Mohawk College, and just 15 minutes to McMaster University. Families will appreciate the proximity to excellent schools, including St. Therese of Lisieux Catholic Elementary School just a short 5-minute walk, and R.A. Riddell Public Elementary School only 4 minutes away. This home is in exceptional condition and offers a bright, open-concept layout filled wi
$ 2,750
apartment at 56 – 445 ONTARIO STREET S
View photo
Apartment · for rent
$ 3,100
Updated
apartment at 56 – 445 ONTARIO STREET S
Mount Hope
· 140 sq.ft · 3 Bedrooms · Apartment
· Patio · Balcony · Parking
Mount Hope · 140 sq.ft · 3 Bedrooms · Apartment · Patio · Balcony · Parking
This townhouse is located In The Heart Of Milton! 5-min drive to Milton GO station and close to major highways. Enjoy walking torestaurants, patios, grocery stores, walking trails, transit, and schools along tree-lined streets. The home features 1,575 sq ft. of livingspace with 9-ft ceilings, a bright open-concept floor plan with plenty of natural light, a modern kitchen with stainless steel appliances, alarge centre island, and a balcony off the kitchen. The spacious living room on 2nd floor opens to a second balcony. Freshly paintedinterior throughout the home, offering a clean and inviting space. Third Floor Has 3 Bedrooms, 2 Full Baths with a Juliet balconyensuite the Master Bedroom. Additional highlights include multiple entrances (via the garage and main floor), ample storage in thebasement, and 2-car parking. (id:18653)
$ 3,100
apartment at 135 HARDCASTLE Drive Unit# 18, Cambridge, Ontario, N1S0B6
View photo
Apartment · for rent
$ 2,900
Updated
apartment at 135 HARDCASTLE Drive Unit# 18, Cambridge, Ontario, N1S0B6
Mount Hope
· 183 sq.ft · 1 Bedroom · Apartment
· Deck · Parking · Cellar
Mount Hope · 183 sq.ft · 1 Bedroom · Apartment · Deck · Parking · Cellar
Welcome to 135 Hardcastle Dr, Unit 18! This stunning townhome offers over 2,200 sq. ft. of living space and features 3+1 bedrooms and 4 bathrooms, making it perfect for families or those seeking extra space. The single-car garage provides convenient parking, while the sought-after location in south Cambridge boasts a serene ravine lot.Step inside and be greeted by the open-concept main floor, highlighted by beautiful hardwood flooring in the great room. The spacious layout is perfect for entertaining and everyday living. Enjoy outdoor relaxation on the two tiered deck, where you can take in breathtaking views of the surrounding ravine.The upper level features a large master bedroom that continues the theme of luxury with stunning views and a well-appointed 4-piece ensuite, complete with his and her sinks and a walk-in closet. The kitchen and all bathrooms have been upgraded with modern cabinets, adding a touch of elegance to the space.Additionally, the finished walkout basement offers
$ 2,900
apartment at UPPER 271 ANDREWS TRAIL, Milton, Ontario, L9T6S5
View photo
House · for rent
$ 3,600
apartment at UPPER 271 ANDREWS TRAIL, Milton, Ontario, L9T6S5
Mount Hope
· 258 sq.ft · 1 Bedroom · House
· Garden · Fireplace · Cellar
Mount Hope · 258 sq.ft · 1 Bedroom · House · Garden · Fireplace · Cellar
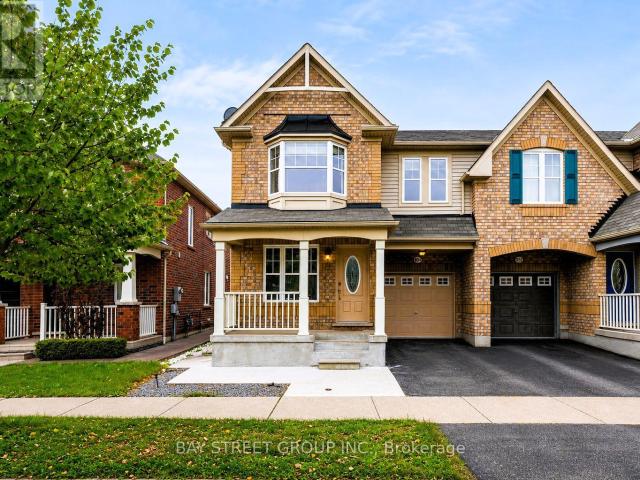
Welcome to this beautifully upgraded 4-bedroom, 4-bathroom semi-detached home situated on a premium corner lot. Offering over 2,000 sq. ft. above grade, this carpet-free home features hardwood flooring throughout the main and second floors, 9-ft ceilings, and a bright, functional layout designed for modern living. Home Highlights: 4 Spacious Bedrooms, 3 Bathrooms, Over 2,000 Sq. Ft. Above Grade, Premium 31-Ft Corner Lot. Separate Living & Family Rooms, Upgraded Kitchen with Centre Island, Extended Cabinets, Pantry & Stainless Steel Appliances, Cozy Family Room with Gas Fireplace, Walkout to a Large Fully Fenced Backyard – Perfect for Entertaining, Luxurious Primary Suite with 6-Piece Ensuite, Double Sinks & Walk-In Closet Three Additional Generous Bedrooms, Convenient Second-Floor Laundry, Hardwood Floors Throughout – No Carpet! Basement is not included and tenants responsible for 70% of utilities. (id:18653)
$ 3,600
apartment at 1062 WICKSON WAY, Milton, Ontario, L9T6Y4
View photo
Apartment · for rent
$ 3,300
apartment at 1062 WICKSON WAY, Milton, Ontario, L9T6Y4
Mount Hope
· 237 sq.ft · 1 Bedroom · Apartment
· Gym · Cellar
Mount Hope · 237 sq.ft · 1 Bedroom · Apartment · Gym · Cellar
Welcome to this beautiful 4-bedroom, 3 bathroom home for lease in Milton’s sought after Beaty neighbourhood. Ideally located just steps from parks & schools, this home is perfect for families looking for comfort and convenience. The bright, open concept main floor offers a functional layout that’s ideal for everyday living and entertaining. Spacious bedrooms provide plenty of room for everyone, while the second floor laundry adds everyday convenience. The unfinished basement offers versatile bonus space, perfect for a home gym, playroom or additional storage. Enjoy being close to shopping, restaurants, conservation areas, and a wide range of amenities, making this an exceptional place to call home. Don’t miss this opportunity to lease a well maintained home in one of Milton’s most desirable communities ready for you to move in and start making memories. (id:18653)
$ 3,300
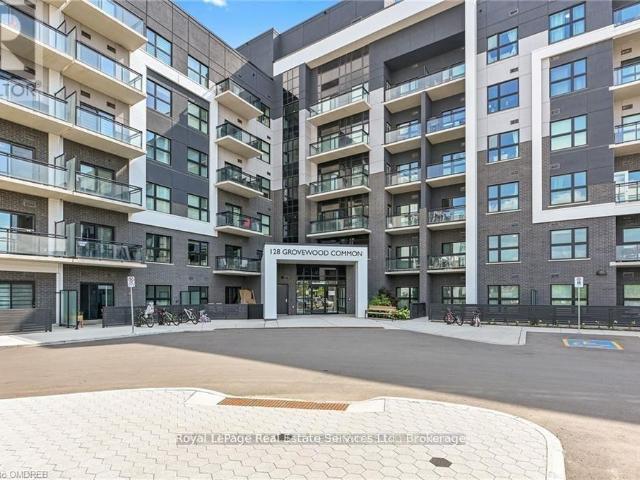
apartment at 333 128 GROVEWOOD COMMON, Oakville, Ontario, L6H0X3
View photo
Apartment · for rent
$ 2,150
apartment at 333 128 GROVEWOOD COMMON, Oakville, Ontario, L6H0X3
Mount Hope
· 108 sq.ft · 1 Bedroom · Apartment
· Balcony · Parking
Mount Hope · 108 sq.ft · 1 Bedroom · Apartment · Balcony · Parking
This stunning Third floor 1 bedroom “Bronte” Layout features laminate flooring thru-out, granite kitchen counter tops with under-mount sink and stainless steel appliances. Walk out to your balcony. Unit comes with 1 storage locker and 1 underground parking spot. Welcome Your Guests In The Inviting Lobby. Keep Fit In The Fitness Studio. Spend Time With Friends & Family In The Social Lounge. Affordable Price, Convenient Location, Contemporary Design. There are schools, parks, trails, restaurants and shops of every kind within steps from The Bower Condos in this charming pedestrian friendly community. The 403, 407, QEW are only a few minutes away & the entire GTA is immediately accessible. With the River Oaks Recreation Center down the street, Stones throw to new the hospital, Sheridan College campus only 2km away, and Glen Abbey and other esteemed golf courses all around. North Oakville is a fantastic location for every lifestyle. (id:18653)
$ 2,150
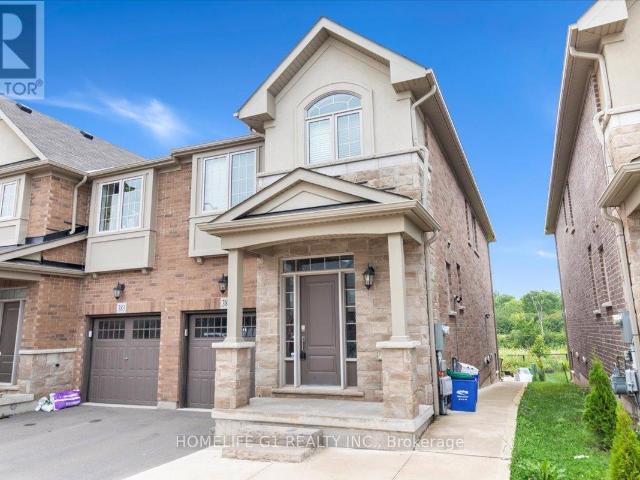
apartment at 385 THRESHING MILL BOULEVARD
View photo
House · for rent
$ 4,500
Updated
apartment at 385 THRESHING MILL BOULEVARD
Mount Hope
· 226 sq.ft · 4 Bedrooms · House
· Garden
Mount Hope · 226 sq.ft · 4 Bedrooms · House · Garden
Fully Furnished 4 Bedrooms End Unit T/H Like Semi-Detached On Ravine. Approx. 2200 Sq. Ft Living Sp, 4 Bedrooms, 9′ Ceilings On Main Floor, Ugraded Flooring. Upgraded Kitchen W/Breakfast Bar, Upgraded Washrooms. Bright & Spacious Great Room W/O To Backyard. Close To New Oakville Hospital, Great Schools, Restaurants, Grocery Stores, Parks, Public Transit. Easy Access To 407 & 403. Short term or month to month lease is an option. Fully Furnished. (id:18653)
$ 4,500
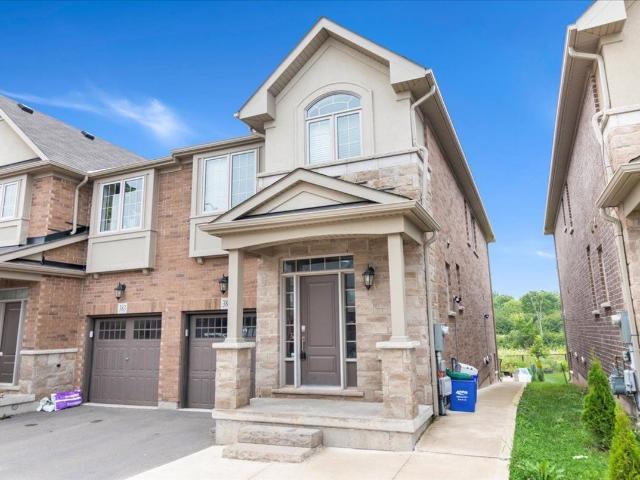
Semi Detached Property
View photo
House · for rent
$ 4,500
Semi Detached Property
Mount Hope
· 226 sq.ft · 4 Bedrooms · House
· Garden
Mount Hope · 226 sq.ft · 4 Bedrooms · House · Garden
Fully Furnished 4 Bedrooms End Unit T/H Like Semi-Detached On Ravine. Approx. 2200 Sq. Ft Living Sp, 4 Bedrooms, 9' Ceilings On Main Floor, Ugraded Flooring. Upgraded Kitchen W/Breakfast Bar, Upgraded Washrooms. Bright & Spacious Great Room W/O To Backyard. Close To New Oakville Hospital, Great Schools, Restaurants, Grocery Stores, Parks, Public Transit. Easy Access To 407 & 403. Short term or month to month lease is an option. Fully Furnished
$ 4,500

Get email alerts

Don't miss out: be the first to know about new properties

The alert was correctly created

On subscribing you accept the conditions of use and the privacy policy
Alert
Receive new ads in your inbox
Save this search
Receive alerts for new listings

We'll send you an email when we have new properties for: "Properties to rent in Mount Hope"

The alert was correctly created

Get email alerts and be the first to see new listings
Required field
On subscribing I accept the terms of the privacy policy
Perfect! You'll soon start receiving new listings via email
Alert
Receive an email when we have new ads for Properties to rent in Mount Hope
Save this search
Filters

Bedrooms

Area (sq.ft)

sq.ft
sq.ft

Price ($ per month)

$
$

Filter by property type

Bathrooms

Clear all filters
Receive notifications when new entries are published.