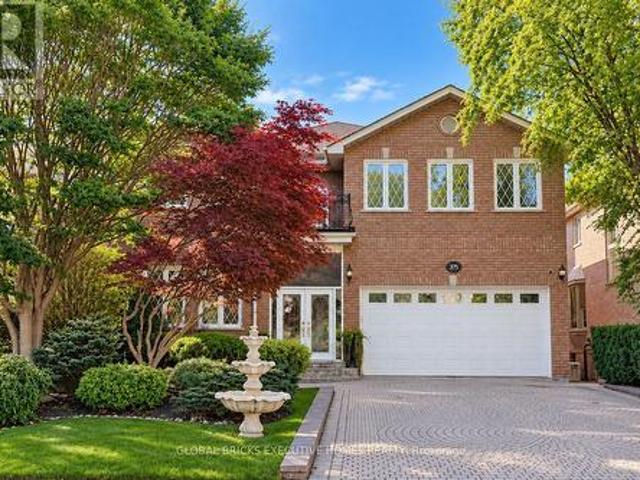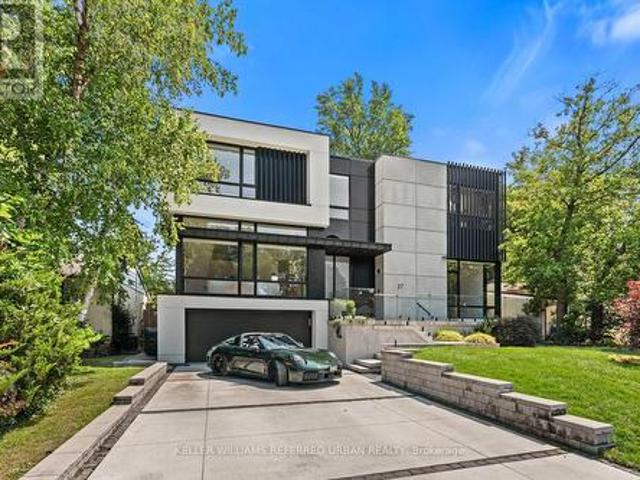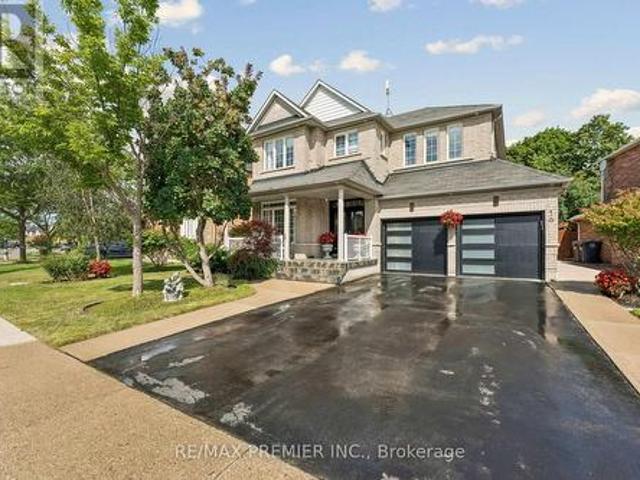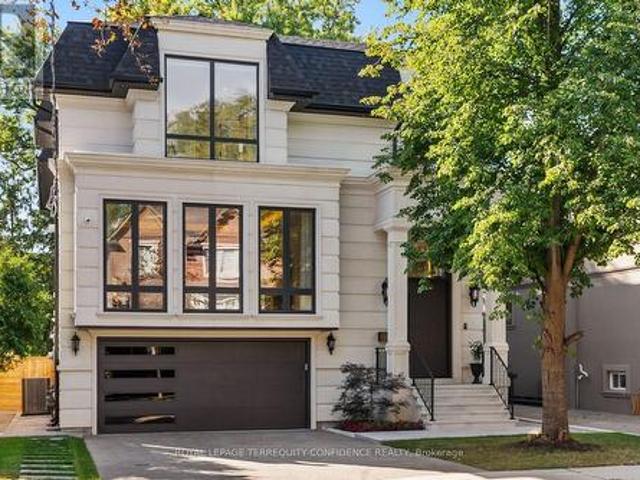
9,985 properties for sale in Mount Pleasant East

683 Old Weston Road, Toronto, ON, M6N 3B6 house for sale | Listing ID W13834 | Royal LePage
View photo
House · for sale
$ 779,000
New
683 Old Weston Road, Toronto, ON, M6N 3B6 house for sale | Listing ID W13834 | Royal LePage
Mount Pleasant East
· House
· Cellar
Mount Pleasant East · House · Cellar
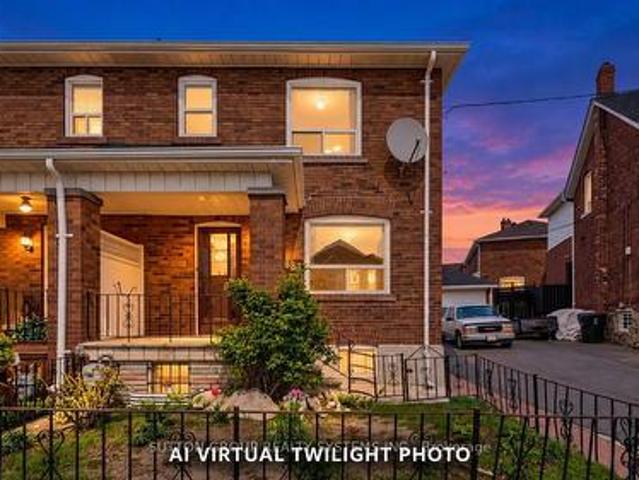
Welcome to 683 Old Weston Rd, a warm and inviting 2-storey semi-detached home in Toronto's vibrant Weston-Pellam Park neighbourhood. This well-cared-for 3+1 bedroom, 2 bathroom property offers a bright open-concept main floor with hardwood flooring, stylish zebra shutters, and a cheerful kitchen with newer appliances, creating a comfortable space for everyday living and entertaining. Upstairs features three generous bedrooms with newer vinyl flooring, closets, bright windows, a 3-piece bathroom, and linen storage, while the finished basement adds valuable flexibility with ceilings over 6 ft, an extra bedroom or office, a 3-piece bathroom, and a cold room. Thoughtful updates include a high-efficiency Carrier gas furnace, new washer and dryer, upgraded electrical with circuit breakers, mirrored entrance closet doors, and zebra blinds throughout. Just a 10-minute walk to the upcoming Eglinton subway station and minutes from schools, parks, shopping, amenities, and highways 400 and 401, th
$ 779,000
16 Sultana Avenue, Toronto, ON, M6A 1S8 house for sale | Listing ID C13836 | Royal LePage
View photo
House · for sale
$ 1,448,000
New
16 Sultana Avenue, Toronto, ON, M6A 1S8 house for sale | Listing ID C13836 | Royal LePage
Mount Pleasant East
· House
· Garden · Office room · Parking
Mount Pleasant East · House · Garden · Office room · Parking
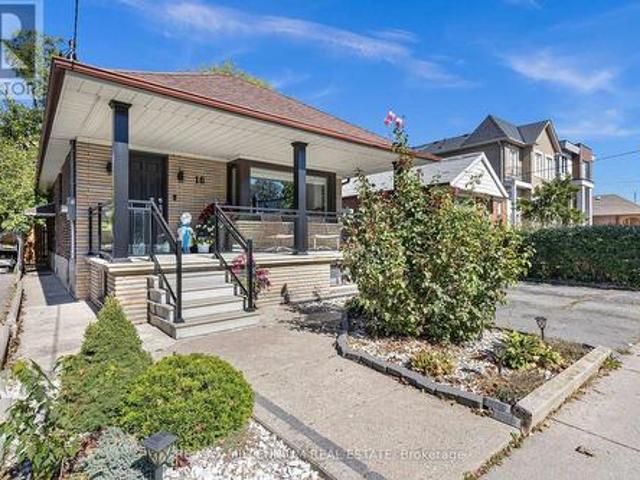
Space, flexibility, and opportunity on a generous 41.25 x 132 ft lot. This detached 2+2 bedroom bungalow offers nearly 2,000 sq ft of total living space, with a bright, sun-filled main floor designed for comfortable everyday living. A separate entrance leads to the fully finished lower level, featuring two additional bedrooms and a versatile layout for extended family, in-law living, a home office, or a growing household. With two full bathrooms and a practical flow across both levels, the home offers plenty of room to adapt to your needs. Outside, the deep private backyard is ready for summer barbecues, gardening, children, and pets. A single-car garage plus a private drive for five means parking for six, a rare find in the city. Conveniently located minutes from schools, parks, transit, shopping, and major routes. Detached bungalows on lots of this size are increasingly hard to find. Bring your ideas and make it yours. (Id: 27)
$ 1,448,000
375 Princess Avenue, Toronto, ON, M2N 3S7 house for sale | Listing ID C13833 | Royal LePage
View photo
House · for sale
$ 2,890,000
New
375 Princess Avenue, Toronto, ON, M2N 3S7 house for sale | Listing ID C13833 | Royal LePage
Mount Pleasant East
· House
· Garden · Balcony · Fireplace · Deck · Cellar
Mount Pleasant East · House · Garden · Balcony · Fireplace · Deck · Cellar
Well Maintained Luxury Masterpiece In Coveted Bayview/Sheppard Area! Approx 4100Sf + 1700 sf Professionally Finished Walk-Out Basement. Premium South-Facing Backyard on the Prestigious Princess Ave. Grand 2-St Foyer Welcomes You With Soaring 9' Ceilings, Bright Skylight, Elegant Potlights & 3/4' Hardwood Floors Throughout 2 Levels. Enclosed Front Entry Features Intricate Mosaic Flooring. Huge Modern Chef's Kitchen Outfitted W/ Premium Corian Countertops, Valanced Lighting, Pantry. 16'x16' Granite Floors in Hallway. Family Room With Custom B/I Bookcase & Cozy Gas Fireplace. Superb Layout Incls 2 Large Bedrooms With Walk-Outs To Private Balconies, Plus A Principal Suite Equipped With Built-In Desk, 6 Piece Ensuite, Outstanding Backyard Oasis Boasts A Large Walk-Out Deck, Lavish Professional Landscaping and Garden, Mature Trees with Total Privacy. Interlocking Driveway & Inground Sprinkler System. Ultimate Lower Level Entertainment Hub Showcases A Sound-Proof Home Theatre, Full Wet Bar, 2
$ 2,890,000
27 Berkinshaw Crescent, Toronto, ON, M3B 2T1 house for sale | Listing ID C13835 | Royal LePage
View photo
House · for sale
$ 4,788,000
New
27 Berkinshaw Crescent, Toronto, ON, M3B 2T1 house for sale | Listing ID C13835 | Royal LePage
Mount Pleasant East
· House
· Fireplace
Mount Pleasant East · House · Fireplace
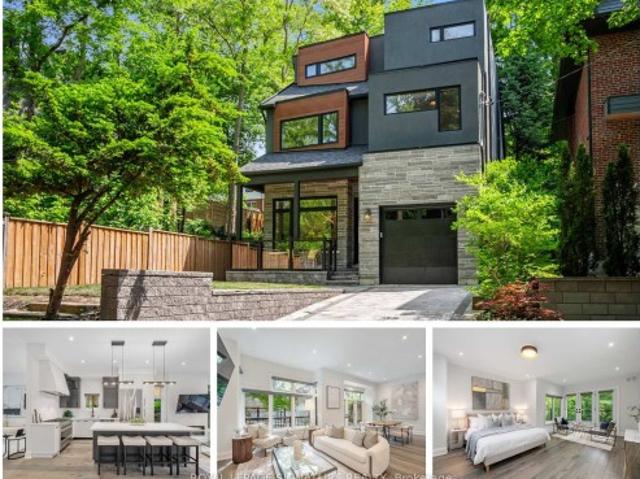
Thoughtfully envisioned and executed by renowned Arklab Design Build, this custom residence is a study in modern architecture balanced with the warmth and practicality of a true family home. Featured on Amazon's Luxe Listings Toronto, the home is flooded with natural light and occupies a generous lot on a quiet crescent. Beyond the solid mahogany entry door, a dramatic double-height dining room, sculptural red-oak staircase and glass railings make an immediate impression without feeling overstated. The main living spaces unfold naturally around the home's central gathering points. The kitchen is designed for serious cooking and entertaining, with two substantial islands and Wolf and Thermador appliances. The adjoining family room centres on a three-sided gas fireplace, custom bar and wine display, while an architectural ethanol fireplace gives the living room its own distinctive character. Upstairs, all four bedrooms feature private ensuites, giving every family member a sense of their
$ 4,788,000
16 Rockstep Court, Brampton, ON, L6R 3H2 house for sale | Listing ID W13837 | Royal LePage
View photo
House · for sale
$ 1,399,900
New
16 Rockstep Court, Brampton, ON, L6R 3H2 house for sale | Listing ID W13837 | Royal LePage
Mount Pleasant East
· House
· Garden · Office room · Cellar
Mount Pleasant East · House · Garden · Office room · Cellar
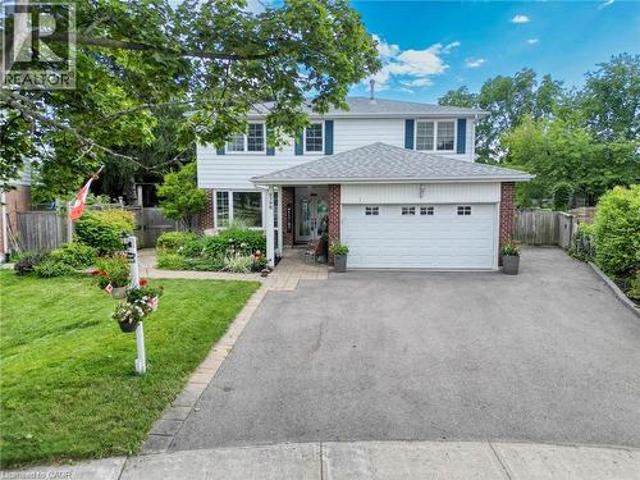
Welcome to 16 Rockstep Crt. This exceptional 2,600 sq. Ft. Sun bright 4+1 bedroom Home, is beautifully maintained and showcases true pride of ownership throughout. The main floor offers an open-concept kitchen and family room, creating a warm and inviting space for everyday living and entertaining, along with elegant formal living and dining rooms. The spacious eat-in kitchen features granite countertops, stainless steel appliances, backsplash, undermount sink and a walkout to a backyard oasis. The Second floor features a luxurious primary retreat complete with a 5-piece ensuite, walk-in closet and sitting area. The additional 2nd, 3rd and 4th bedrooms are all generously sized, offering ample space for family, guests or a home office. This home also features a fully professionally finished basement with a separate entrance and legal 1-bedroom apartment, complete with a kitchen and in-suite laundry, plus a separate recreation room, home office and washroom. Step outside to your own priv
$ 1,399,900
229 Florence Avenue, Toronto, ON, M2N 1G7 house for sale | Listing ID C13836 | Royal LePage
View photo
House · for sale
$ 3,698,000
New
229 Florence Avenue, Toronto, ON, M2N 1G7 house for sale | Listing ID C13836 | Royal LePage
Mount Pleasant East
· House
· Garden · Office room · Lift · Air conditioning
Mount Pleasant East · House · Garden · Office room · Lift · Air conditioning
Welcome to this standout home in the coveted Lansing-Westgate community, on a south-exposed lot with approx. 5,500 sq ft of total living space and 4,100 sq ft above grade! This exceptional, custom-built property is an elegant display of timeless architecture, upscale home features, and uncompromising attention to detail. Includes a private, 4-stop elevator w/ walnut interior, Control4 automation, integrated indoor/outdoor audio, main level office, advanced security w/ 6 color night-vision cameras, central vacuum, 2 AC systems & 2 furnaces, and large fenced backyard. Sophisticated materials and gorgeous finishings found throughout, bespoke millwork & seamlessly integrated technology. Natural stone steps at the exterior & an automated snow-melt system servicing the driveway, porch, steps & side entrance. Inside, a dramatic 15-ft foyer introduces interiors of remarkable scale, with 10-ft ceilings on the main level & expansive floor-to-ceiling windows. Exquisite living & dining rooms featu
$ 3,698,000
13066 Keele Street, King, ON, L7B 1H8 house for sale | Listing ID N13839 | Royal LePage
View photo
House · for sale
$ 1,599,900
New
13066 Keele Street, King, ON, L7B 1H8 house for sale | Listing ID N13839 | Royal LePage
Mount Pleasant East
· House
· Office room · Parking
Mount Pleasant East · House · Office room · Parking
Extraordinary opportunity located right in the heart of King City, a truly exceptional 53 x 200 ft developable lot that is bursting with potential and ready to shape the future of the King City Core! Currently operating as a professional office, this charming property boasts a well-designed layout, including 5-6 offices, a reception area, a spacious boardroom, a kitchen, 2 bathrooms, and a convenient kitchenette. The expansive lot features ample parking for 8-10 vehicles, with room for expansion to accommodate even more. This property is ideal for a variety of professional uses such as medical practices, law firms, accounting offices, engineering firms, or real estate agencies. It also holds the potential to be converted into a residential property to suit your vision. Strategically located just steps from the Keele and King Road intersection, this property offers excellent visibility, signage opportunities, and proximity to public transit, ensuring convenience for clients and employee
$ 1,599,900
179 Hallam Street, Toronto, ON, M6H 1X4 house for sale | Listing ID W13835 | Royal LePage
View photo
House · for sale
$ 1,199,000
New
179 Hallam Street, Toronto, ON, M6H 1X4 house for sale | Listing ID W13835 | Royal LePage
Mount Pleasant East
· House
Mount Pleasant East · House
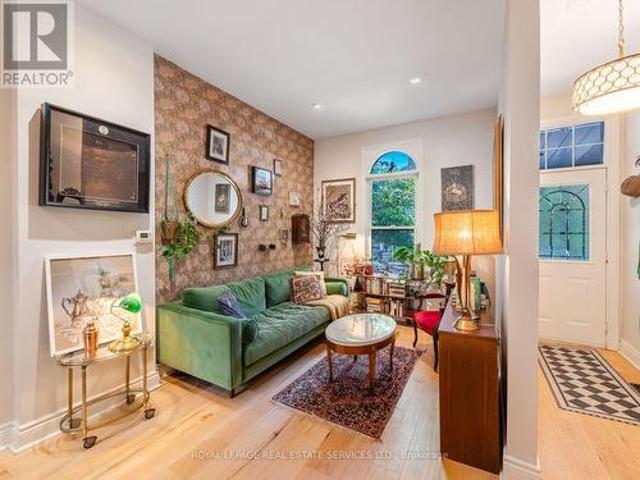
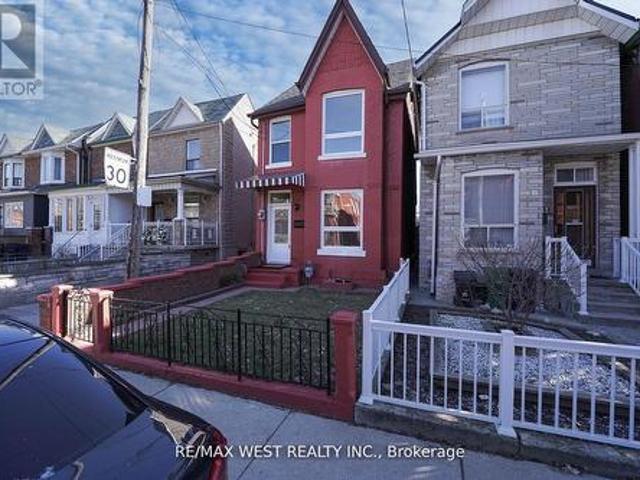
A peaceful retreat with a whimsical soul in the heart of Dovercourt Village. Welcome to 179 Hallam St, a wonderfully unique Victorian rowhome offering more than 1500 sq ft of living space across 3 levels and an extraordinary 132 ft deep lot creating a private urban escape in the middle of the city. A wonderful alternative to condo living, with the added flexibility of income potential from the self-contained lower level suite. Extensively updated yet refreshingly individual, this is a home with personality: sophisticated without pretension, beautifully considered yet relaxed and welcoming. Art, colour and collected pieces bring warmth throughout, while a William Morris wallpapered accent wall adds a touch of whimsy to the open concept living and dining space. Hardwood floors, natural light and an inviting layout create the perfect backdrop for the next owner's style. Beyond, the galley kitchen leads directly outside to one of the homes most special features. The incredible 132 ft deep
$ 1,199,000
122 Duvernet Avenue, Toronto, ON, M4E 1V4 house for sale | Listing ID E13834 | Royal LePage
View photo
House · for sale
$ 1,199,000
New
122 Duvernet Avenue, Toronto, ON, M4E 1V4 house for sale | Listing ID E13834 | Royal LePage
Mount Pleasant East
· House
· Fireplace
Mount Pleasant East · House · Fireplace
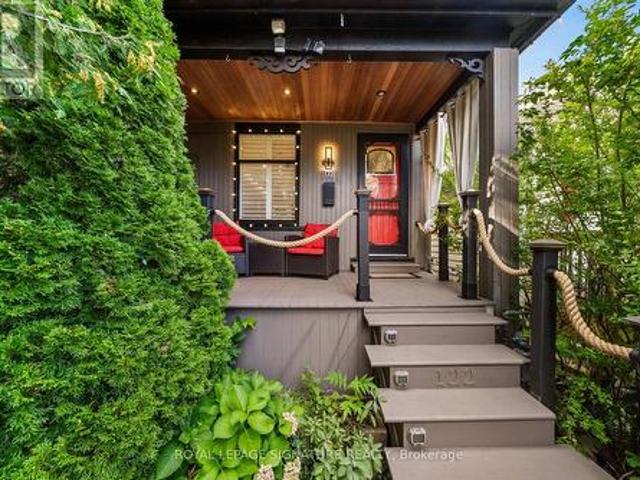
Stunning, Extensively Renovated Detached Home In The Highly Sought-After Upper Beaches! Thoughtfully Updated By The Current Owners With Significant Investment Throughout, This Move-In-Ready Home Beautifully Blends Character, Style And Modern Convenience. The Bright Open-Concept Main Floor Features New Flooring, Pot Lights, California Shutters And A Striking Textured Brick-Veneer Feature Wall With Cozy Gas Fireplace. The Dining Area Is Enhanced With LED Strip Lighting, While The Upgraded Kitchen Features Refreshed Cabinetry, Double Sink, Touch-Sensor Faucet And A Handcrafted Tree Of Life Sliding Barn Door Adding A Truly Unique Designer Touch. Three Bedrooms Upstairs, Plus A Completely Finished Lower Level Offering Valuable Additional Living Space, A Second 4-Piece Bathroom With Shower And Beautifully Finished Laundry Area. New Flooring Extends Throughout The Home With The Exception Of The Existing Upper-Level Bathroom. Extensive Electrical And Lighting Upgrades Include Pot Lights Throug
$ 1,199,000
77 Alameda Avenue, Toronto, ON, M6C 3W4 house for sale | Listing ID C13836 | Royal LePage
View photo
House · for sale
$ 2,448,800
New
77 Alameda Avenue, Toronto, ON, M6C 3W4 house for sale | Listing ID C13836 | Royal LePage
Mount Pleasant East
· House
· Fireplace · Parking · Equipped kitchen · Cellar
Mount Pleasant East · House · Fireplace · Parking · Equipped kitchen · Cellar
Spectacular Executive 4 Bedroom, 5 Bathroom Detached 2-Storey Nestled On Tree-Lined Street! Unsurpassed Craftsmanship & Sleek Modern Design Starting W Contemporary Elevation, Custom Entry Door, Glass Railings And Good Sized Interlock Driveway W Built-In Garage. Sun-Filled Open Concept Main Floor, High Ceilings W 9ft At Main And Upper, And 8ft at Basement, Luxury Enhanced W Extra Wide Strip Plank Flooring, Smooth Ceilings Thru-Out, Pot Lights Galore And Spacious Formal Dining. Dream Kitchen W Sleek Two-Tone Custom Cabinetry, Tall Uppers, Custom Counters, Full Height Custom Backsplash, Integrated Under-Cabinet Lighting, Oversized Waterfall Centre Island W Breakfast Seating, Under-Mount Sink And Stainless Built-In Appliances Incl Gas Cooktop, Concealed Hood Vent, Wall Oven & Stainless Steel Dishwasher. Exceptional Functionality W Floor-To-Ceiling Pantry Wall And Tons Of Handy Storage. Living Room Boasts Custom Fireplace Flanked By Illuminated Floating Shelves & Built-In Cabinetry, Overloo
$ 2,448,800
45 Mcroberts Avenue, Toronto, ON, M6E 4P3 house for sale | Listing ID W13835 | Royal LePage
View photo
House · for sale
$ 999,000
New
45 Mcroberts Avenue, Toronto, ON, M6E 4P3 house for sale | Listing ID W13835 | Royal LePage
Mount Pleasant East
· House
· Deck · Parking · Cellar
Mount Pleasant East · House · Deck · Parking · Cellar
Welcome to this wonderful home. Here is your opportunity to own a spacious three-bedroom, two-storey semi-detached home in Toronto's highly sought-after Corso Italia neighbourhood. Thoughtfully maintained and offering exceptional versatility, this charming home features a finished basement with a separate entrance, providing an ideal space for extended family. The inviting main level offers comfortable living and dining spaces, while the rear deck creates the perfect setting to relax, entertain, and enjoy the outdoors. A convenient laneway and garage provides valuable parking and additional storage-an exceptional advantage in the city. Perfectly suited for families, first-time buyers, or investors, this home presents an excellent opportunity to become part of a vibrant, established community known for its welcoming atmosphere and convenient urban lifestyle. Enjoy being just steps from the St. Clair streetcar, excellent schools, parks, places of worship, local shops, cafés, and restaura
$ 999,000
110 18 Spring Garden Avenue, Toronto, ON, M2N 7M2 townhouse for sale | Listing ID C13833 | Royal LePage
View photo
Townhouse · for sale
$ 899,900
New
110 18 Spring Garden Avenue, Toronto, ON, M2N 7M2 townhouse for sale | Listing ID C13833 | Royal LePage
Mount Pleasant East
· Townhouse
· Sauna · Gym · Swimming pool · Security · Parking
Mount Pleasant East · Townhouse · Sauna · Gym · Swimming pool · Security · Parking
Rarely available 2-storey townhouse in the heart of North York! This bright and spacious sun-filled home offers over 1,256 sq ft of functional living space with 9-ft ceilings throughout. Recently refreshed with brand-new flooring and countertops, and upgraded lighting throughout this move-in-ready home features a well-appointed kitchen with built-in oven & microwave and an oversized island, plus a convenient alternate entrance from the front yard. The second floor offers a spacious primary bedroom with a 4-piece ensuite for a private retreat. Enjoy house-style living with exceptional condo amenities, including 24-hour concierge, gym, indoor pool, sauna, bowling, billiards, library, theatre, party/meeting room and guest suite. Includes 1 parking space and 1 locker. Unbeatable North York location: steps to subway, Empress Walk, Loblaws, Cineplex, Mel Lastman Square, North York Civic Centre, library, restaurants, Whole Foods, Longo's, Food Basics and minutes to Hwy 401. A wonderful opport
$ 899,900
46 Blandford Street, Toronto, ON, M6E 3A7 house for sale | Listing ID C13835 | Royal LePage
View photo
House · for sale
$ 749,000
New
46 Blandford Street, Toronto, ON, M6E 3A7 house for sale | Listing ID C13835 | Royal LePage
Mount Pleasant East
· House
· Garden · Office room · Deck · Cellar
Mount Pleasant East · House · Garden · Office room · Deck · Cellar
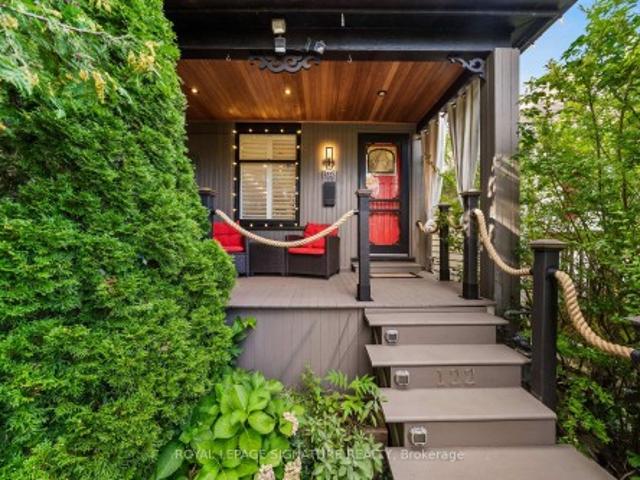
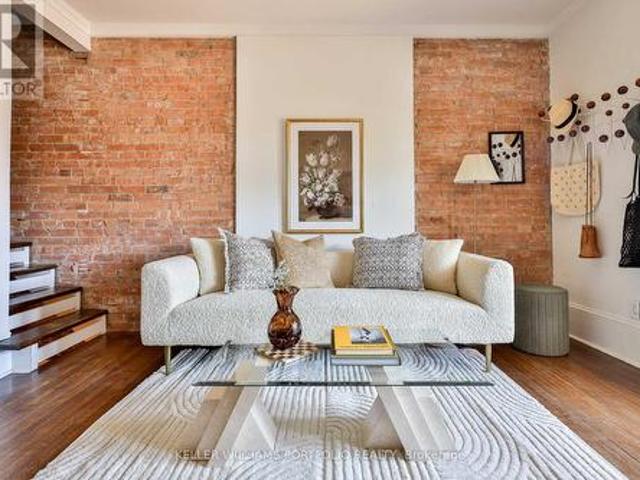
Spice up your life on Blandford! Delivering warm vintage vibes with practical comfort, this move-in ready abode is positively vibrating with good energy, character and charm. With exposed brick walls, leaded glass windows, old-timey wood floors, a claw foot tub, original wood doors and high baseboards, this sweeter than pumpkin pie cutie is no cookie-cutter! A bright, open concept main floor features a convenient kitchen with breakfast bar, a wealth of cupboard space, and a walk-out to a large, private, fenced backyard crowned with a leafy canopy. A true oasis in the city! Enjoy a sunny morning coffee on the front porch and take in the Monarchs flitting about in the pollinator garden. Come afternoon and evening, fire up the barbecue and sip cocktails on one of your two back decks amidst the dappled sunlight. Upstairs, the primary bedroom has a large closet and fits a king-sized bed. A bright basement features a large recreation area and open concept office area for work from home, plus
$ 749,000
122 Duvernet Avenue, Toronto, ON, M4E 1V4 house for sale | Listing ID E13834 | Royal LePage
View photo
House · for sale
$ 1,199,000
New
122 Duvernet Avenue, Toronto, ON, M4E 1V4 house for sale | Listing ID E13834 | Royal LePage
Mount Pleasant East
· House
· Fireplace
Mount Pleasant East · House · Fireplace
Stunning, Extensively Renovated Detached Home In The Highly Sought-After Upper Beaches! Thoughtfully Updated By The Current Owners With Significant Investment Throughout, This Move-In-Ready Home Beautifully Blends Character, Style And Modern Convenience. The Bright Open-Concept Main Floor Features New Flooring, Pot Lights, California Shutters And A Striking Textured Brick-Veneer Feature Wall With Cozy Gas Fireplace. The Dining Area Is Enhanced With LED Strip Lighting, While The Upgraded Kitchen Features Refreshed Cabinetry, Double Sink, Touch-Sensor Faucet And A Handcrafted Tree Of Life Sliding Barn Door Adding A Truly Unique Designer Touch. Three Bedrooms Upstairs, Plus A Completely Finished Lower Level Offering Valuable Additional Living Space, A Second 4-Piece Bathroom With Shower And Beautifully Finished Laundry Area. New Flooring Extends Throughout The Home With The Exception Of The Existing Upper-Level Bathroom. Extensive Electrical And Lighting Upgrades Include Pot Lights Throug
$ 1,199,000
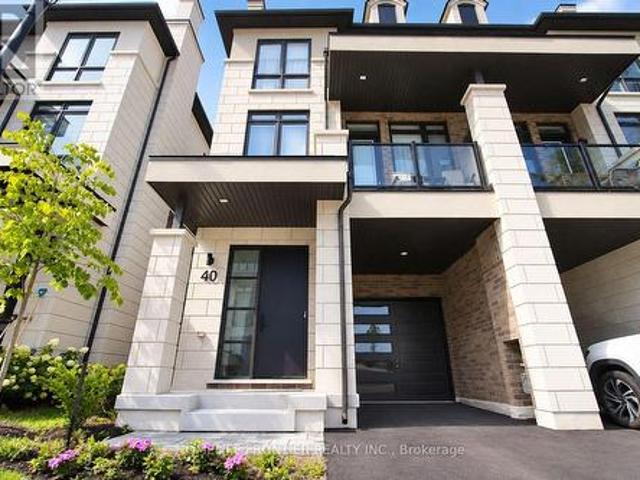
40 Chiara Rose Lane, Richmond Hill, ON, L4E 1H4 house for sale | Listing ID N13838 | Royal LePage
View photo
House · for sale
$ 1,280,000
New
40 Chiara Rose Lane, Richmond Hill, ON, L4E 1H4 house for sale | Listing ID N13838 | Royal LePage
Mount Pleasant East
· House
· Balcony
Mount Pleasant East · House · Balcony
Refined Luxury Living In Prestigious Oak Ridges. Welcome To 40 Chiara Rose Lane, An Elegant Semi Detached Residence Showcasing 2442 Sq Ft Of Modern Design Excellence In One Of Richmond Hill's Most Coveted Communities. Perfectly Blending Sophisticated Style With Timeless Comfort, This Home Offers A Rare Combination Of Luxury Finishes, Smart Home Technology, And A Prime Location Surrounded By Nature, Golf Courses, And Top-Rated Schools. Step Inside To Experience Airy 10 Ft Ceilings On The Main Floor And 9 Ft Ceilings On The Ground And Upper Levels, Complemented By Wide-Plank Hardwood Flooring, 8 Ft Doors, And Custom Millwork Throughout. The Chef-Inspired Kitchen Features A Sub-Zero And Wolf Appliance Package, Waterfall Quartz Island, And Designer Gold Hardware With Under-Cabinet Lighting, The Perfect Centerpiece For Entertaining. The Primary Retreat Impresses With A Spa-Inspired 5 Pc Ensuite, A Custom Walk-In Closet, And A Private Balcony For Serene Morning Coffee Moments. Enjoy The Outd
$ 1,280,000
10 520 Novo Star Drive, Mississauga, ON, L5W 1X7 townhouse for sale | Listing ID W13839 | Royal LePage
View photo
Townhouse · for sale
$ 729,800
New
10 520 Novo Star Drive, Mississauga, ON, L5W 1X7 townhouse for sale | Listing ID W13839 | Royal LePage
Mount Pleasant East
· Townhouse
· Office room · Gym · Deck · Cellar
Mount Pleasant East · Townhouse · Office room · Gym · Deck · Cellar
Welcome to 520 Novo Star Drive, Unit 10, a beautifully maintained condo townhouse offering over 1,800 sq. Ft. of stylish and functional living space in a desirable Meadowvale Village. This spacious home features 3 bedrooms and a thoughtfully designed layout, highlighted by hardwood flooring throughout. The primary suite offers a private retreat with a walk-in closet and a 4-piece ensuite. The versatile ground level includes a bedroom and a cozy family room with a walkout to a private deck overlooking a ravine, creating the perfect space to relax or entertain while enjoying peaceful, natural views. The finished basement provides additional living space, ideal for a recreation room, home office, gym, or play area to suit your family's needs. With low maintenance fees, generous living space, and a prime location close to parks, schools, shopping, transit, and major highways, this move-in-ready home offers the perfect combination of comfort, convenience, and value. Don't miss your opportun
$ 729,800
43 Caroline Avenue, Toronto, ON, M4M 2X6 house for sale | Listing ID E13834 | Royal LePage
View photo
House · for sale
$ 1,179,000
New
43 Caroline Avenue, Toronto, ON, M4M 2X6 house for sale | Listing ID E13834 | Royal LePage
Mount Pleasant East
· House
· Parking · Cellar
Mount Pleasant East · House · Parking · Cellar
Leslieville living with style, space and parking. Welcome to 43 Caroline Avenue, a beautifully renovated home that blends timeless character with thoughtful modern updates. From the moment you step inside, the home feels warm, refined and completely move-in ready. The open-concept main floor features bright, airy living and dining spaces adorned with hardwood floors and custom finishes-ideal for both effortless daily living and entertaining guests. Upstairs has three spacious bedrooms with two large enough for King sized beds. The fully underpinned basement with additional bedroom provides valuable additional living space and enhanced ceiling height, adding to the home's versatility. Private parking is available off the rear laneway with garage door. Located in the heart of Leslieville, just steps from the energy and amenities of Queen Street East, this home places you in the centre of everything that makes the east end so desirable. Enjoy an incredible selection of cafés, restaurants,
$ 1,179,000
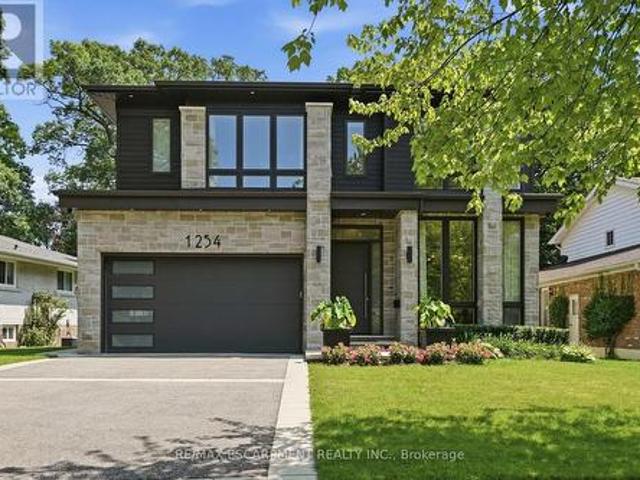
1254 Bramblewood Lane, Mississauga, ON, L5H 1M1 house for sale | Listing ID W13840 | Royal LePage
View photo
House · for sale
$ 3,499,000
New
1254 Bramblewood Lane, Mississauga, ON, L5H 1M1 house for sale | Listing ID W13840 | Royal LePage
Mount Pleasant East
· House
· Garden · Fireplace
Mount Pleasant East · House · Garden · Fireplace
Welcome to this extraordinary custom-built contemporary residence where exceptional craftsmanship, refined finishes, and thoughtful design come together in one of Mississauga's most coveted neighbourhoods. Set on a beautifully landscaped, tree-lined lot, this stunning home features soaring 10' ceilings on the main and upper levels, 12' ceilings throughout the principal living areas, engineered wide-plank white oak flooring, and seamless indoor-outdoor living. The chef's kitchen showcases premium Wolf appliances, custom floor-to-ceiling cabinetry with walnut detailing, a quartzite island, concealed pantry, and a striking glass-enclosed wine room. The adjoining living room is anchored by a dramatic floor-to-ceiling quartzite fireplace and opens through a 13' x 10' sliding glass wall to a covered outdoor living space with skylights, an outdoor kitchen, fireplace, TV, and multiple entertaining areas overlooking the private backyard. The upper level offers four spacious bedrooms, including
$ 3,499,000
94 Munro Boulevard, Toronto, ON, M2P 1C4 house for sale | Listing ID C13835 | Royal LePage
View photo
House · for sale
$ 4,599,000
New
94 Munro Boulevard, Toronto, ON, M2P 1C4 house for sale | Listing ID C13835 | Royal LePage
Mount Pleasant East
· House
· Garden · Office room · Fireplace · Gym
Mount Pleasant East · House · Garden · Office room · Fireplace · Gym
Welcome to an exceptional custom residence in prestigious St. Andrews, where refined architecture, timeless finishes and sophisticated family living come together on a beautifully landscaped 50 x 136 ft lot. Meticulously maintained, the home offers striking curb appeal with stone and brick construction, copper accents and a professionally landscaped front rock garden. Inside, elegant details include oak hardwood, vaulted and coffered ceilings, wainscotting, crown moulding, beautiful lighting and 10-ft ceilings on both the main and second floors. Featuring 4 bedrooms, each with an ensuite bathroom and heated floors, including a spacious primary retreat with fireplace, sitting area, walk-in closet and spa-like 5-piece ensuite with steam shower. Two additional lower-level rooms are currently used as a gym and nanny suite. The main level offers formal living and dining rooms, a richly finished mahogany office, family room with fireplace and walkout to the backyard. Stunning chef's kitchen
$ 4,599,000
426 Woodfield Road, Toronto, ON, M4L 2X3 house for sale | Listing ID E13834 | Royal LePage
View photo
House · for sale
$ 649,900
New
426 Woodfield Road, Toronto, ON, M4L 2X3 house for sale | Listing ID E13834 | Royal LePage
Mount Pleasant East
· House
· Garden · Cellar
Mount Pleasant East · House · Garden · Cellar
Why settle for condo living and monthly maintenance fees when you can step into freehold homeownership with your own backyard and basement? An exciting opportunity for first-time buyers looking to get into a highly sought-after east-end neighbourhood, as well as investors, renovators and contractors looking to unlock the potential of a Toronto home. This semi-detached property is ready for its next chapter and offers the opportunity to renovate, personalize, next door neighbour transformed home into 2 separate dwelling units, endless possibilities! Enjoy a private, fully fenced backyard with plenty of room for entertaining, gardening, kids or pets, plus the additional space and flexibility of a basement. Bring your vision and transform this property into a home that reflects your style while enjoying all the benefits of owning your own piece of the city. Spend your weekends in Torontos most vibrant neighbourhoods, Leslieville, The Danforth or The Beaches, exploring the restaurants, caf
$ 649,900
147 Dovercourt Road, Toronto, ON, M6J 3C5 house for sale | Listing ID C13834 | Royal LePage
View photo
House · for sale
$ 1,900,000
New
147 Dovercourt Road, Toronto, ON, M6J 3C5 house for sale | Listing ID C13834 | Royal LePage
Mount Pleasant East
· House
· Garden · Parking
Mount Pleasant East · House · Garden · Parking
Offered For Sale For The First Time In Decades. One Family Has Called It Home For Many Years. You Can Still Feel It In The Grape Vines That Climb The Rear Yard Each Summer, In A House That Has Quietly Watched Trinity-Bellwoods Grow Up Around It. Built In 1885, This Semi-Detached Home Carries The Bones Of Its Era. Hardwood And Parquet Floors, A Bay Window Catching The Afternoon Light. Four Bedrooms, A Study, And Three Bathrooms Unfold Across Two Storeys And A Finished, Tiled Lower Level, With A Third Kitchen Upstairs And Separate Entrance. Out Back, A Deep Lot Runs To A Detached Two-Car Garage On The Laneway. A Certified Laneway Feasibility Letter Confirms The Site Qualifies Under Toronto's Changing Lanes Program For A Laneway House Up To 1,455 Sq Ft Over Two Storeys. Steps From Trinity Bellwoods Park And Its Summer Art Crawl, With Pizzeria Badiali Right Around The Corner. A Short Walk To The Boutiques, Galleries, And Restaurants Of Queen West And The Ossington Strip. One Of Toronto's M
$ 1,900,000
22 Brucedale Crescent, Toronto, ON, M2K 2C7 house for sale | Listing ID C13836 | Royal LePage
View photo
House · for sale
$ 1,888,000
New
22 Brucedale Crescent, Toronto, ON, M2K 2C7 house for sale | Listing ID C13836 | Royal LePage
Mount Pleasant East
· House
· Balcony · Fireplace · Swimming pool · Cellar
Mount Pleasant East · House · Balcony · Fireplace · Swimming pool · Cellar
A Real Gem In Remarkable Bayview Village Area, Situated on A Great Pied-Shape Ravine Lot (~9,645 Sq. Ft)! Exceptional Opportunity to Own an Upgraded & Renovated Home Includes a Resort-Style Outdoor Living, Captivating Scenic View of the Ravine, and Limitless Potential >>Come Together! All In One! This Unique Residence Boasts 3+2 Bedrooms and 3 Bathroom with a Practical Family Layout, Approx 3,000 Sq. Ft of Total Living Space(Main Floor plus a Finished Walk-Out Basement)! Hardwood Floor, Crown Mouldings, and Potlights Throughout Main Floor! Renovated 3 Bathrooms! The Beautiful Pool Professionally Built on 2016 by BETZ Pool Company Includes All Newer Landscaping! Open-Concept Living/Dining Rooms! B/I Wall Unit with Gas Fireplace in Living Room! View Of Ravine and Fantastic Pool from Primary Bedroom, Living Room, Dining Room Walk-Out to A Spectacular Balcony, Kitchen/Breakfast Area and From the All Rooms in the Basement! The Main Level Offers 3 Bedrooms, Including a Primary Bedroom with a
$ 1,888,000
1380 Hazel Mccleary Drive, Oakville, ON, L6J 7B1 house for sale | Listing ID W13745 | Royal LePage
View photo
House · for sale
$ 899,900
Updated
1380 Hazel Mccleary Drive, Oakville, ON, L6J 7B1 house for sale | Listing ID W13745 | Royal LePage
Mount Pleasant East
· House
· Garden · Office room · Fireplace · Gym · Cellar
Mount Pleasant East · House · Garden · Office room · Fireplace · Gym · Cellar
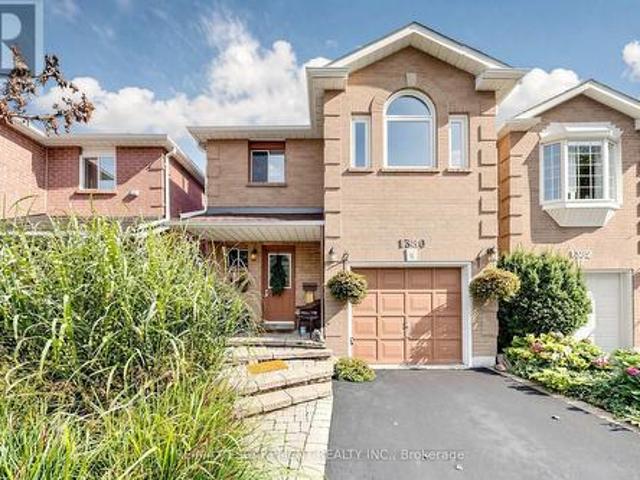
Welcome to 1380 Hazel McCleary Drive, a detached-link home tucked away on a quiet crescent in Oakville's highly desirable Clearview neighbourhood. The main level features a welcoming living room with a wood-burning fireplace, creating a cozy space to gather and unwind, while the dining area offers a walkout to the backyard for easy indoor-outdoor living. The functional kitchen is equipped with a full complement of appliances and offers convenient access to the dining area. Upstairs, you'll find three well-sized bedrooms, including a comfortable primary retreat complete with a walk-in closet and private 4-piece ensuite. Two additional bedrooms and a second 4-piece bathroom provide plenty of space and convenience for family living. The fully finished basement offers valuable additional living space, ideal for a recreation room, home office, gym or family hangout. Step outside to the backyard, offering space to relax, play and enjoy the outdoors. With a functional layout, generous living
$ 899,900
176 Wyndham Street, Mississauga, ON, L5M 1N5 house for sale | Listing ID W13840 | Royal LePage
View photo
House · for sale
$ 1,999,000
New
176 Wyndham Street, Mississauga, ON, L5M 1N5 house for sale | Listing ID W13840 | Royal LePage
Mount Pleasant East
· House
· Patio
Mount Pleasant East · House · Patio
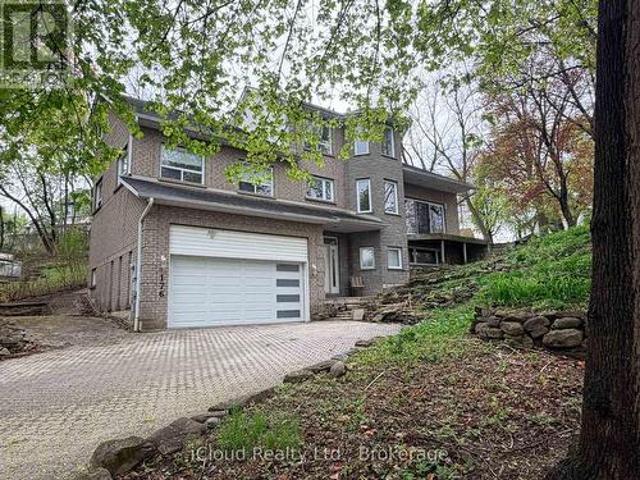
Rare opportunity to own a custom-built 5-bedroom home on one of Streetsville's most desirable ravine lots. Set at the end of a quiet dead-end street, this exceptional property offers approximately 242 feet of frontage overlooking the scenic Credit River with stunning views of forest, mature trees and local wildlife. Designed to capture the beauty of its surroundings, the family room features cathedral ceilings and large patio doors opening to breathtaking ravine views. A fully screened sunroom provides the perfect place to relax and enjoy the peaceful natural setting. The spacious primary bedroom offers a private retreat with a large 6-piece ensuite. With 5 bedrooms in total, this home offers outstanding flexibility for families, multi-generational living or work-from-home needs. A major bonus is the ground-floor non-registered 1-bedroom apartment of approximately 872 sq. Ft. offering excellent potential for extended family, guests or future income opportunities. Apartment has shared a
$ 1,999,000
3412 Ellengale Drive, Mississauga, ON, L5C 1Z4 house for sale | Listing ID W13839 | Royal LePage
View photo
House · for sale
$ 888,000
New
3412 Ellengale Drive, Mississauga, ON, L5C 1Z4 house for sale | Listing ID W13839 | Royal LePage
Mount Pleasant East
· House
Mount Pleasant East · House
This is a surprisingly home you must check. The Location. Welcome to the friendly ErindaleNeighborhood, minutes walk to the brand new popular elementary PS, woodlands HS and library, buses, parks, just few minutes drive to grossery stores, shopping centers, homedepot, GOStation, and even can easylly access to the UTM campus, too much more. Fully upgraded allwindows 2 years ago. A wonderful opportunity for young families with kids. Upgraded backyardalso provide a lot fun for kids to enjoy the BBQ area. (Id: 27)
$ 888,000
11 Brookside Drive, Mississauga, ON, L5M 1H2 house for sale | Listing ID W13835 | Royal LePage
View photo
House · for sale
$ 1,200,000
New
11 Brookside Drive, Mississauga, ON, L5M 1H2 house for sale | Listing ID W13835 | Royal LePage
Mount Pleasant East
· House
· Garden · Office room · Balcony · Fireplace · Deck · Cellar
Mount Pleasant East · House · Garden · Office room · Balcony · Fireplace · Deck · Cellar
Welcome to 11 Brookside Drive, a spacious detached home situated on a rare 60' x 213' oversized lot in the heart of Streetsville. Offering approximately 1,788 sq. Ft. of above-grade living space, this home features generous room sizes, functional living areas and exceptional outdoor space in a quiet, established neighbourhood. The main floor features a bright kitchen with marble flooring, granite countertops, a spacious living and dining area, a large family room with oversized windows, and a beautiful sunroom with fireplace and walk-out to the backyard. The main floor also offers a generously sized bedroom. The second floor features two additional bedrooms, including a spacious primary bedroom with walk-out to a private balcony. The two-bedroom semi-finished basement features a separate exterior entrance, offering excellent flexibility for additional living space, recreation, office, storage or future use. Enjoy the outdoors in the fully fenced backyard, complete with a deck, gazebo a
$ 1,200,000
219 Wheeler Avenue, Toronto, ON, M4L 3V7 house for sale | Listing ID E13431 | Royal LePage
View photo
House · for sale
$ 3,349,000
Updated
219 Wheeler Avenue, Toronto, ON, M4L 3V7 house for sale | Listing ID E13431 | Royal LePage
Mount Pleasant East
· House
· Balcony
Mount Pleasant East · House · Balcony
Open House Saturday, September 20th, 2 pm. 4 pm. A rare offering in the Beach, 219 Wheeler Avenue is a new custom residence where timeless architecture meets elevated modern design. Set north of Queen on a quiet, dead-end street, this 5+1 bedroom home has been built without compromise, every detail considered, every finish curated. Principal rooms unfold with generous proportions, oversized windows, and a refined palette and aesthetic that balances warmth and sophistication in equal measure. The chef's kitchen anchors the main floor with a statement island, premium integrated appliances, and seamless flow into a sunlit family room designed for both effortless entertaining and quiet weeknights at home. Upstairs, the primary suite occupies its own private loft level. A true retreat featuring a five-piece spa-inspired ensuite, a custom-fitted walk-in closet, and a private balcony framed by treetop views. Four additional bedrooms, designer bathrooms, and a fully finished lower level with a
$ 3,349,000
115 Edwin Avenue, Toronto, ON, M6P 3Z8 house for sale | Listing ID W13772 | Royal LePage
View photo
House · for sale
$ 1,199,999
115 Edwin Avenue, Toronto, ON, M6P 3Z8 house for sale | Listing ID W13772 | Royal LePage
Mount Pleasant East
· House
Mount Pleasant East · House
Beautiful 4 Bdrm, Detach 2.5 Storey Home Located In Heart Of The Junction Triangle! This Home Has Been Completely Renovated From Top To Bottom With The Latest Finishes, The Main Floor Boasts An Open Concept Floor Plan With A Large Living & Dining Rm, Brand New Kitchen Complete With Center Island & New Appliances, 2 Upgraded Washrooms, New LED Light Fixtures, Large Master W/ Closet, Spacious 2nd & 3rd Bdrms, Bonus 3rd Storey Loft Bdrm Complete W/ Closet, Partially Finished Bsmt With 3 Pc Washroom, This Stunning Home Is A MUST SEE! You Will Not Be Disappointed! Hundreds & Hundreds Of Thousands Spent On This Home, Ready For You To Move In. (Id: 27)
$ 1,199,999
2796 Tallberg Court, Mississauga, ON, L5J 1T1 house for sale | Listing ID 40854 | Royal LePage
View photo
House · for sale
$ 1,499,999
2796 Tallberg Court, Mississauga, ON, L5J 1T1 house for sale | Listing ID 40854 | Royal LePage
Mount Pleasant East
· House
· Garden · Air conditioning · Cellar
Mount Pleasant East · House · Garden · Air conditioning · Cellar
Legal Basement Apartment! Welcome to 2796 Tallberg Court, a beautifully maintained 4+1 Bedrooms and 3.5 Bathrooms Home situated on the largest pie-shaped lot on the street, tucked away on a quiet, family-friendly court. Completely renovated down to the studs in 2006, this property offers exceptional quality and lasting peace of mind with major upgrades including new kitchen cabinets, windows, exterior and interior doors, electrical wiring with 200 amp electrical panel, and updated plumbing. A standout feature is the fully legal walkout 1-bedroom 1-bathroom basement apartment with own laundry, providing exceptional flexibility for multigenerational living, extended family, guests, or valuable rental income to help offset mortgage costs. Additional upgrades: roof shingles 2014, furnace and A/C 2023, Gas stove 2013, Dishwasher 2016, washer/dryer main floor 2020. The expansive pie-shaped backyard is a rare find, providing endless possibilities for outdoor entertaining, gardening, play, or
$ 1,499,999
100 Mill Street S, Brampton, ON, L6Y 1T3 house for sale | Listing ID W13838 | Royal LePage
View photo
House · for sale
$ 995,000
New
100 Mill Street S, Brampton, ON, L6Y 1T3 house for sale | Listing ID W13838 | Royal LePage
Mount Pleasant East
· House
· Garden · Fireplace
Mount Pleasant East · House · Garden · Fireplace
Set on majestic, tree-lined Mill Street South, welcome to timeless style & elegance in the heart of historic Downtown Brampton. From the inviting front porch-perfect for watching the world go by-to the surprisingly private, cottage-like feel, this exceptional 2.5 storey home offers rare character, refinement, and serenity. Lush perennial gardens create a secluded setting seldom found in the city. A stunning formal living room with fireplace sets the tone, while a gorgeous family room addition overlooks the gardens and anchors the home. The chef's kitchen is a true showpiece, featuring bespoke artisan poured-concrete countertops-custom crafted by a master craftsman with cloud-like smoothness, hand-burnished patina, and seamless integration. This one-of-a-kind architectural element includes an integrated sink and offers tactile luxury and architectural distinction. Complemented by built-in KitchenAid appliances, a large centre island, butler's servery area, a casual sitting area, and bea
$ 995,000

Get email alerts

Don't miss out: be the first to know about new properties

The alert was correctly created

On subscribing you accept the conditions of use and the privacy policy
Alert
Receive new ads in your inbox
Save this search
Receive alerts for new listings

We'll send you an email when we have new properties for: "Properties for sale in Mount Pleasant East"

The alert was correctly created

Get email alerts and be the first to see new listings
Required field
On subscribing I accept the terms of the privacy policy
Perfect! You'll soon start receiving new listings via email
Alert
Receive an email when we have new ads for Properties for sale in Mount Pleasant East
Save this search
Filters

Bedrooms

Area (sq.ft)

sq.ft
sq.ft

Price

$
$

Filter by property type

Bathrooms

Clear all filters
Receive notifications when new entries are published.