9,985 properties for sale in Mount Pleasant East

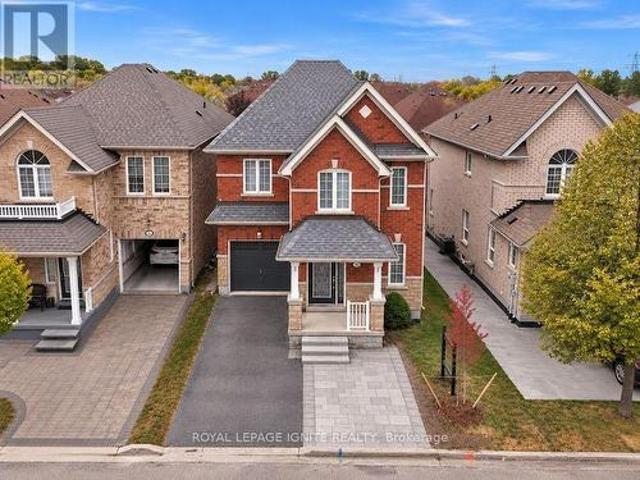
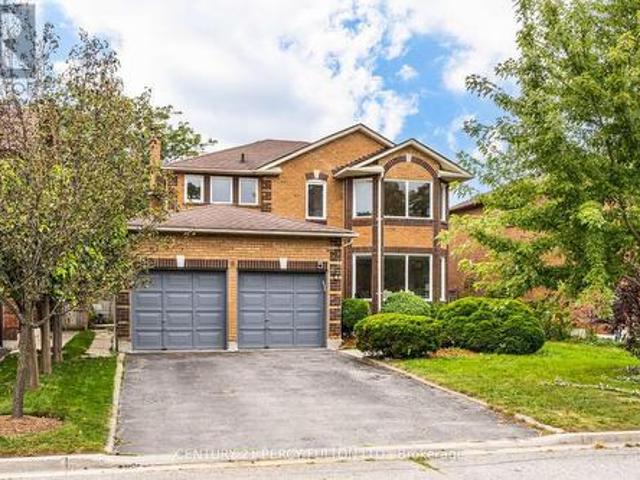
8 Sayor Drive, Ajax, ON, L1T 3K2 house for sale | Listing ID E13840 | Royal LePage
View photo
House · for sale
$ 1,100,000
New
8 Sayor Drive, Ajax, ON, L1T 3K2 house for sale | Listing ID E13840 | Royal LePage
Mount Pleasant East
· House
· Fireplace · Deck · Parking · Cellar
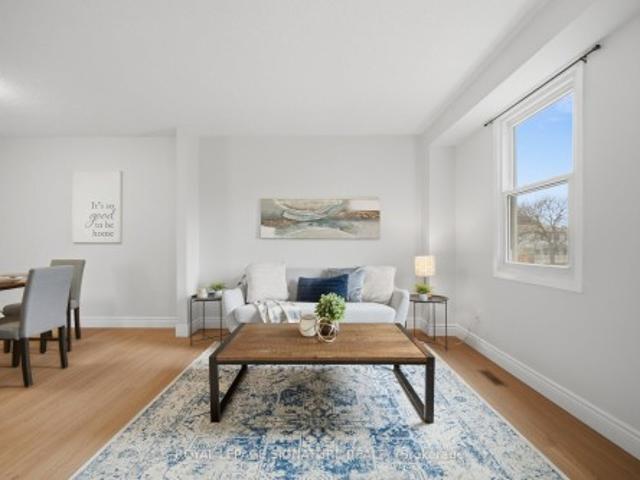
Mount Pleasant East · House · Fireplace · Deck · Parking · Cellar
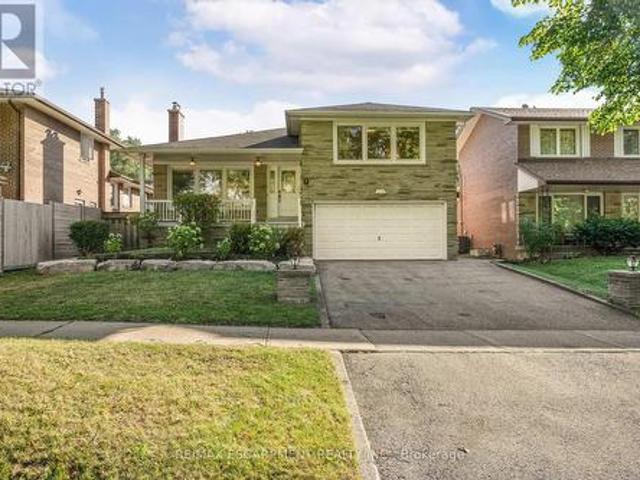
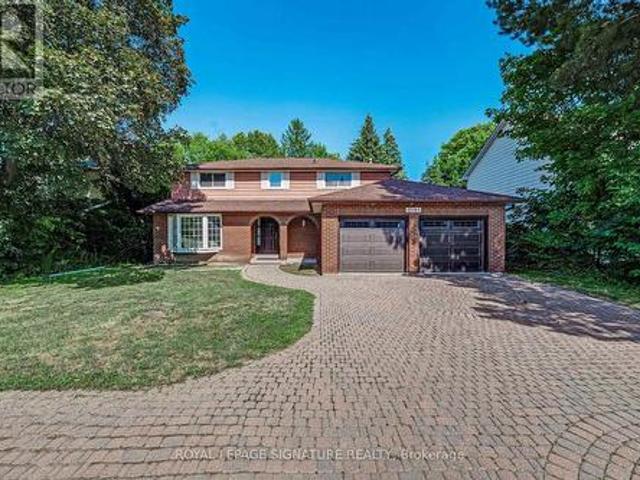
Detached 4 Bed 4 Bath Home In Ajax's Desirable Central West Community. 50 Ft Lot. Freshly Painted. Bright Living & Dining Room. Hardwood Flooring On Main. Oak Stairs. Spacious Family Room With Fireplace & Walk Out To Deck. Kitchen Featuring Quartz Countertops, Centre Island & Upgraded Flooring. Breakfast Area With Walkout To Deck. Primary Bedroom With Walk-In Closet & 6-Piece Ensuite. Updated Shower In The Upstairs Bathroom. Finished Basement With Recreation Room, Kitchen, Den & 4-Piece Bathroom. Separate Side Basement Entrance. Easy Interior Access From Garage. 6 Parking Spaces. Conveniently Located Near Schools, Parks, Trails, Shopping, Ajax GO Station & Highways 401 And 407. (Id: 27)
$ 1,100,000
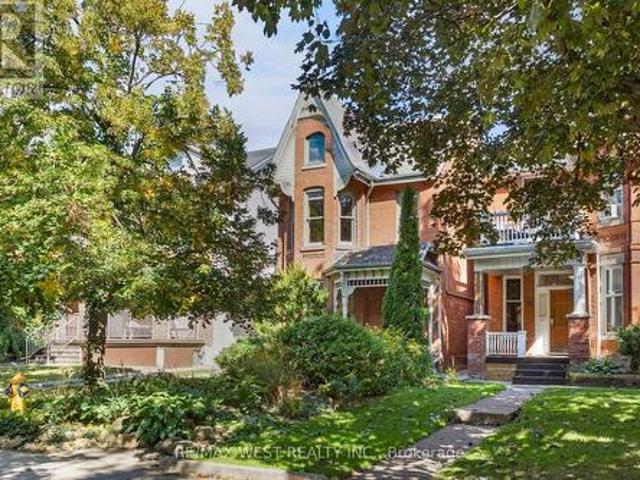
195 Dunn Avenue, Toronto, ON, M6K 2S1 house for sale | Listing ID W13836 | Royal LePage
View photo
House · for sale
$ 1,449,000
New
195 Dunn Avenue, Toronto, ON, M6K 2S1 house for sale | Listing ID W13836 | Royal LePage
Mount Pleasant East
· House
· Patio · Garden · Fireplace
Mount Pleasant East · House · Patio · Garden · Fireplace
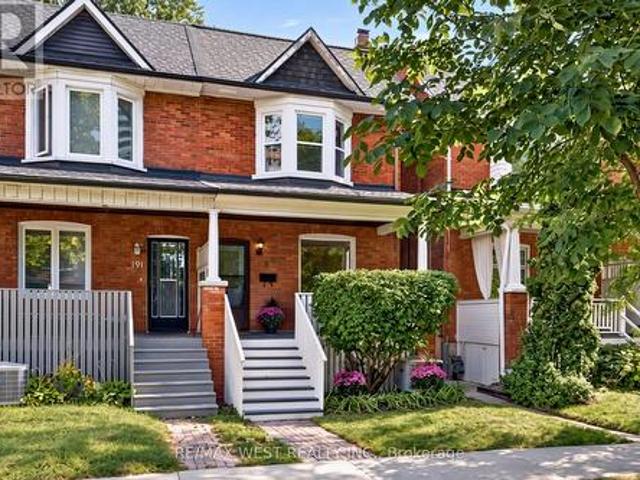
Tasteful Victorian elegance in the heart of Parkdale! Set on an impressive 25.8 x 163 ft lot, this beautifully restored and renovated detached home built in 1888 is filled with charm, character and generous living space. Its enchanting front porch, reclaimed from a century farmhouse, opens to a welcoming foyer and gracious principal rooms showcasing soaring ceilings, original wood mouldings, high baseboards, crown and cornice detailing, ceiling medallions and French doors with bevelled and leaded glass. The inviting living room centres around a rebuilt wood-burning fireplace with a cast-iron firebox, surrounded by Victorian ceramic tiles and a handsome pine mantel. A formal dining room, renovated powder room and updated kitchen with abundant cabinetry complete the main level. From the kitchen, walk out to a unique, covered reproduction of a 19th-century railway porch, overlooking a stone patio and beautifully landscaped backyard, an inviting setting for outdoor entertaining. A beautifu
$ 1,449,000
55 Kenneth Kirby Lane, Whitchurch Stouffville, ON, L4A 4W8 house for sale | Listing ID N13838 | Royal LePage
View photo
House · for sale
$ 758,800
New
55 Kenneth Kirby Lane, Whitchurch Stouffville, ON, L4A 4W8 house for sale | Listing ID N13838 | Royal LePage
Mount Pleasant East
· House
· Office room · Balcony · Parking · Equipped kitchen
Mount Pleasant East · House · Office room · Balcony · Parking · Equipped kitchen
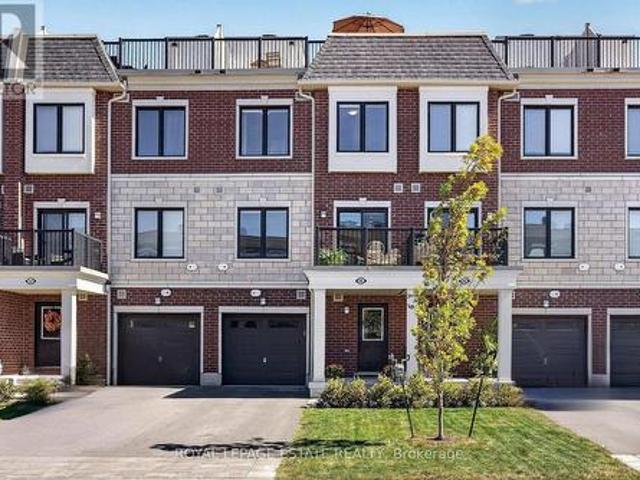
Some homes are bright. This one is bright from the front door all the way up to the rooftop. Built in 2024, 55 Kenneth Kirby Lane is a 2 bed, 3 bath Freehold Townhouse that lives bigger than its footprint. Plus it has an extra-long driveway (where size will always matter), giving you up to 3 parking spots on the driveway and another in the garage itself. The main floor is fully open, with upgraded laminate flooring throughout (aka no carpet in sight), a powder room for guests and a balcony off the kitchen that will become your default spot for morning coffee and summer cocktails. The kitchen comes equipped with an upgraded KitchenAid double door fridge with water & ice, Whirlpool stove and dishwasher, and upgraded Fisher & Paykel range hood, plus an added water softener (2024). Upstairs, the primary ensuite has double sinks and an oversized shower with an upgrade glass door, and the hall linen closet is big enough to actually be useful. The second bedroom is the perfect nursery, office
$ 758,800
499 Parkside Drive, Toronto, ON, M6R 2Z9 house for sale | Listing ID W13835 | Royal LePage
View photo
House · for sale
$ 1,799,000
New
499 Parkside Drive, Toronto, ON, M6R 2Z9 house for sale | Listing ID W13835 | Royal LePage
Mount Pleasant East
· House
· Office room · Fireplace
Mount Pleasant East · House · Office room · Fireplace
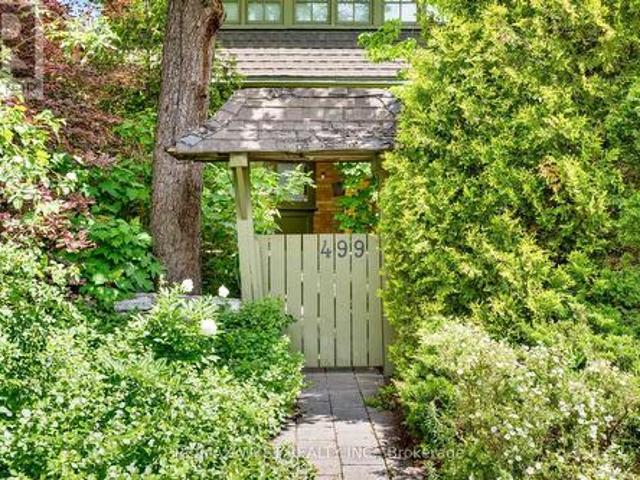
Charming Arts and Crafts-inspired detached residence in an unmatched location directly across from High Park & just steps from Keele Station. Set on an impressive 38x150ft. Lot, this elegant 3 storey home offers more than 3,000 sq. Ft. of beautifully maintained finished living space across four levels. A welcoming front porch introduces an immaculate interior rich in warmth, character & pride of ownership. Oak hardwood floors, original fireplaces and custom Marvin windows-designed to complement the home's original style and enhance its timeless appeal. The inviting living room features a pellet stove, perfect for cool autumn evenings, while the formal dining room is ideal for memorable gatherings. The eat-in kitchen pairs honed Carrara marble countertops with distinctive flagstone flooring. The versatile second floor includes a spacious family room and separate office, both easily converted back into bedrooms, along with a sizeable bedroom featuring space for an office. The third-floor
$ 1,799,000
8 Chapel Gully Trail, King, ON, L7B 0A1 house for sale | Listing ID N13839 | Royal LePage
View photo
House · for sale
$ 1,900,000
New
8 Chapel Gully Trail, King, ON, L7B 0A1 house for sale | Listing ID N13839 | Royal LePage
Mount Pleasant East
· House
· Fireplace
Mount Pleasant East · House · Fireplace
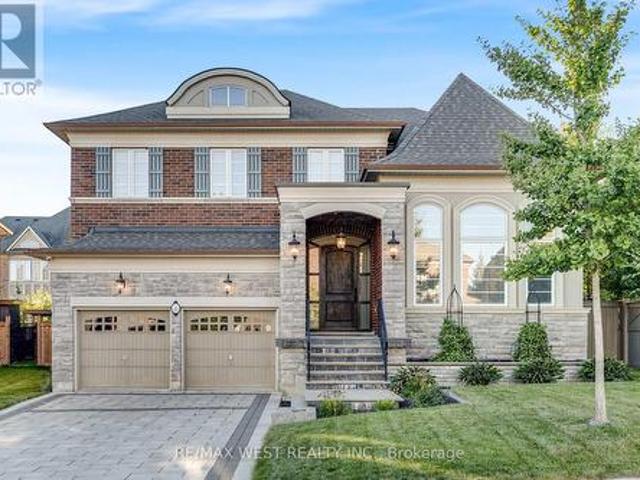
Exceptional Luxury Living on a Premium Lot! Stunning curb appeal welcomes you to this beautifully crafted and meticulously maintained residence, featuring a striking stone and brick exterior, and an impressive custom 8' arched front door with sidelights. Situated on a premium lot on a quiet street, this superb home offers over 4,000 sq. Ft. above grade with a sophisticated layout designed for both everyday living and elegant entertaining. Soaring ceilings, an open staircase, and abundant natural light create an impressive sense of space. The spectacular sunken living room features an elevated ceiling, while the stunning chef-inspired Selba kitchen boasts a custom centre island, servery and walk-in pantry, flowing seamlessly into the spacious dining room with elegant coffered ceiling. The sun-filled breakfast area overlooks the grounds, while the expansive family room showcases a custom tray ceiling and gas fireplace. The main-floor laundry provides convenient access to the large tandem
$ 1,900,000
90A Bicknell Avenue, Toronto, ON, M6M 4G7 house for sale | Listing ID W13835 | Royal LePage
View photo
House · for sale
$ 1,049,000
New
90A Bicknell Avenue, Toronto, ON, M6M 4G7 house for sale | Listing ID W13835 | Royal LePage
Mount Pleasant East
· House
· Garden
Mount Pleasant East · House · Garden
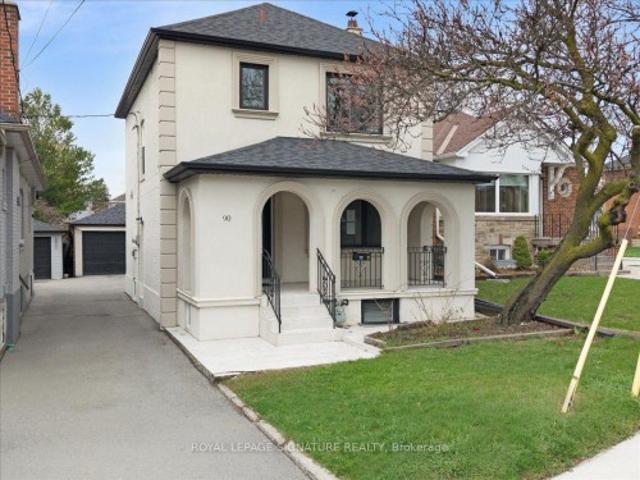
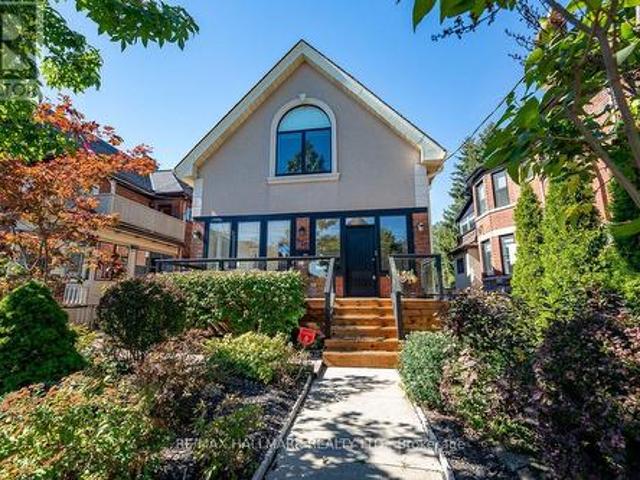
Welcome to 90A Bicknell Ave. Where luxury meets lifestyle in one of Toronto's most exciting neighbourhoods. Rarely does a home this refined come to market at a price this compelling. The striking stucco exterior, arched covered porch, and sleek black-trimmed windows signal something truly special. A fully renovated, move-in ready masterpiece nestled in the heart of Keelesdale-Eglinton West, one of Toronto's most exciting and fast-rising communities. Inside, soaring pot lights, rich hardwood floors, wrought-iron railings, and custom crown moulding set a tone of effortless sophistication. The chef's kitchen dazzles with quartz counters, designer tile backsplash, under-cabinet lighting, and premium stainless steel appliances. Wake to breathtaking east-facing sunrises from your front porch every morning, while your west-facing backyard becomes a spectacular golden-hour retreat each evening. Upstairs, three generous bedrooms and a spa-inspired three-piece bath. The professionally finished b
$ 1,049,000
2668 Homelands Drive, Mississauga, ON, L5K 1H8 house for sale | Listing ID W13838 | Royal LePage
View photo
House · for sale
$ 1,329,000
New
2668 Homelands Drive, Mississauga, ON, L5K 1H8 house for sale | Listing ID W13838 | Royal LePage
Mount Pleasant East
· House
· Garden · Deck · Swimming pool
Mount Pleasant East · House · Garden · Deck · Swimming pool
Where the scale and finish of a custom home meet the warmth of one of Mississauga's most established neighbourhoods. This oversized 3-level sidesplit has been extensively renovated from top to bottom, delivering a truly turnkey home designed for elevated everyday living and effortless entertaining. The heart of the home is the spectacular open-concept main level, where a chef-inspired kitchen showcases an oversized island, quartz countertops and stainless steel appliances, flowing seamlessly into the eat-in area and spacious living room. A custom bar with built-in wine storage adds the perfect finishing touch. Walk out to a two-tier deck overlooking a private, resort-style backyard complete with a heated in-ground pool, cabana, extensive interlocking and multiple lounging and entertaining areas-your own summer escape at home. The beautifully remodelled bedroom level features a serene primary retreat with a rare private ensuite, while the additional bedrooms and bathrooms have been thou
$ 1,329,000
14 Orlando Boulevard, Toronto, ON, M1R 3N4 house for sale | Listing ID E13833 | Royal LePage
View photo
House · for sale
$ 899,900
New
14 Orlando Boulevard, Toronto, ON, M1R 3N4 house for sale | Listing ID E13833 | Royal LePage
Mount Pleasant East
· House
· Garden · Fireplace · Parking · Cellar
Mount Pleasant East · House · Garden · Fireplace · Parking · Cellar
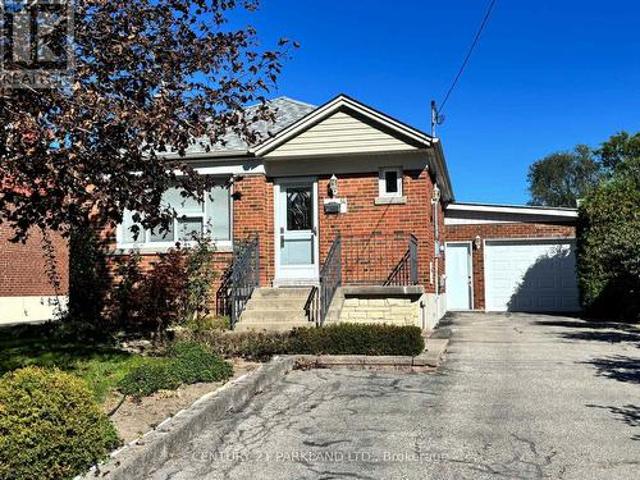
Welcome to 14 Orlando Boulevard, a well-maintained brick bungalow in a great family neighbourhood. The main floor offers three bedrooms, separate living and dining rooms, and hardwood floors. The functional layout makes good use of the space, with generously sized rooms throughout. The basement apartment has its own kitchen, bedroom and recreation room with fireplace. A second three-piece bathroom is located next to the common laundry area. The basement offers space for in-laws or potential additional income. Outside, enjoy the front porch, fenced yard, oversized attached garage and parking for up to five vehicles. Close to public transit, Parkway Mall, Metro, Home Depot and Costco, with several school options nearby, including Maryvale Public School within walking distance. You do not want to miss this one-come see all this home has to offer. (Id: 27)
$ 899,900
6 Park Street, Toronto, ON, M1N 2N1 house for sale | Listing ID E13837 | Royal LePage
View photo
House · for sale
$ 1,799,999
New
6 Park Street, Toronto, ON, M1N 2N1 house for sale | Listing ID E13837 | Royal LePage
Mount Pleasant East
· House
· Garden · Fireplace
Mount Pleasant East · House · Garden · Fireplace
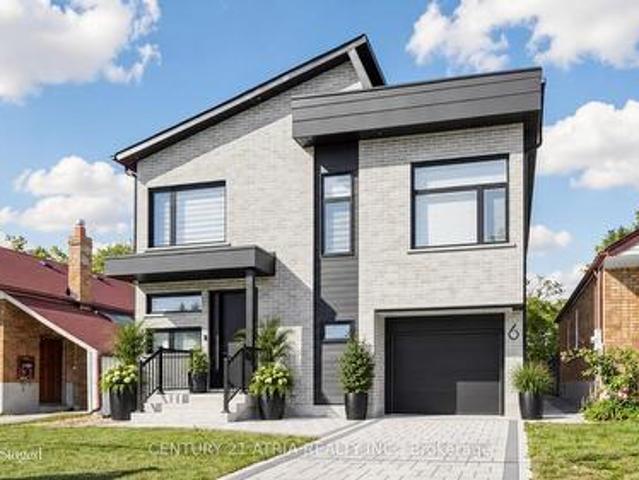
6 Park Street offers the experience of a 5-star retreat in the comfort of your own home, with 4+2 bedrooms, 6 bathrooms and 3416 sqft of beautifully designed living space. Set on a premium lot in sought-after Birchcliffe-Cliffside with a private backyard, the home feels bright & open thanks to rare 9ft ceilings on all 3 levels and natural light pouring in from a massive skylight above the staircase. Thoughtfully designed from the very beginning with attention to every detail, the layout maximizes space, light & privacy so every room feels spacious and virtually no space is wasted. The chef's kitchen impresses w/ a nearly 9ft quartz island, premium SS appliances, wine fridge, commercial-style faucet, bar glass rinser, pantry & pull out storage, modern black backsplash & sleek white cabinetry. The family room opens through double 8ft sliding doors to a private sundeck & a pool-sized backyard with BBQ & fireplace gas lines, plus a large light-coloured exterior wall perfect for projecting
$ 1,799,999
189 Pacific Avenue, Toronto, ON, M6P 2P6 house for sale | Listing ID W13834 | Royal LePage
View photo
House · for sale
$ 1,099,000
New
189 Pacific Avenue, Toronto, ON, M6P 2P6 house for sale | Listing ID W13834 | Royal LePage
Mount Pleasant East
· House
· Garden · Office room · Fireplace · Cellar
Mount Pleasant East · House · Garden · Office room · Fireplace · Cellar
Welcome to 189 Pacific Avenue, a move-in-ready family home with 3 bedrooms and 2 bathrooms in the heart of the popular High Park neighbourhood. The covered front veranda invites you into to a welcoming foyer with a convenient entry closet, leading to an open plan living and dining area with updated hardwood floors and a cozy gas fireplace. The large eat-in kitchen offers plenty of room for everyday family life and walks out to a heated mudroom and a very private backyard. Upstairs are 3 generous bedrooms, an updated 4-piece bathroom and hardwood floors throughout. The spacious primary bedroom features a soaring cathedral ceiling and a large closet, while the second bedroom has an adjoining office overlooking the back garden. The finished basement adds valuable living space with a large recreation room, 3-piece bathroom and separate laundry room. The location is hard to beat. High Park, with its scenic trails, playgrounds and sports fields, is just steps away. The Junction, Roncesvalles
$ 1,099,000
620 Indian Road, Toronto, ON, M6P 2C6 house for sale | Listing ID W13833 | Royal LePage
View photo
House · for sale
$ 2,400,000
New
620 Indian Road, Toronto, ON, M6P 2C6 house for sale | Listing ID W13833 | Royal LePage
Mount Pleasant East
· House
· Patio · Garden · Fireplace
Mount Pleasant East · House · Patio · Garden · Fireplace
Welcome to 620 Indian Road, set on one of High Park's most desired streets in the highly rated Indian Road Crescent School District. Larger than it appears, with over 4,000 square feet of living space, this beautifully fully renovated 2 and a half storey detached home features 3 bedrooms, along with 2 other flexible rooms including a finished 3rd level loft space and 2nd level sunroom, 4 bathrooms and natural light throughout. The spacious open concept main floor is perfect for entertaining featuring dining, main floor family room, a spacious foyer sunroom providing an additional sitting room to enjoy the morning sun or office, powder room, fireplace, Brazilian walnut hardwood floors, large bay window, newly built mudroom and walkout to a large backyard patio. The contemporary recently renovated chef's kitchen offers stainless appliances, 8 foot granite centre island with built in wine storage, solid maple cabinetry and generous storage. The west facing fenced in backyard oasis offers
$ 2,400,000
118 Tamarack Drive, Thornhill, ON, L3T 4X4 house for sale | Listing ID 40867 | Royal LePage
View photo
House · for sale
$ 859,000
New
118 Tamarack Drive, Thornhill, ON, L3T 4X4 house for sale | Listing ID 40867 | Royal LePage
Mount Pleasant East
· House
· Garden · Parking
Mount Pleasant East · House · Garden · Parking
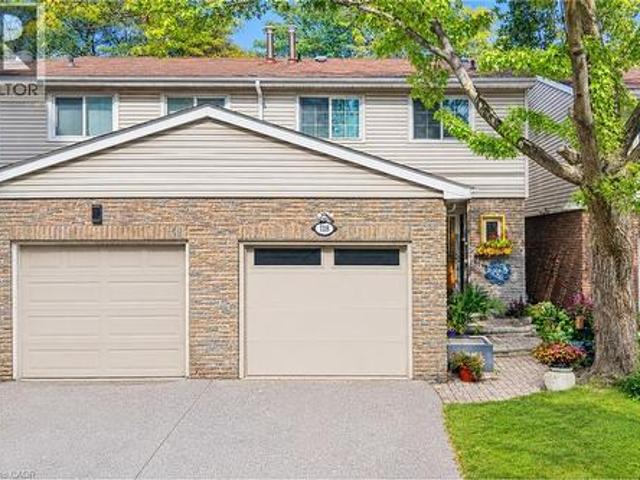
Public Open House Saturday October 3rd & Sunday October 4th From 2:00 To 3:00 PM. *. Welcome To 118 Tamarack Dr, A Well Maintained Home In One Of Thornhill's Prestigious And Family-Friendly Aileen-Willowbrook Neighbourhood. This Property Offers A Functional Layout And Warm, Inviting Spaces Perfect For Families, Professionals, Or Anyone Seeking Comfort, Convenience And Unbeatable Location. Located Close To Top-Rated School District (Willowbrook P. S. Thornlea S.S. And St. Robert Catholic H.S. IB Program) Steps To Thornhill Community Centre, Thornhill Square Shopping, Parks, Trails, Transit, And Ice Rinks With Quick Access To Highway 7, Highway 407 & Langstaff GO Station. The Main Level Features An Open-Concept Living And Dining Area And Direct Walkout Access To The Privacy Fenced Backyard. An Inviting Family Room Addition Provides Secondary Lounge Space Complete With A Bright Skylight And Convenient Direct Access To The Interior Garage. The Second Level Features Three Spacious Bedrooms
$ 859,000
23 Berrydown Drive, Caledon, ON, L7E 1P9 house for sale | Listing ID W13839 | Royal LePage
View photo
House · for sale
$ 1,349,000
New
23 Berrydown Drive, Caledon, ON, L7E 1P9 house for sale | Listing ID W13839 | Royal LePage
Mount Pleasant East
· House
· Garden · Parking · Cellar
Mount Pleasant East · House · Garden · Parking · Cellar
Welcome to 23 Berrydown Drive. A beautifully renovated, turnkey home that's been meticulously maintained and thoughtfully updated from top to bottom. Offering exceptional curb appeal and modern finishes throughout, this move-in ready property is perfect for buyers looking for style, comfort, and peace of mind. The stunning 2019 renovation transformed the entire home, featuring a designer kitchen with stainless steel appliances, updated flooring throughout, and beautifully finished bathrooms. The fully renovated basement (2023) provides additional living space ideal for entertaining, relaxing, or accommodating the growing family. Fresh interior paint (2024), new interior doors (2023), and updated Moen fixtures throughout. Major capital improvements include newer windows (2021), front entry door (2020), garage door (2020), backyard sliding door (2020), eavestroughs, gutters and fascia (2022), exterior pot lights (2020), and professionally installed backyard interlocking (2021). Step outs
$ 1,349,000
16 Ascolda Boulevard, Toronto, ON, M1J 2N7 house for sale | Listing ID E13833 | Royal LePage
View photo
House · for sale
$ 1,299,000
New
16 Ascolda Boulevard, Toronto, ON, M1J 2N7 house for sale | Listing ID E13833 | Royal LePage
Mount Pleasant East
· House
· Garden · Parking · Deck · Cellar
Mount Pleasant East · House · Garden · Parking · Deck · Cellar
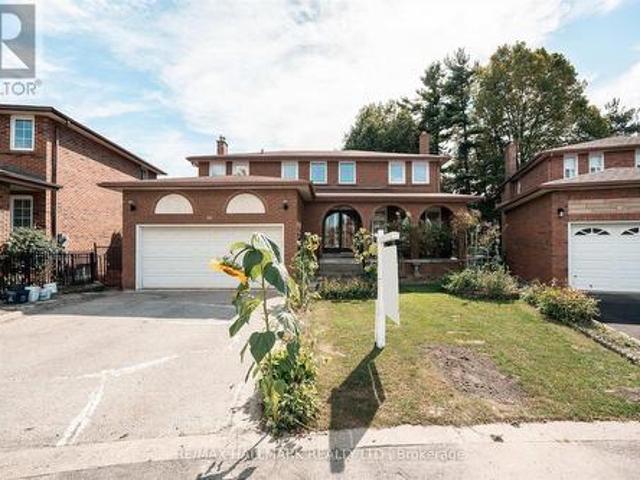
Rarely offered 4+2 bedroom home nestled on a quiet cul-de-sac, offering approximately 3,500sqft of finished living space, complete with a double car garage and fully equipped in-law suite with a separate entrance! Hardwood floors throughout the home. Generously sized principal rooms include full size living, dining, and family rooms on the main floor. Upstairs, you'll find four spacious bedrooms, including a large primary bedroom complete with a private ensuite and oversized walk-in closet. The open concept kitchen offers extensive wood cabinetry and quartz countertops, with a walkout to the back deck overlooking the fully fenced backyard. The finished basement features a fully equipped in-law suite with 2 bedrooms, its own kitchen, laundry, and living areas, as well as a separate entrance, ideal for extended family or multigenerational living. Well maintained and located in a highly desirable neighbourhood, close to the lake, top rated schools, shopping, restaurants, parks and trails,
$ 1,299,000
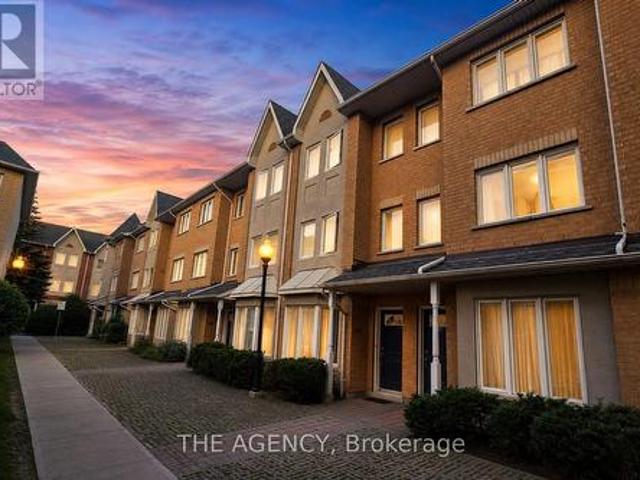
52 Robbie Crescent, Ajax, ON, L1S 3N2 townhouse for sale | Listing ID E13838 | Royal LePage
View photo
Townhouse · for sale
$ 539,000
New
52 Robbie Crescent, Ajax, ON, L1S 3N2 townhouse for sale | Listing ID E13838 | Royal LePage
Mount Pleasant East
· Townhouse
· Office room · Cellar
Mount Pleasant East · Townhouse · Office room · Cellar
Steps to the Lake! Spacious 3-Bedroom Townhome with Finished Basement with Rec room and den. Welcome to this beautiful townhome nestled in one of Ajax's sought-after lakeside communities. Offering a functional layout, modern finishes, and excellent natural light, this move-in-ready home is ideal for families, first-time buyers, downsizers, or investors. The bright and inviting kitchen features a convenient breakfast bar and a walkout leading directly to the private backyard-perfect for outdoor entertaining, children, or simply relaxing in your own private space. The upper level offers three comfortable bedrooms and a full bathroom. Freshly painted throughout and enhanced with vinyl flooring and updated stairs, this home is ready to enjoy with minimal work required. The finished basement provides valuable additional living space and can easily function as a family room with a second office space. The property offers added privacy, extra natural light, and a desirable sense of space. Enj
$ 539,000
140 Sky Harbour Drive, Brampton, ON, L6Y 0V1 house for sale | Listing ID W13839 | Royal LePage
View photo
House · for sale
$ 859,000
New
140 Sky Harbour Drive, Brampton, ON, L6Y 0V1 house for sale | Listing ID W13839 | Royal LePage
Mount Pleasant East
· House
· Garden · Fireplace
Mount Pleasant East · House · Garden · Fireplace
Welcome to this beautifully maintained freehold townhouse in the highly sought-after Bram West community of Brampton. Offering nearly 2,000 sq. Ft. of above-grade living space, this impressive 3-bedroom, 3-bathroom home combines comfort, functionality, and stylish finishes throughout. The main level features 9-ft ceilings, smooth ceilings, elegant crown moulding, a spacious great room with a gas fireplace, a combined living and dining area, and a modern kitchen with stainless steel appliances, a walk-in pantry, and approximately $10,000 in upgraded finishes. Upstairs, the spacious primary bedroom includes a 5-piece ensuite, walk-in closet, and additional double-door closet, while two generously sized bedrooms and a versatile loft provide plenty of space for family living. All bathrooms are finished with quartz countertops for a refined touch. Additional highlights include abundant natural light, an extended driveway, flexible possession options, and a backyard gazebo ideal for relaxing
$ 859,000
407 Glenashton Drive, Oakville, ON, L6H 4V7 house for sale | Listing ID W13837 | Royal LePage
View photo
House · for sale
$ 1,599,000
New
407 Glenashton Drive, Oakville, ON, L6H 4V7 house for sale | Listing ID W13837 | Royal LePage
Mount Pleasant East
· House
· Garden · Office room · Parking · Fireplace · Cellar
Mount Pleasant East · House · Garden · Office room · Parking · Fireplace · Cellar
Lovingly cared for by the original owners, this immaculate all-brick detached home offers approximately 3,000 sq. Ft. above grade with 4 bedrooms and 4 bathrooms. A stunning open-to-above curved staircase creates a grand first impression, while spacious principal rooms provide plenty of room for everyday living and entertaining. The main floor features a formal living and dining room, a versatile office or additional bedroom, and an open-concept kitchen combined with a generous breakfast area-perfect for large family gatherings. The family room features a cozy fireplace and walkout to the private backyard with no rear neighbours, a garden shed and vegetable garden. Upstairs, enjoy hardwood floors throughout. The spacious primary bedroom features a walk-in closet and 4-piece ensuite, complemented by three additional well-sized bedrooms. The partially finished basement extends the living space with a media room, 3-piece bathroom and workshop. Complete with a double garage and a carpet-fr
$ 1,599,000
19 Teal Crest Circle, Brampton, ON, L6X 2Z6 house for sale | Listing ID W13839 | Royal LePage
View photo
House · for sale
$ 1,220,000
New
19 Teal Crest Circle, Brampton, ON, L6X 2Z6 house for sale | Listing ID W13839 | Royal LePage
Mount Pleasant East
· House
· Patio · Garden · Fireplace · Cellar
Mount Pleasant East · House · Patio · Garden · Fireplace · Cellar
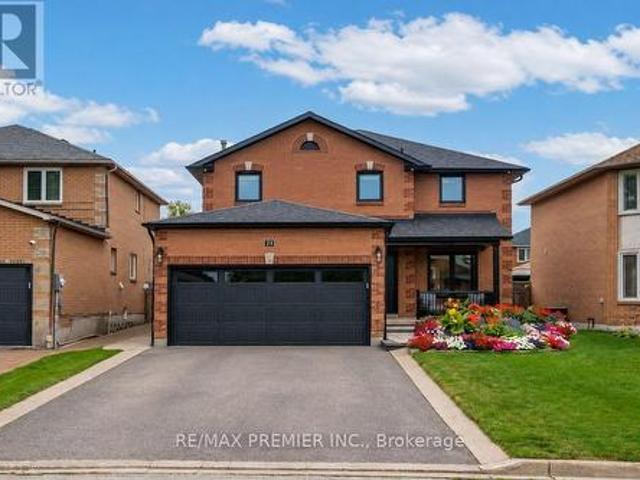
Welcome to Credit Valley, one of Brampton's most prestigious neighbourhoods. This beautifully upgraded 4-bedroom detached home offers approximately 2,699 sq ft above grade and is perfectly suited for large or growing families. The main floor features a bright open-concept layout with hardwood flooring throughout the living, dining, and family rooms, highlighted by a cozy gas fireplace and abundant natural light. The gourmet kitchen is a chef's dream with built-in appliances, granite countertops, and custom cabinetry. Step outside to a professionally landscaped backyard with interlocking stonework, a spacious patio, gazebo, and storage shed, ideal for entertaining. Upstairs, the oak staircase leads to generously sized bedrooms with laminate flooring, including a primary suite with a 5-piece ensuite and walk-in closet, while the second bedroom offers its own private ensuite and a third full bathroom serves the remaining rooms. The finished basement features 2 bedrooms, 2 bathrooms, and a
$ 1,220,000
10 7340 Copenhagen Road, Mississauga, ON, L5N 2S5 townhouse for sale | Listing ID W13836 | Royal LePage
View photo
Townhouse · for sale
$ 619,900
New
10 7340 Copenhagen Road, Mississauga, ON, L5N 2S5 townhouse for sale | Listing ID W13836 | Royal LePage
Mount Pleasant East
· Townhouse
· Parking
Mount Pleasant East · Townhouse · Parking
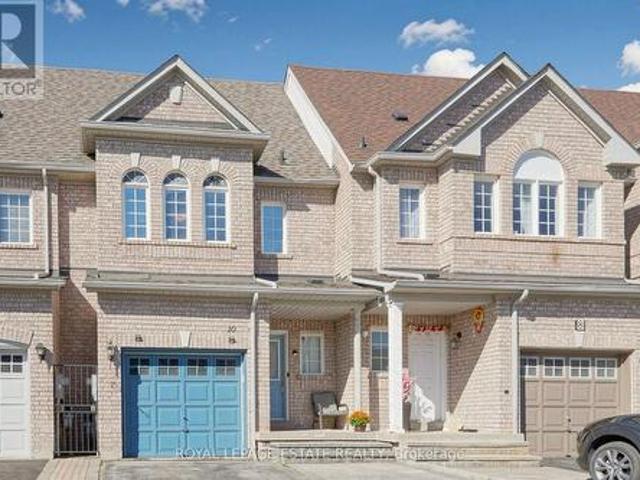
Welcome To This Beautifully Updated 3 Bedroom 2 Bathroom Condo Townhome In One Of Mississauga's Most Desirable Communities! Freshly Painted And Featuring Brand New Flooring Throughout, This Home Offers A Bright, Modern Feel From The Moment You Step Inside. The Spacious Open Concept Living And Dining Area Is Enhanced With New Baseboards, Creating A Clean And Stylish Space Perfect For Both Relaxing And Entertaining. The Refreshed Bathroom Adds A Touch Of Contemporary Comfort, While The Deep Garage And Private Driveway Provide Ample Parking And Storage. Ideally Located, This Home Is Just Minutes From Major Highways 401 407 And 410, Making Commuting A Breeze. Enjoy The Convenience Of Nearby Shopping At Meadowvale Town Centre, As Well As A Wide Selection Of Restaurants, Grocery Stores, And Everyday Amenities. Families Will Appreciate Access To Great Schools, Parks, And Walking Trails, While Public Transit Options Are Just Steps Away. Maintenance Fees Cover Common Elements, Building Insuranc
$ 619,900
55 Picaro Drive, Toronto, ON, M3N 2B6 house for sale | Listing ID W13833 | Royal LePage
View photo
House · for sale
$ 918,900
New
55 Picaro Drive, Toronto, ON, M3N 2B6 house for sale | Listing ID W13833 | Royal LePage
Mount Pleasant East
· House
· Fireplace · Cellar
Mount Pleasant East · House · Fireplace · Cellar
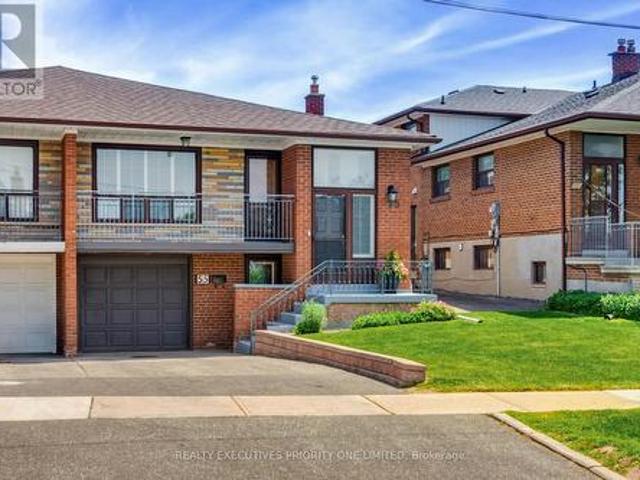
Welcome to 55 Picaro Drive, a beautifully maintained home in the sought-after Glenfield-Jane Heights community. This meticulously cared-for semi-detached bungalow is situated on a large 30 x 130 ft. Lot, offering exceptional pride of ownership, comfort, and value throughout. The bright and spacious main floor features 3 spacious bedrooms and 1. 4 pc bathroom, along with a large living and dining area, newly installed engineered hardwood flooring, new interior doors, fresh paint throughout, and an updated kitchen with ceramic flooring and backsplash. A separate entrance leads to the finished basement, providing excellent potential for multi-generational living, an in-law suite, or possible income potential. The lower level includes a second kitchen, a 3-piece bathroom, and a spacious open-concept recreation room with a cozy gas fireplace. The home has been impeccably maintained both inside and out and is truly move-in ready for its next owners. Conveniently located steps to the new Finc
$ 918,900
10 Dooley Crescent, Ajax, ON, L1T 4J4 house for sale | Listing ID E13837 | Royal LePage
View photo
House · for sale
$ 719,000
New
10 Dooley Crescent, Ajax, ON, L1T 4J4 house for sale | Listing ID E13837 | Royal LePage
Mount Pleasant East
· House
· Garden · Office room · Fireplace · Deck · Parking · Cellar
Mount Pleasant East · House · Garden · Office room · Fireplace · Deck · Parking · Cellar
Welcome to this beautifully updated freehold townhome in North West Ajax, offering spacious living, thoughtful updates and exceptional versatility for today's family. The bright, open-concept main floor features hardwood floors, large windows and a modern kitchen with quartz countertops, stainless steel appliances and a convenient breakfast bar, perfect for casual meals and entertaining. The spacious primary bedroom offers double closets and a private ensuite, while the upper level also features brand new flooring in the primary bedroom and brand-new bathroom vanities. The finished basement adds valuable living space and features a 3-piece bathroom, electric fireplace and separate walk-out to the backyard. This versatile space is ideal for extended family, in-laws, guests, a home office or additional recreation space. Outside, enjoy the backyard and upper sun deck, providing great spaces to relax, entertain and enjoy the warmer months. With 3+1 bedrooms, 4 bathrooms and parking for up
$ 719,000
28 Fermoy Road, Toronto, ON, M1M 3J4 house for sale | Listing ID E13834 | Royal LePage
View photo
House · for sale
$ 909,000
New
28 Fermoy Road, Toronto, ON, M1M 3J4 house for sale | Listing ID E13834 | Royal LePage
Mount Pleasant East
· House
· Patio · Parking · Cellar
Mount Pleasant East · House · Patio · Parking · Cellar
Welcome to 28 Fermoy Road! A rare raised-ranch bungalow in the sought-after Cliffcrest community, situated on a beautiful oversized 56 x 99.66 ft corner lot with a double car garage. Bright and spacious throughout, this home offers generous principal rooms, a functional layout and excellent potential for families, multi-generational living or those looking for additional living space. The eat-in kitchen was completely renovated in 2023 and features quartz countertops, abundant cabinetry and generous preparation space. Two separate walkouts provide excellent access to the outdoors, including a patio door from the dining room and a secondary entrance to the lower level from the rear of the property. The spacious basement features large rooms and a 4-piece bathroom, offering excellent flexibility for a growing family, teenagers or guests. Numerous updates include a new fence and electrical panel (2023), front door and windows (2017), and roof (2014). The spacious corner lot provides plent
$ 909,000
7 Watling Street, Toronto, ON, M9P 3E8 house for sale | Listing ID W13835 | Royal LePage
View photo
House · for sale
$ 1,449,999
New
7 Watling Street, Toronto, ON, M9P 3E8 house for sale | Listing ID W13835 | Royal LePage
Mount Pleasant East
· House
· Deck
Mount Pleasant East · House · Deck
Welcome to 7 Watling Street, a warm and welcoming sidesplit tucked into a quiet, family-friendly Etobicoke pocket. Mature trees, peaceful streets, and a true neighbourhood feel create an inviting place to settle in and make a home. This well-loved property offers a comfortable multi-level layout with generous room sizes and plenty of opportunity to update and tailor the space to your own style. The home begins with an inviting front porch area that sets a charming tone and offers a lovely spot to relax outdoors. Inside, the main floor features a sun-filled living and dining area with large windows and an easy flow into the kitchen. Here you will find granite countertops, stainless steel appliances, abundant cabinetry, and a cozy breakfast area ideal for casual meals or morning coffee. A walkout to the composite deck extends the living space outdoors for relaxed dining and effortless entertaining. Upstairs, three spacious bedrooms are complemented by a renovated four-piece bathroom and
$ 1,449,999
79 Fishleigh Drive, Toronto, ON, M1N 1H3 house for sale | Listing ID E13834 | Royal LePage
View photo
House · for sale
$ 2,995,000
New
79 Fishleigh Drive, Toronto, ON, M1N 1H3 house for sale | Listing ID E13834 | Royal LePage
Mount Pleasant East
· House
· Patio · Garden · Office room · Terrace · Fireplace · Deck
Mount Pleasant East · House · Patio · Garden · Office room · Terrace · Fireplace · Deck
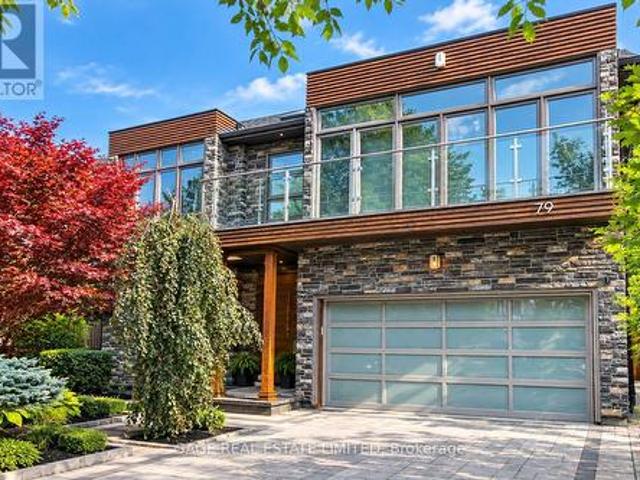
Perched on the Scarborough Bluffs with sweeping lake views, this sophisticated home was builtin 2011 and offers over 5,000 sq. Ft. across four levels. A modern'cottage' in the city, ideal for empty-nesters or professionals looking for tranquility very close to the city. From multiple vantage points you are treated to lakeside vistas, most notably from the show-stopping 875 sq. Ft. rooftop terrace with a full outdoor custom kitchen (B/I fridge & BBQ) and gas fireplace. Additional outdoor spaces include a main floor composite deck, a fully fenced and extensively landscaped yard and a new glass-fenced cliffside patio. Inside, a custom chef's kitchen anchors the main floor with an open living/dining area plus a family room perfectly appointed for cozy movie nights. A private office is tucked away behind the kitchen. Upstairs, the primary suite offers two ensuite bathrooms and walk-in closets. A renovated second-floor bath features a new skylight and curbless shower, while the laundry room
$ 2,995,000
3161 Bayview Avenue, Toronto, ON, M2K 1G2 house for sale | Listing ID C13833 | Royal LePage
View photo
House · for sale
$ 1,498,000
New
3161 Bayview Avenue, Toronto, ON, M2K 1G2 house for sale | Listing ID C13833 | Royal LePage
Mount Pleasant East
· House
· Parking · Fireplace · Cellar
Mount Pleasant East · House · Parking · Fireplace · Cellar
An Exceptional Opportunity To Personalize In Bayview Village*. This Large 4 Bedroom Home Converted to 3 Bedrooms Awaits Your Renovator's Touch. Ample Space For a Large Growing/Extended Family. Extra Wide Lot With 64 Ft Of Frontage, Main Floor Family Room With Fireplace, Finished Basement, Updated Kitchen With Granite Countertops, 7 Car Parking With Double Car Garage & Direct Access To House. Move In, Renovate To Taste Or Invest In Your Future. (Id: 27)
$ 1,498,000
30 Coronado Court, Toronto, ON, M9M 1S7 house for sale | Listing ID W13834 | Royal LePage
View photo
House · for sale
$ 860,000
New
30 Coronado Court, Toronto, ON, M9M 1S7 house for sale | Listing ID W13834 | Royal LePage
Mount Pleasant East
· House
· Patio · Terrace · Air conditioning · Cellar
Mount Pleasant East · House · Patio · Terrace · Air conditioning · Cellar
Spacious four-bedroom semi-detached home located on a quiet cul-de-sac in the Humbermede neighbourhood, offering excellent flexibility for families, multi-generational living or investors. The property features a functional layout with generous bedrooms, hardwood flooring, a dining area with walk-out to the patio, granite kitchen with stainless steel appliances, a renovated 4-piece bathroom on the second floor and a 3-piece bathroom on the main floor. The finished basement provides additional living space and income potential, making the home well suited for buyers looking to offset carrying costs. Notable upgrades include central air conditioning, a tankless hot water system and upgraded electrical with additional circuits. Outside, enjoy a private four-car driveway, large storage shed, terrace and mature cherry tree. Conveniently located close to TTC, shopping, restaurants and everyday amenities, with Verobeach Parkette, Humber Sheppard Park and the Humber River Recreational Trail al
$ 860,000
18 Feint Drive, Ajax, ON, L1T 0E5 house for sale | Listing ID E13840 | Royal LePage
View photo
House · for sale
$ 799,900
New
18 Feint Drive, Ajax, ON, L1T 0E5 house for sale | Listing ID E13840 | Royal LePage
Mount Pleasant East
· House
· Garden · Fireplace
Mount Pleasant East · House · Garden · Fireplace
Welcome to 18 Feint Dr, a beautifully maintained 3-bedroom, 3-bathroom stone and brick home in a family-friendly Ajax neighbourhood. This move-in-ready home features a spacious family room with a cozy fireplace, pot lights, and surround sound, along with a bright breakfast area overlooking the backyard. The kitchen offers stainless steel appliances and ample storage. The primary bedroom features a renovated ensuite with a separate stand-up shower and walk-in closet. Additional features include a convenient garage-to-home entrance, upper-level laundry, a maple staircase and plenty of storage throughout. Recent updates include a new roof and interlocking in 2026, a new furnace, and waterproofing and foundation work completed in 2025. A great opportunity to move into a home with many important updates already completed. (Id: 27)
$ 799,900
503 28 Rosebank Drive, Toronto, ON, M1B 5Z1 townhouse for sale | Listing ID E13836 | Royal LePage
View photo
Townhouse · for sale
$ 685,000
New
503 28 Rosebank Drive, Toronto, ON, M1B 5Z1 townhouse for sale | Listing ID E13836 | Royal LePage
Mount Pleasant East
· Townhouse
· Parking
Mount Pleasant East · Townhouse · Parking
Welcome to this beautifully maintained 3-bedroom, 3-bathroom townhouse offering the perfect blend of space, comfort, and convenience. Thoughtfully updated with modern flooring, fresh paint, and new blinds throughout, this move-in-ready home features a bright, functional layout designed for everyday living. The spacious primary suite serves as a private retreat with a 5-piece ensuite, while the convenience of second-floor laundry adds to the home's practicality. Enjoy two parking spaces right at your doorstep and plenty of additional visitor parking. Ideally located just steps from the TTC, library, parks, schools, shopping, and only minutes to Highway 401, this home offers exceptional convenience for commuters and families alike. The maintenance fees also include cable TV and internet, adding even greater value. Whether you're a first-time buyer, growing family, or investor, this is an outstanding opportunity to own aspacious, turn key home in a great neighbourhood. (Id: 27)
$ 685,000
19 Tanasi Road, Brampton, ON, L6X 0K3 house for sale | Listing ID W13839 | Royal LePage
View photo
House · for sale
$ 929,900
New
19 Tanasi Road, Brampton, ON, L6X 0K3 house for sale | Listing ID W13839 | Royal LePage
Mount Pleasant East
· House
· Cellar
Mount Pleasant East · House · Cellar
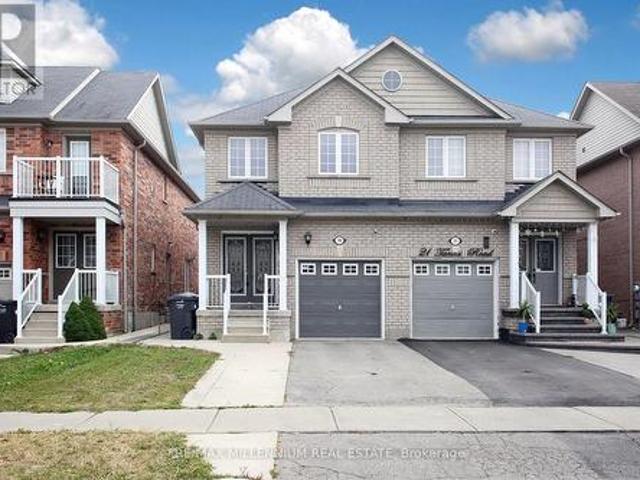
Three-bedroom semi-detached home with a double door entry, featuring a two-bedroom legal basement apartment. Freshly painted with hardwood floors on the main and second levels, and laminate flooring in the basement. Conveniently located close to the GO station, shopping malls, and the highway. Includes two laundry areas, one on the second floor and one in the basement. The home also features a quartz countertop and a separate entrance. A great opportunity, not to be miss. (Id: 27)
$ 929,900
3151 Mintwood Circle, Oakville, ON, L6H 0N9 house for sale | Listing ID W13837 | Royal LePage
View photo
House · for sale
$ 1,109,000
New
3151 Mintwood Circle, Oakville, ON, L6H 0N9 house for sale | Listing ID W13837 | Royal LePage
Mount Pleasant East
· House
· Balcony
Mount Pleasant East · House · Balcony
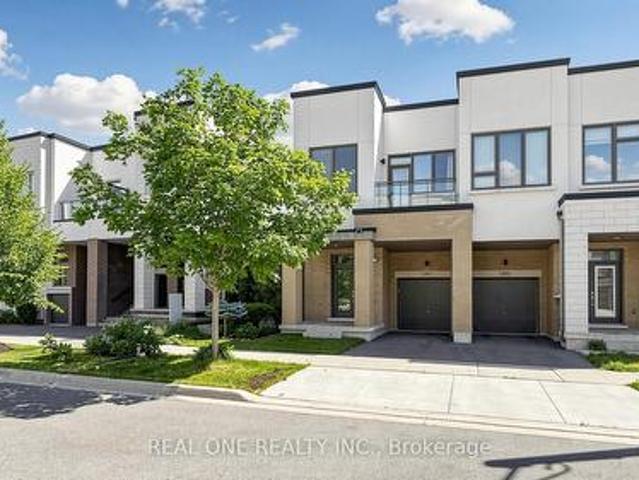
Presenting a contemporary executive freehold end. Unit townhome (No POTL fee) crafted by Great Gulf, situated on a premium lot overlooking East Morrison Creek Trail! Boasting over 100K in enhancements, including premium builder upgrades, this townhome epitomizes modern luxury. The inviting open concept main level is perfect for entertaining, showcasing a chic dining area with sliding door access to a private balcony, where you can enjoy tranquil views of the beautiful ravine. A cozy living space, and a sleek gourmet kitchen adorned with quartz countertops, designer backsplash, stainless steel appliances, and a convenient breakfast bar. Unwind in the spacious primary suite featuring a custom walk-in closet and a lavishly renovated ensuite with a large glass shower. Upstairs, discover two additional bedrooms, a pristine four-piece main bathroom, and a handy laundry cupboard. The finished walk-out lower level offers extra living space with an expansive recreation room, a fourth bedroom ov
$ 1,109,000

Get email alerts

Don't miss out: be the first to know about new properties

The alert was correctly created

On subscribing you accept the conditions of use and the privacy policy
Alert
Receive new ads in your inbox
Save this search
Receive alerts for new listings

We'll send you an email when we have new properties for: "Properties for sale in Mount Pleasant East"

The alert was correctly created

Get email alerts and be the first to see new listings
Required field
On subscribing I accept the terms of the privacy policy
Perfect! You'll soon start receiving new listings via email
Alert
Receive an email when we have new ads for Properties for sale in Mount Pleasant East
Save this search
Filters

Bedrooms

Area (sq.ft)

sq.ft
sq.ft

Price

$
$

Filter by property type

Bathrooms

Clear all filters
Receive notifications when new entries are published.