9,847 properties for sale in Mount Pleasant East

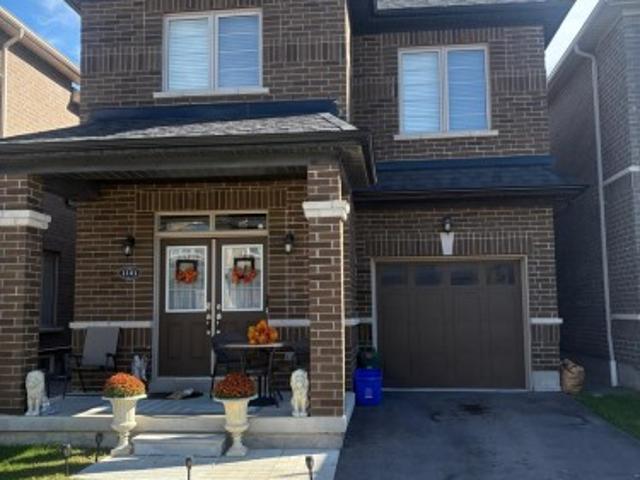
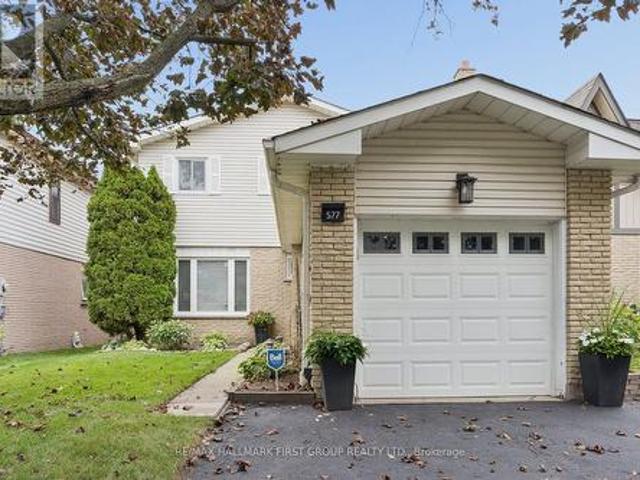
577 Creekview Circle, Pickering, ON, L1W 2Z9 house for sale | Listing ID E13842 | Royal LePage
View photo
House · for sale
$ 829,900
New
577 Creekview Circle, Pickering, ON, L1W 2Z9 house for sale | Listing ID E13842 | Royal LePage
Mount Pleasant East
· House
Mount Pleasant East · House
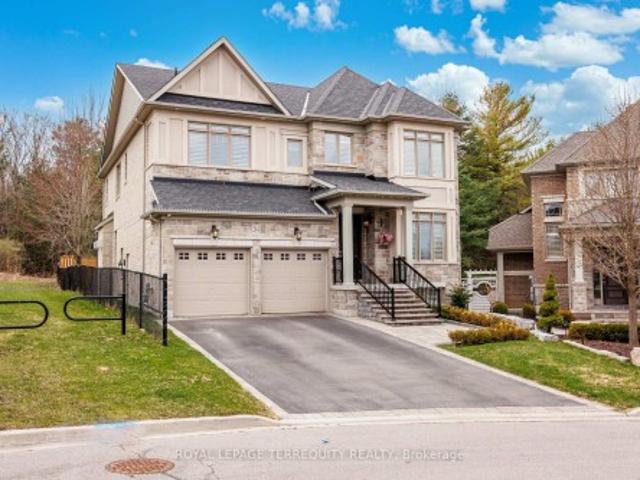
Welcome home to 577 Creekview, a picture perfect detached (link) home nestled in the highly sought-after West Shore community of Pickering. Beautiful renovations with updated fresh, modern finishes throughout. This turnkey gem offers 3 bedrooms, 3 bathrooms and a warm, stylish interior designed for both everyday living and entertaining. Bright principal rooms, thoughtful upgrades and a beautifully finished kitchen create a home that feels polished, inviting and completely move-in ready. Amazing sought after location, enjoy the best of nature and city convenience with Petticoat Creek Conservation Area, waterfront trails, parks and Lake Ontario just moments away. Take a morning stroll surrounded by nature, then hop on the GO Train and be downtown Toronto in approximately 30 minutes. With Highway 401 only minutes away, commuting throughout the GTA couldn't be easier. Close to schools, shopping, restaurants, recreation and everyday amenities, this is West Shore living at its best. Beautifu
$ 829,900
1595 Calverton Court, Mississauga, ON, L5G 2W4 house for sale | Listing ID W13767 | Royal LePage
View photo
House · for sale
$ 2,089,000
New
1595 Calverton Court, Mississauga, ON, L5G 2W4 house for sale | Listing ID W13767 | Royal LePage
Mount Pleasant East
· House
· Patio · Garden · Fireplace · Cellar
Mount Pleasant East · House · Patio · Garden · Fireplace · Cellar
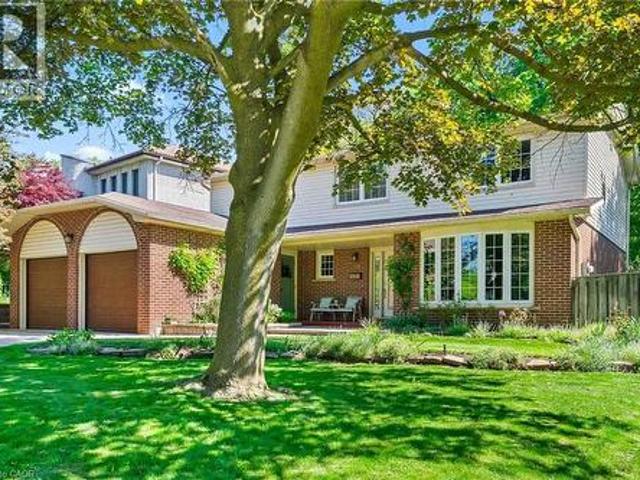
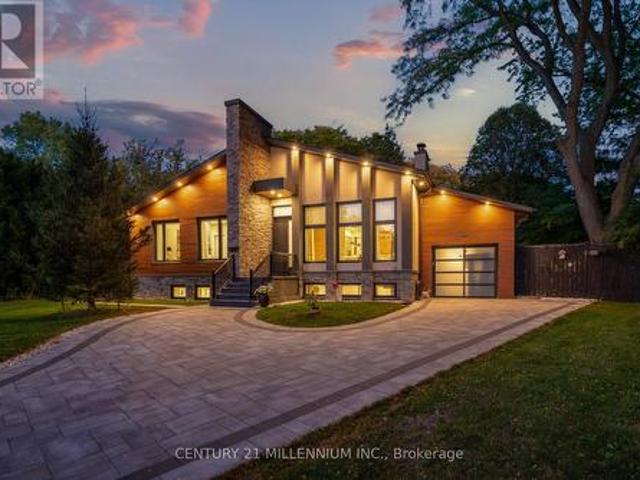
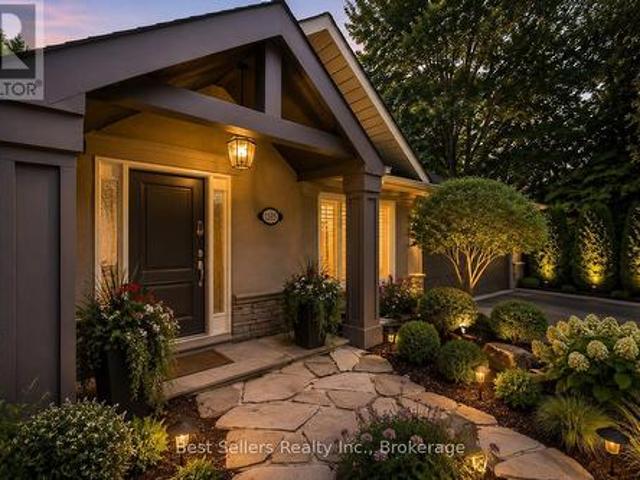
Beautiful Four Bedroom Bungalow On Ravine Lot In Mineola West Just Minutes From The QEW And A Two Minute Drive From Port Credit! Nestled Amongst Soaring Mature Trees, In A Private Cul-De-Sac. Professionally Landscaped Walkways, Stone Patio And Lush Gardens. Located In One Of Mississauga's Most Prestigious Neighborhoods, This Home Offers A Fully Renovated Space From Top To Bottom. A Professionally Designed Chefs Style Kitchen Complete With Brand New Stone Counters, Backsplash, And Appliances. Brand New Hardwood Flooring Throughout, Fully Renovated Master En-Suite With Walk-In Closet, And All Bathrooms, Kitchen, And Flooring Renovated In February 2025. Custom Vaulted Ceilings With Detailed Trim Work Throughout. LED Pot Lights, Built-In Speaker System, And Gas Fireplaces On Both Floors. Walk-Out Basement Entry At Rear With Extensive Glazing And Natural Light Providing A Breathtaking View Of The Ravine And Mature Trees That Surround This Property. Truly A Muskoka-Type Setting. (Id: 27)
$ 2,089,000
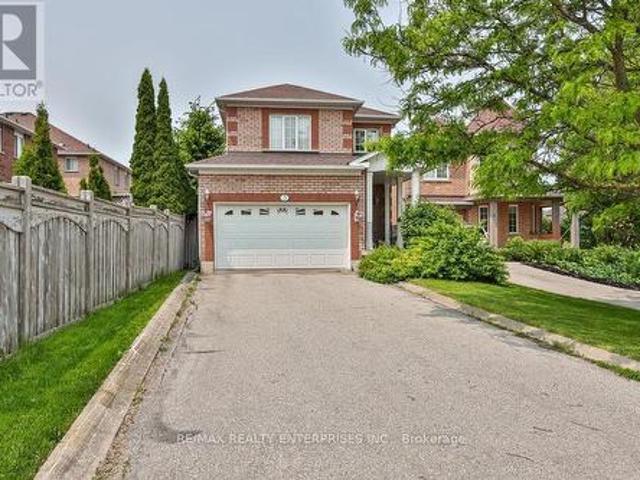
3 Jack Kenny Court, Caledon, ON, L7E 2M5 house for sale | Listing ID W13847 | Royal LePage
View photo
House · for sale
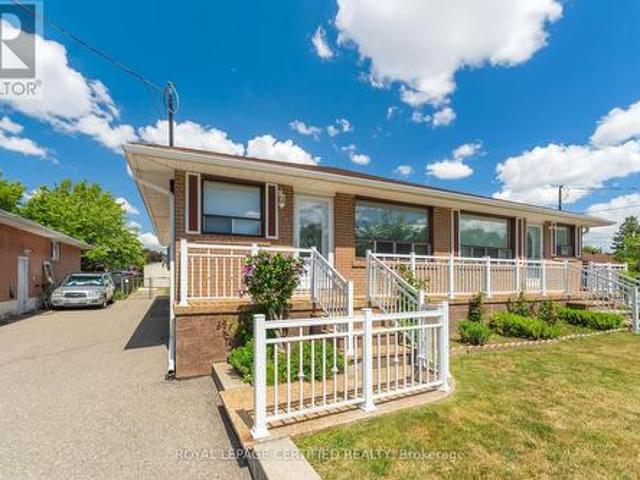
$ 889,000
New
3 Jack Kenny Court, Caledon, ON, L7E 2M5 house for sale | Listing ID W13847 | Royal LePage
Mount Pleasant East
· House
· Parking
Mount Pleasant East · House · Parking
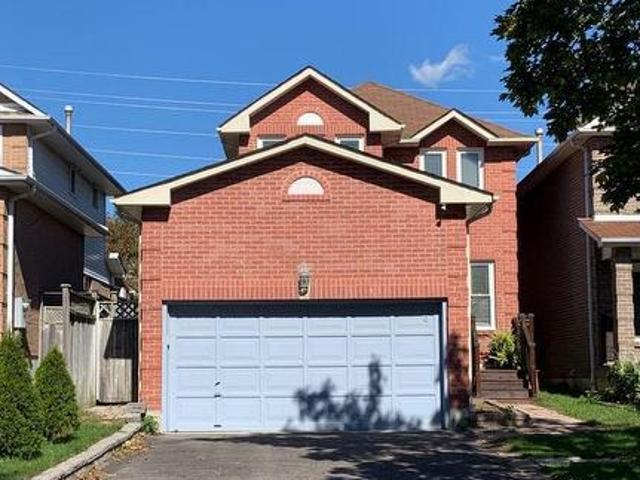
Proudly Situated In Bolton's Highly Desirable West End, This Impeccable Detached Residence Delivers A Welcoming Blend Of Space And Everyday Convenience On A Deep 37 X 129 Ft Fully Fenced Lot. Offering Nearly 3,000 Sq Ft Of Total Space, The Layout Is Perfectly Suited For Growing Families Seeking Ample Room To Live, Gather, And Entertain. Instant Curb Appeal Is Achieved Through A Manicured Front Lawn, A Covered Front Porch, And A Private Driveway Leading To A Spacious 1.5-Car Garage. Set Within A Well-Established, Family-Friendly Neighbourhood, This Prime Location Places Top-Rated Schools, Four Picturesque Parks, And A Wide Range Of Recreational Amenities All Within A Comfortable 20-Minute Walk. Local Shopping, Public Transit Access, And The William Osler Brampton Civic Hospital Are Also All Conveniently Close. A Bright, Inviting Foyer Features Durable Tile Flooring And Direct Interior Access To The Garage For Everyday Practicality. The Main Level Unfolds Into A Warm Formal Living Room H
$ 889,000
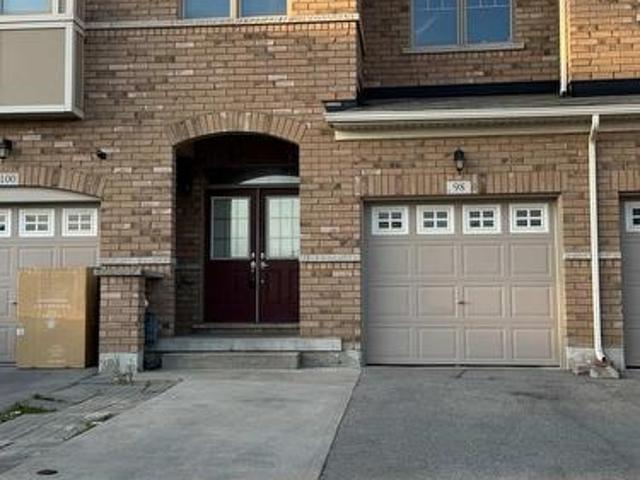
98 Davenfield Circle, Brampton, ON, L6P 4M1 house for sale | Listing ID W13844 | Royal LePage
View photo
House · for sale
$ 839,999
New
98 Davenfield Circle, Brampton, ON, L6P 4M1 house for sale | Listing ID W13844 | Royal LePage
Mount Pleasant East
· House
· Garden · Parking · Cellar
Mount Pleasant East · House · Garden · Parking · Cellar
Attention First-Time Home Buyers & Investors! Welcome to this spacious4+1 bedroom freehold townhouse WITH TOTAL 5 CAR PARKINGS, perfectly nestled in a premium East Brampton location, backing onto a serene ravine and tranquil pond. This home boasts a professionally finished walk out basement with separate entrance through garage. Oversized, sun-drenched windows installed by the builder. Enjoy a spacious, thoughtfully designed layout bathed in natural light all day long. The master bedroom offers a breathtaking view of the ravine and pond, creating a peaceful retreat. Gleaming hardwood floors, elegant porcelain tiles, and grace every level. No carpet anywhere! The oak staircase adds a touch of sophistication, while stainless steel appliances and sleek porcelain tile accents elevate the modern kitchen. Huge Great Room W/ Walk-Out To Fenced Yard. Conveniently located with easy access to Highways 427 and 407, grocery stores, public transit, places of worship, and more. Just steps from Gore
$ 839,999
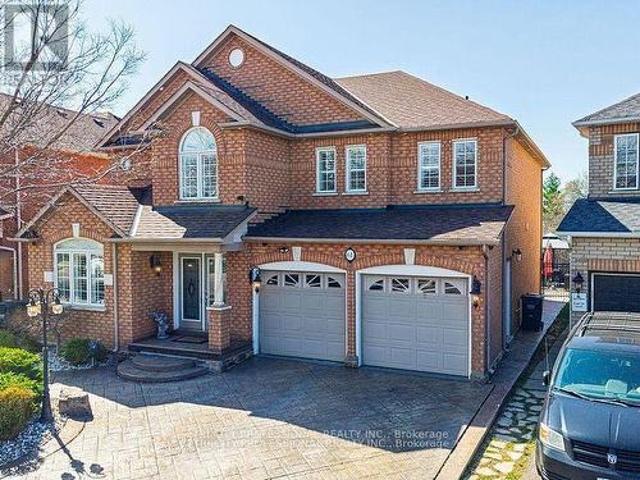
61 Woodvalley Drive, Brampton, ON, L7A 1Z3 house for sale | Listing ID W13849 | Royal LePage
View photo
House · for sale
$ 1,049,000
New
61 Woodvalley Drive, Brampton, ON, L7A 1Z3 house for sale | Listing ID W13849 | Royal LePage
Mount Pleasant East
· House
· Patio
Mount Pleasant East · House · Patio
Absolutely Stunning Home, Ravine lot, Offering Over 3,500+ Sq Ft of Living Space! Double door entrance, main floor office/den with front window, combined living and dining rooms, Beautifully upgraded throughout, this spacious home features hardwood flooring, crown moldings and a bright, functional layout. The modern kitchen is finished with granite floors, countertops, and a stylish backsplash, servery between kitchen and dining room, combined living and dining rooms, office at the front with French doors and huge window along with an inviting front foyer that sets the tone upon entry. A skylight brings in an abundance of natural light, enhancing the home's warm and elegant feel. The fully finished second unit offers exceptional versatility, featuring two separate entrances and a walkout to a private ravine-ideal for extended family living. A rare opportunity combining space, upgrades, and income potential in a highly desirable setting! Stamped concrete driveway, sides and patio in the
$ 1,049,000
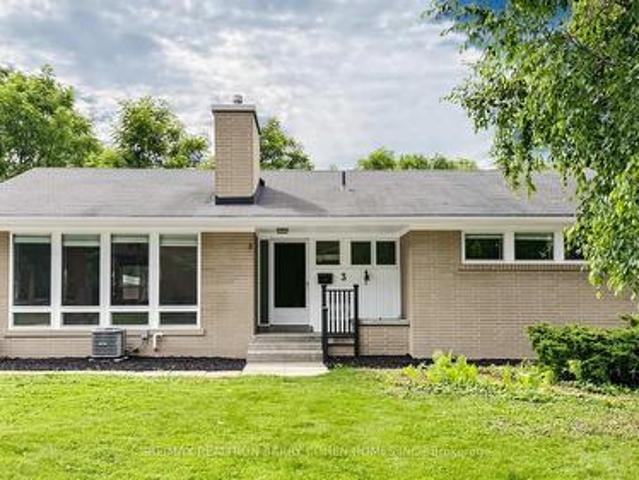
3 Greengate Road, Toronto, ON, M3B 1E7 house for sale | Listing ID C13839 | Royal LePage
View photo
House · for sale
$ 2,280,000
New
3 Greengate Road, Toronto, ON, M3B 1E7 house for sale | Listing ID C13839 | Royal LePage
Mount Pleasant East
· House
· Garden · Fireplace · Parking · Cellar
Mount Pleasant East · House · Garden · Fireplace · Parking · Cellar
Attention builders, developers and investors! One of very few homes backing directly onto Rippleton Park. Don't miss this warm and inviting family home in the highly desirable Banbury-Don Mills neighbourhood! Rarely offered, bungalow detached home with new paint. Move right in, or take advantage of the exceptional potential to renovate, reimagine, or build your dream home on this premium 70 x 110 ft lot! Detached garage plus parking for 4. This spacious home boasts a very functional layout with generous principal rooms. Perfect for entertaining. A functional galley kitchen with large living and dining room with wood-burning fireplace, overlooking backyard & park, laminate flooring throughout. The finished basement with separate entrance features two bedrooms, one bathroom, walkup to backyard. Ideal for in-law suite or future rental potential. The mature treed lot features an oversized backyard stepped out to the park! Situated within steps to many nearby parks, ravines & trails, minute
$ 2,280,000
1101 Skyridge Boulevard, Pickering, ON, L1X 0G7 house for sale | Listing ID E13843 | Royal LePage
View photo
House · for sale
$ 979,900
New
1101 Skyridge Boulevard, Pickering, ON, L1X 0G7 house for sale | Listing ID E13843 | Royal LePage
Mount Pleasant East
· House
· Garden
Mount Pleasant East · House · Garden
Own a Detached Home in One of Pickering's Most Desirable Neighbourhoods! Offering almost 1,900sqft. Of functional and practical living space, this beautifully designed home features an open-concept main floor with 9' ceilings and a bright living room overlooking the front porch. The spacious kitchen boasts stainless steel appliances and a walkout to the backyard, perfect for everyday living and entertaining. Hardwood floors throughout the main floor. The primary bedroom features a large window, walk-in closet, and luxurious 5-piece ensuite with a soaker tub. Two more generously sized bedrooms and a conveniently located second-floor laundry room add to the home's functionality. Ideally located near schools, parks, shopping, the GO Station, and major highways, including the 401 and 407
$ 979,900
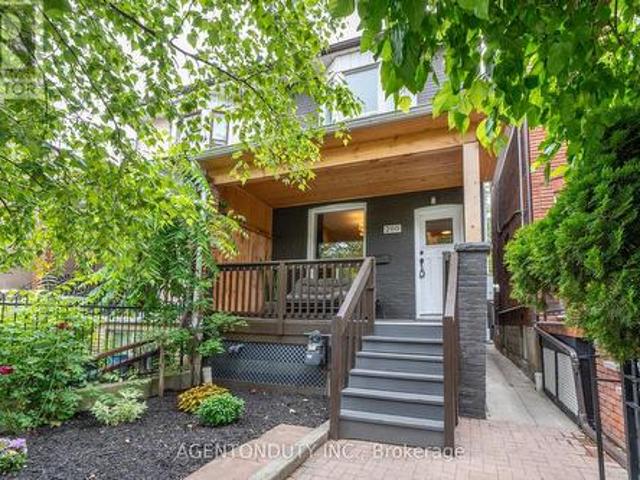
200 St Helen'S Avenue, Toronto, ON, M6H 4A1 house for sale | Listing ID C13837 | Royal LePage
View photo
House · for sale
$ 1,389,000
New
200 St Helen'S Avenue, Toronto, ON, M6H 4A1 house for sale | Listing ID C13837 | Royal LePage
Mount Pleasant East
· House
· Office room · Parking · Cellar
Mount Pleasant East · House · Office room · Parking · Cellar
Single Family 4 Bedroom Home with a Separate Basement Apartment. Large Primary Bedroom on Second Floor has a 3 Piece Ensuite with a Large Bay Window Bringing in lots of light. Main Floor Bedroom with 3 Pc Ensuite can be used as a separate office/ clinic. Second floor Den / lounge can be used as another bedroom [Raised area can be removed]. Exposed Brick walls on Main and Second. Close to TTC, Go train stop is being built at the top of the street at Bloor, UP Express a short walk. Lots of street parking. Pad parking at rear of home currently has a shed built on but can easily be removed. Quiet One way residential street with park just south. Vacant & Move in Condition. Contents negotiable. (Id: 27)
$ 1,389,000
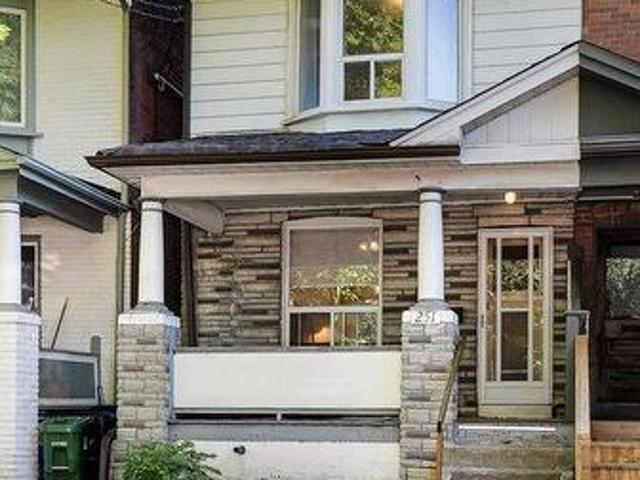
251 Ashdale Avenue, Toronto, ON, M4L 2Y8 house for sale | Listing ID E13838 | Royal LePage
View photo
House · for sale
$ 950,000
New
251 Ashdale Avenue, Toronto, ON, M4L 2Y8 house for sale | Listing ID E13838 | Royal LePage
Mount Pleasant East
· House
· Garden · Office room · Gym · Deck · Cellar
Mount Pleasant East · House · Garden · Office room · Gym · Deck · Cellar
A big lot, a big front porch, a big back deck. And big potential in the heart of the east end! Welcome to 251 Ashdale Avenue, a much-loved 3-bedroom, 2-bathroom home that has been cherished by the same family for decades. Set on a generously sized lot, this is a wonderful opportunity to get into one of Toronto's most sought-after neighbourhoods and create a home that truly reflects your own style. The welcoming front porch immediately adds to the home's charm and provides the perfect spot to enjoy your morning coffee, catch up with neighbours or relax at the end of the day. Inside, the home offers a practical layout with comfortable principal rooms, three good-sized bedrooms and an eat-in kitchen with plenty of room for family meals and everyday living. The partially finished basement provides valuable additional space for a family room, home office, gym, playroom or plenty of storage. Walk out to the large rear deck and expansive yard, offering lots of room for summer BBQs, entertaini
$ 950,000
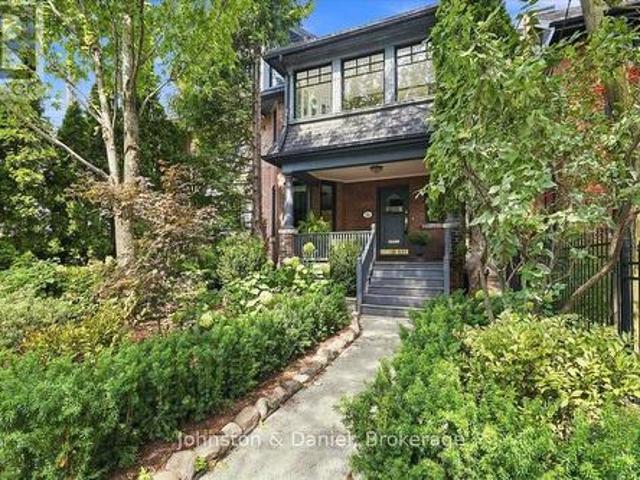
16 Barton Avenue, Toronto, ON, M5R 1G8 house for sale | Listing ID C13840 | Royal LePage
View photo
House · for sale
$ 1,825,000
New
16 Barton Avenue, Toronto, ON, M5R 1G8 house for sale | Listing ID C13840 | Royal LePage
Mount Pleasant East
· House
· Office room · Terrace · Fireplace · Heating · Air conditioning
Mount Pleasant East · House · Office room · Terrace · Fireplace · Heating · Air conditioning
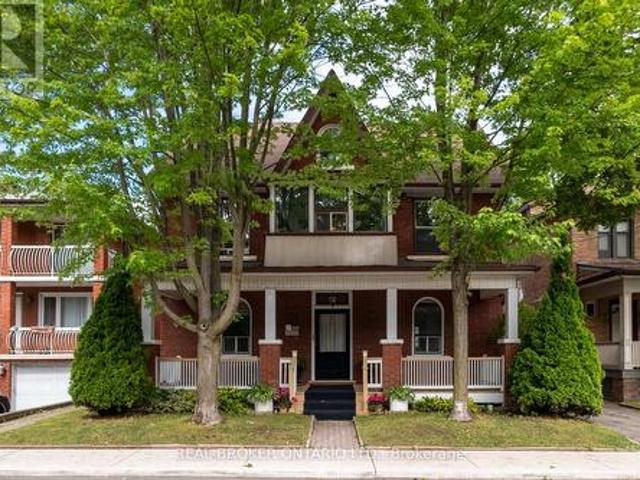
Come home to the heart of the Annex! Distinguished semi-detached home offers 5 bedrooms plus a sunroom/office, combining charming original character with thoughtful high value updates such as new windows and central heat/AC. The inviting oversized front porch sets the tone for this gracious home. Original fireplaces on the main and second floors, stained-glass windows, pocket/French doors add architectural appeal throughout. Updated kitchen, partially open to dining with generous counter space/storage. Three bedrooms plus sunroom/office (renovated in 2025) on the 2nd floor including a huge primary bedroom with wall-to-wall built-ins and a walk-out to a private terrace. One of the 2nd floor bedrooms could function as family room with original fireplace/South light. The third floor features two more generous bedrooms with tall ceilings and large double closets. New Pella windows and updated central heating and cooling add comfort and efficiency. Central A/C is complemented by a ductless
$ 1,825,000
1149 Mesa Crescent, Mississauga, ON, L5H 4B3 house for sale | Listing ID W13845 | Royal LePage
View photo
House · for sale
$ 1,299,999
New
1149 Mesa Crescent, Mississauga, ON, L5H 4B3 house for sale | Listing ID W13845 | Royal LePage
Mount Pleasant East
· House
· Garden · Swimming pool
Mount Pleasant East · House · Garden · Swimming pool
Situated in one of Lorne Park's most desirable communities, this solid and spacious family home offers the ideal combination of location, layout and outdoor living. Perfectly positioned close to Tecumseh Public School, Lorne Park Secondary School, U of T Mississauga and Mentor College, with Port Credit and Clarkson GO just 10 minutes away and easy access to the QEW. The thoughtfully designed floor plan features generous principal rooms, hardwood floors, a renovated kitchen, main-floor laundry and multiple walkouts providing easy access to the backyard. The west-facing rear yard is a true highlight, offering abundant afternoon and evening sunshine, beautiful sunsets and exceptional privacy. Enjoy summer days around the sparkling inground pool, complete with a new liner. Upstairs, the oversized primary suite features a walk-in closet and ensuite bathroom, while new broadloom and a fresh coat of paint create a clean, move-in-ready feel throughout the second level. The lower level offers a
$ 1,299,999
106 Centre Street, King, ON, L0G 1T0 house for sale | Listing ID N13851 | Royal LePage
View photo
House · for sale
$ 899,900
New
106 Centre Street, King, ON, L0G 1T0 house for sale | Listing ID N13851 | Royal LePage
Mount Pleasant East
· House
· Patio · Deck · Cellar
Mount Pleasant East · House · Patio · Deck · Cellar
Nestled on a peaceful cul-de-sac, this detached home offers a private retreat in the charming village of Schomberg. Fully renovated with meticulous attention to detail, it blends modern elegance and timeless charm. The property features an open concept layout, beautiful family size kitchen with a stunning view and a bright breakfast area. The home is complemented by a wraparound deck, offering multiple angles to enjoy the outdoors right from the main living areas. Complete with a finished walkout basement that offers ample space for in-law suite, abundant storage and walkout to a private patio. Just a pleasant walk away, the vibrant main street awaits with cozy cafés and delightful restaurants. This unique property seamlessly blends the tranquility of a country retreat with the convenience of village amenities. It's the perfect setting for those who desire peace and quiet without sacrificing easy access to a vibrant, welcoming community, and just 7 min from Highway 400. Come discover t
$ 899,900
158 Aileen Avenue, Toronto, ON, M6M 1G2 house for sale | Listing ID W13838 | Royal LePage
View photo
House · for sale
$ 999,999
New
158 Aileen Avenue, Toronto, ON, M6M 1G2 house for sale | Listing ID W13838 | Royal LePage
Mount Pleasant East
· House
· Garden · Parking · Cellar
Mount Pleasant East · House · Garden · Parking · Cellar
Welcome to 158 Aileen Ave, a meticulously cared for three-bedroom, two bathroom detached home lovingly maintained by its original owners for over six decades. From the moment you step inside, you'll notice the true pride of ownership throughout this well-kept home. Offering a functional layout with valuable additional living space, the home features a 230 sq. Ft. extension that provides extra room on both the main floor and basement. The basement includes a separate entrance, walk up access to the backyard, and a second kitchen, offering excellent flexibility for, additional living space, or future possibilities. Situated on a generous lot with a built in garage, and private drive this home is ideally located close to parks, schools, transit, and everyday amenities. Enjoy a short drive to Stock Yards shopping, and convenient access to the Eglinton Crosstown LRTAfter more than 60 years of being lovingly cared for by the same family, this home is ready for its next chapter. A wonderful o
$ 999,999
146 Jones Avenue, Toronto, ON, M4M 3A3 house for sale | Listing ID E13838 | Royal LePage
View photo
House · for sale
$ 599,000
New
146 Jones Avenue, Toronto, ON, M4M 3A3 house for sale | Listing ID E13838 | Royal LePage
Mount Pleasant East
· House
· Cellar
Mount Pleasant East · House · Cellar
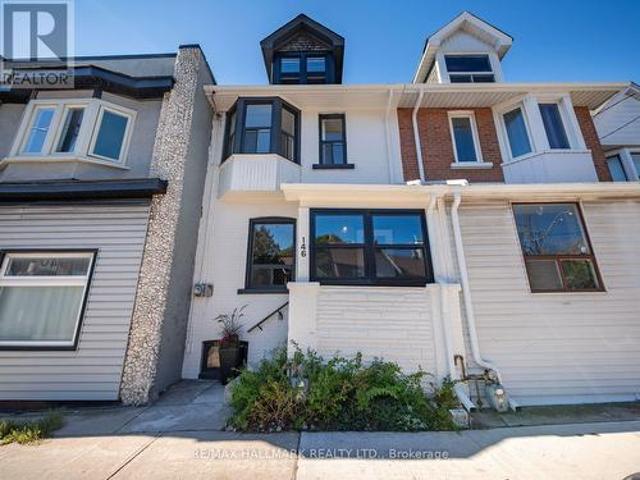
Warm, welcoming and full of character, 146 Jones Ave is a charming 3-bedroom home in one of Toronto's most coveted East End neighbourhoods. Offering a functional layout, wonderful outdoor space and plenty of opportunity to make it your own, this is a home that works beautifully for everyday family life. A practical mudroom welcomes you inside, providing the perfect landing spot for coats, shoes and busy mornings. From there, the home opens into a bright main floor, where rich floors flow through living and dining spaces. The kitchen is comfortably connected to the main living area, creating an easy flow for both day-to-day living and entertaining. Upstairs, three well-proportioned bedrooms provide comfortable space for the whole family, including a generous primary bedroom with room for a king-size bed. The basement is ready for your finishing touches and offers the opportunity to create additional living space to suit your needs. At the rear, a spacious sun porch creates a wonderful t
$ 599,000
244 Frederick Curran Lane, Newmarket, ON, L3X 0B9 house for sale | Listing ID N13850 | Royal LePage
View photo
House · for sale
$ 1,789,000
New
244 Frederick Curran Lane, Newmarket, ON, L3X 0B9 house for sale | Listing ID N13850 | Royal LePage
Mount Pleasant East
· House
· Fireplace · Cellar
Mount Pleasant East · House · Fireplace · Cellar
Discover this one-of-a-kind masterpiece, meticulously crafted thoughtfully designed to harmonize elegance with nature. Nestled in a prestigious court location, this Energy Star Certified home offers an unparalleled living experience with too many upgrades to list! Step inside to hardwood floors throughout, complemented by a fireplaces that add warmth and sophistication. The gourmet kitchen is a chefs dream, outfitted with a full complement of Wolf, Sub-Zero, and Miele appliances and featuring a grand seamless granite island perfect for culinary creations and entertaining. Custom cabinetry and granite countertops extend throughout, offering both beauty and functionality. Every bathroom is a private retreat with glass-enclosed showers, elevating the spa-like experience. The professionally finished basement is an entertainers paradise, showcasing hardwood flooring, a custom wet bar, and a spacious fifth bed room ideal for guests or an additional living
$ 1,789,000
255 Spring Garden Road, Oakville, ON, L6L 5H5 house for sale | Listing ID 40868 | Royal LePage
View photo
House · for sale
$ 1,749,000
New
255 Spring Garden Road, Oakville, ON, L6L 5H5 house for sale | Listing ID 40868 | Royal LePage
Mount Pleasant East
· House
· Patio · Swimming pool
Mount Pleasant East · House · Patio · Swimming pool
Welcome to this exceptional Southwest Oakville family home, where space, privacy, and an unbeatable location come together. Nestled on a quiet street and set on a premium 79 x 146-foot lot, this 4-bedroom residence offers approximately 2,300 sq. Ft. of living space in one of Oakville’s most sought-after neighbourhoods. Surrounded by mature trees, this home offers exceptional privacy while providing the convenience of being close to everything Oakville has to offer. The expansive backyard is a true private retreat, featuring a kidney-shaped in-ground pool and spacious patio—perfect for summer entertaining, family gatherings, or relaxing outdoors. The bright and functional main level is designed for everyday family living and entertaining. The well-equipped kitchen features abundant cabinetry, and a bright breakfast area with direct access to the backyard. The formal living and dining rooms offer excellent flow for hosting guests, while the inviting family room provides a cozy atmosphere
$ 1,749,000
6 Bluebell Crescent, Whitby, ON, L1P 1K7 house for sale | Listing ID E13852 | Royal LePage
View photo
House · for sale
$ 980,000
New
6 Bluebell Crescent, Whitby, ON, L1P 1K7 house for sale | Listing ID E13852 | Royal LePage
Mount Pleasant East
· House
· Cellar
Mount Pleasant East · House · Cellar
Discover space, comfort, and convenience in this inviting 3-bedroom linked home in a sought-after Whitby neighbourhood. Abundant windows fill the interior with natural light, while a finished basement with a separate entrance provides additional living space and potential for future income, subject to necessary approvals. Step outside to a generous backyard-ideal for summer entertaining, gardening, and family time. Enjoy nearby schools, parks, shopping, public transit, and everyday essentials, along with convenient access to Highways 401 and 407. A wonderful opportunity to settle into a well-maintained home in a welcoming, family-friendly community! (Id: 27)
$ 980,000
Th01 1331 Queen Street E, Toronto, ON, M4L 0B1 townhouse for sale | Listing ID E13839 | Royal LePage
View photo
Townhouse · for sale
$ 1,469,000
New
Th01 1331 Queen Street E, Toronto, ON, M4L 0B1 townhouse for sale | Listing ID E13839 | Royal LePage
Mount Pleasant East
· Townhouse
· Garden · Terrace · Deck · Parking
Mount Pleasant East · Townhouse · Garden · Terrace · Deck · Parking
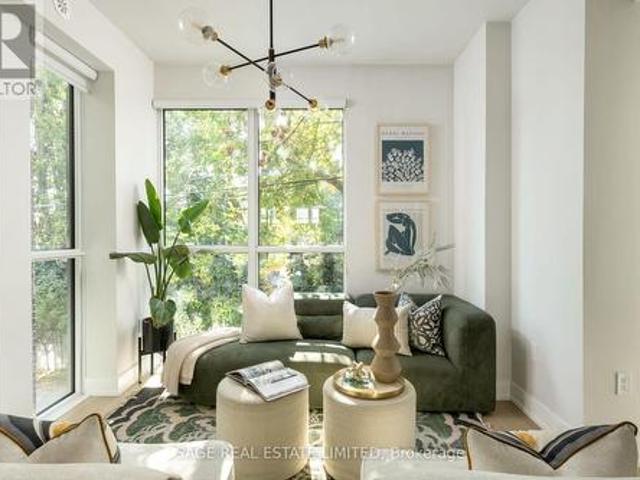
Welcome to the best of both worlds in the heart of Leslieville. This condo townhouse offers freehold-style living with the ease and security of resort-inspired condo amenities just outside your door. Tucked into one of the east end's most sought-after communities, this rare townhome offers over 2,000 square feet of elevated indoor-outdoor space, with direct access from your private garage and laneway off of Memory Lane. No elevators, no shared hallways, just effortless, independent living. Enter on the ground level into an elevated mudroom, thoughtfully designed with abundant closet space, a built-in bench, and dedicated storage for shoes and coats. The kind of practical, drop-everything entry that keeps daily life organized. This level also opens onto your private walkout terrace, a true extension of the home that lives like your own backyard, with zero-maintenance decking, a gas BBQ hookup, and plenty of room for dining or weekend lounging. Head upstairs to a sun-filled main level de
$ 1,469,000
27 Milner Road, Brampton, ON, L6W 3A7 house for sale | Listing ID W13843 | Royal LePage
View photo
House · for sale
$ 689,700
New
27 Milner Road, Brampton, ON, L6W 3A7 house for sale | Listing ID W13843 | Royal LePage
Mount Pleasant East
· House
· Patio · Garden · Cellar
Mount Pleasant East · House · Patio · Garden · Cellar
Welcome to this well-maintained semi-detached raised bungalow nestled in the highly desirable North Peel Village community. Offering 3+1 bedrooms and 2 full bathrooms, this home is perfect for families, first-time buyers, or those seeking multi-generational living potential. The main level features a bright combined living and dining room with broadloom over hardwood flooring, a spacious eat-in kitchen, three generously sized bedrooms, and a full bathroom. A separate side entrance leads to the finished basement, complete with a huge recreation room, an additional bedroom, a kitchen, a newly renovated modern full bathroom, laundry area, and plenty of storage space. Step outside to enjoy the fully fenced backyard featuring a patio and garden shed, perfect for relaxing or entertaining. The private driveway accommodates up to five vehicles with no sidewalk to maintain. Conveniently located close to schools, parks, shopping, public transit, and major highways, this home is move-in-ready! (I
$ 689,700
12 Legato Court, Toronto, ON, M3B 1L7 house for sale | Listing ID C13841 | Royal LePage
View photo
House · for sale
$ 2,488,000
New
12 Legato Court, Toronto, ON, M3B 1L7 house for sale | Listing ID C13841 | Royal LePage
Mount Pleasant East
· House
· Garden · Swimming pool
Mount Pleasant East · House · Garden · Swimming pool
Completely custom-built bungalow on the coveted Legato Court cul-de-sac. One of only six homes on this quiet, private street in the heart of Banbury-Don Mills. Soaring 11-foot ceilings, skylights, wide-plank engineered hardwood, and reclaimed brick accents define a warm, meticulously crafted interior. Open-concept kitchen, family, and dining rooms flow seamlessly across the main floor. Four bedrooms and three full bathrooms. All above grade, all on one level. The walk-out lower level. Nearly 2200 sq ft. Features above-grade windows, a separate entrance, three bedrooms, two bathrooms, a full kitchen, and two living areas. Extended family, in-law, or nanny suite potential. Outdoors: a covered gazebo dining structure, custom Argentinian brick parrilla, and a 9,773 sq ft irregular lot with room for a future pool. Steps to Edward Gardens. Walking distance to Shops at Don Mills. Minutes to DVP. (Id: 27)
$ 2,488,000
39 Apollo Drive, Toronto, ON, M3B 2G9 house for sale | Listing ID C13841 | Royal LePage
View photo
House · for sale
$ 1,999,800
New
39 Apollo Drive, Toronto, ON, M3B 2G9 house for sale | Listing ID C13841 | Royal LePage
Mount Pleasant East
· House
· Garden · Fireplace · Parking · Cellar
Mount Pleasant East · House · Garden · Fireplace · Parking · Cellar
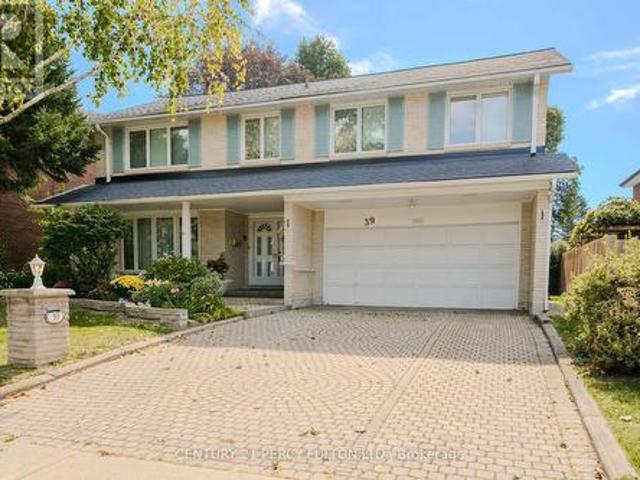
Welcome to 39 Apollo Drive in Denlow Estates. Named for the year of the first moon landing, 39 Apollo Drive has been owned and lovingly maintained by the same family since 1969. For 57 years, its doors have opened to friends and generations of family. Now this much-loved home is ready for its next chapter. Set on a quiet street with many longtime neighbours, this five-bedroom, four-bathroom home offers generous space for everyday living and large gatherings. The primary bedroom has an ensuite bath and large walk-in closet; the home also features a second full bath, two powder rooms, two working wood-burning fireplaces and a spacious two-car garage. A beautiful four-seasons sunroom addition, with its newly installed luxury vinyl flooring, is a favourite place to settle in and watch the birds, especially cardinals, visiting the backyard. Heating and air conditioning temperature controls make it a comfortable year-round oasis. Downstairs, the finished basement brings distinctive mid-centu
$ 1,999,800
33 Atlas Avenue, Toronto, ON, M6C 3N8 house for sale | Listing ID C13839 | Royal LePage
View photo
House · for sale
$ 1,999,000
New
33 Atlas Avenue, Toronto, ON, M6C 3N8 house for sale | Listing ID C13839 | Royal LePage
Mount Pleasant East
· House
· Garden · Parking
Mount Pleasant East · House · Garden · Parking
Amazing on Atlas. A rare, full triplex on one of the neighbourhood's quietest streets, 33 Atlas Avenue hits the market for the first time after 60 years and four generations of one family. Beautifully maintained, with genuine soul and a story you can't manufacture. At 46.06 feet wide by 100.13 feet deep, this is one of the widest lots on Atlas and a rare find for the neighbourhood, where most frontages sit well under 30 feet. That width changes what the property can become: a generous side yard, room for a proper garden or parking, and a footprint that invites reimagining. Three-unit income property, sprawling single-family home, or something the street hasn't seen yet, the lot gives you the canvas. The building lives as three distinct units. The main floor offers a comfortable one-bedroom suite. Above it, a spacious upper unit spans two storeys: kitchen and bath on the lower level, a private bedroom, then a bedroom and bonus room above, a scale and separation tenants rarely find. Conn
$ 1,999,000
1318 Odessa Crescent, Oakville, ON, L6H 1R8 house for sale | Listing ID W13850 | Royal LePage
View photo
House · for sale
$ 1,995,000
New
1318 Odessa Crescent, Oakville, ON, L6H 1R8 house for sale | Listing ID W13850 | Royal LePage
Mount Pleasant East
· House
· Garden
Mount Pleasant East · House · Garden
Exceptional college park setting backing onto 16 mile creek and glen abbey golf course! A rare and privileged setting surrounded by nature and privacy. Tucked away on a quiet, tree-lined street, 1318 Odessa Crescent offers an exceptional setting surrounded by nature and privacy. Rebuilt in 2014, this contemporary residence is designed for modern family living. The stunning kitchen features an exposed beam ceiling, high-gloss cabinetry, pantry, brick backsplash, premium stainless steel appliances and countertop, massive quartzite island with seating for six, French door walkout, and attractive wood stove. A dining area with second backyard walkout, powder room with brick accent wall, and spacious living room with built-in projector and screen complete the main level. The sunken primary bedroom offers a walk-in closet with custom vanity and wardrobe, plus a spa-inspired ensuite with double vanities and freestanding soaker tub (shower'as is'). Two additional bedrooms each offer walk-in cl
$ 1,995,000
121 Wyndcliff Crescent, Toronto, ON, M4A 2J9 house for sale | Listing ID C13837 | Royal LePage
View photo
House · for sale
$ 999,999
New
121 Wyndcliff Crescent, Toronto, ON, M4A 2J9 house for sale | Listing ID C13837 | Royal LePage
Mount Pleasant East
· House
· Cellar
Mount Pleasant East · House · Cellar
Welcome to 121 Wyndcliff, a beautifully renovated bungalow on a generous 50' x 120' lot in desirable Victoria Village. Thoughtfully renovated throughout in 2026, this move-in-ready home combines stylish finishes with extensive updates. The main floor features a stunning kitchen with Taj Mahal-inspired quartz countertops, ample cabinetry, new appliances, and a well designed pantry and coffee bar. New Energy Star windows fill the home with natural light, complemented by new engineered hardwood flooring. The renovated bathroom showcases beautiful Zellige tile. The finished basement has its own separate entrance and offers exceptional additional living space, including a large recreation room, wet bar with full-size refrigerator, two additional bedrooms, and a full bathroom-ideal for extended family, guests, or a flexible living arrangement. Extensive behind-the-walls upgrades include updated wiring, 200-amp electrical service, new drains and water lines, basement wall insulation, and atti
$ 999,999
48 Hiltz Avenue, Toronto, ON, M4L 2N5 house for sale | Listing ID E13839 | Royal LePage
View photo
House · for sale
$ 949,000
New
48 Hiltz Avenue, Toronto, ON, M4L 2N5 house for sale | Listing ID E13839 | Royal LePage
Mount Pleasant East
· House
· Garden · Office room · Deck
Mount Pleasant East · House · Garden · Office room · Deck
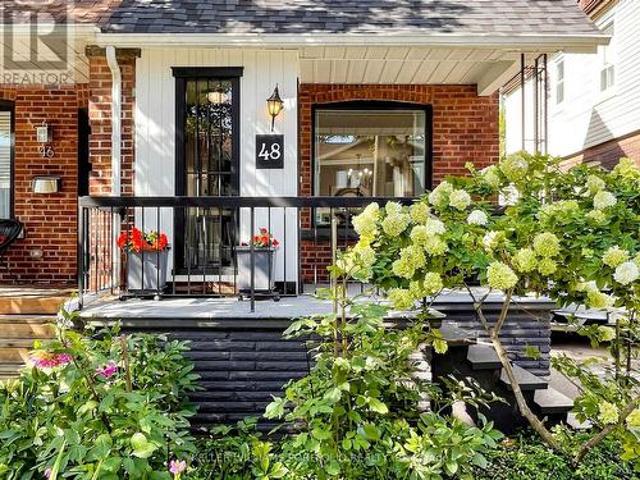
Welcome to 48 Hiltz Avenue, a charming 3-bedroom, 2-bathroom semi-detached home tucked onto a quiet residential street just north of Queen. With a covered rear deck overlooking an open field, this home offers something increasingly hard to find in Toronto: privacy, breathing room and outdoor space. Without giving up the energy and convenience of Leslieville. It's the kind of outdoor setting that's perfect for morning coffee, summer dinners, weekend BBQs or simply unwinding after a busy day in the city. Inside, the home offers a bright and functional layout with carpet-free living throughout the main and upper levels, with carpet only on the stairs. Three bedrooms provide flexibility for a family, home office, guests or whatever your lifestyle requires, while two bathrooms add everyday convenience. Some important updates have already been taken care of, include a new roof and repointed chimney (2025), new garden shed (2025) and new refrigerator (2026). Giving you the opportunity to move
$ 949,000
105 Barker Avenue, Toronto, ON, M4C 2N8 house for sale | Listing ID E13841 | Royal LePage
View photo
House · for sale
$ 1,170,000
New
105 Barker Avenue, Toronto, ON, M4C 2N8 house for sale | Listing ID E13841 | Royal LePage
Mount Pleasant East
· House
Mount Pleasant East · House
Your search ends here! There's something special about a home that has been loved for nearly a century. And 105 Barker Ave is exactly that. Tucked on a quiet, tree-lined street in the heart of prime East York, this beautiful 1927 detached 2-storey home wraps you in warmth the moment you walk through the door. The original hardwood floors, heritage trim, and classic mouldings. Present throughout many of the principal rooms. Speak to a time when homes were built with care and intention. Details that give this home a soul you simply can't find in new construction. The gourmet kitchen, complete with stainless steel appliances, is where mornings begin and evenings linger. Updated bathrooms bring just the right touch of modern comfort without losing any of the home's timeless charm. Upstairs, three inviting bedrooms and a lovely 4pc bath offers a peaceful retreat at the end of the day. And for those with a little imagination, the bonus loft accessible by ladder is a wonderfully quirky space
$ 1,170,000
127 3 Trailside Drive, Oakville, ON, L6M 4M2 townhouse for sale | Listing ID W13849 | Royal LePage
View photo
Townhouse · for sale
$ 649,000
New
127 3 Trailside Drive, Oakville, ON, L6M 4M2 townhouse for sale | Listing ID W13849 | Royal LePage
Mount Pleasant East
· Townhouse
· Office room · Terrace
Mount Pleasant East · Townhouse · Office room · Terrace
Welcome to Unit 127 at Distrikt Trailside West, a designer stacked townhome offering 1,340 sq. Ft. of living space plus a 488 sq. Ft. private rooftop terrace. Vacant and move-in ready! The main level impresses with approx. 10 ft ceilings, tray-ceiling details, pot and track lighting, and wide-plank flooring. The open-concept living and dining area is bright and airy, with a walk-out to the first of two private terraces. The showpiece kitchen features two-tone navy and oak cabinetry, a picket-tile backsplash, a waterfall quartz island with seating, open display shelving, and panel-integrated appliances. A stylish powder room with a floating vanity and quartz top completes the main floor. Upstairs, the primary bedroom offers a double closet and 3-pc ensuite, while the second bedroom has a walk-in closet, ideal for guests or a home office. A 4-pc main bath and upper-level laundry add everyday convenience. The private rooftop terrace features privacy screens and a gas BBQ hookup, perfect f
$ 649,000
61 Marlin Court, Newmarket, ON, L3Y 2W7 house for sale | Listing ID N13846 | Royal LePage
View photo
House · for sale
$ 949,000
New
61 Marlin Court, Newmarket, ON, L3Y 2W7 house for sale | Listing ID N13846 | Royal LePage
Mount Pleasant East
· House
· Garden
Mount Pleasant East · House · Garden
Exceptional semi-detached bungalow completely rebuilt on the interior with all new electrical, plumbing, insulation, waterproofing, and quality finishes throughout. The renos have been done to a custom home standard from the insulation and waterproofin, to the panelled firdge, built-in ovens and custom windows. Offering a total of 4 bedrooms, 5 bathrooms, and 3 full kitchens, this property provides incredible flexibility for multigenerational living or rental income potential. The main floor features a bright, open concept layout with engineered hardwood flooring, custom imported interior doors, a modern designer kitchen, and 2 spacious bedrooms, each with its own ensuite bathroom, plus an additional powder room. The fully finished lower level features a separate entrance leading to two self contained 1 bedroom units, each complete with its own kitchen and bathroom. Outside, enjoy extensive professional landscaping with a solid, properly prepared base, a low maintenance backyard enclos
$ 949,000
23 Myrtle Avenue, Toronto, ON, M4M 2A3 house for sale | Listing ID E13840 | Royal LePage
View photo
House · for sale
$ 799,000
New
23 Myrtle Avenue, Toronto, ON, M4M 2A3 house for sale | Listing ID E13840 | Royal LePage
Mount Pleasant East
· House
· Garden · Deck · Parking
Mount Pleasant East · House · Garden · Deck · Parking
A unique opportunity in the heart of South Riverdale, this duplex offers a flexible layout with two kitchens, two full bathrooms and four bedrooms, creating options for extended family, shared living or rental income. The home features granite countertops, mostly newer windows, updated HVAC, 200-amp electrical service and an owned tankless water heater. The main floor includes a spacious kitchen, living area and bedroom with a walkout to the deck and backyard, while the upper level offers a second kitchen and two additional bedrooms. The layout provides flexibility for a variety of living arrangements and future uses. Set on a deep 14.15 x 120 ft lot with rear laneway access and parking for two vehicles, the property also offers potential for a future laneway suite, subject to the buyer's own due diligence. Located near Gerrard St E and Jones Ave, close to schools, parks, transit, shops, restaurants, Woodbine Park, the Beach and Lake Ontario. A property with flexibility, income potenti
$ 799,000
7 Sundew Lane, Richmond Hill, ON, L4E 1C3 house for sale | Listing ID N13844 | Royal LePage
View photo
House · for sale
$ 1,700,000
New
7 Sundew Lane, Richmond Hill, ON, L4E 1C3 house for sale | Listing ID N13844 | Royal LePage
Mount Pleasant East
· House
· Garden · Parking · Cellar
Mount Pleasant East · House · Garden · Parking · Cellar
7 Sundew Lane in Richmond Hill's Oak Ridges Lake Wilcox community is a spacious, multi-generational home featuring 4 bedrooms and 5 bathrooms. The property includes a finished basement apartment with 3 bedrooms, ideal for extended family. The main floor is designed for entertaining, offering a walkout to a backyard that overlooks a conservation area, providing a serene, forest-like setting. A laundry room located on the second level offers pure convenience, and organization. Additional features include a double garage and a large lot, making it one of the more substantial properties in the Oak Knoll area. This home is perfectly situated minutes to HWY 404, GO Station & Lake Wilcox, Incredible Restaurants; Minami Sushi, Locale Aurora & Grocery Stores; Longo's, Greco's Food Centre & Summerhill Market. Steps To Park, Trails, Community Centres. (Id: 27)
$ 1,700,000

Get email alerts

Don't miss out: be the first to know about new properties

The alert was correctly created

On subscribing you accept the conditions of use and the privacy policy
Alert
Receive new ads in your inbox
Save this search
Receive alerts for new listings

We'll send you an email when we have new properties for: "Properties for sale in Mount Pleasant East"

The alert was correctly created

Get email alerts and be the first to see new listings
Required field
On subscribing I accept the terms of the privacy policy
Perfect! You'll soon start receiving new listings via email
Alert
Receive an email when we have new ads for Properties for sale in Mount Pleasant East
Save this search
Filters

Bedrooms

Area (sq.ft)

sq.ft
sq.ft

Price

$
$

Filter by property type

Bathrooms

Clear all filters
Receive notifications when new entries are published.