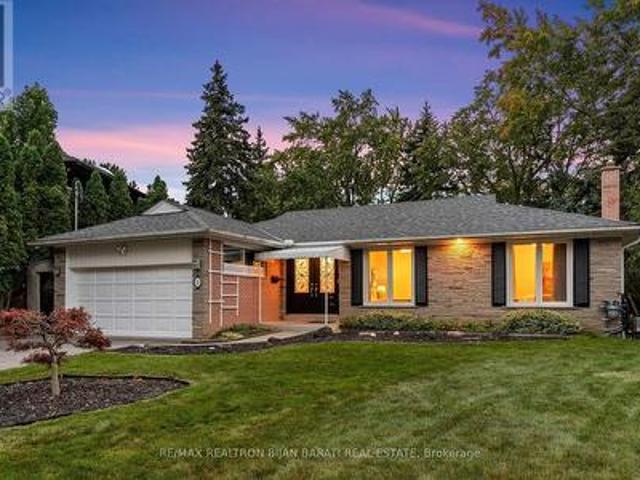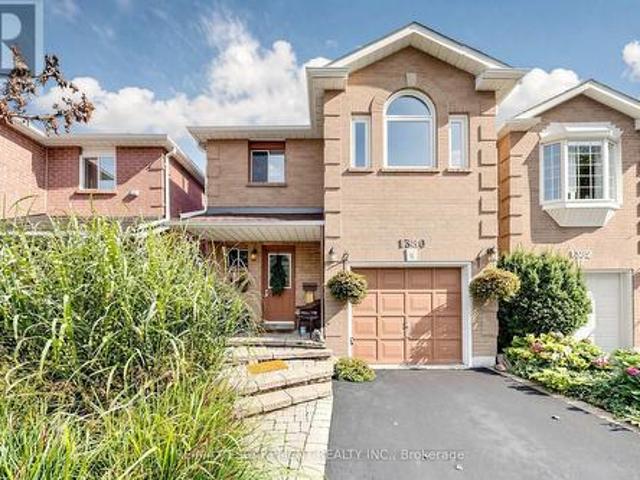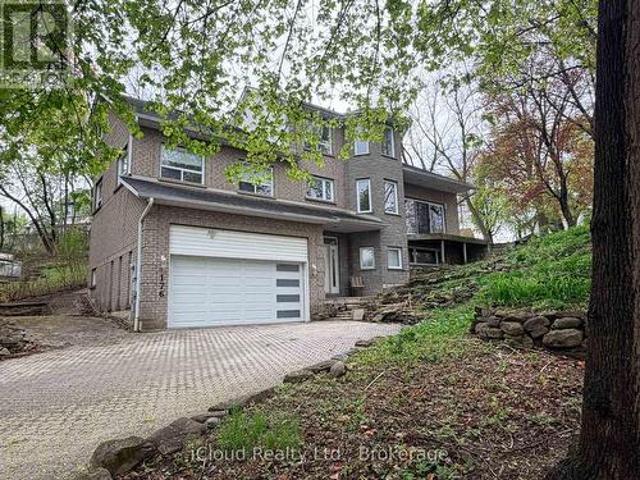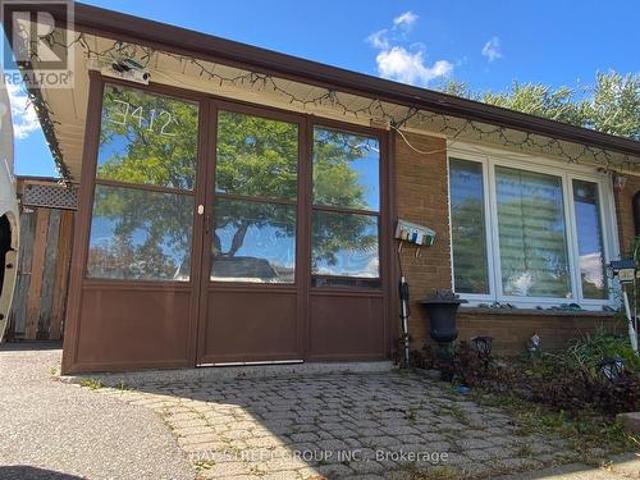
9,909 properties for sale in Mount Pleasant East

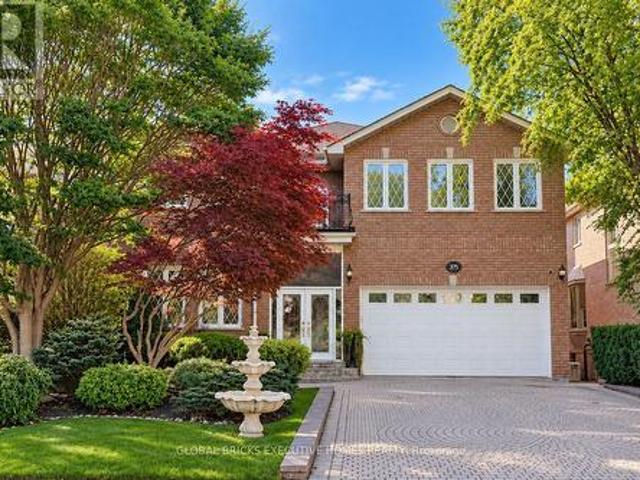
375 Princess Avenue, Toronto, ON, M2N 3S7 house for sale | Listing ID C13833 | Royal LePage
View photo
House · for sale
$ 2,890,000
375 Princess Avenue, Toronto, ON, M2N 3S7 house for sale | Listing ID C13833 | Royal LePage
Mount Pleasant East
· House
· Garden · Balcony · Fireplace · Deck · Cellar
Mount Pleasant East · House · Garden · Balcony · Fireplace · Deck · Cellar
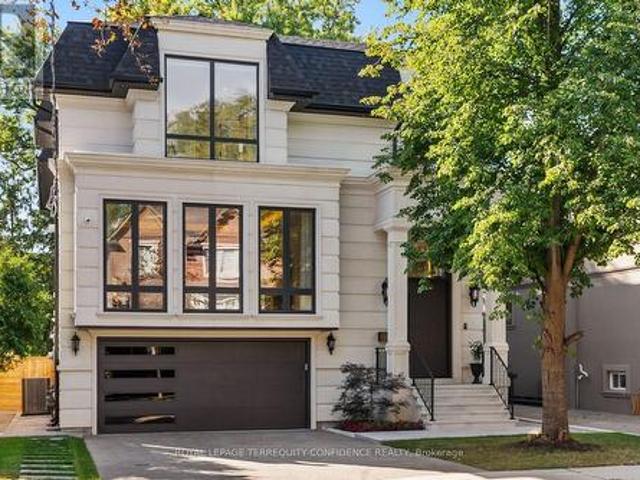
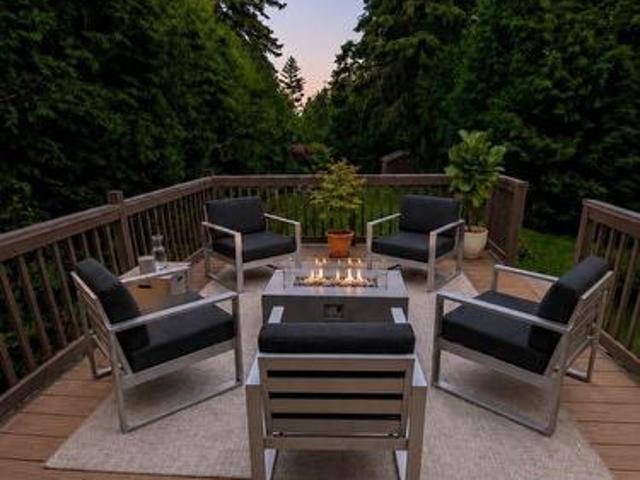
Well Maintained Luxury Masterpiece In Coveted Bayview/Sheppard Area! Approx 4100Sf + 1700 sf Professionally Finished Walk-Out Basement. Premium South-Facing Backyard on the Prestigious Princess Ave. Grand 2-St Foyer Welcomes You With Soaring 9' Ceilings, Bright Skylight, Elegant Potlights & 3/4' Hardwood Floors Throughout 2 Levels. Enclosed Front Entry Features Intricate Mosaic Flooring. Huge Modern Chef's Kitchen Outfitted W/ Premium Corian Countertops, Valanced Lighting, Pantry. 16'x16' Granite Floors in Hallway. Family Room With Custom B/I Bookcase & Cozy Gas Fireplace. Superb Layout Incls 2 Large Bedrooms With Walk-Outs To Private Balconies, Plus A Principal Suite Equipped With Built-In Desk, 6 Piece Ensuite, Outstanding Backyard Oasis Boasts A Large Walk-Out Deck, Lavish Professional Landscaping and Garden, Mature Trees with Total Privacy. Interlocking Driveway & Inground Sprinkler System. Ultimate Lower Level Entertainment Hub Showcases A Sound-Proof Home Theatre, Full Wet Bar, 2
$ 2,890,000
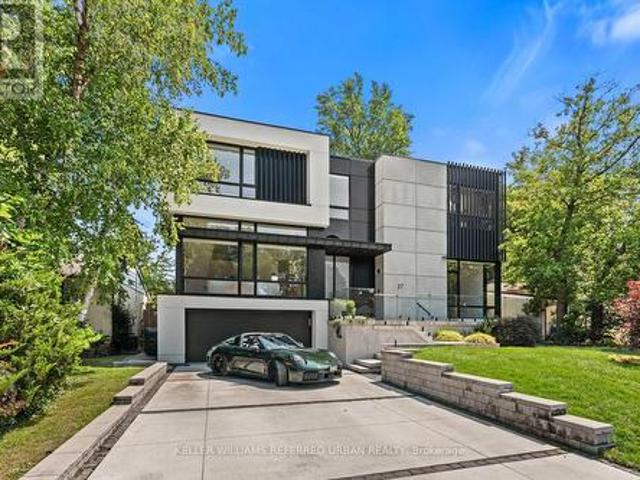
27 Berkinshaw Crescent, Toronto, ON, M3B 2T1 house for sale | Listing ID C13835 | Royal LePage
View photo
House · for sale
$ 4,788,000
27 Berkinshaw Crescent, Toronto, ON, M3B 2T1 house for sale | Listing ID C13835 | Royal LePage
Mount Pleasant East
· House
· Fireplace
Mount Pleasant East · House · Fireplace
Thoughtfully envisioned and executed by renowned Arklab Design Build, this custom residence is a study in modern architecture balanced with the warmth and practicality of a true family home. Featured on Amazon's Luxe Listings Toronto, the home is flooded with natural light and occupies a generous lot on a quiet crescent. Beyond the solid mahogany entry door, a dramatic double-height dining room, sculptural red-oak staircase and glass railings make an immediate impression without feeling overstated. The main living spaces unfold naturally around the home's central gathering points. The kitchen is designed for serious cooking and entertaining, with two substantial islands and Wolf and Thermador appliances. The adjoining family room centres on a three-sided gas fireplace, custom bar and wine display, while an architectural ethanol fireplace gives the living room its own distinctive character. Upstairs, all four bedrooms feature private ensuites, giving every family member a sense of their
$ 4,788,000
229 Florence Avenue, Toronto, ON, M2N 1G7 house for sale | Listing ID C13836 | Royal LePage
View photo
House · for sale
$ 3,698,000
229 Florence Avenue, Toronto, ON, M2N 1G7 house for sale | Listing ID C13836 | Royal LePage
Mount Pleasant East
· House
· Garden · Office room · Lift · Air conditioning
Mount Pleasant East · House · Garden · Office room · Lift · Air conditioning
Welcome to this standout home in the coveted Lansing-Westgate community, on a south-exposed lot with approx. 5,500 sq ft of total living space and 4,100 sq ft above grade! This exceptional, custom-built property is an elegant display of timeless architecture, upscale home features, and uncompromising attention to detail. Includes a private, 4-stop elevator w/ walnut interior, Control4 automation, integrated indoor/outdoor audio, main level office, advanced security w/ 6 color night-vision cameras, central vacuum, 2 AC systems & 2 furnaces, and large fenced backyard. Sophisticated materials and gorgeous finishings found throughout, bespoke millwork & seamlessly integrated technology. Natural stone steps at the exterior & an automated snow-melt system servicing the driveway, porch, steps & side entrance. Inside, a dramatic 15-ft foyer introduces interiors of remarkable scale, with 10-ft ceilings on the main level & expansive floor-to-ceiling windows. Exquisite living & dining rooms featu
$ 3,698,000
13066 Keele Street, King, ON, L7B 1H8 house for sale | Listing ID N13839 | Royal LePage
View photo
House · for sale
$ 1,599,900
New
13066 Keele Street, King, ON, L7B 1H8 house for sale | Listing ID N13839 | Royal LePage
Mount Pleasant East
· House
· Office room · Parking
Mount Pleasant East · House · Office room · Parking
Extraordinary opportunity located right in the heart of King City, a truly exceptional 53 x 200 ft developable lot that is bursting with potential and ready to shape the future of the King City Core! Currently operating as a professional office, this charming property boasts a well-designed layout, including 5-6 offices, a reception area, a spacious boardroom, a kitchen, 2 bathrooms, and a convenient kitchenette. The expansive lot features ample parking for 8-10 vehicles, with room for expansion to accommodate even more. This property is ideal for a variety of professional uses such as medical practices, law firms, accounting offices, engineering firms, or real estate agencies. It also holds the potential to be converted into a residential property to suit your vision. Strategically located just steps from the Keele and King Road intersection, this property offers excellent visibility, signage opportunities, and proximity to public transit, ensuring convenience for clients and employee
$ 1,599,900
179 Hallam Street, Toronto, ON, M6H 1X4 house for sale | Listing ID W13835 | Royal LePage
View photo
House · for sale
$ 1,199,000
179 Hallam Street, Toronto, ON, M6H 1X4 house for sale | Listing ID W13835 | Royal LePage
Mount Pleasant East
· House
Mount Pleasant East · House
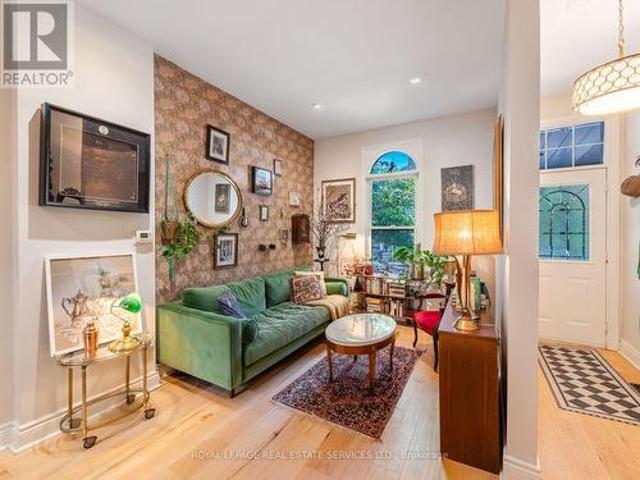
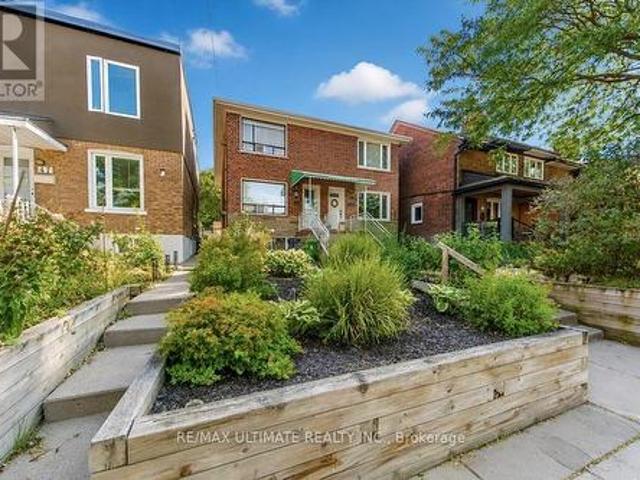
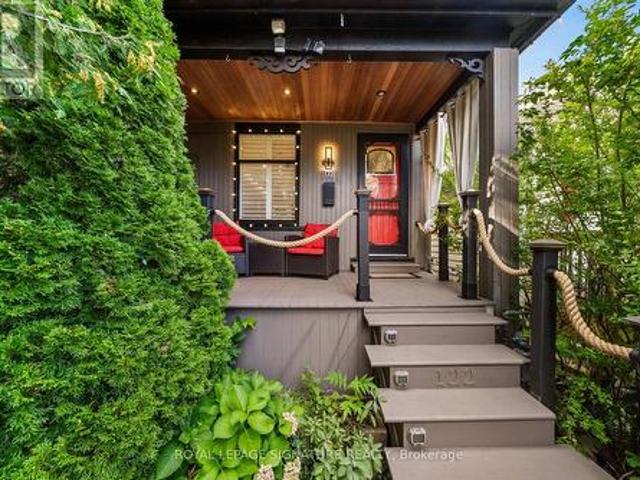
A peaceful retreat with a whimsical soul in the heart of Dovercourt Village. Welcome to 179 Hallam St, a wonderfully unique Victorian rowhome offering more than 1500 sq ft of living space across 3 levels and an extraordinary 132 ft deep lot creating a private urban escape in the middle of the city. A wonderful alternative to condo living, with the added flexibility of income potential from the self-contained lower level suite. Extensively updated yet refreshingly individual, this is a home with personality: sophisticated without pretension, beautifully considered yet relaxed and welcoming. Art, colour and collected pieces bring warmth throughout, while a William Morris wallpapered accent wall adds a touch of whimsy to the open concept living and dining space. Hardwood floors, natural light and an inviting layout create the perfect backdrop for the next owner's style. Beyond, the galley kitchen leads directly outside to one of the homes most special features. The incredible 132 ft deep
$ 1,199,000
122 Duvernet Avenue, Toronto, ON, M4E 1V4 house for sale | Listing ID E13834 | Royal LePage
View photo
House · for sale
$ 1,199,000
122 Duvernet Avenue, Toronto, ON, M4E 1V4 house for sale | Listing ID E13834 | Royal LePage
Mount Pleasant East
· House
· Fireplace
Mount Pleasant East · House · Fireplace
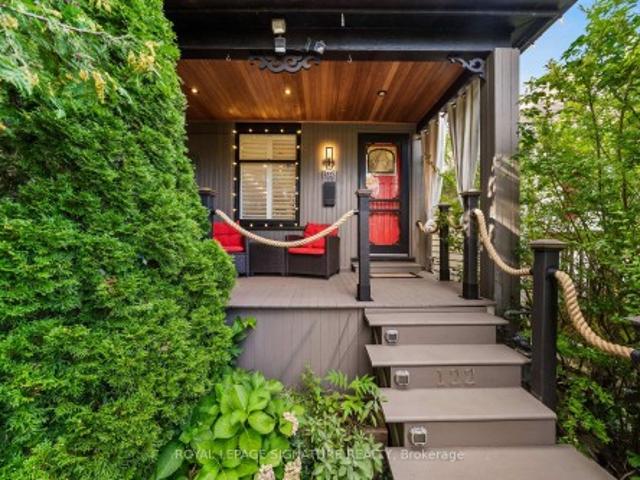
Stunning, Extensively Renovated Detached Home In The Highly Sought-After Upper Beaches! Thoughtfully Updated By The Current Owners With Significant Investment Throughout, This Move-In-Ready Home Beautifully Blends Character, Style And Modern Convenience. The Bright Open-Concept Main Floor Features New Flooring, Pot Lights, California Shutters And A Striking Textured Brick-Veneer Feature Wall With Cozy Gas Fireplace. The Dining Area Is Enhanced With LED Strip Lighting, While The Upgraded Kitchen Features Refreshed Cabinetry, Double Sink, Touch-Sensor Faucet And A Handcrafted Tree Of Life Sliding Barn Door Adding A Truly Unique Designer Touch. Three Bedrooms Upstairs, Plus A Completely Finished Lower Level Offering Valuable Additional Living Space, A Second 4-Piece Bathroom With Shower And Beautifully Finished Laundry Area. New Flooring Extends Throughout The Home With The Exception Of The Existing Upper-Level Bathroom. Extensive Electrical And Lighting Upgrades Include Pot Lights Throug
$ 1,199,000
888 Messenger Meadow Drive, Mississauga, ON, L5C 3T2 house for sale | Listing ID W13841 | Royal LePage
View photo
House · for sale
$ 1,026,888
New
888 Messenger Meadow Drive, Mississauga, ON, L5C 3T2 house for sale | Listing ID W13841 | Royal LePage
Mount Pleasant East
· House
· Garden · Fireplace
Mount Pleasant East · House · Garden · Fireplace
Tucked away on a quiet street in Mississauga's sought-after Credit view neighbourhood, this single-owner family home is ready for its next chapter. Set on an impressive 40 x 170 ft lot, the property offers exceptional privacy, beautiful green space and exciting potential to expand the home or create the backyard you've always imagined. A covered front porch welcomes you into a bright foyer with a vaulted ceiling. The traditional layout features spacious living and dining rooms, a bright eat-in kitchen and a comfortable main-floor family room with a cozy fireplace. Large windows bring in plenty of natural light while showcasing the surrounding greenery, and a walkout from the kitchen makes backyard entertaining easy. Main-floor laundry and a powder room add everyday convenience. Upstairs, the spacious primary bedroom features a walk-in closet and 4-piece ensuite. Two additional generous bedrooms, each with double-wide closets, share a second 4-piece bathroom, offering plenty of room for
$ 1,026,888
45 Mcroberts Avenue, Toronto, ON, M6E 4P3 house for sale | Listing ID W13835 | Royal LePage
View photo
House · for sale
$ 999,000
45 Mcroberts Avenue, Toronto, ON, M6E 4P3 house for sale | Listing ID W13835 | Royal LePage
Mount Pleasant East
· House
· Deck · Parking · Cellar
Mount Pleasant East · House · Deck · Parking · Cellar
Welcome to this wonderful home. Here is your opportunity to own a spacious three-bedroom, two-storey semi-detached home in Toronto's highly sought-after Corso Italia neighbourhood. Thoughtfully maintained and offering exceptional versatility, this charming home features a finished basement with a separate entrance, providing an ideal space for extended family. The inviting main level offers comfortable living and dining spaces, while the rear deck creates the perfect setting to relax, entertain, and enjoy the outdoors. A convenient laneway and garage provides valuable parking and additional storage-an exceptional advantage in the city. Perfectly suited for families, first-time buyers, or investors, this home presents an excellent opportunity to become part of a vibrant, established community known for its welcoming atmosphere and convenient urban lifestyle. Enjoy being just steps from the St. Clair streetcar, excellent schools, parks, places of worship, local shops, cafés, and restaura
$ 999,000
748 Hillcroft Street, Oshawa Eastdale, ON, L1G 7H6 house for sale | Listing ID E13844 | Royal LePage
View photo
House · for sale
$ 599,900
New
748 Hillcroft Street, Oshawa Eastdale, ON, L1G 7H6 house for sale | Listing ID E13844 | Royal LePage
Mount Pleasant East
· House
· Garden · Deck
Mount Pleasant East · House · Garden · Deck
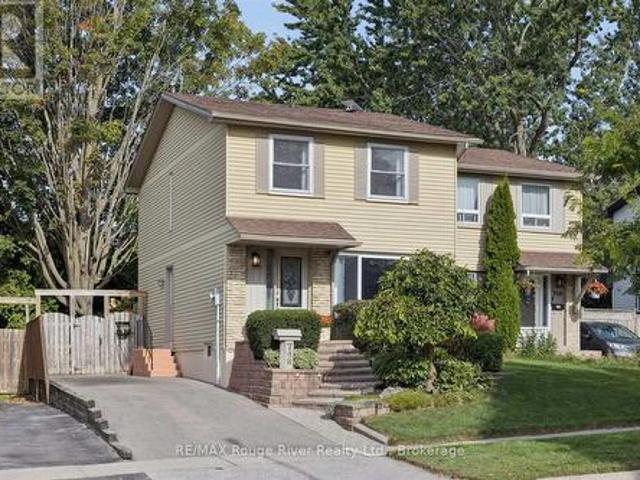
Open House Saturday October 3rd and Sunday October 4th from 2-4pm. Welcome to this 3-bedroom semi-detached home nestled in a wonderful family-friendly neighbourhood, ideally situated within walking distance to schools, parks, groceries, shopping, and everyday amenities, with convenient access approximately halfway between Hwy 401 and 407. Offering lovely curb appeal, the home opens into a spacious main floor with a large living room featuring an oversized front window that fills the space with natural light. The adjoining dining room offers a sliding door walkout to the back deck and private backyard. With the neighbouring semi positioned further back, along with mature evergreens and established trees surrounding the property, the outdoor space enjoys an added sense of privacy. The good-sized kitchen features a convenient pass-through overlooking the dining area, helping to keep the main living spaces feeling bright and connected. Hardwood flooring flows through the kitchen, hallway,
$ 599,900
83 Ashburnham Road, Toronto, ON, M6H 2K6 house for sale | Listing ID W13834 | Royal LePage
View photo
House · for sale
$ 998,800
83 Ashburnham Road, Toronto, ON, M6H 2K6 house for sale | Listing ID W13834 | Royal LePage
Mount Pleasant East
· House
· Parking · Cellar
Mount Pleasant East · House · Parking · Cellar
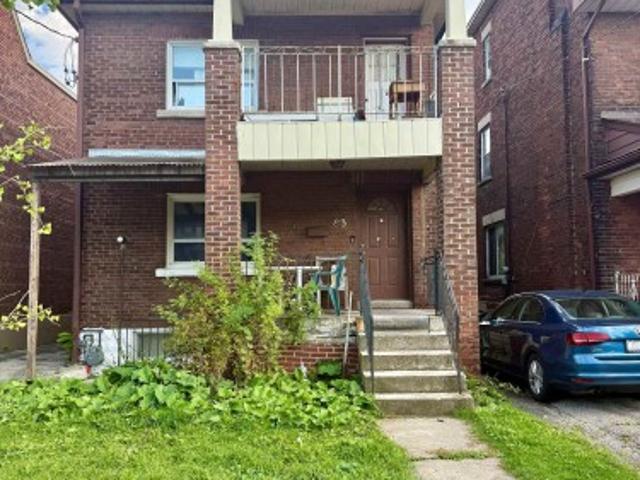
An Opportunity Worth A Closer Look In Corso Italia-Davenport. Welcome To 83 Ashburnham Rd, A Legal Triplex Situated Just Steps From St. Clair Ave W & Dufferin St, Offering A Rare Combination Of Lot Size, Parking, Location And Long-Term Investment Potential. Set On An Impressive 24.98 x 140.04 Ft Rectangular Lot, The Property Features Three Legal Residential Units, A Walk-Up Basement Entrance And Exceptional Parking For Approximately 10 Vehicles, With A Long Asphalt Driveway Leading To A Substantial Paved Parking Area At The Rear. The Property Is Being Offered AS IS, WHERE IS, With The Existing Occupants Remaining On Closing. It Is Not Being Presented As A Turnkey Investment And That Is Reflected In The Asking Price. For A Buyer Prepared To Take On The Existing Tenancy And The Work Associated With Repositioning The Property Over Time, The $998,800 Asking Price Represents A Compelling Entry Point Into A Legal Multi-Unit Property In An Established Toronto Neighbourhood. Conveniently Locat
$ 998,800
865 Regent Drive, Oshawa, ON, L1G 1J2 house for sale | Listing ID E13845 | Royal LePage
View photo
House · for sale
$ 699,000
New
865 Regent Drive, Oshawa, ON, L1G 1J2 house for sale | Listing ID E13845 | Royal LePage
Mount Pleasant East
· House
· Patio · Cellar
Mount Pleasant East · House · Patio · Cellar
This Is The One You've Been Waiting For! Welcome To 865 Regent Dr, A Fully Renovated 4-Bedroom, 3-Bathroom Detached Home On A Quiet, Family-Friendly Street In Oshawa's Desirable Eastdale Community. Bright, Stylish And Completely Move-In Ready, This Home Has Been Thoughtfully Updated From Top To Bottom. The Main Floor Features Premium Flooring, Designer Lighting And A Beautiful Custom Kitchen Perfect For Everyday Living And Entertaining. Step Through The Brand-New Sliding Patio Door Onto The Expansive Rear Deck-An Ideal Space For Summer BBQs, Family Gatherings Or Relaxing Outdoors. Upstairs, You'll Find Four Spacious Bedrooms And Beautifully Renovated Bathrooms Featuring Custom Vanities, Premium Hardware And Spa-Inspired Finishes. Brand-New Windows Throughout The Main And Upper Levels Add Comfort, Efficiency And Peace Of Mind. Need More Space? The Partially Finished Basement Offers Incredible Flexibility With A Separate Walk-Up Entrance And Plenty Of Room For A Recreation Area, Home Off
$ 699,000
110 18 Spring Garden Avenue, Toronto, ON, M2N 7M2 townhouse for sale | Listing ID C13833 | Royal LePage
View photo
Townhouse · for sale
$ 899,900
110 18 Spring Garden Avenue, Toronto, ON, M2N 7M2 townhouse for sale | Listing ID C13833 | Royal LePage
Mount Pleasant East
· Townhouse
· Sauna · Gym · Swimming pool · Security · Parking
Mount Pleasant East · Townhouse · Sauna · Gym · Swimming pool · Security · Parking
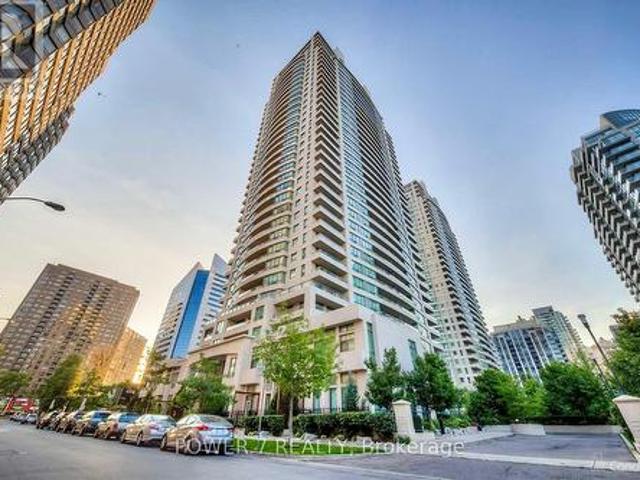
Rarely available 2-storey townhouse in the heart of North York! This bright and spacious sun-filled home offers over 1,256 sq ft of functional living space with 9-ft ceilings throughout. Recently refreshed with brand-new flooring and countertops, and upgraded lighting throughout this move-in-ready home features a well-appointed kitchen with built-in oven & microwave and an oversized island, plus a convenient alternate entrance from the front yard. The second floor offers a spacious primary bedroom with a 4-piece ensuite for a private retreat. Enjoy house-style living with exceptional condo amenities, including 24-hour concierge, gym, indoor pool, sauna, bowling, billiards, library, theatre, party/meeting room and guest suite. Includes 1 parking space and 1 locker. Unbeatable North York location: steps to subway, Empress Walk, Loblaws, Cineplex, Mel Lastman Square, North York Civic Centre, library, restaurants, Whole Foods, Longo's, Food Basics and minutes to Hwy 401. A wonderful opport
$ 899,900
2178 Berwick Drive, Burlington, ON, L7M 5C2 house for sale | Listing ID 40863 | Royal LePage
View photo
House · for sale
$ 5,149,000
Updated
2178 Berwick Drive, Burlington, ON, L7M 5C2 house for sale | Listing ID 40863 | Royal LePage
Mount Pleasant East
· House
· Garden · Parking · Fireplace · Swimming pool
Mount Pleasant East · House · Garden · Parking · Fireplace · Swimming pool
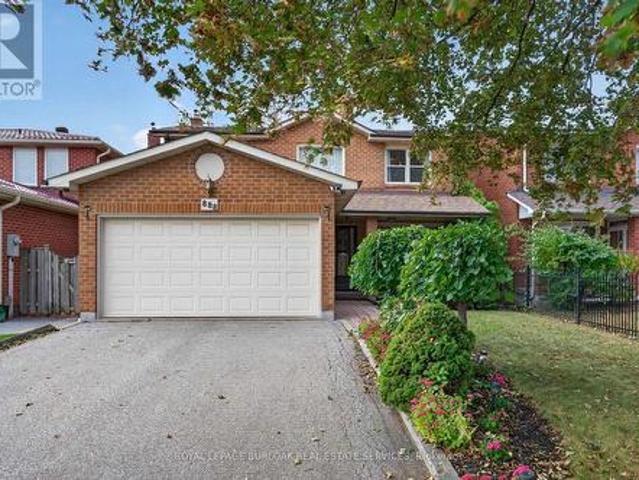
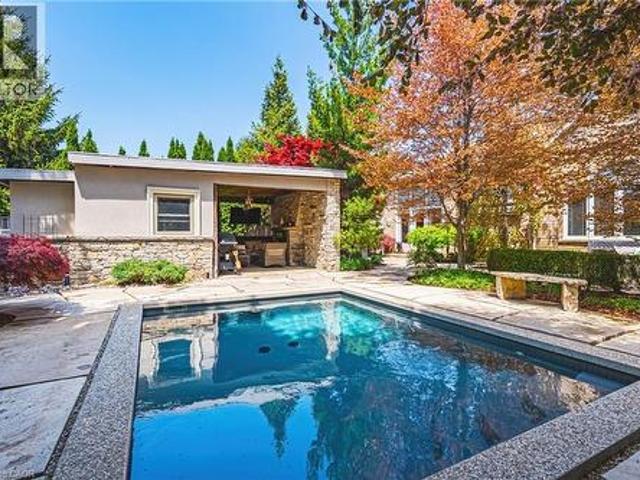
This exceptional Millcroft bungalow boasts 2 bedrooms PLUS a den, a double car garage and an incredible backyard oasis with a heated in. Ground pool! Approximately 2100 sqaure feet of beautifully finished space and a fully finished lower level! The private backyard is nothing short of extraordinary — a luxurious outdoor escape featuring a saltwater gunite pool, custom cabana, outdoor kitchen, fireplace lounge, and bathroom. Creating the ultimate setting for entertaining or quiet evenings by the water features. Inside, soaring ceilings, expansive windows, and a dramatic skylight fill the home with natural light, enhancing the open-concept design. The chef-inspired kitchen features stone counters, stainless steel appliances, and seamless flow into the great room anchored by floor-to-ceiling windows and a gas fireplace. A separate formal dining room with cathedral ceilings offers an elegant backdrop. The primary suite is a serene retreat with backyard access, a 2-sided fireplace, and a sp
$ 5,149,000
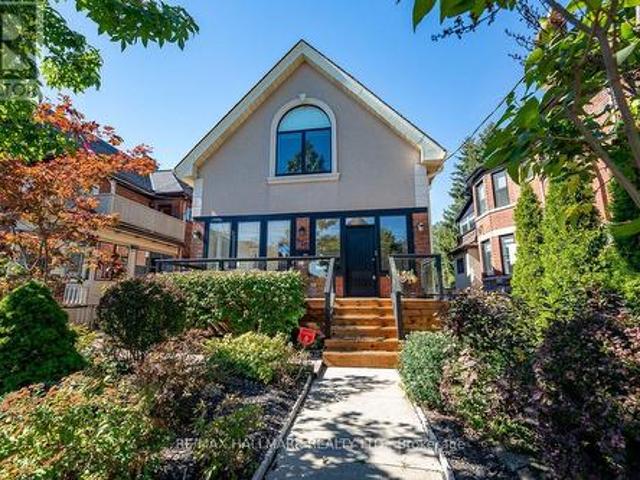
90A Bicknell Avenue, Toronto, ON, M6M 4G7 house for sale | Listing ID W13835 | Royal LePage
View photo
House · for sale
$ 1,049,000
90A Bicknell Avenue, Toronto, ON, M6M 4G7 house for sale | Listing ID W13835 | Royal LePage
Mount Pleasant East
· House
· Garden
Mount Pleasant East · House · Garden
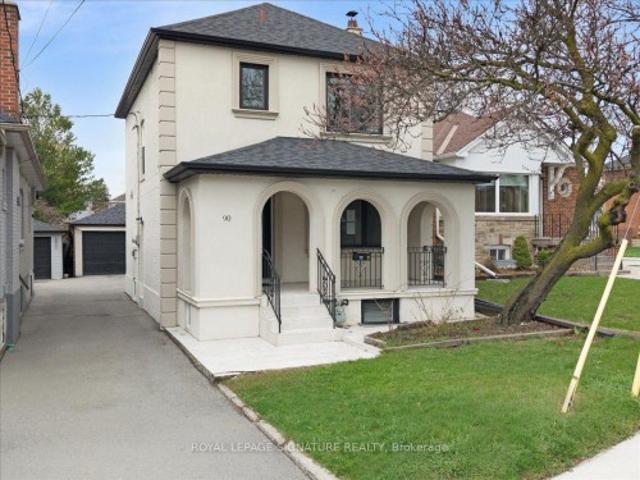
Welcome to 90A Bicknell Ave. Where luxury meets lifestyle in one of Toronto's most exciting neighbourhoods. Rarely does a home this refined come to market at a price this compelling. The striking stucco exterior, arched covered porch, and sleek black-trimmed windows signal something truly special. A fully renovated, move-in ready masterpiece nestled in the heart of Keelesdale-Eglinton West, one of Toronto's most exciting and fast-rising communities. Inside, soaring pot lights, rich hardwood floors, wrought-iron railings, and custom crown moulding set a tone of effortless sophistication. The chef's kitchen dazzles with quartz counters, designer tile backsplash, under-cabinet lighting, and premium stainless steel appliances. Wake to breathtaking east-facing sunrises from your front porch every morning, while your west-facing backyard becomes a spectacular golden-hour retreat each evening. Upstairs, three generous bedrooms and a spa-inspired three-piece bath. The professionally finished b
$ 1,049,000
122 Duvernet Avenue, Toronto, ON, M4E 1V4 house for sale | Listing ID E13834 | Royal LePage
View photo
House · for sale
$ 1,199,000
122 Duvernet Avenue, Toronto, ON, M4E 1V4 house for sale | Listing ID E13834 | Royal LePage
Mount Pleasant East
· House
· Fireplace
Mount Pleasant East · House · Fireplace
Stunning, Extensively Renovated Detached Home In The Highly Sought-After Upper Beaches! Thoughtfully Updated By The Current Owners With Significant Investment Throughout, This Move-In-Ready Home Beautifully Blends Character, Style And Modern Convenience. The Bright Open-Concept Main Floor Features New Flooring, Pot Lights, California Shutters And A Striking Textured Brick-Veneer Feature Wall With Cozy Gas Fireplace. The Dining Area Is Enhanced With LED Strip Lighting, While The Upgraded Kitchen Features Refreshed Cabinetry, Double Sink, Touch-Sensor Faucet And A Handcrafted Tree Of Life Sliding Barn Door Adding A Truly Unique Designer Touch. Three Bedrooms Upstairs, Plus A Completely Finished Lower Level Offering Valuable Additional Living Space, A Second 4-Piece Bathroom With Shower And Beautifully Finished Laundry Area. New Flooring Extends Throughout The Home With The Exception Of The Existing Upper-Level Bathroom. Extensive Electrical And Lighting Upgrades Include Pot Lights Throug
$ 1,199,000
4447 Spruce Avenue, Burlington, ON, L7L 1M3 house for sale | Listing ID W13844 | Royal LePage
View photo
House · for sale
$ 1,399,999
New
4447 Spruce Avenue, Burlington, ON, L7L 1M3 house for sale | Listing ID W13844 | Royal LePage
Mount Pleasant East
· House
Mount Pleasant East · House
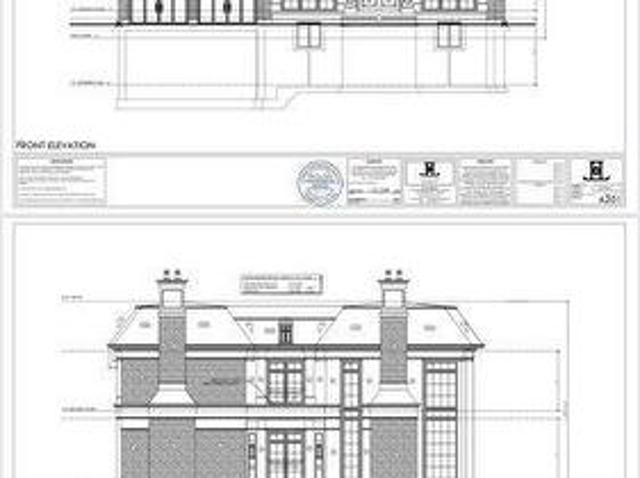
Att: builders / renovators. Fantastic opportunity. Signed and approved plans for a custom 2 Storey dwelling of approx. 4,241 SF (above grade) are included; see attachments for full drawings. No interior access. The existing structure is boarded up and not habitable; this is a land value offering ideal for redevelopment. Buyer to do their own due diligence with respect to all municipal requirements, permits, and associated engineering. Exceptional park-side setting in Shore acres. This wide 75ft lot backs and sides onto Breckon Park, providing privacy, mature trees, and a natural backdrop rarely available in Burlington. Walk to the lake, parks, and area schools. Property sold in as-is, where-is condition, with no representation or warranties. (Id: 27)
$ 1,399,999
1124 Sepia Square, Pickering, ON, L1X 0H1 house for sale | Listing ID E13841 | Royal LePage
View photo
House · for sale
$ 749,000
New
1124 Sepia Square, Pickering, ON, L1X 0H1 house for sale | Listing ID E13841 | Royal LePage
Mount Pleasant East
· House
· Garden · Fireplace · Deck · Cellar
Mount Pleasant East · House · Garden · Fireplace · Deck · Cellar
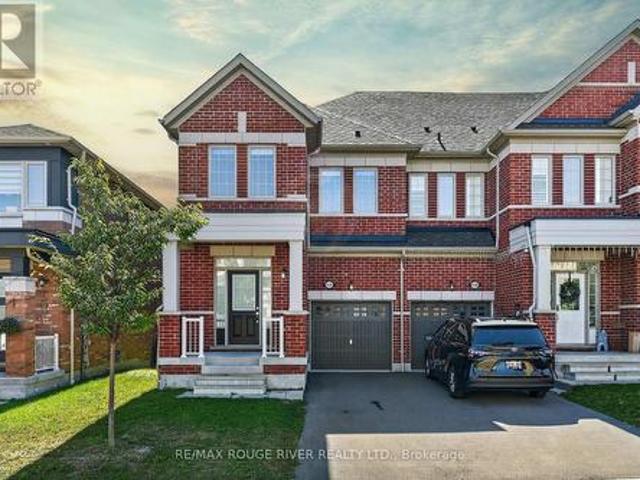
Freehold + end-unit + no sidewalk | welcome to 1124 sepia square. A bright and spacious 3-bedroom, 3-bathroom townhome offering the perfect blend of style, space and everyday functionality | The open-concept main floor features hardwood flooring, a cozy fireplace and large windows that fill the home with natural light | The upgraded kitchen offers stainless steel appliances including counter depth fridge, generous cabinetry and an extended breakfast bar | The adjoining breakfast area walks out to a private deck and fenced backyard. Ideal for morning coffee, summer BBQs or simply enjoying your own outdoor space | Spacious primary retreat with a walk-in closet and a 5-piece ensuite. Room is huge | Two other well sized bedrooms and a full second bathroom | Convenience of second-floor laundry. No need to lug baskets into the basement | No sidewalk to maintain AND that opens up the possibility to park a third car | Freshly painted and updated light fixtures throughout | Located in Seaton, s
$ 749,000
40 Chiara Rose Lane, Richmond Hill, ON, L4E 1H4 house for sale | Listing ID N13838 | Royal LePage
View photo
House · for sale
$ 1,280,000
New
40 Chiara Rose Lane, Richmond Hill, ON, L4E 1H4 house for sale | Listing ID N13838 | Royal LePage
Mount Pleasant East
· House
· Balcony
Mount Pleasant East · House · Balcony
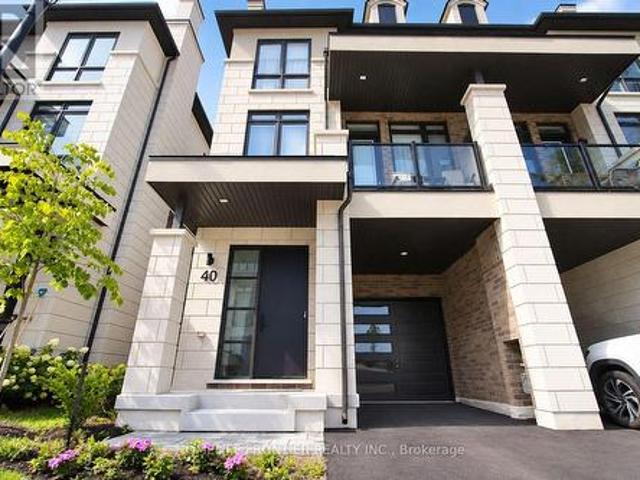
Refined Luxury Living In Prestigious Oak Ridges. Welcome To 40 Chiara Rose Lane, An Elegant Semi Detached Residence Showcasing 2442 Sq Ft Of Modern Design Excellence In One Of Richmond Hill's Most Coveted Communities. Perfectly Blending Sophisticated Style With Timeless Comfort, This Home Offers A Rare Combination Of Luxury Finishes, Smart Home Technology, And A Prime Location Surrounded By Nature, Golf Courses, And Top-Rated Schools. Step Inside To Experience Airy 10 Ft Ceilings On The Main Floor And 9 Ft Ceilings On The Ground And Upper Levels, Complemented By Wide-Plank Hardwood Flooring, 8 Ft Doors, And Custom Millwork Throughout. The Chef-Inspired Kitchen Features A Sub-Zero And Wolf Appliance Package, Waterfall Quartz Island, And Designer Gold Hardware With Under-Cabinet Lighting, The Perfect Centerpiece For Entertaining. The Primary Retreat Impresses With A Spa-Inspired 5 Pc Ensuite, A Custom Walk-In Closet, And A Private Balcony For Serene Morning Coffee Moments. Enjoy The Outd
$ 1,280,000
1 Lois Torrance Trail, Uxbridge, ON, L9P 0R9 house for sale | Listing ID N13842 | Royal LePage
View photo
House · for sale
$ 1,329,000
New
1 Lois Torrance Trail, Uxbridge, ON, L9P 0R9 house for sale | Listing ID N13842 | Royal LePage
Mount Pleasant East
· House
· Fireplace
Mount Pleasant East · House · Fireplace
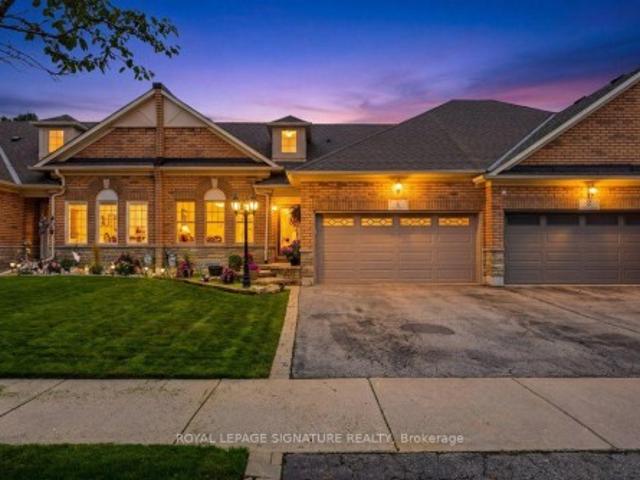
Welcome to 1 Lois Torrance Trail. The crown jewel of Montgomery Meadows and a truly exceptional end-unit residence. This beautifully appointed'Windemere' bungaloft offers thoughtfully designed living spaces across the home, complemented by an additional 834 sq. Ft. of professionally finished lower-level living space. Set on one of the most desirable blocks, this remarkable residence backs onto a protected hardwood forest, offering a peaceful and private'wall of green' backdrop rarely found in a new-home setting. The property showcases an exceptional level of craftsmanship and more than $350,000 in builder-highest level upgrades and enhancements. The main level makes an immediate impression with 10-foot smooth ceilings, leading into a spectacular great room with an impressive 20-foot vaulted ceiling. A custom feature wall showcases beautiful wood-grain built-in cabinetry and shelving, complemented by a large Samsung Smart TV and an extra-wide Napoleon electric fireplace creating an impr
$ 1,329,000
10 520 Novo Star Drive, Mississauga, ON, L5W 1X7 townhouse for sale | Listing ID W13839 | Royal LePage
View photo
Townhouse · for sale
$ 729,800
New
10 520 Novo Star Drive, Mississauga, ON, L5W 1X7 townhouse for sale | Listing ID W13839 | Royal LePage
Mount Pleasant East
· Townhouse
· Office room · Gym · Deck · Cellar
Mount Pleasant East · Townhouse · Office room · Gym · Deck · Cellar
Welcome to 520 Novo Star Drive, Unit 10, a beautifully maintained condo townhouse offering over 1,800 sq. Ft. of stylish and functional living space in a desirable Meadowvale Village. This spacious home features 3 bedrooms and a thoughtfully designed layout, highlighted by hardwood flooring throughout. The primary suite offers a private retreat with a walk-in closet and a 4-piece ensuite. The versatile ground level includes a bedroom and a cozy family room with a walkout to a private deck overlooking a ravine, creating the perfect space to relax or entertain while enjoying peaceful, natural views. The finished basement provides additional living space, ideal for a recreation room, home office, gym, or play area to suit your family's needs. With low maintenance fees, generous living space, and a prime location close to parks, schools, shopping, transit, and major highways, this move-in-ready home offers the perfect combination of comfort, convenience, and value. Don't miss your opportun
$ 729,800
189 Pacific Avenue, Toronto, ON, M6P 2P6 house for sale | Listing ID W13834 | Royal LePage
View photo
House · for sale
$ 1,099,000
189 Pacific Avenue, Toronto, ON, M6P 2P6 house for sale | Listing ID W13834 | Royal LePage
Mount Pleasant East
· House
· Garden · Office room · Fireplace · Cellar
Mount Pleasant East · House · Garden · Office room · Fireplace · Cellar
Welcome to 189 Pacific Avenue, a move-in-ready family home with 3 bedrooms and 2 bathrooms in the heart of the popular High Park neighbourhood. The covered front veranda invites you into to a welcoming foyer with a convenient entry closet, leading to an open plan living and dining area with updated hardwood floors and a cozy gas fireplace. The large eat-in kitchen offers plenty of room for everyday family life and walks out to a heated mudroom and a very private backyard. Upstairs are 3 generous bedrooms, an updated 4-piece bathroom and hardwood floors throughout. The spacious primary bedroom features a soaring cathedral ceiling and a large closet, while the second bedroom has an adjoining office overlooking the back garden. The finished basement adds valuable living space with a large recreation room, 3-piece bathroom and separate laundry room. The location is hard to beat. High Park, with its scenic trails, playgrounds and sports fields, is just steps away. The Junction, Roncesvalles
$ 1,099,000
43 Caroline Avenue, Toronto, ON, M4M 2X6 house for sale | Listing ID E13834 | Royal LePage
View photo
House · for sale
$ 1,179,000
43 Caroline Avenue, Toronto, ON, M4M 2X6 house for sale | Listing ID E13834 | Royal LePage
Mount Pleasant East
· House
· Parking · Cellar
Mount Pleasant East · House · Parking · Cellar
Leslieville living with style, space and parking. Welcome to 43 Caroline Avenue, a beautifully renovated home that blends timeless character with thoughtful modern updates. From the moment you step inside, the home feels warm, refined and completely move-in ready. The open-concept main floor features bright, airy living and dining spaces adorned with hardwood floors and custom finishes-ideal for both effortless daily living and entertaining guests. Upstairs has three spacious bedrooms with two large enough for King sized beds. The fully underpinned basement with additional bedroom provides valuable additional living space and enhanced ceiling height, adding to the home's versatility. Private parking is available off the rear laneway with garage door. Located in the heart of Leslieville, just steps from the energy and amenities of Queen Street East, this home places you in the centre of everything that makes the east end so desirable. Enjoy an incredible selection of cafés, restaurants,
$ 1,179,000
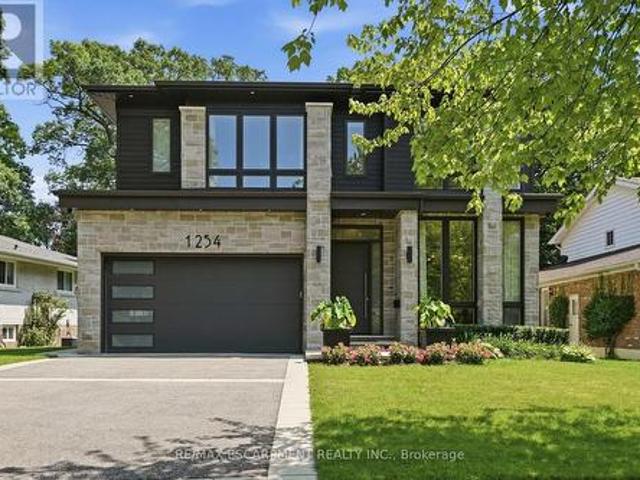
1254 Bramblewood Lane, Mississauga, ON, L5H 1M1 house for sale | Listing ID W13840 | Royal LePage
View photo
House · for sale
$ 3,499,000
New
1254 Bramblewood Lane, Mississauga, ON, L5H 1M1 house for sale | Listing ID W13840 | Royal LePage
Mount Pleasant East
· House
· Garden · Fireplace
Mount Pleasant East · House · Garden · Fireplace
Welcome to this extraordinary custom-built contemporary residence where exceptional craftsmanship, refined finishes, and thoughtful design come together in one of Mississauga's most coveted neighbourhoods. Set on a beautifully landscaped, tree-lined lot, this stunning home features soaring 10' ceilings on the main and upper levels, 12' ceilings throughout the principal living areas, engineered wide-plank white oak flooring, and seamless indoor-outdoor living. The chef's kitchen showcases premium Wolf appliances, custom floor-to-ceiling cabinetry with walnut detailing, a quartzite island, concealed pantry, and a striking glass-enclosed wine room. The adjoining living room is anchored by a dramatic floor-to-ceiling quartzite fireplace and opens through a 13' x 10' sliding glass wall to a covered outdoor living space with skylights, an outdoor kitchen, fireplace, TV, and multiple entertaining areas overlooking the private backyard. The upper level offers four spacious bedrooms, including
$ 3,499,000
620 Indian Road, Toronto, ON, M6P 2C6 house for sale | Listing ID W13833 | Royal LePage
View photo
House · for sale
$ 2,400,000
620 Indian Road, Toronto, ON, M6P 2C6 house for sale | Listing ID W13833 | Royal LePage
Mount Pleasant East
· House
· Patio · Garden · Fireplace
Mount Pleasant East · House · Patio · Garden · Fireplace
Welcome to 620 Indian Road, set on one of High Park's most desired streets in the highly rated Indian Road Crescent School District. Larger than it appears, with over 4,000 square feet of living space, this beautifully fully renovated 2 and a half storey detached home features 3 bedrooms, along with 2 other flexible rooms including a finished 3rd level loft space and 2nd level sunroom, 4 bathrooms and natural light throughout. The spacious open concept main floor is perfect for entertaining featuring dining, main floor family room, a spacious foyer sunroom providing an additional sitting room to enjoy the morning sun or office, powder room, fireplace, Brazilian walnut hardwood floors, large bay window, newly built mudroom and walkout to a large backyard patio. The contemporary recently renovated chef's kitchen offers stainless appliances, 8 foot granite centre island with built in wine storage, solid maple cabinetry and generous storage. The west facing fenced in backyard oasis offers
$ 2,400,000
4 Norm Goodspeed Drive, Uxbridge, ON, L9P 0A4 house for sale | Listing ID N13838 | Royal LePage
View photo
House · for sale
$ 849,888
New
4 Norm Goodspeed Drive, Uxbridge, ON, L9P 0A4 house for sale | Listing ID N13838 | Royal LePage
Mount Pleasant East
· House
· Office room · Parking · Fireplace · Cellar
Mount Pleasant East · House · Office room · Parking · Fireplace · Cellar
Freehold bungalow. *double garage. *no condo fees. *finished basement. *green-space views. *. Highly Sought-After Butternut Village, Uxbridge. Offering 2+1 Bedrooms, 2 Full Bathrooms And A Thoughtfully Designed Open-Concept Layout, Smooth Ceilings, This Versatile Home Is Ideal For Downsizers, Empty Nesters, Retirees, First-Time Buyers Or Those Seeking Flexible Space For Family And Guests. The Bright Main Floor with Smooth Ceilings Features A Spacious Living And Dining Area With A Cozy Electric Fireplace, Seamlessly Connected To The Generous Kitchen, Creating An Inviting Setting For Everyday Living And Entertaining. Convenient Main-Floor Laundry And A Second Bedroom Complete The Main Level. The Finished Lower Level Expands The Living Space With A Large Recreation Room, Additional Bedroom And Bathroom Rough-In, Offering Excellent Potential For A Third Full Bathroom. This Flexible Lower Level Is Ideal For Guests, Extended Family, A Home Office, Hobby Space Or Additional Recreation. Step O
$ 849,888
426 Woodfield Road, Toronto, ON, M4L 2X3 house for sale | Listing ID E13834 | Royal LePage
View photo
House · for sale
$ 649,900
426 Woodfield Road, Toronto, ON, M4L 2X3 house for sale | Listing ID E13834 | Royal LePage
Mount Pleasant East
· House
· Garden · Cellar
Mount Pleasant East · House · Garden · Cellar
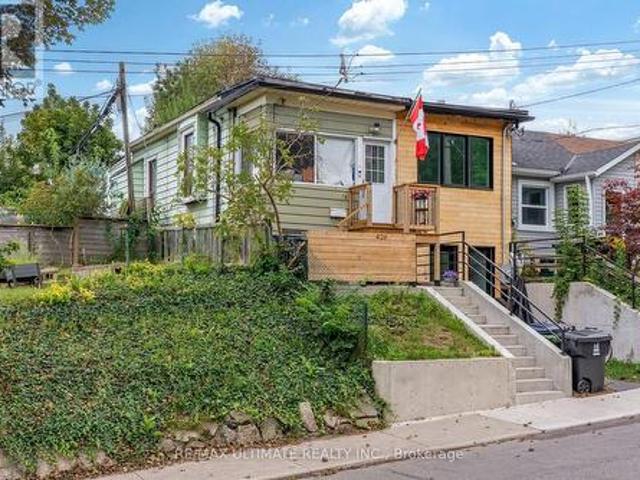
Why settle for condo living and monthly maintenance fees when you can step into freehold homeownership with your own backyard and basement? An exciting opportunity for first-time buyers looking to get into a highly sought-after east-end neighbourhood, as well as investors, renovators and contractors looking to unlock the potential of a Toronto home. This semi-detached property is ready for its next chapter and offers the opportunity to renovate, personalize, next door neighbour transformed home into 2 separate dwelling units, endless possibilities! Enjoy a private, fully fenced backyard with plenty of room for entertaining, gardening, kids or pets, plus the additional space and flexibility of a basement. Bring your vision and transform this property into a home that reflects your style while enjoying all the benefits of owning your own piece of the city. Spend your weekends in Torontos most vibrant neighbourhoods, Leslieville, The Danforth or The Beaches, exploring the restaurants, caf
$ 649,900
22 Brucedale Crescent, Toronto, ON, M2K 2C7 house for sale | Listing ID C13836 | Royal LePage
View photo
House · for sale
$ 1,888,000
22 Brucedale Crescent, Toronto, ON, M2K 2C7 house for sale | Listing ID C13836 | Royal LePage
Mount Pleasant East
· House
· Balcony · Fireplace · Swimming pool · Cellar
Mount Pleasant East · House · Balcony · Fireplace · Swimming pool · Cellar
A Real Gem In Remarkable Bayview Village Area, Situated on A Great Pied-Shape Ravine Lot (~9,645 Sq. Ft)! Exceptional Opportunity to Own an Upgraded & Renovated Home Includes a Resort-Style Outdoor Living, Captivating Scenic View of the Ravine, and Limitless Potential >>Come Together! All In One! This Unique Residence Boasts 3+2 Bedrooms and 3 Bathroom with a Practical Family Layout, Approx 3,000 Sq. Ft of Total Living Space(Main Floor plus a Finished Walk-Out Basement)! Hardwood Floor, Crown Mouldings, and Potlights Throughout Main Floor! Renovated 3 Bathrooms! The Beautiful Pool Professionally Built on 2016 by BETZ Pool Company Includes All Newer Landscaping! Open-Concept Living/Dining Rooms! B/I Wall Unit with Gas Fireplace in Living Room! View Of Ravine and Fantastic Pool from Primary Bedroom, Living Room, Dining Room Walk-Out to A Spectacular Balcony, Kitchen/Breakfast Area and From the All Rooms in the Basement! The Main Level Offers 3 Bedrooms, Including a Primary Bedroom with a
$ 1,888,000
1380 Hazel Mccleary Drive, Oakville, ON, L6J 7B1 house for sale | Listing ID W13745 | Royal LePage
View photo
House · for sale
$ 899,900
Updated
1380 Hazel Mccleary Drive, Oakville, ON, L6J 7B1 house for sale | Listing ID W13745 | Royal LePage
Mount Pleasant East
· House
· Garden · Office room · Fireplace · Gym · Cellar
Mount Pleasant East · House · Garden · Office room · Fireplace · Gym · Cellar
Welcome to 1380 Hazel McCleary Drive, a detached-link home tucked away on a quiet crescent in Oakville's highly desirable Clearview neighbourhood. The main level features a welcoming living room with a wood-burning fireplace, creating a cozy space to gather and unwind, while the dining area offers a walkout to the backyard for easy indoor-outdoor living. The functional kitchen is equipped with a full complement of appliances and offers convenient access to the dining area. Upstairs, you'll find three well-sized bedrooms, including a comfortable primary retreat complete with a walk-in closet and private 4-piece ensuite. Two additional bedrooms and a second 4-piece bathroom provide plenty of space and convenience for family living. The fully finished basement offers valuable additional living space, ideal for a recreation room, home office, gym or family hangout. Step outside to the backyard, offering space to relax, play and enjoy the outdoors. With a functional layout, generous living
$ 899,900
176 Wyndham Street, Mississauga, ON, L5M 1N5 house for sale | Listing ID W13840 | Royal LePage
View photo
House · for sale
$ 1,999,000
New
176 Wyndham Street, Mississauga, ON, L5M 1N5 house for sale | Listing ID W13840 | Royal LePage
Mount Pleasant East
· House
· Patio
Mount Pleasant East · House · Patio
Rare opportunity to own a custom-built 5-bedroom home on one of Streetsville's most desirable ravine lots. Set at the end of a quiet dead-end street, this exceptional property offers approximately 242 feet of frontage overlooking the scenic Credit River with stunning views of forest, mature trees and local wildlife. Designed to capture the beauty of its surroundings, the family room features cathedral ceilings and large patio doors opening to breathtaking ravine views. A fully screened sunroom provides the perfect place to relax and enjoy the peaceful natural setting. The spacious primary bedroom offers a private retreat with a large 6-piece ensuite. With 5 bedrooms in total, this home offers outstanding flexibility for families, multi-generational living or work-from-home needs. A major bonus is the ground-floor non-registered 1-bedroom apartment of approximately 872 sq. Ft. offering excellent potential for extended family, guests or future income opportunities. Apartment has shared a
$ 1,999,000
3412 Ellengale Drive, Mississauga, ON, L5C 1Z4 house for sale | Listing ID W13839 | Royal LePage
View photo
House · for sale
$ 888,000
New
3412 Ellengale Drive, Mississauga, ON, L5C 1Z4 house for sale | Listing ID W13839 | Royal LePage
Mount Pleasant East
· House
Mount Pleasant East · House
This is a surprisingly home you must check. The Location. Welcome to the friendly ErindaleNeighborhood, minutes walk to the brand new popular elementary PS, woodlands HS and library, buses, parks, just few minutes drive to grossery stores, shopping centers, homedepot, GOStation, and even can easylly access to the UTM campus, too much more. Fully upgraded allwindows 2 years ago. A wonderful opportunity for young families with kids. Upgraded backyardalso provide a lot fun for kids to enjoy the BBQ area. (Id: 27)
$ 888,000

Get email alerts

Don't miss out: be the first to know about new properties

The alert was correctly created

On subscribing you accept the conditions of use and the privacy policy
Alert
Receive new ads in your inbox
Save this search
Receive alerts for new listings

We'll send you an email when we have new properties for: "Properties for sale in Mount Pleasant East"

The alert was correctly created

Get email alerts and be the first to see new listings
Required field
On subscribing I accept the terms of the privacy policy
Perfect! You'll soon start receiving new listings via email
Alert
Receive an email when we have new ads for Properties for sale in Mount Pleasant East
Save this search
Filters

Bedrooms

Area (sq.ft)

sq.ft
sq.ft

Price

$
$

Filter by property type

Bathrooms

Clear all filters
Receive notifications when new entries are published.