52,719 properties to rent in Mountain Gardens

apartment at 40 03 – 2420 BARONWOOD DRIVE
View photo
Apartment · for rent
$ 2,900
New
apartment at 40 03 – 2420 BARONWOOD DRIVE
Mountain Gardens
· 172 sq.ft · 2 Bedrooms · Apartment
· Terrace · Balcony
Mountain Gardens · 172 sq.ft · 2 Bedrooms · Apartment · Terrace · Balcony
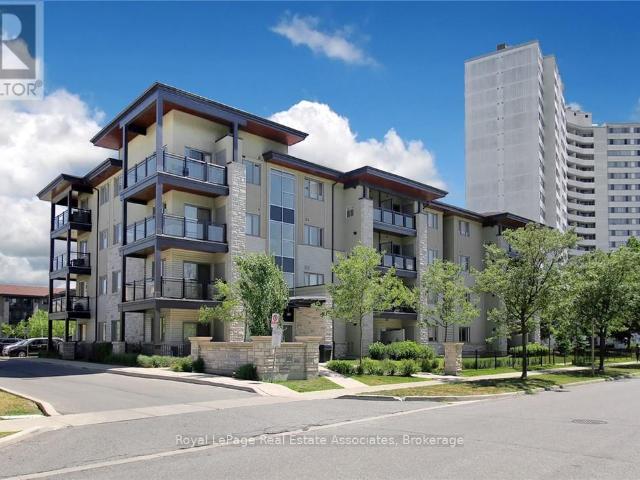
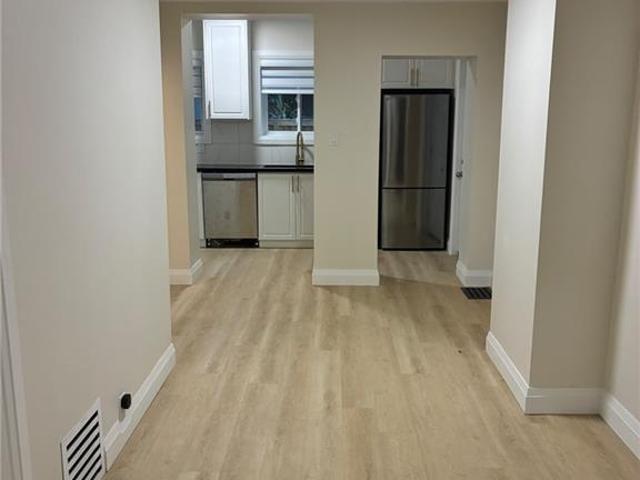
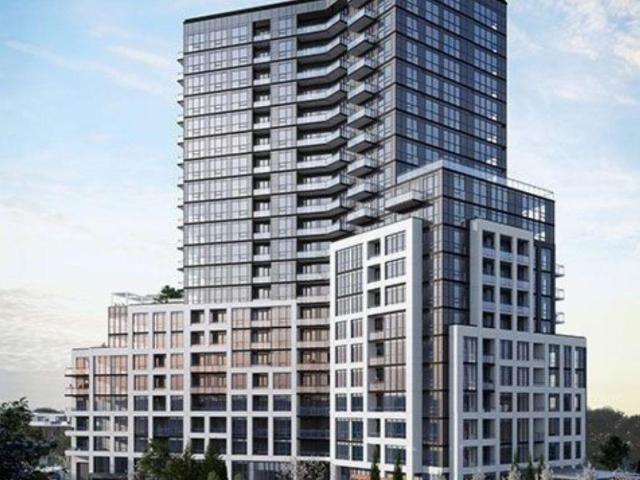
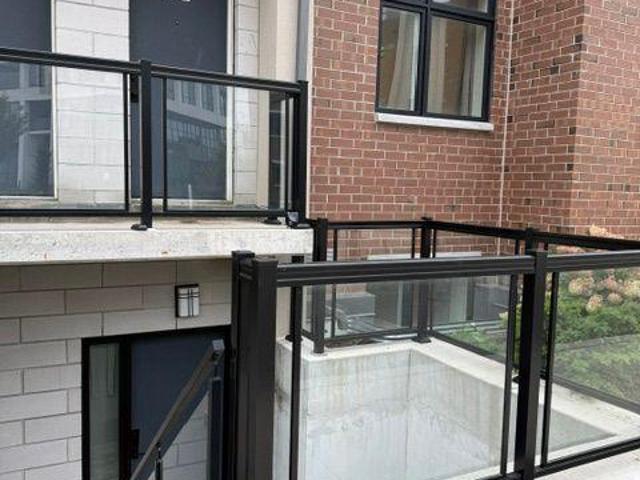
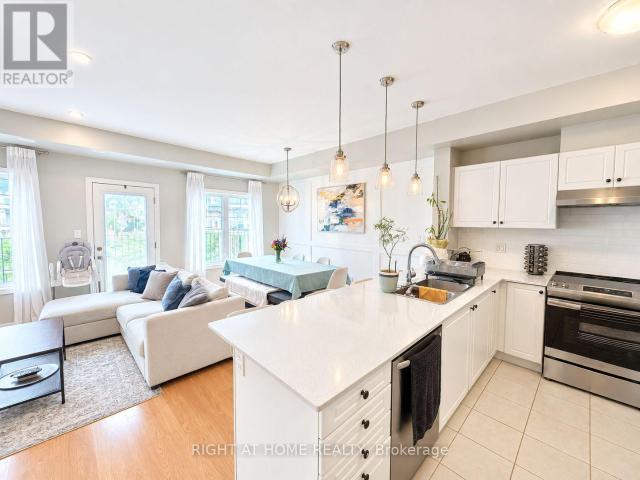
Welcome to this bright and beautifully appointed 2-bedroom, 1.5-bathroom stacked townhouse in Oakville’s highly sought-after Westmount/Palermo West neighbourhood. Offering a rare and desirable layout, this home features both a spacious main-floor balcony and a private rooftop terrace complete with gas line for BBQ – perfect for relaxing, entertaining, and enjoying outdoor living. The open-concept main floor is filled with plenty of natural light and features a modern kitchen with granite countertops, breakfast bar, and ample cabinetry, flowing seamlessly into the living and dining areas. An elegant feature wall adds a sophisticated touch, while the living room is equipped with a TV mounting bracket and professionally concealed in-wall wiring, keeping the space clean and clutter-free. Situated in an ideal location within the complex, this home offers convenient access to everyday amenities, top-rated schools, and major transportation routes. Just minutes from Starbucks and the nearby pl
$ 2,900
apartment at 3065 SILVERTHORN DRIVE, Oakville, Ontario, L6L5N5
View photo
House · for rent
$ 3,900
New
apartment at 3065 SILVERTHORN DRIVE, Oakville, Ontario, L6L5N5
Mountain Gardens
· 420 sq.ft · 1 Bedroom · House
· Garden · Office room · Parking · Cellar
Mountain Gardens · 420 sq.ft · 1 Bedroom · House · Garden · Office room · Parking · Cellar
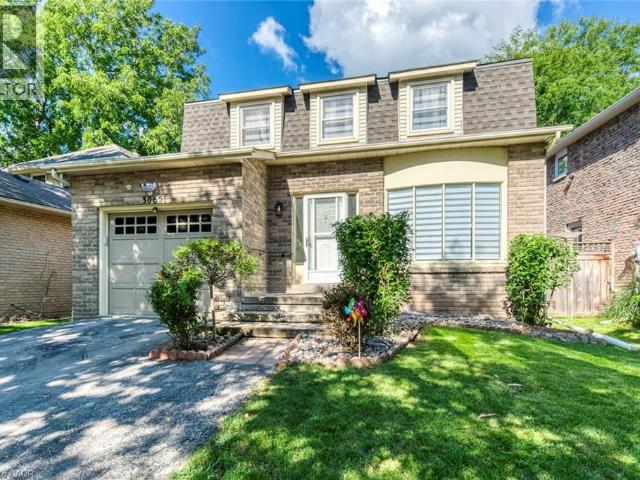
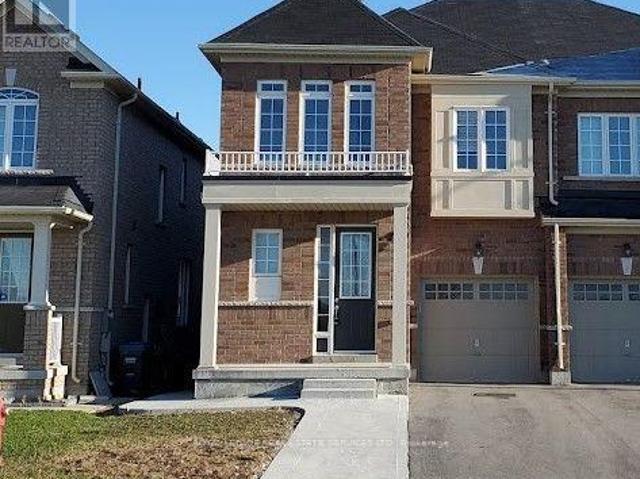
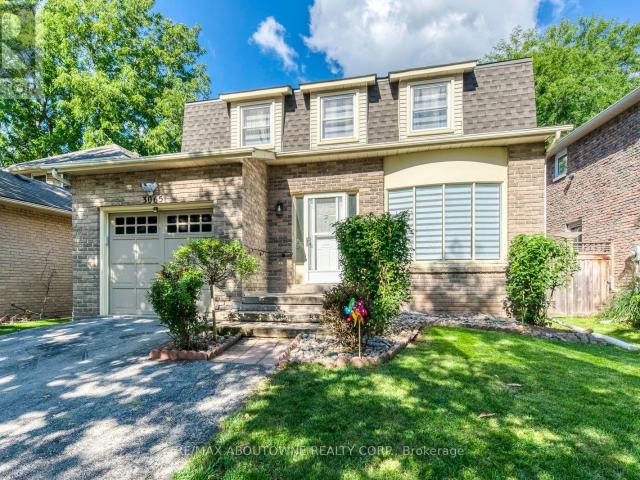
Welcome to 3065 Silverthorn Drive, a beautiful, extensively renovated 3+1 bedroom detached homein a quiet, family-friendly in South Oakville neighbourhood. This bright and inviting homeoffers spacious living and dining areas, a comfortable family room, an updated eat-in kitchen,convenient main-floor laundry and a powder room. Upstairs are three generously sized bedrooms,including a primary bedroom with a private 2-piece ensuite, plus an updated 4-piece bathroom.The fully finished basement offers a large recreation room and fourth bedroom-ideal for guests,a home office or additional family living space. Complete with an attached garage, privatedriveway and backyard. Conveniently located near excellent schools, parks, shopping, BronteVillage, the lake, transit and major highways. (id:18653)
$ 3,900
apartment at 327 570 LOLITA GARDENS, Mississauga, Ontario, L5A0A1
View photo
Apartment · for rent
$ 2,150
New
apartment at 327 570 LOLITA GARDENS, Mississauga, Ontario, L5A0A1
Mountain Gardens
· 65 sq.ft · 1 Bedroom · Apartment
· Garden · Balcony · Parking
Mountain Gardens · 65 sq.ft · 1 Bedroom · Apartment · Garden · Balcony · Parking
Welcome to this bright and modern 1-bedroom low-rise condo in the heart of Mississauga Valley! Featuring a spacious open-concept layout with quality laminate flooring throughout, this stylish unit offers both comfort and functionality. The gourmet kitchen boasts dark cabinetry, granite countertops, and stainless steel appliances. The generously sized bedroom features a large closet for ample storage. Enjoy your private walk-out balcony, complete with a convenient BBQ hookup-perfect for relaxing or entertaining. Additional features include ensuite laundry and an excellent location just minutes from the QEW, Highway 403, GO Transit, schools, parks, shopping, and a scenic 10km trail perfect for walking, jogging, or cycling. 1 parking spot, 1 locker included. (id:18653)
$ 2,150
apartment at 3065 SILVERTHORN Drive
View photo
House · for rent
$ 3,900
New
apartment at 3065 SILVERTHORN Drive
Mountain Gardens
· 258 sq.ft · 3 Bedrooms · House
· Garden · Office room · Parking · Cellar
Mountain Gardens · 258 sq.ft · 3 Bedrooms · House · Garden · Office room · Parking · Cellar
Welcome to 3065 Silverthorn Drive, a beautiful, extensively renovated 3+1 bedroom detached home in a quiet, family-friendly in South Oakville neighbourhood. This bright and inviting home offers spacious living and dining areas, a comfortable family room, an updated eat-in kitchen, convenient main-floor laundry and a powder room. Upstairs are three generously sized bedrooms, including a primary bedroom with a private 3-piece ensuite, plus an updated 4-piece bathroom. The fully finished basement offers a large recreation room and fourth bedroom—ideal for guests, a home office or additional family living space. Complete with an attached garage, private driveway and backyard. Conveniently located near excellent schools, parks, shopping, Bronte Village, the lake, transit and major highways. (id:18653)
$ 3,900
apartment at 2610 – 220 BURNHAMTHORPE ROAD W
View photo
Apartment · for rent
$ 2,500
New
apartment at 2610 – 220 BURNHAMTHORPE ROAD W
Mountain Gardens
· 75 sq.ft · 1 Bedroom · Apartment
· Balcony
Mountain Gardens · 75 sq.ft · 1 Bedroom · Apartment · Balcony
Welcome To This Bright 1 Bedroom + Den, 2 Washroom Condo In High Demand City Centre Neighbourhood, Right Across Sq One Mall. The Unit Boasts An Open Concept Layout With Spacious Kitchen & Living Rm Leading To A Panoramic View Balcony. Laminate Flooring Throughout, Floor To Ceiling Windows. Master Bedroom Features His/Hers Closets And A 4Pc Ensuite. Available November 1st onwards, 24 Hr Notice minimum To View Due To Tenant. Heat, hydro and water included! (id:18653)
$ 2,500
apartment at 2500 SAW WHET Boulevard Unit# 122, Oakville, Ontario, L6M5L7
View photo
Apartment · for rent
$ 1,900
apartment at 2500 SAW WHET Boulevard Unit# 122, Oakville, Ontario, L6M5L7
Mountain Gardens
· 118 sq.ft · 1 Bedroom · Apartment
· Balcony · Parking
Mountain Gardens · 118 sq.ft · 1 Bedroom · Apartment · Balcony · Parking
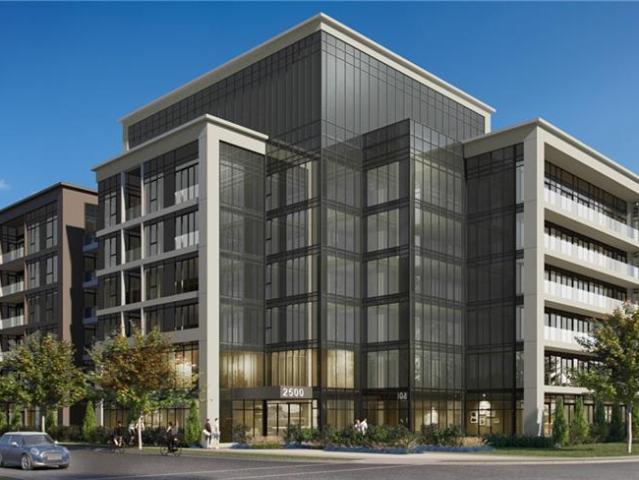
Welcome to Ovation at Encore in Glen Abbey! This bright and stylish 1 bedroom, 1 bathroom suite offers 470 sq. ft. of thoughtfully designed living space with 9′ ceilings, an open-concept layout, contemporary finishes, light-toned flooring and large windows that fill the home with natural light. The modern kitchen features crisp white cabinetry, quartz countertops, subway tile backsplash, stainless steel appliances and a spacious island with seating. The inviting living area provides a comfortable space to relax and entertain, while convenient in-suite laundry and a beautifully finished bathroom add everyday functionality. Enjoy incredible value with one underground parking space, private storage locker, Bell Fibe 1.5 Gbps high-speed internet, and energy-efficient geothermal heating & cooling included. Building amenities include a fitness centre, landscaped courtyard, pet wash station, parcel lockers, EV charging, private balconies and 24/7 on-site support. Steps to trails, parks and Si
$ 1,900
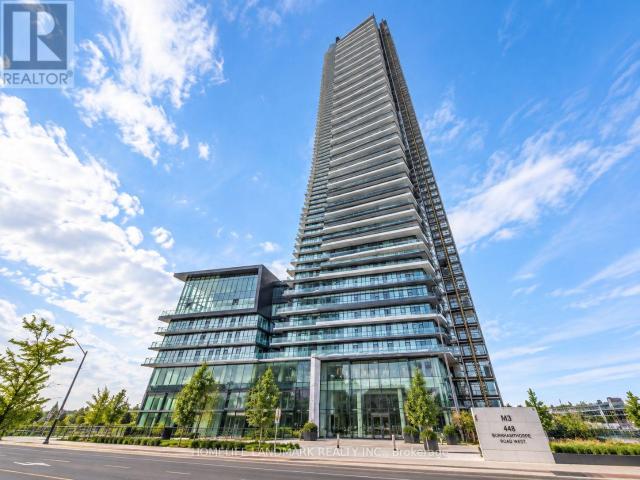
apartment at 4203 – 448 BURNHAMTHORPE ROAD W
View photo
Apartment · for rent
$ 1,950
New
apartment at 4203 – 448 BURNHAMTHORPE ROAD W
Mountain Gardens
· 11 sq.ft · 1 Bedroom · Apartment
· Balcony · Security
Mountain Gardens · 11 sq.ft · 1 Bedroom · Apartment · Balcony · Security
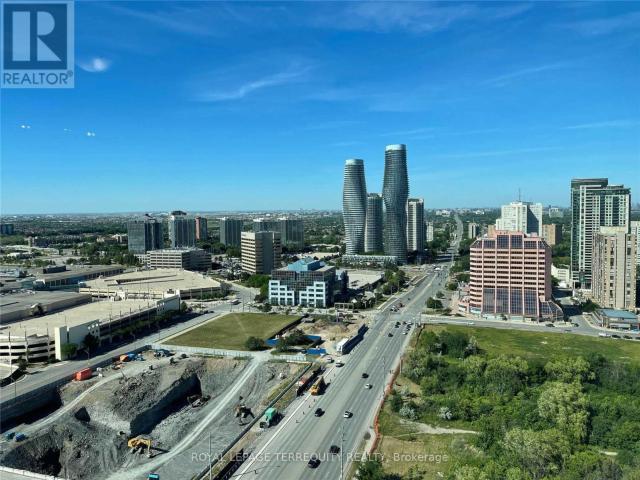
Brand New 1 Bed, 1 Bath Suite On The 42nd Floor At M3 Condos In The Heart Of Mississauga! Bright & Functional Layout Featuring Floor-To-Ceiling Windows, Modern Kitchen With Sleek Cabinetry, Quartz Countertops & Built-In Appliances, Contemporary Finishes, Laminate Flooring Throughout & Ensuite Laundry. Spacious Balcony With Stunning Unobstructed Panoramic Views. Steps To Square One, Celebration Square, Sheridan College, Transit, Restaurants & More. Easy Access To Hwy /QEW. Premium Building Amenities & 24-Hr Concierge. (id:18653)
$ 1,950
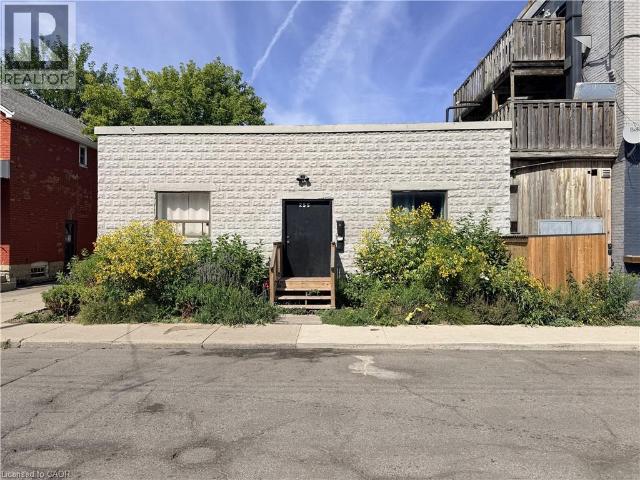
apartment at 255 EMERALD Street N Unit# 5, Hamilton, Ontario, L8L5L1
View photo
Apartment · for rent
$ 1,450
apartment at 255 EMERALD Street N Unit# 5, Hamilton, Ontario, L8L5L1
Mountain Gardens
· 151 sq.ft · 1 Bedroom · Apartment
· Office room · Equipped kitchen · Cellar
Mountain Gardens · 151 sq.ft · 1 Bedroom · Apartment · Office room · Equipped kitchen · Cellar
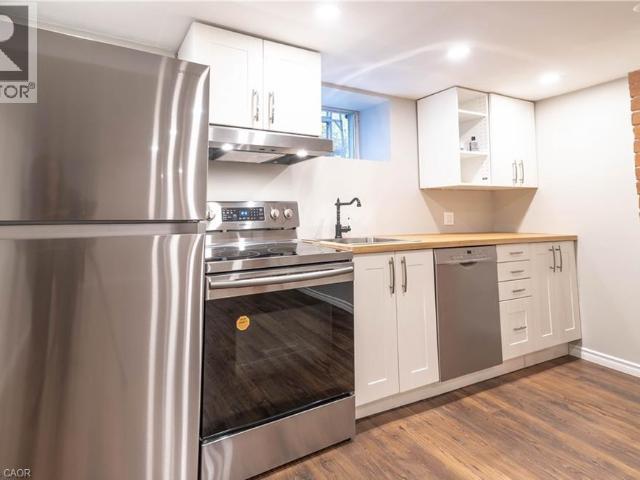
Unique 1 bed 1 bath ground level apartment with a finished basement in Hamilton’s Barton Village. Unit 5 at 255 Emerald St. N. offers a bungalow-style layout with two levels of living space, private in suite laundry, and modern conveniences in a highly connected central location. The main floor features an open living space, a functional kitchen with dishwasher, and a bedroom with ensuite privilege to the 4 piece bathroom, which is also accessible from the main living area. Downstairs, the finished basement provides a large secondary living space ideal for a home office, media room, recreation space, or additional storage, along with private in suite laundry. Tucked at the rear of the property, this unit offers a little separation from the street while keeping you steps from the restaurants, shops, transit, and everyday amenities of Barton Village. A move in ready Hamilton rental offering a flexible layout and significantly more usable living space than you’d typically expect from a on
$ 1,450
apartment at 20 CAMPKIN STREET, Brampton, Ontario, L6Y3G9
View photo
Apartment · for rent
$ 2,350
New
apartment at 20 CAMPKIN STREET, Brampton, Ontario, L6Y3G9
Mountain Gardens
· 194 sq.ft · 1 Bedroom · Apartment
· Parking · Cellar
Mountain Gardens · 194 sq.ft · 1 Bedroom · Apartment · Parking · Cellar
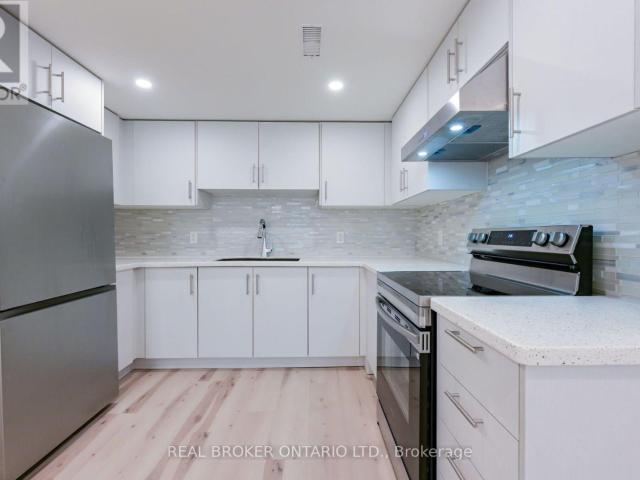
Welcome to this brand new, never lived in legal basement apartment in the highly desirable Brampton South community. This bright and spacious 3 bedroom, 2 bathroom suite offers a thoughtfully designed open concept layout, a modern kitchen with brand new stainless steel appliances, stylish finishes throughout, and the convenience of in-suite laundry. Enjoy comfortable living with generous sized bedrooms, contemporary bathrooms, and quality craftsmanship in a newly constructed legal basement apartment. 1 parking spot. Ideal for professionals, couples, or small families seeking a clean, modern space in a well established neighbourhood. Conveniently located close to Sheridan College, Shoppers World Brampton, major shopping, restaurants, parks, schools, public transit, Brampton Transit and Zum routes, GO Transit, and major highways including Highway 407 and Highway 410. Easy access to everyday amenities makes commuting and daily living effortless. A fantastic opportunity to lease a move in
$ 2,350
apartment at 35 – 42 LOWES RD. WEST STREET
View photo
Apartment · for rent
$ 2,500
New
apartment at 35 – 42 LOWES RD. WEST STREET
Mountain Gardens
· 237 sq.ft · 2 Bedrooms · Apartment
· Parking
Mountain Gardens · 237 sq.ft · 2 Bedrooms · Apartment · Parking
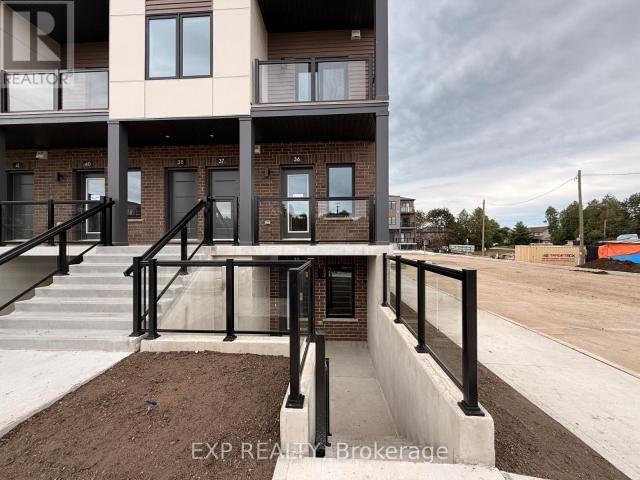
Discover effortless urban living in this beautifully designed, brand-new stacked townhome located in Guelph’s sought-after Argyle Village. Offering approximately 900 sq. ft. of thoughtfully designed living space, this single-level home combines modern finishes with everyday functionality.The bright, contemporary kitchen features sleek cabinetry, quartz countertops, stainless steel appliances, and a spacious island that doubles as the perfect spot for casual dining or entertaining. Two generously sized bedrooms provide comfortable living arrangements, with the primary bedroom offering the added convenience of a private ensuite. Enjoy the ease of low-maintenance living with your own dedicated surface parking space. Ideally positioned close to public transit, the University of Guelph, shopping plazas, restaurants, parks, and everyday amenities, this home offers an excellent combination of comfort, convenience, and modern style. (id:18653)
$ 2,500
apartment at 413 CONCESSION Street Unit# Main
View photo
Apartment · for rent
$ 2,095
New
apartment at 413 CONCESSION Street Unit# Main
Mountain Gardens
· 194 sq.ft · 2 Bedrooms · Apartment
· Garden · Parking
Mountain Gardens · 194 sq.ft · 2 Bedrooms · Apartment · Garden · Parking
This newly renovated 2-bedroom apartment is available for immediate move-in. Key Features: Move-In Ready: Available now. Modern Living: Completely renovated throughout with fresh finishes. Outdoor Space: Kitchen features direct walk-out access to the backyard. In-Suite Laundry: Enjoy the convenience of your own private laundry machines. Shared Utilities: Utility costs are split at 40% with the upper unit. Unbeatable Location: Hospital Proximity: Walking distance to Juravinski Hospital-ideal for healthcare professionals. Daily Conveniences: Steps away from local shopping, groceries, and dining. Easy Transit: Located directly along a main bus route for a seamless commute. Commuter Friendly: Quick, hassle-free access to downtown Hamilton and nearby street parking. (id:18653)
$ 2,095
apartment at 411 225 MALTA AVENUE, Brampton, Ontario, L6Y6L6
View photo
Apartment · for rent
$ 2,450
New
apartment at 411 225 MALTA AVENUE, Brampton, Ontario, L6Y6L6
Mountain Gardens
· 205 sq.ft · 1 Bedroom · Apartment
· Terrace · Gym · Security · Parking
Mountain Gardens · 205 sq.ft · 1 Bedroom · Apartment · Terrace · Gym · Security · Parking
2 Bedroom At Stella Condos With 2 Full Bath * South West View Over Conservation Area * 9′ Ceilings * One Underground Parking * Walking Distance To Bus Stop, Shopper’s World And Real Canadian Superstore * Close To Conservation Area & Small Community Park * Sheridan College, and The Hazel McCallion LRT To Be Open Sometime Soon Which Will Provide You With A Direct Access To Mississauga SquareOne And Hwy 407, Hy 410 And Major Big-Box Retailer Like Costco, Wal-Mart, Home Depot and Lowe’s Are All Within 5-Min %-Min Drive and Much More * Extra Large Washroom * Smart Home Lock System * Builder Rental Concierge Service * Gym, Party Room, Guest Suite, Kids Room, Rooftop Terrace * …… Show With Pride ! (id:18653)
$ 2,450
apartment at 122 – 1070 DOUGLAS MCCURDY COMMON
View photo
Apartment · for rent
$ 2,700
New
apartment at 122 – 1070 DOUGLAS MCCURDY COMMON
Mountain Gardens
· 205 sq.ft · 2 Bedrooms · Apartment
· Equipped kitchen
Mountain Gardens · 205 sq.ft · 2 Bedrooms · Apartment · Equipped kitchen
Lakeview! Bright & spacious executive 2 bedroom 2 bathroom urban town home. Modern gourmet kitchen with walk-in pantry, large centre island, quartz counters & stainless steel appliances. *EXTRAS* fridge, stove, dishwasher. Washer & dryer. (id:18653)
$ 2,700
apartment at 39 VEZNA CRESCENT
View photo
House · for rent
$ 2,950
New
apartment at 39 VEZNA CRESCENT
Mountain Gardens
· 205 sq.ft · 4 Bedrooms · House
· Parking · Air conditioning
Mountain Gardens · 205 sq.ft · 4 Bedrooms · House · Parking · Air conditioning
Beautiful and spacious 4-bedroom, approx. 1,900 sq. ft. semi-detached home located in a desirable newer community near Bovaird Dr. & Mississauga Rd. Featuring 9-ft ceilings on both the main and second floors, hardwood flooring on the main level, central air, garage door opener and a modern kitchen with quartz countertops. The generous primary bedroom offers a walk-in closet and private 4-piece ensuite,while convenient second-floor laundry adds to everyday living. Bright, open and airy layout with plenty of space for the whole family. Excellent location close to Walmart, Home Depot, shopping, restaurants, schools, parks and everyday amenities. Convenient access to Brampton Transit, service along Bovaird and nearby Mount Pleasant GO Station for commuters. A beautiful home in a well-connected, family-friendly neighbourhood. (id:18653)
$ 2,950
apartment at 183 JAMES Street S Unit# 2, Hamilton, Ontario, L8P3A8
View photo
Apartment · for rent
$ 3,300
New
apartment at 183 JAMES Street S Unit# 2, Hamilton, Ontario, L8P3A8
Mountain Gardens
· 323 sq.ft · 1 Bedroom · Apartment
· Patio · Fireplace
Mountain Gardens · 323 sq.ft · 1 Bedroom · Apartment · Patio · Fireplace
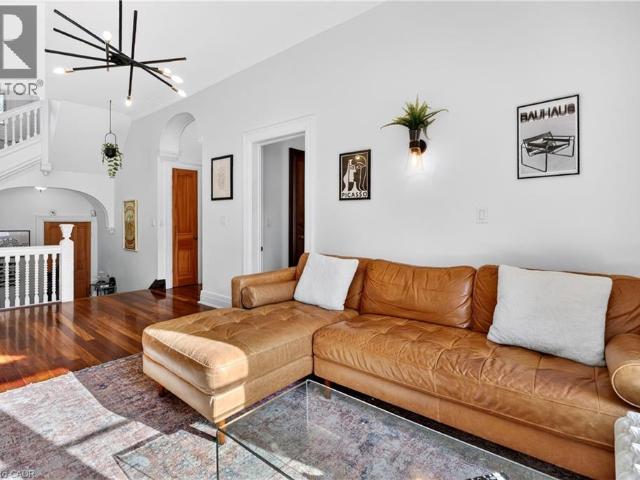
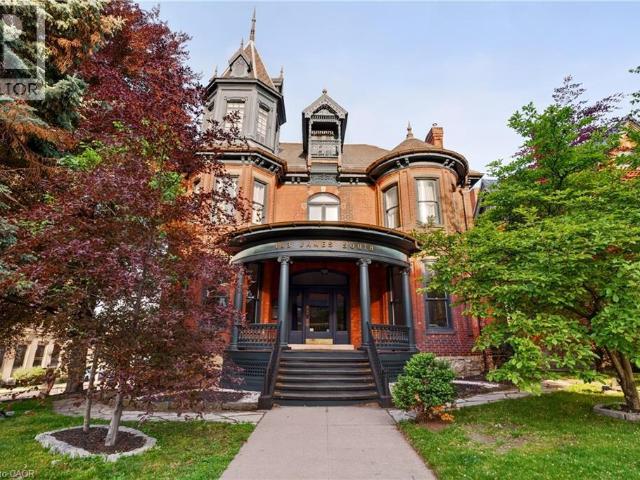
A truly exceptional residence in one of downtown Hamilton’s most distinctive heritage properties. Occupying the second floor of a grand landmark 1893 Victorian mansion, this spectacular suite offers approximately 1,400 square feet of stunning living space, with soaring ceilings, hardwood floors, elegant millwork and mouldings, and remarkable period character throughout. The expansive, house-sized kitchen features generous cabinetry, a centre island, and ample space for a dining area. The large living room is equally impressive, while an original staircase beneath a leaded-glass window creates a charming reading nook. Originally designed with three bedrooms, the suite is currently configured with two exceptionally large bedrooms and a full-size laundry room with washer, dryer, laundry sink, and folding counter. The first bedroom features a gas fireplace and cedar-lined closet, while the second bedroom offers extensive built-in cabinetry and shelving. A large private rooftop patio, exclu
$ 3,300
apartment at 183 JAMES Street S Unit# 3, Hamilton, Ontario, L8P3A8
View photo
Apartment · for rent
$ 1,850
New
apartment at 183 JAMES Street S Unit# 3, Hamilton, Ontario, L8P3A8
Mountain Gardens
· 172 sq.ft · 1 Bedroom · Apartment
· Office room · Parking · Equipped kitchen
Mountain Gardens · 172 sq.ft · 1 Bedroom · Apartment · Office room · Parking · Equipped kitchen
Historic Corktown apartment on Hamilton’s James Street South! Enjoy a wealth of amazing local restaurants, cafés, and grocery options in the immediate area. The original hardwood flooring paired with the soaring ceilings and contemporary fixtures make this thoughtfully curated apartment a place you can confidently call home. The kitchen features stylish countertops and appliances including a dishwasher. Both the expansive living room and the bedroom are bathed in natural light throughout the daytime. The stunning den area located at the front of the unit showcases wrap around windows and a west facing view, perfect for a home office or lounge space. The location accommodates a wide range of professionals with Hamilton GO Centre and St. Joseph’s Hospital just a three minute walk from the building. Tenant to pay hydro. Two parking spaces are included! Available November 1 2026. (id:18653)
$ 1,850
2 Bedroom, 1 Bath
View photo
Apartment · for rent
$ 1,925
New
2 Bedroom, 1 Bath
Mountain Gardens
· 75 sq.ft · 2 Bedrooms · Apartment
· Patio · Balcony
Mountain Gardens · 75 sq.ft · 2 Bedrooms · Apartment · Patio · Balcony
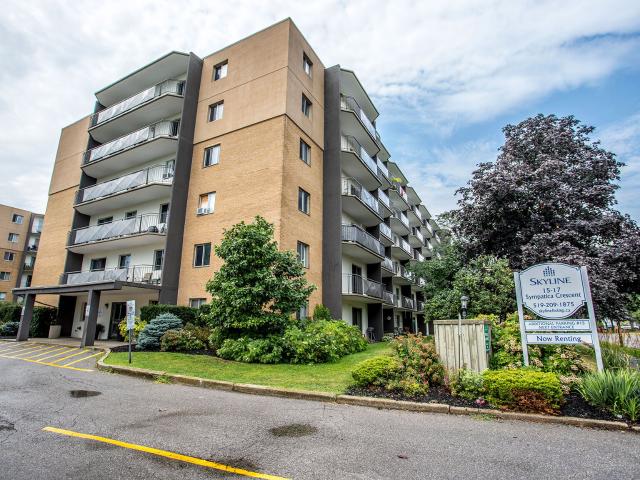
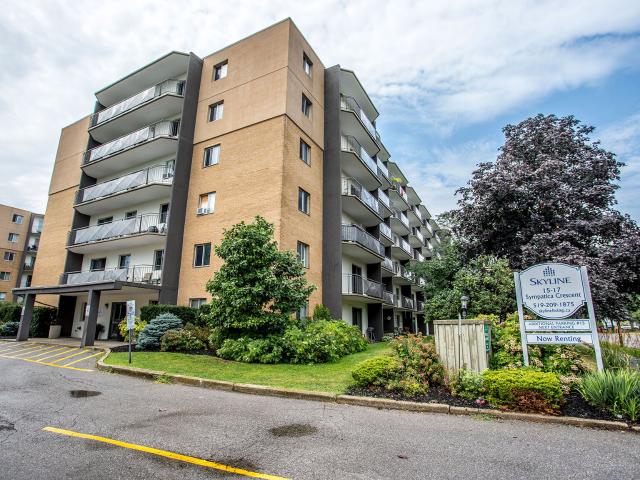
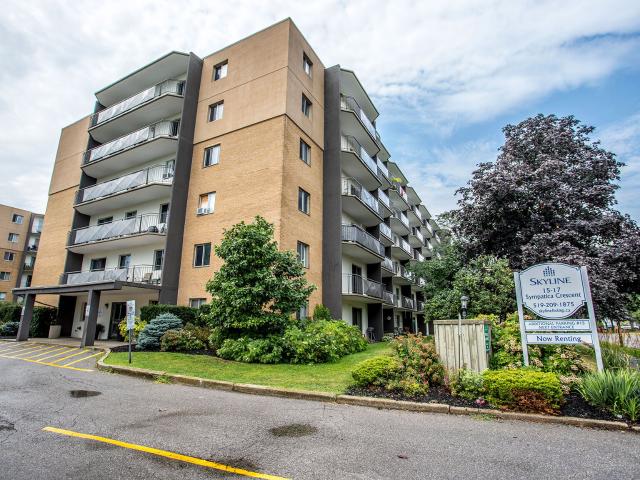
Welcome to Lynden Gate Estates, where modern comfort meets a peaceful community in Brantford, Ontario’s Lynden Hills neighbourhood. Our spacious 1 and 2- bedroom rental apartments feature bright, open layouts, stainless steel appliances, and private balconies or patios designed for everyday ease. Residents enjoy the convenience of in-building laundry, controlled entry, and professional on-site management 7 days a week, as well as a picnic area outside. This pet-friendly building is smoke-free to ensure comfortable living for everyone. This Skyline Living rental community is close to local shopping, dining, parks and essential amenities, providing the ideal balance of quiet living and city convenience with its prime location. Costco, Lynden Park Mall, and Branlyn Community Centre are less than 5 minutes away, while Highway 403 offers easy access outside of the city. Discover a home that blends comfort, connection, and everyday amenities at Lynden Gate Estates
$ 1,925
2 Bedroom, 1 Bath
View photo
Apartment · for rent
$ 1,885
New
2 Bedroom, 1 Bath
Mountain Gardens
· 86 sq.ft · 2 Bedrooms · Apartment
· Patio · Balcony
Mountain Gardens · 86 sq.ft · 2 Bedrooms · Apartment · Patio · Balcony
Welcome to Lynden Gate Estates, where modern comfort meets a peaceful community in Brantford, Ontario’s Lynden Hills neighbourhood. Our spacious 1 and 2- bedroom rental apartments feature bright, open layouts, stainless steel appliances, and private balconies or patios designed for everyday ease. Residents enjoy the convenience of in-building laundry, controlled entry, and professional on-site management 7 days a week, as well as a picnic area outside. This pet-friendly building is smoke-free to ensure comfortable living for everyone. This Skyline Living rental community is close to local shopping, dining, parks and essential amenities, providing the ideal balance of quiet living and city convenience with its prime location. Costco, Lynden Park Mall, and Branlyn Community Centre are less than 5 minutes away, while Highway 403 offers easy access outside of the city. Discover a home that blends comfort, connection, and everyday amenities at Lynden Gate Estates
$ 1,885
1 Bedroom, 1 Bath
View photo
Apartment · for rent
$ 1,540
New
1 Bedroom, 1 Bath
Mountain Gardens
· 54 sq.ft · 1 Bedroom · Apartment
· Patio · Balcony
Mountain Gardens · 54 sq.ft · 1 Bedroom · Apartment · Patio · Balcony
Welcome to Lynden Gate Estates, where modern comfort meets a peaceful community in Brantford, Ontario’s Lynden Hills neighbourhood. Our spacious 1 and 2- bedroom rental apartments feature bright, open layouts, stainless steel appliances, and private balconies or patios designed for everyday ease. Residents enjoy the convenience of in-building laundry, controlled entry, and professional on-site management 7 days a week, as well as a picnic area outside. This pet-friendly building is smoke-free to ensure comfortable living for everyone. This Skyline Living rental community is close to local shopping, dining, parks and essential amenities, providing the ideal balance of quiet living and city convenience with its prime location. Costco, Lynden Park Mall, and Branlyn Community Centre are less than 5 minutes away, while Highway 403 offers easy access outside of the city. Discover a home that blends comfort, connection, and everyday amenities at Lynden Gate Estates
$ 1,540
1 Bedroom, 1 Bath
View photo
Apartment · for rent
$ 1,640
New
1 Bedroom, 1 Bath
Mountain Gardens
· 65 sq.ft · 1 Bedroom · Apartment
· Patio · Balcony
Mountain Gardens · 65 sq.ft · 1 Bedroom · Apartment · Patio · Balcony
Welcome to Lynden Gate Estates, where modern comfort meets a peaceful community in Brantford, Ontario’s Lynden Hills neighbourhood. Our spacious 1 and 2- bedroom rental apartments feature bright, open layouts, stainless steel appliances, and private balconies or patios designed for everyday ease. Residents enjoy the convenience of in-building laundry, controlled entry, and professional on-site management 7 days a week, as well as a picnic area outside. This pet-friendly building is smoke-free to ensure comfortable living for everyone. This Skyline Living rental community is close to local shopping, dining, parks and essential amenities, providing the ideal balance of quiet living and city convenience with its prime location. Costco, Lynden Park Mall, and Branlyn Community Centre are less than 5 minutes away, while Highway 403 offers easy access outside of the city. Discover a home that blends comfort, connection, and everyday amenities at Lynden Gate Estates
$ 1,640
1 Bedroom, 1 Bath
View photo
Apartment · for rent
$ 1,620
New
1 Bedroom, 1 Bath
Mountain Gardens
· 65 sq.ft · 1 Bedroom · Apartment
· Patio · Balcony
Mountain Gardens · 65 sq.ft · 1 Bedroom · Apartment · Patio · Balcony
Welcome to Lynden Gate Estates, where modern comfort meets a peaceful community in Brantford, Ontario’s Lynden Hills neighbourhood. Our spacious 1 and 2- bedroom rental apartments feature bright, open layouts, stainless steel appliances, and private balconies or patios designed for everyday ease. Residents enjoy the convenience of in-building laundry, controlled entry, and professional on-site management 7 days a week, as well as a picnic area outside. This pet-friendly building is smoke-free to ensure comfortable living for everyone. This Skyline Living rental community is close to local shopping, dining, parks and essential amenities, providing the ideal balance of quiet living and city convenience with its prime location. Costco, Lynden Park Mall, and Branlyn Community Centre are less than 5 minutes away, while Highway 403 offers easy access outside of the city. Discover a home that blends comfort, connection, and everyday amenities at Lynden Gate Estates
$ 1,620
2 Bedroom, 1 Bath
View photo
Apartment · for rent
$ 1,825
New
2 Bedroom, 1 Bath
Mountain Gardens
· 75 sq.ft · 2 Bedrooms · Apartment
· Patio · Balcony
Mountain Gardens · 75 sq.ft · 2 Bedrooms · Apartment · Patio · Balcony
Welcome to Lynden Gate Estates, where modern comfort meets a peaceful community in Brantford, Ontario’s Lynden Hills neighbourhood. Our spacious 1 and 2- bedroom rental apartments feature bright, open layouts, stainless steel appliances, and private balconies or patios designed for everyday ease. Residents enjoy the convenience of in-building laundry, controlled entry, and professional on-site management 7 days a week, as well as a picnic area outside. This pet-friendly building is smoke-free to ensure comfortable living for everyone. This Skyline Living rental community is close to local shopping, dining, parks and essential amenities, providing the ideal balance of quiet living and city convenience with its prime location. Costco, Lynden Park Mall, and Branlyn Community Centre are less than 5 minutes away, while Highway 403 offers easy access outside of the city. Discover a home that blends comfort, connection, and everyday amenities at Lynden Gate Estates
$ 1,825
1 Bedroom, 1 Bath
View photo
Apartment · for rent
$ 1,590
New
1 Bedroom, 1 Bath
Mountain Gardens
· 54 sq.ft · 1 Bedroom · Apartment
· Patio · Balcony
Mountain Gardens · 54 sq.ft · 1 Bedroom · Apartment · Patio · Balcony
Welcome to Lynden Gate Estates, where modern comfort meets a peaceful community in Brantford, Ontario’s Lynden Hills neighbourhood. Our spacious 1 and 2- bedroom rental apartments feature bright, open layouts, stainless steel appliances, and private balconies or patios designed for everyday ease. Residents enjoy the convenience of in-building laundry, controlled entry, and professional on-site management 7 days a week, as well as a picnic area outside. This pet-friendly building is smoke-free to ensure comfortable living for everyone. This Skyline Living rental community is close to local shopping, dining, parks and essential amenities, providing the ideal balance of quiet living and city convenience with its prime location. Costco, Lynden Park Mall, and Branlyn Community Centre are less than 5 minutes away, while Highway 403 offers easy access outside of the city. Discover a home that blends comfort, connection, and everyday amenities at Lynden Gate Estates
$ 1,590
1 Bedroom, 1 Bath
View photo
Apartment · for rent
$ 1,540
New
1 Bedroom, 1 Bath
Mountain Gardens
· 65 sq.ft · 1 Bedroom · Apartment
· Patio · Balcony
Mountain Gardens · 65 sq.ft · 1 Bedroom · Apartment · Patio · Balcony
Welcome to Lynden Gate Estates, where modern comfort meets a peaceful community in Brantford, Ontario’s Lynden Hills neighbourhood. Our spacious 1 and 2- bedroom rental apartments feature bright, open layouts, stainless steel appliances, and private balconies or patios designed for everyday ease. Residents enjoy the convenience of in-building laundry, controlled entry, and professional on-site management 7 days a week, as well as a picnic area outside. This pet-friendly building is smoke-free to ensure comfortable living for everyone. This Skyline Living rental community is close to local shopping, dining, parks and essential amenities, providing the ideal balance of quiet living and city convenience with its prime location. Costco, Lynden Park Mall, and Branlyn Community Centre are less than 5 minutes away, while Highway 403 offers easy access outside of the city. Discover a home that blends comfort, connection, and everyday amenities at Lynden Gate Estates
$ 1,540
2 Bedroom, 1 Bath
View photo
Apartment · for rent
$ 1,985
New
2 Bedroom, 1 Bath
Mountain Gardens
· 86 sq.ft · 2 Bedrooms · Apartment
· Patio · Balcony
Mountain Gardens · 86 sq.ft · 2 Bedrooms · Apartment · Patio · Balcony
Welcome to Lynden Gate Estates, where modern comfort meets a peaceful community in Brantford, Ontario’s Lynden Hills neighbourhood. Our spacious 1 and 2- bedroom rental apartments feature bright, open layouts, stainless steel appliances, and private balconies or patios designed for everyday ease. Residents enjoy the convenience of in-building laundry, controlled entry, and professional on-site management 7 days a week, as well as a picnic area outside. This pet-friendly building is smoke-free to ensure comfortable living for everyone. This Skyline Living rental community is close to local shopping, dining, parks and essential amenities, providing the ideal balance of quiet living and city convenience with its prime location. Costco, Lynden Park Mall, and Branlyn Community Centre are less than 5 minutes away, while Highway 403 offers easy access outside of the city. Discover a home that blends comfort, connection, and everyday amenities at Lynden Gate Estates
$ 1,985
1 Bedroom, 1 Bath
View photo
Apartment · for rent
$ 1,640
New
1 Bedroom, 1 Bath
Mountain Gardens
· 65 sq.ft · 1 Bedroom · Apartment
· Patio · Balcony
Mountain Gardens · 65 sq.ft · 1 Bedroom · Apartment · Patio · Balcony
Welcome to Lynden Gate Estates, where modern comfort meets a peaceful community in Brantford, Ontario’s Lynden Hills neighbourhood. Our spacious 1 and 2- bedroom rental apartments feature bright, open layouts, stainless steel appliances, and private balconies or patios designed for everyday ease. Residents enjoy the convenience of in-building laundry, controlled entry, and professional on-site management 7 days a week, as well as a picnic area outside. This pet-friendly building is smoke-free to ensure comfortable living for everyone. This Skyline Living rental community is close to local shopping, dining, parks and essential amenities, providing the ideal balance of quiet living and city convenience with its prime location. Costco, Lynden Park Mall, and Branlyn Community Centre are less than 5 minutes away, while Highway 403 offers easy access outside of the city. Discover a home that blends comfort, connection, and everyday amenities at Lynden Gate Estates
$ 1,640
1 Bedroom, 1 Bath
View photo
Apartment · for rent
$ 1,540
New
1 Bedroom, 1 Bath
Mountain Gardens
· 65 sq.ft · 1 Bedroom · Apartment
· Patio · Balcony
Mountain Gardens · 65 sq.ft · 1 Bedroom · Apartment · Patio · Balcony
Welcome to Lynden Gate Estates, where modern comfort meets a peaceful community in Brantford, Ontario’s Lynden Hills neighbourhood. Our spacious 1 and 2- bedroom rental apartments feature bright, open layouts, stainless steel appliances, and private balconies or patios designed for everyday ease. Residents enjoy the convenience of in-building laundry, controlled entry, and professional on-site management 7 days a week, as well as a picnic area outside. This pet-friendly building is smoke-free to ensure comfortable living for everyone. This Skyline Living rental community is close to local shopping, dining, parks and essential amenities, providing the ideal balance of quiet living and city convenience with its prime location. Costco, Lynden Park Mall, and Branlyn Community Centre are less than 5 minutes away, while Highway 403 offers easy access outside of the city. Discover a home that blends comfort, connection, and everyday amenities at Lynden Gate Estates
$ 1,540
apartment at 50 BURRIS Street Unit# B, Hamilton, Ontario, L8M2J4
View photo
Apartment · for rent
$ 1,599
apartment at 50 BURRIS Street Unit# B, Hamilton, Ontario, L8M2J4
Mountain Gardens
· 172 sq.ft · 1 Bedroom · Apartment
· Cellar
Mountain Gardens · 172 sq.ft · 1 Bedroom · Apartment · Cellar
Beautiful, recently renovated 2-bedroom basement apartment for lease! Features a spacious living room, private separate entrance, and convenient access to Downtown Hamilton, local shops, restaurants and public transit. Tenant pays 25% of heat, hydro and water. Please note: this is a basement apartment, not an entire house. (id:18653)
$ 1,599
house for rent in 73 Clarence Street, 73 Clarence Street, Brampton ON
View photo
House · for rent
$ 1,756
New
house for rent in 73 Clarence Street, 73 Clarence Street, Brampton ON
Mountain Gardens
· 43 sq.ft · 1 Bedroom · House
Mountain Gardens · 43 sq.ft · 1 Bedroom · House
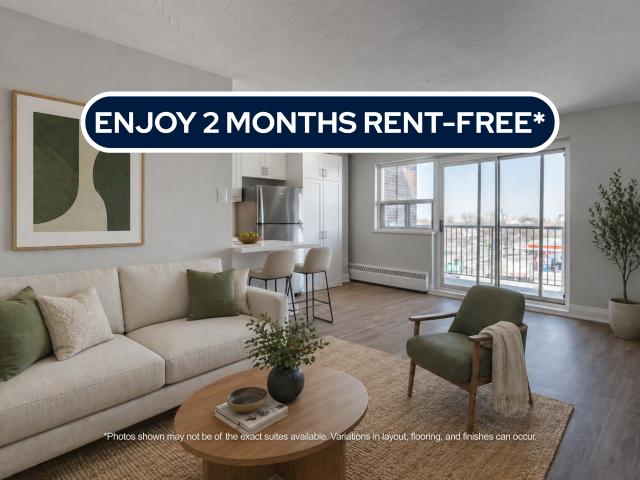
About the Property Renovated 1 & 2 Bedroom Suites Available For Rent Welcome to 73 Clarence St.! FOR A LIMITED TIME ONLY, ENJOY 2 MONTHS FREE RENT ON A 14-MONTH LEASE At 73 Clarence Street, contemporary design meets everyday functionality in a location that keeps you connected to everything Brampton has to offer. These spacious suites are designed for those who value comfort, efficiency, and clean modern finishes. Each home features luxury vinyl flooring, in-suite laundry, and a sleek kitchen finished with quartz countertops and stainless-steel appliances, creating a polished space that’s as practical as it is inviting. The layouts are intentionally designed to maximize usable space, making daily routines feel effortless and comfortable. Situated in a convenient Brampton neighbourhood, residents enjoy close proximity to public transit such as Bramalea Terminal, Downtown Brampton Terminal, and Bramalea GO Station. Grocery stores and daily essentials such as Metro, Oceans Fresh Market, a
$ 1,756
apartment at MAIN – 174 THIRTIETH STREET
View photo
Apartment · for rent
$ 2,900
Updated
apartment at MAIN – 174 THIRTIETH STREET
Mountain Gardens
· 65 sq.ft · 2 Bedrooms · Apartment
· Garden · Parking · Cellar
Mountain Gardens · 65 sq.ft · 2 Bedrooms · Apartment · Garden · Parking · Cellar
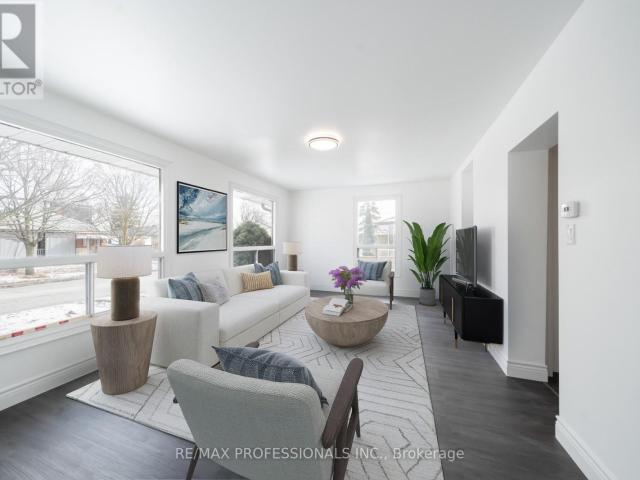
Bright and newly renovated 2-bedroom, 1-bathroom main floor unit with a fresh, modern feel throughout. The open-concept living space features two large east-facing picture windows offering plenty of natural light. The modern eat-in kitchen is complete with quartz countertops, ceramic flooring and four newer appliances. A renovated 4-piece bathroom features a deep soaker tub. Laminate flooring throughout completes this comfortable and inviting home. Includes one front yard parking space. Laundry is shared with the basement tenant. Tenant responsible for 65% of hydro, gas and water/waste utilities. Some photos have been virtually staged. (id:18653)
$ 2,900

Get email alerts

Don't miss out: be the first to know about new properties

The alert was correctly created

On subscribing you accept the conditions of use and the privacy policy
Alert
Receive new ads in your inbox
Save this search
Receive alerts for new listings

We'll send you an email when we have new properties for: "Properties to rent in Mountain Gardens"

The alert was correctly created

Get email alerts and be the first to see new listings
Required field
On subscribing I accept the terms of the privacy policy
Perfect! You'll soon start receiving new listings via email
Alert
Receive an email when we have new ads for Properties to rent in Mountain Gardens
Save this search
Filters

Bedrooms

Area (sq.ft)

sq.ft
sq.ft

Price ($ per month)

$
$

Filter by property type

Bathrooms

Clear all filters
Receive notifications when new entries are published.