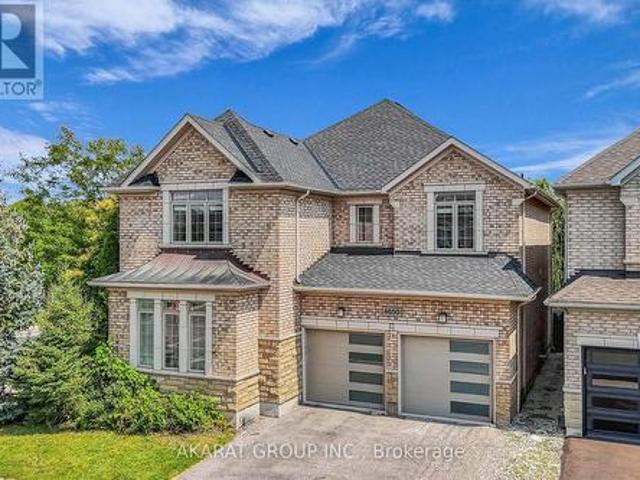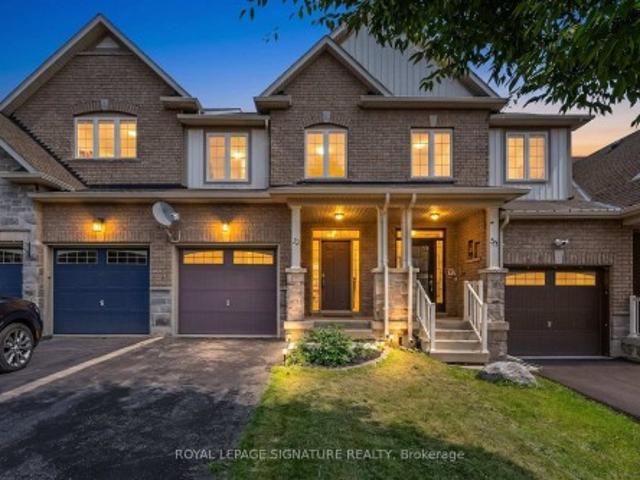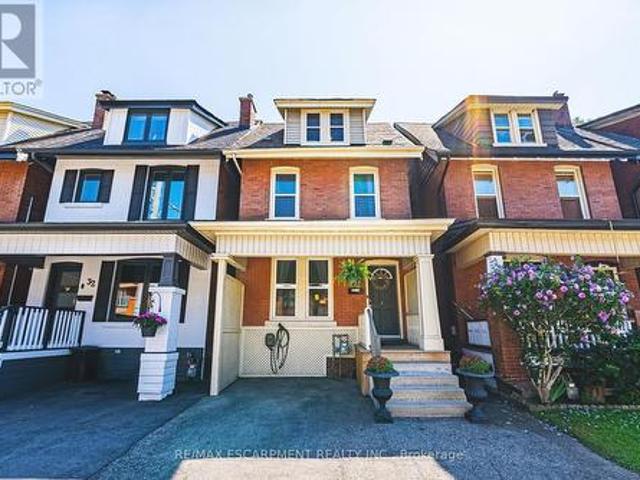
8,394 properties for sale in Mountain Gardens

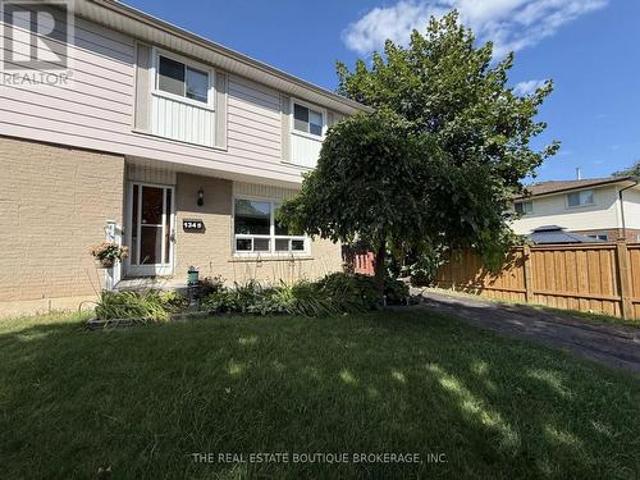
1345 Colonsay Drive, Burlington, ON, L7P 2T6 house for sale | Listing ID W13687 | Royal LePage
View photo
House · for sale
$ 677,900
1345 Colonsay Drive, Burlington, ON, L7P 2T6 house for sale | Listing ID W13687 | Royal LePage
Mountain Gardens
· House
· Patio · Garden · Deck
Mountain Gardens · House · Patio · Garden · Deck
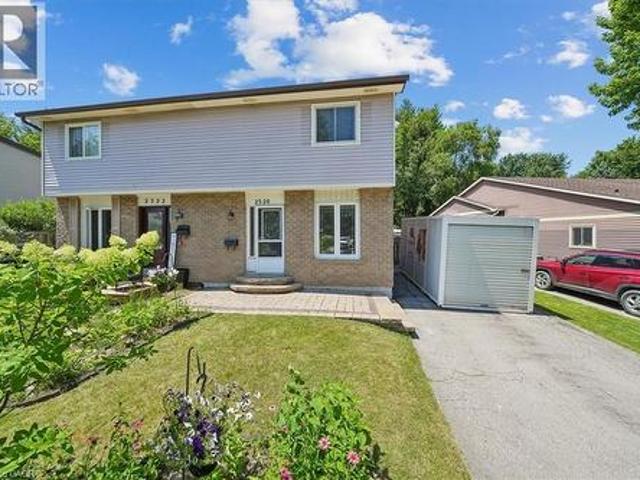
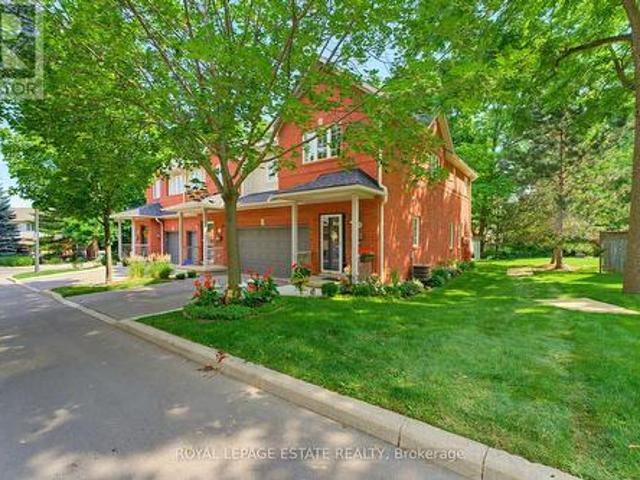
This bright and spacious semi-detached home has been thoughtfully improved and is move in ready, offering exceptional value in one of Burlington's family friendly neighbourhoods. As a semi-detached NO CONDO FEES, this allows more home for your money. Recent upgrades include a brand-new electrical panel with updated wiring throughout, all new outlets and switches, and an impressive, oversized patio door with screen that fills the home with natural light. And provides seamless access to the backyard, along with roof repairs and added ventilation. An ESA certificate for the electrical update is available. Ideally located just steps to shopping, public transit, parks, schools, (both public and catholic), places of worship and playgrounds. This lovely home is perfect for first time buyers, young families, or anyone looking for space, convenience, and future potential. In a generously sized fully fenced lot, the backyard offers an entertainment sized deck and plenty of room for children, pet
$ 677,900
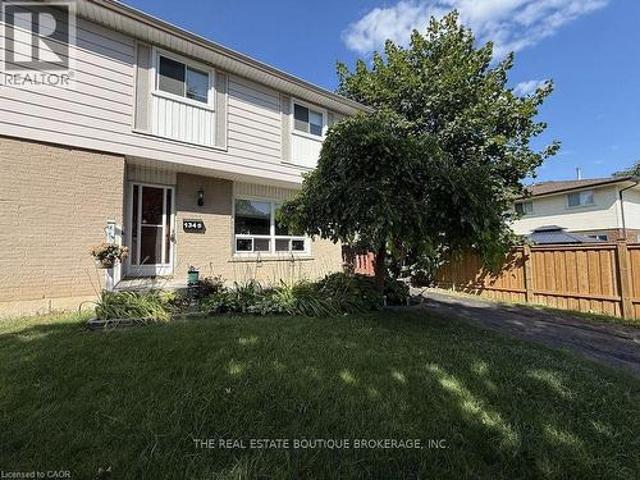
1345 Colonsay Drive, Burlington, ON, L7P 2T6 house for sale | Listing ID 40856 | Royal LePage
View photo
House · for sale
$ 677,900
1345 Colonsay Drive, Burlington, ON, L7P 2T6 house for sale | Listing ID 40856 | Royal LePage
Mountain Gardens
· House
· Patio · Garden · Deck
Mountain Gardens · House · Patio · Garden · Deck
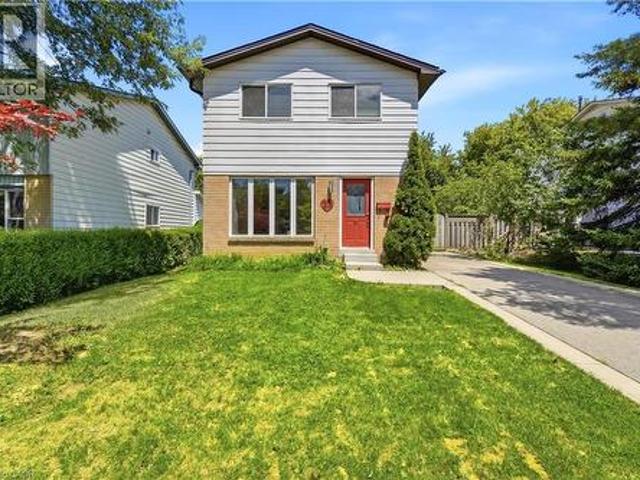
This bright and spacious semi-detached home has been thoughtfully improved and is move in ready, offering exceptional value in one of Burlington’s family friendly neighbourhoods. As a semi-detached NO CONDO FEES, this allows more home for your money. Recent upgrades include a brand-new electrical panel with updated wiring throughout, all new outlets and switches, and an impressive, oversized patio door with screen that fills the home with natural light. And provides seamless access to the backyard, along with roof repairs and added ventilation. An ESA certificate for the electrical update is available. Ideally located just steps to shopping, public transit, parks, schools, (both public and catholic), places of worship and playgrounds. This lovely home is perfect for first time buyers, young families, or anyone looking for space, convenience, and future potential. In a generously sized fully fenced lot, the backyard offers an entertainment sized deck and plenty of room for children, pet
$ 677,900
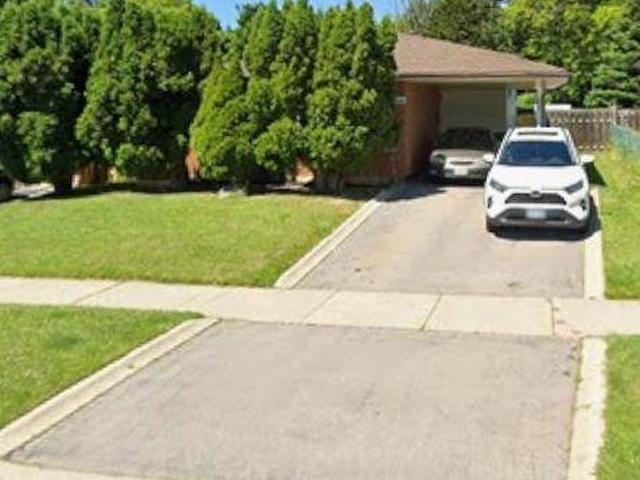
2141 Meadowbrook Road, Burlington, ON, L7P 2A6 house for sale | Listing ID W13663 | Royal LePage
View photo
House · for sale
$ 895,000
2141 Meadowbrook Road, Burlington, ON, L7P 2A6 house for sale | Listing ID W13663 | Royal LePage
Mountain Gardens
· House
· Garden · Swimming pool · Cellar
Mountain Gardens · House · Garden · Swimming pool · Cellar
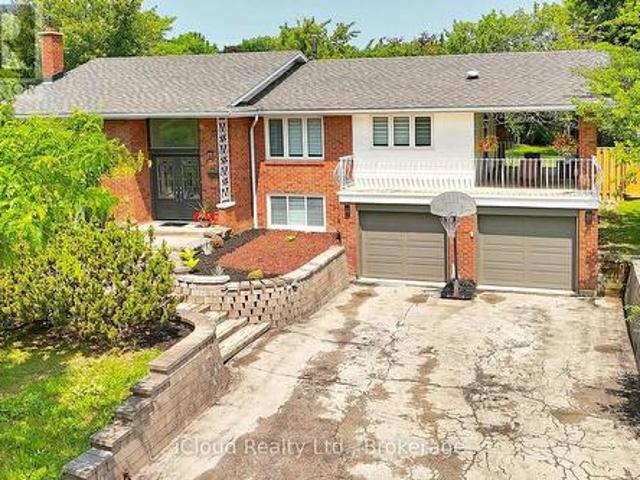
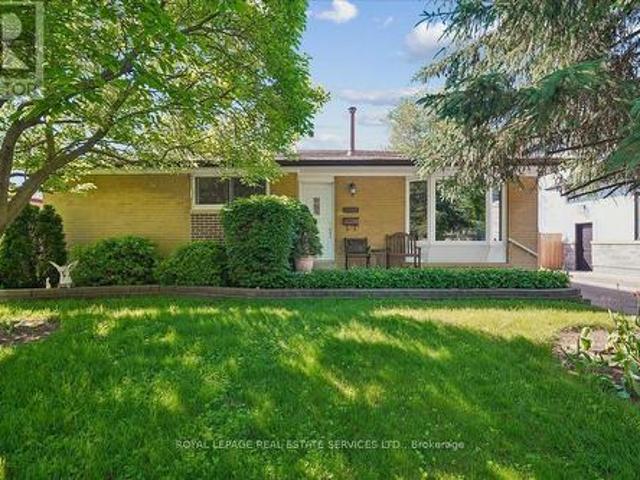
Welcome To These Good Sized 3 Bedroom / 2 Bathrooms Dethatched Bungalow Located In a Highly desirable Burlington Mountainside neighborhood. Located in family-friendly, Quiet, Peaceful Neighborhood. The main floor features a bright, sun-filled, open-concept layout with hardwood flooring, large windows, and a functional flow for everyday living. The Open kitchen offers ample cabinetry and prep space that seamlessly flow into the large open concept living room. Freshly painted House. Exceptionally large and well maintained backyard, Lots Of Trees With No Neighbor Behind (Giving You The Complete Privacy You Are Looking For). The Backyard Feels Like You On A Retreat Camp. This private backyard offers endless possibilities for a pool, garden suite or extension of the house. It Has A Basement With Washroom Already & Open Rec. Room Which Can Be Converted As Another Bedroom With Your Touch. Conveniently Close to All Amenities Especially Burlington Power Centre. Shopping Mall, Costco, Hwy 403 &
$ 895,000
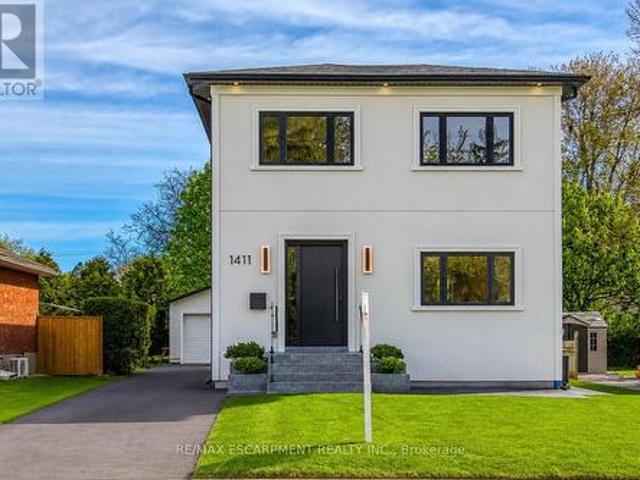
1411 Mountain Grove Avenue, Burlington, ON, L7P 2H1 house for sale | Listing ID W13552 | Royal LePage
View photo
House · for sale
$ 1,850,000
1411 Mountain Grove Avenue, Burlington, ON, L7P 2H1 house for sale | Listing ID W13552 | Royal LePage
Mountain Gardens
· House
· Garden · Office room · Fireplace · Deck
Mountain Gardens · House · Garden · Office room · Fireplace · Deck
Welcome to 1411 Mountain Grove Ave, a custom-built contemporary masterpiece in Burlington's sought-after Mountainside. Completely rebuilt with full underpinning and all new systems, this home offers over 3,700 sq ft of meticulously finished living space (2,596 sq. Ft. above-grade) on a premium 50x150 ft lot. Step inside to soaring 9-ft ceilings, premium wide-plank white oak floors, and a brilliant layout. The main level features a private front office and sitting room, flowing into a breathtaking open-concept entertainment space. The gourmet kitchen is a chef's dream, boasting a massive 10-ft marble waterfall island, servery with a laundry chute, and premium Bespoke appliances. The adjacent living room features a striking Napoleon gas fireplace and custom built-ins, opening to a 12x14 deck and deep backyard. Ascend the custom monorail floating oak staircase with glass railings, illuminated by a massive 5x5 skylight. The 21x12 primary suite is a true retreat, offering a massive 21-ft wa
$ 1,850,000
1367 St Marys Crescent, Burlington, ON, L7P 1S1 house for sale | Listing ID 40823 | Royal LePage
View photo
House · for sale
$ 774,900
1367 St Marys Crescent, Burlington, ON, L7P 1S1 house for sale | Listing ID 40823 | Royal LePage
Mountain Gardens
· House
· Garden · Parking
Mountain Gardens · House · Garden · Parking
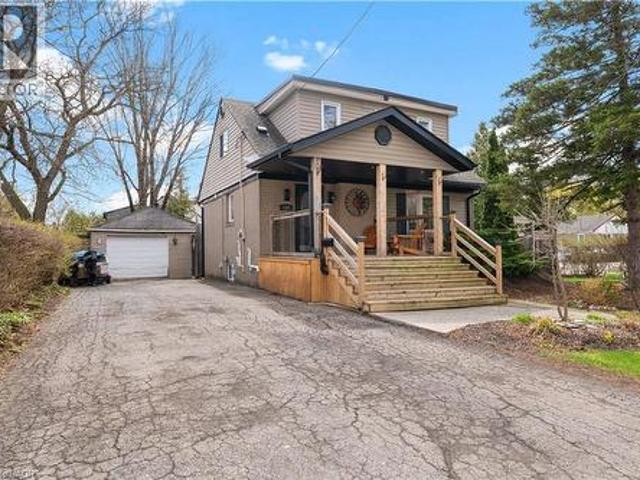
Charming 1.5-storey detached home on a quiet, family-friendly crescent in Burlington's sought-after Mountainside neighbourhood. Situated on a generous 60 x 120 ft lot, this 2+2 bedroom, 2 full bathroom home offers a functional layout with plenty of potential. Blending classic 1950s character with key updates, including hardwood flooring on the main level (2023), roof and siding (approx. 8 years), and eavestroughs, soffits, and gutter guards (2024). Spacious detached 1.5-car garage with workshop/studio potential. Beautiful gardens surround the home with a large covered front porch, the perfect place to enjoy your morning coffee or unwind while listening to the rain. Private driveway with parking for 5+ vehicles. Located on a low-traffic crescent ideal for families, with public transit just steps away. Close to parks, schools, and amenities, this home offers both comfort and accessibility. Excellent opportunity for first-time buyers, investors, or renovators offering one of the more affo
$ 774,900
2101 Parkway Drive, Burlington, ON, L7P 1S5 house for sale | Listing ID W12883 | Royal LePage
View photo
House · for sale
$ 1,250,000
2101 Parkway Drive, Burlington, ON, L7P 1S5 house for sale | Listing ID W12883 | Royal LePage
Mountain Gardens
· House
· Parking
Mountain Gardens · House · Parking
Welcome to 2101 Parkway Drive. Where turnkey modern living meets ultimate family flexibility. *. Set on a prized, oversized corner lot in a highly sought-after Burlington neighbourhood, this beautifully updated bungalow is entirely move-in ready. Whether you are looking for a spacious family home, a multi-generational setup, or an incredible in-law suite, this property delivers on every front. The bright, open-concept main floor features brilliant pot lighting, premium finishes, and large windows that flood the space with natural light. Step outside to your sun-drenched verandah-the perfect backdrop for morning coffees and summer BBQs. The true hidden gem of this property is the fully finished lower level. Featuring a complete second kitchen, a spacious living area, and a private layout, it is an absolute dream for extended family, older children, or visiting guests. *Standout Features: *.*Massive 4-Car Driveway: *. Never worry about street parking when hosting summer gatherings. *Mech
$ 1,250,000
2320 Middlesmoor Crescent, Burlington, ON, L7P 3X7 house for sale | Listing ID 40847 | Royal LePage
View photo
House · for sale
$ 659,900
2320 Middlesmoor Crescent, Burlington, ON, L7P 3X7 house for sale | Listing ID 40847 | Royal LePage
Mountain Gardens
· House
· Garden · Office room · Cellar
Mountain Gardens · House · Garden · Office room · Cellar
Welcome to this wonderful 3-bedroom family home, perfectly situated in a sought-after neighbourhood close to schools, parks, shopping, and all the amenities your family needs. Offering a spacious layout, this home features a large eat-in kitchen that's perfect for family meals and entertaining, along with a bright living room with a walkout to the true highlight of the property—a fully fenced, private backyard. Enjoy the warmer months in the charming 3-season sunroom, creating the perfect space to relax while overlooking your outdoor oasis. The finished basement rec room provides additional living space for movie nights, a playroom, or a home office, while some freshly painted areas add a fresh, updated feel. Whether you're starting a family or looking for more room to grow, this home offers comfort, functionality, and an unbeatable location in a welcoming family-friendly community. (Id: 27)
$ 659,900
4650 Ethel Road, Burlington, ON, L7M 0E4 house for sale | Listing ID W13704 | Royal LePage
View photo
House · for sale
$ 1,480,000
New
4650 Ethel Road, Burlington, ON, L7M 0E4 house for sale | Listing ID W13704 | Royal LePage
Mountain Gardens
· House
· Garden · Fireplace · Cellar
Mountain Gardens · House · Garden · Fireplace · Cellar
Welcome to this spacious 4-bedroom detached corner home in Burlington's highly sought-after Alton Village, offering approximately 2,750 sq. Ft. of above-grade living space, plus an additional 1,320 sq. Ft. unfinished basement with excellent future potential. One of the home's standout features is its well-defined main-floor layout, with dedicated living, dining, family, and breakfast areas. Each space serves a distinct purpose, providing separation and functionality while maintaining an easy flow for everyday family life and entertaining. The family room features a gas fireplace, while the kitchen offers granite countertops, stainless steel appliances, and direct connection to the breakfast area overlooking the backyard. 9-foot ceilings, hardwood flooring, and crown moulding further enhance the main level. Upstairs, the home offers four spacious bedrooms along with the convenience of second-floor laundry. The spacious primary bedroom includes a walk-in closet and private ensuite, while
$ 1,480,000
33 Brownview Drive, Hamilton, ON, L8B 0L4 house for sale | Listing ID X13701 | Royal LePage
View photo
House · for sale
$ 825,000
New
33 Brownview Drive, Hamilton, ON, L8B 0L4 house for sale | Listing ID X13701 | Royal LePage
Mountain Gardens
· House
· Garden · Office room · Fireplace · Deck · Parking
Mountain Gardens · House · Garden · Office room · Fireplace · Deck · Parking
A Waterdown location that keeps everyday life close at hand is one of the strongest reasons to consider 33 Browview Drive. With schools, parks, recreation, shopping and daily essentials a short walk away, this 3-bedroom, 4-bathroom home offers a practical combination of space, comfort and convenience for first-time buyers, young families or anyone looking for strong value in today's market. The main floor has a bright, easy-flowing layout with hardwood flooring, a spacious living area with fireplace, an open concept kitchen and dining space, main-floor laundry with walkout to the garage and a powder room. Upstairs, the generous primary bedroom includes a walk-in closet and 5-piece ensuite, complemented by two additional bedrooms and a full bathroom. The finished lower level adds valuable living space with a large recreation room and another 4-piece bath-ideal for movie nights, a play area, home office or guests. Outside, a fenced backyard and deck extend the living space through the wa
$ 825,000
30 Cumberland Avenue, Hamilton, ON, L8M 1Y7 house for sale | Listing ID X13625 | Royal LePage
View photo
House · for sale
$ 699,900
30 Cumberland Avenue, Hamilton, ON, L8M 1Y7 house for sale | Listing ID X13625 | Royal LePage
Mountain Gardens
· House
· Office room
Mountain Gardens · House · Office room
Welcome to this beautifully maintained 4-bedroom character home, perfectly situated in Hamilton's highly sought-after St. Clair neighbourhood-one of the city's most established, tree-lined communities. Offering timeless architectural charm and thoughtful modern updates, this exceptional residence delivers the perfect balance of character, comfort, and convenience, all within approximately an hour of Toronto. Sun-filled living spaces create an inviting atmosphere for everyday living and entertaining, while the beautifully updated kitchen, complete with a new pantry, serves as the heart of the home. Original character details blend seamlessly with modern enhancements, creating a warm and welcoming place to call home. Upstairs, both second-floor bedrooms feature custom closet systems, while Ethernet wiring to the third-floor bedrooms provides fast, reliable internet-ideal for remote professionals, students, or anyone seeking a dedicated home office or creative space. Recent improvements o
$ 699,900
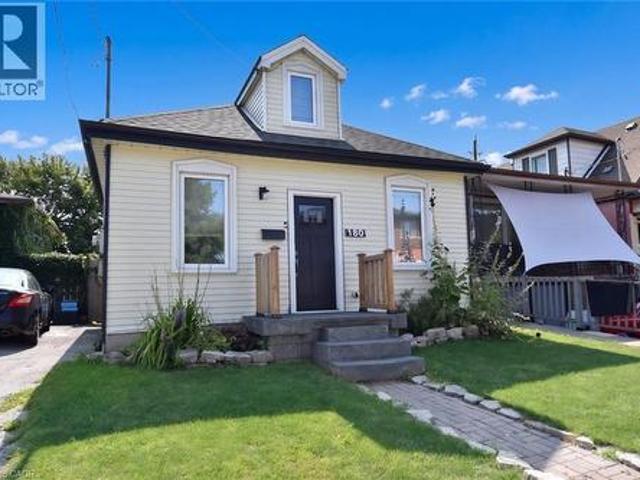
180 Province Street N, Hamilton, ON, L8H 4H8 house for sale | Listing ID 40851 | Royal LePage
View photo
House · for sale
$ 299,900
Updated
180 Province Street N, Hamilton, ON, L8H 4H8 house for sale | Listing ID 40851 | Royal LePage
Mountain Gardens
· House
· Patio · Garden · Office room
Mountain Gardens · House · Patio · Garden · Office room
Don't let the size fool you. This charming home is packed with features that make everyday living comfortable and enjoyable. Ideally located close to schools, shopping, public transit, and other everyday conveniences, you'll love the ease of this central location. Escape to the beautifully finished loft, thoughtfully transformed into a private retreat complete with its own full bathroom. Whether you envision a spacious primary suite, a guest sanctuary, or a quiet home office, this versatile space offers endless possibilities. Step outside into your own backyard oasis, where mature trees provide welcome shade and an abundance of fruit trees and berry bushes create a picturesque setting. The stunning exposed aggregate patio is the perfect place to relax with your morning coffee, entertain family and friends, or simply enjoy the beauty of nature. Lovingly maintained and featuring numerous recent updates, this move-in-ready home is full of warmth, character, and value. Don't miss your oppo
$ 299,900
20 120 Beddoe Drive, Hamilton, ON, L8P 4Z4 townhouse for sale | Listing ID X13703 | Royal LePage
View photo
Townhouse · for sale
$ 849,900
New
20 120 Beddoe Drive, Hamilton, ON, L8P 4Z4 townhouse for sale | Listing ID X13703 | Royal LePage
Mountain Gardens
· Townhouse
· Patio · Fireplace · Deck · Parking
Mountain Gardens · Townhouse · Patio · Fireplace · Deck · Parking
Beautiful end-unit Townhouse ideally located beside Chedoke Golf Course. This well-maintained, carpet-free home features hardwood floors, impressive 9-foot ceilings, and large windows that fill the space with natural light. The spacious primary suite offers a 4-piece ensuite complete with a corner soaker tub and seperate shower. Two additional bedrooms and a 4-piece main bathroom complete the second floor. The main level features a bright and inviting living room with a gas fireplace and patio doors leading to a deck and private patio. The adjoining kitchen and dining area provide a functional layout for everyday living and entertaining, while a convenient powder room completes the main floor. Surrounded by mature trees and just a short walk to the golf coure, this property offers a peaceful setting with excellent outdoor amenities nearby. Additional features include a 2-car garage, an exclusive 2-car driveway, and visitor parking. (Id: 27)
$ 849,900
1309 Warwick Avenue, Oakville, ON, L6L 2V8 house for sale | Listing ID W13703 | Royal LePage
View photo
House · for sale
$ 1,199,888
New
1309 Warwick Avenue, Oakville, ON, L6L 2V8 house for sale | Listing ID W13703 | Royal LePage
Mountain Gardens
· House
· Garden · Fireplace · Swimming pool · Parking · Cellar
Mountain Gardens · House · Garden · Fireplace · Swimming pool · Parking · Cellar
Solid bungalow with a generous great room addition in a sought-after quiet pocket of Southwest Oakville. The great room comes with two skylights, 10'+ ceilings, built-in speakers, hardwood floors, solarium-like window space and multiple walkouts to the fabulous private garden. Originally a 3 BEDROOM PLAN CONVERTED TO 2 with an existing third bedroom and room for a possible fourth in the basement. 2 gas fireplaces, one in the basement recroom and the other in the great room. Oversized single garage approximately 12.5 X 25 feet complete with a workbench at the rear and rare INSIDE ACCESS to the home. The garage also has a second oversize door leading to the garden, which is generous enough to bring large items through such as a wheel barrow. Updated kitchen with mostly stainless steel appliances, sink in front of bay window, a skylight, halogen and task lighting + ample cupboard storage. Updated main bathroom with jacuzzi tub and fourth skylight. Lovely bay window in the living room with
$ 1,199,888
23 Heatherdale Place, Hamilton, ON, L9C 6K7 house for sale | Listing ID 40857 | Royal LePage
View photo
House · for sale
$ 675,000
New
23 Heatherdale Place, Hamilton, ON, L9C 6K7 house for sale | Listing ID 40857 | Royal LePage
Mountain Gardens
· House
· Garden · Fireplace · Parking · Deck · Cellar
Mountain Gardens · House · Garden · Fireplace · Parking · Deck · Cellar
Discover this freshly painted 3 bedroom, 2 bathroom freehold detached two storey home, set on a 45 100 ft lot in a highly desirable Hamilton Mountain neighbourhood. Thoughtfully cared for, the property provides flexible living options suited to families, first-time buyers, and investors alike. The main floor features bright, comfortable living spaces, including a living room with a gas fireplace and built in cabinetry and gleaming hardwood floor, and a large eat in kitchen with direct access to the backyard. A spacious deck provides an ideal setting for outdoor relaxation and entertainment. The large garden shed in the backyard makes storing tools and toys easy. The home offers tandem parking for up to three cars, and the lot configuration presents a possibility for a future detached garage. No carpet on ground & second floor. Upstairs features a full bathroom and two nice sized bedrooms plus a spacious master bedroom and a large walk-in closet. The partially finished basement adds val
$ 675,000
641 Limeridge Road E, Hamilton, ON, L8W 1A2 house for sale | Listing ID X13618 | Royal LePage
View photo
House · for sale
$ 749,900
641 Limeridge Road E, Hamilton, ON, L8W 1A2 house for sale | Listing ID X13618 | Royal LePage
Mountain Gardens
· House
· Office room · Parking
Mountain Gardens · House · Office room · Parking
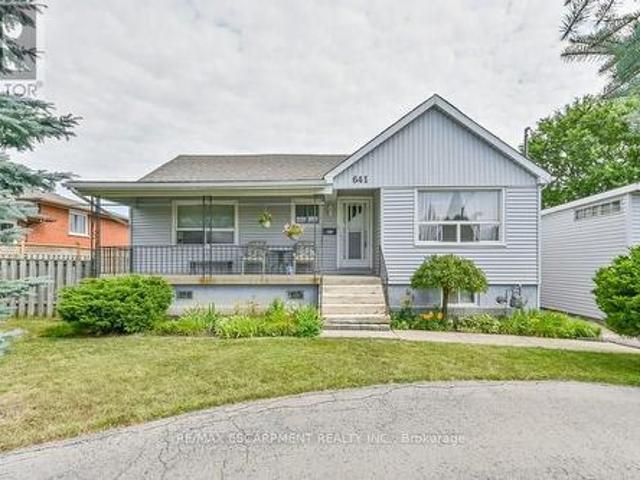
Discover a rare investment opportunity in a prime Hamilton Mountain location. Complete with drawings for three future triplexes for a total of 9 income producing units. This property combines immediate potential rental income with exceptional development potential, offering the best of both worlds for savvy investors or visionaries ready to build. The existing 4-bedroom home has been thoughtfully updated, blending functionality with inviting, contemporary charm. The bright, open layout includes a spacious living area, a well-equipped kitchen with generous cabinetry, and a finished loft perfect for a home office, studio, or creative retreat. With three-car parking plus a garage, there's no shortage of space for family or tenants alike. The lower level provides additional flex space, ideal for a potential second unit. Conveniently located just minutes from the LINC, public transit, schools, shopping, and major amenities, this property is perfectly positioned for both comfort and connecti
$ 749,900
149 East 34Th Street, Hamilton, ON, L8V 3W7 house for sale | Listing ID 40843 | Royal LePage
View photo
House · for sale
$ 1,050,900
Updated
149 East 34Th Street, Hamilton, ON, L8V 3W7 house for sale | Listing ID 40843 | Royal LePage
Mountain Gardens
· House
· Garden · Parking · Cellar
Mountain Gardens · House · Garden · Parking · Cellar
Beautifully updated detached home featuring 3 bedrooms, 2 full baths, and a finished basement. Bright and functional layout with modern finishes throughout. Recent upgrades include new windows, a new roof, new flooring, and an owned tankless water heater. Enjoy the large private backyard with a rare detached garage. Situated on a quiet street close to schools, parks, and amenities. Turnkey and ready to move in, with all major updates already completed. (Id: 27)
$ 1,050,900
452 Tyrone Crescent, Milton, ON, L9T 8J8 house for sale | Listing ID W13703 | Royal LePage
View photo
House · for sale
$ 1,220,000
New
452 Tyrone Crescent, Milton, ON, L9T 8J8 house for sale | Listing ID W13703 | Royal LePage
Mountain Gardens
· House
· Cellar
Mountain Gardens · House · Cellar
Absolutely Stunning Showstopper! This beautifully appointed 4-bedroom, 4-bathroom Mattamy-built Energy Star detached home offers an exceptional blend of style, space, and modern comfort. Featuring an open-concept layout with 9-foot ceilings, hardwood flooring throughout the main level, pot lights, and an upgraded hardwood staircase with elegant iron pickets. The chef-inspired kitchen is sure to impress, showcasing granite countertops, stylish backsplash, rich dark cabinetry, centre island, pantry, and a separate breakfast area with a walk-out to the deck-perfect for entertaining and everyday family living. The Finished basement adds even more living space and features a contemporary 4-piece bathroom and extra-large lookout windows that bring in an abundance of natural light. Move-in ready and loaded with upgrades-this is a home you won't want to miss! Prime Location & Exceptional Convenience! Ideally situated close to top-rated schools, beautiful parks, grocery stores, hospitals, shopp
$ 1,220,000
446 Upper Gage Avenue, Hamilton, ON, L8V 4H9 house for sale | Listing ID 40857 | Royal LePage
View photo
House · for sale
$ 497,900
New
446 Upper Gage Avenue, Hamilton, ON, L8V 4H9 house for sale | Listing ID 40857 | Royal LePage
Mountain Gardens
· House
· Garden · Parking · Deck
Mountain Gardens · House · Garden · Parking · Deck
A Great Place to Call Home on the Hamilton Mountain! Warm, welcoming and offering more space than you might expect! This charming home features two main-floor bedrooms plus a third bedroom on the lower level, a spacious living room and an eat-in kitchen with a walkout to a large deck — perfect for summer dinners and entertaining. Step outside to an exceptionally deep, fully fenced backyard offering plenty of privacy and shade, with lots of room for children, pets, gardening or simply relaxing outdoors. An updated main-floor bathroom completes the main level. Downstairs, the finished lower level adds valuable living space with a large recreation room, third bedroom, 2-piece bathroom and separate laundry room. The detached garage has power, making it ideal for parking, a workshop or additional storage, and there’s no shortage of parking with three tandem spaces plus an additional space out front. Whether you’re starting out, downsizing or looking for an investment opportunity, this home
$ 497,900
79 Mevira Gardens, Oakville, ON, L6H 7C5 house for sale | Listing ID W13703 | Royal LePage
View photo
House · for sale
$ 1,888,000
New
79 Mevira Gardens, Oakville, ON, L6H 7C5 house for sale | Listing ID W13703 | Royal LePage
Mountain Gardens
· House
· Garden · Office room
Mountain Gardens · House · Garden · Office room
Welcome to this stunning, one-of-a-kind Primont-built residence, an extensively customized masterpiece showcasing exceptional craftsmanship, sophisticated design and luxurious finishes throughout. Nestled in Oakville's highly desirable Glenorchy community, this remarkable home makes an unforgettable first impression with its striking custom front entrance. Step inside to soaring 10-ft ceilings on the main level, abundant natural light, elegant chandeliers and extensive pot lighting inside & out. The show-stopping designer kitchen is the heart of the home, featuring an oversized island, servery, stone countertops, premium built-in JennAir appliances, custom cabinetry and designer built-ins-perfect for everyday living and entertaining. The main-floor Den/Home Office offers flexibility as a potential 6th bedroom. Upstairs features 5 spacious bedrooms, including an impressive Primary Retreat with a luxurious 5-pc ensuite and dual walk-in closets. Every bedroom enjoys convenient access to a
$ 1,888,000
88 Ivon Avenue, Hamilton, ON, L8H 5S6 house for sale | Listing ID X13703 | Royal LePage
View photo
House · for sale
$ 519,900
New
88 Ivon Avenue, Hamilton, ON, L8H 5S6 house for sale | Listing ID X13703 | Royal LePage
Mountain Gardens
· House
Mountain Gardens · House
Welcome to 88 Ivon Avenue, ideally located in Hamilton's Normanhurst neighbourhood, just minutes from schools, public transit, and everyday amenities. Offering a great combination of neighbourhood charm and modern updates, this beautifully renovated 3-bedroom, 2-bathroom home is completely move-in ready. Step inside to a large, bright living room space that flows seamlessly into the spacious open concept kitchen. The custom kitchen has been thoughtfully designed with modern finishes, quartz countertops, stainless steel appliances, ample cabinetry, and plenty of space for both cooking and entertaining. The main floor also features a convenient bedroom and a beautifully finished 4-piece bathroom with porcelain tile throughout. Walk up the large staircase to find a nice 2 piece washroom situated in the middle of the other 2 bedrooms the home has to offer. At the back of the home, a bright and spacious sunroom provides an inviting additional living space and direct access to the large back
$ 519,900
23 2460 Prince Michael Drive, Oakville, ON, L6H 0G8 townhouse for sale | Listing ID W13672 | Royal LePage
View photo
Townhouse · for sale
Request Details
Updated
23 2460 Prince Michael Drive, Oakville, ON, L6H 0G8 townhouse for sale | Listing ID W13672 | Royal LePage
Mountain Gardens
· Townhouse
· Balcony
Mountain Gardens · Townhouse · Balcony
Welcome to this beautifully appointed 3-bedroom, 3-bath executive townhome in sought-after Joshua Creek. Bright, airy and thoughtfully designed, the home offers an inviting open-concept main level with 9-foot ceilings, spacious living and dining areas, and a well-appointed kitchen featuring upgraded granite countertops, stainless steel appliances and a generous island with breakfast bar seating. Hardwood flooring throughout and a walk-out to the private rear balcony complete this welcoming main level. The adjacent breakfast area offers a lovely spot for morning coffee, a quiet reading nook or casual everyday dining, while the spacious kitchen island provides additional seating for relaxed meals and conversation. Upstairs, the primary suite offers a peaceful retreat with a walk-in closet featuring custom organizers, a 4-piece ensuite and a private balcony overlooking the surrounding greenery. Two additional bedrooms, a second 4-piece bathroom and convenient upper-level laundry complete
Request Details
2442 Felhaber Crescent, Oakville, ON, L6H 7N8 house for sale | Listing ID W13703 | Royal LePage
View photo
House · for sale
$ 1,149,000
New
2442 Felhaber Crescent, Oakville, ON, L6H 7N8 house for sale | Listing ID W13703 | Royal LePage
Mountain Gardens
· House
· Garden · Fireplace · Deck · Cellar
Mountain Gardens · House · Garden · Fireplace · Deck · Cellar
Welcome to 2442 Felhaber Crescent. A stylish and meticulously maintained 3-bedroom, 4-bathroom home offering approximately 1,850 sq. Ft. of bright, open-concept living space, plus a fully finished basement with in-law suite potential. Nestled in the prestigious Joshua Creek neighbourhood, this home combines elegant design with thoughtful upgrades throughout. Step into a welcoming 2-storey foyer with a curved staircase and enjoy the freshly stained hardwood floors and refinished staircase that elevate the main level. The family-sized eat-in kitchen has received a modern facelift, including freshly painted cabinets, sleek new handles, and stainless steel appliances. The breakfast area overlooks a cozy great room with gas fireplace and walk-out to the fenced backyard with a large deck. Perfect for entertaining or relaxing. Separate living and dining rooms offer great flow for hosting, while upstairs features three spacious bedrooms and two full baths, including a primary suite with walk-i
$ 1,149,000
62 Spadara Drive, Hamilton, ON, L9B 2K3 house for sale | Listing ID X13538 | Royal LePage
View photo
House · for sale
$ 799,000
62 Spadara Drive, Hamilton, ON, L9B 2K3 house for sale | Listing ID X13538 | Royal LePage
Mountain Gardens
· House
· Garden · Office room · Swimming pool · Deck · Parking · Cellar
Mountain Gardens · House · Garden · Office room · Swimming pool · Deck · Parking · Cellar
Welcome to this gorgeous 4 level backsplit in a highly desirable West Mountain neighbourhood of Falkirk East. You will be sure enjoy the very spacious and open concept design of the main living area including Living room, dining room and kitchen with plenty of cabinets and quartz countertop, ideal for entertaining family and friends. The upper level boasts three bright bedrooms with the primary bedroom allowing access to the backyard with deck with newer Hot tub. The main bathroom is a good size and offers a double sink vanity with tasteful marble top. Go down a few steps to find a large family room/office, a cozy place to curl up and watch a movie or spend time with the kids. Another 3-piece bathroom and bedroom finishes off the level before you go down a few more stairs to the unfinished very spacious basement just waiting for you to make it your own. There is over 2600 Sq/Ft of living space in total. This property also offers an over sized attached garage with inside entry and concr
$ 799,000
1405 Mcdermott Way N, Milton, ON, L9T 6L6 house for sale | Listing ID W13702 | Royal LePage
View photo
House · for sale
$ 815,000
New
1405 Mcdermott Way N, Milton, ON, L9T 6L6 house for sale | Listing ID W13702 | Royal LePage
Mountain Gardens
· House
· Office room · Gym · Air conditioning · Cellar
Mountain Gardens · House · Office room · Gym · Air conditioning · Cellar
Welcome to. *1405 McDermott Way*, located in Milton's highly desirable. *Beaty neighbourhood*! This beautifully renovated. *freehold townhome*. Offers the perfect combination of modern upgrades, functional living space, and a family-friendly location with. *NO condo fees*! Step inside and you'll immediately notice the attention to detail. The bright, open-concept main floor features. *updated flooring, upgraded stairs, and a beautifully renovated modern kitchen*, creating a fresh and welcoming space for everyday living and entertaining. Upstairs, you'll find. *3 comfortable bedrooms*. And updated bathrooms, providing plenty of space for a growing family. Need even more room? The. *finished basement*. Adds valuable additional living space that can be used as a family room, entertainment area, home office, gym, or kids' play area. This home has been thoughtfully maintained and upgraded over the years, including. *roof shingles replaced in 2018, furnace replaced in 2018, A/C installed in
$ 815,000
1334 Upper Paradise Road, Hamilton, ON, L9B 0C3 house for sale | Listing ID X13704 | Royal LePage
View photo
House · for sale
$ 999,999
New
1334 Upper Paradise Road, Hamilton, ON, L9B 0C3 house for sale | Listing ID X13704 | Royal LePage
Mountain Gardens
· House
· Parking · Fireplace · Equipped kitchen
Mountain Gardens · House · Parking · Fireplace · Equipped kitchen
Welcome Home! Located in the desirable West Mountain, this beautiful family home offers 4 bedrooms, 2.5 bathrooms, and a double car garage with convenient inside entry. Step inside to a spacious open-concept living and dining area featuring hardwood floors, 9-ft ceilings, and an elegant oak staircase. The kitchen is both stylish and functional with oak cabinetry, granite countertops, and newer KitchenAid appliances. Fridge and dishwasher (2026), microwave (2025), and stove (2024). The adjoining family room features a beautiful gas fireplace and offers open sight lines to the kitchen. Ideal for keeping an eye on young children while preparing meals or staying connected with guests while entertaining. The main floor also features a convenient laundry room, perfect for busy family living. Upstairs, you'll find a spacious primary bedroom complete with a large walk-in closet and a private ensuite bath, along with generously sized additional bedrooms. Step outside to an entertainer's backyar
$ 999,999

Get email alerts

Don't miss out: be the first to know about new properties

The alert was correctly created

On subscribing you accept the conditions of use and the privacy policy
Alert
Receive new ads in your inbox
Save this search
Receive alerts for new listings

We'll send you an email when we have new properties for: "Properties for sale in Mountain Gardens"

The alert was correctly created

Get email alerts and be the first to see new listings
Required field
On subscribing I accept the terms of the privacy policy
Perfect! You'll soon start receiving new listings via email
Alert
Receive an email when we have new ads for Properties for sale in Mountain Gardens
Save this search
Filters

Bedrooms

Area (sq.ft)

sq.ft
sq.ft

Price

$
$

Filter by property type

Bathrooms

Clear all filters
Receive notifications when new entries are published.