201 properties for sale in Mountain Heights

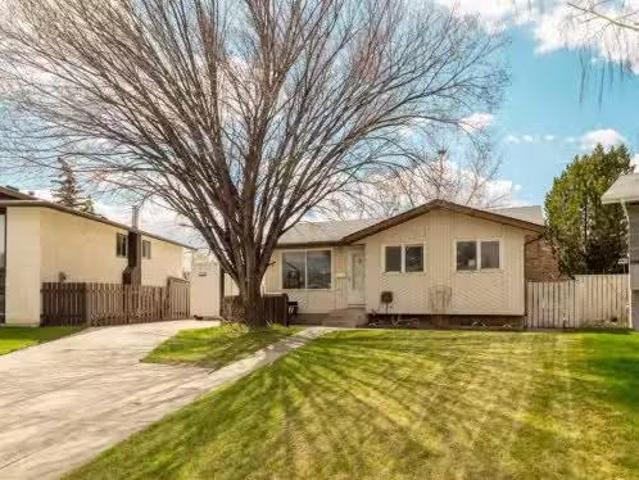
354 Mildred Dobbs Boulevard North, Lethbridge, AB, T1H 7G4 house for sale | Listing ID A2327 | Royal LePage
View photo
House · for sale
$ 367,000
354 Mildred Dobbs Boulevard North, Lethbridge, AB, T1H 7G4 house for sale | Listing ID A2327 | Royal LePage
Mountain Heights
· House
· Garden · Air conditioning · Cellar
Mountain Heights · House · Garden · Air conditioning · Cellar
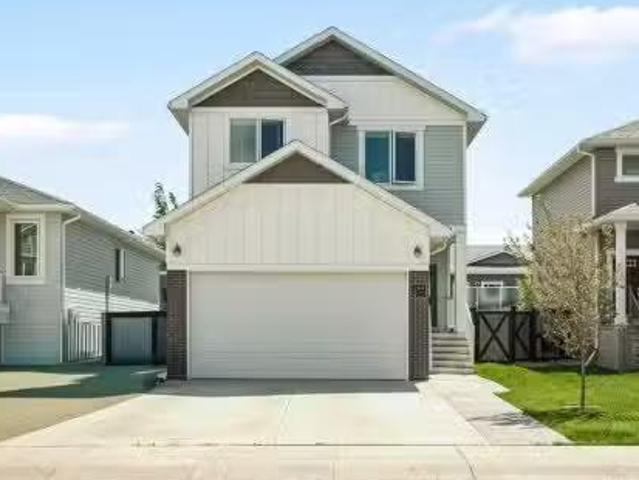
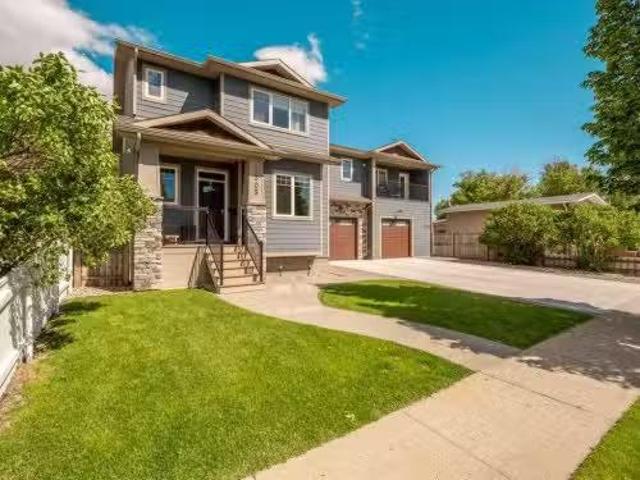
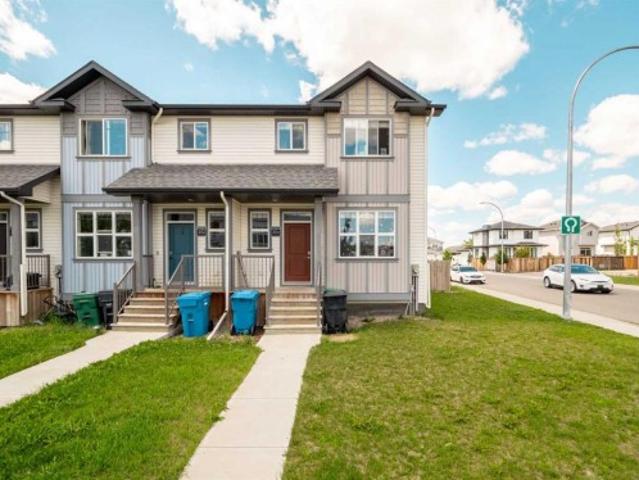
Welcome to 354 Mildred Dobbs! This beautiful 1,100 sq. Ft. end-unit townhouse in the highly sought-after community of Legacy Ridge—the ultimate starter home with no monthly condo fees! Situated on a premium corner lot, this bright home benefits from extra windows, flooding the open-concept main floor with natural light. The functional layout features a spacious living area, a modern kitchen perfect for entertaining, and a convenient 2-piece guest bath. Beat the summer heat with central air conditioning already installed! Upstairs, you will find 3 comfortable bedrooms and 2 full bathrooms, including a private ensuite in the primary bedroom. Need more space? The undeveloped basement is a blank canvas, perfect for storage now or a future rec room and bathroom to grow your equity. Step outside to your extra corner-lot yard space, located right next to St. Teresa Elementary School—making the morning drop-off an absolute breeze. Perfect for first-time buyers looking for a turnkey home in a f
$ 367,000
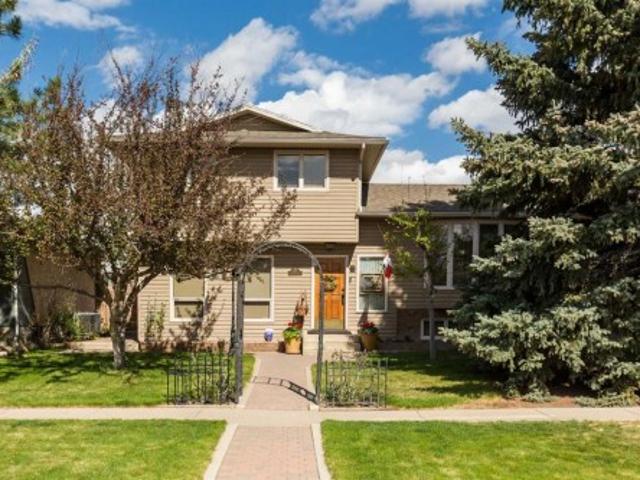
41 Simon Fraser Boulevard West, Lethbridge, AB, T1K 4R1 house for sale | Listing ID A2325 | Royal LePage
View photo
House · for sale
$ 519,900
41 Simon Fraser Boulevard West, Lethbridge, AB, T1K 4R1 house for sale | Listing ID A2325 | Royal LePage
Mountain Heights
· House
· Patio · Garden · Office room · Fireplace
Mountain Heights · House · Patio · Garden · Office room · Fireplace
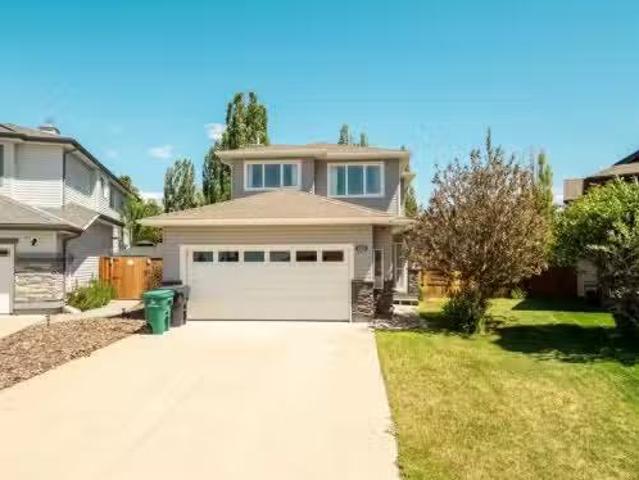
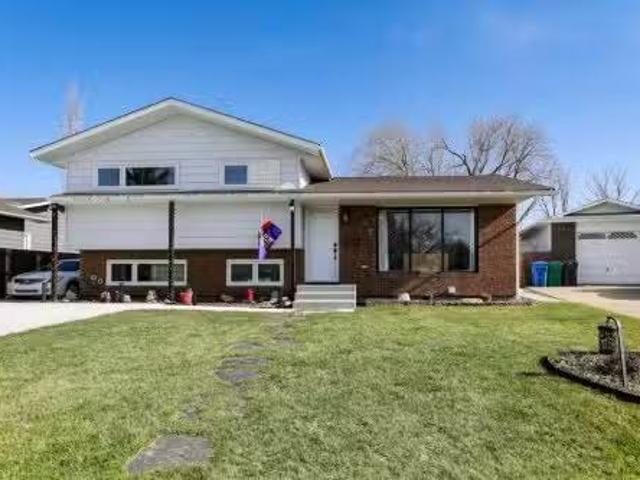
Public Remarks: Welcome to this immaculately kept 4 level split home offering space, warmth, and exceptional functionality in a desirable location. Situated close to Nicholas Sheran Park, the University, and elementary schools, this property combines timeless character with thoughtful upgrades throughout. Inside, you’ll find beautiful hardwood floors in immaculate condition, multiple living spaces including a spacious living room and cozy family room featuring a wood-burning fireplace, and glass doors leading directly to the backyard and covered patio area. Fenced yard with beautiful landscaping, and a large playhouse. The bright kitchen offers excellent workspace with an eating bar, gas range, built-in oven, and a separate dining room conveniently located just off the kitchen for gatherings and family dinners. Features of this home: 4 bedrooms and an office, 3½ bathrooms, Spacious level split layout, Separate living room and family room, Wood-burning fireplace, Original hardwood floor
$ 519,900
554 Malahat Green West, Lethbridge, AB, T1J 5W4 house for sale | Listing ID A2312 | Royal LePage
View photo
House · for sale
$ 504,900
554 Malahat Green West, Lethbridge, AB, T1J 5W4 house for sale | Listing ID A2312 | Royal LePage
Mountain Heights
· House
· Cellar
Mountain Heights · House · Cellar
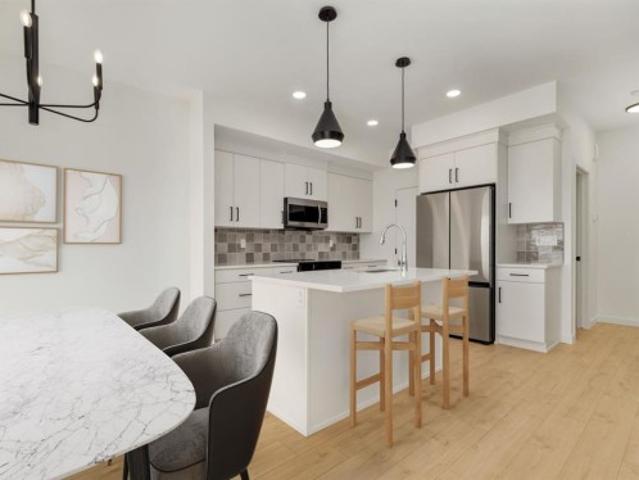
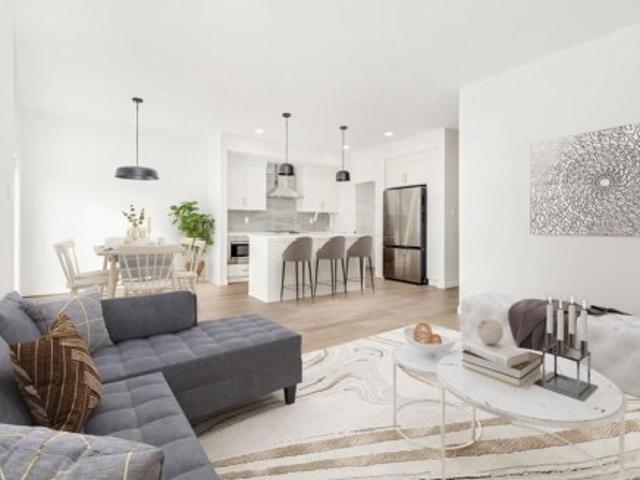
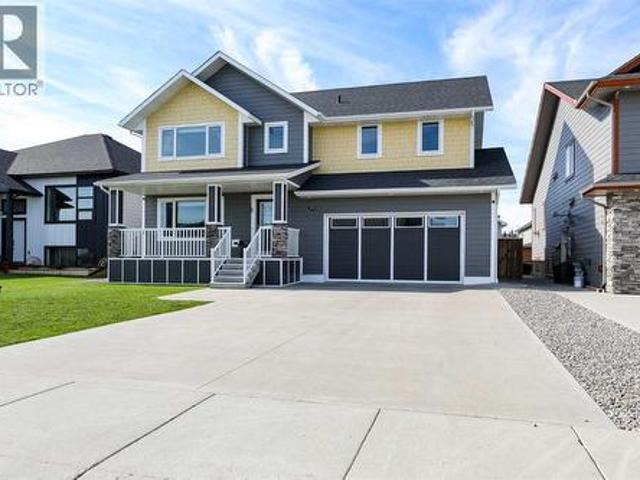
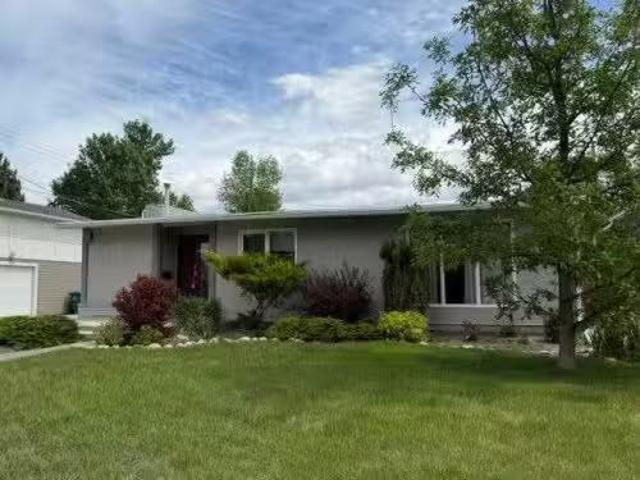
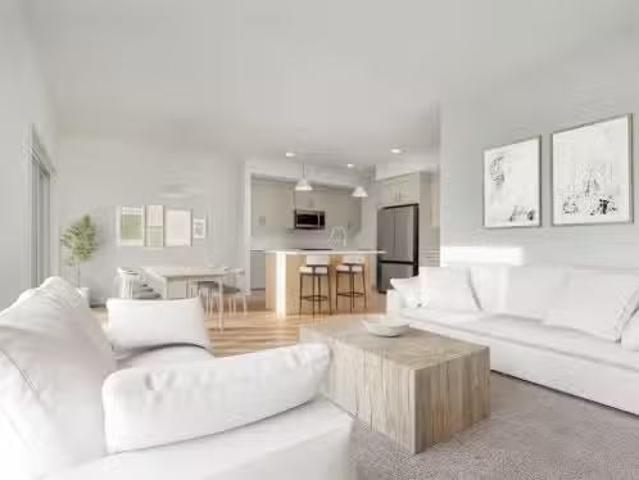
The popular'Grayson' model by Avonlea Homes. This home is close to Park, Play Ground and new school in Garry Station. Check out these great new elevations. Nice and open floor plan on the main floor, 9' Flat Painted ceilings, large windows for that extra sunlight. Great corner pantry in the kitchen for storage. Upstairs there are 3 nice bedrooms, full bath, convenience of laundry, master bedroom with walk in closet and ensuite with 5' shower. The Basement is undeveloped but set up for family room, 4th bedroom and another full bath. Home is virtually staged. New Home Warranty. First time buyer! Ask about the new government gst rebate program where you can get the gst back. Certain restrictions apply
$ 504,900
2504 43 Street South, Lethbridge, AB, T1K 8K2 house for sale | Listing ID A2315 | Royal LePage
View photo
House · for sale
$ 554,900
2504 43 Street South, Lethbridge, AB, T1K 8K2 house for sale | Listing ID A2315 | Royal LePage
Mountain Heights
· House
· Patio · Deck · Parking · Equipped kitchen
Mountain Heights · House · Patio · Deck · Parking · Equipped kitchen
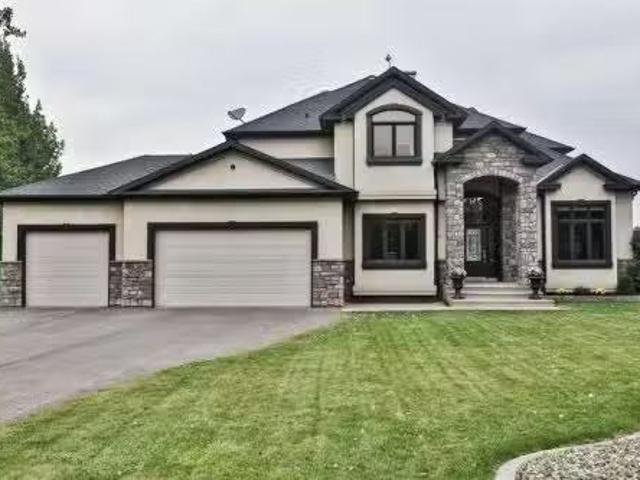
Fantastic 3 bedroom model by Avonlea with bonus room. The bonus room could easily be converted to a 4th bedroom. This home welcomes you with a large entry way and closet to help keep things clutter free. Grocery delivery is made easy with a two-car attached garage with direct entry into the home. Enjoy the new additions to this model with mudroom off the garage and walk through pantry The main floor includes a convenient 2-piece washroom. The kitchen includes a central island, big walk through pantry, Stainless appliances, built in Microwave and dishwasher. The dining nook is adjacent and sits in front of large patio doors leading out to your optional rear deck. Beautiful large windows allow for an abundance of natural light to fill the home. The spacious 3 bedrooms and bonus room on the upper level will keep the whole family happy. Both the Master and one of the other upper bedrooms feature walk-in closets. Also new and improved is the convenience of laundry on the second level. The K
$ 554,900
1656 Coalbanks Boulevard West, Lethbridge, AB, T1J 2X4 house for sale | Listing ID A2318 | Royal LePage
View photo
House · for sale
$ 580,000
1656 Coalbanks Boulevard West, Lethbridge, AB, T1J 2X4 house for sale | Listing ID A2318 | Royal LePage
Mountain Heights
· House
· Office room · Fireplace · Deck
Mountain Heights · House · Office room · Fireplace · Deck
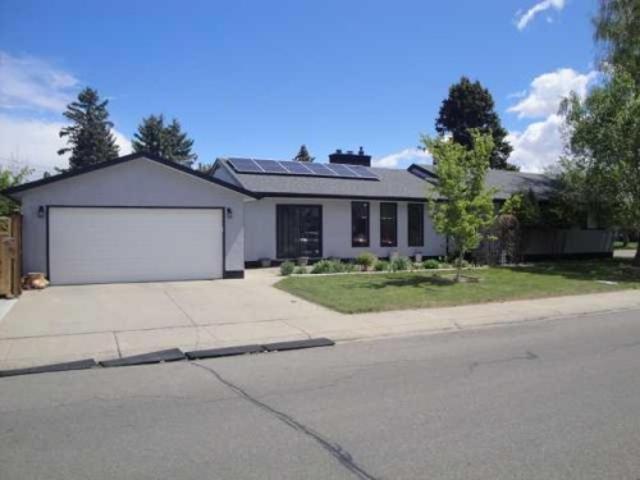
This Stunning Immaculate Two Storey Bi-Level home with Walkout backs onto a Beautiful Park with Playground, Walking Paths and an Elementary School nearby! Checks the Boxes of everything you may want or need, this may be the Perfect Fit! Entering the Home you are welcomed by an Abundance of Natural Light from the Southern Exposure and Skylights! The Large Inviting Entry way leads to a Gorgeous Functional Kitchen area with Granite Countertops, Corner Pantry Storage and large Island. Dining Room and Living Room are open areas. Perfect for Entertaining, Gas Fireplace and access to the Upper back deck to enjoy Relaxing in the Sun and Summer Barbecues! Additionally the main Level has a Spacious Bedroom/Office, Four Piece Bathroom and Convenient Laundry Room. Upper Private Master Retreat provides a Great Spot to Relax and Unwind with the Five piece Ensuite Bathroom, and Walk-in Closet. The Walk-out Lower Level features the Family Room area, Two Large Bedrooms and Four Piece Bathroom. Extras I
$ 580,000
19 Firelight Way West, Lethbridge, AB, T1J 4W1 house for sal.
View photo
House · for sale
$ 525,000
$ 478/sq.ft
19 Firelight Way West, Lethbridge, AB, T1J 4W1 house for sal.
Mountain Heights
· 1,098 sq.ft · 22 Bedrooms · 3 Baths · House
· Garden · Swimming pool
Mountain Heights · 1,098 sq.ft · 22 Bedrooms · 3 Baths · House · Garden · Swimming pool
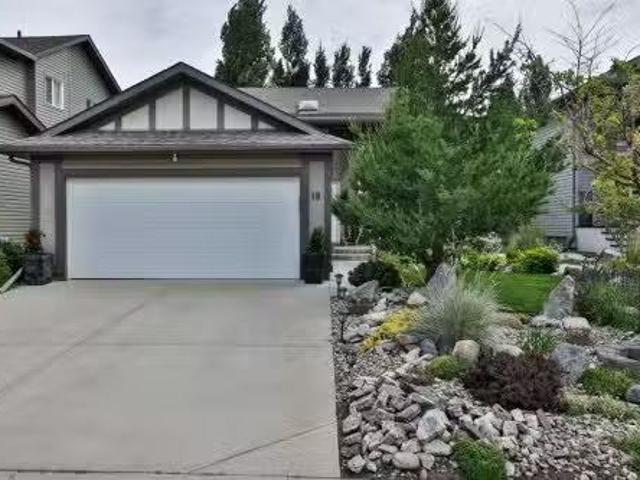
ABSOLUTELY STUNNING. 4-bedroom, 3-bath bi-level home in sought-after Copperwood! This meticulously maintained property shows 1010 and is move-in ready. The open-concept layout offers spacious living with bright, modern finishes throughout. Upgrades include vaulted ceilings, custom dark cabinetry, and stainless steel appliances. Check out this Showstopper yard. beautiful. feels like a private retreat—complete with hot tub, gazebo, lush greenery, trees and a serene fish pond. Perfect for relaxing or entertaining. Located in a family-friendly neighborhood close to parks, schools, and all amenities. This one won’t last long! Still available at ListedBuy!
$ 525,000
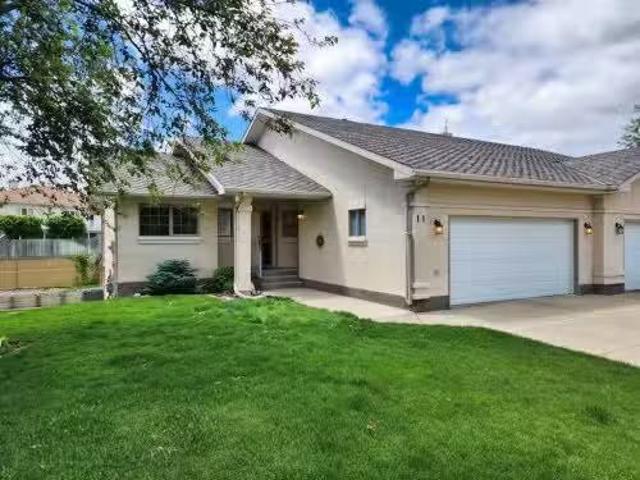
11 240 Heritage Boulevard West, Lethbridge, AB, T1K 6W9 semi.
View photo
House · for sale
$ 499,900
$ 446/sq.ft
11 240 Heritage Boulevard West, Lethbridge, AB, T1K 6W9 semi.
Mountain Heights
· 1,119 sq.ft · 2 Bedrooms · 3 Baths · House
· Fireplace · Deck · Parking
Mountain Heights · 1,119 sq.ft · 2 Bedrooms · 3 Baths · House · Fireplace · Deck · Parking
This large bungalow offers an exceptional blend of privacy, space, and natural beauty, backing directly onto peaceful green space and sitting just steps from shopping, amenities, and the scenic coulees with their winding walking paths. Inside, you’ll find a spacious kitchen with plenty of cabinets and an eating bar, opening to a bright dining area with walk-out access to a private deck — perfect for morning coffee or evening unwinding. The living room is generously sized with plenty of windows that fill the home with natural light, while the huge primary bedroom and convenient main-floor laundry add comfort and practicality. The fully developed lower level features walk-out access, a massive second bedroom, a cozy gas fireplace, a large rec room, and an impressive utility and storage room. A large garage completes the package, making this home an ideal fit for anyone seeking space, serenity, and a truly special location. Still available at ListedBuy!
$ 499,900
244 Northlander Bend West, Lethbridge, AB, T1J 4S7 house for.
View photo
House · for sale
$ 519,900
$ 347/sq.ft
244 Northlander Bend West, Lethbridge, AB, T1J 4S7 house for.
Mountain Heights
· 1,496 sq.ft · 31 Bedrooms · 4 Baths · House
· Garden · Parking · Fireplace · Cellar
Mountain Heights · 1,496 sq.ft · 31 Bedrooms · 4 Baths · House · Garden · Parking · Fireplace · Cellar
You can find the perfect family home right here at 244 Northlander Bend W. This gorgeous two story home has everything you need across all three levels. The main floor feels massive with big vaulted ceilings. The kitchen and dining areas are spacious for family meals, while the living room is nice and cozy. During the colder months, it will be perfect for relaxing with the fireplace on. Upstairs, you have three bedrooms, including the primary. The primary also has a walk-in closet and a large ensuite bath. Laundry can also be found in the upper level. The basement features another bedroom, a great family room, and a utility room. With an attached double garage and parking pad, you never have to worry about no parking. The backyard will be a great spot to hang with the family during the warm summer months, close to parks, schools, and all your ammenties. This fantastic home wont last long, so contact your favourite REALTOR® today! Still available at ListedBuy!
$ 519,900
408 11B Street, Nobleford, AB, T0L 1S0 house for sale | Listing ID A2325 | Royal LePage
View photo
House · for sale
$ 599,000
408 11B Street, Nobleford, AB, T0L 1S0 house for sale | Listing ID A2325 | Royal LePage
Mountain Heights
· House
· Cellar
Mountain Heights · House · Cellar
Welcome to this stunning, fully developed two-story home that perfectly balances massive square footage with brilliant, functional design! Boasting over 2,300 square feet of total developed living space, this 5-bedroom, 3.5-bathroom residence offers small-town charm without compromising on space. Step inside to discover a bright, open floor plan that features three separate living spaces—giving everyone in the family their own place to relax, work, or play. The main floor features a spacious living room and a chef-approved kitchen packed with plenty of storage for all your gadgets and pantry staples. Upstairs is a masterclass in layout design. It hosts 3 bedrooms, including a dream primary retreat, and a bonus room for the kids to play! The primary bedroom features a luxurious 5-piece ensuite and a spacious walk-in closet that conveniently flows directly into the upper-level laundry room—a total game-changer! The fully finished basement adds incredible value with a third living room, a
$ 599,000
1722 21 Street South, Lethbridge, AB, T1K 2H7 house for sale.
View photo
House · for sale
$ 393,900
$ 310/sq.ft
1722 21 Street South, Lethbridge, AB, T1K 2H7 house for sale.
Mountain Heights
· 1,270 sq.ft · 31 Bedrooms · 2 Baths · House
· Parking · Air conditioning
Mountain Heights · 1,270 sq.ft · 31 Bedrooms · 2 Baths · House · Parking · Air conditioning
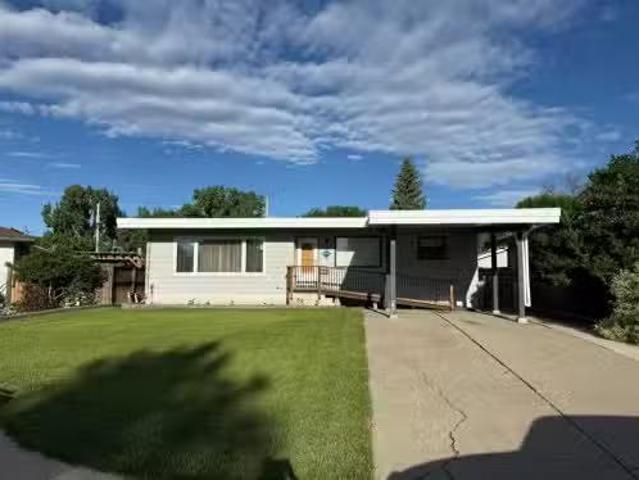
A well taken care of bungalow in a great location on a quiet street close to all amenities. Features include, 1272 sqft, 4 bedrooms, 2 bathrooms, hardwood floors throughout most of the main floor, massive living room and family room, wheel chair accessible, single detached garage(142 x 24), carport, Brick and metal fence and more. Some updates over the years are a furnace, AC, Living room window, facia and soffits, a tar gravel roof about 15 years ago, garage overhead door and opener and most of the fencing. Additional bedrooms could be added very easily. Still available at ListedBuy!
$ 393,900
1305 7 Street North, Lethbridge, AB, T1H 1Y8 house for sale.
View photo
House · for sale
$ 795,000
$ 287/sq.ft
1305 7 Street North, Lethbridge, AB, T1H 1Y8 house for sale.
Mountain Heights
· 2,766 sq.ft · 6 Bedrooms · 5 Baths · House
· Office room · Parking · Cellar
Mountain Heights · 2,766 sq.ft · 6 Bedrooms · 5 Baths · House · Office room · Parking · Cellar
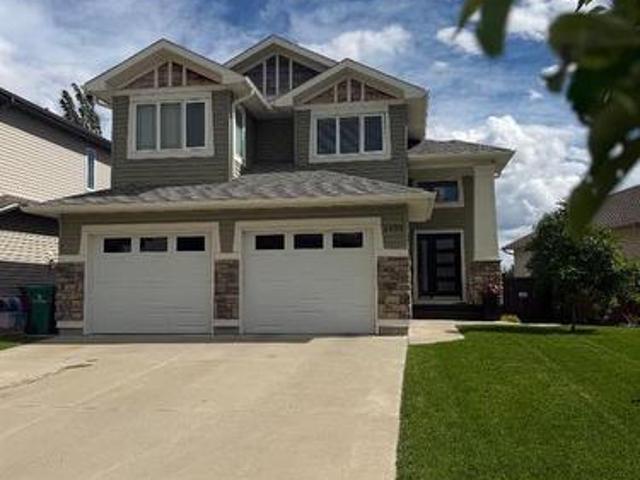
Welcome to 1305 7 Street N — a beautiful and traditional craftsman-style home built in 2014, offering space, versatility, and an unbeatable northside location. Conveniently situated just off Scenic Drive and Stafford Drive, this property provides quick access across the city while being steps from the coulees with scenic walking paths and a great sledding hill. Enjoy family-friendly living only 4 minutes from Legacy Park. Exceptional functionality with a true double attached garage in the front and an additional detached shopdouble garage at the rear with alley access (both heated). A rare bonus is the legal suite above the garage, creating excellent income potential or flexible multigenerational living options.This thoughtfully designed 1,888 sq. ft. two-storey home offers an ideal family layout with 4 bedrooms and 3.5 bathrooms. The main floor features a dedicated office, perfect for working from home or homework space, while the spacious basement provides an excellent area for kids
$ 795,000
111 Fairmont Road South, Lethbridge, AB, T1K 8C8 house for s.
View photo
House · for sale
$ 639,900
$ 393/sq.ft
111 Fairmont Road South, Lethbridge, AB, T1K 8C8 house for s.
Mountain Heights
· 1,625 sq.ft · 4 Bedrooms · 4 Baths · House
· Garden · Air conditioning
Mountain Heights · 1,625 sq.ft · 4 Bedrooms · 4 Baths · House · Garden · Air conditioning
This well-maintained 4-bedroom, 3.5-bath home offers the perfect blend of comfort and functionality for a growing family. The spacious primary suite features a large ensuite complete with a relaxing jetted tub, creating the perfect retreat at the end of the day. The heart of the home is the beautiful kitchen, while updated flooring and fresh paint throughout the home were completed just two years ago, giving the interior a modern and refreshed feel. Additional features include central air conditioning, convenient main-floor laundry, and plenty of space for everyday living and entertaining. Step outside to enjoy the private, tree-lined backyard, offering a peaceful setting for family gatherings, outdoor relaxation, and play. Located in a desirable neighbourhood, this move-in-ready home has so much to offer. Still available at ListedBuy!
$ 639,900
613 30 Street South, Lethbridge, AB, T1J 3V2 house for sale.
View photo
House · for sale
$ 400,000
$ 246/sq.ft
613 30 Street South, Lethbridge, AB, T1J 3V2 house for sale.
Mountain Heights
· 1,625 sq.ft · 3 Bedrooms · 2 Baths · House
· Office room
Mountain Heights · 1,625 sq.ft · 3 Bedrooms · 2 Baths · House · Office room
OPEN HOUSE SUNDAY JUNE 7, 2-3:30 pm Mid-century modern backsplit presents a rare opportunity to own in one of the citys most desirable neighbourhoods. Located just one block from Henderson Lake, this property offers an exceptional location with parks, walking paths, schools, recreation, and amenities all within easy reach.The home retains some of its original character and offers a functional layout ready for your personal vision and updates. The bright main floor features a spacious living room with large windows, a generous dining area for family gatherings, and a versatile den ideal for a home office, reading room, or additional living space.The spacious kitchen opens to the family room, creating a comfortable setting for everyday living and entertaining. A large west-facing window fills the home with natural afternoon and evening light.The upper level features a spacious primary bedroom with a walk-in closet, while two additional bedrooms on the lower level provide flexibility for
$ 400,000
104 Buenavista Bay, Rural Lethbridge County, AB, T1J 4P4 hou.
View photo
House · for sale
$ 1,499,000
$ 529/sq.ft
104 Buenavista Bay, Rural Lethbridge County, AB, T1J 4P4 hou.
Mountain Heights
· 2,831 sq.ft · 6 Bedrooms · 4 Baths · House
· Patio · Office room · Fireplace · Cellar
Mountain Heights · 2,831 sq.ft · 6 Bedrooms · 4 Baths · House · Patio · Office room · Fireplace · Cellar
Welcome to your private country retreat just minutes from the city! This beautifully updated, fully finished home offers nearly 2,841 sq. ft. above grade plus an additional 1,531 sq. ft. in the bright walkout basement — almost 4,372 sq. ft. of developed space on 1.17 acres in a peaceful cul-de-sac.Step inside to a soaring front entry and a formal dining room with warm hardwood floors flowing into a spacious great room featuring a cozy gas fireplace and custom built-ins. Just off this gathering space, a rear patio with retractable awning and natural gas hook-up creates an ideal BBQ and outdoor dining area.The gourmet kitchen is designed for everyday life and entertaining — enjoy morning coffee in the sunny breakfast nook, prep dinner at the oversized butcher-block island, and keep organized with a built-in desk and generous walk-in pantry. Freshly refinished cream cabinetry adds timeless appeal.A dedicated home office with high ceilings and custom built-ins is perfectly positioned near
$ 1,499,000
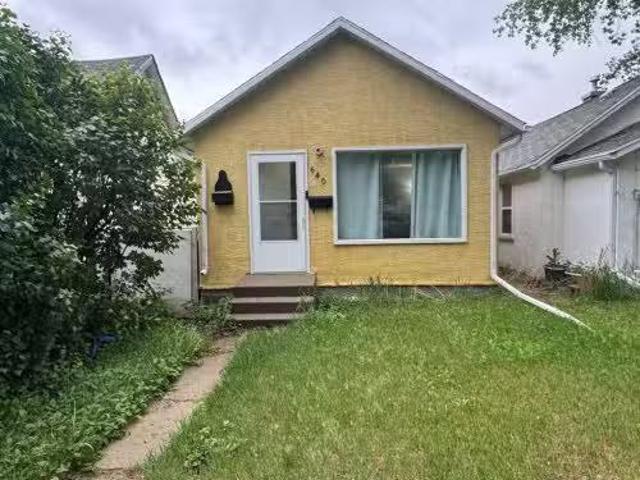
640 12 Street North, Lethbridge, AB, T1H 2H1 house for sale.
View photo
House · for sale
$ 274,900
$ 311/sq.ft
640 12 Street North, Lethbridge, AB, T1H 2H1 house for sale.
Mountain Heights
· 883 sq.ft · 20 Bedrooms · 1 Bath · House
· Cellar
Mountain Heights · 883 sq.ft · 20 Bedrooms · 1 Bath · House · Cellar
This great little bungalow is the perfect blend of comfort, convenience, and affordability, located just steps from schools, shopping, and all the amenities that make daily living a breeze. Inside, you’ll find two cozy bedrooms, a welcoming layout, and a kitchen with all appliances included — plus a brand-new washer for added value. Recent improvements such as updated 100 Amp electrical panel, flooring and a newer furnace mean the big-ticket items are already taken care of. The basement offers plenty of storage, making it practical for first-time buyers, downsizers, or anyone looking for a solid revenue property. Affordably priced and offering quick possession, this charming home is ready for its next chapter and the perfect opportunity to get into the market with confidence. Still available at ListedBuy!
$ 274,900
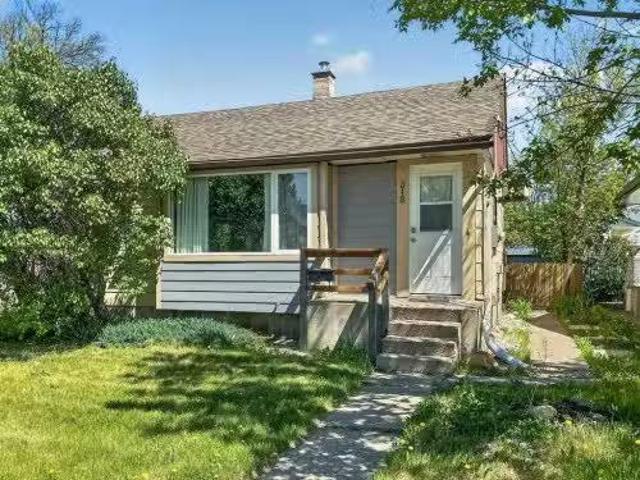
315 16 Street North, Lethbridge, AB, T1H 3A2 house for sale.
View photo
House · for sale
$ 324,900
$ 437/sq.ft
315 16 Street North, Lethbridge, AB, T1H 3A2 house for sale.
Mountain Heights
· 743 sq.ft · 4 Bedrooms · 2 Baths · House
· Garden · Cellar
Mountain Heights · 743 sq.ft · 4 Bedrooms · 2 Baths · House · Garden · Cellar
Whether youre a first-time buyer looking to offset your mortgage, an investor searching for your next updown suite project, or a hands-on homeowner with a vision, this property offers plenty of opportunity. With four bedrooms total, updated major components, a refreshed yard perfect for kids and pets, and room to personalize over time, theres plenty of space to live comfortably today while building equity for tomorrow. The main floor features 2 bedrooms, a full 4-piece bathroom, a convenient galley kitchen, and a bright livingdining room combination, all complemented by classic hardwood flooring. Downstairs youll find an additional 2 bedrooms and a 3-piece bathroom, plus a separate entry and 220A service already wired to the basement. A substantial unfinished area provides exciting development potential; create a rec room, workshop, or take advantage of the layout to add a living room and kitchen space for a future suite configuration (buyer to verify all requirements and approvals). S
$ 324,900
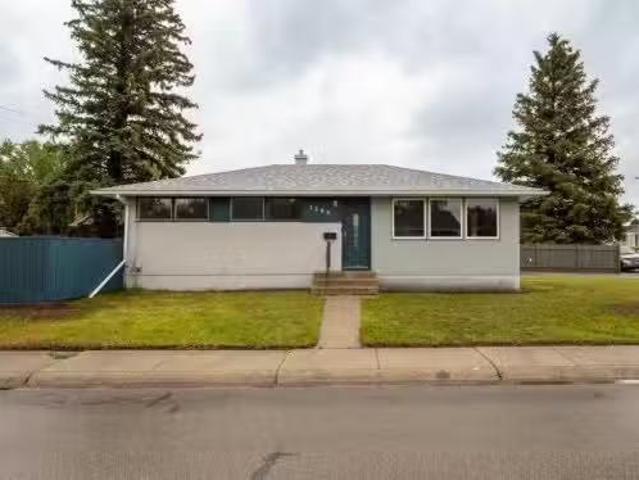
1209 31A Street South, Lethbridge, AB, T1K 3A1 house for sal.
View photo
House · for sale
$ 464,000
$ 449/sq.ft
1209 31A Street South, Lethbridge, AB, T1K 3A1 house for sal.
Mountain Heights
· 1,033 sq.ft · 32 Bedrooms · 2 Baths · House
· Patio · Garden · Air conditioning · Parking
Mountain Heights · 1,033 sq.ft · 32 Bedrooms · 2 Baths · House · Patio · Garden · Air conditioning · Parking
Updated southside bungalow on a corner lot, just a few blocks from Henderson Lake Park. The main floor offers an open-concept living space, three bedrooms, and a 4-piece bathroom. Downstairs, you’ll find a large living area with a dry bar, two additional bedrooms, and a 3-piece bathroom. Outside features a patio area that leads into the grassy yard, along with off-street parking and a side parking pad. Updates include a bright modern kitchen, laminate flooring, new baseboards and trim, an updated bathroom, some newer windows, a newer furnace, and a newer roof. The home also includes kitchen appliances, washer, dryer, and an AC unit.Call your favourite REALTOR® today to book a viewing. Still available at ListedBuy!
$ 464,000
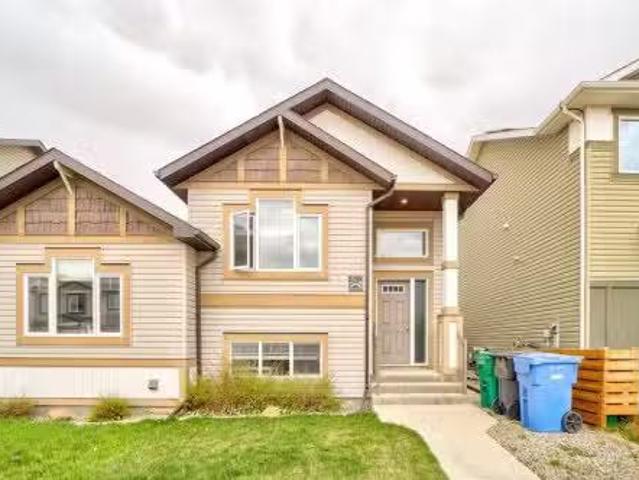
821 Silkstone Close West, Lethbridge, AB, T1J 5C6 house for.
View photo
House · for sale
$ 364,900
$ 477/sq.ft
821 Silkstone Close West, Lethbridge, AB, T1J 5C6 house for.
Mountain Heights
· 764 sq.ft · 3 Bedrooms · 2 Baths · House
· Garden · Office room · Deck · Parking
Mountain Heights · 764 sq.ft · 3 Bedrooms · 2 Baths · House · Garden · Office room · Deck · Parking
Welcome to 821 Silkstone Close W—an inviting half-duplex with no condo fees, a functional layout, and thoughtful features throughout. The bright main floor features vaulted ceilings and a spacious kitchen with stainless steel appliances, a corner pantry, and island—perfect for everyday living and easy hosting. You’ll also find a full bathroom and a versatile upper bedroom that works beautifully as a home office, guest room, or quiet retreat. Downstairs offers two generous bedrooms, including a primary suite with a large walk-in closet and a dual-access 5-piece bathroom with double vanity—designed for everyday comfort and convenience. Step outside to your own private, fenced backyard with a deck—an ideal spot for pets or to unwind at the end of the day. The double parking pad offers plenty of space now, with future garage potential if desired. Located just minutes from the Crossings, schools, parks, and the YMCA, this home makes day-to-day living a breeze. Don’t miss your chance to make
$ 364,900
121 Princeton Crescent West, Lethbridge, AB, T1K 4S5 house f.
View photo
House · for sale
$ 439,900
$ 475/sq.ft
121 Princeton Crescent West, Lethbridge, AB, T1K 4S5 house f.
Mountain Heights
· 926 sq.ft · 3 Bedrooms · 3 Baths · House
· Garden · Parking · Cellar
Mountain Heights · 926 sq.ft · 3 Bedrooms · 3 Baths · House · Garden · Parking · Cellar
If you’ve been waiting for a property with a backyard that truly stands out, this is it? The massive yard is surrounded by mature trees and offers a rare sense of privacy, creating the feeling of your own private park right at home. It’s the kind of outdoor space that’s hard to find and even harder to replace.? Inside, the home offers a functional layout with 3 bedrooms (2 upstairs and 1 downstairs) and 2.5 bathrooms, including a 2-piece ensuite.? Over the years, several key updates have been completed for peace of mind, including a new roof in 2014, and in 2021 the furnace, air conditioning, and hot water tank were all replaced. The back windows have also been updated? (2025). All bathrooms have been renovated, and the home features fresh paint and brand new carpet in the basement. The kitchen and main floor flooring have also seen updates over ?t?he years.? Outside, a 24x26 heated detached garage provides? is another sure selling feature, with excellent space for vehicles, storage, o
$ 439,900
97 Laval Court West, Lethbridge, AB, T1K 4G2 house for sale.
View photo
House · for sale
$ 497,000
$ 423/sq.ft
97 Laval Court West, Lethbridge, AB, T1K 4G2 house for sale.
Mountain Heights
· 1,173 sq.ft · 30 Bedrooms · 3 Baths · House
· Garden · Deck · Air conditioning · Parking
Mountain Heights · 1,173 sq.ft · 30 Bedrooms · 3 Baths · House · Garden · Deck · Air conditioning · Parking
Move-in ready with extensive upgrades and a functional layout, this well-maintained home offers space, flexibility, and long-term value. The kitchen features high-grade plywood cabinetry. Most windows have been upgraded to triple pane for enhanced efficiency and comfort. French doors lead to a spacious yard and deck with low-maintenance composite decking—ideal for entertaining or relaxing outdoors. Upstairs offers 3 bedrooms, including a primary retreat with its own 3-piece ensuite, plus a full 4-piece main bath. The lower level adds a convenient kitchenette and an additional half bath, creating excellent potential for extended family, guests, or multi-generational living. Major mechanical updates include hot water on demand (2022) and a high-efficiency furnace (2022), along with central AC. Shingles have been updated within the past 10 years. Outside, enjoy a large yard, a new parking pad with room for RV parking, and three sheds providing plenty of storage. Ideally located close to p
$ 497,000
110 Miners Road West, Lethbridge, AB, T1J 5W6 house for sale.
View photo
House · for sale
$ 499,900
$ 383/sq.ft
110 Miners Road West, Lethbridge, AB, T1J 5W6 house for sale.
Mountain Heights
· 1,302 sq.ft · 30 Bedrooms · 3 Baths · House
· Cellar
Mountain Heights · 1,302 sq.ft · 30 Bedrooms · 3 Baths · House · Cellar
The popular Grayson model by Avonlea Homes. This home is close to School, Park and Play Ground. Check out these great new elevations. Nice and open floor plan on the main floor, 9 Flat Painted ceilings, large windows for that extra sunlight. Great corner pantry in the kitchen for storage. Upstairs there are 3 nice bedrooms, full bath, convenience of laundry, master bedroom with walk in closet and ensuite with 5 shower. The Basement is undeveloped but set up for family room, 4th bedroom and another full bath. Close to school, park and Playground. Home is virtually staged. New Home Warranty. FIRST TIME HOME BUYER! ASK ABOUT THE NEW GOVERNMENT GST REBATE WHERE YOU RECEIVE THOUSANDS. Certain restrictions apply. Still available at ListedBuy!
$ 499,900
1611 24 Street South, Lethbridge, AB, T1K 2M2 house for sale | Listing ID A2311 | Royal LePage
View photo
House · for sale
$ 559,900
1611 24 Street South, Lethbridge, AB, T1K 2M2 house for sale | Listing ID A2311 | Royal LePage
Mountain Heights
· House
· Garden · Fireplace · Parking · Air conditioning · Equipped kitchen
Mountain Heights · House · Garden · Fireplace · Parking · Air conditioning · Equipped kitchen
This beautifully maintained home in a sought-after South Lethbridge neighborhood offers five spacious bedrooms and two bathrooms, perfectly suited for families or anyone looking for space and style. Enjoy comfort and convenience with included appliances such as two fridges, stove, dishwasher, microwave, washer, dryer, and central air conditioning. The formal living room creates a welcoming focal point, complete with a cozy wood-burning fireplace that adds warmth and character, while the backyard fire pit sets the scene for relaxed evening gatherings. Recent upgrades shine throughout the property, including hot water on demand, underground sprinklers, fresh exterior paint, upgraded eaves troughs, and new shingles installed two years ago with a approximate 30-year lifespan. The garage door opener—with two remotes—was replaced two years ago for added peace of mind. With additional features included like window coverings, blinds, multiple ceiling fans, dual furnaces, water softener and a s
$ 559,900
2220 20 Street South, Lethbridge, AB, T1K 2G9 house for sale.
View photo
House · for sale
$ 490,000
$ 417/sq.ft
2220 20 Street South, Lethbridge, AB, T1K 2G9 house for sale.
Mountain Heights
· 1,173 sq.ft · 6 Bedrooms · 4 Baths · House
· Garden · Fireplace · Deck
Mountain Heights · 1,173 sq.ft · 6 Bedrooms · 4 Baths · House · Garden · Fireplace · Deck
Welcome to this bungalow in a superb southside location. Near Lethbridge Polytechnic, schools, shopping centers, Scenic Drive access to Uof L, and downtown. This sunny, bright, 3+3 bedroom home on an extra large lot 70x100 facing east and is warmed by the sun all day. In a delightful quiet neighbourhood where people walk their dogs, and bike to work. Main floor has three spacious bedrooms, the primary with the two piece ensuite and fitted closet. The third bedroom has sliding glass doors to to an extensive deck. Open plan kitchen and dining room, living room with fireplace. Kitchen has newer cupboards and over counter lighting plus a bay window overlooking the beautiful back yard. The lower level is a student guesthouse. It has a separate entrance and three spacious student bedrooms, all furnished. There is a huge family room with fireplace, Full kitchen, plenty of cupboards and laundry facilities. There is a linen storage room and three-piece bath down. The yard is very private, fence
$ 490,000
332 Rivergrove Chase W, Lethbridge, AB, T1K 8E8 house for sa.
View photo
House · for sale
$ 729,900
$ 209/sq.ft
332 Rivergrove Chase W, Lethbridge, AB, T1K 8E8 house for sa.
Mountain Heights
· 3,477 sq.ft · 5 Bedrooms · 4 Baths · House
Mountain Heights · 3,477 sq.ft · 5 Bedrooms · 4 Baths · House
Located in the highly desirable Riverstone, this brand-new home offers exceptional value, & space in West Lethbridge. Surrounded by parks, walking trails, and a nearby dog park, with easy access to elementary and middle schools and the University of Lethbridge, this location suits families and long-term homeowners alike.Be the first owner of this thoughtfully designed home offering nearly 3,600 sq. ft. of living space filled with natural light. The main floor features a grand front entry that flows into the living area and a stunning kitchen with off-white soft-close cabinetry, quartz countertops, gold accent hardware, built-in oven and microwave, gas range, and a walk-through butler’s pantry with additional custom cabinetry and shelving. A convenient half bath completes the main level.The upper floor includes a spacious primary bedroom with a five-piece ensuite featuring a soaker tub, separate shower, and a generous walk-in closet. Three additional bedrooms, a full bathroom, a dedicat
$ 729,900
571 Firelight Place West, Lethbridge, AB, T1J 0B8 house for.
View photo
House · for sale
$ 524,900
$ 291/sq.ft
571 Firelight Place West, Lethbridge, AB, T1J 0B8 house for.
Mountain Heights
· 1,798 sq.ft · 4 Bedrooms · 4 Baths · House
· Garden · Fireplace · Parking · Air conditioning · Cellar
Mountain Heights · 1,798 sq.ft · 4 Bedrooms · 4 Baths · House · Garden · Fireplace · Parking · Air conditioning · Cellar
A gorgeous open concept 2 Story home located on a quiet road in Copperwood. Features 4 bedrooms, 3 12 bathrooms, a large kitchen with quartz counters, generous sized island and coffee bar with a mini fridge, Primary bedroom with a 4 piece ensuite and huge walk-in closet with custom shelving, 2 electric fireplaces, built in cabinets, fully developed basement with a family room and wet bar, bedroom with a cheater ensuite door, central air, heated garage, 2 sheds, fully fenced and landscaped yard and much more. Was changed from a 4 bedroom up, to a 3 bedroom up, but could very easily be changed back if desired with the installation of a wall making it a total of 5 bedrooms. Still available at ListedBuy!
$ 524,900

Get email alerts

Don't miss out: be the first to know about new properties

The alert was correctly created

On subscribing you accept the conditions of use and the privacy policy
Alert
Receive new ads in your inbox
Save this search
Receive alerts for new listings

We'll send you an email when we have new properties for: "Properties for sale in Mountain Heights"

The alert was correctly created

Get email alerts and be the first to see new listings
Required field
On subscribing I accept the terms of the privacy policy
Perfect! You'll soon start receiving new listings via email
Alert
Receive an email when we have new ads for Properties for sale in Mountain Heights
Save this search
Filters

Bedrooms

Area (sq.ft)

sq.ft
sq.ft

Price

$
$

Filter by property type

Bathrooms

Clear all filters
Receive notifications when new entries are published.