238 properties for sale in Mountview

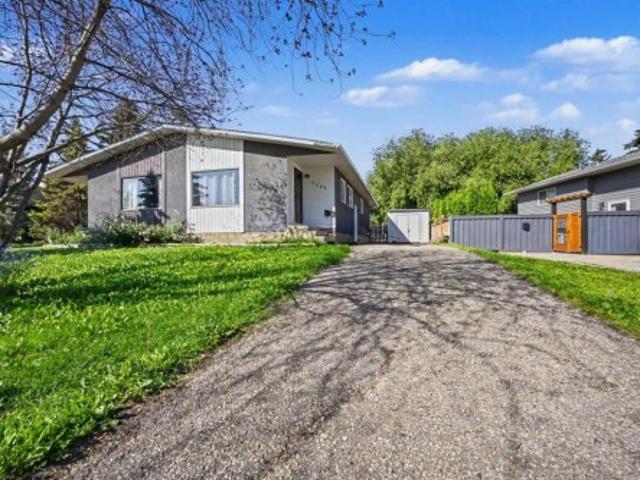
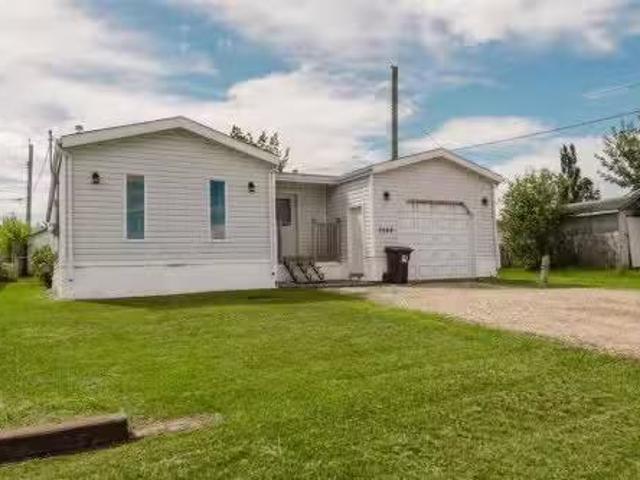
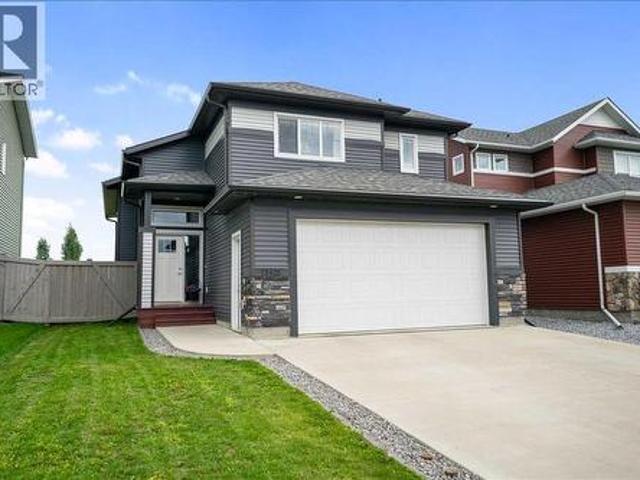
11422 96 Street, Grande Prairie, AB, T8V 2A5 house for sale.
View photo
House · for sale
$ 309,900
$ 269/sq.ft
11422 96 Street, Grande Prairie, AB, T8V 2A5 house for sale.
Mountview
· 1,152 sq.ft · 31 Bedrooms · 2 Baths · House
· Cellar
Mountview · 1,152 sq.ft · 31 Bedrooms · 2 Baths · House · Cellar
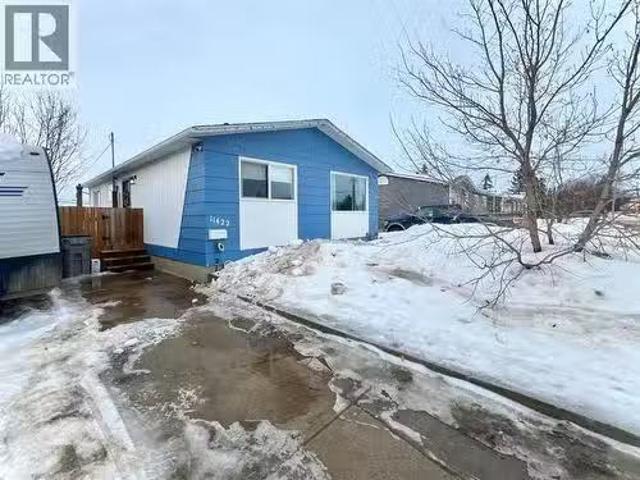
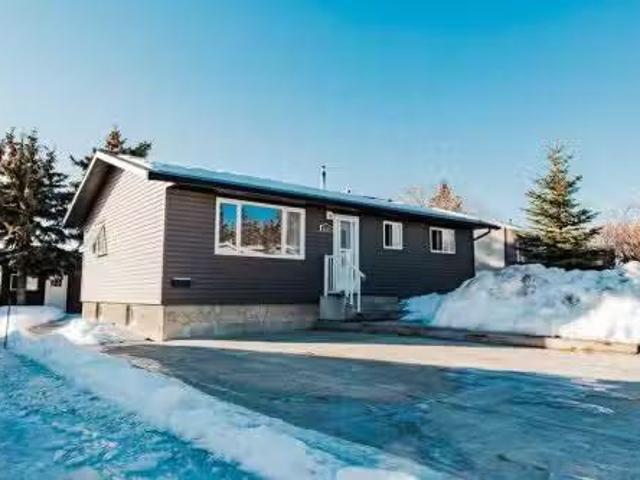
Welcome to this charming bungalow located in the desirable Mountview neighbourhood.This well-maintained home offers thoughtful updates where it matters most, including newer windows, roof, and hot water tank, providing peace of mind and long-term value for the next owner.The main floor features a bright and inviting layout filled with natural light. The kitchen showcases classic white cabinetry, creating a timeless and cheerful space that feels fresh and welcoming. The home carries a warm, cozy atmosphere throughout, making it easy to picture everyday living here.You’ll find three comfortable bedrooms on the main floor, along with a beautifully maintained 4-piece bathroom featuring stylish tile work that adds personality while remaining clean and functional.The fully developed basement offers excellent additional living space, featuring a fourth bedroom and a second bathroom that is already finished with adorable character and charm. The lower level also provides plenty of open space f
$ 309,900
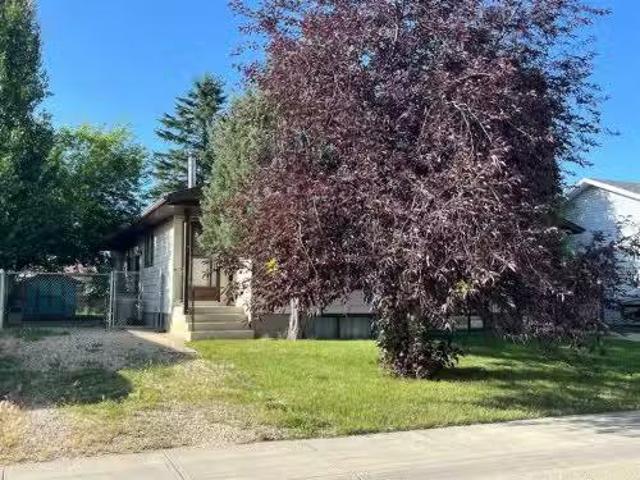
9221 111 Avenue, Grande Prairie, AB, T8V 3L7 house for sale.
View photo
House · for sale
$ 324,900
$ 377/sq.ft
9221 111 Avenue, Grande Prairie, AB, T8V 3L7 house for sale.
Mountview
· 861 sq.ft · 5 Bedrooms · 2 Baths · House
· Office room · Gym · Cellar
Mountview · 861 sq.ft · 5 Bedrooms · 2 Baths · House · Office room · Gym · Cellar
This updated 5 bed, 2 bath fully developed home with a 16’x20’ heated workshopstudio is backing onto an easement and available for immediate possession! Located at 9221-111 Ave in Grande Prairie, this property offers incredible flexibility with space for a she-shed, office, man cave, hobby room, or gym, plus a functional layout featuring 3 bedrooms and a full bath upstairs, and 2 additional bedrooms with a second full bath downstairs. The basement also includes a spacious rec room, finished laundry room, and a storage room complete with cabinetry set up for a deep freeze. Extensive renovations completed in 2014 include a fully redone exterior with 1” foam insulation, new siding, soffit, and windows, along with a completely rebuilt basement with updated plumbing and electrical; additional updates include a 2014 furnace, 2018 hot water tank, 2010 shingles, and wiring inspected in 2025. The heated workshop is truly impressive with full power, natural gas heat, shelving, plywood-finished w
$ 324,900
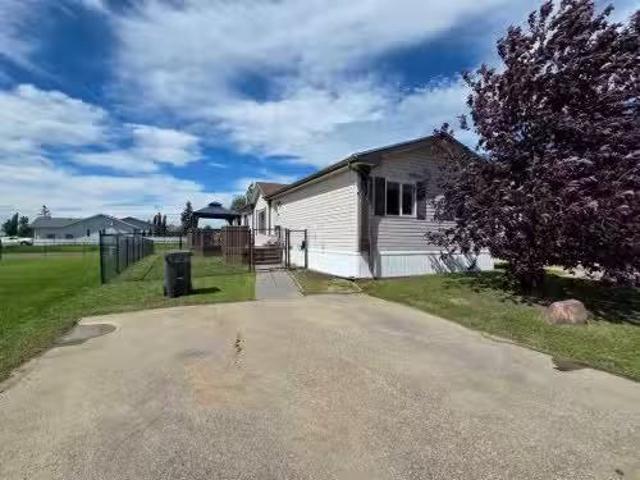
7208 99A Street, Grande Prairie, AB, T8V 4Y4 house for sale | Listing ID A2332 | Royal LePage
View photo
House · for sale
$ 249,900
New
7208 99A Street, Grande Prairie, AB, T8V 4Y4 house for sale | Listing ID A2332 | Royal LePage
Mountview
· House
· Garden · Parking · Cellar
Mountview · House · Garden · Parking · Cellar
Affordable half duplex situated in the Patterson subdivision with no rear neighbors close to several amenities including grocery stores, restaurants, schools, public bus stops, and the very desired Muskoseepi walking/biking trail system. Long driveway allows for ample parking, including RV parking or potentail for future garage development with city permit/approval. Two entrances available for access, giving you the option to potentially suite the basement if your heart desires. Main level consists of large living room, dining area, kitchen, three bedrooms including the master bedroom and full bathroom. Basement is mostly unfinished and an open canvas for future 2-3 bedrooms, full bathroom, laundry/utility room currently it has a framed large bedroom. Backyard is fully fenced and west backing, which means afternoon/evening sun and no neighbors behind. Whether you are looking to enter into home ownership at an affordable price, or add another rental property to your growing portfolio th
$ 249,900
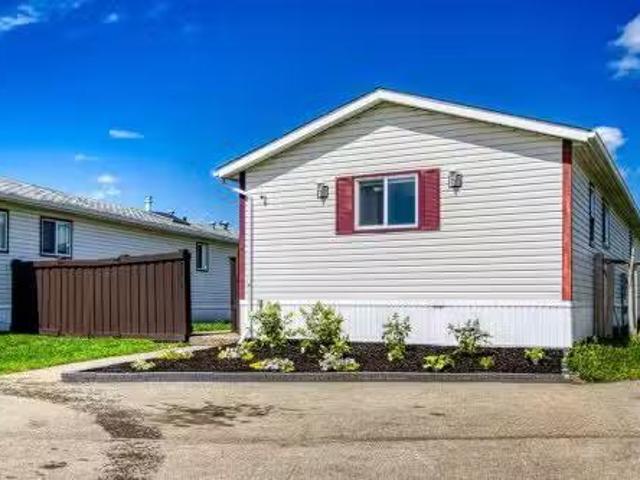
9318 70A Avenue, Grande Prairie, AB, T8V 6C9 house for sale.
View photo
House · for sale
$ 199,900
$ 206/sq.ft
New
9318 70A Avenue, Grande Prairie, AB, T8V 6C9 house for sale.
Mountview
· 969 sq.ft · 31 Bedrooms · 2 Baths · House
· Garden · Cellar
Mountview · 969 sq.ft · 31 Bedrooms · 2 Baths · House · Garden · Cellar
Ideally situated in the family-friendly South Patterson Place neighbourhood, location truly takes center stage with this property. Set directly across from a park and playground, you’ll enjoy the luxury of watching your kids play from your own yard. Families will appreciate the close proximity to Alexander Forbes and St. Patrick’s schools, both just minutes away, along with nearby everyday conveniences, including a gasconvenience store, DQ, and Tim Hortons. This 971 sq ft ½ duplex is the perfect fixer-upper! Offering a very practical layout on the main floor with kitchen, dining, living, 3 bedrooms and a 4 pc bath. The full basement provides more living space with an additional bedroom, workshop, family room with a wood stove, 3 pc bath wshower, laundryutility, and storage room. Mature trees, a fenced backyard with a shed, and a rear easement complement this property. Home is being sold AS IS, WHERE IS on possession date. ALL OFFERS MUST BE UNCONDITIONAL. Still available at ListedBuy!
$ 199,900
Related searches
Street, Grande Prairie, AB, T8X 1P5 house for sale Listing.
View photo
House · for sale
$ 208,900
$ 137/sq.ft
New
Street, Grande Prairie, AB, T8X 1P5 house for sale Listing.
Mountview
· 1,518 sq.ft · 40 Bedrooms · 2 Baths · House
· Parking
Mountview · 1,518 sq.ft · 40 Bedrooms · 2 Baths · House · Parking
Welcome to this stunning 1,520 sq. ft. 4-bedroom, 2-bathroom home, ideally situated on what may be the best lot in sought-after Trumpeter Village! Located on a quiet street, backing directly onto a park and beside a playground and visitor parking, this property offers the perfect blend of privacy, convenience, and family-friendly living.Inside, youll love the bright and spacious open-concept floor plan featuring vaulted ceilings and an inviting living, dining, and kitchen area thats perfect for entertaining or everyday family life. The well-designed kitchen boasts an abundance of cabinetry, generous counter space, and an excellent layout for preparing meals and gathering with family and friends.This home is loaded with desirable extras, including built-in air conditioning to keep you comfortable all summer long and permanent exterior Christmas lights, making it easy to celebrate every season with the touch of a button.Step outside into the fully fenced and beautifully landscaped backya
$ 208,900
9507 108B Avenue, Clairmont, AB, T8X 5B5 house for sale Lis.
View photo
House · for sale
$ 295,000
$ 206/sq.ft
New
9507 108B Avenue, Clairmont, AB, T8X 5B5 house for sale Lis.
Mountview
· 1,432 sq.ft · 30 Bedrooms · 2 Baths · House
· Garden · Deck
Mountview · 1,432 sq.ft · 30 Bedrooms · 2 Baths · House · Garden · Deck
Why pay lot sale when you can own both your home and the land? This like-new 2002 Winalta Home is situated on its own lot in the desirable Wynngate Estates of Clairmont, offering affordable home ownership with no monthly lot fees.Located on a quiet cul-de-sac, this exceptionally well-maintained home has seen numerous updates and upgrades, making it truly move-in ready. Inside, youll find a bright and inviting floor plan featuring three spacious bedrooms, two full bathrooms, a large kitchen with plenty of cabinetry and workspace, and a comfortable living room thats perfect for relaxing or entertaining.Step outside onto the huge deck overlooking the freshly re-landscaped, fully fenced yard—an ideal space for summer barbecues, children, or pets. An 8 x 20 powered storage shed provides excellent space for tools, hobbies, or additional storage.Additional features include air conditioning for those warm summer days and a cozy wood stove to keep you warm during the winter months.If youre look
$ 295,000
9709 107 Avenue, Clairmont, AB, T8X 5E5 house for sale List.
View photo
House · for sale
$ 254,900
$ 223/sq.ft
New
9709 107 Avenue, Clairmont, AB, T8X 5E5 house for sale List.
Mountview
· 1,141 sq.ft · 30 Bedrooms · 2 Baths · House
· Garden · Parking
Mountview · 1,141 sq.ft · 30 Bedrooms · 2 Baths · House · Garden · Parking
Welcome home to this well-loved and maintained property in the heart of Clairmont! Offering 1,140 sq. ft. of functional living space, this 3-bedroom, 2-bathroom home features a practical layout, a spacious and beautifully maintained yard, and the added bonus of your own garage. Located just steps from the splash park and skate park, its an ideal location for families, first-time buyers, or anyone looking for affordable homeownership. Best of all, youll own your land - meaning no lot sale. Affordable, functional, and ready for its next chapter. Still available at ListedBuy!
$ 254,900
Range Road 32, Rural Grande Prairie No. 1, County Of, AB, T8X.
View photo
House · for sale
$ 220,000
New
Range Road 32, Rural Grande Prairie No. 1, County Of, AB, T8X.
Mountview
· House
Mountview · House
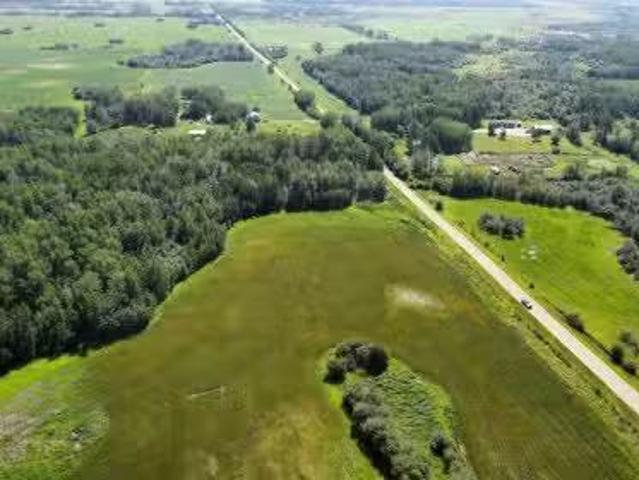
Discover the perfect balance of privacy, flexibility, and opportunity with this 8.38-acre CR-5 (Country Residential) parcel just minutes from Teepee Creek. Featuring a beautiful mix of mature trees and cleared land, this property offers multiple ideal building sites while still providing the peaceful country setting you’ve been searching for. Gas and power are conveniently located right at the property line, making future development even easier. CR-5 zoning is designed to accommodate country residential living with added flexibility for larger home-based businesses and a variety of lifestyle opportunities. Potential discretionary uses may include agricultural pursuits, an apiary (beekeeping), bed & breakfast, major home occupations, manufactured or modular homes, additional accessory buildings, and more, subject to County approval. Whether you’re dreaming of building your forever home, creating a hobby farm, operating a home-based business, or simply enjoying the space and privacy of
$ 220,000
1203 Avenue, Rural Grande Prairie No. 1, County Of, AB, T8X 4A7 house for sale | Listing ID A2331 | Royal LePage
View photo
House · for sale
$ 834,900
1203 Avenue, Rural Grande Prairie No. 1, County Of, AB, T8X 4A7 house for sale | Listing ID A2331 | Royal LePage
Mountview
· House
· Fireplace · Parking
Mountview · House · Fireplace · Parking
MACKINLEY JOB 366 Welcome to this stunning 1,759 sq. Ft. bi-level in the highly sought-after community of Flying Shot Lake, where luxury finishes, thoughtful design, and peaceful pond views come together to create an exceptional place to call home. Offering 3 bedrooms and 2 bathrooms, this high-efficiency home is built on an ICF foundation and showcases premium craftsmanship throughout. The bright, open-concept main living area is anchored by soaring 13’ coffered ceilings, a dramatic floor-to-ceiling gas fireplace, and expansive windows that flood the home with natural light while framing the picturesque pond behind. The spacious kitchen is designed for both everyday living and entertaining, while two generously sized bedrooms and a beautifully finished full bathroom complete the main level. Privately situated above the triple attached garage, the primary suite is a true retreat featuring a luxurious spa-inspired ensuite, creating the perfect atmosphere to relax and unwind. The walk-ou
$ 834,900
85 712 Range Road 51, Rural Grande Prairie No. 1, County Of, AB, T8X 4A4 house for sale | Listing ID A2328 | Royal LePage
View photo
House · for sale
$ 1,040,000
85 712 Range Road 51, Rural Grande Prairie No. 1, County Of, AB, T8X 4A4 house for sale | Listing ID A2328 | Royal LePage
Mountview
· House
· Parking · Air conditioning · Cellar
Mountview · House · Parking · Air conditioning · Cellar
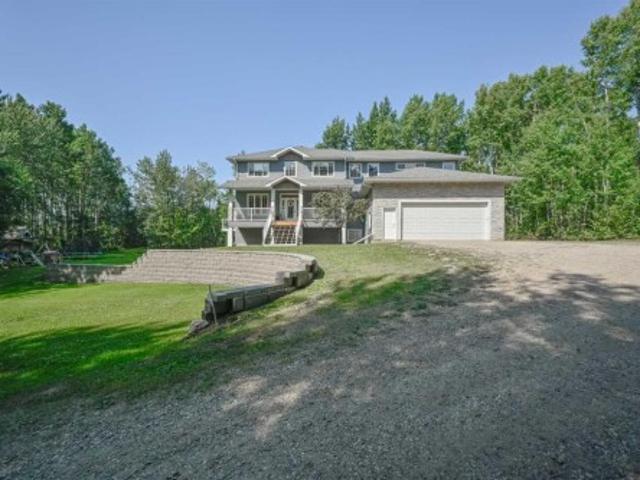
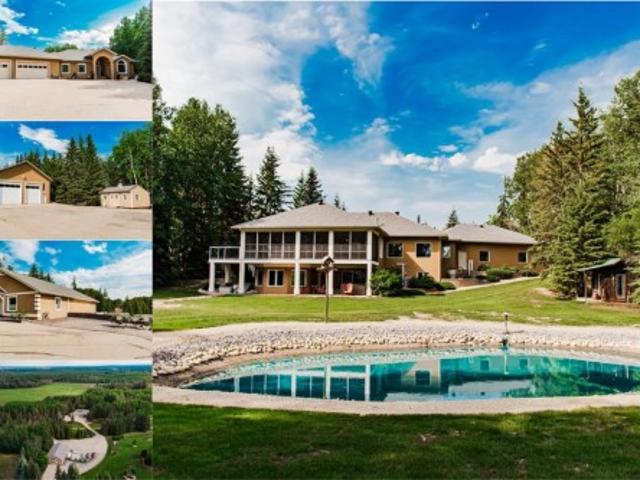
From the moment you arrive, this exceptional property offers an immediate sense of quality, privacy, and tranquility. Nestled on a beautifully treed 2.5-acre parcel just minutes from city limits, this remarkable estate combines peaceful country living with the convenience of nearby amenities. Designed with both comfort and functionality in mind, this custom home is loaded with premium features, including central air conditioning, in-floor heating, two furnaces, underground irrigation, upgraded appliances, a private theatre room, an oversized heated triple attached garage, a massive bonus room, a walk-out basement, and a newer boiler and septic system. The inviting front veranda welcomes you into a spacious foyer. The main floor showcases hardwood flooring throughout and features a bright, beautifully designed kitchen with abundant cabinetry and counter space, a large quartz island, walk-in pantry, formal dining room, full bathroom, and a generous mudroom/laundry room conveniently locat
$ 1,040,000
10411 Avenue, Sexsmith, AB, T0H 3C0 house for sale | Listing ID A2330 | Royal LePage
View photo
House · for sale
$ 549,999
10411 Avenue, Sexsmith, AB, T0H 3C0 house for sale | Listing ID A2330 | Royal LePage
Mountview
· House
· Garden · Cellar
Mountview · House · Garden · Cellar
Welcome to this beautiful family home tucked away on a quiet dead-end street in the charming town of Sexsmith. Situated on a large lot backing onto a picturesque acreage, you’ll enjoy added privacy, peaceful views, and the perfect setting for family life. Built in 2016, this modified bi-level offers just under 1,700 sq. Ft. of thoughtfully designed living space with four spacious bedrooms and three full bathrooms. The bright, open-concept main living area is filled with natural light and features stunning dark cabinetry, granite countertops, and a functional kitchen that’s perfect for both everyday living and entertaining. The oversized primary suite is a true retreat, complete with a spacious ensuite featuring a relaxing jetted tub. Downstairs, the walkout basement provides excellent access to the backyard and adds to the home’s versatile layout. Outside, the expansive backyard is designed for everyone to enjoy, with plenty of room to play, a dedicated dog run, and a cozy fire pit are
$ 549,999
352 1061 Street, Grande Prairie, AB, T8X 1P5 house for sale | Listing ID A2330 | Royal LePage
View photo
House · for sale
$ 209,900
352 1061 Street, Grande Prairie, AB, T8X 1P5 house for sale | Listing ID A2330 | Royal LePage
Mountview
· House
· Patio · Garden · Office room · Deck
Mountview · House · Patio · Garden · Office room · Deck
Welcome home to this well kept 1,408 sq. Ft. mobile in Trumpeter Village, offering a bright and spacious interiors! Step inside through the front foyer, where you're welcomed into the large living room with vaulted ceilings and plenty of space to unwind or entertain. Just down from the living room, the kitchen continues the vaulted ceilings and offers lots of countertop space with a large eat-up island, a pantry, and a great open concept. The dining area sits across from the kitchen and features glass patio doors that lead directly to the large deck, perfect for barbecuing and enjoying the fully fenced yard. Tucked away at one end of the home, the primary bedroom offers added privacy along with vaulted ceilings, a spacious walk-in closet, and an ensuite complete with dual vanity, shower, and soaker tub. On the opposite end of the home, two additional bedrooms, both with vaulted ceilings, are located near a four piece bathroom, making this layout ideal for kids, an office, or hosting fr
$ 209,900
9215 94A Avenue, Wembley, AB, T0H 3S0 house for sale | Listing ID A2330 | Royal LePage
View photo
House · for sale
$ 474,500
9215 94A Avenue, Wembley, AB, T0H 3S0 house for sale | Listing ID A2330 | Royal LePage
Mountview
· House
· Garden · Parking · Cellar
Mountview · House · Garden · Parking · Cellar
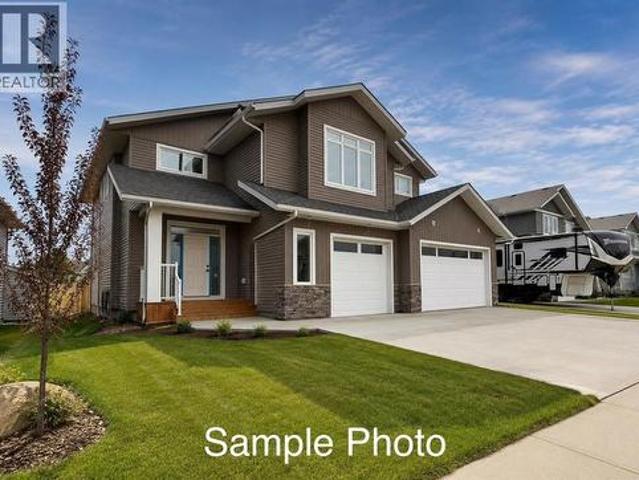
Welcome to this stunning bi-level home in Wembley, currently under construction and set for completion December 2026 This beautiful property features an attached garage and sits on a spacious lot with a large backyard. The wide frontage allows for an RV parking pad in the front, adding extra convenience. Step inside to a welcoming entryway with ample storage. The main level boasts a stylish kitchen with elegant cabinetry and European countertops, a spacious dining area, and a comfortable family room—perfect for entertaining. The primary bedroom is generously sized, complete with a walk-in closet and a private ensuite. The basement is an open canvas, ready for your personal touch to create additional living space. Located just 12 minutes west of Grande Prairie, this home offers the perfect balance of peaceful living with city convenience. Currently at the framing stage, buyers with an accepted offer with all conditions removed early in the process can choose select finishes from builder
$ 474,500
711080 Rr 74, Rural Grande Prairie No. 1, County Of, AB, T8W 5G8 Luxury House for sale | Listing ID A2330 | Royal LePage Carriage Trade Luxury Properties
View photo
House · for sale
$ 1,300,000
711080 Rr 74, Rural Grande Prairie No. 1, County Of, AB, T8W 5G8 Luxury House for sale | Listing ID A2330 | Royal LePage Carriage Trade Luxury Properties
Mountview
· House
· Cellar
Mountview · House · Cellar
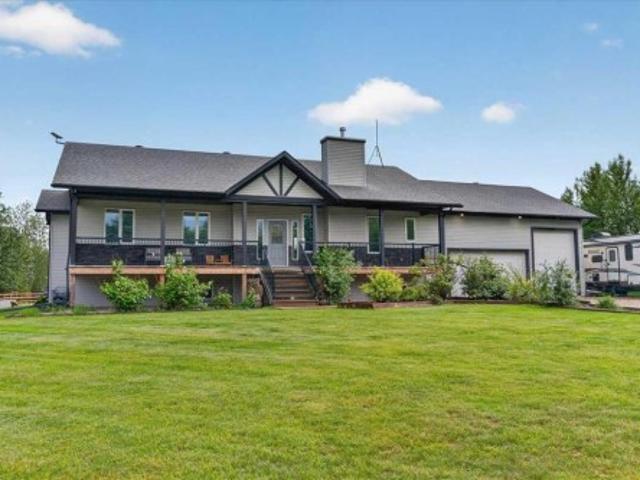
Opportunity knocks just 10 minutes from Costco! Situated on a private 9.75 acres this unique property offers endless potential—whether you are looking for a private acreage, a home-based business site, or a potential subdivision project. Originally an historic farm schoolhouse, the character home has been completely transformed with major upgrades and meticulous maintenance. The exterior house envelope was completely redone in 2019, including brand-new siding, shingles, and windows for great efficiency and peace of mind. Inside, the main living space features 4 bedrooms and 1 full bathroom, along with a roughed-in bathroom in the basement ready for your custom finish. The basement itself was taken right down to the studs and rebuilt with fireproof and acoustic drywall for maximum safety, quiet, and comfort. Updated utilities include a hot water tank replaced in 2017 and a reliable water well with a brand-new pump, plus the convenient option to hook directly into the municipal water lin
$ 1,300,000
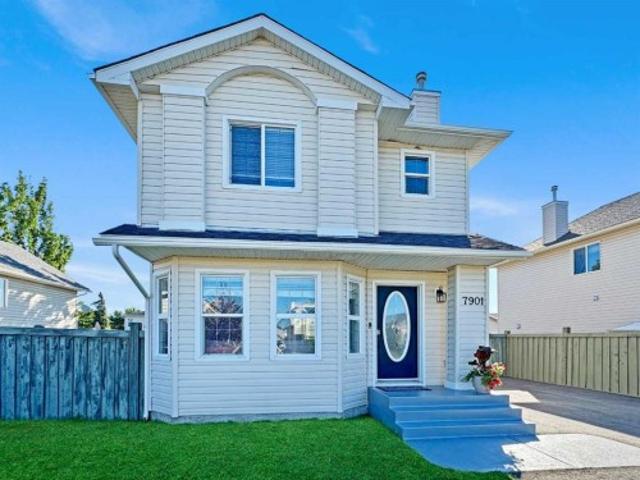
7901 Westpointe Drive, Grande Prairie, AB, T8W 2T9 house for sale | Listing ID A2328 | Royal LePage
View photo
House · for sale
$ 344,900
7901 Westpointe Drive, Grande Prairie, AB, T8W 2T9 house for sale | Listing ID A2328 | Royal LePage
Mountview
· House
· Office room · Cellar
Mountview · House · Office room · Cellar
Welcome to this well-maintained 2-storey home in the family-friendly Westpointe subdivision, offering 4 bedrooms, 1.5 bathrooms, and a functional layout that's perfect for first-time buyers, young families, or anyone looking for an affordable place to call home. Step inside to a bright and welcoming living room that creates a comfortable space to relax or entertain. The main floor also features a convenient 2-piece bathroom before opening into the functional kitchen and dining area. The kitchen offers a pantry for additional storage, while the dining space is ideal for family meals and gatherings. Main floor laundry adds everyday convenience and completes the main level. Upstairs you'll find three generously sized bedrooms, including the primary bedroom featuring a walk-in closet and direct access to the main 4-piece bathroom through a convenient walk-through layout. The additional bedrooms offer plenty of space for children, guests, or a home office. The partially developed basement p
$ 344,900
12830 87A Street, Grande Prairie, AB, T8X 0X7 house for sale.
View photo
House · for sale
$ 539,900
$ 305/sq.ft
12830 87A Street, Grande Prairie, AB, T8X 0X7 house for sale.
Mountview
· 1,765 sq.ft · 30 Bedrooms · 3 Baths · House
· Parking · Fireplace
Mountview · 1,765 sq.ft · 30 Bedrooms · 3 Baths · House · Parking · Fireplace
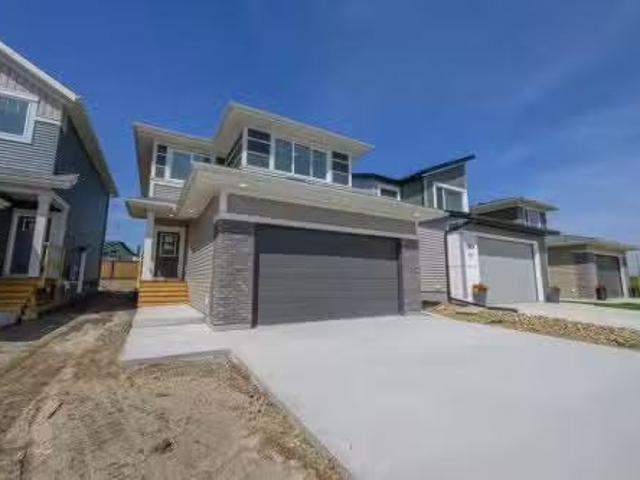
READY FOR IMMEDIATE POSSESSION Capture the Extraordinary opportunity to own an amazing property in Grande Prairie’s newest modern community of EASTHAVEN. Front Drive 160 New Construction Home 2 Storey 1768 Sq.Ft. 3-Bedrooms 2.5-Bathrooms Open Floor Plan 9’ High Ceilings Chef’s Kitchen Pantry Luxury Vinyl & Tile Plank Flooring Upper-Level Bonus Room Kitchen Appliances Included Upper Level Laundry Loaded with Upgrades Attached Double Garage Nice Lot with easement behind Partially Fenced. Presenting Front Drive 160 a showstopping two-storey home that is going to capture your attention from the moment you walk-thru the door. Now let’s begin our tour and start to check the boxes on your list: Beautiful Entry loaded with natural light & closet, main floor powder room, mudroom with bench leading to garage access great feature for busy families, kitchen pantry with great storage & shelving, open concept kitchendininggreat room offering a ultra modern fireplace feature in the living area. This
$ 539,900
392 Scott Lane, Rural Grande Prairie No. 1, County Of, AB, T8W 5K5 house for sale | Listing ID A2328 | Royal LePage
View photo
House · for sale
$ 324,700
Updated
392 Scott Lane, Rural Grande Prairie No. 1, County Of, AB, T8W 5K5 house for sale | Listing ID A2328 | Royal LePage
Mountview
· House
· Garden · Office room · Parking · Deck
Mountview · House · Garden · Office room · Parking · Deck
Welcome to this beautifully updated double wide (28 x 51 foot) mobile home, ideally located in a sought-after, family-friendly community surrounded by parks, walking trails, playgrounds, skating rink, stocked fishing pond and a convenient RV storage. Offering nearly 1,500 sq. Ft. of thoughtfully designed living space, this home combines comfort, style, and functionality. Outside, you’ll find an elegant stone façade, a freshly painted front deck that’s perfect for your morning coffee, a beautifully maintained backyard with raised garden beds, a large storage shed complete with a workbench and plenty of room to build a future double garage. Step inside to a spacious entryway featuring a convenient laundry room and ample storage. Just beyond is a bright, versatile space that can easily serve as a formal dining room, home office, sitting area, or children’s playroom. The updated kitchen is both stylish and practical, offering abundant cabinetry, functional layout, newer flooring, updated c
$ 324,700
19 61 Hwy 668, Rural Grande Prairie No. 1, County Of, AB, T8W 5A9 house for sale | Listing ID A2327 | Royal LePage
View photo
House · for sale
$ 2,100,000
19 61 Hwy 668, Rural Grande Prairie No. 1, County Of, AB, T8W 5A9 house for sale | Listing ID A2327 | Royal LePage
Mountview
· House
· Garden
Mountview · House · Garden
Welcome to this one-of-a-kind 5.09-acre estate in Sandy Lane Estates, where quality craftsmanship, energy efficiency, and peaceful country living come together just minutes from town. Opportunities like this are becoming increasingly rare—a mature, private acreage of this caliber simply cannot be recreated in today's market. Custom built by Urban Escapes, this home was ahead of its time with ICF construction from the foundation to the rafters, triple-pane windows, and in-floor heat, creating exceptional year-round comfort and efficiency. The bright, spacious interior is filled with rustic charm, showcasing warm wood accents, expansive windows that flood the home with natural light, a stunning sunroom off the dining area, a kitchen meant for gathering with large island, eating bar and beautiful Italian Bertazzoni gas stove. Master bedroom offers a walk in closet, 5pc ensuite and a gorgeous view of the backyard. 3 additional bedrooms with one showcasing its own ensuite and walk in closet
$ 2,100,000
13425 A Street, Grande Prairie, AB, T8V 6K8 house for sale | Listing ID A2325 | Royal LePage
View photo
House · for sale
$ 515,000
13425 A Street, Grande Prairie, AB, T8V 6K8 house for sale | Listing ID A2325 | Royal LePage
Mountview
· House
· Parking · Deck
Mountview · House · Parking · Deck
From the moment you pull up to this home, the dark contemporary siding, stone accents, and attached double garage deliver a beautiful first impression. Stepping inside, the bright and spacious foyer welcomes you with soaring ceilings, durable tile flooring, and a deep green board-and-batten feature wall that sets a stylish, intentional tone. Heading up the stairs, the home seamlessly opens into a luminous, open-concept main floor framed by high vaulted ceilings and sweeping views of the green field just beyond the dining room, where a door leads out to your private back deck. The heart of the home is a chef’s delight, anchored by a generous central island with a breakfast bar, stone-look countertops, and an undermount double sink. A dedicated coffee bar station with open shelving and a crisp subway tile backsplash offers the perfect spot to start your mornings, while the adjacent dining space makes hosting effortless. Tucked away on this level for ultimate convenience are two bright be
$ 515,000
9615 Hillcrest Drive, Grande Prairie, AB, T8V 1A6 house for sale | Listing ID A2326 | Royal LePage
View photo
House · for sale
$ 799,900
9615 Hillcrest Drive, Grande Prairie, AB, T8V 1A6 house for sale | Listing ID A2326 | Royal LePage
Mountview
· House
· Parking · Cellar
Mountview · House · Parking · Cellar
Brand-new full duplex on one title WITH BONUS BASEMENT SIDE ENTRANCES ON EACH SIDE, situated on an oversized lot with alley access, offering an exceptional opportunity for investors, homeowners, or multi-generational families. Currently under construction at the permit stage, possession is anticipated in approximately six months. Featuring the popular Kinley floor plan, each side offers over 1,290 sq. Ft. of thoughtfully designed living space with 3 bedrooms, 2.5 bathrooms, an attached garage, separate power and gas meters, and private side entrances to the basement stairwells. Stylish finishes include quartz countertops, tile backsplashes, soft-close shaker cabinetry, upgraded stainless steel appliances, pendant lighting, and durable Valhalla Barnwood vinyl plank flooring. The open-concept main floors offer spacious living and dining areas, functional kitchens with corner pantries, convenient laundry, and powder rooms. Upstairs, each unit features a private primary suite with a walk-i
$ 799,900
1130 Redlow Drive, Beaverlodge, AB, T0H 0C0 house for sale | Listing ID A2324 | Royal LePage
View photo
House · for sale
$ 1,200,000
1130 Redlow Drive, Beaverlodge, AB, T0H 0C0 house for sale | Listing ID A2324 | Royal LePage
Mountview
· House
· Fireplace
Mountview · House · Fireplace
Welcome to this exceptional luxury residence, perfectly situated on a remarkable 0.87-acre lot with no rear neighbours and breathtaking views. Offering over-the-top craftsmanship and thoughtful design throughout, this impressive 6-bedroom, 4-bathroom home delivers the perfect balance of elegance, comfort, and functionality. Step through the grand foyer into a stunning open-concept living space featuring soaring 19-foot ceilings in the great room, 9-foot ceilings throughout the main floor, rich hardwood flooring, and two beautiful fireplaces, including a striking feature fireplace with a custom live-edge mantel. The chef-inspired kitchen showcases solid maple cabinetry, granite countertops, newly upgraded appliances, and generous workspace, flowing seamlessly into the formal dining room—perfect for entertaining family and friends. The luxurious primary suite is designed as a private retreat, complete with a spacious walk-in closet with custom built-ins and a spa-like ensuite featuring s
$ 1,200,000
7768 65 Avenue, Rural Grande Prairie No. 1, County Of, AB, T8W 0H2 house for sale | Listing ID A2325 | Royal LePage
View photo
House · for sale
$ 1,250,000
7768 65 Avenue, Rural Grande Prairie No. 1, County Of, AB, T8W 0H2 house for sale | Listing ID A2325 | Royal LePage
Mountview
· House
· Fireplace · Parking
Mountview · House · Fireplace · Parking
This elegant 3000+ square feet fully developed 2 storey home situated in the prestige County Of Grande Prairie subdivision of Maple Ridge will be sure to wow you. As you pull up to your new home you will appreciate the sheer size it boasts, with incredible curb appeal and grand concrete stamped driveway with no lack of space for RV Parking. Entering your new home you will appreciate the openness and high ceilings that welcome you like no other home in the area. Open concept with open high ceilings through the kitchen, dining, and living room. Kitchen hosts must have kitchen island, quartz counter tops, ample cabinet space, and walk in pantry. There is a formal dining area as well as a daily dining area for all purposes. Living room has numerous windows allowing natural light in all day long, as well gas fireplace with feature wall. Remainder of main floor consists of convenient main floor office, half bathroom, and mudroom with laundry hook ups leading into your heated attached triple
$ 1,250,000
2 70020 Range Road 64A, Grovedale, AB, T0H 1X0 house for sale | Listing ID A2326 | Royal LePage
View photo
House · for sale
$ 799,900
2 70020 Range Road 64A, Grovedale, AB, T0H 1X0 house for sale | Listing ID A2326 | Royal LePage
Mountview
· House
· Fireplace · Deck
Mountview · House · Fireplace · Deck
Hobby Farm! Fenced & set up for horses, chickens & more! Luxury Country Living Just Minutes from Grande Prairie, in Grovedale. Perfect blend of luxury, comfort, and country living on this beautifully landscaped 9.98-acre private estate, located just minutes from Grovedale and a short drive to Grande Prairie. Surrounded by mature trees and thoughtfully designed for both everyday living and entertaining, this exceptional custom-built raised bungalow offers the peace of acreage living without sacrificing modern convenience. The heart of the home is a stunning chef-inspired kitchen featuring a high-end induction cooktop (2026), premium built-in appliances, beverage fridge, quartz countertops, and a spacious walk-in pantry designed to impress. The open-concept living room showcases soaring ceilings, large windows that flood the home with natural light, and a beautiful wood-burning fireplace finished in timeless masonry. Step outside onto the expansive covered deck where you'll discover your
$ 799,900
158 Pinnacle Drive, Grande Prairie, AB, T8W 2Z3 house for sale | Listing ID A2310 | Royal LePage
View photo
House · for sale
$ 400,000
158 Pinnacle Drive, Grande Prairie, AB, T8W 2Z3 house for sale | Listing ID A2310 | Royal LePage
Mountview
· House
· Fireplace · Cellar
Mountview · House · Fireplace · Cellar
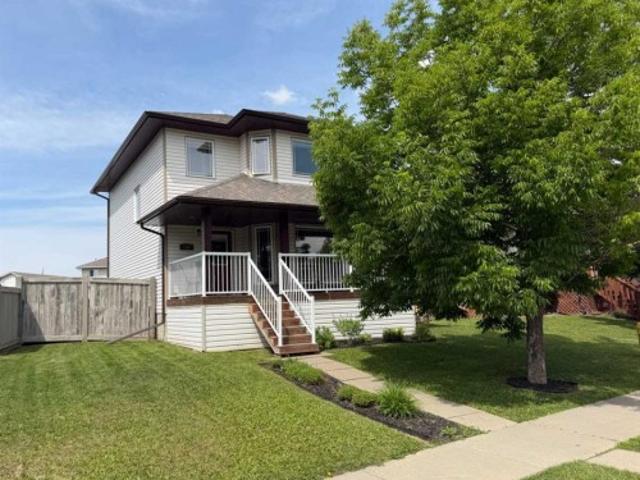
Available for immediate possession, this two-storey home is ready & waiting for your summer move-in! The property features a covered front veranda with white metal railings providing clean & welcoming curb appeal. Inside, the home features a completely carpet-free layout across both the main and upper levels. The main floor begins with a tiled front entry that flows into a living room centered around a gas fireplace and finished with durable & attractive hardwood flooring. The kitchen is equipped with black appliances, a corner pantry, and an integrated dining area. Situated near the back door, a practical half-bathroom doubles as the laundry room, complete with a built-in utility sink. Upstairs, the layout is comprised of three bedrooms, the main bathroom and hall closet. The primary bedroom offers a private retreat, complete with a four-piece ensuite and a large walk-in closet outfitted with shelving and a window for ample natural light. The undeveloped basement provides a blank canv
$ 400,000
9109 Avenue, Grande Prairie, AB, T8X 1K5 house for sale | Listing ID A2324 | Royal LePage
View photo
House · for sale
$ 289,900
9109 Avenue, Grande Prairie, AB, T8X 1K5 house for sale | Listing ID A2324 | Royal LePage
Mountview
· House
· Garden · Deck · Parking · Cellar
Mountview · House · Garden · Deck · Parking · Cellar
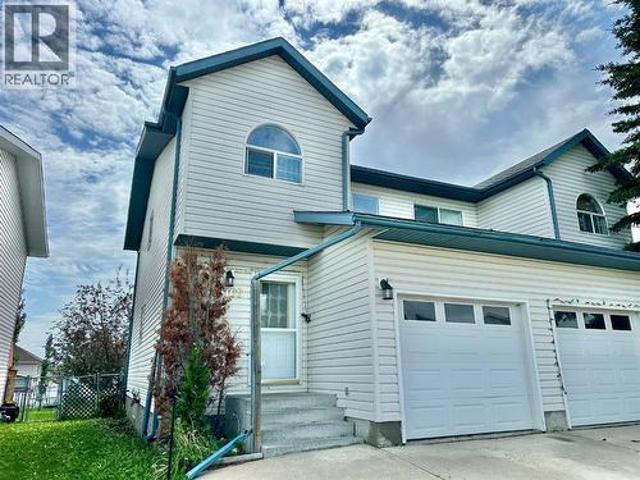
Welcome to this two-storey half duplex in the desirable community of Crystal Heights! Close to parks, walking trails, schools, and everyday amenities, this home offers a functional layout that's perfect for families, first-time buyers, or anyone looking for low-maintenance living. The main floor features a welcoming entryway, convenient half bath, and an open-concept kitchen, dining, and living area that creates one bright, comfortable space for everyday living. Off the dining room, step out onto the back deck and enjoy the backyard. Upstairs, you'll find a spacious primary bedroom with a large ensuite, two additional bedrooms, and another full bathroom. The basement offers a large family room along with storage. Complete with a single attached garage, this home is a great opportunity to have a home in the beautiful Crystal Heights neighbourhood
$ 289,900

Get email alerts

Don't miss out: be the first to know about new properties

The alert was correctly created

On subscribing you accept the conditions of use and the privacy policy
Alert
Receive new ads in your inbox
Save this search
Receive alerts for new listings

We'll send you an email when we have new properties for: "Properties for sale in Mountview"

The alert was correctly created

Get email alerts and be the first to see new listings
Required field
On subscribing I accept the terms of the privacy policy
Perfect! You'll soon start receiving new listings via email
Alert
Receive an email when we have new ads for Properties for sale in Mountview
Save this search
Filters

Bedrooms

Area (sq.ft)

sq.ft
sq.ft

Price

$
$

Filter by property type

Bathrooms

Clear all filters
Receive notifications when new entries are published.