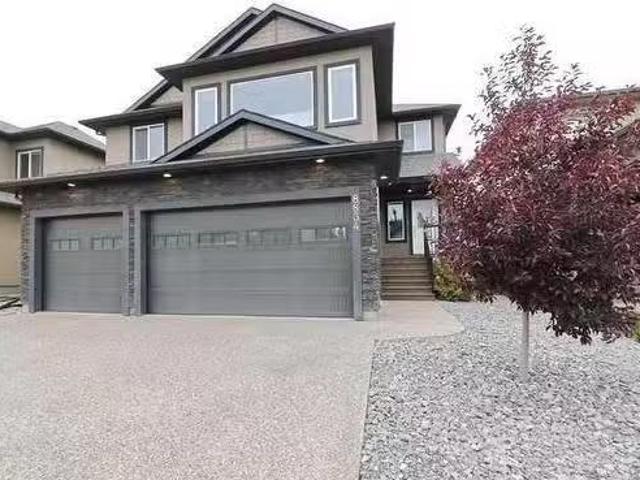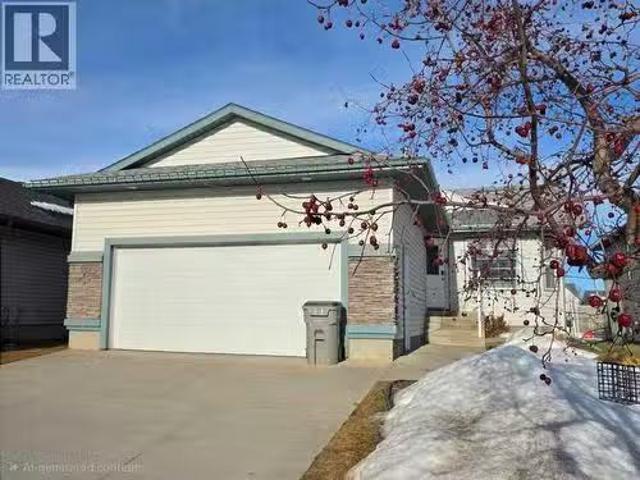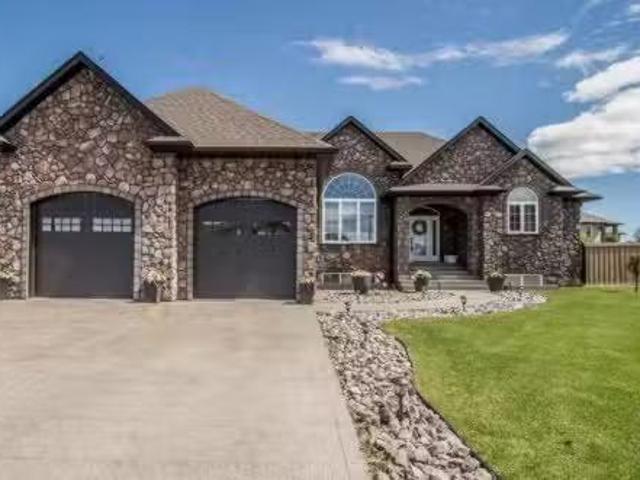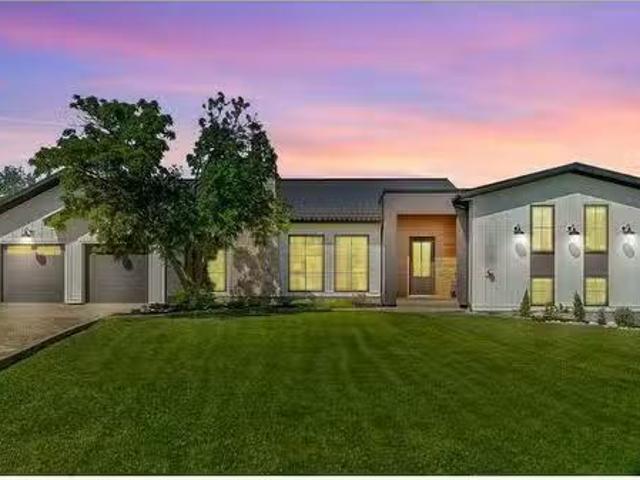
259 houses for sale in Mountview

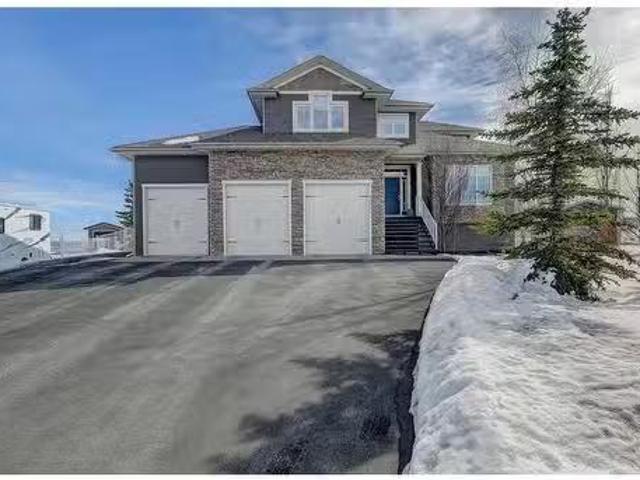
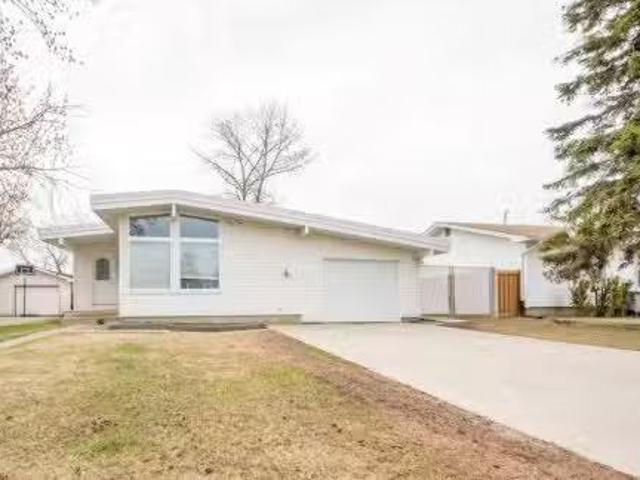
11309 105A Avenue, Grande Prairie, AB, T8V 4A7 house for sal.
View photo
House · for sale
$ 379,900
$ 304/sq.ft
11309 105A Avenue, Grande Prairie, AB, T8V 4A7 house for sal.
Mountview
· 1,249 sq.ft · 3 Bedrooms · 2 Baths · House
· Garden · Deck · Cellar
Mountview · 1,249 sq.ft · 3 Bedrooms · 2 Baths · House · Garden · Deck · Cellar
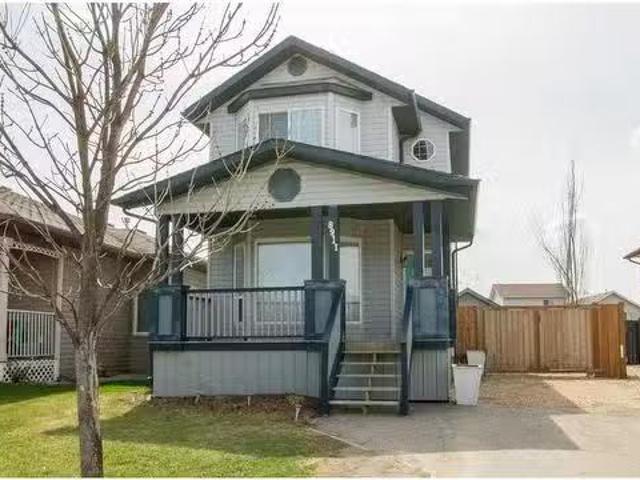
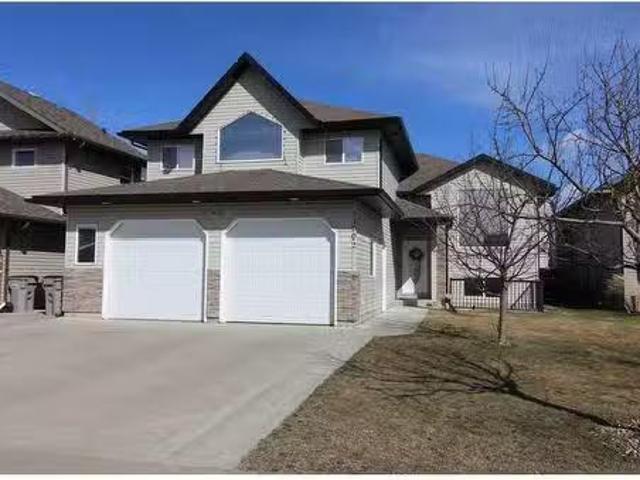
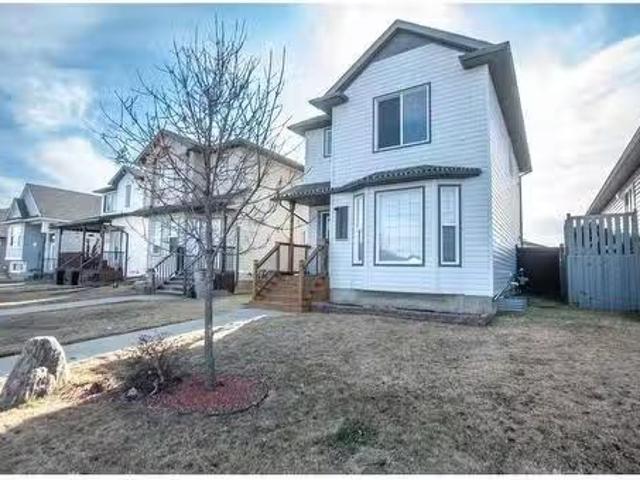
This outstanding home is turn-key and immaculate! Well-cared for two-story home has a charming covered front veranda and a very large deck in the back. Nice modern finishes, beautiful flooring and neutral paint colors. Main floor features large living room with great natural light, spacious kitchen & dining area, and a lovely half bath. Plus access to the fabulous large deck and back yard. Upper level has 3 bedrooms, full bath with separate shower & soaker tub, and laundry. Master bedroom boasts a nice walk-in closet. The basement is undeveloped and ready for your personal touches. Very large shed in back & wonderfully large, mature trees, plus fully fenced. Dont miss this great place to call home! Still available at ListedBuy!
$ 379,900
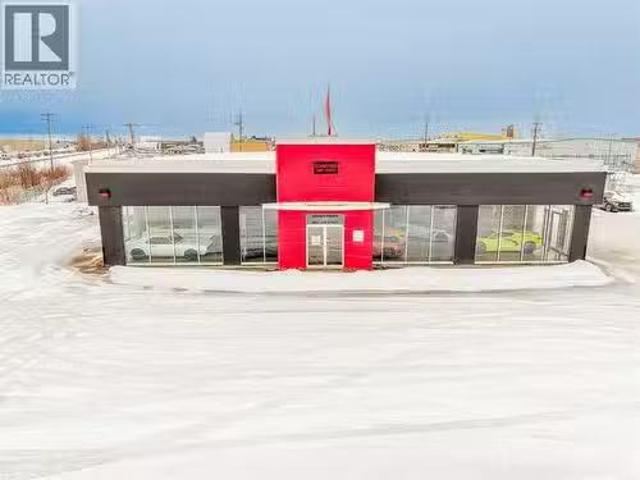
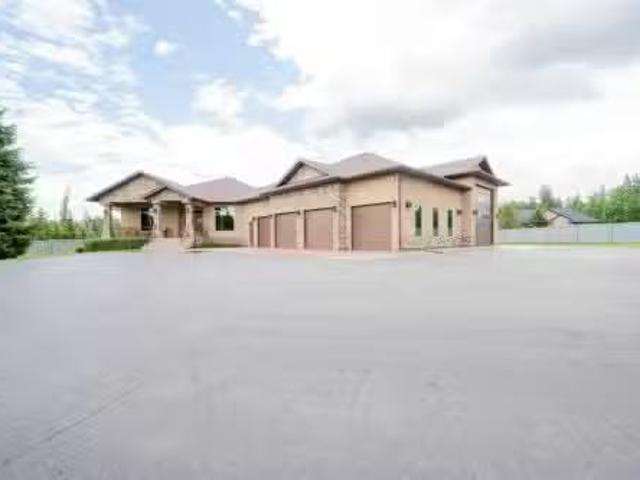
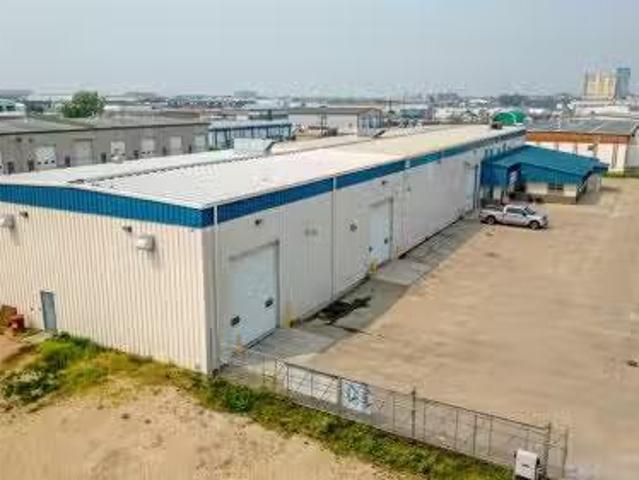
9602 108 Street, Grande Prairie, AB, T8V 4E1 commercial for.
View photo
House · for sale
$ 2,700,000
$ 256/sq.ft
9602 108 Street, Grande Prairie, AB, T8V 4E1 commercial for.
Mountview
· 10,516 sq.ft · House
· Garden · Office room
Mountview · 10,516 sq.ft · House · Garden · Office room
HIGH-VISIBILITY LOCATION ideal for an industrial retail or service user. This former car dealership features a front showroom, offices, two bathrooms, and a large shop with four overhead doors, along with a paved yard, rooftop HVAC units, and excellent access. Built in 1972 and renovated in 2005, the building is in good working order and positioned in a location that cannot be missed, offering strong exposure and functional warehouse capability. (id:27). Still available at ListedBuy!
$ 2,700,000
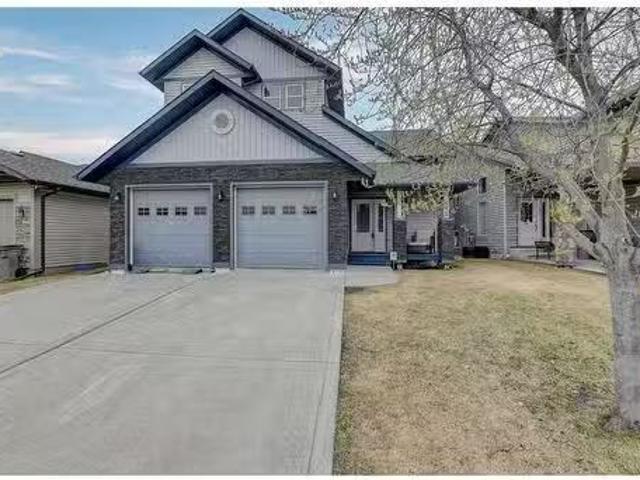
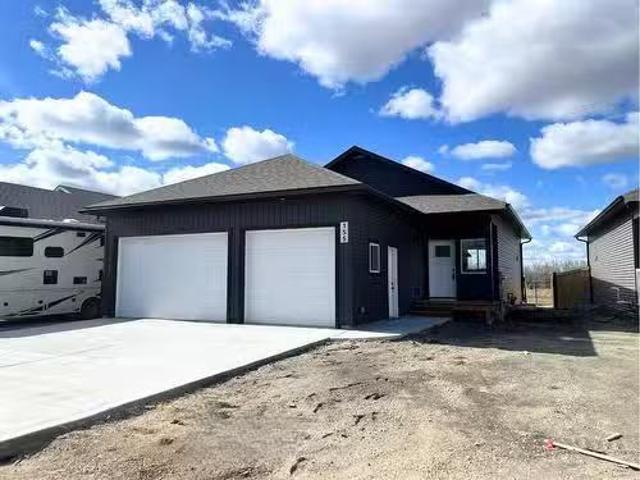
8829 72 Avenue, Grande Prairie, AB, T8X 0E2 house for sale.
View photo
House · for sale
$ 459,900
$ 353/sq.ft
8829 72 Avenue, Grande Prairie, AB, T8X 0E2 house for sale.
Mountview
· 1,302 sq.ft · 4 Bedrooms · 3 Baths · House
· Fireplace · Cellar
Mountview · 1,302 sq.ft · 4 Bedrooms · 3 Baths · House · Fireplace · Cellar
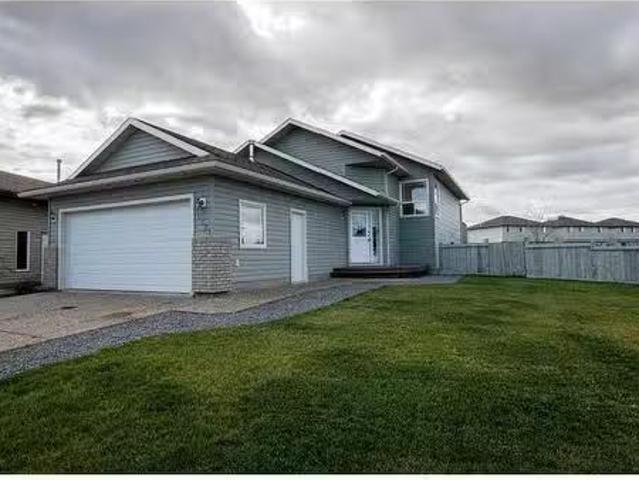
Welcome to 8829 72 Avenue, a stunning and spacious bungalow located in the desirable subdivision of Countryside North. Built in 2008, this well-maintained home offers 4 bedrooms, 3 bathrooms, and a fully finished basement providing lots of room for gatherings, families, or those cozy game nights. The main floor features high ceilings, beautiful hardwood flooring, and a nice, open layout that’s perfect for both everyday living and entertaining. Enjoy a bright and open kitchen with ample cabinetry, seamlessly connected to the dining area and a cozy living room featuring a gas fireplace perfect for staying warm during cold Alberta winters. The spacious primary bedroom includes a vaulted ceiling, a 4-piece ensuite, and a large walk-in closet. Two additional bedrooms and another full bathroom complete the main level. Downstairs, the fully developed basement offers even more living space, including an expansive family room with a built-in bar area, a fourth bedroom, laundry room, and a luxur
$ 459,900
10617 154A Avenue, Rural Grande Prairie No. 1, County Of, AB.
View photo
House · for sale
$ 1,400,000
$ 507/sq.ft
10617 154A Avenue, Rural Grande Prairie No. 1, County Of, AB.
Mountview
· 2,756 sq.ft · 6 Bedrooms · 4 Baths · House
· Fireplace
Mountview · 2,756 sq.ft · 6 Bedrooms · 4 Baths · House · Fireplace
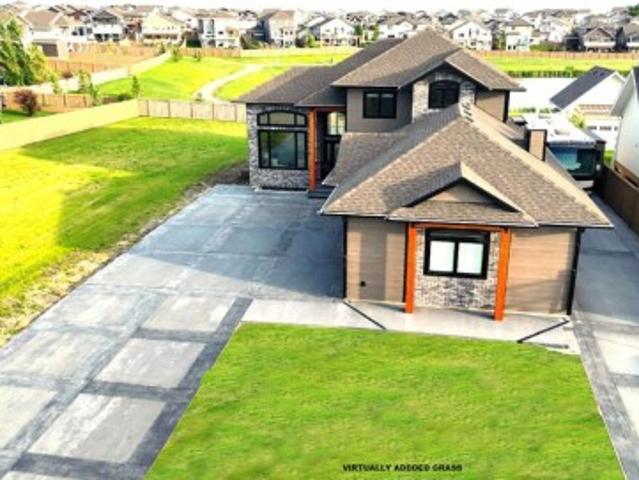
Every detail of this custom-built home in Whispering Ridge has been thoughtfully built to impress, and it does, from the moment you walk through the front door! Set on a 72 x 167 lot with no rear neighbours and county taxes, this property backs onto the pond and walking trails, offering privacy, beauty, and space to breathe. Coffered ceilings and a statement chandelier make an unforgettable first impression. The living room is bright and welcoming, with three large windows that fill the space with natural light. A gas fireplace with a custom maple mantle adds warmth and character, while the coffered ceilings with uplighting bring added dimension. From here, the formal dining room flows beautifully, a space that feels both elegant and inviting. Custom wall moulding, a striking chandelier, and oversized triple windows make it ideal for large gatherings. At the heart of the home, the refined kitchen brings together form and function with stunning results. Cream toned maple cabinetry, gran
$ 1,400,000
8911 62 Avenue, Grande Prairie, AB, T8W 2P4 house for sale.
View photo
House · for sale
$ 369,900
$ 279/sq.ft
8911 62 Avenue, Grande Prairie, AB, T8W 2P4 house for sale.
Mountview
· 1,324 sq.ft · 4 Bedrooms · 4 Baths · House
· Garden · Fireplace · Parking · Deck · Cellar
Mountview · 1,324 sq.ft · 4 Bedrooms · 4 Baths · House · Garden · Fireplace · Parking · Deck · Cellar
A true jaw-dropping fully developed 4 BED 3.5 BATH HOME! Prepared to be WOWED with this property and at an affordable price. It would be hard to place your finger on a portion of this home that hasn’t been updated from the original state. To start off, you will not find a kitchen of this caliber in this price range. Everything from high-end finishings including back splash, counter tops throughout the kitchen and all the bathrooms, cabinets have been repainted. Main floor showcases an open concept living area with a spacious tile entrance, main floor laundry + half bath, and living room is complimented by gas fireplace. Upstairs hosts full bath, 2 bedrooms, and master with walk in closet with huge tiled shower. Basement is fully developed with 4th bedroom, full bathroom with tiled shower family room, storage and utility room. Back yard is SOUTH BACKING spreading natural light all day long it also boasts generous sized private deck, fenced yard, and detached garage. Driveway is large an
$ 369,900
8604 105 Street, Clairmont, AB, T8X 5B2 vacant land for sale.
View photo
House · for sale
$ 650,000
8604 105 Street, Clairmont, AB, T8X 5B2 vacant land for sale.
Mountview
· House
Mountview · House
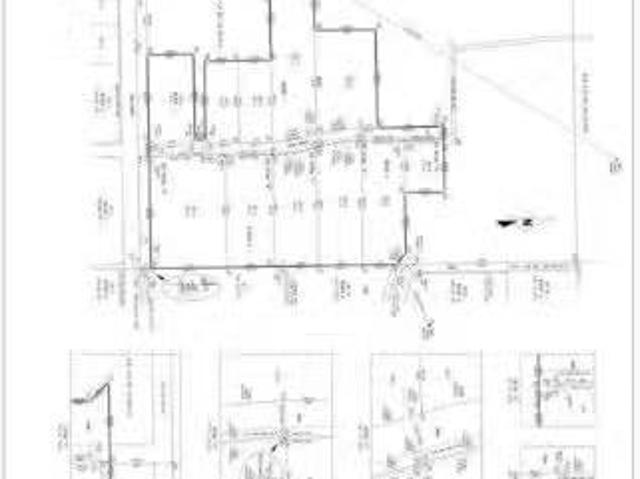
6.05 acres light industrial parcel with all essential services, including municipal water, sanitary sewer, storm sewer, 3-phase power and fibre optic telecommunication services available at the property line. Building construction can be started immediately. This lot is part of phase 1 of the subdivision within “West Clairmont Industrial Park” and is accessible from Bauman Road. This development is close to two major highways, Hwy 42 and Hwy 2. Still available at ListedBuy!
$ 650,000
8117 113 Street, Grande Prairie, AB, T8W 0A4 house for sale.
View photo
House · for sale
$ 340,000
$ 270/sq.ft
8117 113 Street, Grande Prairie, AB, T8W 0A4 house for sale.
Mountview
· 1,259 sq.ft · 30 Bedrooms · 3 Baths · House
· Patio · Garden · Fireplace · Deck · Parking
Mountview · 1,259 sq.ft · 30 Bedrooms · 3 Baths · House · Patio · Garden · Fireplace · Deck · Parking
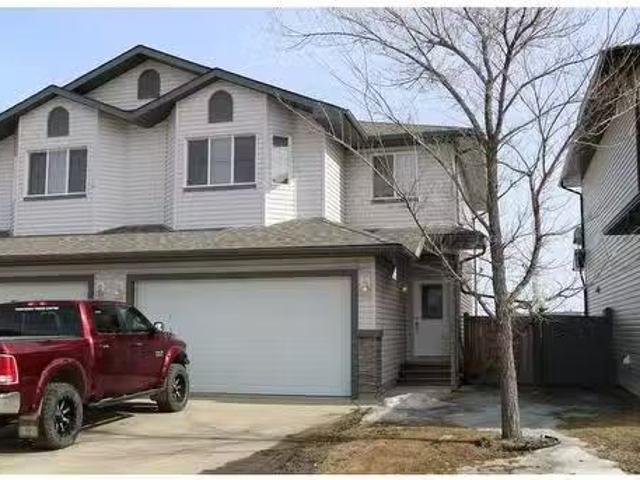
Think how nice it would be to have NO rear neighbours but wonderful green space instead to watch the sunrise from your back deck on…it could happen here! Think how nice it would also be to have a DOUBLE attached garage, especially in the ugly, cold days of winter…Then imagine settling in to this bright & spacious, 3 bedroom, 2.5 bathroom duplex with touches of executive flair. Main level has the stunning living room that will WOW your guests with its two storey, super high ceiling, large windows & corner, gas fireplace. Fabulous open concept into the kitchen & dining area with patio doors leading to backyard & deck. Kitchen has plentiful, very nice, maple cabinets, stainless steel appliances and angled peninsula with eat-up ledge & sinks. Convenient half bathroom & double door coat closet located just off of access door to garage. Head upstairs to the landing which overlooks the living room. On this level is also linen closet, full bathroom, 3 bedrooms including the primary with its 2
$ 340,000
8701 105 Street, Clairmont, AB, T8X 5B2 vacant land for sale.
View photo
House · for sale
$ 575,000
8701 105 Street, Clairmont, AB, T8X 5B2 vacant land for sale.
Mountview
· House
Mountview · House
4.4 acres light industrial parcel with all essential services, including municipal water, sanitary sewer, storm sewer, 3 phase power and fibre optic telecommunication services available at the property line. Building construction can be started immediately. This lot is part of phase 1 of the subdivision within “West Clairmont Industrial Park” and is accessible from Bauman Road. This development is close to two major highways, Hwy 42 and Hwy 2. Still available at ListedBuy!
$ 575,000
10617 A Avenue, Rural Grande Prairie No. 1, County Of, AB, T8X 0L9 house for sale | Listing ID A2303 | Royal LePage
View photo
House · for sale
$ 1,395,000
10617 A Avenue, Rural Grande Prairie No. 1, County Of, AB, T8X 0L9 house for sale | Listing ID A2303 | Royal LePage
Mountview
· House
· Fireplace
Mountview · House · Fireplace
Every detail of this custom-built home in Whispering Ridge has been thoughtfully built to impress, and it does, from the moment you walk through the front door! Set on a 72' x 167' lot with no rear neighbours and county taxes, this property backs onto the pond and walking trails, offering privacy, beauty, and space to breathe. Coffered ceilings and a statement chandelier make an unforgettable first impression. The living room is bright and welcoming, with three large windows that fill the space with natural light. A gas fireplace with a custom maple mantle adds warmth and character, while the coffered ceilings with uplighting bring added dimension. From here, the formal dining room flows beautifully, a space that feels both elegant and inviting. Custom wall moulding, a striking chandelier, and oversized triple windows make it ideal for large gatherings. At the heart of the home, the refined kitchen brings together form and function with stunning results. Cream toned maple cabinetry, gr
$ 1,395,000
10020 100 Avenue, Grande Prairie, AB, T8V 0V3 commercial for.
View photo
House · for sale
$ 399,900
$ 125/sq.ft
10020 100 Avenue, Grande Prairie, AB, T8V 0V3 commercial for.
Mountview
· 3,197 sq.ft · House
· Office room · Parking · Cellar
Mountview · 3,197 sq.ft · House · Office room · Parking · Cellar
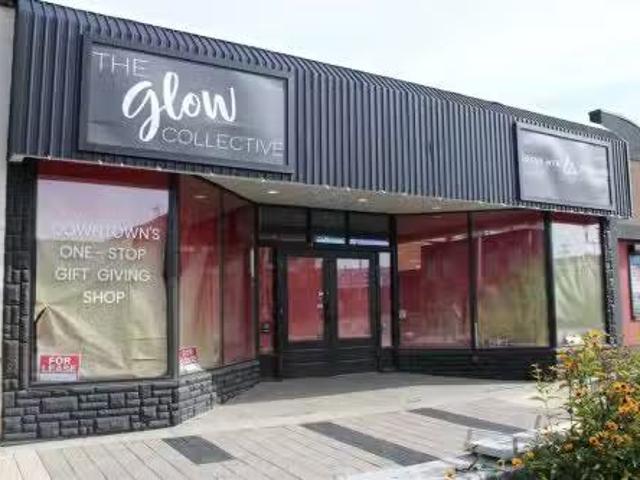
Unique building located in the heart of downtown core, this building can serve many purposes! Currently set up for retail but can easily be renovated to office, or any use required. Main level has newer dark laminate flooring, Storefront Display windows and Washroom. Basement features 2 separate areas totaling approximately 1500 sqft which could also be sublet or utilized for extra space with their own wash rooms. Rear Triple Parking. Great area with High Traffic and Foot Traffic. Open your business in the Heartbeat of Grande Prairie! Still available at ListedBuy!
$ 399,900
10509 66 Avenue, Grande Prairie, AB, T8W 0L5 house for sale.
View photo
House · for sale
$ 594,900
$ 400/sq.ft
10509 66 Avenue, Grande Prairie, AB, T8W 0L5 house for sale.
Mountview
· 1,485 sq.ft · 3 Bedrooms · 3 Baths · House
· Fireplace
Mountview · 1,485 sq.ft · 3 Bedrooms · 3 Baths · House · Fireplace
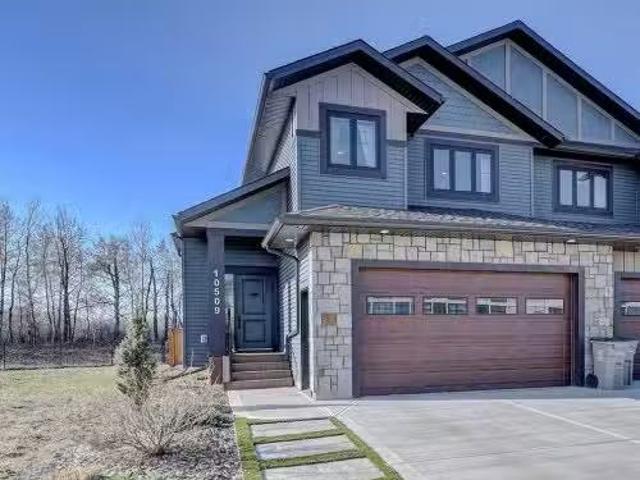
Truly One of a Kind – Sophisticated Living with Every Luxury Included in this Executive Home in Stone Ridge! Welcome to this architecturally stunning one-and-a-half-story semi-detached home offering a well designed floor plan and upscale finishes from top to bottom. Situated in the prestigious community of Stone Ridge, this home stands apart with striking Craftsman-style curb appeal featuring premium vinyl siding, Hardie board shakes, board and batten detailing, and beautiful stonework. Inside, soaring 10-foot ceilings on the main floor, luxury vinyl plank flooring, and high-quality black vinyl casement windows create a spacious, light-filled interior. The open-concept main level is an entertainer’s dream, anchored by a gas fireplace in the cozy living room, a central dining area, and a chef’s kitchen outfitted with custom Lafleur cabinetry, quartz countertops, a large island with seating, a gas line for cooking, and a pantry with convenient roll-out drawers. A spacious main floor bedr
$ 594,900
8834 60 Avenue, Grande Prairie, AB, T8W 0J9 house for sale.
View photo
House · for sale
$ 624,900
$ 271/sq.ft
8834 60 Avenue, Grande Prairie, AB, T8W 0J9 house for sale.
Mountview
· 2,303 sq.ft · 42 Bedrooms · 4 Baths · House
· Fireplace · Cellar
Mountview · 2,303 sq.ft · 42 Bedrooms · 4 Baths · House · Fireplace · Cellar
Prepare to be captivated by this stunning executive family home in the highly sought-after community of Summerside. Thoughtfully designed with luxury and functionality in mind, this property truly has it all! Main Floor Elegance: Gourmet kitchen with granite countertops, a large island featuring pot drawers and a wine rack, pantry, and high-end appliances. Sunlit dining area surrounded by windows, perfect for family meals and entertaining. Inviting living room with a beautiful fireplace and built-in sound system. Convenient main-floor laundry, half bath, and a spacious entryway for easy living. Gorgeous hardwood and stunning tile flooring. Upper-Level Retreat: Expansive familymedia room, perfect for movie nights or gatherings. Versatile denbedroom, along with three spacious bedrooms. Lavish primary suite with a spa-inspired ensuite. Teen-Friendly Basement: Fully developed with two large bedrooms and a full bath with double sinks. Cozy reading or gaming nook for relaxation. Outdoor Para
$ 624,900
10718 74 Avenue, Grande Prairie, AB, T8W 2T2 house for sale.
View photo
House · for sale
$ 467,000
$ 421/sq.ft
10718 74 Avenue, Grande Prairie, AB, T8W 2T2 house for sale.
Mountview
· 1,109 sq.ft · 4 Bedrooms · 3 Baths · House
· Garden · Office room · Deck · Parking
Mountview · 1,109 sq.ft · 4 Bedrooms · 3 Baths · House · Garden · Office room · Deck · Parking
Pristine, beautifully updated home in Mission Heights! This fully developed 4-level split features a bright, open-concept kitchen and dining area with vaulted ceilings throughout the main floor. The upper level offers three bedrooms, including a spacious primary suite with his-and-her closets and a private ensuite with tiled shower, plus a full main bathroom.The third level is filled with natural light and boasts a large family room, fourth bedroom, and full bathroom. The fourth level provides a versatile open space that can be used as a bedroom, office, or rec area, along with a laundry room and ample storage.Outside, enjoy a fully fenced and landscaped yard complete with a deck and shed. There is also a strawberry patch and haskap bushes. Double attached garage. Ideally located close to schools, the Eastlink Centre, and shopping. Pride of ownership shines through with numerous recent upgrades inside and out. Don’t miss this fantastic home! (id:27). Still available at ListedBuy!
$ 467,000
10502 155 Avenue, Rural Grande Prairie No. 1, County Of, AB, T.
View photo
House · for sale
$ 999,900
$ 504/sq.ft
10502 155 Avenue, Rural Grande Prairie No. 1, County Of, AB, T.
Mountview
· 1,981 sq.ft · 5 Bedrooms · 5 Baths · House
· Air conditioning
Mountview · 1,981 sq.ft · 5 Bedrooms · 5 Baths · House · Air conditioning
This incredible fully developed 5 Bedroom + Den, 5 Bath, bungalow in Whispering Ridge is the kind of home that immediately stands out. Set on the largest lot in the entire subdivision (.45 acres), the property offers a rare combination of space, privacy, and high-end finishing—inside and out. The main floor is designed to impress, featuring an open-concept layout with beautiful flooring, rich dark cabinetry, and thoughtfully selected custom details throughout. From the striking wood barn doors leading into the formal dining room to the tiled counter-tops and seamless layout, every element has been carefully curated. You’ll also find the convenience of main floor laundry, two additional bedrooms, and a spacious primary suite complete with a walk-in closet and a stunning ensuite with heated floors. Central AC keeps the home comfortable year-round. Downstairs, the home truly elevates your lifestyle. A fully equipped theatre room—with projector, screen, and 12 reclining chairs—creates an u
$ 999,900
49 54049 Township Road 712, Rural Grande Prairie No. 1, County.
View photo
House · for sale
$ 2,195,000
$ 606/sq.ft
49 54049 Township Road 712, Rural Grande Prairie No. 1, County.
Mountview
· 3,617 sq.ft · 41 Bedrooms · 5 Baths · House
· Office room · Equipped kitchen
Mountview · 3,617 sq.ft · 41 Bedrooms · 5 Baths · House · Office room · Equipped kitchen
Acreage Living, just seconds from City limits, look no further than this peaceful bungalow situated on 4.27 Acres in Willowood Estates. Featuring around 3600 total sq ft on all levels, 5 bedrooms, 4.5 baths, plus office and 3 Season Room. This magnificent home has all the amenities you need to enjoy, year after year. A gorgeous location, with no rear neighbours is an entertainers dream, that has been completely remodelled by one of Grande Prairies sought after Custom Builder, Home Edge. Your new home comes with the assurance of full energy efficiency, from Triple Pane Windows, Spray foam insulation throughout, as well as sound proofing all of the bedrooms. There is natural light from all angles where your kitchen is a chefs dream with an impressive 14FT island, tonnes of custom cabinetry, high end appliances including Qty 2 - Subzero Professional refrigerators, Wolf Professional Double Wall Oven, 48 Wolf gas stovetop, and 2 dishwashers. The huge island is perfect for both entertaining
$ 2,195,000
10003 Saxony Road, Rural Grande Prairie No. 1, County Of, AB.
View photo
House · for sale
$ 899,999
$ 401/sq.ft
10003 Saxony Road, Rural Grande Prairie No. 1, County Of, AB.
Mountview
· 2,239 sq.ft · 32 Bedrooms · 4 Baths · House
· Office room · Fireplace · Deck · Cellar
Mountview · 2,239 sq.ft · 32 Bedrooms · 4 Baths · House · Office room · Fireplace · Deck · Cellar
This stunning, fully developed 2-storey home in Carriage Lane Estates offers 5 bedrooms 4 bathrooms plus a den and a 23x30 shop (16ft ceilings with mezzanine, 110V + 220V), all set on a beautifully landscaped ¾-acre lot. The spacious vaulted entry leads to a semi-open concept great room, dining area, and kitchen, which features dark cabinets, granite countertops, a pantry, and a raised eating bar. Rich espresso maple hardwood enhances the living room, stairs, and top floor, while large windows and a corner gas fireplace add warmth and charm. The main floor also includes a flex room (office) and laundry. Upstairs, youll find a lovely view of the main living area, three spacious bedrooms, and two full baths, including a master suite with a walk-in closet, dual sinks, a jet tub, and a tileglass shower. The fully developed basement offers a large family room, two additional bedrooms, and a full bath. Outside, enjoy a covered deck with extra entertainment space, a pergola, and a professiona
$ 899,999
5401 Sprucewood Close, Rural Grande Prairie No. 1, County Of.
View photo
House · for sale
$ 1,800,000
$ 645/sq.ft
5401 Sprucewood Close, Rural Grande Prairie No. 1, County Of.
Mountview
· 2,788 sq.ft · 5 Bedrooms · 5 Baths · House
· Garden · Fireplace · Deck · Parking · Air conditioning · Cellar
Mountview · 2,788 sq.ft · 5 Bedrooms · 5 Baths · House · Garden · Fireplace · Deck · Parking · Air conditioning · Cellar
Stunning Executive Bungalow in Taylor Estates! This beautifully finished bungalow in prestigious Taylor Estates offers luxury, space, and style in a peaceful setting. The fully renovated chef’s kitchen features a stone island, gas stove, convection oven, and walk-through pantry. The grand living room includes a gas fireplace and opens into a cozy sitting area. Enjoy mornings on the screened-in deck overlooking a landscaped, private yard with irrigation. The renovated primary suite impresses with a double-sided fireplace, jetted tub, tiled shower, and walk-in closet. The main floor also includes a den, formal dining room, 3-piece bath, and half bath. The fully developed basement offers a large familygames room with wet bar, fireplace, 4 bedrooms with walk in closets, 2 bathrooms (Jack & Jill), and laundry. Bonus features: attached 4-car garage with 19x53’ heated shop, detached garageshed, in-floor heat throughout, and numerous updates including new furnace, AC, hot water tank, and fresh
$ 1,800,000
11229 80 Avenue, Grande Prairie, AB, T8V 0T9 house for sale.
View photo
House · for sale
$ 499,900
$ 225/sq.ft
11229 80 Avenue, Grande Prairie, AB, T8V 0T9 house for sale.
Mountview
· 2,217 sq.ft · 4 Bedrooms · 4 Baths · House
· Patio · Garden · Fireplace · Parking
Mountview · 2,217 sq.ft · 4 Bedrooms · 4 Baths · House · Patio · Garden · Fireplace · Parking
Step into luxury and comfort in this fully developed 2-storey home with a lovely family-friendly design. Boasting 2,228 sq ft with 4 bedrooms, 3.5 bathrooms, and a host of upscale features, this property truly stands out. A large tiled entry with dbl closets and soaring ceilings provides a warm welcome to this beautiful home. The main floor centers around a gorgeous kitchen complete with an abundance of rich custom cabinetry, granite countertops, pantry, gas stove, a large centre island and a unique eating bar that opens to an oversized living room where a gas fireplace adds warmth and charm, and patio doors open to a massive upper deck overlooking the private backyard. A formal dining area with its high ceilings and rich hardwood flooring adds an elegant touch. Down the hall off the living room is a convenient laundry room with built-in cabinetry and a sink, a 2-pc bath and entry to the dbl attached garage with a handy mezzanine. Upstairs, the impressive primary suite provides a peace
$ 499,900
9440 112 Street, Grande Prairie, AB, T8V 5C1 commercial for.
View photo
House · for sale
$ 3,100,000
$ 157/sq.ft
9440 112 Street, Grande Prairie, AB, T8V 5C1 commercial for.
Mountview
· 19,687 sq.ft · House
· Garden · Office room
Mountview · 19,687 sq.ft · House · Garden · Office room
Functional shop facility with 2 points of accessegress & drive around capabilities. Located in Richmond Industrial District in close proximity to Grande Prairie Airport with excellent access to Highway 40, Highway 43, and Highway 2. The property consists of 2 cranes, 6 grade doors, 20 clear ceiling height, wash bay, double compartment sump, make up air, air-conditioned office and a fenced yard compound. Still available at ListedBuy!
$ 3,100,000
11002 60 Avenue, Grande Prairie, AB, T8W 0H4 house for sale.
View photo
House · for sale
$ 474,800
$ 286/sq.ft
11002 60 Avenue, Grande Prairie, AB, T8W 0H4 house for sale.
Mountview
· 1,658 sq.ft · 4 Bedrooms · 3 Baths · House
· Garden · Office room · Parking · Fireplace · Deck · Cellar
Mountview · 1,658 sq.ft · 4 Bedrooms · 3 Baths · House · Garden · Office room · Parking · Fireplace · Deck · Cellar
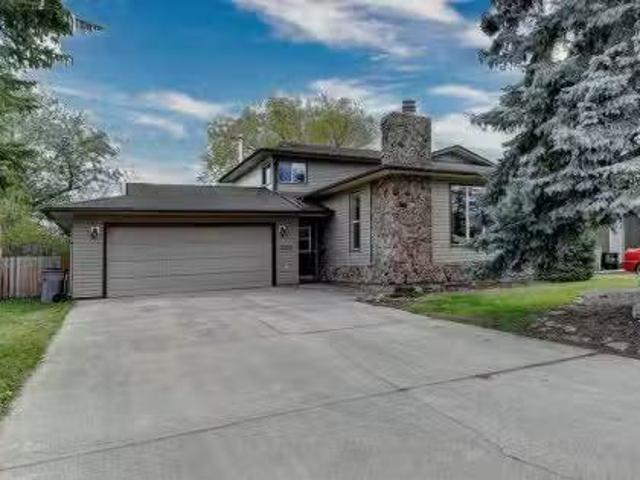
Great family home in OBrien Lake backing onto park an walking distance to school. Living room offers cozy gas fireplace and lots of natural light. Kitchen includes plenty of cupboard space, pantry, island with eating bar & stainless steel appliances. 2 large bedrooms with walk in closets, full bathroom & convenient laundry room complete the main level. Upstairs you will find the huge master bedroom featuring large windows, walk in closet, plus second closet, ensuite bathroom complete with jetted soaker tub with tile surround, second bathtub with shower, & hishers vanity. Basement is developed with nice family room, 4th large bedroom, room off living room could be used as office, playroom or be easily converted to another bedroom. Oversized double garage is 30 long meaning you can fit almost any vehicle inside and still have room for toys or workspace. Man door to house, front & back yard is a bonus. Backyard overlooks childrens park & offers deck with privacy wall plus firepit area wit
$ 474,800
10221 71 Avenue, Grande Prairie, AB, T8W 2Y3 house for sale.
View photo
House · for sale
$ 424,500
$ 402/sq.ft
10221 71 Avenue, Grande Prairie, AB, T8W 2Y3 house for sale.
Mountview
· 1,055 sq.ft · 4 Bedrooms · 3 Baths · House
· Patio · Garden · Cellar
Mountview · 1,055 sq.ft · 4 Bedrooms · 3 Baths · House · Patio · Garden · Cellar
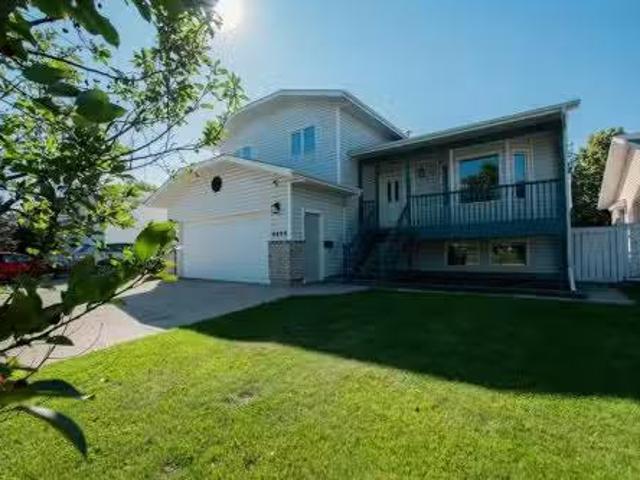
Welcome to this fantastic fully developed bi-level located in a sought-after neighborhood close to parks, walking trails, top-rated schools, and all the amenities your family needs. From the moment you step into the spacious front entrance, youll feel right at home. The open-concept main floor boasts a bright living room with charming side windows, creating a cozy space that flows seamlessly into the kitchen—complete with stainless steel appliances, stylish updated countertops and backsplash, and direct access to a maintenance-free upper patio that overlooks the expansive, fully fenced pie-shaped backyard. The main floor also features a serene primary bedroom with a stunning feature wall, walk-in closet, and private ensuite. An oversized second bedroom sits conveniently near the updated main bathroom, which includes new countertops, fresh paint, and modern plumbing fixtures. Downstairs, the fully finished basement offers even more space with two additional bedrooms, a third full bathro
$ 424,500
10 Pinnacle Avenue, Grande Prairie, AB, T8W 2W6 house for sa.
View photo
House · for sale
$ 310,000
$ 246/sq.ft
10 Pinnacle Avenue, Grande Prairie, AB, T8W 2W6 house for sa.
Mountview
· 1,259 sq.ft · 4 Bedrooms · 3 Baths · House
· Garden · Fireplace · Parking
Mountview · 1,259 sq.ft · 4 Bedrooms · 3 Baths · House · Garden · Fireplace · Parking
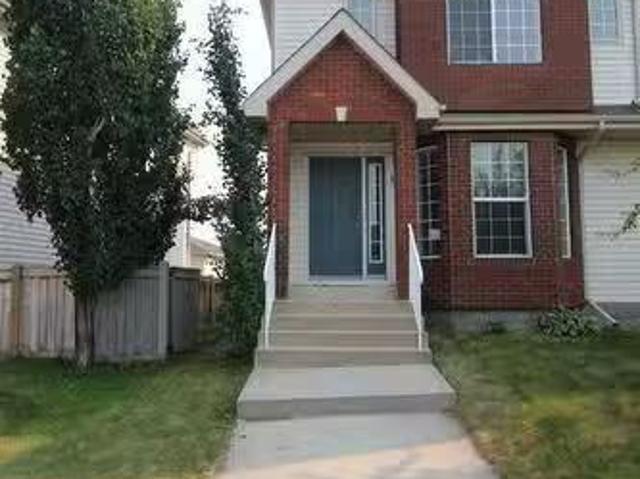
Very popular! This fully-developed, end unit townhouse is in the Pinnacle Ridge subdivision. The attractive brick front, two-storey style home has 4 bedrooms & 3 bathrooms. Front entry leads to the living room with big bay windows and cozy, corner gas fireplace. Head from there past the handy, half bathroom to the kitchen with counters eat-up ledge and dining area. Door can be closed to the walk-thru pantry and laundry combo room which also has the back yard access. Attractive, updated flooring runs throughout the main level. Primary bedroom upstairs has nice windows, full ensuite, and this level also possesses 2 more bedrooms, full main bathroom & hall closet. Downstairs was professionally developed and has family room, huge bedroom with lots of closet space & 4-piece bathroom ensuite, which would be great area for a teenager or long-term guest. Back alley access to rear paved parking pad. Schools, Pinnacle Lake & walking trails, Eastlink Centre, South 40 Shopping Centre, and so much
$ 310,000
11422 72 Avenue, Grande Prairie, AB, T8W 0G7 house for sale.
View photo
House · for sale
$ 409,900
$ 349/sq.ft
11422 72 Avenue, Grande Prairie, AB, T8W 0G7 house for sale.
Mountview
· 1,173 sq.ft · 4 Bedrooms · 2 Baths · House
· Patio · Garden · Office room · Deck · Cellar
Mountview · 1,173 sq.ft · 4 Bedrooms · 2 Baths · House · Patio · Garden · Office room · Deck · Cellar
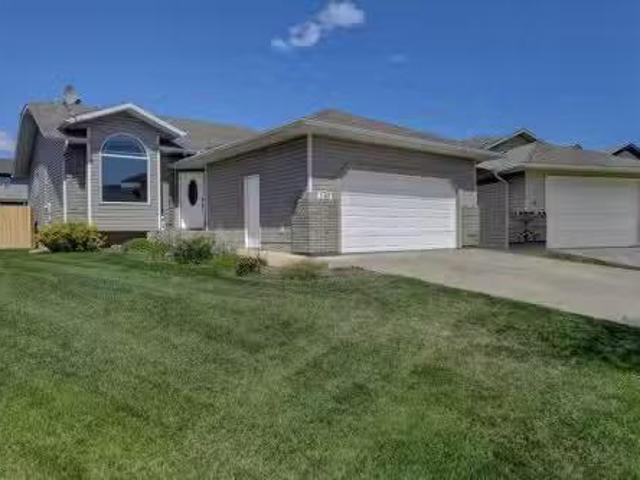
Welcome to this beautifully maintained bungalow nestled in the desirable community of Pinnacle Ridge. Situated on a large, fully fenced lot. Step inside to a tiled entryway that opens into a bright living room with vaulted ceilings and new vinyl plank flooring. The open-concept kitchen and dining area features dark cabinetry, Side by Side fridgeFreezer, modern backsplash, pantry, center island, and access to the backyard, perfect for entertaining or summer BBQs. The primary bedroom includes double closets and a private 3-piece ensuite. Two additional main floor bedrooms are a great size and offer flexibility for kids, guests, or a home office. Downstairs, the partially developed basement boasts a massive family room, a spacious fourth bedroom with a walk-in closet, and plenty of storage. Theres also rough-in plumbing for a future bathroom, giving you room to expand. Outside, youll love the landscaped backyard with a small back deck, patio stone area, and lots of space for kids or pets
$ 409,900
Avenue, Grande Prairie, AB, T8W 0M4 condo for sale Listing.
View photo
House · for sale
$ 499,900
$ 359/sq.ft
Avenue, Grande Prairie, AB, T8W 0M4 condo for sale Listing.
Mountview
· 1,389 sq.ft · 2 Bedrooms · 2 Baths · House
· Garden · Parking · Fireplace · Deck
Mountview · 1,389 sq.ft · 2 Bedrooms · 2 Baths · House · Garden · Parking · Fireplace · Deck
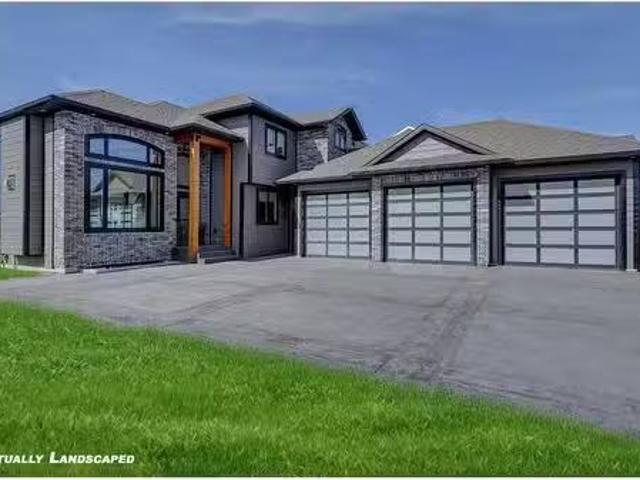
Discover the charm of bungalow living! This beautifully designed single family home with a triple car garage backs onto a serene pond and walking path in the Kensington Living community. A spacious front entry leads to the garage, which features a built-in bench and coat hooks for added convenience. The open concept kitchen, dining, and living areas create a welcoming space, complete with a cozy fireplace with a floating mantel, an elegant archway between the living and dining rooms, and a garden door that opens to a finished deck. The functional kitchen boasts a central island with an eating bar, a corner pantry, pendant and pot lighting, and large windows that frame stunning views of the pond. The primary suite is a peaceful retreat with a walk-in closet and a luxurious ensuite featuring double sinks and a custom tile & glass shower. Also on the main floor, youll find a second bedroom, a full bathroom, and a convenient laundry room. Kensington Living offers a vibrant, friendly commun
$ 499,900
10245 113 Avenue, Grande Prairie, AB, T8V 1W9 house for sale.
View photo
House · for sale
$ 399,900
$ 360/sq.ft
10245 113 Avenue, Grande Prairie, AB, T8V 1W9 house for sale.
Mountview
· 1,109 sq.ft · 4 Bedrooms · 2 Baths · House
· Garden · Deck · Cellar
Mountview · 1,109 sq.ft · 4 Bedrooms · 2 Baths · House · Garden · Deck · Cellar
Amazing location! Bungalow with In-Law suite across from the City Park in Avondale. Modernized open beam home with a fully equipped 2 bedroom in-law suite with separate access. Home has been completely renovated top to bottom. New flooring, new wiring, new paint, new kitchens and new bathrooms, new furnace and newer hot water tank. Home also has main floor laundry as well as basement laundry. Rear lane access for RVs. Mature south facing yard, deck and fire pit. Basement could lessen your financial obligations by 1500 dollars per month in todays market. Still available at ListedBuy!
$ 399,900
7918 91 Street, Grande Prairie, AB, T8W 0G4 house for sale.
View photo
House · for sale
$ 409,900
$ 339/sq.ft
7918 91 Street, Grande Prairie, AB, T8W 0G4 house for sale.
Mountview
· 1,206 sq.ft · 30 Bedrooms · 3 Baths · House
· Parking
Mountview · 1,206 sq.ft · 30 Bedrooms · 3 Baths · House · Parking
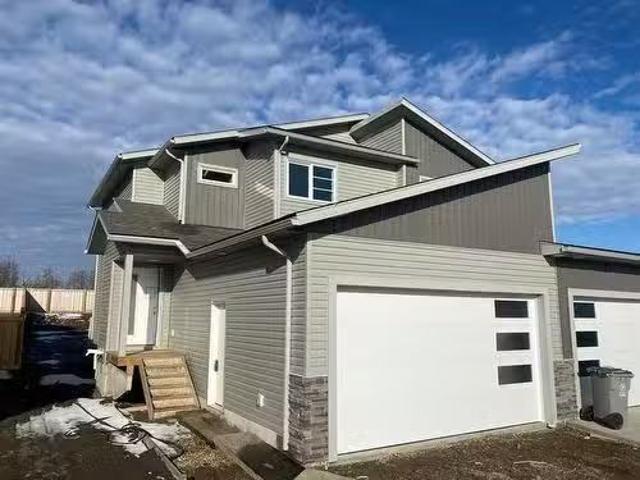
This stunning duplex offers a spacious 1,211 sq. ft. layout with a super open-concept design, high-end upper-level finishings, and a double-car garage at the front—meaning you don’t have to sacrifice garage space for a newer home. Built to meet ever-improving building codes, the enhanced soundproofing between the common wall ensures you can enjoy the benefits of duplex living without the noise concerns. The main level features a seamless flow between the kitchen, dining area, and living room, creating a bright and inviting space, along with a convenient powder room for you and your guests. Upstairs, youll find three generously sized bedrooms, including a massive master suite with a spectacular ensuite, two walk-in closets, a full bathroom, and a laundry room for added convenience. This home boasts top-quality finishings such as hand-selected light fixtures, a beautifully tiled tub and shower surround, quartz countertops throughout, a microwaverange hood, and a garage door opener with a
$ 409,900
9829 75 Avenue, Grande Prairie, AB, T8V 4X1 house for sale.
View photo
House · for sale
$ 439,900
$ 260/sq.ft
9829 75 Avenue, Grande Prairie, AB, T8V 4X1 house for sale.
Mountview
· 1,690 sq.ft · 3 Bedrooms · 3 Baths · House
· Garden · Fireplace
Mountview · 1,690 sq.ft · 3 Bedrooms · 3 Baths · House · Garden · Fireplace
Renovated Gem with a large south facing, fenced and private yard just steps from the Bear Creek walking trails! This beautifully updated and fully developed home is tucked away on the highly desirable 75th Avenue in South Patterson Place—offering a rare combination of charm, space, and modern comfort. Inside, youll love the bright, open windows that flood the home with natural light. The layout is warm and welcoming, featuring two wood-burning fireplaces for cozy winter nights, and air conditioning to keep things cool in the summer. Updates over the years include windows, flooring, paint, hot water tank, and a series of tasteful renovations that make this home truly move-in ready. Step outside into your own private oasis: a large, fully fenced, treed yard that offers peace, privacy, and room to roam. Whether youre entertaining, gardening, or just relaxing in the shade, this yard is a rare find in the city. An easement at the back adds even more separation and space from neighbors. The
$ 439,900
11521 77 Avenue, Grande Prairie, AB, T8W 0A3 house for sale.
View photo
House · for sale
$ 379,900
$ 289/sq.ft
11521 77 Avenue, Grande Prairie, AB, T8W 0A3 house for sale.
Mountview
· 1,313 sq.ft · 4 Bedrooms · 2 Baths · House
· Garden · Parking · Cellar
Mountview · 1,313 sq.ft · 4 Bedrooms · 2 Baths · House · Garden · Parking · Cellar
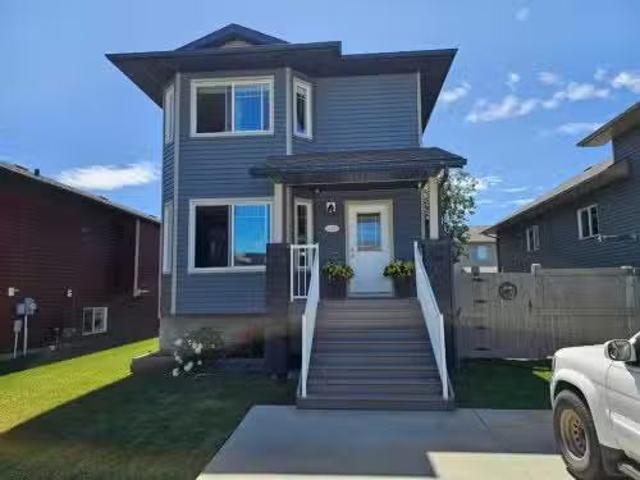
Welcome to this beautiful two storey home nestled in the family friendly neighbourhood of Westpointe. Boasting 4 spacious bedrooms, 2.5 bathrooms, and a detached single garage this home offers the perfect blend of comfort and functionality. The main floor features a bright and open living area with a modern kitchen perfect for entertaining and a dining space that flows seamlessly to the backyard. A convenient half bath with laundry completes your main floor. Upstairs, youll find a generously sized primary bedroom complete with a gorgeous ensuite bath, along with two additional bedrooms and a full bathroom. The basement hosts a 4th bedroom and flex space that could be used for a secondary living room. Located close to parks, schools, shopping, and walking trails is perfect for growing families. Book your showing today! Still available at ListedBuy!
$ 379,900
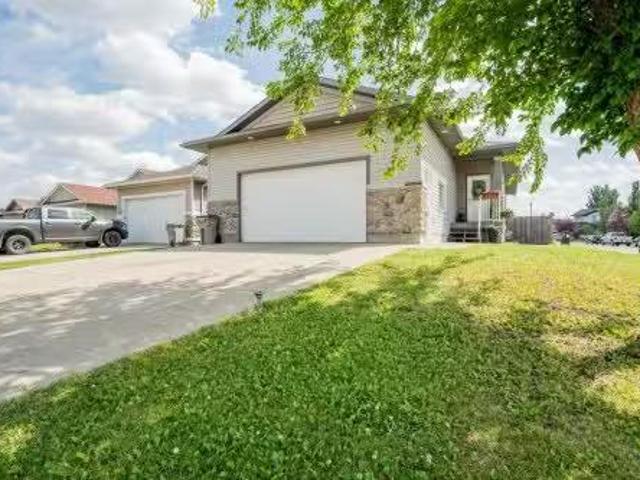
14624 107 Street, Rural Grande Prairie No. 1, County Of, AB, T.
View photo
House · for sale
$ 749,900
$ 336/sq.ft
14624 107 Street, Rural Grande Prairie No. 1, County Of, AB, T.
Mountview
· 2,228 sq.ft · 3 Bedrooms · 3 Baths · House
· Cellar
Mountview · 2,228 sq.ft · 3 Bedrooms · 3 Baths · House · Cellar
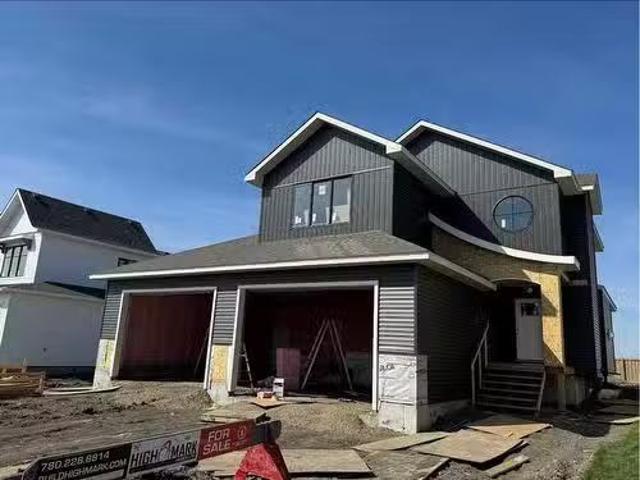
High Mark Homes Job 348 - The Denvyr XL Discover your dream home in this stunning two-storey residence located in Whispering Ridge with no rear neighbors for an unobstructed view of the beautiful sunsets. The Denvyr XL is an updated plan that boasts 3 spacious bedrooms and 2.5 elegant baths, providing ample space for family living. With 2,238 square feet of thoughtfully designed living space, this home is perfect for both relaxation and entertaining. Step inside and be greeted by impressive 9-foot ceilings on the main floor, enhanced by vaulted ceilings featuring beautiful timber beams in the dining area. The chef-inspired kitchen is a true highlight, showcasing quartz countertops and a convenient butler’s pantry. Natural light floods the undeveloped basement through oversized windows, creating an inviting atmosphere for family activities or a home theater. The upper floor features a versatile bonus room that has a vaulted ceiling, ideal for a play area or office, along with an upgrade
$ 749,900
9609 72 Avenue, Grande Prairie, AB, T8V 6E5 house for sale.
View photo
House · for sale
$ 449,900
$ 248/sq.ft
9609 72 Avenue, Grande Prairie, AB, T8V 6E5 house for sale.
Mountview
· 1,808 sq.ft · 5 Bedrooms · 4 Baths · House
· Gym · Deck
Mountview · 1,808 sq.ft · 5 Bedrooms · 4 Baths · House · Gym · Deck
Welcome to your family’s next chapter in the heart of South Patterson Place—a well-established neighbourhood known for its mature trees and strong sense of community. This spacious 4-level split offers room for everyone and is ideally located right across the street from a school—perfect for busy mornings and after-school play. The main floor features a bright and welcoming living room, along with a thoughtfully designed kitchen complete with ample counter & cabinetry space, stainless steel appliances, a central island, pantry, and a cozy dining area where the whole family can gather. Step right out to the back deck, making mealtime and entertaining a breeze. Upstairs, the primary bedroom includes a private 3-piece ensuite, plus two more bedrooms and a full bathroom—just right for the kids. The third level offers a flexible open space currently used as a home gym, along with a laundry room and convenient half bath. The lower level adds two additional bedrooms and a full bathroom, ideal
$ 449,900

Get email alerts

Don't miss out: be the first to know about new properties

The alert was correctly created

On subscribing you accept the conditions of use and the privacy policy
Alert
Receive new ads in your inbox
Save this search
Receive alerts for new listings

We'll send you an email when we have new properties for: "Houses for sale in Mountview"

The alert was correctly created

Get email alerts and be the first to see new listings
Required field
On subscribing I accept the terms of the privacy policy
Perfect! You'll soon start receiving new listings via email
Alert
Receive an email when we have new ads for Houses for sale in Mountview
Save this search
Filters

Bedrooms

Area (sq.ft)

sq.ft
sq.ft

Price

$
$

Filter by property type

Bathrooms

Clear all filters
Receive notifications when new entries are published.