864 houses for sale in Mulgrave-et-derry

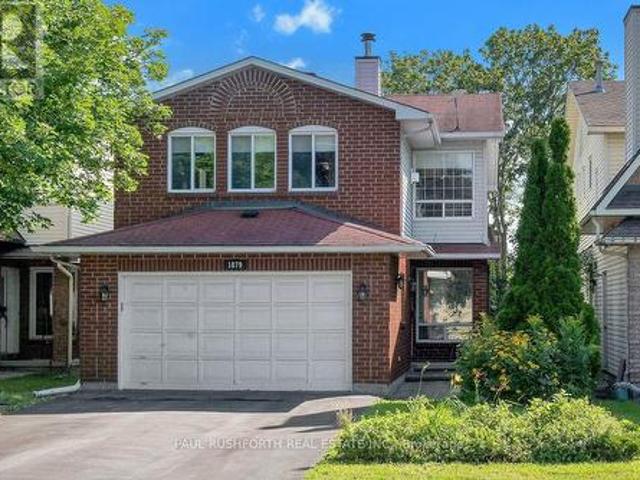
1879 Belcourt Boulevard, Ottawa, ON, K1C 4N3 house for sale | Listing ID X14080 | Royal LePage
View photo
House · for sale
$ 599,000
1879 Belcourt Boulevard, Ottawa, ON, K1C 4N3 house for sale | Listing ID X14080 | Royal LePage
Mulgrave-et-derry
· House
· Garden · Office room · Fireplace · Deck · Air conditioning · Cellar
Mulgrave-et-derry · House · Garden · Office room · Fireplace · Deck · Air conditioning · Cellar
DETACHED SINGLE nestled in a mature neighbourhood of Orleans, Chateauneuf. Vacant and move. In ready. This updated 3+1 bedroom, 4 bath, single family home is bright, clean, and SPOTLESS. Meticulously maintained. SPRAWLING 2nd FLOOR FAMILY ROOM with gas fireplace, large private fenced yard with deck/gazebo. Eat-in Kitchen and formal dining/living rooms. LOADS of space for everyday living and hosting family/friends. Spacious primary bedroom with 4pc ensuite. Good sized bedrooms 2/3 and main family bathroom. FINISHED BASEMENT with home theatre/rec room, bathroom and home office/flex room. Ideal space for inlaw suite, 4th bedroom or multi-generational families. Walking distance to transit, schools, shopping, restaurants, recreation facilities. Fantastic neighbourhood and sense of community. Flexible/immediate move in date is possible. A must see! Spotless! Roof. 2006, Furnace/AC/HWT. 2014, Windows. 2008. Professionally cleaned and move in ready! Some photos have been virtually staged. (Id:
$ 599,000
2166 Monson Crescent, Ottawa, ON, K1J 6A8 house for sale | Listing ID X14081 | Royal LePage
View photo
House · for sale
$ 654,900
2166 Monson Crescent, Ottawa, ON, K1J 6A8 house for sale | Listing ID X14081 | Royal LePage
Mulgrave-et-derry
· House
· Garden · Office room · Air conditioning
Mulgrave-et-derry · House · Garden · Office room · Air conditioning
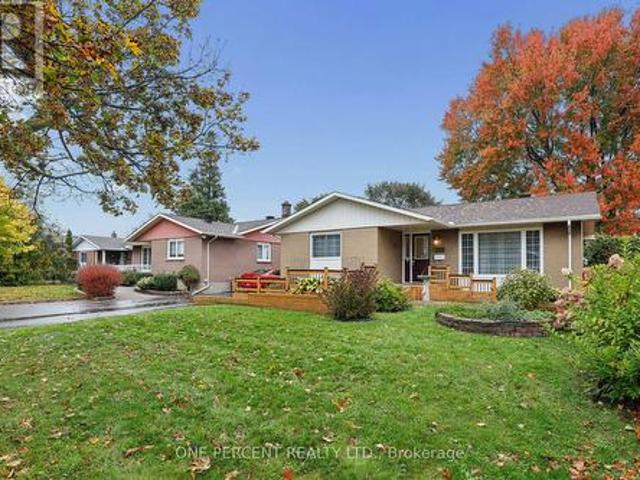
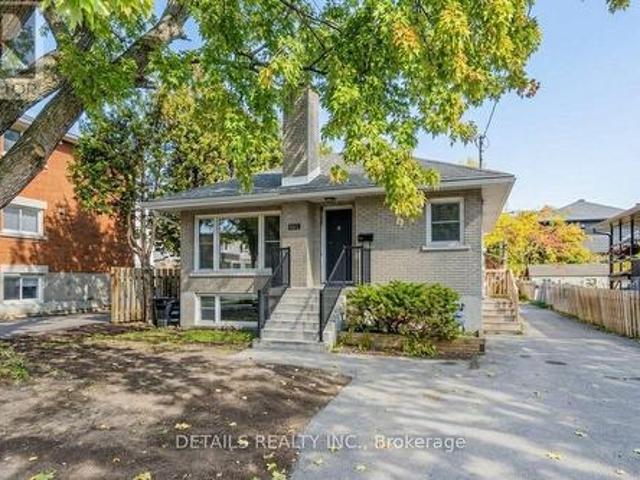
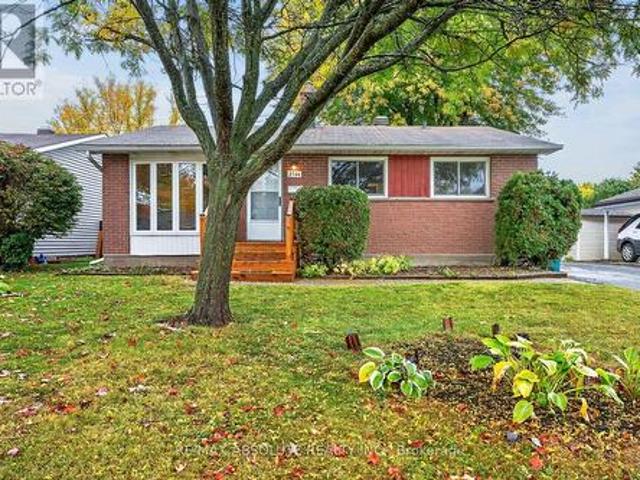
OPEN HOUSE FRI 5-7PM Tucked away in Beacon Hill is where you will find this cute bungalow on a GREAT size FENCED lot! An instant community, most of the neighbours are long time/original owners! Full brick front & a LONG driveway that can fit 3 cars! The interlock front walkway guides you to the new front door with glass detail. There is a beautiful mature tree in the front & north facing backyard. Freshly painted throughout. A new front door with glass detail! A large NEW bay window (2021) in the living room allows for great front yard views. Site finished hardwood throughout! Easy flow from the dining room to the kitchen! The kitchen offers lots of cabinets, a window over the granite sink & plenty of countertop space! 3 bedrooms on the MAIN level. A 4-piece bath can be found on the main AND lower level! FULLY finished lower level offers NEW luxury vinyl flooring in the large family room & office (or playroom, home theatre). Ample storage. Roof & furnace 2005, AC 2010 (id: 27)
$ 654,900
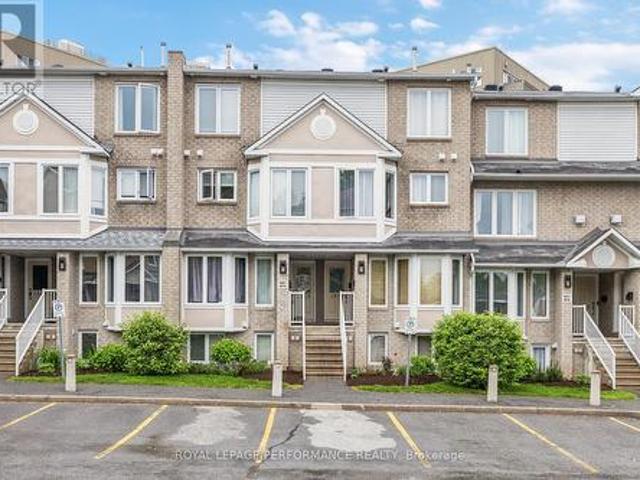
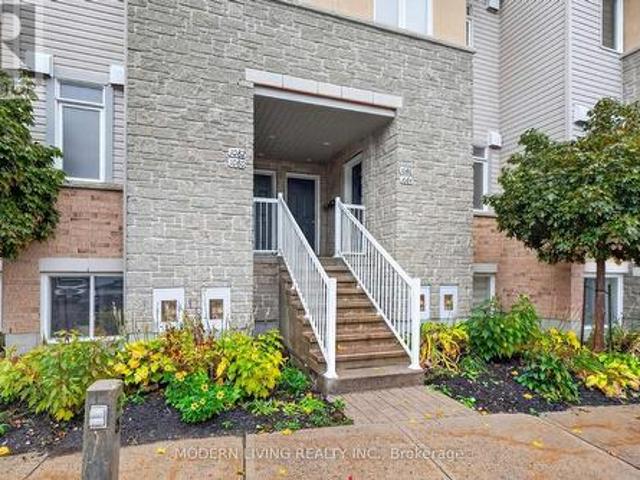
1668 Locksley Lane, Ottawa, ON, K1J 1B6 townhouse for sale | Listing ID X14080 | Royal LePage
View photo
Townhouse · for sale
$ 399,900
1668 Locksley Lane, Ottawa, ON, K1J 1B6 townhouse for sale | Listing ID X14080 | Royal LePage
Mulgrave-et-derry
· Townhouse
· Office room · Balcony · Fireplace · Parking
Mulgrave-et-derry · Townhouse · Office room · Balcony · Fireplace · Parking
A fantastic opportunity for first-time buyers and investors! This bright 2-bedroom, 2-bathroom stacked condo combines a spacious layout, two private balconies and valuable updates in a convenient location close to everyday amenities and public transit. The sun-filled living room offers a welcoming place to unwind, with a cozy gas fireplace and direct access to the first balcony. In the kitchen, stainless steel appliances, ample cabinetry and a bright breakfast nook surrounded by windows make everyday cooking and dining a pleasure. Upstairs, the generous primary bedroom features its own private balcony, the perfect spot for your morning coffee. The beautifully renovated main bathroom (2022) includes a double-sink vanity, while the second bedroom offers flexibility for guests or a home office. A second full bathroom on the main level, in-unit laundry and dedicated parking add everyday convenience. Updates include a gas furnace installed in 2023, updated gas fireplace burners and exhaust,
$ 399,900
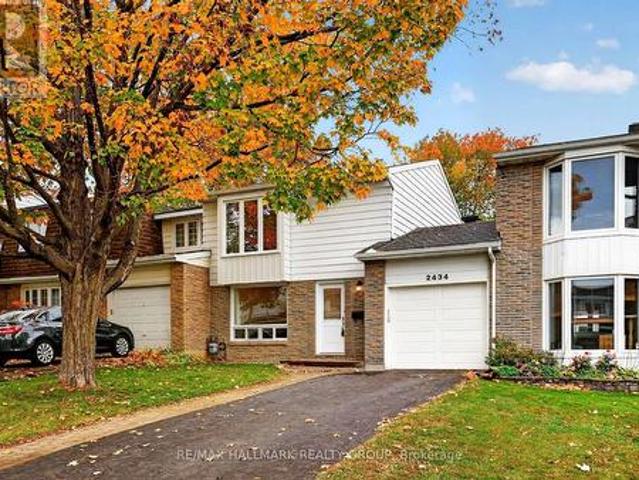
2434 Braeburn Place, Ottawa, ON, K1B 4M4 house for sale | Listing ID X14080 | Royal LePage
View photo
House · for sale
$ 564,900
2434 Braeburn Place, Ottawa, ON, K1B 4M4 house for sale | Listing ID X14080 | Royal LePage
Mulgrave-et-derry
· House
· Garden · Office room · Gym · Parking · Air conditioning · Equipped kitchen · Cellar
Mulgrave-et-derry · House · Garden · Office room · Gym · Parking · Air conditioning · Equipped kitchen · Cellar
Welcome to 2434 Braeburn Place, a charming freehold carriage home tucked away on a quiet street in established Blackburn Hamlet. This home features a wonderfully private, fully fenced backyard surrounded by mature greenery-a peaceful setting for gardening, entertaining or simply unwinding at the end of the day. Inside, the bright main level offers comfortable living and dining spaces alongside a refreshed kitchen featuring quartz countertops (2023), updated flooring (2025), a stove (2023) and dishwasher (2025). A conveniently located powder room features an updated vanity and toilet (2024). Upstairs, you'll find three well-sized bedrooms and an updated full bathroom with a vanity and toilet replaced in 2024. The finished basement adds valuable living space with flexibility for a rec room, home office, gym or playroom. An attached garage and private driveway add everyday convenience, while thoughtful updates include central air conditioning (2024), a garage door opener (2023), and new m
$ 564,900
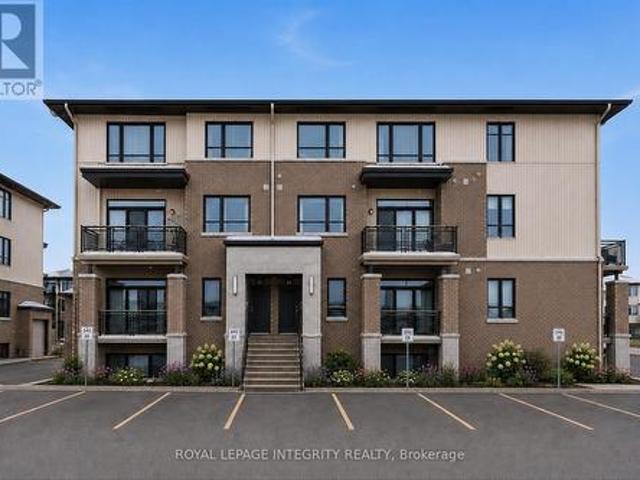
359 Axis Way, Ottawa, ON, K1W 0L7 townhouse for sale | Listing ID X14081 | Royal LePage
View photo
Townhouse · for sale
$ 493,500
359 Axis Way, Ottawa, ON, K1W 0L7 townhouse for sale | Listing ID X14081 | Royal LePage
Mulgrave-et-derry
· Townhouse
· Office room · Balcony · Parking
Mulgrave-et-derry · Townhouse · Office room · Balcony · Parking
Rarely offered Richcraft 3-bedroom, 3-bathroom upper-level condo with 2 parking spaces in sought-after Trailsedge! Nestled in a quiet Orléans neighbourhood, this bright and spacious open-concept home is filled with natural light and showcases 9-foot ceilings, gleaming hardwood floors, California shutters, and a thoughtfully designed layout. The stylish kitchen features crisp white cabinetry, quartz countertops, stainless steel appliances, and an extended island with seating that overlooks the inviting living and dining area. Step out from the living room onto your private balcony, perfect for relaxing or entertaining. The main level is completed by a convenient partial bathroom and a versatile nook ideal for a home office. Upstairs, you'll find a generous primary bedroom with a wall of closet and its own 3 piece ensuite, two well-sized secondary bedrooms, a full bathroom, and a dedicated laundry area. Low maintenance fees include snow removal, exterior landscaping and grass cutting, bi
$ 493,500
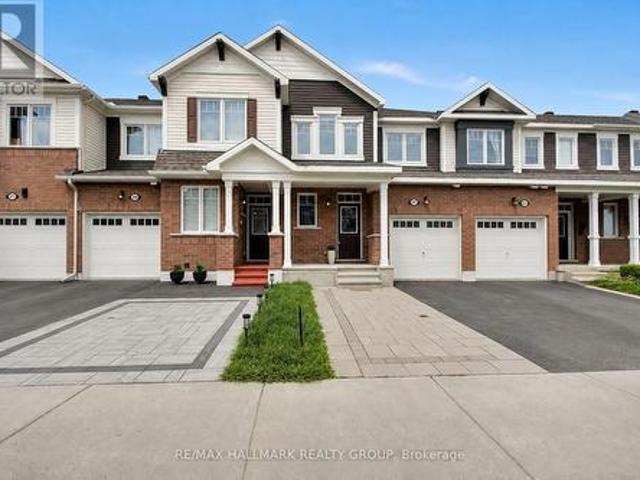
207 Willow Aster Circle, Ottawa, ON, K4A 1C9 house for sale | Listing ID X14081 | Royal LePage
View photo
House · for sale
$ 565,000
207 Willow Aster Circle, Ottawa, ON, K4A 1C9 house for sale | Listing ID X14081 | Royal LePage
Mulgrave-et-derry
· House
· Patio · Garden · Fireplace · Air conditioning · Parking
Mulgrave-et-derry · House · Patio · Garden · Fireplace · Air conditioning · Parking
Welcome to this bright 3 bedroom townhouse offering 1,623 SF of above-grade living space, complete with 2.5 bathrooms and a thoughtfully designed layout. An extended interlock driveway provides convenient side-by-side parking and creates excellent curb appeal. Step inside to a spacious tiled foyer that sets the tone for the inviting interior. The main level features 9-foot ceilings and hardwood flooring throughout the living room, dining room, kitchen, and breakfast area. A double-sided fireplace creates a warm and elegant focal point, seamlessly connecting the living and dining spaces. The kitchen is equipped with stainless steel appliances, quartz countertops, ample cabinetry, and a functional workspace. A patio door leads to the private backyard, which backs onto a walking trail. Upstairs, you'll find three generously sized bedrooms, two full bathrooms, and the convenience of a second-floor laundry room. The spacious primary suite features a en-suite complete with a stand-alone soak
$ 565,000
667 Alesther Street, Ottawa, ON, K1K 1H8 house for sale | Listing ID X14081 | Royal LePage
View photo
House · for sale
$ 699,000
667 Alesther Street, Ottawa, ON, K1K 1H8 house for sale | Listing ID X14081 | Royal LePage
Mulgrave-et-derry
· House
· Patio · Garden · Office room · Fireplace · Deck · Cellar
Mulgrave-et-derry · House · Patio · Garden · Office room · Fireplace · Deck · Cellar
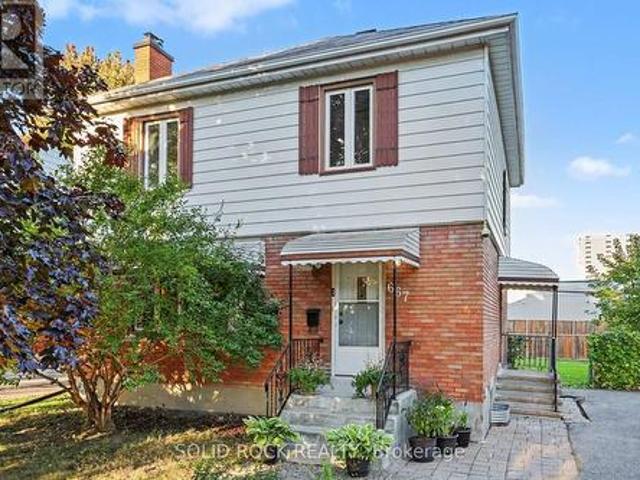
Prepare to be surprised by this quiet, tree lined street in Overbrook! You're welcomed into the property by not one but two charming porches, and from there you will love all the space for your family. The traditional layout makes this property feel like home from the minute you walk in the door. You will love the spacious front living room with the focal point of a fireplace and an accent wall. That mantle is perfect for stockings! There is a separate dining room with a patio door to the deck as well as a bright open-concept kitchen with ample storage and an eating area. The Second floor features three well-proportioned bedrooms, and a full-bathroom. There is a side entrance that leds to both the main floor and the basement that features a functional layout including a versatile den/home office/ media room space, a 3-piece bathroom, and a huge laundry/utility room with tons of storage space. The deck off the dining room patio door overlooks the huge fenced backyard. Imagine all the po
$ 699,000
703 Trojan Avenue, Ottawa, ON, K1K 2P1 house for sale | Listing ID X14080 | Royal LePage
View photo
House · for sale
$ 624,900
703 Trojan Avenue, Ottawa, ON, K1K 2P1 house for sale | Listing ID X14080 | Royal LePage
Mulgrave-et-derry
· House
· Garden · Parking · Cellar
Mulgrave-et-derry · House · Garden · Parking · Cellar
Charming Bungalow situated on an oversized 50' x 128' lot on a quiet, family-friendly street. The main floor features a welcoming foyer, a spacious living and dining area, kitchen, full bathroom, and 3 bedrooms. A convenient side entrance provides easy access to both the backyard and basement, offering excellent flexibility for extended family or multi-generational living. The lower level features an in-law suite complete with a second kitchen, a large den ideal for use as an additional bedroom, a dining area, a mechanical room, and an expansive storage room. Outside, rarely do you find a backyard of this size within the city, fully fenced and landscaped with a thriving mature garden, a massive canopy tree, and two large storage sheds along with a full-depth driveway offering convenient parking. An amazing location with schools, Forbes Park, and the St-Laurent Complex all nearby. Just 2.1 km from St. Laurent Shopping Centre and LRT Station, offering convenient access to shopping and pu
$ 624,900
989 Goren Avenue, Ottawa, ON, K1G 2T8 house for sale | Listing ID X14083 | Royal LePage
View photo
House · for sale
$ 665,000
989 Goren Avenue, Ottawa, ON, K1G 2T8 house for sale | Listing ID X14083 | Royal LePage
Mulgrave-et-derry
· House
· Garden · Office room · Deck · Cellar · Parking
Mulgrave-et-derry · House · Garden · Office room · Deck · Cellar · Parking
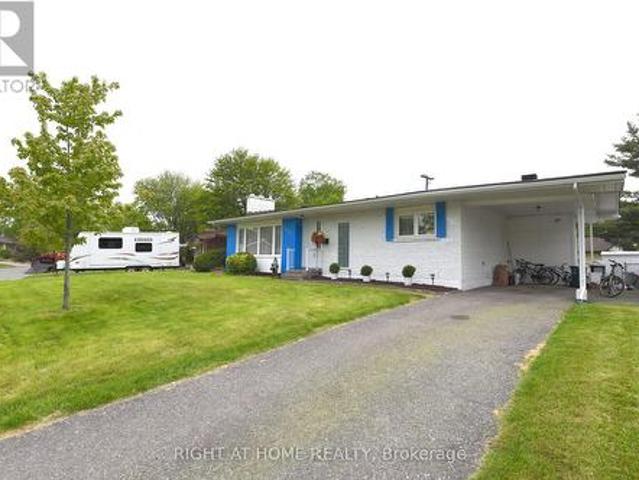
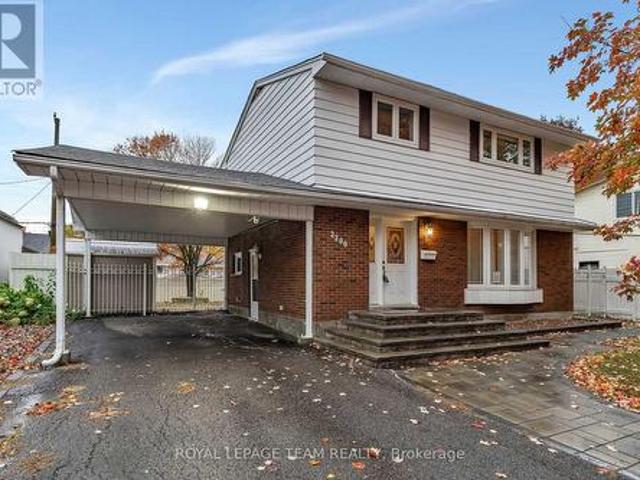
Bright & Well-Maintained Detached Home in a Prime Family Location*Welcome to this bright and well-maintained detached home featuring a spacious carport and move-in-ready condition. Situated on a quiet, family-friendly street, this home offers the perfect combination of comfort, convenience, and value. The main level features beautiful hardwood flooring, a nicely updated kitchen with a brand-new stone countertop (2026), and three generously sized bedrooms. The finished lower level provides excellent additional living space, including a large family room, a room currently used as a bedroom with an ensuite bathroom, a separate office/den, laundry area, and ample storage space. Step outside to enjoy the large backyard with a newly built deck (2018), perfect for summer BBQs, entertaining, or relaxing with family and friends. *Recent Updates Include: *. Brand-new kitchen stone countertop (2026). New flooring in the kitchen and basement bathroom (2026). Office and laundry room renovations (20
$ 665,000
204 Clemow Avenue, Ottawa, ON, K1S 2B4 house for sale | Listing ID X14082 | Royal LePage
View photo
House · for sale
$ 1,750,000
204 Clemow Avenue, Ottawa, ON, K1S 2B4 house for sale | Listing ID X14082 | Royal LePage
Mulgrave-et-derry
· House
· Garden · Office room · Fireplace · Parking · Cellar
Mulgrave-et-derry · House · Garden · Office room · Fireplace · Parking · Cellar
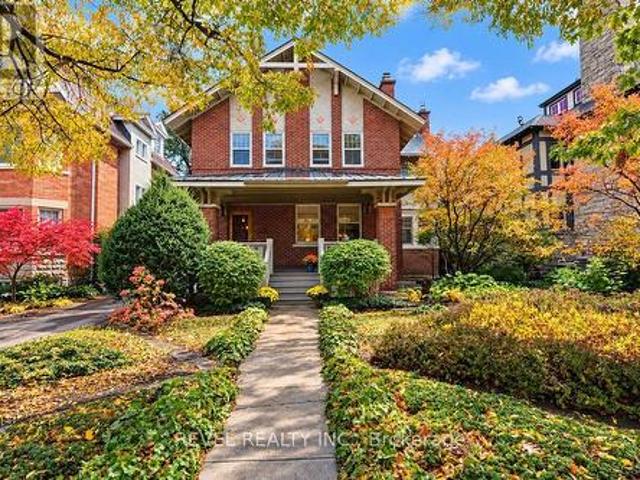
Open houses: friday, october 16th 11am-1pm, & sunday, october 18th 2pm-4pm. Welcome to 204 Clemow Avenue, a timeless arts and crafts, 2-storey, 4 bedroom, 2.5 bath home offering 3,100 sq. Ft. of total living space (MPAC), full of original character and charm and ideally located on one of the Glebe's most desirable streets and blocks. Generous principal rooms, beautiful original woodwork and an abundance of potential make this a special opportunity to create something truly exceptional. The main level offers spacious living and dining areas ideal for both everyday living and entertaining, along with a dedicated office space and family room. Three wood burning fireplaces (no wett certificate) and one gas fireplace are found throughout the home, adding to its warmth and original character. Established front garden design creates beautiful curb appeal and adds to the classic character of the property. At the rear, a double car brick garage with two surface parking in front. The basement of
$ 1,750,000
217 Florence Street E, Ottawa, ON, K1R 5N5 house for sale | Listing ID X14079 | Royal LePage
View photo
House · for sale
$ 1,150,000
217 Florence Street E, Ottawa, ON, K1R 5N5 house for sale | Listing ID X14079 | Royal LePage
Mulgrave-et-derry
· House
· Garden · Office room · Balcony · Cellar
Mulgrave-et-derry · House · Garden · Office room · Balcony · Cellar
OPEN HOUSES: Sat Oct 17 & Sunday Oct 18, 11:00am-1:00pm. Rarely offered. Discover a rare combination of space, character, and lifestyle in this impressive brick semi-detached home offering approximately 2,600 sq. Ft. and four above-grade bedrooms. Soaring 9-to-12-foot ceilings and hardwood flooring flow throughout the spacious interior, while the expansive kitchen features a butcher-block island and an oversized dining area with direct access to an extraordinary outdoor retreat. A convenient main-floor powder room completes the level. The generous primary bedroom features wall-to-wall closets and access to a private balcony with seating for two. Two full bathrooms on the second floor include a relaxing soaker tub and double vanity. Downstairs, a versatile rec room offers bonus space ideal for a TV lounge, playroom, or home office, alongside plenty of basement storage. Outside, the impressively large, fully decked backyard is designed for entertaining and everyday enjoyment, with dedica
$ 1,150,000
13 Picasso Drive, Ottawa, ON, K1G 5S9 house for sale | Listing ID X14080 | Royal LePage
View photo
House · for sale
$ 699,900
13 Picasso Drive, Ottawa, ON, K1G 5S9 house for sale | Listing ID X14080 | Royal LePage
Mulgrave-et-derry
· House
· Fireplace · Deck · Parking
Mulgrave-et-derry · House · Fireplace · Deck · Parking
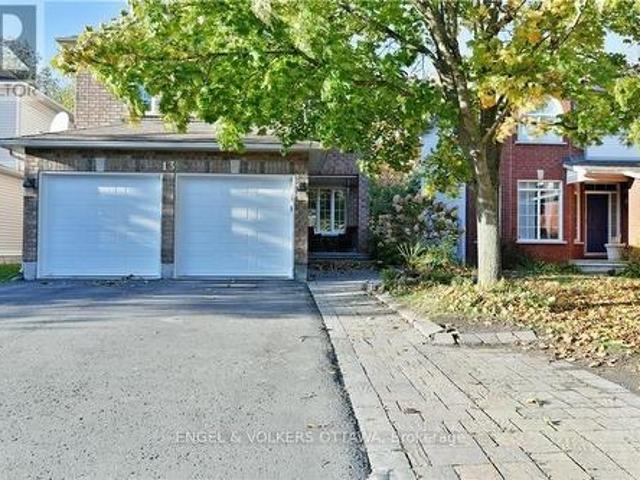
Welcome to 13 Picasso Drive, a spacious 3-bedroom, 3-bathroom detached home in family-friendly Hunt Club Park. Set on a 40' x 100' lot with no rear neighbours, this Richcraft-built home offers generous living space, a double-car garage and a versatile finished lower level. The bright main floor features hardwood and tile flooring, with a comfortable layout that connects the principal living spaces. The spacious eat-in kitchen has extensive wood cabinetry, stainless steel appliances and a mosaic tile backsplash, while the adjoining dining area provides direct access to the rear deck. A welcoming living room and rear family area offer plenty of space for everyday living and formal entertaining. Upstairs, an impressive family room is highlighted by a vaulted ceiling, corner gas fireplace and dramatic arched windows that fill the space with natural light. The primary bedroom includes a private ensuite, while two additional bedrooms and a full bathroom complete the level. The finished basem
$ 699,900
983 Fieldfair Way, Ottawa, ON, K4A 0E4 house for sale | Listing ID X14030 | Royal LePage
View photo
House · for sale
$ 899,900
983 Fieldfair Way, Ottawa, ON, K4A 0E4 house for sale | Listing ID X14030 | Royal LePage
Mulgrave-et-derry
· House
· Garden · Office room · Fireplace · Parking · Cellar
Mulgrave-et-derry · House · Garden · Office room · Fireplace · Parking · Cellar
Pride of ownership prevails in this meticulously maintained home that shows like a model! Elegant and thoughtfully designed, the main level features a separate dining room, dramatic great room open to above with floor-to-ceiling windows and corner gas fireplace, and an exquisite eat-in kitchen with rich millwork, centre island, corner pantry and S/S appliances. The second level offers two spacious bedrooms, full bath with sun tunnel, and an enlarged primary suite with sitting area and luxurious 4-pc ensuite featuring glass shower and soaker tub. The beautifully finished basement includes a meticulously designed office with custom built-ins, a large recreation room, bathroom rough-in and ample storage. Extensive landscaping enhances the front and backyard. All south. And west-facing windows overlooking the backyard have been professionally tinted for enhanced privacy and improved energy efficiency. Additional features include a Level 2 EV charger in the garage, natural gas backup genera
$ 899,900
4 Degas Court, Ottawa, ON, K1G 5S8 house for sale | Listing ID X14080 | Royal LePage
View photo
House · for sale
$ 719,900
4 Degas Court, Ottawa, ON, K1G 5S8 house for sale | Listing ID X14080 | Royal LePage
Mulgrave-et-derry
· House
· Garden · Office room · Fireplace · Gym · Cellar
Mulgrave-et-derry · House · Garden · Office room · Fireplace · Gym · Cellar
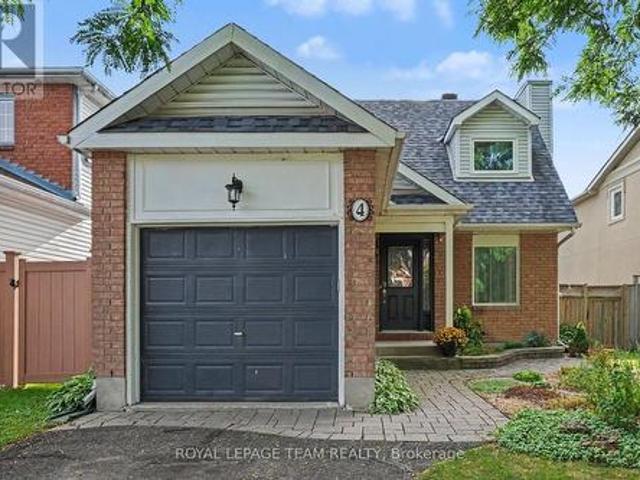
Welcome to 4 Degas Court, an updated 3 bedroom, 2.5 bathroom detached home on a quiet cul-de-sac in Hunt Club Park, Ottawa. A generous foyer leads to the living and dining area, where a gas fireplace warms the living room. The bright eat-in kitchen offers white cabinetry, stainless steel appliances with a gas range and a butcher block island, all open to a cozy dining area with a stone feature wall and wood burning fireplace. Sliding doors lead to the fully fenced and landscaped backyard, perfect for everyday living and entertaining. Upstairs, a unique gallery hallway connects three bedrooms and two renovated full bathrooms, both with modern glass shower doors. The finished basement adds a family room, a den/office currently used as a gym, a large laundry room, storage and a workbench. Updates include the furnace (2022), windows and shutters (2023), upstairs bathrooms (2024 & 2018), newer roof, added attic insulation, newer hardwood flooring upstairs and wood fencing in the backyard (2
$ 719,900
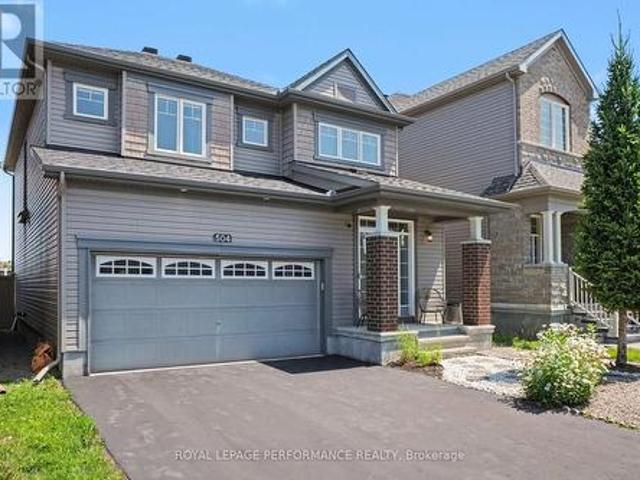
504 Yellow Birch Street, Ottawa, ON, K1W 0J3 house for sale | Listing ID X14031 | Royal LePage
View photo
House · for sale
$ 849,900
504 Yellow Birch Street, Ottawa, ON, K1W 0J3 house for sale | Listing ID X14031 | Royal LePage
Mulgrave-et-derry
· House
· Garden · Office room · Fireplace · Deck
Mulgrave-et-derry · House · Garden · Office room · Fireplace · Deck
Exceptional space, comfort & value! Discover this beautifully maintained 4-bedroom + LOFT family home offering an impressive combination of generous living spaces, thoughtful design & everyday functionality! From the moment you enter, you'll appreciate the rich HARDWOOD flooring, elegant formal dining room & inviting living room featuring a cozy GAS FIREPLACE. The spacious kitchen offers GRANITE countertops, stylish backsplash, STAINLESS STEEL appliances & a bright, sun-filled eating area with direct access to the deck & fully fenced, landscaped backyard. Perfect for entertaining, family gatherings & outdoor enjoyment! A beautiful curved staircase leads to the versatile upper-level LOFT, ideal for a home office, reading retreat or additional family living space. The generous primary bedroom features TWO WALK-IN CLOSETS & a luxurious 5-piece ensuite complete with a relaxing soaker tub, oversized glass shower & double vanity. Three additional spacious bedrooms & a full bathroom provide p
$ 849,900
556 Sunlit Circle, Ottawa, ON, K4A 0V4 house for sale | Listing ID X14032 | Royal LePage
View photo
House · for sale
$ 709,900
556 Sunlit Circle, Ottawa, ON, K4A 0V4 house for sale | Listing ID X14032 | Royal LePage
Mulgrave-et-derry
· House
· Garden
Mulgrave-et-derry · House · Garden
Welcome home to 556 Sunlit Circle! Nestled on a quiet, family-friendly Circle in a sought-after Orleans neighbourhood, this beautifully maintained 3+1 bedroom detached home offers the space, warmth and versatility you've been looking for. With parks, schools, shopping and transit just minutes away, it's the perfect place to settle in and feel right at home! Step inside to discover a bright, inviting main level featuring 9' ceilings, rich hardwood floors, elegant crown mouldings and a spacious open-concept design. The kitchen is bound to impress with stylish cabinetry, stainless steel appliances, a centre island with breakfast bar and a convenient walk-in pantry. The sun-filled breakfast area overlooks the backyard, while the generous living and dining spaces make everyday living and entertaining effortless. On the second level, the spacious primary bedroom offers a peaceful retreat with a walk-in closet and private, spa-like 3-piece ensuite. Two additional well-sized bedrooms, a full f
$ 709,900
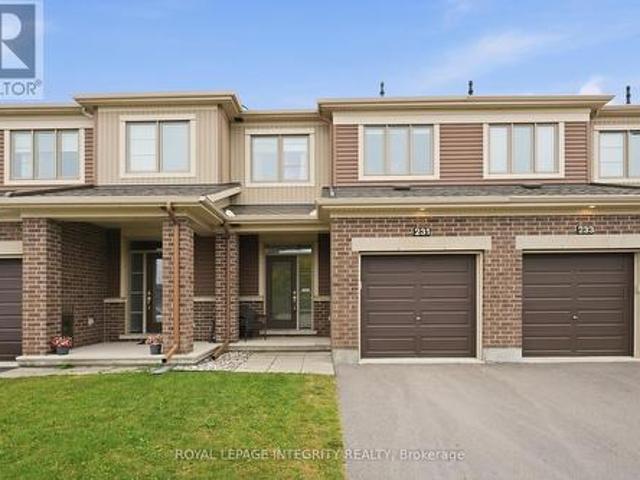
231 Mountain Sorrel Way, Ottawa, ON, K4A 1H3 house for sale | Listing ID X14032 | Royal LePage
View photo
House · for sale
$ 609,900
231 Mountain Sorrel Way, Ottawa, ON, K4A 1H3 house for sale | Listing ID X14032 | Royal LePage
Mulgrave-et-derry
· House
· Patio · Fireplace · Parking · Cellar
Mulgrave-et-derry · House · Patio · Fireplace · Parking · Cellar
Welcome to this bright & modern 3-bedroom, 2.5-bathroom townhome with a finished basement and no rear neighbours! Built in 2018, this move-in ready Minto Haven offers a functional layout, stylish finishes and an ideal location. Pull into the driveway with parking for 2 vehicles and great curb appeal, then step inside the welcoming foyer with tile flooring and a large closet. The thoughtfully designed open-concept main floor features gleaming hardwood flooring, recessed lighting and 9-foot smooth ceilings, creating a bright and airy feel throughout. Pass by the convenient powder room and inside access to the garage before entering the spacious living and dining areas, filled with natural light from large windows and anchored by a cozy gas fireplace that perfectly frames the living space. The modern kitchen is as functional as it is stylish, featuring white cabinetry, stainless steel appliances, quartz countertops, a large island and ample cabinet and counter space. Patio doors lead to t
$ 609,900
550 Foxview Place, Ottawa, ON, K1K 4C4 house for sale | Listing ID X14032 | Royal LePage
View photo
House · for sale
$ 899,000
550 Foxview Place, Ottawa, ON, K1K 4C4 house for sale | Listing ID X14032 | Royal LePage
Mulgrave-et-derry
· House
· Patio · Garden · Office room · Fireplace · Parking
Mulgrave-et-derry · House · Patio · Garden · Office room · Fireplace · Parking
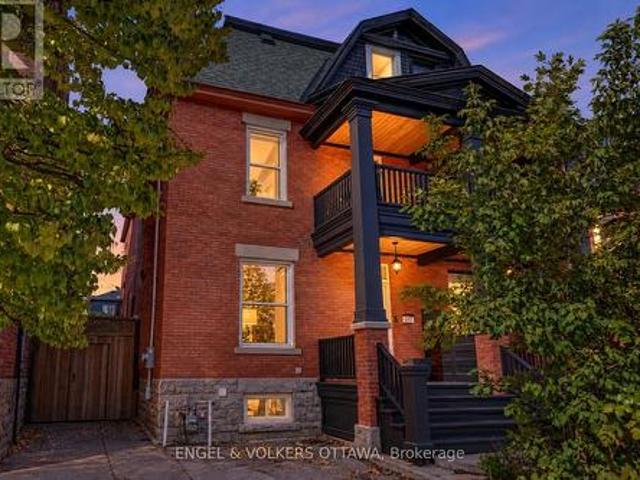
This is the home you'll measure every other one against. Welcome home to 550 Foxview Place, an executive 4 bedroom, 4 bathroom semi detached home with a garage on a sought after, family friendly street. Designed for growing families and professionals who want space without sacrificing style. This impressive, carpet free home delivers from the moment you step inside. The welcoming foyer features a custom walk in closet with built in organizers, while hardwood flooring carries throughout the main level. Formal living and dining rooms offer elegant space for entertaining, complemented by a generous kitchen with abundant cabinetry, pantry and a breakfast bar peninsula. Just beyond, the sunken family room invites you to unwind by the cozy gas fireplace, with stunning patio doors offering direct access to a true backyard oasis. Main floor laundry and powder room. Upstairs, the expansive primary retreat features a walk in closet, private office, and renovated 4 piece ensuite spa with heated f
$ 899,000
1082 Redtail Private, Ottawa, ON, K1J 0A9 townhouse for sale | Listing ID X14032 | Royal LePage
View photo
Townhouse · for sale
$ 369,900
1082 Redtail Private, Ottawa, ON, K1J 0A9 townhouse for sale | Listing ID X14032 | Royal LePage
Mulgrave-et-derry
· Townhouse
· Balcony · Fireplace
Mulgrave-et-derry · Townhouse · Balcony · Fireplace
This home is perfect for nature lovers who are looking for a bit of privacy with beautiful mature trees & no rear neighbors. Enjoy your 2 private balconies-1 large balcony off main level, perfect for morning coffee or winding down after work & 1 smaller off the primary. In this condominium neighborhood this is a brighter larger upper unit that boasts higher ceilings. Beautifully finished 2-bedroom + main floor office/den/bedroom with a bathroom on each level. The open concept main floor impresses immediately with neutral paint & light hardwood flooring throughout which accents a warm cozy corner fireplace. Upgraded kitchen includes plenty of rich dark cabinets, light ceramic floor & counter, new stainless steel appliances/2025 & convenient breakfast bar. Upstairs the same light hardwood floors continues throughout. Great size primary with 3 large closets, once again a balcony & a full bathroom & large laundry/storage room. Affordable condominium fee & no rentals with new 2023 hot water
$ 369,900
285 Columbus Avenue, Ottawa, ON, K1K 1P3 house for sale | Listing ID X14032 | Royal LePage
View photo
House · for sale
$ 799,000
285 Columbus Avenue, Ottawa, ON, K1K 1P3 house for sale | Listing ID X14032 | Royal LePage
Mulgrave-et-derry
· House
· Parking
Mulgrave-et-derry · House · Parking
Great Investment Opportunity! Exceptionally well-maintained raised bungalow with a lower-level legal/in-law suite, ideally situated on a quiet, tree-lined street in Overbrook with tons of parking space. Extensive 2026 Upgrades Include: Brand-new vinyl flooring on the main level, fresh paint throughout the entire home, and a newly renovated modern bathroom! Key Property Features: Two Independent Living Units: Each floor features its own full kitchen, separate hydro meter, and two dedicated entrances/exits for maximum privacy and rental income potential. Main Floor (1110 sq ft): Features 3 spacious bedrooms, a full kitchen, an open-concept living and dining area with large sunny windows, brand-new vinyl flooring, and tile. Lower Level (720 sq ft): Features 2 bedrooms, a full kitchen, an updated bath, and large windows that fill the space with abundant natural light, complemented by hardwood and tile throughout. Shared Laundry Room with excellent potential for additional rental income. Fu
$ 799,000
702 1100 Boul. Maloney O. Gatineau Gatineau, QC, J8T 6G3 c.
View photo
House · for sale
$ 159,000
702 1100 Boul. Maloney O. Gatineau Gatineau, QC, J8T 6G3 c.
Mulgrave-et-derry
· House
Mulgrave-et-derry · House
Turnkey Boutique - Desserts, Ice Cream & Chocolates Exceptional Location Discover a rare opportunity to acquire an elegant, well-established turnkey boutique located in the heart of a highly frequented shopping mall. Thanks to its strategic location, strong foot traffic, and popular concept, the business delivers excellent performance, particularly during the peak summer season. Additional growth potential is available through the possible integration of a Second Cup café concept, further enhancing the appeal and profitability of the location. Still available at ListedBuy!
$ 159,000
2 251 Bruyere Street, Ottawa, ON, K1N 5E5 townhouse for sale | Listing ID X14031 | Royal LePage
View photo
Townhouse · for sale
$ 582,000
2 251 Bruyere Street, Ottawa, ON, K1N 5E5 townhouse for sale | Listing ID X14031 | Royal LePage
Mulgrave-et-derry
· Townhouse
· Office room · Fireplace · Parking · Deck
Mulgrave-et-derry · Townhouse · Office room · Fireplace · Parking · Deck
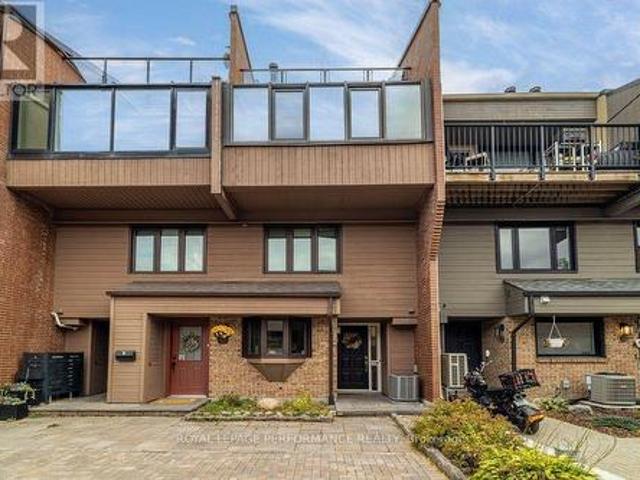
This multi-level stacked townhome in the heart of Lower Town has soaring ceilings, a private detached garage, and a rooftop deck, all a short stroll from the ByWard Market. The main floor is open and bright. Eastern-facing solarium windows pour in morning light over hardwood floors, and a wood-burning fireplace anchors the living room. The fully updated custom kitchen has quartz countertops, stainless steel appliances, a full wall of pantry storage, and a dedicated coffee bar. Upstairs, the primary bedroom is your own tucked away retreat with custom storage. The adjoining loft works well as a home office and houses a custom storage nook and Murphy bed. Above it all, the rooftop deck with composite decking and glass railings is a private spot for coffee or evening drinks. Built in 1981 with 1,120 sq. Ft. of above-ground living space, this home offers 1 bedroom plus loft, 1.5 baths, and one detached garage. It is part of a self-managed 12-unit row house condominium, and the low $366 mont
$ 582,000
2200 Martha Avenue, Ottawa, ON, K1G 1K9 house for sale | Listing ID X14033 | Royal LePage
View photo
House · for sale
$ 789,900
2200 Martha Avenue, Ottawa, ON, K1G 1K9 house for sale | Listing ID X14033 | Royal LePage
Mulgrave-et-derry
· House
· Garden · Cellar · Parking
Mulgrave-et-derry · House · Garden · Cellar · Parking
This spacious and well-maintained 4-bedroom family home sits on a quiet, welcoming street in Elmvale Acres. A well-established neighbourhood known for its mature trees, peaceful streets, and friendly community. The area offers a comfortable suburban lifestyle with convenient access to urban amenities, making it an ideal setting for families and professionals alike. Hardwood and ceramic flooring run throughout the main levels, complementing a large living room, a separate dining room, and a bright, oversized kitchen with excellent workspace. The finished basement adds valuable flexibility with a comfortable family room and abundant storage. Outdoors, the fully fenced backyard features lovely gardens, attractive interlock, and a practical storage shed. A great space for relaxing or entertaining. A private driveway with a double carport, accommodates up to six vehicles, and the location offers easy access to bus routes, schools, and shopping. (Id: 27)
$ 789,900
1956 Othello Avenue, Ottawa, ON, K1G 2A4 house for sale | Listing ID X14032 | Royal LePage
View photo
House · for sale
$ 619,900
1956 Othello Avenue, Ottawa, ON, K1G 2A4 house for sale | Listing ID X14032 | Royal LePage
Mulgrave-et-derry
· House
· Garden · Parking · Cellar
Mulgrave-et-derry · House · Garden · Parking · Cellar
Single Home in Prime Location for $619,900! Welcome to 1956 Othello Avenue. This solid all-brick 1 1/2 storey 3-bedroom home offers exceptional value in sought-after Elmvale Acres, where renovated homes can sell for $700k+. Located on a quiet street, it features classic hardwood floors, large Living room/Dining room, a large eat-in kitchen, a partially finished basement for extra living space, a detached garage, a deep 3-car driveway, and a large yard. Major Updates Done: New roof on both the house and garage (2026) and fresh interior paint throughout (2026). Prime Location: Minutes to The Ottawa General Hospital, CHEO, community centres, parks, transit, schools, Elmvale Acres Plaza (groceries, transit, banking, hardware, library, and restaurants), and the highway. Priced-well to allow you to bring your own creative, modern cosmetic touches and build equity. Why pay condo fees when you can own a single home with a garage on a premium 50 x 100 ft lot? Easy to show. (Id: 27)
$ 619,900
216 Gossamer Street, Ottawa, ON, K1C 7G4 house for sale | Listing ID X14028 | Royal LePage
View photo
House · for sale
$ 657,900
216 Gossamer Street, Ottawa, ON, K1C 7G4 house for sale | Listing ID X14028 | Royal LePage
Mulgrave-et-derry
· House
· Fireplace · Cellar
Mulgrave-et-derry · House · Fireplace · Cellar
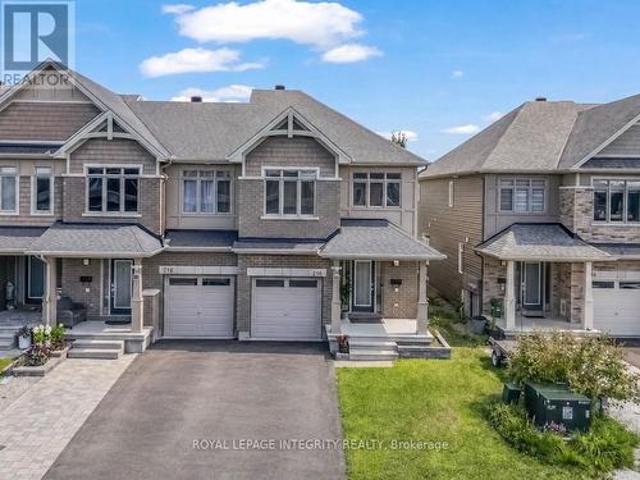
Welcome to 216 Gossamer Street, a beautifully upgraded, 2018-built END UNIT townhome featuring 3 bedrooms, 2.5 bathrooms, and over 2,300 sq. Ft. of stylish, move-in-ready living space in a family-friendly neighbourhood. Featuring 9-foot ceilings on the main floor, a freshly painted main level and bedrooms, and a bright, functional layout, this home is designed for both everyday comfort and entertaining. A dedicated mudroom-a rare find in townhomes-adds everyday convenience and extra storage. The modern kitchen offers granite countertops, ample cabinetry, and plenty of workspace, while the spacious living room is anchored by a stunning feature wall with a gas fireplace. Upstairs, you'll find three generous bedrooms, two full bathrooms, and a convenient second-floor laundry room. The primary suite includes a large walk-in closet and a luxurious ensuite with a double-sink vanity, stand-up shower, and freestanding tub. The fully finished basement offers abundant storage and flexible space
$ 657,900
House Ottawa ON 105973529
View photo
House · for sale
$ 750,000
House Ottawa ON 105973529
Mulgrave-et-derry
· House
Mulgrave-et-derry · House
Explore this exciting real estate opportunity located in the vibrant area of Ottawa. This property is currently priced at CAD750000. A fantastic chance to acquire property in a sought-after location. Whether you are looking for a new location or a significant acquisition, this listing warrants serious consideration. Review all the details and imagine the possibilities. Contact us today for more information!
$ 750,000
16 Eastpark Drive, Ottawa, ON, K1B 3Z8 house for sale | Listing ID X14004 | Royal LePage
View photo
House · for sale
$ 654,900
16 Eastpark Drive, Ottawa, ON, K1B 3Z8 house for sale | Listing ID X14004 | Royal LePage
Mulgrave-et-derry
· House
· Patio · Garden · Office room · Fireplace · Gym · Cellar
Mulgrave-et-derry · House · Patio · Garden · Office room · Fireplace · Gym · Cellar
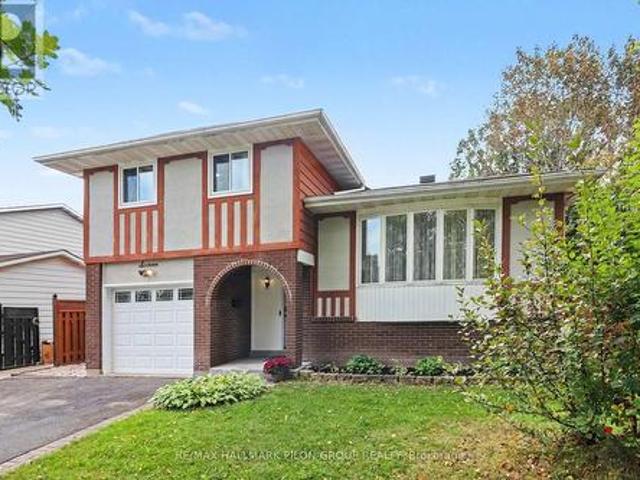
If you have been waiting for a home that combines generous living space, an exceptional backyard and a location that makes everyday life easier, this could be the one. Situated in the heart of Blackburn Hamlet, this well maintained 3 bed, 2 bath home offers a welcoming split level design with comfortable spaces for both daily living and entertaining. The bright living room features a beautiful bay window and flows naturally into the adjoining dining area. The spacious kitchen offers generous counter space, abundant cabinetry and excellent storage. Just steps away, the inviting family room provides the perfect place to relax, complete with a cozy fireplace and large patio door overlooking the backyard. Upstairs, you will find three comfortable bedrooms and a full bathroom. The finished basement further extends the living space, offering excellent flexibility for a rec room, home office, playroom, gym or additional family area. Step outside to a backyard designed for relaxation and enter
$ 654,900
148 Carillon Street, Ottawa, ON, K1L 5Y2 house for sale | Listing ID X14009 | Royal LePage
View photo
House · for sale
$ 674,000
148 Carillon Street, Ottawa, ON, K1L 5Y2 house for sale | Listing ID X14009 | Royal LePage
Mulgrave-et-derry
· House
· Deck · Air conditioning · Parking
Mulgrave-et-derry · House · Deck · Air conditioning · Parking
Welcome to 148 Carillon Street! Completely renovated in 2017, this beautifully updated home offers 2 bedrooms plus a den and 2 full bathrooms. Major upgrades include new windows, roof, kitchen, bathrooms and more! The bright, open-concept main floor features hardwood flooring throughout, kitchen with quartz countertops and a spacious island with seating, seamlessly flowing into the inviting living and dining areas. Two bedrooms complete the main level. Downstairs, you'll find a generous family room, versatile den, full bathroom and laundry area, offering plenty of additional living space. Step outside to enjoy the deck, along with two parking spaces and a storage shed. All electrical systems in the home are powered by solar panels. Additional features heat pump, gas furnace, central air conditioning and an on-demand gas hot water system. Ideally located within walking distance of parks, schools, grocery stores, shops, restaurants, cafés and more. (Id: 7525)
$ 674,000
181 Goulburn Avenue, Ottawa, ON, K1N 8E3 house for sale | Listing ID X14012 | Royal LePage
View photo
House · for sale
$ 674,900
181 Goulburn Avenue, Ottawa, ON, K1N 8E3 house for sale | Listing ID X14012 | Royal LePage
Mulgrave-et-derry
· House
· Garden · Office room · Deck · Cellar
Mulgrave-et-derry · House · Garden · Office room · Deck · Cellar
Charming semi-detached home nestled in the heart of Sandy Hill, offering a perfect blend of character, comfort, and location. This well maintained residence features hardwood flooring throughout the main and second level, complemented by tile flooring in the foyer and kitchen. The main floor consists of a cozy living room, good sized fourth bedroom (or home office) and a large kitchen with door to access the backyard. The wall between the bedroom and living room can easily be opened to create a larger main living space, providing ample space for families and/or investors alike. The second floor offers a full bathroom, three spacious bedrooms, with one having access to the top front porch. The finished basement provides even more flexibility w/ a spacious room that can serve as an additional bedroom, home office, or recreation room and separate laundry area. The fenced backyard includes a large deck and green space; ideal for gardening, entertaining or relaxing in a private setting. The
$ 674,900
179 181 Goulburn Avenue, Ottawa, ON, K1N 8E3 house for sale | Listing ID X14016 | Royal LePage
View photo
House · for sale
$ 1,359,800
179 181 Goulburn Avenue, Ottawa, ON, K1N 8E3 house for sale | Listing ID X14016 | Royal LePage
Mulgrave-et-derry
· House
· Deck
Mulgrave-et-derry · House · Deck
Rare opportunity in the heart of sandy hill! An exceptional opportunity to own two side-by-side semi-detached homes, ideal for savvy investors, large families, or multi-generational living! Offering a combined ten bedrooms, these properties provide incredible flexibility and income potential. 179 Goulburn is vacant and move-in ready, featuring modern updates completed in 2026, including fresh paint, refinished hardwood floors, new vinyl flooring, updated kitchen countertops, backsplash, and new fridge and stove. With five bedrooms and 1.5 bathrooms, this home is perfect for owner occupancy or securing new tenants. 181 Goulburn is fully tenanted until April 2027, providing immediate rental income and excellent investment potential. This charming five-bedroom residence offers spacious living areas with hardwood floors on the main and second level, a large kitchen and functional layout. Both properties feature private fenced backyards with large decks and are ideally located just minutes
$ 1,359,800

Get email alerts

Don't miss out: be the first to know about new properties

The alert was correctly created

On subscribing you accept the conditions of use and the privacy policy
Alert
Receive new ads in your inbox
Save this search
Receive alerts for new listings

We'll send you an email when we have new properties for: "Houses for sale in Mulgrave-et-derry"

The alert was correctly created

L'ange-gardien, Les Collines-de-l'outaouais
Clarence-rockland
Get email alerts and be the first to see new listings
Required field
On subscribing I accept the terms of the privacy policy
Perfect! You'll soon start receiving new listings via email
Alert
Receive an email when we have new ads for Houses for sale in Mulgrave-et-derry
Save this search
Filters

Bedrooms

Area (sq.ft)

sq.ft
sq.ft

Price

$
$

Filter by property type

Bathrooms

Clear all filters
Receive notifications when new entries are published.