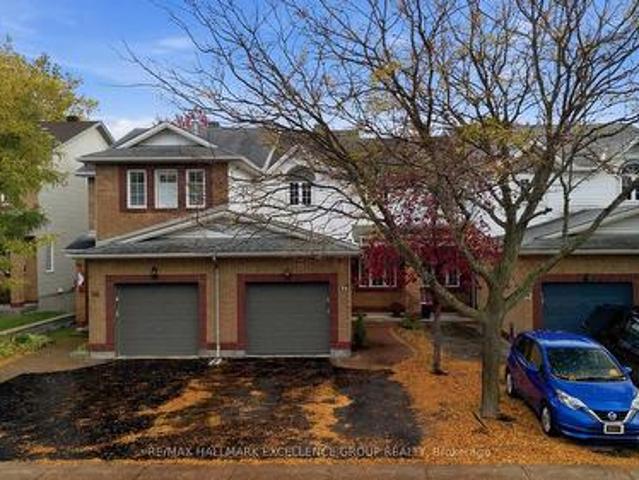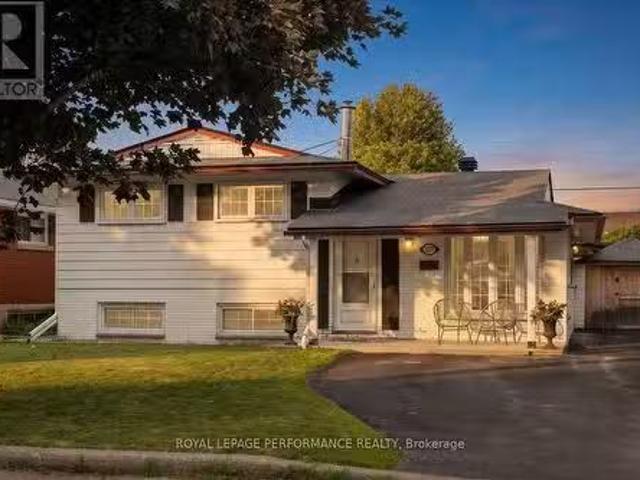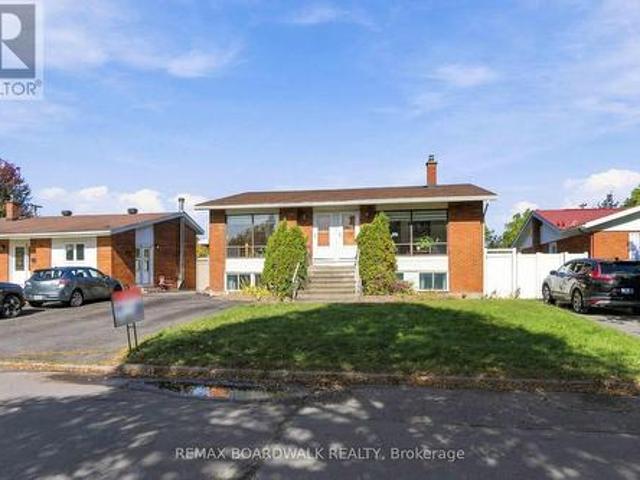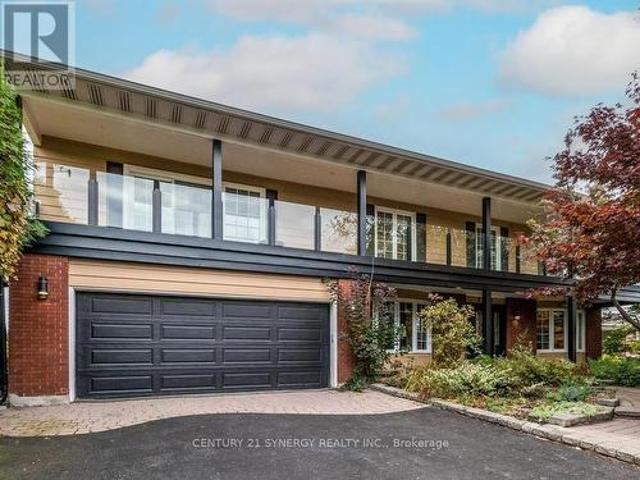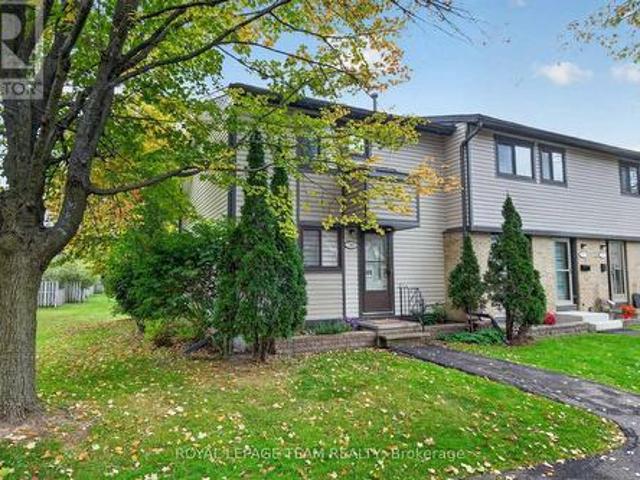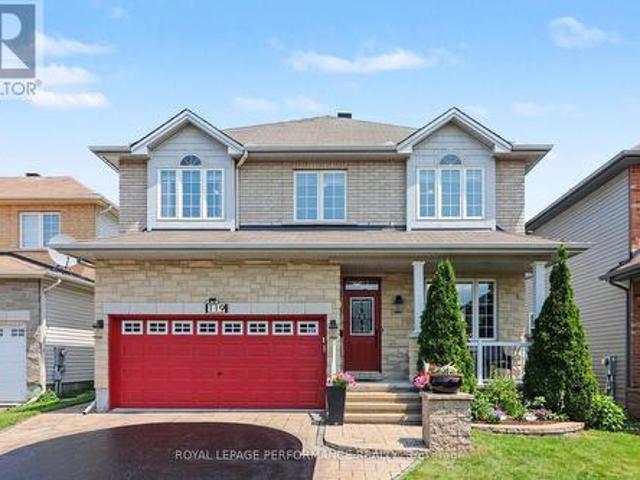
864 houses for sale in Mulgrave-et-derry

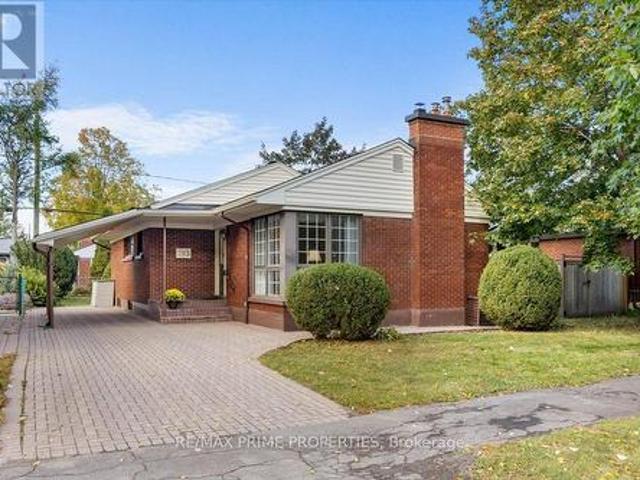
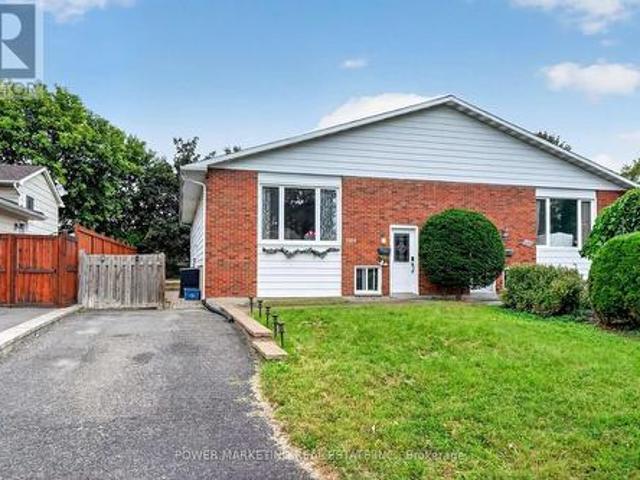
2213 Fillmore Crescent, Ottawa, ON, K1J 6A1 house for sale | Listing ID X13886 | Royal LePage
View photo
House · for sale
$ 665,000
2213 Fillmore Crescent, Ottawa, ON, K1J 6A1 house for sale | Listing ID X13886 | Royal LePage
Mulgrave-et-derry
· House
Mulgrave-et-derry · House
A must see! In-laws, big family welcome! Upgraded and spacious (Approx over 2000 Sqft, both floors) 3+2-bedroom, 2-bathroom home with large living A dining room, upgraded kitchen with lots of cupboards, good size bedrooms, Finished lower level for your in-laws with 2 bedrooms, kitchen, good size living room, laundry room and lots of storage! Great location, Walk to one of the best high schools (colonel By) in Ottawa and other great schools, shopping centers, parks and all amenities. Only 15 minutes to Ottawa University and Parliament Hills! Lower level is rented for $1900 (month to moth, but tenant prefers to stay). A must see, call now! (Id: 27)
$ 665,000
111 Ivy Crescent, Ottawa, ON, K1M 1Y1 house for sale Listin.
View photo
House · for sale
$ 1,498,000
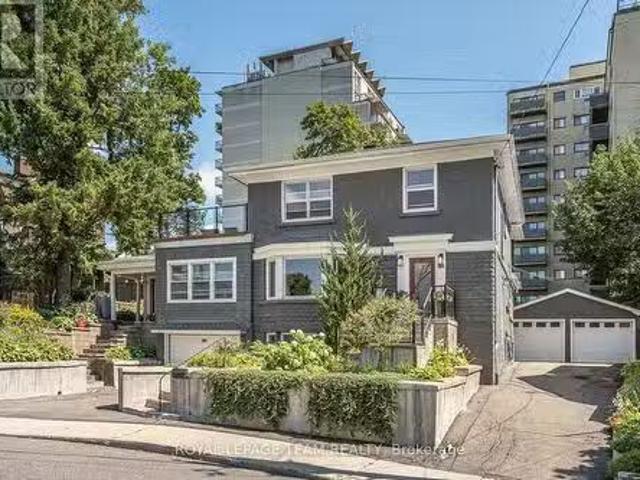
111 Ivy Crescent, Ottawa, ON, K1M 1Y1 house for sale Listin.
Mulgrave-et-derry
· 41 Bedrooms · 5 Baths · House
· Garden · Office room · Parking · Balcony · Deck
Mulgrave-et-derry · 41 Bedrooms · 5 Baths · House · Garden · Office room · Parking · Balcony · Deck
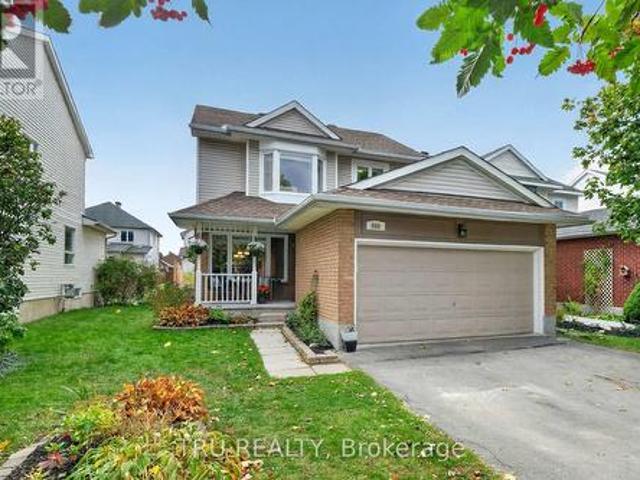
A remarkable home, set on an exceptionally generous, beautifully landscaped property. Original stained glass and doors, graceful arches and graphite-stained maple hardwood bring warmth and architectural character to the main floor. Formal living and dining rooms flow to a spectacular gathering kitchen with quartz counters, gas range and enormous walk-in pantry, plus a private backyard-facing office. A generous separate main-floor suite offers a bedroom, family room, full bath, private entrance and roughed-in plumbing for a kitchenettepowder room. Upstairs, the primary features dual walk-ins, a luxurious ensuite and private balcony connecting to a larger deck overlooking the magnificent garden and large lot, plus two additional bedrooms and full bath. The lower level includes another full bath, laundry and storage, alongside a completely independent one-bedroom income suite with kitchen, living room, laundry, private entrance, driveway and garage. Detached double garage. Exceptional spa
$ 1,498,000
54 Carwood Circle, Ottawa, ON, K1K 4V4 house for sale | Listing ID X13902 | Royal LePage
View photo
House · for sale
$ 639,900
54 Carwood Circle, Ottawa, ON, K1K 4V4 house for sale | Listing ID X13902 | Royal LePage
Mulgrave-et-derry
· House
· Garden
Mulgrave-et-derry · House · Garden
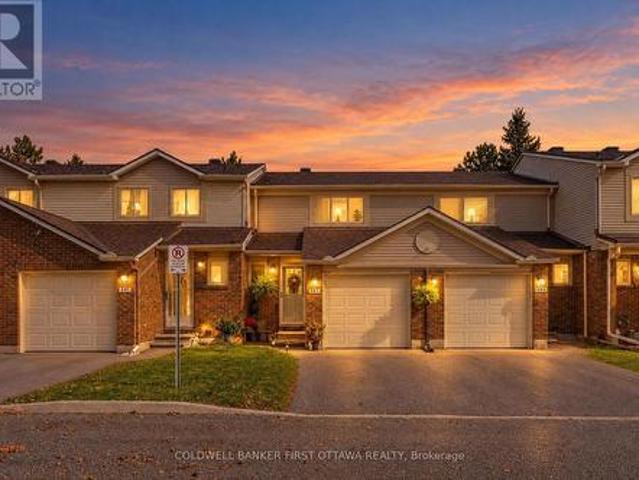
Welcome to 54 Carwood Circle, ideally located in a quiet, established Ottawa neighbourhood with no rear neighbours, backing onto École secondaire catholique Samuel-Genest and just steps from John Hopps Park. This bright, south-facing 3-bedroom townhome offers plenty of natural light, hardwood flooring on both the main and second levels, a double-wide driveway and a low-maintenance backyard. The main level features comfortable living and dining areas, an updated kitchen with newer countertops and a convenient powder room. Upstairs, you'll find three bedrooms, including a spacious primary bedroom, along with an updated full bathroom. The finished lower level offers a spacious family/recreation room, along with a separate storage area that also houses the laundry. The location is exceptional for professionals and commuters, with Montfort Hospital, CMHC, NRC, La Cité, CSIS and CSE all nearby, along with excellent walking and cycling access to the Aviation Parkway and Sir George-Étienne Car
$ 639,900
2177 Bingham Street, Ottawa, ON, K1G 2V6 house for sale Lis.
View photo
House · for sale
$ 749,900
2177 Bingham Street, Ottawa, ON, K1G 2V6 house for sale Lis.
Mulgrave-et-derry
· 3 Bedrooms · 2 Baths · House
· Patio · Garden · Swimming pool
Mulgrave-et-derry · 3 Bedrooms · 2 Baths · House · Patio · Garden · Swimming pool
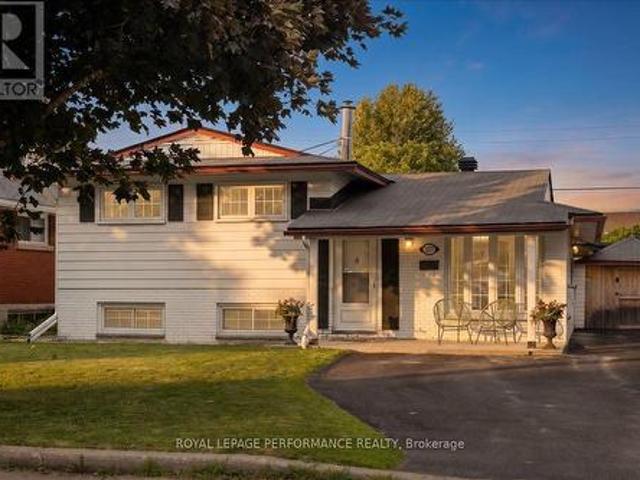
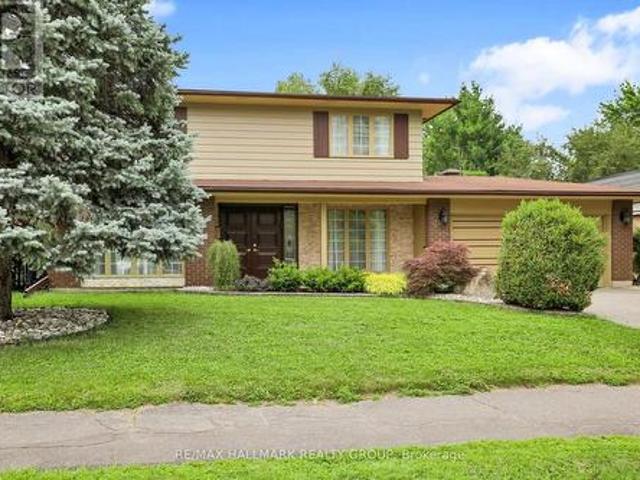
Pride of ownership is evident throughout this immaculate 3-bedroom split-level home, ideally located in a desirable neighbourhood with thoughtfully designed indoor and outdoor living spaces. Convenient walk-out access to the beautifully private, landscaped outdoor oasis with automated smart lighting and a luxurious 3-sided outdoor pavilion to enjoy morning coffees or evening birdtails. The above-ground pool provides the perfect summer escape. The spacious interlock patio includes a dedicated outdoor gas line hookup, making summer barbecues and entertaining effortless. Step inside to a bright, welcoming living room filled with natural light. The well-appointed kitchen features wall-to-wall cabinetry and granite countertops, combining functionality with timeless appeal. The bright dining area is ideal for gatherings, with patio doors leading to your private backyard retreat. The upper level features warm hardwood flooring throughout and three generously sized bedrooms, including a spacio
$ 749,900
2173 Carnegie Street, Ottawa, ON, K1G 2V4 house for sale | Listing ID X13886 | Royal LePage
View photo
House · for sale
$ 750,000
2173 Carnegie Street, Ottawa, ON, K1G 2V4 house for sale | Listing ID X13886 | Royal LePage
Mulgrave-et-derry
· House
· Garden
Mulgrave-et-derry · House · Garden
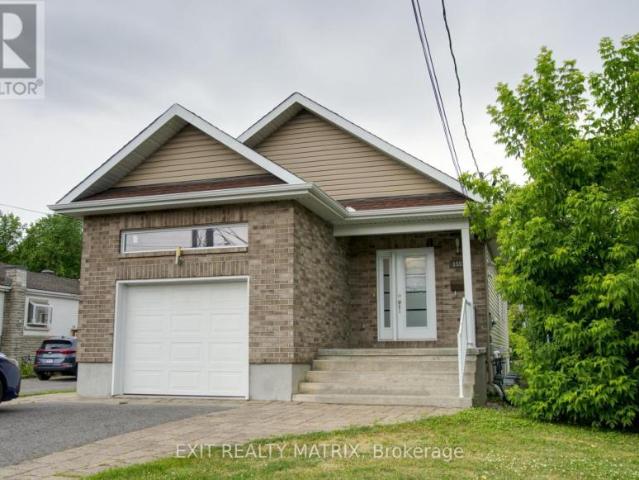
Spacious 5-bedroom hi-ranch bungalow located at 2173 Carnegie Street, offering a versatile layout ideal for growing families or multi-generational living. The bright and inviting main level features impressive cathedral ceilings, an open and airy living space, two generously sized bedrooms, a functional kitchen, and a full bathroom. The finished lower level offers three additional bedrooms, a second kitchen, a bathroom, and additional living space. A convenient side entrance provides access to the home, with the potential to separate the upper and lower levels for added privacy and flexibility. With two kitchens, bathrooms on both levels, and no carpeting throughout, this home offers comfort, practicality, and easy maintenance. Step outside to enjoy the large backyard, offering plenty of room for entertaining, gardening, or family activities. Conveniently situated close to hospitals, shopping, schools, parks, and everyday amenities, with easy access to major highways. A great opportuni
$ 750,000
2298 Bowman Road, Ottawa, ON, K1H 6V6 house for sale | Listing ID X13886 | Royal LePage
View photo
House · for sale
$ 1,625,000
2298 Bowman Road, Ottawa, ON, K1H 6V6 house for sale | Listing ID X13886 | Royal LePage
Mulgrave-et-derry
· House
· Patio · Garden · Balcony · Fireplace · Swimming pool · Cellar
Mulgrave-et-derry · House · Patio · Garden · Balcony · Fireplace · Swimming pool · Cellar
Exceptional 5+ bedroom, 5 bathroom home offering over 3,600 sq. Ft. plus a finished basement! Beautifully Nestled on a quiet street minutes from the Ottawa General Hospital and CHEO, this impressive home offers an outstanding layout for large or multigenerational families. The traditional design features generous principal rooms, perfect for entertaining, family gatherings or quiet retreats in the private library. The heart of the home is the expansive kitchen featuring granite countertops, an oversized island ideal for hosting, abundant cabinetry and a spacious eating area. The adjoining family room offers a cozy gas fireplace and patio doors to the fully fenced backyard with a hot tub and above-ground pool. Upstairs, the exceptional primary suite features a quiet sitting room with an additional closet, wood fireplace, walk-in closet, beautifully remodelled 5-piece ensuite and patio doors to the newly rebuilt balcony with elegant glass railings. The adjoining sunroom/laundry room offe
$ 1,625,000
Multi Family Ottawa ON 105821854
View photo
House · for sale
$ 865,000
Multi Family Ottawa ON 105821854
Mulgrave-et-derry
· House
Mulgrave-et-derry · House
Explore this exciting real estate opportunity located in the vibrant area of Ottawa. This property is currently priced at CAD865000. A fantastic chance to acquire property in a sought-after location. Whether you are looking for a new location or a significant acquisition, this listing warrants serious consideration. Review all the details and imagine the possibilities. Contact us today for more information!
$ 865,000
2224 Angelica Avenue, Ottawa, ON, K4A 0S7 house for sale | Listing ID X13883 | Royal LePage
View photo
House · for sale
$ 614,990
2224 Angelica Avenue, Ottawa, ON, K4A 0S7 house for sale | Listing ID X13883 | Royal LePage
Mulgrave-et-derry
· House
· Garden · Office room · Gym · Parking · Air conditioning · Cellar
Mulgrave-et-derry · House · Garden · Office room · Gym · Parking · Air conditioning · Cellar
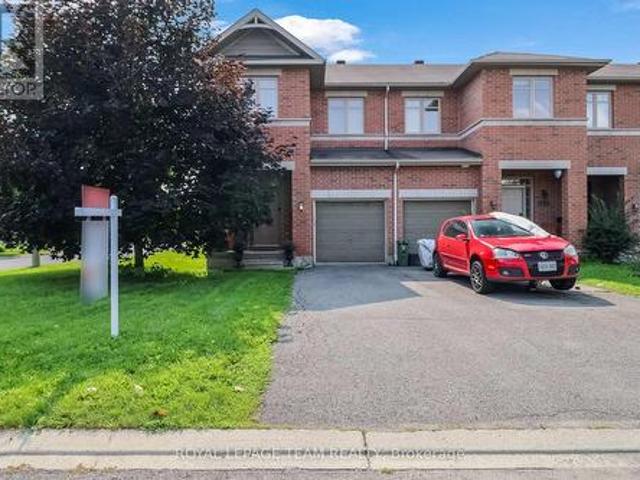
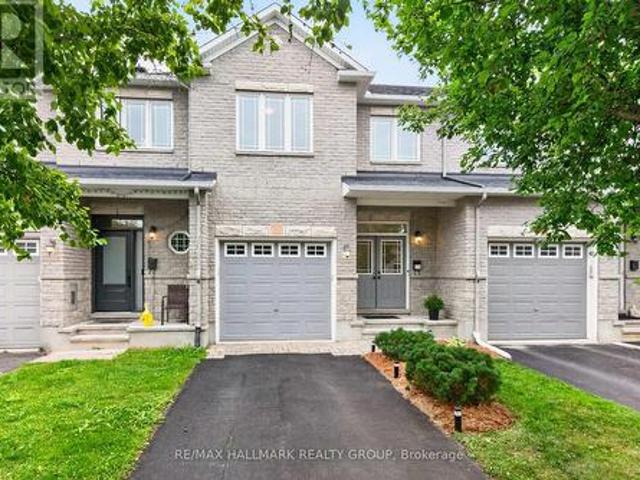
Welcome to this beautiful Richcraft corner-unit home, offering a thoughtfully designed layout with plenty of space for comfortable family living. The main floor welcomes you with a spacious foyer, convenient powder room, and a bright open-concept living and dining area. The modern kitchen offers ample cabinetry and connects seamlessly to the dining space, which provides direct access to the backyard-perfect for outdoor entertaining and everyday enjoyment. Upstairs features three spacious bedrooms, including a generous primary suite with a walk-in closet and private ensuite. An additional full bathroom and convenient second-floor laundry complete the upper level. The finished basement offers excellent additional living space with a large recreation room, a separate room that can be used as a small bedroom, and plenty of storage-ideal for guests, a home office, gym, or growing family. With its corner-unit positioning, functional layout, attached garage, finished basement, and backyard ac
$ 614,990
2207 Pleasantview Court, Ottawa, ON, K4C 1H7 house for sale | Listing ID X13884 | Royal LePage
View photo
House · for sale
$ 999,900
2207 Pleasantview Court, Ottawa, ON, K4C 1H7 house for sale | Listing ID X13884 | Royal LePage
Mulgrave-et-derry
· House
Mulgrave-et-derry · House
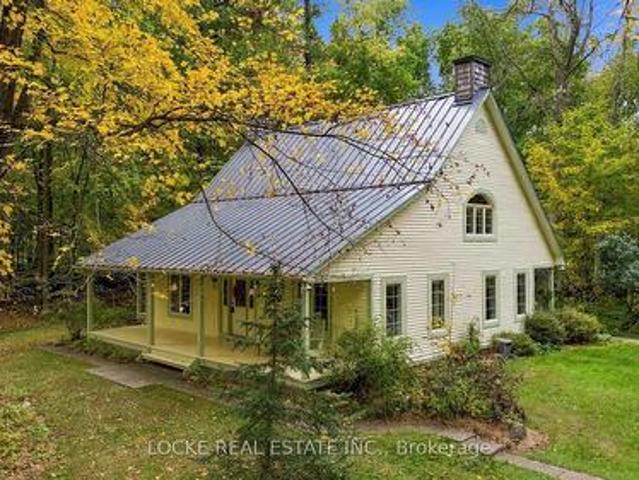
Set on a beautifully wooded 2-acre lot just minutes from Orléans, this property feels like a private escape while still keeping shopping, services, and everyday suburban conveniences close at hand. Surrounded by mature trees and landscaping, the home welcomes you with a spacious front porch and a bright main level with hardwood floors and smooth ceilings. The renovated kitchen features granite and quartz counters, generous cabinetry, ample workspace, and a breakfast bar beside the formal dining room. French doors in the living room bring in natural light and open directly to the porch. The main-floor primary suite includes a renovated ensuite, walk-in closet, and porch access. A second full bathroom, main-floor laundry, and separate exterior entrance add everyday convenience, while a versatile front room with its own entrance works beautifully as an office, guest room, or home-business space. Upstairs are 3 spacious bedrooms, another full bathroom, and multiple skylights. A 5-foot craw
$ 999,900
593 Canotia Place, Ottawa, ON, K4A 2H4 townhouse for sale | Listing ID X13884 | Royal LePage
View photo
Townhouse · for sale
$ 435,000
593 Canotia Place, Ottawa, ON, K4A 2H4 townhouse for sale | Listing ID X13884 | Royal LePage
Mulgrave-et-derry
· Townhouse
· Office room · Fireplace · Parking · Cellar
Mulgrave-et-derry · Townhouse · Office room · Fireplace · Parking · Cellar
Tucked onto a quiet crescent in Fallingbrook, Orleans, this two-storey, three bedroom condo townhome offers something hard to find at this price: an attached garage and no rear neighbours. Pull into the garage on a January morning, step straight inside through the inside entry, and leave the snow brushing to someone else. A second spot in the driveway means room for two cars, and the workbench in the garage is ready for weekend projects. Inside, the living room is built around a natural gas fireplace, the kind of spot you will gravitate to once Ottawa winters arrive. A separate dining room makes hosting easy, and a powder room on the main level keeps guests downstairs. Fresh neutral paint throughout means you can move in and make it yours without picking up a brush. Upstairs, the primary bedroom stretches over 15 feet, with two additional bedrooms for family, guests, or a home office, all served by a full four-piece bathroom. The finished basement adds a large family room of about 24 x
$ 435,000
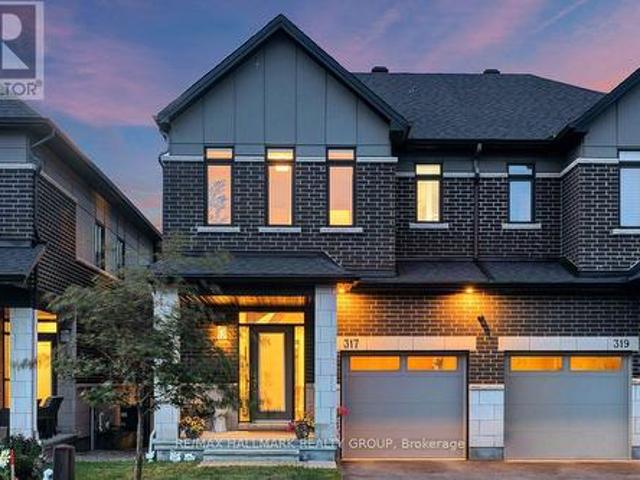
317 Lysander Place, Ottawa, ON, K1K 3X8 house for sale | Listing ID X13884 | Royal LePage
View photo
House · for sale
$ 889,900
317 Lysander Place, Ottawa, ON, K1K 3X8 house for sale | Listing ID X13884 | Royal LePage
Mulgrave-et-derry
· House
· Garden · Fireplace · Cellar
Mulgrave-et-derry · House · Garden · Fireplace · Cellar
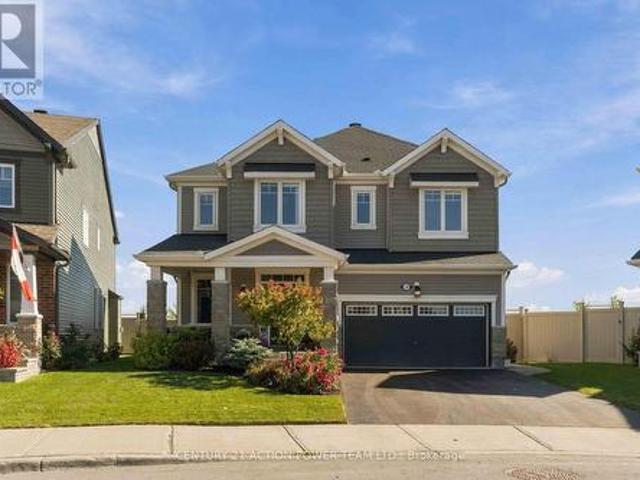
For the discerning Buyer. Absolute gem of an opportunity to purchase a 3bed/3bath executive semi-detached in Wateridge Village. You're purchasing a home and lifestyle. The main level features hardwood floors in the living and dining areas. Large, bright living room open to the kitchen with island. Recessed lighting throughout. Kitchen features white cabinetry, granite counters, chimney vent over nat-gas stove. Easy access to your backyard oasis. Large foyer and powder room completes the level. Second level feature large primary bedroom with double-door entry, walk-in-closet, cozy wall-to-wall carpet, 4pc ensuite with beautiful walk-in shower, quartz top double-sink vanity. Two other good-sized bedrooms with good closet space. Full 4pc bathroom. Laundry is conveniently tucked away behind double doors in the hallway. Basement has full size family room area with gas fireplace. Extra storage area, plus utility room. Fully fenced, maintenance-free backyard is an absolute dream. Features Tre
$ 889,900
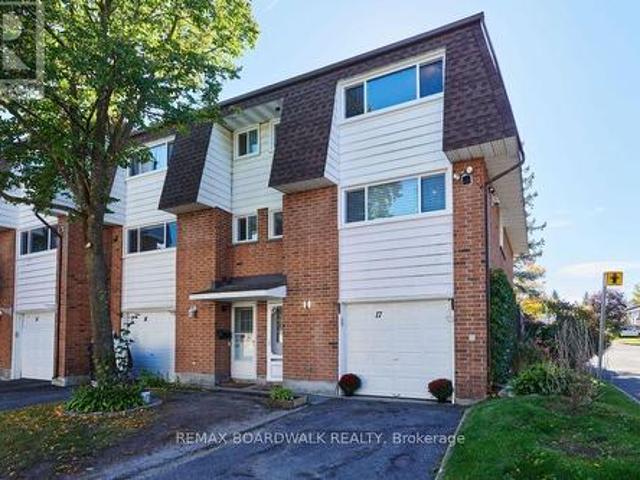
17 2296 Orient Park Drive, Ottawa, ON, K1B 4N6 townhouse for sale | Listing ID X13884 | Royal LePage
View photo
Townhouse · for sale
$ 439,999
17 2296 Orient Park Drive, Ottawa, ON, K1B 4N6 townhouse for sale | Listing ID X13884 | Royal LePage
Mulgrave-et-derry
· Townhouse
· Garden · Equipped kitchen
Mulgrave-et-derry · Townhouse · Garden · Equipped kitchen
Welcome to this well-maintained corner-unit condo townhouse offering approximately 1,300 sq. Ft. of living space, 3 bedrooms and 1.5 bathrooms. This home features a number of thoughtful updates and quality finishes throughout. The kitchen was remodeled and upgraded with quartz countertops, an up-to-the-ceiling backsplash, a gas stove, stainless steel appliances and an integrated dishwasher designed to accommodate a custom cabinet front and matching hardware. The full bathroom was updated in 2019, while the 2-piece bathroom was updated in 2024. Hardwood flooring was added upstairs in 2022, and the windows were replaced in 2025. Fresh paint and new light fixtures provide a bright, refreshed feel throughout the home. Additional features include a central humidifier, Google smart thermostat, Google security camera at the front entrance, an electronic front door lock and an owned tankless water heater. The fenced backyard was updated in 2025 and features a tiled outdoor space, offering a co
$ 439,999
340 St Denis Street, Ottawa, ON, K1L 5J2 house for sale | Listing ID X13885 | Royal LePage
View photo
House · for sale
$ 699,900
340 St Denis Street, Ottawa, ON, K1L 5J2 house for sale | Listing ID X13885 | Royal LePage
Mulgrave-et-derry
· House
· Air conditioning
Mulgrave-et-derry · House · Air conditioning
Open house: sun. Oct. 18th 2-4PM. This top notch starter home gleams with contemporary vibes from the moment you walk up the 3 car driveway to the pristine porch ('21) ideal for morning coffee or afternoon cocktails. Open the front door ('22) to a welcoming entrance with built-in bench. A gorgeous, well-appointed kitchen with quartz counters, stainless steel appliances with ample storage, filled with natural light, open to the eat-in area. On this level, you'll find the perfect guest/in-law bedroom with wardrobe that can double as an office. A family friendly living room with a line of sight to the kitchen is ideal for a busy family. Painted ('24) in stately tones, the endless upgrades include: Refinished main level hardwood ('26), roof('21), furnace, a. C. hot water tank ('18), attic insulation ('18), windows ('22). And this is just the start! Upstairs, two bedrooms with hardwood, and a spectacular remodeled 4-piece bathroom ('19) with marble floor tile with a classic feel. The primar
$ 699,900
6917 Bilberry Drive, Ottawa, ON, K1C 2C1 townhouse for sale | Listing ID X13880 | Royal LePage
View photo
Townhouse · for sale
$ 434,900
6917 Bilberry Drive, Ottawa, ON, K1C 2C1 townhouse for sale | Listing ID X13880 | Royal LePage
Mulgrave-et-derry
· Townhouse
· Office room
Mulgrave-et-derry · Townhouse · Office room
Beautifully updated interiors, a welcoming outdoor space, and a convenient Orléans location make 6917 Bilberry Drive an inviting place to call home. Completely, professionally remodelled in 2020, this move-in-ready property offers a fresh, modern feel with thoughtful finishes throughout. An impressive open-concept kitchen anchors the main living space. Featuring a generous island with quartz countertops and breakfast bar seating, it's equally suited to relaxed mornings and entertaining guests. Ceiling-height white cabinetry with soft-close doors, black hardware, a subway tile backsplash, and stainless steel appliances complete the polished look. A main-floor bedroom or home office, offers flexibility to suit your needs. Vinyl plank flooring throughout, smooth ceilings, and contemporary pot lighting bring a cohesive finish to the interior. Upstairs, the updated bathroom features a modern vanity, ceramic tile, and stylish bathtub and shower fixtures. Enjoy summer meals or quiet evenings
$ 434,900
7866 Jeanne D'Arc Boulevard, Ottawa, ON, K1C 2E9 townhouse for sale | Listing ID X13881 | Royal LePage
View photo
Townhouse · for sale
$ 409,900
7866 Jeanne D'Arc Boulevard, Ottawa, ON, K1C 2E9 townhouse for sale | Listing ID X13881 | Royal LePage
Mulgrave-et-derry
· Townhouse
· Patio · Garden
Mulgrave-et-derry · Townhouse · Patio · Garden
Splendid END UNIT backing & siding onto gorgeous, open greenspace! This meticulously maintained and upgraded 3-bedroom, 2-bathroom end-unit townhouse sits on a premium lot, uniquely backing and siding onto vast, sun-drenched greenspace with a highly desirable southern exposure. Step through elegant French doors into a light and bright main level where a sun-soaked living room and dining area flow effortlessly to a fully fenced backyard. The outdoor space is a true retreat, featuring a spacious patio (ideal for Al Fresco Entertaining), beautiful gardens, and a private gate opening directly to the surrounding greenery. Just a 3 minute stroll to Jamieson Park. The heart of the home features a renovated Chef's Kitchen with a modernized aesthetic, boasting premium stainless steel appliances, a breakfast bar, and a highly functional pantry wall. The upper level hosts a generous primary bedroom tucked away at the quiet rear of the home, alongside bright and comfortable secondary bedrooms. The
$ 409,900
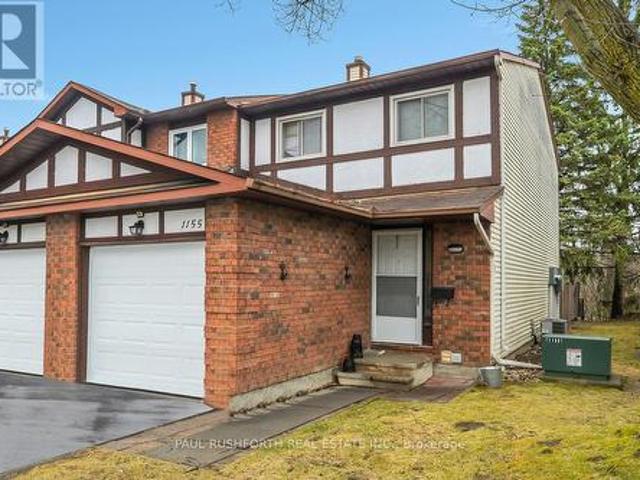
1155 Millwood Court, Ottawa, ON, K1C 3E9 townhouse for sale | Listing ID X13880 | Royal LePage
View photo
Townhouse · for sale
$ 399,900
1155 Millwood Court, Ottawa, ON, K1C 3E9 townhouse for sale | Listing ID X13880 | Royal LePage
Mulgrave-et-derry
· Townhouse
· Cellar
Mulgrave-et-derry · Townhouse · Cellar
Fantastic opportunity, move in and make it your own or keep the current tenant and have immediate equity down the road. This three bedroomtwo bathroom classic offers lots of living space with a dining room, living room and finished basement. In a great family neighbourhood, in aquiet enclave of homes with no rear neighbours, just steps to schools, parks, shopping, transit, walking trails and the Ottawa River. (Id: 27)
$ 399,900
119 Felicity Crescent, Ottawa, ON, K1W 0C3 house for sale | Listing ID X13880 | Royal LePage
View photo
House · for sale
$ 899,900
119 Felicity Crescent, Ottawa, ON, K1W 0C3 house for sale | Listing ID X13880 | Royal LePage
Mulgrave-et-derry
· House
· Office room · Parking · Fireplace
Mulgrave-et-derry · House · Office room · Parking · Fireplace
Distinguished elegance & luxuriously appointed, this stunning 4-bedroom, 3.5-bath residence offers approximately 3,440 sq. Ft. of beautifully finished living space, blending quality w/modern luxury. Nestled in a sought-after location just steps to Fountainhead Park & Goose Lake, this remarkable home showcases true pride of ownership w/premium finishes & thoughtful updates throughout. The inviting main level features hardwood flooring & ceramic tile, a formal open-concept living & dining room, private office, powder room, convenient main-flr laundry (washer & dryer 2024) & inside access to the double garage. The spectacular open-to-above family room is filled w/natural light from its picturesque window w/MOTORIZED blinds & showcases a cozy gas fireplace while flowing seamlessly into the beautifully Kitchen. This beautifully appointed space features GRANITE countertops, a raised breakfast bar, stylish backsplash, modern cabinetry, pot lights, smart lighting, intricate crown mouldings (20
$ 899,900
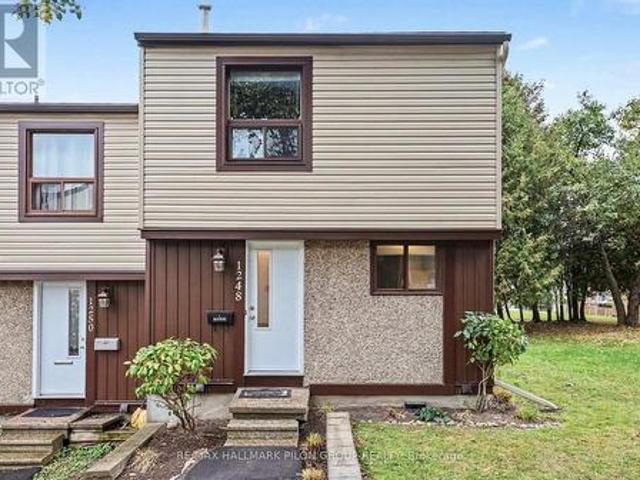
1248 Bethamy Lane, Ottawa, ON, K1J 8P4 townhouse for sale | Listing ID X13870 | Royal LePage
View photo
Townhouse · for sale
$ 389,900
1248 Bethamy Lane, Ottawa, ON, K1J 8P4 townhouse for sale | Listing ID X13870 | Royal LePage
Mulgrave-et-derry
· Townhouse
· Office room · Gym
Mulgrave-et-derry · Townhouse · Office room · Gym
Welcome to this well-maintained 3-bedroom, 2-bathroom condo townhouse located in the established and convenient community of Beacon Hill South. Offering a functional layout, numerous updates, and easy access to transit and everyday amenities, this move-in-ready home is a great option for first-time buyers, downsizers, or investors. The main level features a bright and spacious living and dining area with plenty of natural light and room for both relaxing and entertaining. The updated eat-in kitchen (2022) offers ample cabinetry, appliances, and comfortable space for everyday dining. Upstairs, you'll find three well-sized bedrooms along with a beautifully renovated full bathroom (2018), providing plenty of room for a growing family, guests, or a home office. The partially finished lower level adds valuable additional living space with an open layout and pot lights completed in 2020. Whether used as a recreation room, gym, office, or playroom, it offers excellent flexibility while still
$ 389,900
656 Ch Station Road, Alfred And Plantagenet, ON, K0B 1A0 house for sale | Listing ID X13880 | Royal LePage
View photo
House · for sale
$ 774,900
656 Ch Station Road, Alfred And Plantagenet, ON, K0B 1A0 house for sale | Listing ID X13880 | Royal LePage
Mulgrave-et-derry
· House
· Parking · Cellar
Mulgrave-et-derry · House · Parking · Cellar
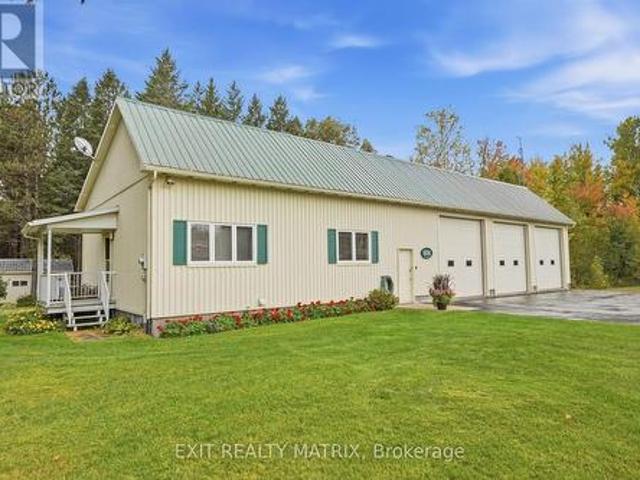
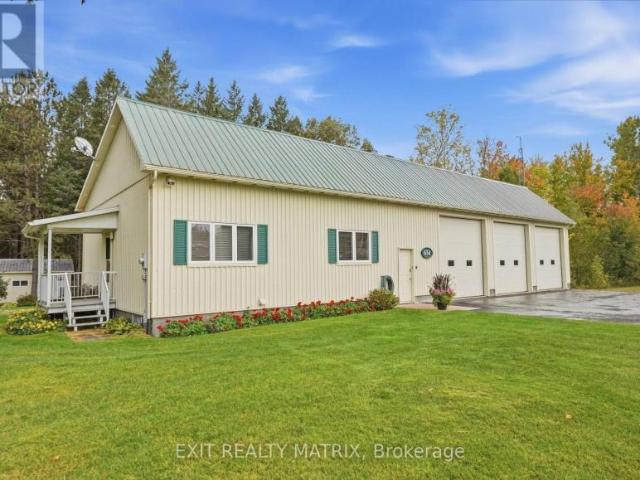
Enjoy the space, privacy and possibilities of country living on this 33-acre property in Alfred. Set back from the road, the home offers a peaceful setting with approximately 12 acres of cleared land, a small apple orchard and a mix of pine, maple and cedar trees. With hobby farm potential, room for gardening and a well for watering the land, this property invites you to bring your country-living dreams to life. The one-bedroom bungalow features a thoughtfully designed, functional kitchen and a separate dining area for everyday meals or gathering with guests. The basement accommodates storage, laundry and utilities. An attached triple-car garage provides ample room for vehicles, recreational equipment and workshop projects, while a generator adds practical value. Explore the ATV trails, unwind beside the man-made pond and enjoy the wildlife that visits the grounds. A former beekeeper's shed with heat, water and a 2 piece bathroom and an additional 38' x 53' storage shed offer plenty of
$ 774,900
1016 Old Montreal Road, Ottawa, ON, K4A 3N2 vacant land for.
View photo
House · for sale
$ 1,699,000
1016 Old Montreal Road, Ottawa, ON, K4A 3N2 vacant land for.
Mulgrave-et-derry
· 3 Bedrooms · House
Mulgrave-et-derry · 3 Bedrooms · House
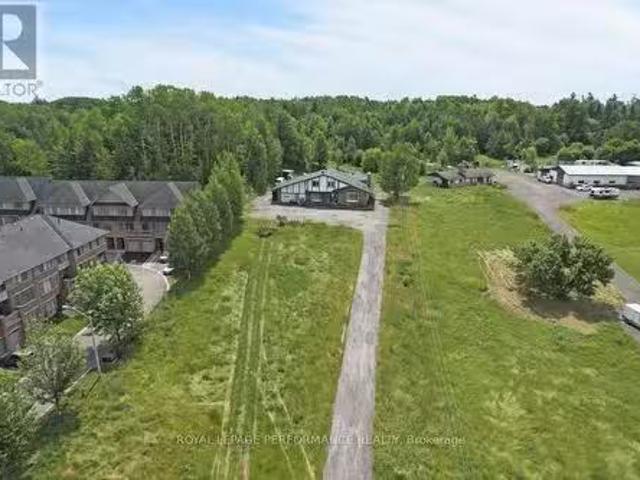
Opportunity alert for developers and investors, dont miss out on this lucrative prospect! A proposed 2x24 units.Discover this spacious 3 bedroom bungalow situated on a 1.411-acre lot (119.70 frontage x 528.59 depth) in the heart of Orléans on Old Montreal Road. Located on the south end of the desirable Spring Ridge neighbourhood, the property is just a short walk to the Light Rail Transit at Trim Road. It borders newer residential developments and sits directly across from planned commercial amenities including shops and restaurants. A fantastic opportunity for development in a thriving area. 24-hour irrevocable on all offers (id:27). Still available at ListedBuy!
$ 1,699,000
6198 Voyageur Drive, Ottawa, ON, K1C 2W3 house for sale | Listing ID X13876 | Royal LePage
View photo
House · for sale
$ 589,900
6198 Voyageur Drive, Ottawa, ON, K1C 2W3 house for sale | Listing ID X13876 | Royal LePage
Mulgrave-et-derry
· House
· Garden · Office room · Fireplace · Deck
Mulgrave-et-derry · House · Garden · Office room · Fireplace · Deck
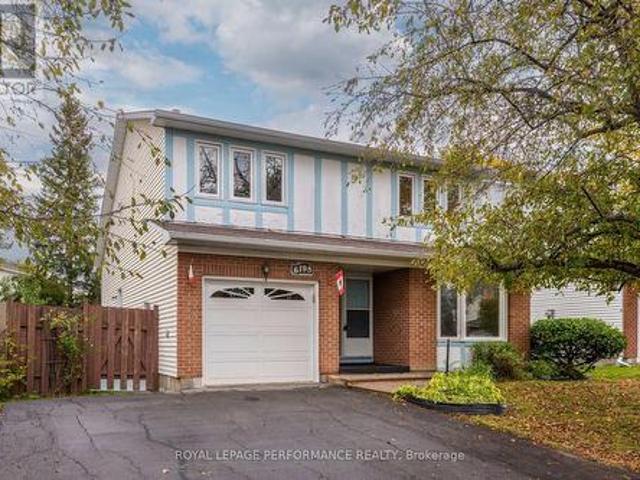
Welcome to this spacious 3-bedroom, 1.5-bathroom detached home in Orléans, offering approximately 1,700 sq. Ft. and a comfortable layout with room to make it your own. A standout feature is the family room, where tall ceilings create an open, airy feel and a wood-burning fireplace adds warmth and character. This inviting space is perfect for settling in with a book or enjoying a cozy evening by the fire. The generous living areas provide flexibility for everyday life, with room to create comfortable spaces for relaxing, working, and spending time with family. The kitchen offers the opportunity to add your personal style, while three bedrooms provide space for a growing family, a home office, or a guest room. A full bathroom and convenient powder room complete the home's practical layout. Outside, the fenced backyard offers space to enjoy the outdoors, with a deck for morning coffee, summer meals, or unwinding at the end of the day. The yard provides room for gardening, play, and creati
$ 589,900
114 Waterfern Way, Ottawa, ON, K4A 0T4 house for sale | Listing ID X13875 | Royal LePage
View photo
House · for sale
$ 599,900
114 Waterfern Way, Ottawa, ON, K4A 0T4 house for sale | Listing ID X13875 | Royal LePage
Mulgrave-et-derry
· House
· Garden
Mulgrave-et-derry · House · Garden
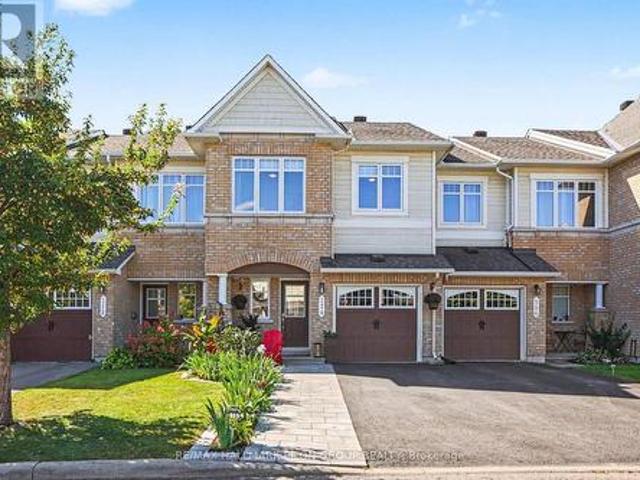
Welcome to 114 Waterfern Way, a spectacular 3-bedroom, 4-bathroom townhome in the heart of Avalon, a highly sought-after family community close to excellent schools, parks, shopping, restaurants and all the amenities Orleans has to offer. From the moment you arrive, the pride of ownership is unmistakable. The beautifully landscaped front yard creates an inviting first impression, while inside, the home offers an impressive level of finish and attention to detail. Gorgeous hardwood flooring, completed in 2020, flows throughout the main level, staircase and upper level, creating a warm, cohesive feel throughout the home. The kitchen has been thoughtfully extended to provide additional cabinetry, storage and workspace, adding both functionality and convenience for everyday family living and entertaining. One of the home's standout features is the incredible functionality of having 3 full bathrooms, a rare and highly desirable feature that provides exceptional convenience for families, gue
$ 599,900
783 Wingate Drive, Ottawa, ON, K1G 1S2 house for sale | Listing ID X13881 | Royal LePage
View photo
House · for sale
$ 699,900
783 Wingate Drive, Ottawa, ON, K1G 1S2 house for sale | Listing ID X13881 | Royal LePage
Mulgrave-et-derry
· House
· Office room · Fireplace · Gym
Mulgrave-et-derry · House · Office room · Fireplace · Gym
Exceptional condition and a sense of pride of ownership define this beautifully maintained detached bungalow in Elmvale Acres. Set on a generous lot surrounded by mature trees, this inviting home combines original character, thoughtful updates and versatile living space in an established Ottawa neighbourhood. A striking floor-to-ceiling corner window fills the living and dining area with natural light, while the fireplace creates a comfortable gathering place. Original hardwood flooring beneath the main-level carpeting offers an opportunity to reveal the home's timeless charm. The updated kitchen features abundant cabinetry, recessed lighting and space for a breakfast area. Three comfortable bedrooms and a full bathroom complete the main level. The finished lower level offers a spacious recreation area for movie nights, games or a home gym, along with a separate flex room ideal for an office, hobbies or a playroom. A three-piece bathroom and ample storage add everyday convenience. Outs
$ 699,900
986 Sheenboro Crescent, Ottawa, ON, K4A 3M7 house for sale | Listing ID X13875 | Royal LePage
View photo
House · for sale
$ 799,900
986 Sheenboro Crescent, Ottawa, ON, K4A 3M7 house for sale | Listing ID X13875 | Royal LePage
Mulgrave-et-derry
· House
· Patio · Equipped kitchen · Cellar
Mulgrave-et-derry · House · Patio · Equipped kitchen · Cellar
Renovated, Refined & Ready for Its Next Chapter. If you've been looking for a home where the renovations are done, the big-ticket items are handled, and your biggest project is deciding where the furniture goes. 986 Sheenboro Crescent may be the one. This beautifully updated Fallingbrook home has been professionally renovated throughout the main floor and all bathrooms. The 2025 kitchen features quartz countertops throughout the home with a 25-year transferable warranty, induction stove, dishwasher and refrigerator. Hardwood flooring was updated in 2020, while all light fixtures and recessed lighting were updated in 2025. Flat ceilings throughout the main floor and upper hallway add a clean, contemporary feel. All windows were replaced with triple-pane windows in 2018, along with the patio door. The home is Cat 6 wired throughout, professionally painted in 2025, and includes a fully finished basement with a 4th bedroom and two egress windows. Major updates include roof (2014), furnace
$ 799,900
House Alfred And Plantagenet ON 105905876
View photo
House · for sale
$ 774,900
House Alfred And Plantagenet ON 105905876
Mulgrave-et-derry
· House
Mulgrave-et-derry · House
Explore this exciting real estate opportunity located in the vibrant area of Alfred And Plantagenet. This property is currently priced at CAD774900. A fantastic chance to acquire property in a sought-after location. Whether you are looking for a new location or a significant acquisition, this listing warrants serious consideration. Review all the details and imagine the possibilities. Contact us today for more information!
$ 774,900
2177 Bingham Street, Ottawa, ON, K1G 2V6 house for sale | Listing ID X13880 | Royal LePage
View photo
House · for sale
$ 749,900
2177 Bingham Street, Ottawa, ON, K1G 2V6 house for sale | Listing ID X13880 | Royal LePage
Mulgrave-et-derry
· House
· Patio · Garden · Swimming pool
Mulgrave-et-derry · House · Patio · Garden · Swimming pool
Pride of ownership is evident throughout this immaculate 3-bedroom split-level home, ideally located in a desirable neighbourhood with thoughtfully designed indoor and outdoor living spaces. Convenient walk-out access to the beautifully private, landscaped outdoor oasis with automated smart lighting and a luxurious 3-sided outdoor pavilion to enjoy morning coffees or evening cocktails. The above-ground pool provides the perfect summer escape. The spacious interlock patio includes a dedicated outdoor gas line hookup, making summer barbecues and entertaining effortless. Step inside to a bright, welcoming living room filled with natural light. The well-appointed kitchen features wall-to-wall cabinetry and granite countertops, combining functionality with timeless appeal. The bright dining area is ideal for gatherings, with patio doors leading to your private backyard retreat. The upper level features warm hardwood flooring throughout and three generously sized bedrooms, including a spacio
$ 749,900
1712 Playfair Drive, Ottawa, ON, K1H 5S6 house for sale | Listing ID X13882 | Royal LePage
View photo
House · for sale
$ 1,355,000
1712 Playfair Drive, Ottawa, ON, K1H 5S6 house for sale | Listing ID X13882 | Royal LePage
Mulgrave-et-derry
· House
· Fireplace · Equipped kitchen
Mulgrave-et-derry · House · Fireplace · Equipped kitchen
Please note there is NO for sale sign on the property. Sellers have modified 2nd level floorplan. There is now 4 bedrooms on the second floor. Located in the sought-after Alta Vista neighbourhood, this extensively renovated detached two-storey home offers over $400,000 in thoughtful updates, combining quality craftsmanship with a functional family layout. The classic centre-hall floor plan features four generously sized bedrooms on the second floor, with the flexibility of a fifth bedroom on the main level. The bright main floor is finished with new flooring throughout and includes a welcoming family room fireplace. At the heart of the home is the fully redesigned and expanded kitchen (2023), featuring custom cabinetry, premium appliances, two dishwashers, abundant storage, and a spacious layout designed for everyday living and entertaining. A standout feature is the main-floor addition with its own private entrance and three-piece bathroom. Ideal as an in-law or nanny suite, guest acc
$ 1,355,000
156 Bartonia Circle, Ottawa, ON, K4A 1E4 house for sale | Listing ID X13874 | Royal LePage
View photo
House · for sale
$ 1,190,000
156 Bartonia Circle, Ottawa, ON, K4A 1E4 house for sale | Listing ID X13874 | Royal LePage
Mulgrave-et-derry
· House
· Garden · Parking · Swimming pool · Cellar
Mulgrave-et-derry · House · Garden · Parking · Swimming pool · Cellar
Welcome to this beautifully maintained 4-bedroom, 2.5 bath home on an oversized premium pie-shaped lot with no rear neighbours, backing onto a peaceful pond and walking trails. Located on a quiet, family-friendly street, this home offers privacy, space and an exceptional outdoor lifestyle. The impressive backyard features a heated in-ground pool with new liner and 2-year-old pump, landscaped entertaining areas, raised garden beds, vegetable garden, custom shed and in-ground irrigation. Enjoy beautiful views of sunrises, rainbows, wildlife and even the occasional hot air balloon. Inside, hardwood and ceramic flooring complement the main level, while every bedroom offers a walk-in closet. The primary suite features his-and-hers walk-ins. Hunter Douglas blinds, Govee exterior lighting and a heated double garage add to the thoughtful features throughout. The unfinished basement offers excellent future potential, with a 3-piece bathroom rough-in and a kids' climbing wall already in place. A
$ 1,190,000
678 Percifor Way, Ottawa, ON, K1W 0E2 house for sale | Listing ID X13878 | Royal LePage
View photo
House · for sale
$ 599,900
678 Percifor Way, Ottawa, ON, K1W 0E2 house for sale | Listing ID X13878 | Royal LePage
Mulgrave-et-derry
· House
· Patio · Garden · Fireplace · Parking
Mulgrave-et-derry · House · Patio · Garden · Fireplace · Parking
OPEN HOUSE: Saturday & Sunday, October 17 & 18, 2:00-4:00 PM. Welcome to 678 Percifor Way in Bradley Estates. Meticulously maintained and very lightly lived in, this sun-filled 3-bedroom home shows beautifully inside and out. The brick and stone exterior offers impressive curb appeal, with parking for three vehicles, including two in the private driveway and one in the garage. The kitchen offers granite countertops, a pantry, and new appliances (2025). Upstairs, you'll find three spacious bedrooms, two full bathrooms, and convenient second-floor laundry. The primary suite features a walk-in closet and 4-piece ensuite with separate tub and shower. The fully finished lower level provides additional living space, plenty of storage, and a cozy gas fireplace. The beautifully landscaped backyard features a new fence, interlock patio, gazebo, and perennial gardens, creating a wonderful space to relax and enjoy summer evenings. Ideally located close to parks, trails, shopping, transit, and eve
$ 599,900
1926 Marquis Avenue, Ottawa, ON, K1J 8J2 house for sale | Listing ID X13877 | Royal LePage
View photo
House · for sale
$ 1,099,900
1926 Marquis Avenue, Ottawa, ON, K1J 8J2 house for sale | Listing ID X13877 | Royal LePage
Mulgrave-et-derry
· House
· Garden · Office room · Parking · Swimming pool · Cellar
Mulgrave-et-derry · House · Garden · Office room · Parking · Swimming pool · Cellar
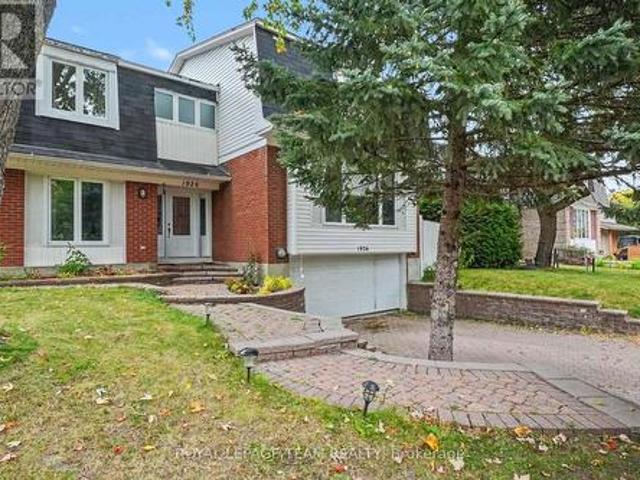
Welcome to 1926 Marquis Avenue, a spacious and updated home offering an abundance of room for families to live, grow, and enjoy. All six bedrooms are on the upper levels, and two of them have their own ensuite bathrooms, which is great for guests, older kids, or anyone who wants a little extra privacy. The main floor is bright and open, connecting the kitchen, living room and dining room, where a wet bar and pool access make entertaining easy. A bonus room/office is a good spot for working from home or studying, and the main floor laundry room with new flooring makes everyday chores that much more convenient. Downstairs, the finished basement with new flooring gives you even more space to use however your household needs. Step outside to your own backyard oasis with a private pool, ready for summer days spent relaxing and entertaining. Two separate driveways and the 2 car attached garage provide plenty of parking for family and guests. You'll love the location in Beaconwood, a well-est
$ 1,099,900

Get email alerts

Don't miss out: be the first to know about new properties

The alert was correctly created

On subscribing you accept the conditions of use and the privacy policy
Alert
Receive new ads in your inbox
Save this search
Receive alerts for new listings

We'll send you an email when we have new properties for: "Houses for sale in Mulgrave-et-derry"

The alert was correctly created

L'ange-gardien, Les Collines-de-l'outaouais
Clarence-rockland
Get email alerts and be the first to see new listings
Required field
On subscribing I accept the terms of the privacy policy
Perfect! You'll soon start receiving new listings via email
Alert
Receive an email when we have new ads for Houses for sale in Mulgrave-et-derry
Save this search
Filters

Bedrooms

Area (sq.ft)

sq.ft
sq.ft

Price

$
$

Filter by property type

Bathrooms

Clear all filters
Receive notifications when new entries are published.