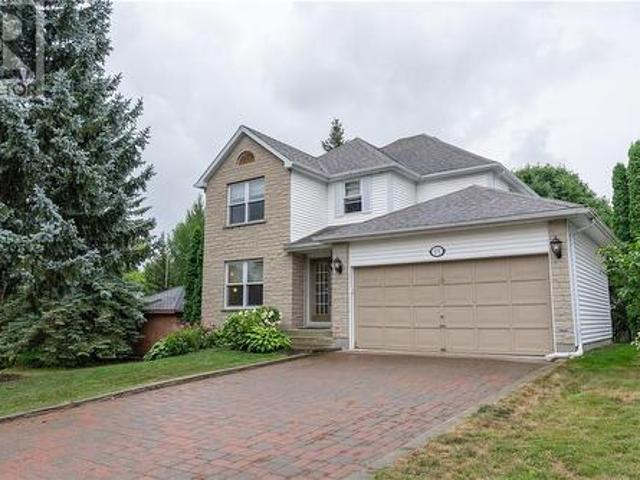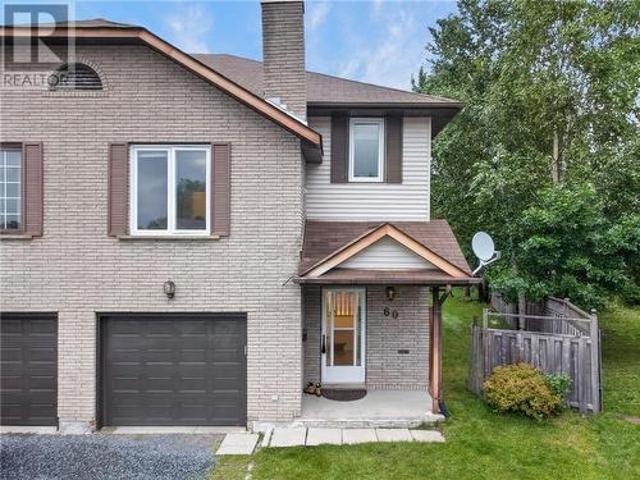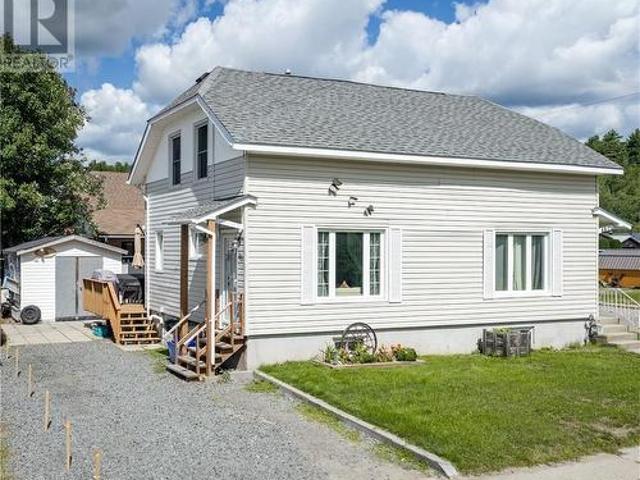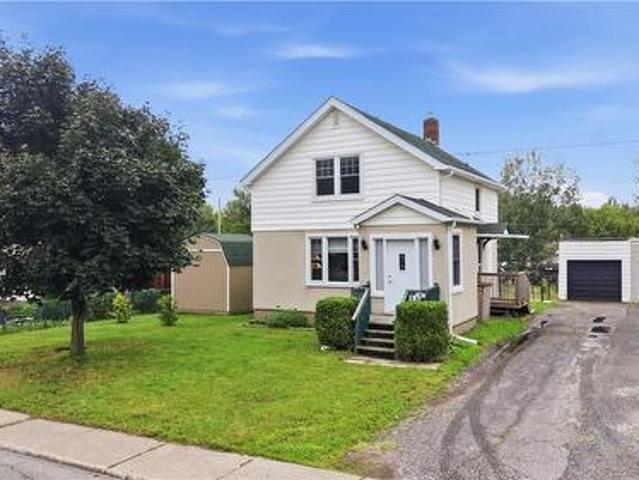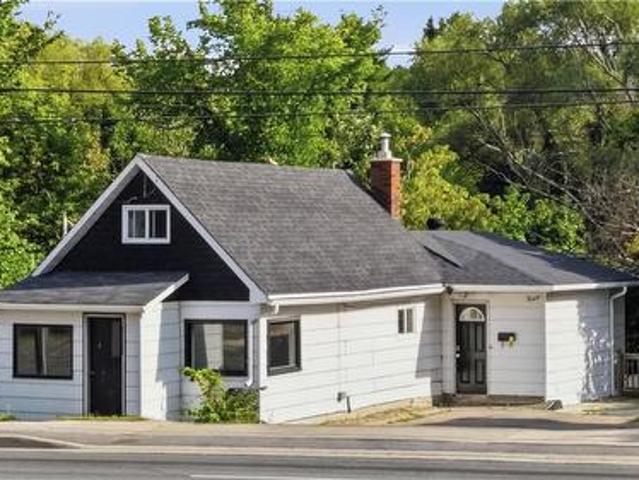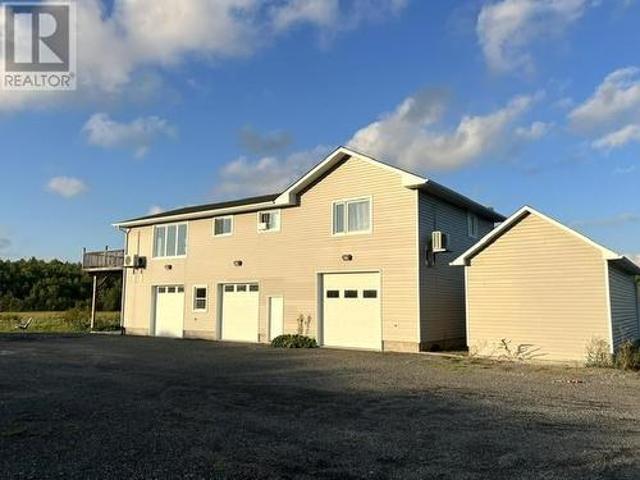
122 properties for sale in Nairn And Hyman

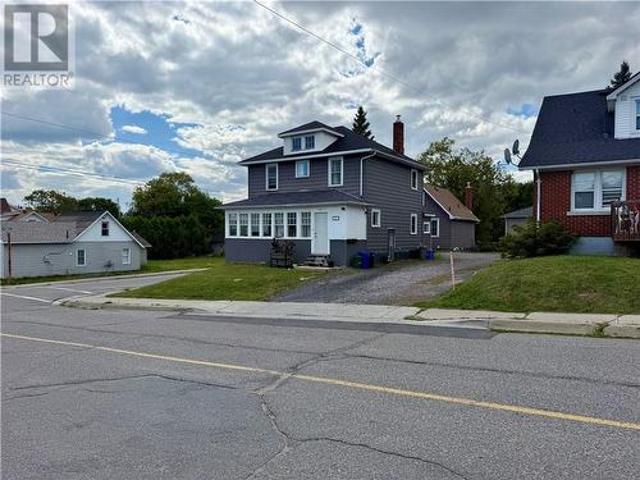
5368 Donald Street, Azilda, ON, P0M 1B0 house for sale | Listing ID 2128 | Royal LePage
View photo
House · for sale
$ 599,900
5368 Donald Street, Azilda, ON, P0M 1B0 house for sale | Listing ID 2128 | Royal LePage
Nairn And Hyman
· House
· Cellar
Nairn And Hyman · House · Cellar
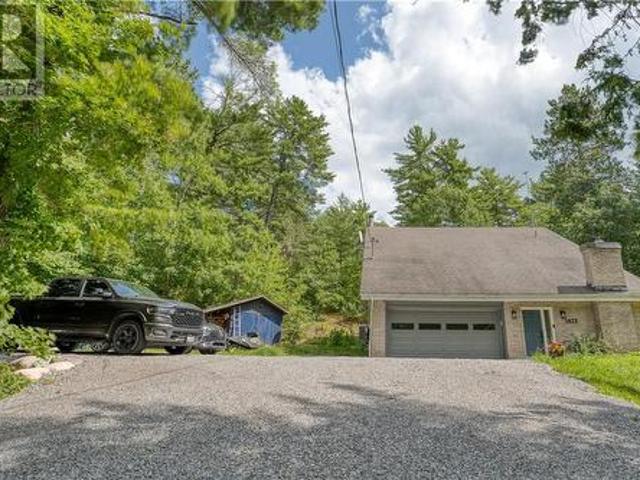
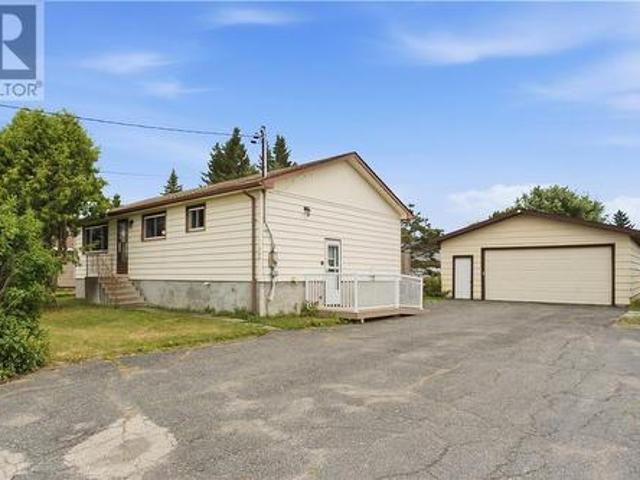
Custom bungalow to be built on a pie shaped lot in quiet cul-de-sac at th onset of Azilda. Take the stress out of trying to find that perfect home already built, when you can have the house of your dreams that no one has ever lived in. Let Principle Contracting INC bring your dreams to reality with this fabulous offering at 1100 sq. Ft on the main level. Open concept layout with full height basement that could be completed. If your ready for that quiet location, than look no further than 5368 Donald Street in Azilda. A short commute to Sudbury on double lane highway. (Id: 27)
$ 599,900
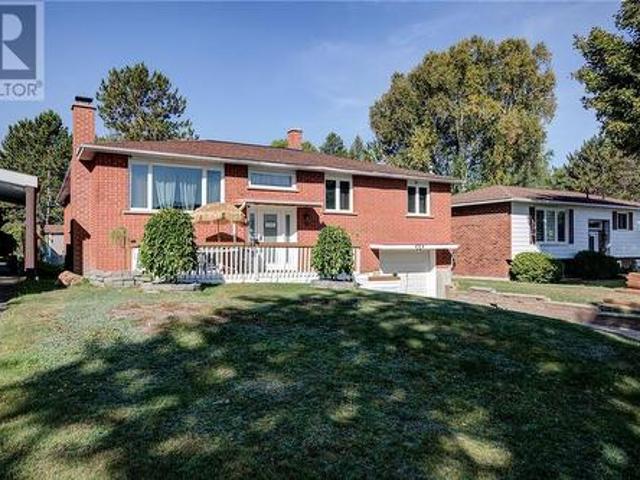
2203 Couture Street, Chelmsford, ON, P0M 1L0 house for sale | Listing ID 2128 | Royal LePage
View photo
House · for sale
$ 699,900
2203 Couture Street, Chelmsford, ON, P0M 1L0 house for sale | Listing ID 2128 | Royal LePage
Nairn And Hyman
· House
· Garden · Fireplace · Deck · Parking
Nairn And Hyman · House · Garden · Fireplace · Deck · Parking
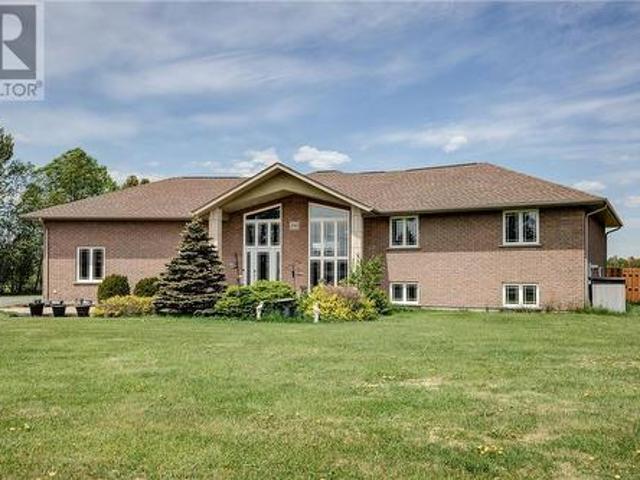
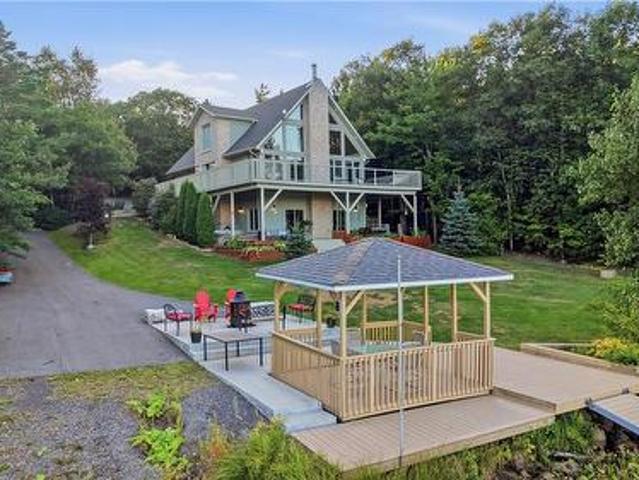
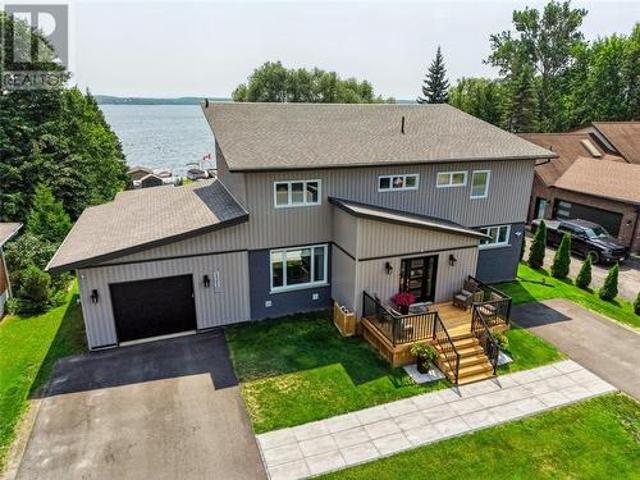
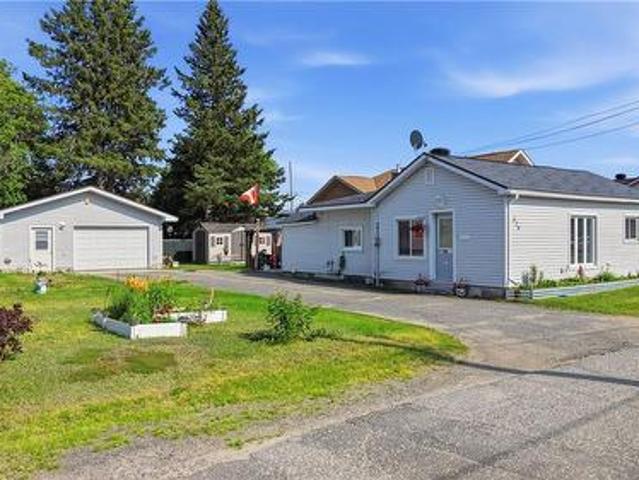
Welcome to your waterfront paradise on beautiful Whitewater Lake in Chelmsford! This fully updated 3 bedroom, 2 bathroom home seamlessly blends luxury and comfort. The main level features a large 4 piece bathroom and main floor laundry, impressive vaulted ceilings, beautiful open concept kitchen and living room leading in to big bright sunroom that showcases spectacular lake views! Upstairs you will find a large primary suite complete with walk in closet and electric fireplace, along with 2 other nicely sized bedrooms and convenient second bathroom. Outside, the private, low-maintenance yard allows you to maximize your time spent enjoying the waterfront lifestyle on your solid 3 tired deck with beautiful gazebo, perfect for enjoying all the beauty living on the lake has to offer! This full package creates the perfect setting for entertaining, relaxing, and taking in all the peaceful surroundings. Complete with a spacious double attached garage, large storage sheds, and a generous inclu
$ 699,900
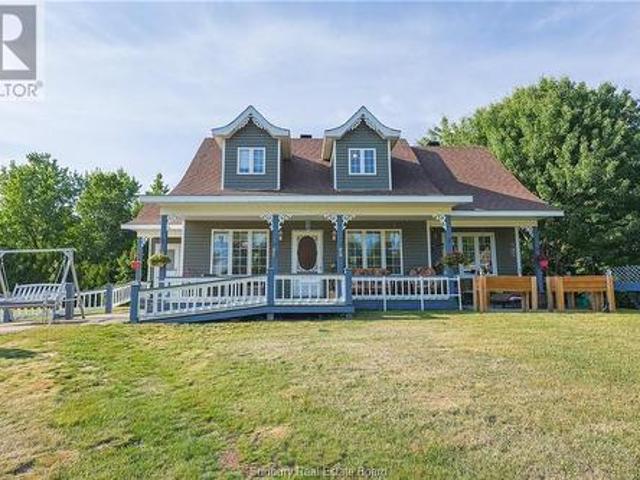
43 Reginald Street, Greater Sudbury, ON, P3C 3L7 house for sale | Listing ID 2128 | Royal LePage
View photo
House · for sale
$ 499,000
43 Reginald Street, Greater Sudbury, ON, P3C 3L7 house for sale | Listing ID 2128 | Royal LePage
Nairn And Hyman
· House
· Garden · Fireplace · Parking
Nairn And Hyman · House · Garden · Fireplace · Parking
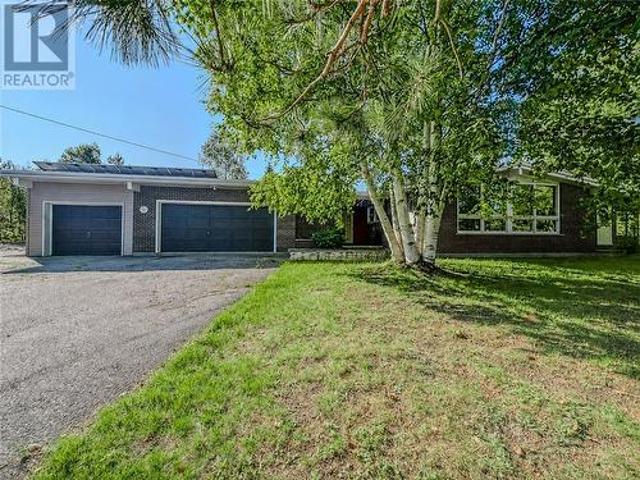
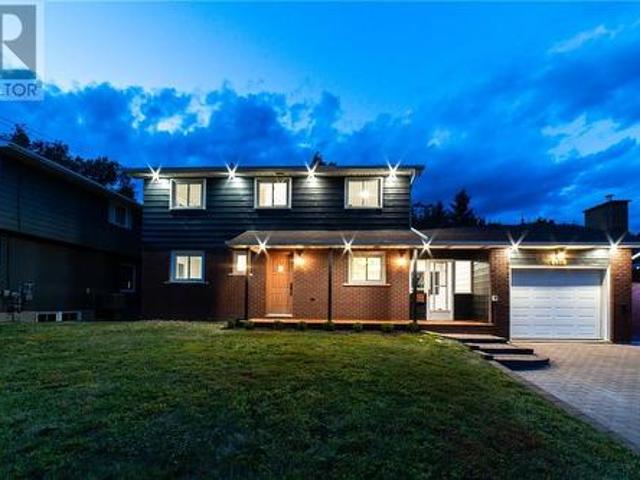
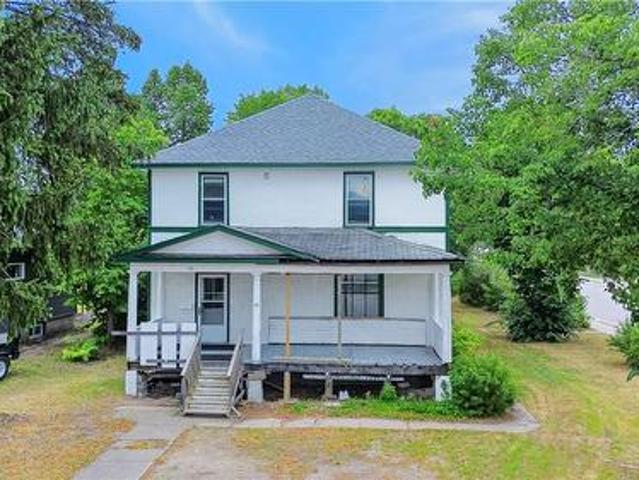
Welcome to 43 Reginald St in the West End of Sudbury! This home has it all; space, exquisite modern custom upgrades and charm all in one. Featuring 3 spacious bedrooms and 1.5 baths, an open concept main floor perfect for entertaining, its easy to fall in love with this home. From the refinished original hardwood to the Professional grade epoxy flooring in the heated garage, no detail was missed. These upgrades can continue to be seen in the kitchen with the granite waterfall island and the custom built fireplace in the living room. Moving to the lower level you will find an extremely spacious laundry room as well as a cozy rec room which can easily be converted into a fourth bedroom. Dont be deceived by this home sitting on a corner lot, you still get a fully private oversized yard with endless possibilities as well as a large new built shed! This home is ready for its next chapter with new owners! Book your showing today. (Id: 27)
$ 499,000
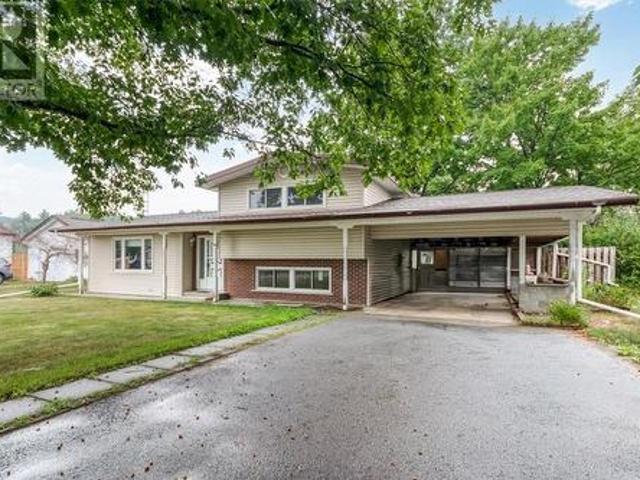
525 Galaxy Court, Sudbury, ON, P3E 5K6 house for sale | Listing ID 2128 | Royal LePage
View photo
House · for sale
$ 849,900
525 Galaxy Court, Sudbury, ON, P3E 5K6 house for sale | Listing ID 2128 | Royal LePage
Nairn And Hyman
· House
· Parking · Cellar
Nairn And Hyman · House · Parking · Cellar
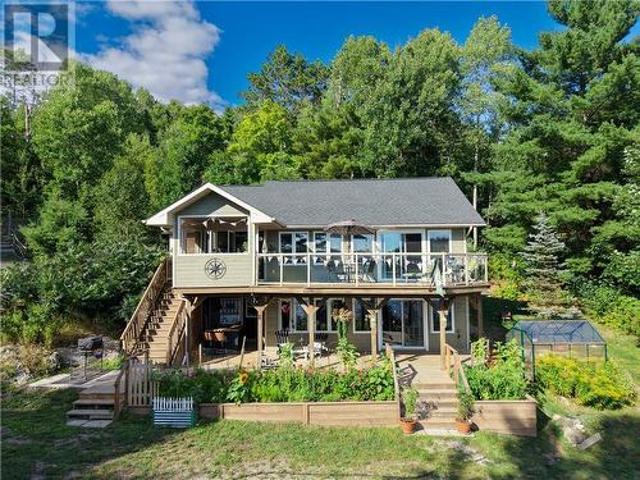
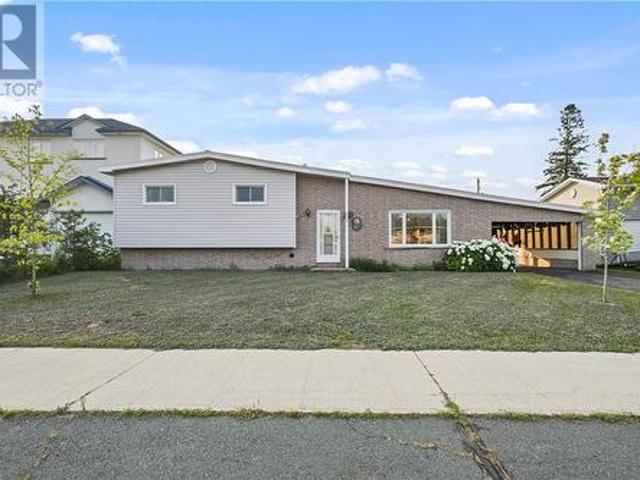
Welcome to 525 Galaxy Court, a beautifully maintained all-brick home nestled on a desirable corner lot in the sought-after South End. This spacious residence offers 4 generously sized bedrooms and 3 full bathrooms, providing the perfect layout for families of all sizes. The bright and functional main living areas are ideal for both everyday living and entertaining. The walkout basement presents incredible potential for an in-law suite or additional living space, adding flexibility and value to the home. You'll also find a large cold cellar and an expansive workshop area. Perfect for hobbyists, storage, or future customization. Outside, enjoy the convenience of a double car attached garage and an impressive driveway with parking for up to 6 vehicles. The corner lot offers added privacy and curb appeal, making this home stand out in a fantastic neighbourhood. (Id: 27)
$ 849,900
697 Ontario Street, Sudbury, ON, P3E 4K8 house for sale | Listing ID 2128 | Royal LePage
View photo
House · for sale
$ 289,900
Updated
697 Ontario Street, Sudbury, ON, P3E 4K8 house for sale | Listing ID 2128 | Royal LePage
Nairn And Hyman
· House
· Garden · Parking
Nairn And Hyman · House · Garden · Parking
Affordable and full of character, this 2-bedroom, 1-bathroom home is perfectly situated in Sudbury's sought-after hospital area. Ideal for first-time buyers or downsizers looking for value in a solid location, it offers comfortable living with plenty of potential. Outside, you'll appreciate the detached garage — perfect for storage or a workshop — along with a fully fenced backyard that's private, versatile, and ready for kids, pets, or weekend entertaining. Steps from schools, parks, shopping, transit, and everyday amenities, this is a charming home in a great neighbourhood at a price that makes sense. Don't miss it. (Id: 27)
$ 289,900
98 William, Chelmsford, ON, P0M 1L0 house for sale | Listing ID 2128 | Royal LePage
View photo
House · for sale
$ 315,000
98 William, Chelmsford, ON, P0M 1L0 house for sale | Listing ID 2128 | Royal LePage
Nairn And Hyman
· House
· Garden · Parking
Nairn And Hyman · House · Garden · Parking
Welcome to 98 William Street, a charming bungalow located in a quiet and family-friendly area of Chelmsford. Step inside through the spacious entranceway, providing plenty of room for coats, boots, and everyday convenience. The main floor features two comfortable bedrooms, a full bathroom, a bright eat-in kitchen, and a welcoming living room ideal for relaxing or entertaining. Attached is a large screened in area creating the perfect space to enjoy warm summer evenings. Ample parking and convenient access to the backyard. Additional peace of mind comes with shingles that were replaced just three years ago. This home presents an excellent opportunity to get into the market and make it your own (id: 27)
$ 315,000
699 Regent Street, Sudbury, ON, P3E 3Y5 house for sale | Listing ID 2128 | Royal LePage
View photo
House · for sale
$ 299,000
699 Regent Street, Sudbury, ON, P3E 3Y5 house for sale | Listing ID 2128 | Royal LePage
Nairn And Hyman
· House
· Parking · Cellar
Nairn And Hyman · House · Parking · Cellar
Affordable 3-bedroom home in a convenient central location close to HSN, Memorial Hospital, Science North, and Laurentian University. The main floor features a spacious kitchen, bright living and dining area, and a primary bedroom complete with an ensuite bathroom. Upstairs you'll find two additional bedrooms and a full second bathroom. The full basement offers a rec room and additional storage space. Recent updates include new shingles (May 2026) and an updated gas furnace. Outside, there's a detached double garage and ample parking. Currently rented month-to-month for $2,200/month plus utilities. Appliances included. Property taxes are $3,051.47. (Id: 27)
$ 299,000
333 Hyland Drive, Greater Sudbury, ON, P3E 1S3 house for sale | Listing ID 2128 | Royal LePage
View photo
House · for sale
$ 389,898
333 Hyland Drive, Greater Sudbury, ON, P3E 1S3 house for sale | Listing ID 2128 | Royal LePage
Nairn And Hyman
· House
· Sauna
Nairn And Hyman · House · Sauna
Welcome to 333 Hyland Street, a well-maintained home ideally located in the heart of Sudbury, just minutes from both Downtown and the South End. Offering a functional layout and comfortable living spaces, this home features a bright living room, spacious eat-in kitchen, two bedrooms, and a full bathroom on the main level. The finished lower level adds valuable living space with a large family room, laundry area, and a sauna—perfect for unwinding after a long day. Conveniently located close to shopping, restaurants, schools, parks, and everyday amenities, this property offers an excellent opportunity for first-time buyers, downsizers, or investors looking for a move-in-ready home in a desirable central location. (Id: 27)
$ 389,898
4853 Regional Road 55, Whitefish, ON, P0M 3E0 house for sale | Listing ID 2128 | Royal LePage
View photo
House · for sale
$ 799,900
4853 Regional Road 55, Whitefish, ON, P0M 3E0 house for sale | Listing ID 2128 | Royal LePage
Nairn And Hyman
· House
· Patio · Garden · Office room · Fireplace · Swimming pool · Gym · Deck · Cellar
Nairn And Hyman · House · Patio · Garden · Office room · Fireplace · Swimming pool · Gym · Deck · Cellar
Welcome to spacious country living on a sprawling 12-acre property just 10 minutes west of Lively. Comprised of two parcels, including one vacant lot, this rare offering combines privacy, functionality, and income-generating potential in one impressive package. This well-maintained home features 4 bedrooms, 2.5 bathrooms, a dedicated home office, and an open-concept layout highlighted by cathedral ceilings, floor-to-ceiling windows, hardwood floors, and two natural gas fireplaces. The spacious primary suite offers a walk-in closet and updated ensuite, while the lower level provides a large rec room with wet bar, home gym, games area, cold cellar, and plenty of storage. Outside, enjoy your own private retreat surrounded by mature conifers. The backyard features a lockstone patio with natural gas BBQ hookup, a two-level 16' x 30' deck with sunken hot tub, and a fully insulated 12' x 16' heated and air-conditioned office. Nature lovers will appreciate the trails, blueberry bushes, maple t
$ 799,900
565 Chicago Mine Road, Worthington, ON, P0M 3E0 house for sale | Listing ID 2128 | Royal LePage
View photo
House · for sale
$ 399,000
565 Chicago Mine Road, Worthington, ON, P0M 3E0 house for sale | Listing ID 2128 | Royal LePage
Nairn And Hyman
· House
· Parking
Nairn And Hyman · House · Parking
Welcome to 80 acres of prime Northern Ontario wilderness. A true sportsman's retreat or family homestead in the peaceful rural community of Worthington. Hunters will feel right at home. The land is a mix of mature bush, open meadow, and natural water features. It is ideal habitat for deer, moose, and Northern Ontario wildlife. A hunt camp is already established on the property and ready to use, with the rear lot bordering Crown land for direct access to expansive backcountry and added privacy. Beyond hunting, the property features a large pond and winding trail networks through the trees. Several lakes and a provincial park are within approximately 10 km which also makes it perfect for fishing, ATVing, hiking, and four-season adventure. The outbuildings are a standout. A 30 x 40 ft garage in excellent condition with a power door offers serious storage and workshop space, and a wood shed with a steam bath rounds out the package. A drilled well, hydro, and established rural services are
$ 399,000
75 Main Street East, Chelmsford, ON, P0M 1L0 house for sale | Listing ID 2128 | Royal LePage
View photo
House · for sale
$ 569,900
75 Main Street East, Chelmsford, ON, P0M 1L0 house for sale | Listing ID 2128 | Royal LePage
Nairn And Hyman
· House
· Fireplace
Nairn And Hyman · House · Fireplace
Welcome to 75 Main Street East in the heart of Chelmsford, a beautifully updated bungalow offering exceptional space, flexibility, and convenience. Situated on a prominent corner lot and just steps from public transit, schools, shopping, and everyday amenities, this meticulously maintained home is ideal for growing families, multi-generational living, or savvy investors. The bright, open-concept main floor features a stunning renovated kitchen with an abundance of white cabinetry, modern finishes, and brand-new appliances. Large windows fill the home with natural light, creating a warm and inviting atmosphere throughout. With four spacious bedrooms and an updated main bathroom, there is plenty of room for the whole family. The fully finished lower level includes an oversized family room with a cozy gas fireplace, a generous utility room, and a separate one-bedroom in-law suite, perfect for extended family, guests, or additional income potential. Outside, enjoy the benefits of a spaciou
$ 569,900
218 Niemi Road, Lively, ON, P3Y 1G3 house for sale | Listing ID 2128 | Royal LePage
View photo
House · for sale
$ 749,900
218 Niemi Road, Lively, ON, P3Y 1G3 house for sale | Listing ID 2128 | Royal LePage
Nairn And Hyman
· House
· Garden · Fireplace
Nairn And Hyman · House · Garden · Fireplace
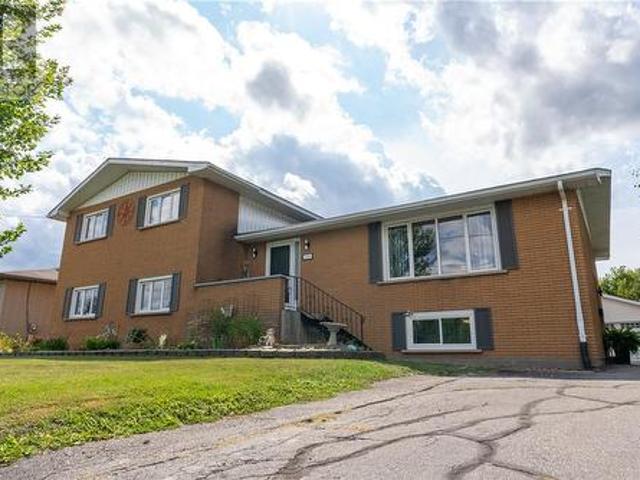
Welcome to 218 Niemi Road, a beautifully updated family home located in one of Lively’s most desirable neighbourhoods and sitting on a massive private lot. Originally built as the Kinsmen Dream Home, this spacious four-level side split offers nearly 2,400 square feet of living space and has benefited from extensive updates over the years while maintaining the warmth and character that made it special in the first place. The heart of the home is the custom La Cusine kitchen featuring marble countertops, an oversized island, induction cooktop and abundant cabinetry. Whether you’re preparing family meals, helping with homework at the island or entertaining friends, this space was designed to bring people together. The functionality of this level continues with a walkout to the backyard; an amazing entertaining space where you feel like you’re surrounded by country living. A few steps down from your main level and you’ll find the inviting family room anchored by a Napoleon gas fireplace wi
$ 749,900
103 Lady Ashley Crt, Sudbury, ON, P3E 5Z8 house for sale | Listing ID 2128 | Royal LePage
View photo
House · for sale
$ 549,900
103 Lady Ashley Crt, Sudbury, ON, P3E 5Z8 house for sale | Listing ID 2128 | Royal LePage
Nairn And Hyman
· House
· Garden · Fireplace · Deck · Parking
Nairn And Hyman · House · Garden · Fireplace · Deck · Parking
Nestled in the heart of Lo-Ellen Park on a highly desirable, quiet cul-de-sac, 103 Lady Ashley Court offers the perfect blend of comfort, convenience, and South End prestige. This beautifully bright and warm four-level semi-detached home is flooded with natural light through numerous large windows, welcoming you the moment you step inside. The main floor features an excellent layout for family living and entertaining, boasting an eat-in kitchen alongside a formal dining room that leads directly out to a spacious 13 by 14-foot deck and a partially fenced backyard. Just a few steps up over the single-car garage, you will find a massive family room highlighted by airy vaulted ceilings and a cozy gas fireplace, creating an ideal secondary living space. The upper level hosts three comfortable bedrooms, including a primary master suite complete with its own private ensuite bathroom. For additional living space, the fully finished lower level offers a versatile recreation room and a convenien
$ 549,900
475 Pine Street, Sudbury, ON, P3C 1Y3 house for sale | Listing ID 2128 | Royal LePage
View photo
House · for sale
$ 599,800
475 Pine Street, Sudbury, ON, P3C 1Y3 house for sale | Listing ID 2128 | Royal LePage
Nairn And Hyman
· House
· Parking
Nairn And Hyman · House · Parking
Welcome to 475 Pine Street, a unique owner-occupied duplex offering flexibility, character and income potential in the heart of Sudbury. The main residence features 3 bedrooms and 3 bathrooms, including a spacious primary suite with ensuite, a bright living room, functional kitchen, and finished lower-level recreation space. Above the attached garage is a purpose-built separately accessed 2-bedroom apartment currently occupied by long-term month to month tenant, providing immediate rental income. Pride of ownership is evident throughout, with numerous updates completed over the years including a new roof and siding (2017), boiler (2021), apartment windows (2025), apartment stair reconstruction (2025), renovated upper level bathroom (2026), upgraded front entrance, lighting, flooring and more. The attached garage offers exceptional storage workspace opportunities and includes in floor heating. A storage shed and private outdoor areas further enhance the property's functionality. Conveni
$ 599,800
9 Countryside Drive, Sudbury, ON, P3E 5A2 house for sale | Listing ID 2128 | Royal LePage
View photo
House · for sale
$ 899,900
9 Countryside Drive, Sudbury, ON, P3E 5A2 house for sale | Listing ID 2128 | Royal LePage
Nairn And Hyman
· House
· Patio · Garden · Fireplace · Swimming pool · Deck · Parking
Nairn And Hyman · House · Patio · Garden · Fireplace · Swimming pool · Deck · Parking
Immaculate quality-built oversized raised bungalow showcasing exceptional craftsmanship throughout. This spacious 3+1 bedroom home features beautiful hardwood and ceramic flooring, creating a timeless and elegant feel. The stunning chef’s kitchen offers granite countertops, a large island, and a custom matching dining table—perfect for entertaining family and friends. Patio doors lead to a generous deck overlooking a 24’ above-ground pool and relaxing screened-in area with six-person hot tub, creating the perfect backyard oasis for summer enjoyment. The fully finished lower level features a cozy gas fireplace in the recreation room, along with a dedicated games/theatre room ideal for family movie nights and entertaining guests. Car enthusiasts, hobbyists, and entertainers will appreciate the oversized heated “man cave” garage, offering ample space for vehicles, recreational equipment, projects, and storage. A beautifully maintained home that combines quality craftsmanship, spacious liv
$ 899,900
1924 Fairbanks Road E, Greater Sudbury, ON, P0M 3E0 house for sale | Listing ID 2128 | Royal LePage
View photo
House · for sale
$ 849,999
1924 Fairbanks Road E, Greater Sudbury, ON, P0M 3E0 house for sale | Listing ID 2128 | Royal LePage
Nairn And Hyman
· House
· Garden · Parking
Nairn And Hyman · House · Garden · Parking
Welcome to 1924 Fairbanks East Road, a charming 2-bedroom waterfront home with 300 feet of pristine shoreline on beautiful, spring-fed Fairbanks Lake. Situated on a private, meticulously maintained lot, this four-season property offers the perfect blend of comfort, tranquility, and lakeside living. This cozy and inviting home provides an ideal balance of comfort and simplicity, featuring brand-new flooring throughout. Enjoy stunning lake views, a spacious yard, and endless opportunities for boating, swimming, fishing, and relaxing by the water. This property offers endless opportunities including adding a bunkie or a garage. With year-round road maintenance and garbage pickup, you'll enjoy convenient, worry-free living in every season. Properties like this one on Fairbanks Lake do not come along every day, so don't let this opportunity pass you by! (Id: 27)
$ 849,999
830 Charlotte Street, Sudbury, ON, P3E 4C4 house for sale | Listing ID 2128 | Royal LePage
View photo
House · for sale
$ 240,000
830 Charlotte Street, Sudbury, ON, P3E 4C4 house for sale | Listing ID 2128 | Royal LePage
Nairn And Hyman
· House
· Garden
Nairn And Hyman · House · Garden
Welcome to 830 Charlotte St. Located in the West End hospital area in Sudbury. This move-in-ready home has been newly renovated, featuring a brand-new kitchen that offers a fresh, modern feel while maintaining the home’s warmth and character. The main floor provides a bright and inviting layout with two comfortable bedrooms and a welcoming living space. Step outside to enjoy a spacious and private backyard, perfect for unwinding or entertaining. It’s an ideal setting for summer BBQs and outdoor gatherings. Whether you’re a first-time buyer looking to enter the market or an investor seeking a solid addition to your portfolio, this property offers great value and versatility. (Id: 27)
$ 240,000
102 Maplegrove Island, Greater Sudbury, ON, P0M 3E0 house for sale | Listing ID 2128 | Royal LePage
View photo
House · for sale
$ 249,900
102 Maplegrove Island, Greater Sudbury, ON, P0M 3E0 house for sale | Listing ID 2128 | Royal LePage
Nairn And Hyman
· House
· Sauna
Nairn And Hyman · House · Sauna
Discover your off the grid private haven on Crystal Clear Fairbank Lake with this 1.7-acre property on Maple Grove Island. Enjoy a peaceful, quiet spot with a beautiful beach and shallow sandy bottom-ideal for kids and pets to play safely. The seasonal two-bedroom cottage offers cozy comfort, complemented by an attached storage area. Outside, you'll find a large shed filled with tools (all included), a wood-fired sauna with a change room just steps from the lake, and a brand-new dock for easy access to boating and swimming. The property comes fully equipped with all chattels, including a 12-foot aluminum boat, an aluminum canoe, a Honda 6500-watt generator, a BBQ, propane heater, and a wood splitter-everything you need for a perfect lakeside retreat. (Id: 27)
$ 249,900
101 Field, Lively, ON, P3Y 1B2 house for sale | Listing ID 2128 | Royal LePage
View photo
House · for sale
$ 800,000
101 Field, Lively, ON, P3Y 1B2 house for sale | Listing ID 2128 | Royal LePage
Nairn And Hyman
· House
· Garden · Fireplace · Deck
Nairn And Hyman · House · Garden · Fireplace · Deck
Welcome to 101 Field. Lively living at its finest. Welcome to this beautiful four bedroom, two storey home located in a sought-after Lively neighbourhood. Set on an impressive park-like lot backing onto a mature greenbelt, this property offers exceptional privacy, generous space and a tranquil natural backdrop. The main level features a welcoming living and dining area with rich hardwood flooring, flowing seamlessly toward the kitchen and bar area. Ideal for entertaining. The kitchen is finished with granite countertops and cork flooring and offers a walkout to the main level deck, perfect for BBQs and outdoor gatherings overlooking the lush backyard. A convenient half washroom completes the main floor. All four bedrooms are located on the upper level, along with two full bathrooms, including a private ensuite, providing a functional and family-friendly layout. Year-round comfort is ensured with two natural gas fireplaces throughout the home. The lower level is bright and inviting, off
$ 800,000
310 Moonrock Avenue, Sudbury, ON, P3E 5W2 house for sale | Listing ID 2128 | Royal LePage
View photo
House · for sale
$ 729,500
310 Moonrock Avenue, Sudbury, ON, P3E 5W2 house for sale | Listing ID 2128 | Royal LePage
Nairn And Hyman
· House
· Office room · Gym · Parking
Nairn And Hyman · House · Office room · Gym · Parking
Welcome to 310 Moonrock Avenue, a beautifully updated 4-bedroom, 2-bathroom home located in one of Sudbury's most desirable family neighbourhoods. This exceptional property combines timeless charm with modern upgrades, offering the perfect blend of comfort, style, and functionality. Step inside to discover a bright and inviting layout featuring gorgeous hardwood floors, a spacious living area, and a stunning renovated kitchen designed for both everyday living and entertaining. The updated bathrooms add a touch of luxury, while the thoughtfully designed floor plan provides ample space for growing families, professionals, or those seeking room to spread out. The fully finished lower level expands your living space with a large family room, additional bedroom, and versatile areas perfect for a home office, gym, or recreation room. Outside, the home sits on a beautifully maintained lot and features a double attached garage, offering convenience and plenty of storage. Located close to top-r
$ 729,500
151 Graham Road, Massey, ON, P0P 1P0 house for sale | Listing ID 2128 | Royal LePage
View photo
House · for sale
$ 580,000
151 Graham Road, Massey, ON, P0P 1P0 house for sale | Listing ID 2128 | Royal LePage
Nairn And Hyman
· House
· Parking · Cellar
Nairn And Hyman · House · Parking · Cellar
This just over 108 acre rural property in Massey offers an exceptional combination of acreage, functional infrastructure, and full timber and mineral rights. The three-bedroom, one-bathroom smoke free modular bungalow home features durable laminate, tile, and hardwood flooring throughout, supported by a high-efficiency furnace, a 200-amp electrical service, and a 7 tile deep tile well. A full, unfinished basement contains a wood stove and sump pump, presenting clean utility and development potential. The expansive acreage functions as an established outdoor homestead and recreational tract, complete with an outdoor shooting range, a fenced horse stall, a chicken coop, and multiple storage sheds. An outdoor work building provides flexible space for a workshop or garage. Maintained trails run throughout the diverse forest canopy of apple, maple, oak, and pine trees, leading to multiple internal creeks and ponds, including a main pond featuring a setup gazebo and a nearby above-ground poo
$ 580,000
790 Arnold Street, Sudbury, ON, P3E 6H2 house for sale | Listing ID 2128 | Royal LePage
View photo
House · for sale
$ 849,900
790 Arnold Street, Sudbury, ON, P3E 6H2 house for sale | Listing ID 2128 | Royal LePage
Nairn And Hyman
· House
· Office room · Gym
Nairn And Hyman · House · Office room · Gym
Welcome to 790 Arnold Street, an impressive east facing all brick executive home in the highly sought after Moonglo neighborhood. Backing onto walking trails and offering breathtaking sunset views, this exceptional residence combines space, comfort, and lifestyle in one of Sudbury's most desirable locations. Offering nearly 4,000 sq. Ft. of living space, this home features 4 generously sized bedrooms, 3 full bathrooms, and a functional layout designed for growing families. The spacious open-concept main floor is ideal for entertaining and showcases granite countertops, custom hardwood cabinetry, and an abundance of natural light. The primary suite features a walk-in closet plus additional closet space, creating a private retreat. Multiple living areas provide flexibility for today's lifestyle, including a bonus room perfect for a home gym, theatre room, office, or playroom. The fully finished walkout lower level features soaring 9-foot ceilings, a massive recreation room centered aroun
$ 849,900
142 Walford Road, Sudbury, ON, P3E 2G9 house for sale | Listing ID 2128 | Royal LePage
View photo
House · for sale
$ 899,900
142 Walford Road, Sudbury, ON, P3E 2G9 house for sale | Listing ID 2128 | Royal LePage
Nairn And Hyman
· House
· Fireplace
Nairn And Hyman · House · Fireplace
Welcome to a home that truly has it all! This home is where timeless style, beautiful renos & backing onto an unbeatable golf course. Perfectly positioned on an oversized lot backing directly onto the 8th hole of the prestigious Idylwylde Golf & Country Club, this stunning property offers a lifestyle that is as impressive as the home itself. It is clear that no detail has been overlooked the heart of the home is the spectacular designer kitchen, featuring high end finishes, exceptional craftsmanship & an open concept layout that flows effortlessly into the bright & inviting living spaces. Whether you're entertaining a crowd, hosting holiday gatherings, enjoying a quiet evening by the fireplace, or sipping your morning coffee while overlooking the manicured fairways, every space has been designed to be enjoyed. With 4 generous bedrooms, 4 bathrooms, there is plenty of room for families of all sizes. The spacious primary retreat with a completely update en-suite sits on the top floor wit
$ 899,900
452 White Avenue, Sudbury, ON, P3C 2G3 house for sale | Listing ID 2128 | Royal LePage
View photo
House · for sale
$ 499,000
452 White Avenue, Sudbury, ON, P3C 2G3 house for sale | Listing ID 2128 | Royal LePage
Nairn And Hyman
· House
· Office room · Deck · Parking · Cellar
Nairn And Hyman · House · Office room · Deck · Parking · Cellar
Welcome to 452 White Ave! This home is truly the perfect spot to start your home ownership journey. With countless upgrades such as a new basement bath and interlock driveway, its a low maintenance home just steps away from the playground and ball fields At this home you will enjoy 2 large bedrooms upstairs as well as a full bath, on the lower level there is a third bedroom and another full bath. The dining room upstairs or the office in the basement can easily be converted to bedrooms if required, this home is truly versatile! Upon arrival you can immediately feel the curb appeal with the cute front porch, two private side decks and plenty of parking space on the oversized interlock driveway. Once you step inside you can feel charm mixed with new finishes, from the original hardwood flooring to the brand new custom kitchen. All thats left to do is move in! (Id: 27)
$ 499,000
85 Walford Road, Sudbury, ON, P3E 2G8 house for sale | Listing ID 2128 | Royal LePage
View photo
House · for sale
$ 659,900
85 Walford Road, Sudbury, ON, P3E 2G8 house for sale | Listing ID 2128 | Royal LePage
Nairn And Hyman
· House
· Patio · Garden · Parking
Nairn And Hyman · House · Patio · Garden · Parking
Excellent investment opportunity with future development potential! This duplex features two self-contained units, the main unit offering 3 bedrooms, a renovated kitchen completed in 2024, along with new appliances installed in 2024, providing an updated living environment. The lower unit is a 1 bedroom unit with full kitchen and bath and access to the back patio area. Outside, you'll find a large detached garage offering ample storage, parking, or workshop space. The property sits on a generously sized lot with a substantial backyard, providing significant room for potential expansion or future development (buyer to verify all intended uses and approvals). There is plenty of space behind the existing apartments for an additional building, as well as further land available beyond the garage. Whether you're an investor looking to grow your portfolio, a developer seeking future opportunities, or a buyer interested in generating rental income, this property offers outstanding versatility
$ 659,900

Get email alerts

Don't miss out: be the first to know about new properties

The alert was correctly created

On subscribing you accept the conditions of use and the privacy policy
Alert
Receive new ads in your inbox
Save this search
Receive alerts for new listings

We'll send you an email when we have new properties for: "Properties for sale in Nairn And Hyman"

The alert was correctly created

Nairn Centre
Whitestone
Get email alerts and be the first to see new listings
Required field
On subscribing I accept the terms of the privacy policy
Perfect! You'll soon start receiving new listings via email
Alert
Receive an email when we have new ads for Properties for sale in Nairn And Hyman
Save this search
Filters

Bedrooms

Area (sq.ft)

sq.ft
sq.ft

Price

$
$

Filter by property type

Bathrooms

Clear all filters
Receive notifications when new entries are published.