166 properties for sale in Nairn Centre

3 Bay Shore Road, Cartier, ON, P0M 1J0 house for sale | Listing ID 2128 | Royal LePage
View photo
House · for sale
$ 1,088,000
3 Bay Shore Road, Cartier, ON, P0M 1J0 house for sale | Listing ID 2128 | Royal LePage
Nairn Centre
· House
· Garden
Nairn Centre · House · Garden
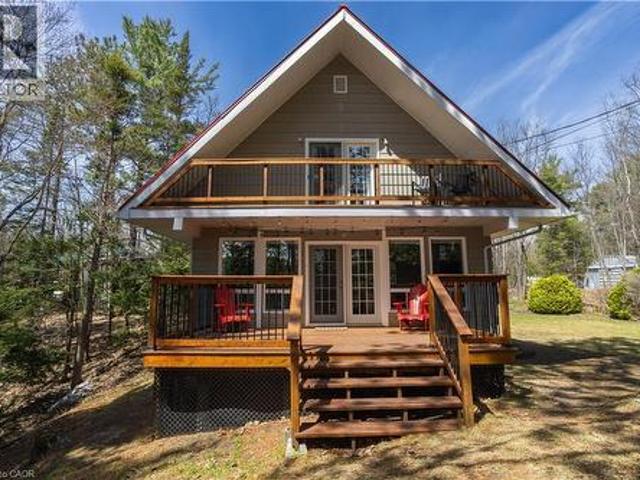
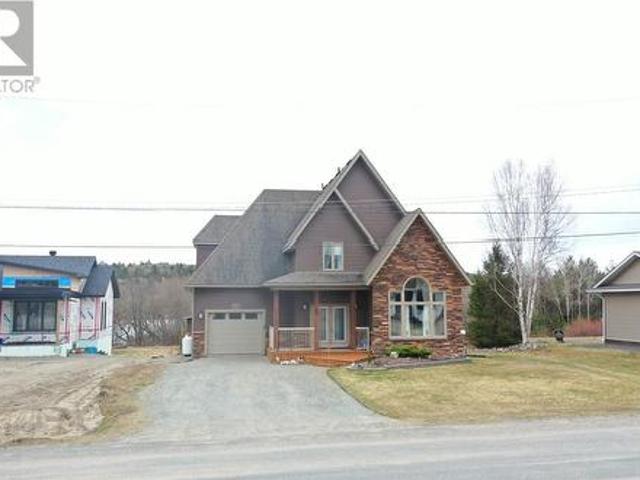
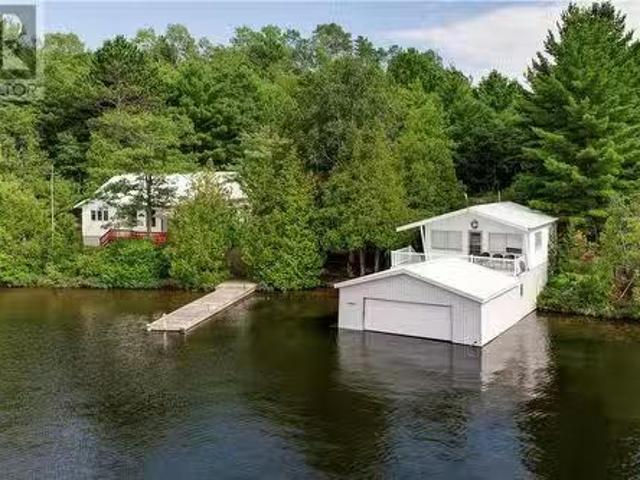
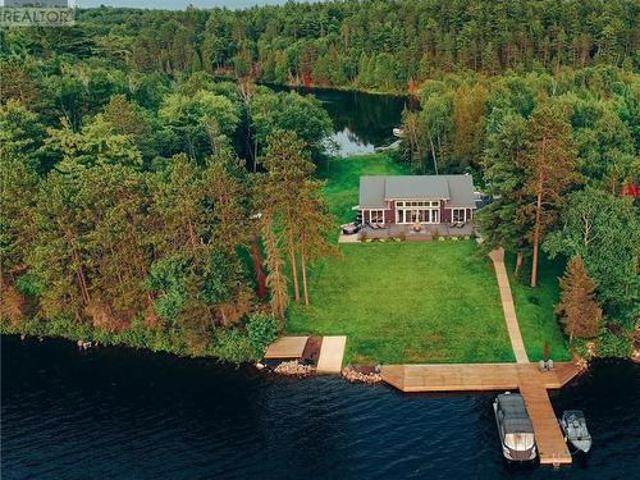
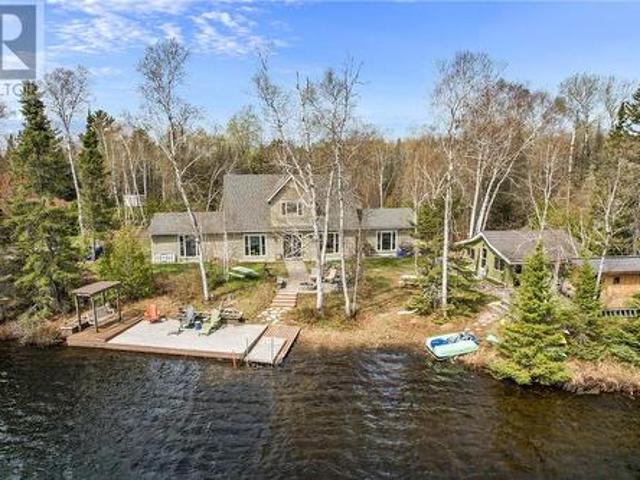
Welcome to your own private, Northern Ontario waterfront retreat at 3 Bayshore Rd on beautiful Geneva Lake. A stunning year round property, offering just under 2 acres of privacy and natural beauty. Wake up to the sounds of nature, pick fresh blueberries for breakfast, then step from your front door into the crystal clear spring fed waters of your own private, child friendly beach. With flat waterfront access and breathtaking surroundings, this property was designed for easy lake living in every season. Summer days are spent swimming, relaxing by the water, and entertaining friends and family. Winter brings bonfires, ice fishing for pickerel, lake trout and bass, or hop directly onto miles of groomed snowmachine trails right from your front yard. Surrounded by the beauty of the Boreal Forest, and thoughtfully designed for comfort and practicality, this is Northern Ontario living at its finest! The spacious cape cod style home offers approximately 2,500 sq ft of living space with slab o
$ 1,088,000
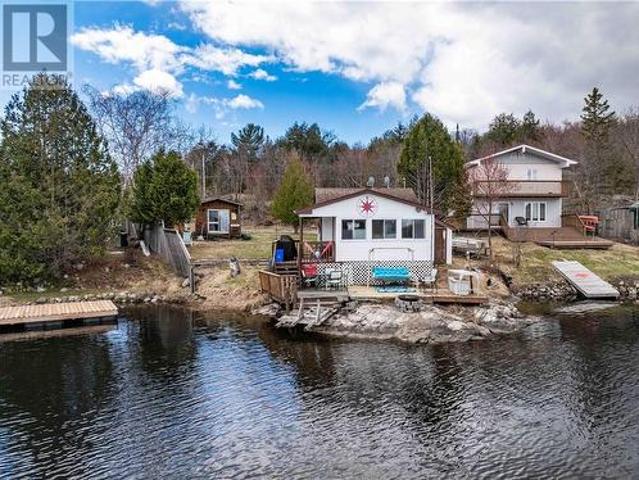
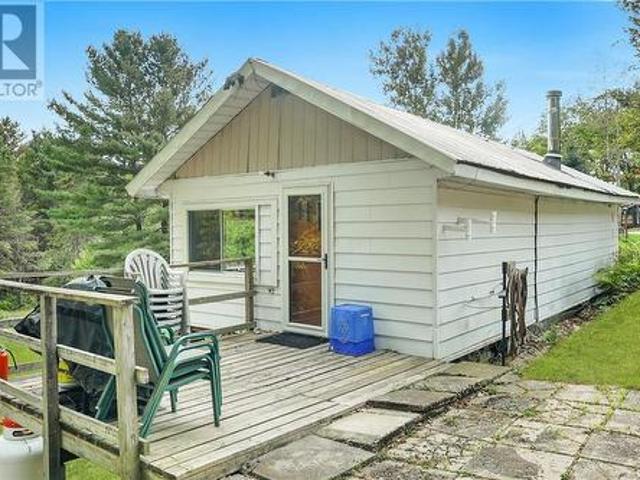
2010D Bass Lake Road, Espanola, ON, P5E 1N9 house for sale | Listing ID 2127 | Royal LePage
View photo
House · for sale
$ 200,000
2010D Bass Lake Road, Espanola, ON, P5E 1N9 house for sale | Listing ID 2127 | Royal LePage
Nairn Centre
· House
Nairn Centre · House
Make this waterfront property on Apsey Lake your own slice of paradise! If you’ve been searching for a camp to make your own, this property is ready for you and your family to enjoy the rest of the summer or year-round with easy drive-to access just 15 minutes from Espanola. Set on a great lot, the main camp offers sleeping for 3–5 people, depending on your preferred configuration. Need more room? There’s a mobile trailer on the property that can accommodate another two guests, plus a bunkie with space for at least two more. Plenty of room for family and friends to enjoy. Spend your summers on the water and your winters enjoying some of the best ice fishing around. Beautiful Apsey Lake is a spring-fed lake known for excellent fishing, including Walleye, Northern Pike, Bass, and more. Whether you’re looking for a peaceful family retreat or a four-season fishing getaway, this property offers everything you need to start making memories right away. Call today for full details and to book
$ 200,000
611 Clear Lake Drive, Espanola, ON, P5E 1N6 house for sale | Listing ID 40823 | Royal LePage
View photo
House · for sale
$ 794,999
611 Clear Lake Drive, Espanola, ON, P5E 1N6 house for sale | Listing ID 40823 | Royal LePage
Nairn Centre
· House
· Balcony · Parking · Cellar
Nairn Centre · House · Balcony · Parking · Cellar
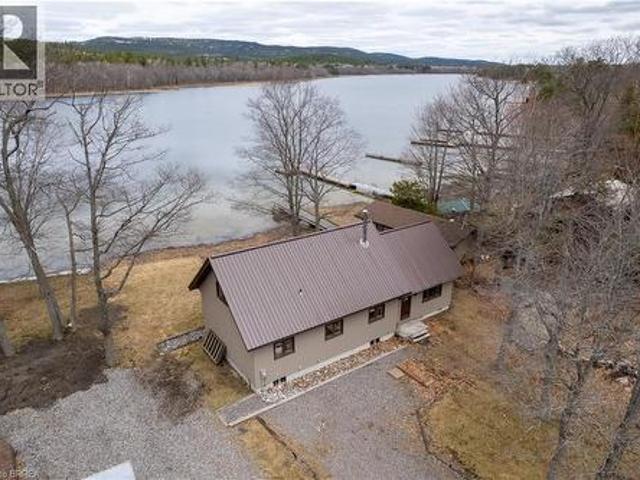
Nestle into the perfect blend of comfort and lakeside charm at 611 Clear Lake Drive. This year-round waterfront retreat offers the best of both worlds—the cozy, relaxed feel of a cottage with all the updates and space needed for a permanent family home. The interior features three bright bedrooms, 1.5 bathrooms, main floor laundry, large primary bedroom with a private balcony overlooking the lake and a finished walk-out basement that makes it easy to head straight from the living room down to the water’s edge. Sitting on a well-maintained four-season road, the property features 103 feet of private shoreline on a deep, crystal-clear lake famous for its incredible fishing and peaceful atmosphere. If you have hobbies or gear, you’ll love the large detached heated garage with a finished loft, along with plenty of parking and extra room for your boats or trailers. Despite the quiet, away from it all feeling, you’re actually just a short drive from the local ski hill, hospital, and shopping
$ 794,999
603 C2 West Branch Road, Webbwood, ON, P0P 2G0 house for sale | Listing ID 2127 | Royal LePage
View photo
House · for sale
$ 759,000
603 C2 West Branch Road, Webbwood, ON, P0P 2G0 house for sale | Listing ID 2127 | Royal LePage
Nairn Centre
· House
· Deck · Air conditioning
Nairn Centre · House · Deck · Air conditioning
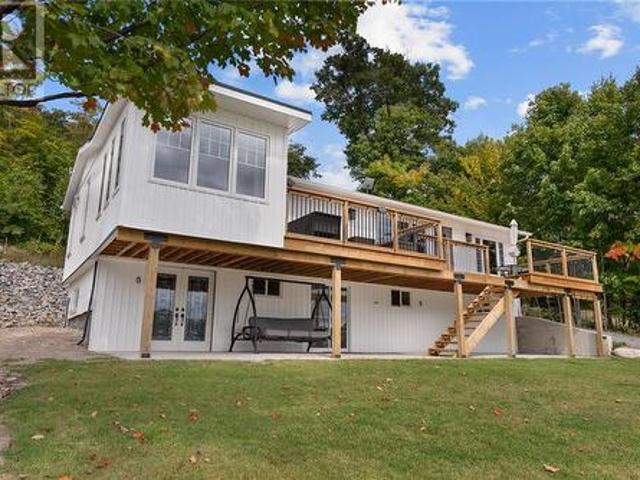
Welcome to Your Year-Round Lakeside Retreat! This former seasonal cottage has been fully transformed into a beautiful four-bedroom, two-bathroom year-round home with immediate possesion! It has the utmost blend of material and workmanship with lakeside charm. Inside, you’ll love the beautiful open concept kitchen. Family room and sunroom, perfect for morning coffee or sunset views, along with extensive decking that makes outdoor living and entertaining effortless. Just some of the features the main residence boasts is a brand-new 11,600-gallon holding tank, 200-amp service, new ductless A/C and a newly drilled well featuring a new heat tracer system, ensuring reliable year-round living. The original cottage, while in need of TLC, has been thoughtfully prepped for future use with its own 100-amp service and lift pump ready for a newly installed septic system—ideal for a guesthouse or added family space. Step outside to your own beautiful sandy beach, landscaped grounds, and newly built
$ 759,000
466 Secord Street, Espanola, ON, P5E 1K8 house for sale | Listing ID 2127 | Royal LePage
View photo
House · for sale
$ 325,000
466 Secord Street, Espanola, ON, P5E 1K8 house for sale | Listing ID 2127 | Royal LePage
Nairn Centre
· House
· Cellar
Nairn Centre · House · Cellar
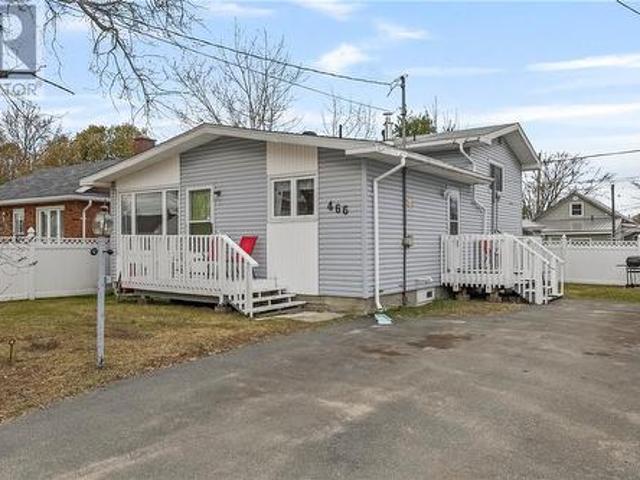
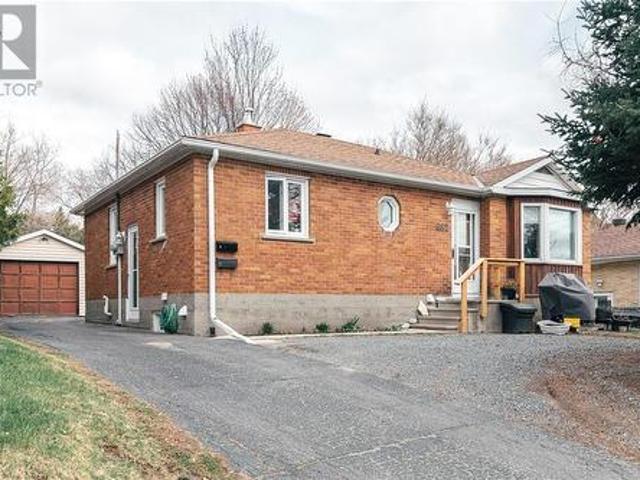
Welcome to 466 Secord — a well-maintained 2+1 bedroom back split located in a central Espanola neighbourhood, close to everyday amenities. This home offers a bright and inviting main level featuring a beautiful vaulted ceiling in the living room, allowing for an abundance of natural light. The updated kitchen is spacious and functional, perfect for both daily living and entertaining. Upstairs, you’ll find two generously sized bedrooms along with a full bathroom. The lower level adds valuable living space with a comfortable sitting area or office, a third bedroom, and a second full bathroom — ideal for guests or growing families. The basement provides a large utility and storage area, offering plenty of room to stay organized. Outside, enjoy a paved driveway and a property that has been clearly cared for over the years. Pride of ownership is evident throughout, with character and warmth in every space. A solid home in a great location — ready for its next chapter. (Id: 27)
$ 325,000
49 Worthington Crescent, Sudbury, ON, P3E 1J3 house for sale | Listing ID 2127 | Royal LePage
View photo
House · for sale
$ 525,000
49 Worthington Crescent, Sudbury, ON, P3E 1J3 house for sale | Listing ID 2127 | Royal LePage
Nairn Centre
· House
· Fireplace
Nairn Centre · House · Fireplace
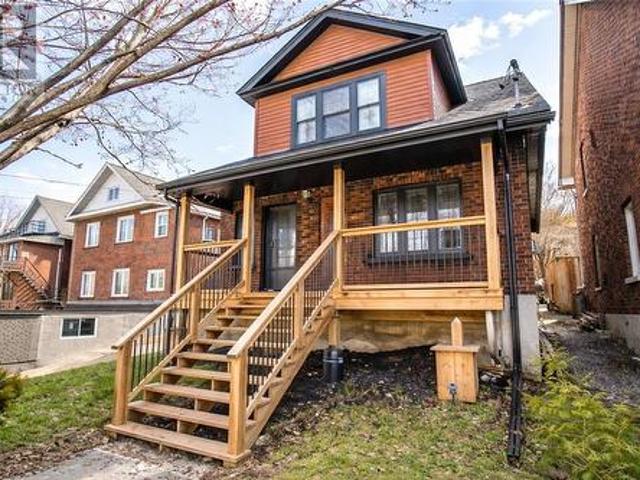
Welcome to 49 Worthington, in the highly desired Old Hospital area. This exquisite 3-bedroom, 3-bathroom home was designed perfectly to keep many of the charming features that we all love about these mid-century modern homes, all while adding modern touches that complement the character. Step inside to discover a meticulously renovated interior, where classic features harmoniously coexist with sleek modern finishes. A cozy fireplace adds warmth to the living room, making it an ideal spot to unwind during colder months. The spacious bedrooms offer comfort and versatility, while the updated bathrooms provide a touch of contemporary luxury. This home seamlessly combines the best of both worlds, offering an opportunity to live in a historically rich neighbourhood with all the convenience and style of modern living with nearby amenities, schools, and parks. This home is not just a house it's a cherished piece of history with all the comfort and style of contemporary living. Come experience
$ 525,000
1183 Antonen Road Unit# G, Webbwood, ON, P0P 2G0 house for sale | Listing ID 2127 | Royal LePage
View photo
House · for sale
$ 269,900
1183 Antonen Road Unit# G, Webbwood, ON, P0P 2G0 house for sale | Listing ID 2127 | Royal LePage
Nairn Centre
· House
· Sauna · Parking
Nairn Centre · House · Sauna · Parking
Looking for an escape? This off-grid gem on Little Birch Lake is the kind of place you tell stories about. Whether you're fishing off the dock at sunrise, warming up in the lakeside sauna, or kicking back at the bunkie with friends—this place just hits different. The 2-bedroom bungalow is simple, well-kept, and exactly what you want in a lakeside getaway. It’s powered by nature and peace of mind—heated by a cozy wood stove, with a composting toilet, propane fridge and stove, and a drilled well for clean water. There’s plenty of parking, multiple storage buildings for all your gear, and enough space to keep life easy and stress-free. Little Birch Lake connects into Birch Lake, giving you even more water to explore. The views are next-level, the fishing is top-tier, and the best part? It’s on a seasonal road that’s plowed and maintained year-round by great neighbours—so you can come up any time you want. This is more than a cottage—it’s a lifestyle. And opportunities like this don’t come
$ 269,900
309 Clear Lake Drive, Espanola, ON, P5E 1N6 house for sale | Listing ID 2126 | Royal LePage
View photo
House · for sale
$ 689,900
309 Clear Lake Drive, Espanola, ON, P5E 1N6 house for sale | Listing ID 2126 | Royal LePage
Nairn Centre
· House
· Parking
Nairn Centre · House · Parking
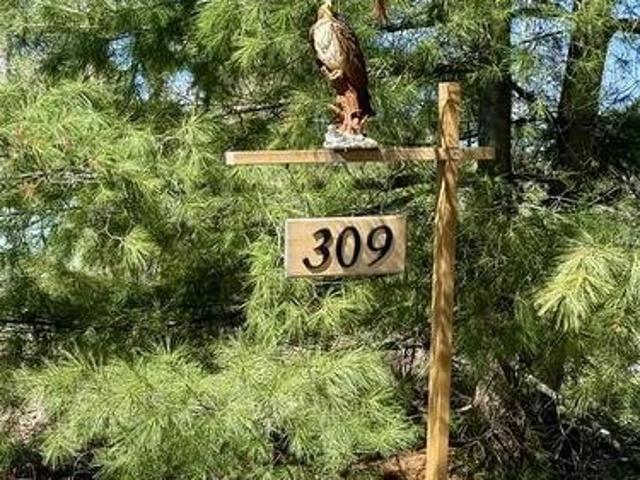
Dreaming of peaceful waterfront living just minutes from town? Welcome to Clear Lake. As the saying goes… location, location, location! This beautiful year round waterfront home with approximately 102 feet of waterfront is only minutes from Espanola for amenities and offers the perfect opportunity to enjoy lakeside living. Lovingly maintained, the property has seen numerous updates over the past few years including a new metal roof on the house and garage (over $40,000), windows and doors ($39,000), concrete work, steps to the dock, and much more (complete list available). This home is truly move in ready for new owners to relax and enjoy everything waterfront living has to offer. The main level (approx. 1070 sqft as per MPAC) features an updated 4 piece bathroom which includes a jet tub, kitchen with loads of counter space, ample cabinetry and all newer appliances, a bright open concept living and dining area with gleaming hardwood floors. Three large windows in the living and dining
$ 689,900
57 Wilson Street E, Little Current, ON, P0P 1K0 house for sale | Listing ID 2127 | Royal LePage
View photo
House · for sale
$ 899,000
57 Wilson Street E, Little Current, ON, P0P 1K0 house for sale | Listing ID 2127 | Royal LePage
Nairn Centre
· House
· Office room
Nairn Centre · House · Office room
Luxury living in the heart of Little Current. Located near the iconic Swing Bridge and recognized as one of the landmark spots welcoming visitors onto Manitoulin Island, this home offers an exceptional blend of upscale comfort and resort-style outdoor living. With over 3,000 square feet of beautifully maintained living space, this impressive home showcases timeless quality throughout. The thoughtfully designed layout features multiple inviting living areas including a bright living room, sunroom, family room, and a beautifully designed kitchen perfect for entertaining or everyday living. The home offers 4 generous bedrooms, including a spacious primary suite with ensuite bath, along with additional flexible living spaces that can easily adapt to your needs for guests, office space, or added privacy. Another standout feature is the separate secondary living area complete with its own furnace and air conditioning. Ideal for extended family, guests, or multi-generational living, this priv
$ 899,000
265 Caldwell, Massey, ON, P0P 1P0 house for sale | Listing ID 2127 | Royal LePage
View photo
House · for sale
$ 609,900
265 Caldwell, Massey, ON, P0P 1P0 house for sale | Listing ID 2127 | Royal LePage
Nairn Centre
· House
· Garden · Fireplace · Parking · Cellar
Nairn Centre · House · Garden · Fireplace · Parking · Cellar
Built in 2012. Welcome to 265 Caldwell St, over looking the Spanish River, water view and water access. Very well maintained family home, as you enter the main door, you enter large foyer with heated ceramic tile floor, main floor features hardwood floors throughout, cozy living room with propane fireplace, kitchen features open concept kit and dining area, lots of high end cabinetry, working island with built in propane stove, granite counter tops, high end stove with convection stove and smart fridge, main floor laundry area and 2 pcs bath, plus access to garage that is completely finished and heated, there is a back door to the back yard and access to the basement. Upper floor features 3 large bedrooms and 4-pcs bath with heated ceramic floor, basement could be set up as an apartment, plumbing is already installed and accessible from garage. Large rec room, 1 bedroom, 3-pcs bath and utility room housing Geo thermal furnace, 200 amp electrical, hot water on demand, air to air exchang
$ 609,900
211 South Shore Lake Panache, Greater Sudbury, ON, P0M 3E0 r.
View photo
House · for sale
$ 989,000
$ 2,418/sq.ft
211 South Shore Lake Panache, Greater Sudbury, ON, P0M 3E0 r.
Nairn Centre
· 409 sq.ft · 2 Bedrooms · 1 Bath · House
· Equipped kitchen
Nairn Centre · 409 sq.ft · 2 Bedrooms · 1 Bath · House · Equipped kitchen
WELCOME TO 211 S SHORE LAKE PANACHE – THE ULTIMATE WATERFRONT RETREAT. This one-of-a-kind Lake Panache cottage compound is a rare find, offering a waterfront lifestyle like no other. Located on the eastern end of Sand Channel in a sheltered bay with western exposure, this property features three acres of scenic land and three separate living spaces—perfect for large families or entertaining guests. MAIN COTTAGE: The 1,212 sq. ft. main cottage is packed with cottage charm, featuring two bedrooms, a flush toilet, and a bright kitchen with a skylight and modern conveniences such as a fridge, stove, dishwasher, microwave, and chest freezer. The living room’s wood-burning stove provides the perfect cozy gathering spot after a day on the lake. BOATHOUSE WITH GUEST QUARTERS: The impressive boathouse includes an enclosed storage area with an automatic door and a workshop. The second floor offers private guest accommodations with two bedrooms, an open-concept living space, and a second-story de
$ 989,000
177 St. George Street, Sudbury, ON, P3C 2W9 house for sale | Listing ID 2127 | Royal LePage
View photo
House · for sale
$ 419,900
177 St. George Street, Sudbury, ON, P3C 2W9 house for sale | Listing ID 2127 | Royal LePage
Nairn Centre
· House
· Garden · Deck · Parking · Cellar
Nairn Centre · House · Garden · Deck · Parking · Cellar
Move in ready! Immediate possession! Opportunity knocks with this Solid 4 Bedroom, 2 Bathroom Home. This home has been updated throughout and is ready for a family to call home. On the main floor you will find an open concept layout with updated kitchen, 5 pc. Bathroom, living room, primary bedroom, windows and flooring, doors and lighting and all freshly painted. The main floor is bright and welcoming and offers a back door from kitchen to your deck and back yard. The Second floor offers 3 more bedrooms and a 3 pc. Bathroom, all updated with some closet areas for belongings. The basement is partially finished with a family room. The unfinished area has plenty of potential to be finished with more living space. The laundry area is here as well as furnace, storage area and workshop area. Outside the home has an updated roof and siding, as well as upgraded electrical. The driveway is good and leads straight to the back yard with a shed for storage items and potential for a garage. The ba
$ 419,900
344 Perry Avenue, Killarney, ON, P0M 2A0 house for sale | Listing ID 40824 | Royal LePage
View photo
House · for sale
$ 749,900
344 Perry Avenue, Killarney, ON, P0M 2A0 house for sale | Listing ID 40824 | Royal LePage
Nairn Centre
· House
· Sauna
Nairn Centre · House · Sauna
Tucked along the rugged shoreline of Georgian Bay, just outside the village of Killarney, this inviting four-season cottage offers a perfect balance of natural beauty, comfort, and thoughtful updates. Surrounded by iconic Northern Ontario landscape and only minutes from Killarney Provincial Park, this is the kind of place where you can truly unplug and enjoy the outdoors year-round. Inside, the cottage showcases warm white cedar walls, red pine flooring, and vaulted ceilings that create a bright yet cozy feel. The open-concept living space is centred around a charming wood stove and captures peaceful water views, while the kitchen flows seamlessly into the main living area. The main floor offers two bedrooms, a clawfoot tub bathroom, dining space, and a sunroom complete with a summer kitchen. A loft above provides additional space for guests, a reading nook, or a quiet workspace. Extensive updates over the years include plumbing, flooring, lighting, bathroom improvements, sauna upgrade
$ 749,900
682 Connaught Avenue, Greater Sudbury, ON, P3E 3W6 house for sale | Listing ID 2127 | Royal LePage
View photo
House · for sale
$ 400,000
682 Connaught Avenue, Greater Sudbury, ON, P3E 3W6 house for sale | Listing ID 2127 | Royal LePage
Nairn Centre
· House
· Garden · Parking
Nairn Centre · House · Garden · Parking
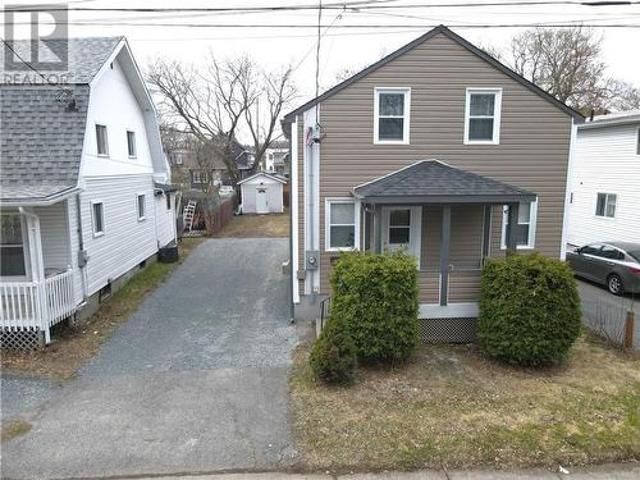
Welcome to 682 Connaught Avenue, a well maintained property located in Sudbury’s desirable Old Hospital Area close to Bell Park, downtown, Laurentian University, and Health Sciences North. This versatile home features a 3 bedroom main unit and a 1 bedroom in law suite with separate hydro meters, making it an excellent opportunity for investors or buyers looking for added income potential. Currently tenanted, the property offers excellent curb appeal, a detached garage, shared laundry with additional storage, and front garden space. With strong long term potential and room for future value add improvements, this centrally located property is a fantastic addition to any portfolio. (Id: 27)
$ 400,000
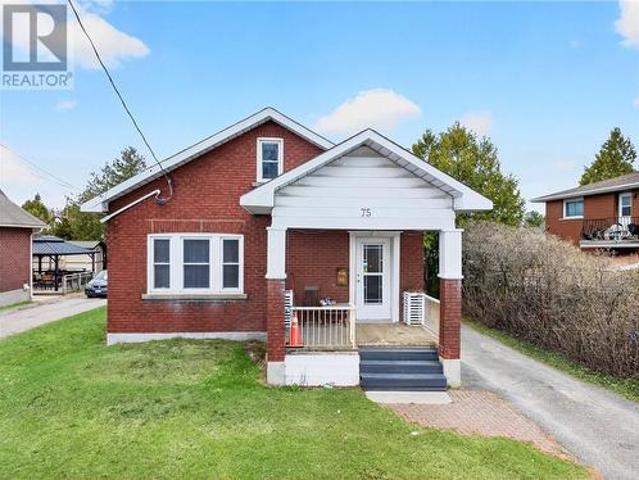
75 Regent Street, Sudbury, ON, P3C 4B9 house for sale | Listing ID 2127 | Royal LePage
View photo
House · for sale
$ 399,900
75 Regent Street, Sudbury, ON, P3C 4B9 house for sale | Listing ID 2127 | Royal LePage
Nairn Centre
· House
· Office room
Nairn Centre · House · Office room
Welcome to this well-maintained starter home offering flexibility, space, and a central West End location. With over 1,000 sq. Ft. on the main floor, this home features 4 bedrooms, a full renovated bathroom and bright kitchen that flows into the dining area perfect for everyday living. The current living room has been thoughtfully converted into an additional 4th bedroom on the main floor but can easily be returned to its original use, giving you options to suit your lifestyle. Hardwood floors and generous closet space add comfort and functionality throughout. Upstairs, a versatile loft provides even more living space, ideal as a cozy den, TV room, with an additional bedroom perfect for guests or a growing family. The lower level is partially finished and offers even more flexibility, currently set up with a rec room being used as a large bedroom, along with a dedicated office space, another renovated bathroom and a workshop area with plenty of storage. This home is equipped with an on
$ 399,900
208 Tanguay Avenue, Sudbury, ON, P3C 5G4 house for sale | Listing ID 2127 | Royal LePage
View photo
House · for sale
$ 479,900
208 Tanguay Avenue, Sudbury, ON, P3C 5G4 house for sale | Listing ID 2127 | Royal LePage
Nairn Centre
· House
Nairn Centre · House
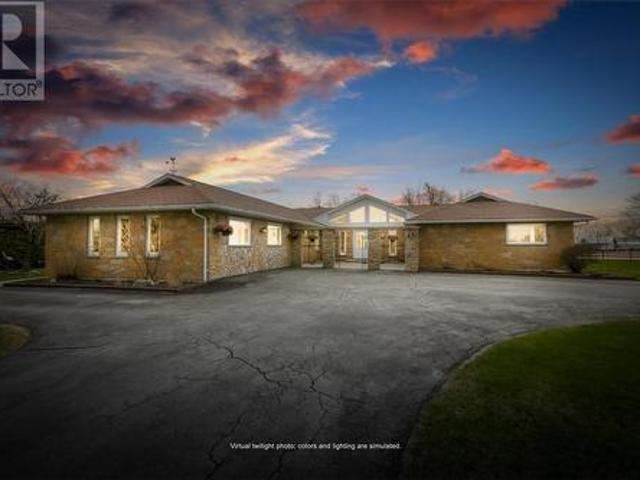
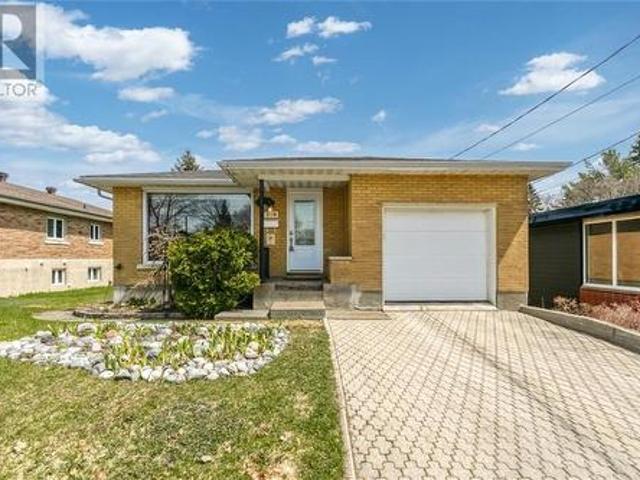
Located in a desirable uptown neighbourhood close to all amenities, this all-brick home offers quality, comfort, and unmistakable pride of ownership throughout. Featuring two plus one bedroom and two bathrooms, the home offers a thoughtful layout with plenty of space for family living and entertaining. The impressive lower level boasts a huge rec room complete with a wet bar, while a striking spiral staircase and many custom finishes add character and style. A large laundry room and generous storage area provide everyday practicality. Well cared for and beautifully maintained, this is a home that stands out for both its craftsmanship and inviting atmosphere. (Id: 27)
$ 479,900
53 Walcot Street, Little Current, ON, P0P 1K0 house for sale | Listing ID 2127 | Royal LePage
View photo
House · for sale
$ 489,900
53 Walcot Street, Little Current, ON, P0P 1K0 house for sale | Listing ID 2127 | Royal LePage
Nairn Centre
· House
· Garden · Deck · Parking
Nairn Centre · House · Garden · Deck · Parking
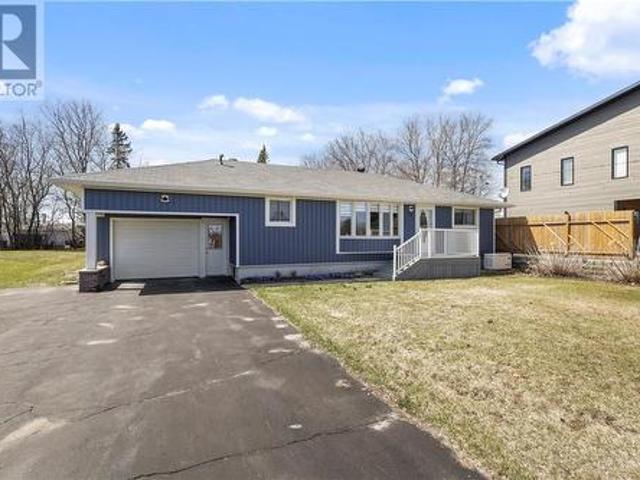
Located in a central Little Current neighbourhood, this well-maintained bungalow offers a practical layout with flexible living space. The home features all new exterior siding and includes both an attached garage and a large detached garage at the rear of the property, making it ideal for a workshop, hobby space, or extra storage. The yard is nicely landscaped with established perennials, a paved driveway, and a private back deck for enjoying warmer months. Inside, the main level offers a functional galley kitchen, a generous dining area, and a bright living room. Three comfortable bedrooms and a full bathroom complete the main floor. The partially finished lower level provides additional living space with a rec room, second bathroom, laundry area, and a wood-burning stove that adds warmth and character. (Id: 27)
$ 489,900
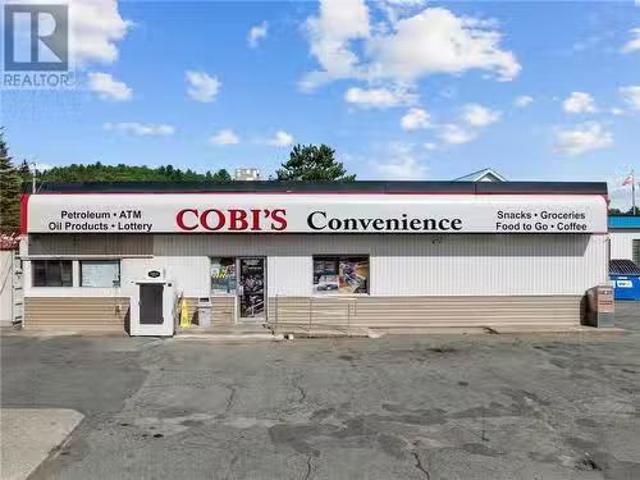
184 Regional Road 8, Onaping, ON, P0M 2R0 commercial for sal.
View photo
House · for sale
$ 2,750,000
184 Regional Road 8, Onaping, ON, P0M 2R0 commercial for sal.
Nairn Centre
· House
Nairn Centre · House
BYOB - Be your own boss! Amazing opportunity for the savvy investor(s). Cobis Convenience in Onaping is being offered for sale. The only service station serving the Town of Onaping FallsLevack. In operation since the 1990s, this turn-key business has had many upgrades in the last few years, including Environment Audits, new tanks, new digital inventory control, to name a few. Solid investment with great sales. Owner was recently granted approval from the the Liquor Control Board to sell beeralcohol. The store caterers to many miners who work at the local mines and generates great income from food sales. Please do not approach or ask questions to staff. Direct all inquiries to the listing agent. (id:27). Still available at ListedBuy!
$ 2,750,000
323 Maple Street, Lively, ON, P3Y 1M5 house for sale Listin.
View photo
House · for sale
$ 425,000
$ 443/sq.ft
323 Maple Street, Lively, ON, P3Y 1M5 house for sale Listin.
Nairn Centre
· 958 sq.ft · 3 Bedrooms · 2 Baths · House
· Parking · Gym · Cellar
Nairn Centre · 958 sq.ft · 3 Bedrooms · 2 Baths · House · Parking · Gym · Cellar
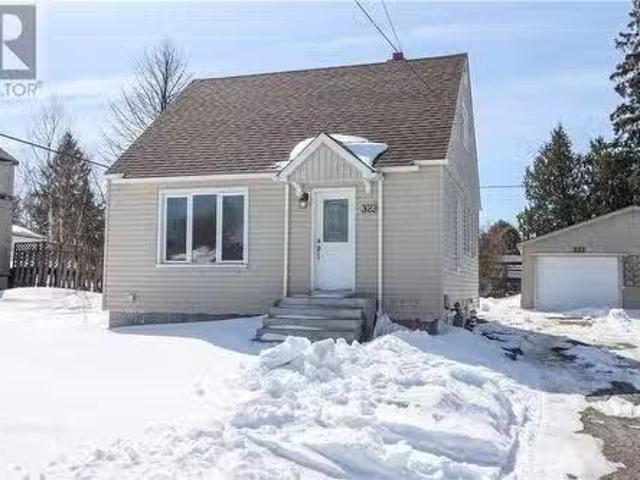
Welcome to 323 Maple Street — a bright + beautifully updated gem in the heart of Lively! This charming 1.5-storey home is the perfect place to start your homeownership journey. With 3 bedrooms, 2 bathrooms, and a fully finished basement, there’s plenty of space to grow, unwind, and make it your own. Step inside to find a freshly painted interior and a renovated kitchen and bathroom that feel both stylish and welcoming. The heart of the home shines with modern updates, warm finishes, and natural light throughout. The bright and airy main floor bedroom could also work as an office or creative workspace. Downstairs, the finished basement gives you even more versatility — whether you’re dreaming of a rec room, home gym, or extra living space, it’s ready for whatever you have in mind. Outside, enjoy your own private retreat backing onto the golf course. The detached garage is a bonus for storage, hobbies, or parking during those winter months. Located in the quiet, welcoming town of Lively,
$ 425,000
122 Bonnie Drive, Lively, ON, P3Y 0Y2 house for sale Listin.
View photo
House · for sale
$ 699,900
$ 541/sq.ft
122 Bonnie Drive, Lively, ON, P3Y 0Y2 house for sale Listin.
Nairn Centre
· 1,292 sq.ft · 4 Bedrooms · 4 Baths · House
· Parking
Nairn Centre · 1,292 sq.ft · 4 Bedrooms · 4 Baths · House · Parking
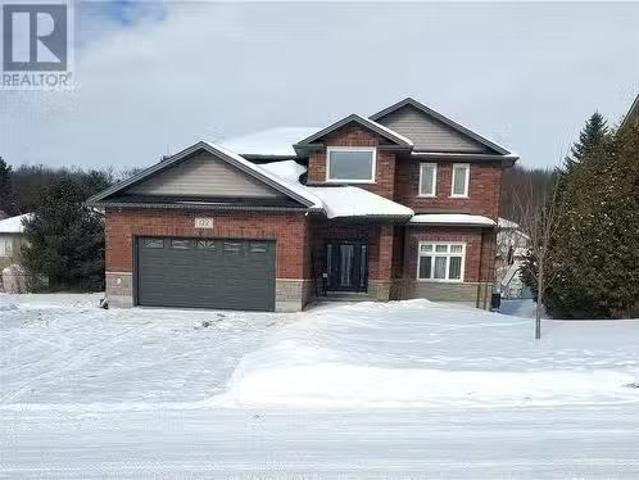
FIRST TIME ON THE MARKET! This stunning custom home built in 2014 in a sought after Lively neighborhood is not one you will want to miss. The large driveway which accommodates 9 vehicles is ideal for large families, family gatherings and hosting garage door, high ceiling, hot & cold water hook up, in floor drain and natural gas hook up for future gas heater. Stepping inside the home, you will be greeted by a bright and spacious foyer that sets the tone for the elegance throughout, This home offers a welcoming open-concept floor plan with 9 foot ceilings that enhance its spacious feel. The primary floor is the heart of the home. It embraces a generously sized living room with an east flow to the expansive eat-in kitchen, a 2-piece washroom and a laundry room. The kitchen is a chefs dream with its abundance of cupboards, generous counter space, double wall oven, 36 induction cook top, stylish ceramic tiles, under counter lighting, under counter automatic dustpan and an expansive islandbr
$ 699,900
Lot 33 Windstar Avenue, Chelmsford, ON, P0M 1L0 house for sale | Listing ID 2119 | Royal LePage
View photo
House · for sale
$ 849,900
Lot 33 Windstar Avenue, Chelmsford, ON, P0M 1L0 house for sale | Listing ID 2119 | Royal LePage
Nairn Centre
· House
· Patio · Deck
Nairn Centre · House · Patio · Deck
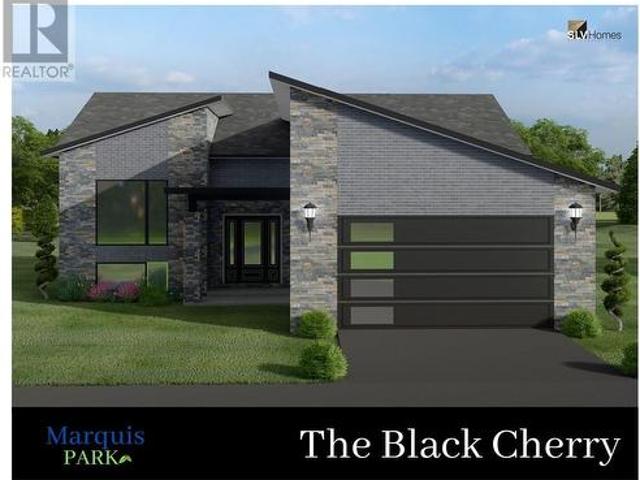
To-be built. Introducing the Black Cherry model. A true masterpiece of luxury living, crafted by award-winning builders SLV Homes. This stunning bungalow will be built in the prestigious Rayside Balfour Premier Subdivision “Marquis Park”, and is set to arrive in Spring 2025. Prepare to be captivated by it's large spacious foyer and open concept design that seamlessly blends elegance with comfort. The bright and cozy living room sets the tone for relaxation while the large kitchen boasts ample cabinetry and a center island perfect for culinary creations. Step outside through patio doors onto your finished deck where breathtaking views of your surroundings await you. With three generously sized bedrooms including a master suite complete with en-suite bathroom featuring a vanity and walk-in shower, this spacious layout is perfect for entertaining guests or simply spending quality time with loved ones. For those seeking even more space or different layouts, we have additional models availa
$ 849,900
7 La Casa Del Lago Road, Estaire, ON, P3E 4N1 house for sale | Listing ID 2127 | Royal LePage
View photo
House · for sale
$ 1,149,999
Updated
7 La Casa Del Lago Road, Estaire, ON, P3E 4N1 house for sale | Listing ID 2127 | Royal LePage
Nairn Centre
· House
· Deck
Nairn Centre · House · Deck
Welcome to your family's private luxury retreat on the shores of Lake Nepewassi. This rare property is crafted for those who value privacy, space & lakefront living. Accessed by a short 2 km boat ride from your private docking facilities in Estaire, it delivers the perfect balance of convenience & seclusion. This custom 4-season residence showcases soaring 17-ft. Ceilings & a thoughtfully designed split floor plan that seamlessly blends modern comfort with panoramic lake views. The primary suite is a true retreat, featuring a spa-inspired ensuite with a double walk-in shower, private water closet & direct walkout to the water. The opposite wing is perfectly suited for family & guests, offering 2 spacious bedrooms, a shared bath & multiple walkouts. At the heart of the home, a custom kitchen & an open-concept living space flows effortlessly onto a stunning 50’x16’ composite deck for exceptional indoor-outdoor living. Beyond the main residence, a fully equipped bunkie elevates the proper
$ 1,149,999
192 Old Soo Road, Lively, ON, P3Y 1J9 vacant land for sale.
View photo
House · for sale
$ 199,900
192 Old Soo Road, Lively, ON, P3Y 1J9 vacant land for sale.
Nairn Centre
· House
Nairn Centre · House
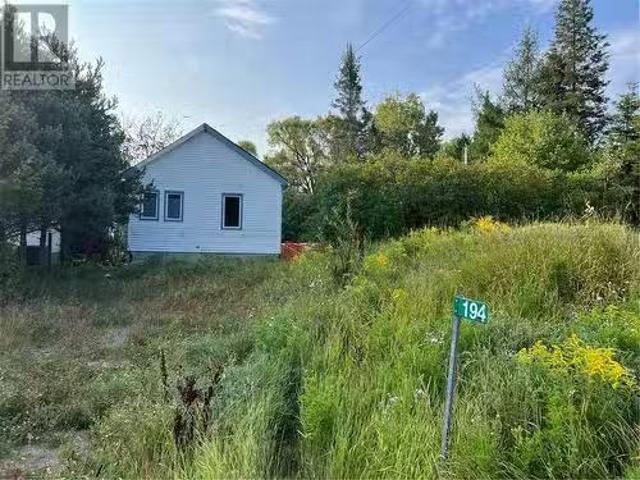
Off Highway 17 in a quiet area in Lively! This house sits on 2 parcels of land that were initially merged together. (There is a possibility the property can be severed again). The street has municipal water, and sewer. It is a beautiful lot to build your dream home on, or renovate! The lot is structured with an abundance of trees, and is very private. (id:27). Still available at ListedBuy!
$ 199,900
Lot 31 Windstar Avenue, Chelmsford, ON, P0M 1L0 house for sale | Listing ID 2119 | Royal LePage
View photo
House · for sale
$ 849,900
Lot 31 Windstar Avenue, Chelmsford, ON, P0M 1L0 house for sale | Listing ID 2119 | Royal LePage
Nairn Centre
· House
· Patio · Deck
Nairn Centre · House · Patio · Deck
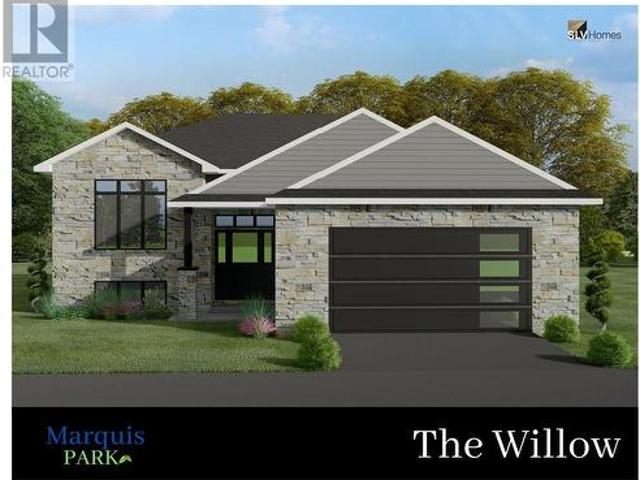
To-be built. Introducing the Willow model. A true masterpiece of luxury living, crafted by award-winning builders SLV Homes. This stunning bungalow will be built in the prestigious Rayside Balfour Premier Subdivision “Marquis Park”, and is set to arrive in Spring 2025. As you step into this home, prepare to be captivated by its open concept design that seamlessly blends elegance with comfort. The bright and cozy living room sets the tone for relaxation while the large kitchen boasts ample cabinetry and a center island perfect for culinary creations. Step outside through patio doors onto your finished deck where breathtaking views of your surroundings await you. With three generously sized bedrooms including a master suite complete with en-suite bathroom featuring a vanity and walk-in shower, this spacious layout is perfect for entertaining guests or simply spending quality time with loved ones. Main floor laundry provides added convenience making day-to-day tasks effortless. For those
$ 849,900
55 Brouse Road, Massey, ON, P0P 1P0 house for sale | Listing ID 2125 | Royal LePage
View photo
House · for sale
$ 799,000
55 Brouse Road, Massey, ON, P0P 1P0 house for sale | Listing ID 2125 | Royal LePage
Nairn Centre
· House
· Fireplace
Nairn Centre · House · Fireplace
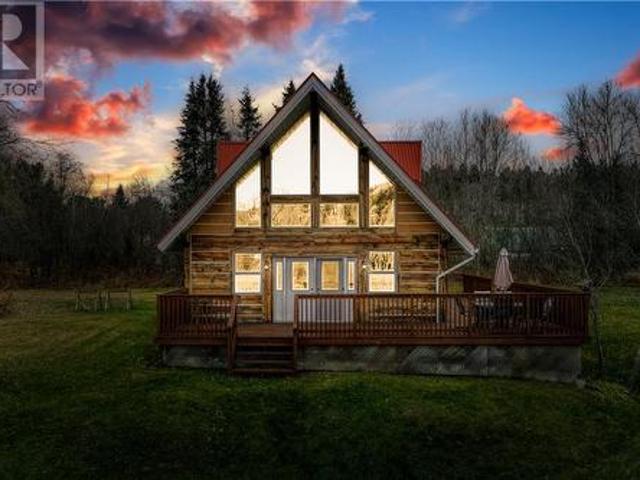
Custom-built log home on 2.5 acres along the Spanish River, offering a rare blend of rustic character and modern convenience. Soaring ceilings, a wall of south-facing windows, and pine floors throughout create a warm, inviting atmosphere that’s been meticulously maintained with evident pride of ownership. Equipped for year-round living with a drilled well, septic system, forced-air electric heat, washer and dryer, and an electric fireplace. A spacious workshop adds valuable functionality with double doors, ample storage, and a secondary bathroom with a composting toilet. Set on gently sloped, grassy well maintained land with mature trees and open lawn, this property provides direct access to the Spanish River known for its excellent fishing and connection to larger waterways leading toward Lake Huron and Manitoulin Island. Conveniently located near the community of Massey and just a short drive to all amenities in Espanola, this is a turnkey opportunity in a peaceful riverfront setting
$ 799,000

Get email alerts

Don't miss out: be the first to know about new properties

The alert was correctly created

On subscribing you accept the conditions of use and the privacy policy
Alert
Receive new ads in your inbox
Save this search
Receive alerts for new listings

We'll send you an email when we have new properties for: "Properties for sale in Nairn Centre"

The alert was correctly created

Get email alerts and be the first to see new listings
Required field
On subscribing I accept the terms of the privacy policy
Perfect! You'll soon start receiving new listings via email
Alert
Receive an email when we have new ads for Properties for sale in Nairn Centre
Save this search
Filters

Bedrooms

Area (sq.ft)

sq.ft
sq.ft

Price

$
$

Filter by property type

Bathrooms

Clear all filters
Receive notifications when new entries are published.