150 properties for sale in Nairn Centre

565 Chicago Mine Road, Worthington, ON, P0M 3E0 house for sale | Listing ID 2128 | Royal LePage
View photo
House · for sale
$ 399,000
565 Chicago Mine Road, Worthington, ON, P0M 3E0 house for sale | Listing ID 2128 | Royal LePage
Nairn Centre
· House
· Parking
Nairn Centre · House · Parking
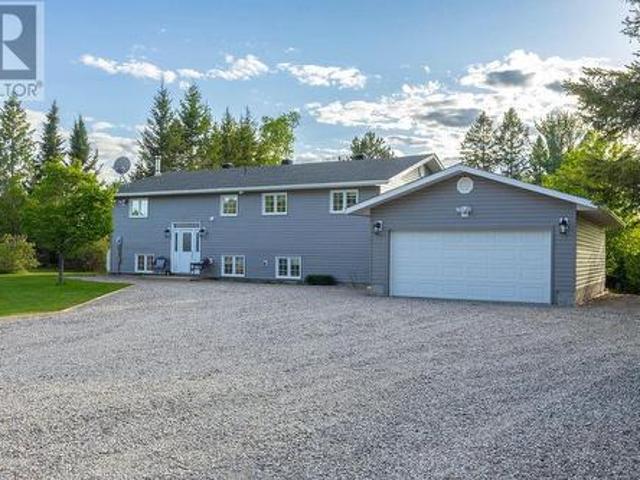
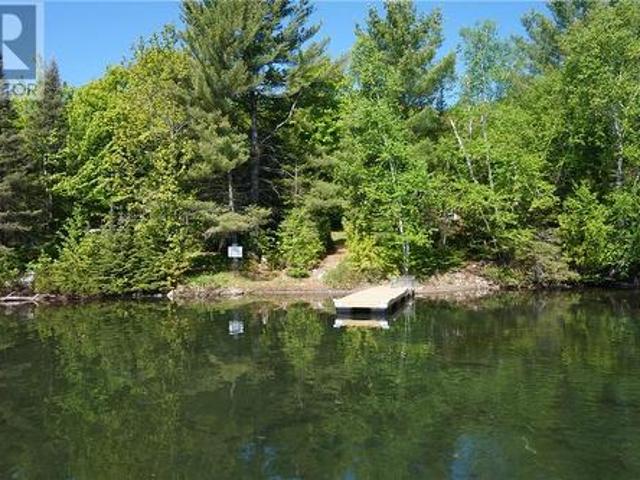
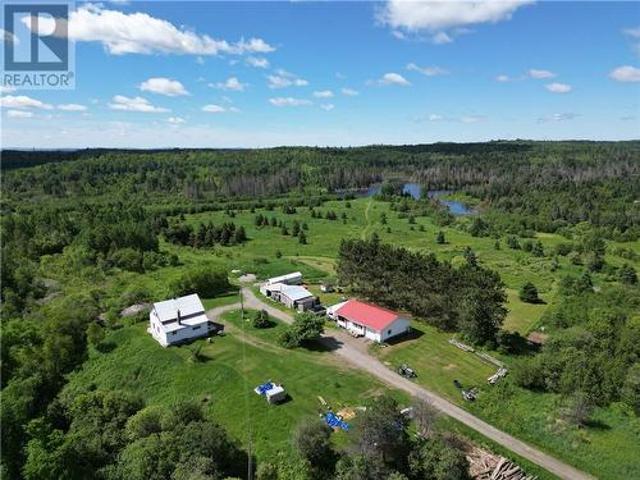
Welcome to 80 acres of prime Northern Ontario wilderness. A true sportsman's retreat or family homestead in the peaceful rural community of Worthington. Hunters will feel right at home. The land is a mix of mature bush, open meadow, and natural water features. It is ideal habitat for deer, moose, and Northern Ontario wildlife. A hunt camp is already established on the property and ready to use, with the rear lot bordering Crown land for direct access to expansive backcountry and added privacy. Beyond hunting, the property features a large pond and winding trail networks through the trees. Several lakes and a provincial park are within approximately 10 km which also makes it perfect for fishing, ATVing, hiking, and four-season adventure. The outbuildings are a standout. A 30 x 40 ft garage in excellent condition with a power door offers serious storage and workshop space, and a wood shed with a steam bath rounds out the package. A drilled well, hydro, and established rural services are
$ 399,000
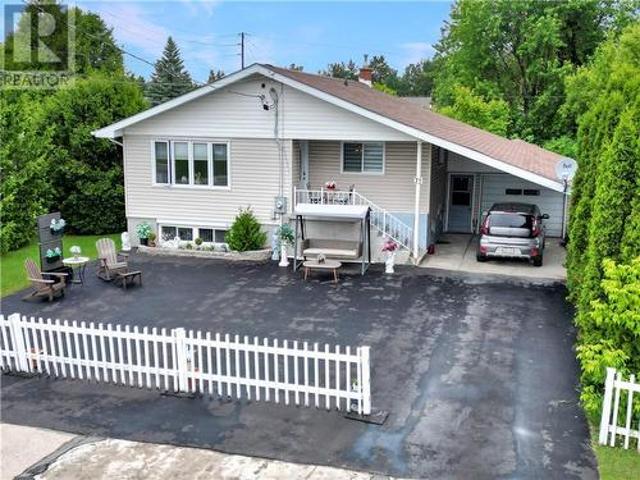
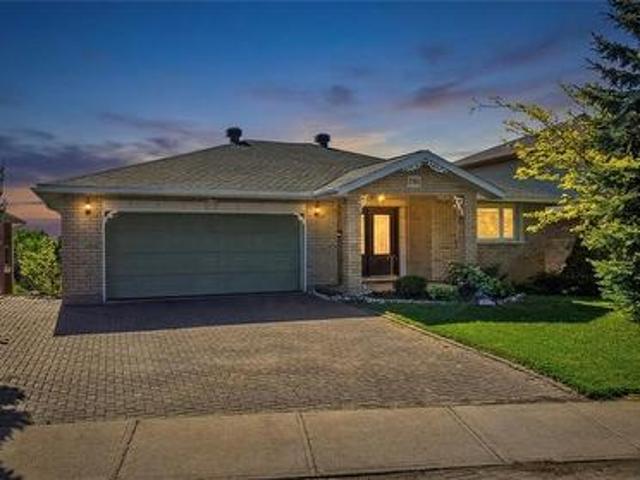
75 Main Street East, Chelmsford, ON, P0M 1L0 house for sale | Listing ID 2128 | Royal LePage
View photo
House · for sale
$ 569,900
75 Main Street East, Chelmsford, ON, P0M 1L0 house for sale | Listing ID 2128 | Royal LePage
Nairn Centre
· House
· Fireplace
Nairn Centre · House · Fireplace
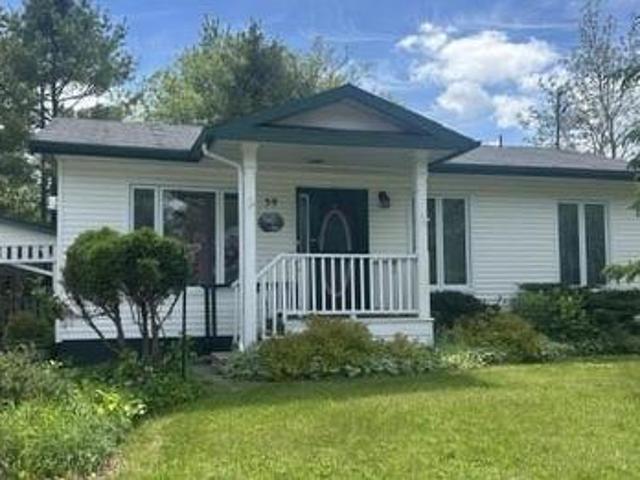
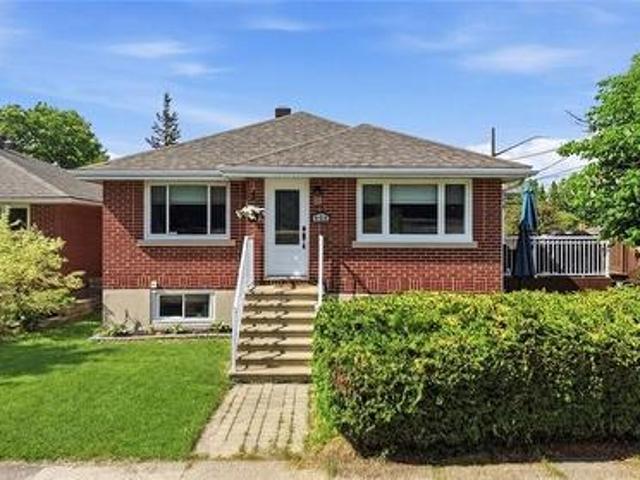
Welcome to 75 Main Street East in the heart of Chelmsford, a beautifully updated bungalow offering exceptional space, flexibility, and convenience. Situated on a prominent corner lot and just steps from public transit, schools, shopping, and everyday amenities, this meticulously maintained home is ideal for growing families, multi-generational living, or savvy investors. The bright, open-concept main floor features a stunning renovated kitchen with an abundance of white cabinetry, modern finishes, and brand-new appliances. Large windows fill the home with natural light, creating a warm and inviting atmosphere throughout. With four spacious bedrooms and an updated main bathroom, there is plenty of room for the whole family. The fully finished lower level includes an oversized family room with a cozy gas fireplace, a generous utility room, and a separate one-bedroom in-law suite, perfect for extended family, guests, or additional income potential. Outside, enjoy the benefits of a spaciou
$ 569,900
218 Niemi Road, Lively, ON, P3Y 1G3 house for sale | Listing ID 2128 | Royal LePage
View photo
House · for sale
$ 749,900
218 Niemi Road, Lively, ON, P3Y 1G3 house for sale | Listing ID 2128 | Royal LePage
Nairn Centre
· House
· Garden · Fireplace
Nairn Centre · House · Garden · Fireplace
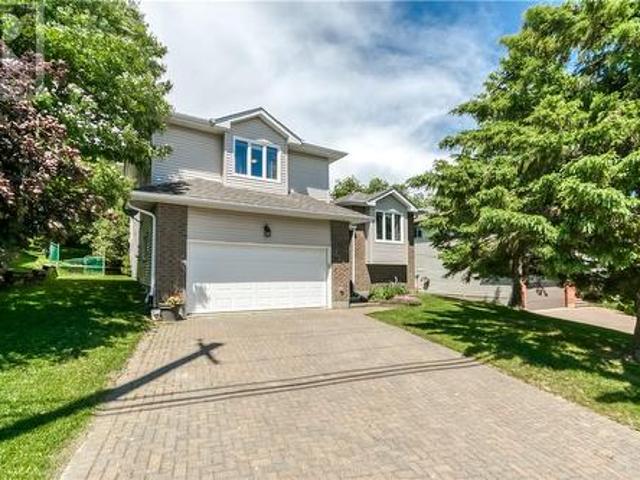
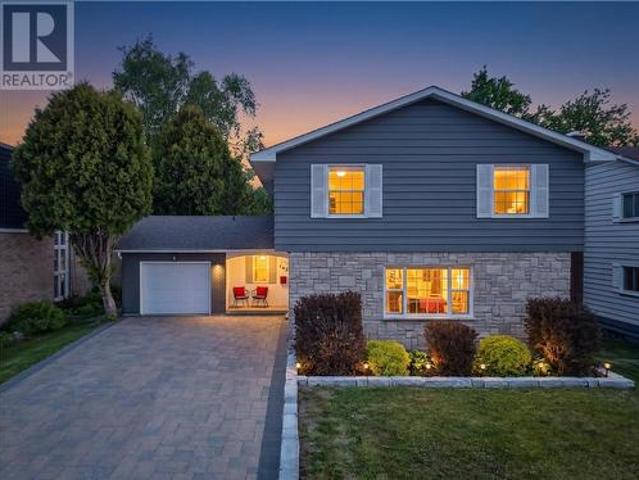
Welcome to 218 Niemi Road, a beautifully updated family home located in one of Lively’s most desirable neighbourhoods and sitting on a massive private lot. Originally built as the Kinsmen Dream Home, this spacious four-level side split offers nearly 2,400 square feet of living space and has benefited from extensive updates over the years while maintaining the warmth and character that made it special in the first place. The heart of the home is the custom La Cusine kitchen featuring marble countertops, an oversized island, induction cooktop and abundant cabinetry. Whether you’re preparing family meals, helping with homework at the island or entertaining friends, this space was designed to bring people together. The functionality of this level continues with a walkout to the backyard; an amazing entertaining space where you feel like you’re surrounded by country living. A few steps down from your main level and you’ll find the inviting family room anchored by a Napoleon gas fireplace wi
$ 749,900
103 Lady Ashley Crt, Sudbury, ON, P3E 5Z8 house for sale | Listing ID 2128 | Royal LePage
View photo
House · for sale
$ 549,900
103 Lady Ashley Crt, Sudbury, ON, P3E 5Z8 house for sale | Listing ID 2128 | Royal LePage
Nairn Centre
· House
· Garden · Fireplace · Deck · Parking
Nairn Centre · House · Garden · Fireplace · Deck · Parking
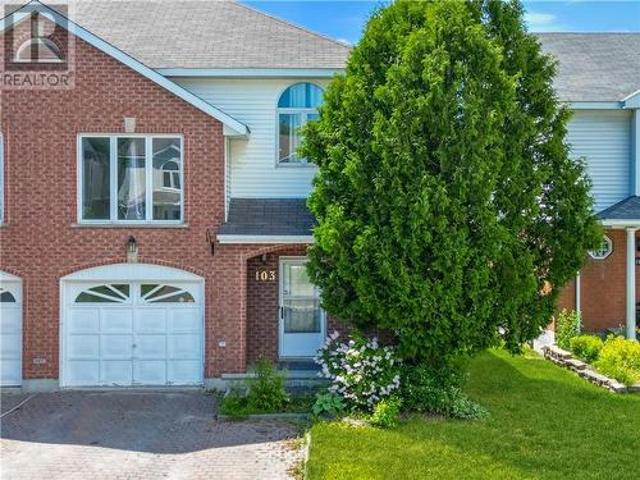
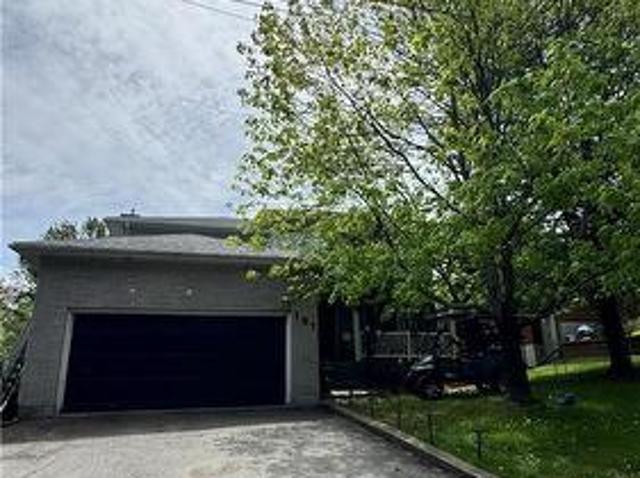
Nestled in the heart of Lo-Ellen Park on a highly desirable, quiet cul-de-sac, 103 Lady Ashley Court offers the perfect blend of comfort, convenience, and South End prestige. This beautifully bright and warm four-level semi-detached home is flooded with natural light through numerous large windows, welcoming you the moment you step inside. The main floor features an excellent layout for family living and entertaining, boasting an eat-in kitchen alongside a formal dining room that leads directly out to a spacious 13 by 14-foot deck and a partially fenced backyard. Just a few steps up over the single-car garage, you will find a massive family room highlighted by airy vaulted ceilings and a cozy gas fireplace, creating an ideal secondary living space. The upper level hosts three comfortable bedrooms, including a primary master suite complete with its own private ensuite bathroom. For additional living space, the fully finished lower level offers a versatile recreation room and a convenien
$ 549,900
164 Birch Street, Nairn Centre, ON, P0M 2L0 house for sale | Listing ID 2128 | Royal LePage
View photo
House · for sale
$ 874,900
164 Birch Street, Nairn Centre, ON, P0M 2L0 house for sale | Listing ID 2128 | Royal LePage
Nairn Centre
· House
· Garden · Office room · Fireplace · Parking · Deck
Nairn Centre · House · Garden · Office room · Fireplace · Parking · Deck
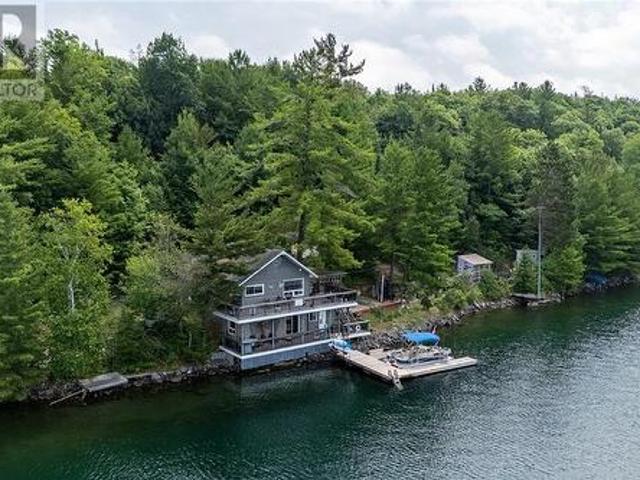
Welcome to this exceptionally well-maintained waterfront home where all the major upgrades have already been thought of and completed. The bright open-concept main floor features abundant natural light, a custom kitchen with granite countertops, and garden doors leading to the expansive west facing front deck overlooking the water and incredible sunset shows, three spacious bedrooms (all accented by glossy hardwood flooring) and a full bathroom with convenient laundry. The fully finished lower level offers a spacious recreation room with a wood-burning fireplace and walks out to the lower deck, along with two additional bedrooms, a second full bathroom, office space, and storage. Outside, enjoy the privacy provided by mature trees and natural foliage, with a gentle slope leading to the shoreline. The insulated detached garage provides excellent storage and workspace. Whether you're fishing from the dock, swimming, boating, or relaxing under the pines by the water, this property offers
$ 874,900
1806 Highway 17, Massey, ON, P0P 1P0 house for sale | Listing ID 2128 | Royal LePage
View photo
House · for sale
$ 899,900
1806 Highway 17, Massey, ON, P0P 1P0 house for sale | Listing ID 2128 | Royal LePage
Nairn Centre
· House
· Parking
Nairn Centre · House · Parking
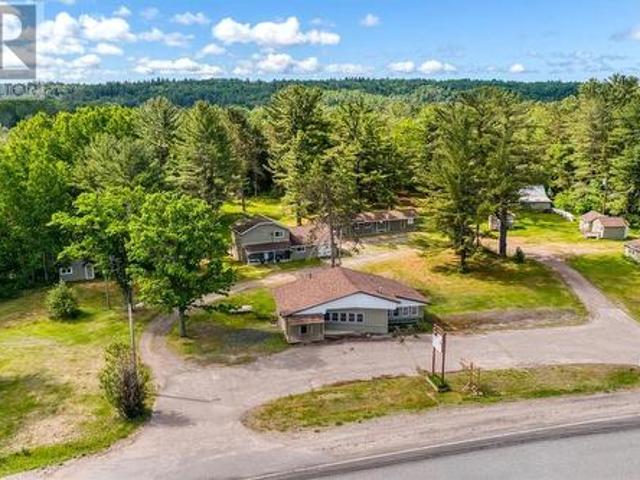
Opportunity, opportunity, opportunity! Welcome to 1806 Highway 17 in Massey, a truly unique and immaculately maintained waterfront property offering endless possibilities. Pride of ownership shines throughout this remarkable 17.88-acre property with over 1,300 feet of frontage on the Sable River, connecting to the Spanish River and ultimately Lake Huron and beyond. The main home features a bright open-concept kitchen, dining, and living area, creating an inviting space for everyday living and entertaining. The home offers two bedrooms, a 4pc bathroom, a convenient 2pc bathroom, a spacious utility/laundry room, and an attached garage currently set up as a cozy rec room complete with a wood stove. Beyond the main home, the property includes five well-maintained cabins currently used for family and guests. Cabin A features two bedrooms, a full bathroom, kitchen, dining area, and living room. Cabin B offers one bedroom, a 3pc bathroom, kitchen, living room, and storage room. Cabins C and E
$ 899,900
39 Wilson Street, Little Current, ON, P0P 1K0 house for sale | Listing ID 2128 | Royal LePage
View photo
House · for sale
$ 699,900
39 Wilson Street, Little Current, ON, P0P 1K0 house for sale | Listing ID 2128 | Royal LePage
Nairn Centre
· House
· Parking · Cellar
Nairn Centre · House · Parking · Cellar
Welcome to this executive custom-built bungalow currently under construction in the heart of Little Current. Offering approximately 1,350 sq. Ft. of thoughtfully designed living space on the main level, this home features an open-concept kitchen, dining, and living area with impressive vaulted ceilings. The main floor includes 3 spacious bedrooms, including a primary suite with a private ensuite bathroom, plus the convenience of an attached garage. The fully finished basement provides exceptional additional living space with 2 bedrooms, a full bathroom, and a large recreation room. Combining quality craftsmanship, modern design, and functional living, this new build presents an excellent opportunity to own a beautiful custom home in a desirable location. (Id: 27)
$ 699,900
867 Admiral Drive, Sudbury, ON, P3E 6J5 house for sale | Listing ID 2128 | Royal LePage
View photo
House · for sale
$ 2,750,000
867 Admiral Drive, Sudbury, ON, P3E 6J5 house for sale | Listing ID 2128 | Royal LePage
Nairn Centre
· House
· Balcony · Sauna
Nairn Centre · House · Balcony · Sauna
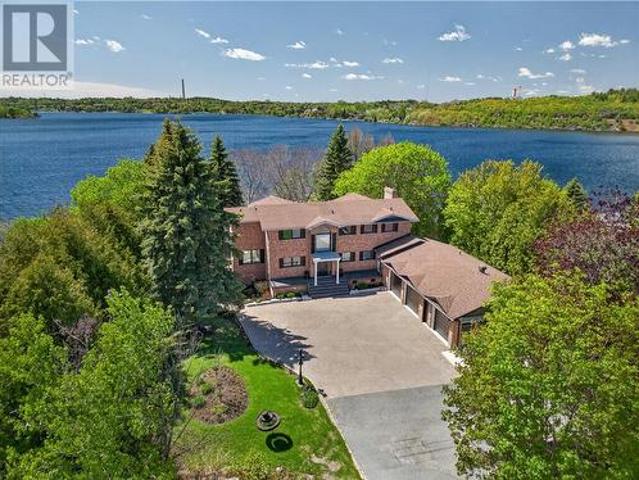
Welcome to this custom-built executive residence on the sparkling shores of Ramsey Lake, offering unmatched elegance, comfort, and convenience in Sudbury’s sought-after South End. With 4 bedrooms, 5 bathrooms, and 2 kitchens, this home is designed for both family living and entertaining, with the added potential for a full in-law suite. Step inside to a warm and inviting main floor featuring a bright living room, a formal dining space, and a chef-inspired kitchen with dining nook, framed by panoramic west-facing lake views. From here, walk out to the upper deck, the perfect place to enjoy morning coffee or evening sunsets over the water. Upstairs, you’ll find 3 spacious bedrooms, including a luxurious primary retreat with a private balcony overlooking the lake, a dressing room, a walk-in closet, and a spa-style ensuite. The lower level is filled with possibilities, complete with a second kitchen, sauna, additional living areas, and an additional bedroom. This walk-out level opens to th
$ 2,750,000
475 Pine Street, Sudbury, ON, P3C 1Y3 house for sale | Listing ID 2128 | Royal LePage
View photo
House · for sale
$ 599,800
475 Pine Street, Sudbury, ON, P3C 1Y3 house for sale | Listing ID 2128 | Royal LePage
Nairn Centre
· House
· Parking
Nairn Centre · House · Parking
Welcome to 475 Pine Street, a unique owner-occupied duplex offering flexibility, character and income potential in the heart of Sudbury. The main residence features 3 bedrooms and 3 bathrooms, including a spacious primary suite with ensuite, a bright living room, functional kitchen, and finished lower-level recreation space. Above the attached garage is a purpose-built separately accessed 2-bedroom apartment currently occupied by long-term month to month tenant, providing immediate rental income. Pride of ownership is evident throughout, with numerous updates completed over the years including a new roof and siding (2017), boiler (2021), apartment windows (2025), apartment stair reconstruction (2025), renovated upper level bathroom (2026), upgraded front entrance, lighting, flooring and more. The attached garage offers exceptional storage workspace opportunities and includes in floor heating. A storage shed and private outdoor areas further enhance the property's functionality. Conveni
$ 599,800
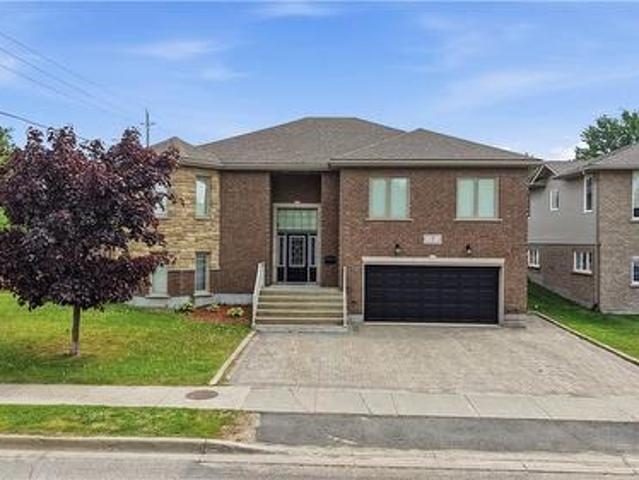
328 Homewood, Sudbury, ON, P3E 3P7 house for sale | Listing ID 2128 | Royal LePage
View photo
House · for sale
$ 1,250,000
328 Homewood, Sudbury, ON, P3E 3P7 house for sale | Listing ID 2128 | Royal LePage
Nairn Centre
· House
Nairn Centre · House
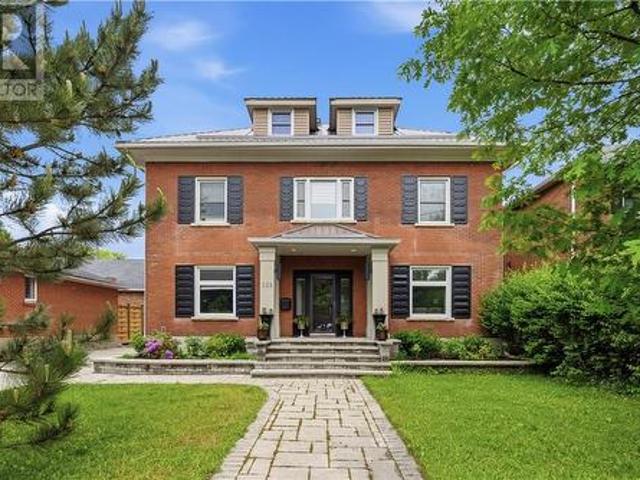
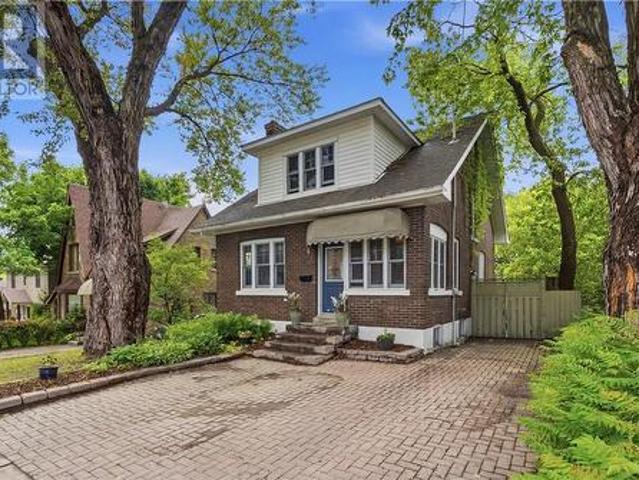
Absolutely stunning 6-bedroom, 3-storey Century home nestled in one of the city's most sought-after neighbourhoods, just steps from downtown amenities, restaurants, and entertainment. This stately residence has been meticulously restored and updated while preserving its timeless charm and architectural character. The heart of the home is the spectacular custom dream kitchen, featuring an abundance of soft-close cabinetry, premium appliances including a double-door stainless steel refrigerator, Wolf gas cooktop, dual wall ovens, and exceptional workspace for the avid chef. Rich hardwood flooring flows throughout the home, complemented by large windows that bathe every room in natural light. The second level boasts three spacious bedrooms, including an impressive primary retreat featuring three closets, one of which is a bright and generous walk-in. The luxurious 5-piece ensuite offers a soaker tub and glass shower, creating a spa-like sanctuary. The third level is equally impressive, of
$ 1,250,000
9 Countryside Drive, Sudbury, ON, P3E 5A2 house for sale | Listing ID 2128 | Royal LePage
View photo
House · for sale
$ 899,900
9 Countryside Drive, Sudbury, ON, P3E 5A2 house for sale | Listing ID 2128 | Royal LePage
Nairn Centre
· House
· Patio · Garden · Fireplace · Swimming pool · Deck · Parking
Nairn Centre · House · Patio · Garden · Fireplace · Swimming pool · Deck · Parking
Immaculate quality-built oversized raised bungalow showcasing exceptional craftsmanship throughout. This spacious 3+1 bedroom home features beautiful hardwood and ceramic flooring, creating a timeless and elegant feel. The stunning chef’s kitchen offers granite countertops, a large island, and a custom matching dining table—perfect for entertaining family and friends. Patio doors lead to a generous deck overlooking a 24’ above-ground pool and relaxing screened-in area with six-person hot tub, creating the perfect backyard oasis for summer enjoyment. The fully finished lower level features a cozy gas fireplace in the recreation room, along with a dedicated games/theatre room ideal for family movie nights and entertaining guests. Car enthusiasts, hobbyists, and entertainers will appreciate the oversized heated “man cave” garage, offering ample space for vehicles, recreational equipment, projects, and storage. A beautifully maintained home that combines quality craftsmanship, spacious liv
$ 899,900
830 Charlotte Street, Sudbury, ON, P3E 4C4 house for sale | Listing ID 2128 | Royal LePage
View photo
House · for sale
$ 240,000
830 Charlotte Street, Sudbury, ON, P3E 4C4 house for sale | Listing ID 2128 | Royal LePage
Nairn Centre
· House
· Garden
Nairn Centre · House · Garden
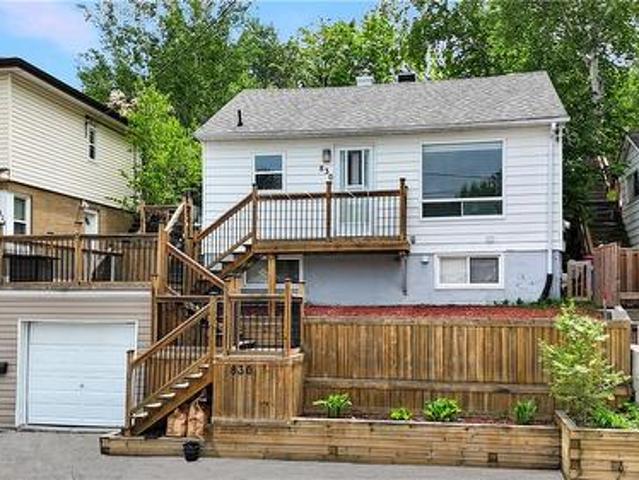
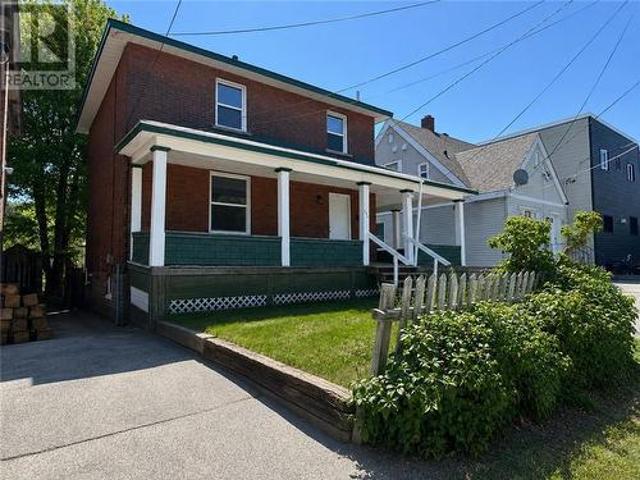
Welcome to 830 Charlotte St. Located in the West End hospital area in Sudbury. This move-in-ready home has been newly renovated, featuring a brand-new kitchen that offers a fresh, modern feel while maintaining the home’s warmth and character. The main floor provides a bright and inviting layout with two comfortable bedrooms and a welcoming living space. Step outside to enjoy a spacious and private backyard, perfect for unwinding or entertaining. It’s an ideal setting for summer BBQs and outdoor gatherings. Whether you’re a first-time buyer looking to enter the market or an investor seeking a solid addition to your portfolio, this property offers great value and versatility. (Id: 27)
$ 240,000
398 Nelson, Sudbury, ON, P3E 2Y4 house for sale | Listing ID 2128 | Royal LePage
View photo
House · for sale
$ 599,000
398 Nelson, Sudbury, ON, P3E 2Y4 house for sale | Listing ID 2128 | Royal LePage
Nairn Centre
· House
· Patio · Garden
Nairn Centre · House · Patio · Garden
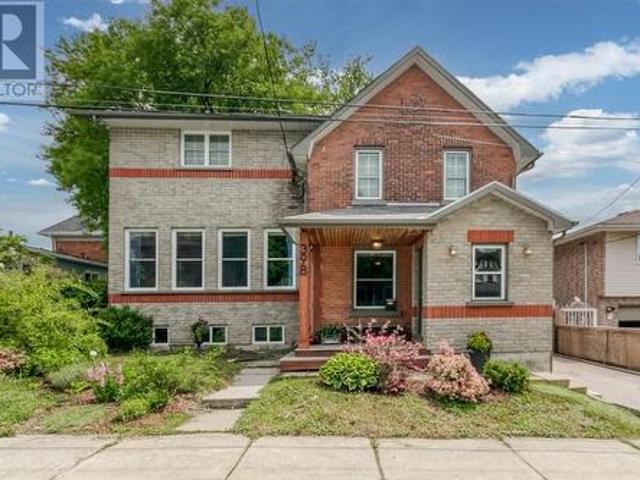
Nelson Street, Old Hospital Area, Greater Sudbury, Ontario Built in 1918 just steps from the Bell Mansion, this 3-bedroom, 2,200+ sq ft two-storey detached home on Nelson Street sits in one of Greater Sudbury's most walkable, character-rich neighbourhoods. A 2009 addition wove a second chapter into the original structure without sacrificing an ounce of its integrity. The dining room earns its place at the centre of the home with custom built-in bookcases, built-in bench seating, and original wood baseboards with real weight and presence. The kitchen is modern and functional, with a flexible adjoining room featuring patio doors to a private, low-maintenance backyard. The addition's main floor living room offers hardwood floors and the kind of natural light that makes every hour feel different. Downstairs, a finished rec room and half bathroom round out over 2,200 sq ft of thoughtfully designed living space. Upstairs, three bedrooms and a full family bathroom with double sinks, a separat
$ 599,000
1924 Fairbanks Road E, Greater Sudbury, ON, P0M 3E0 house for sale | Listing ID 2128 | Royal LePage
View photo
House · for sale
$ 849,999
1924 Fairbanks Road E, Greater Sudbury, ON, P0M 3E0 house for sale | Listing ID 2128 | Royal LePage
Nairn Centre
· House
· Garden · Parking
Nairn Centre · House · Garden · Parking
Welcome to 1924 Fairbanks East Road, a charming 2-bedroom waterfront home with 300 feet of pristine shoreline on beautiful, spring-fed Fairbanks Lake. Situated on a private, meticulously maintained lot, this four-season property offers the perfect blend of comfort, tranquility, and lakeside living. This cozy and inviting home provides an ideal balance of comfort and simplicity, featuring brand-new flooring throughout. Enjoy stunning lake views, a spacious yard, and endless opportunities for boating, swimming, fishing, and relaxing by the water. This property offers endless opportunities including adding a bunkie or a garage. With year-round road maintenance and garbage pickup, you'll enjoy convenient, worry-free living in every season. Properties like this one on Fairbanks Lake do not come along every day, so don't let this opportunity pass you by! (Id: 27)
$ 849,999
39 Blake Steet W, Little Current, ON, P0P 1K0 house for sale | Listing ID 2128 | Royal LePage
View photo
House · for sale
$ 445,000
39 Blake Steet W, Little Current, ON, P0P 1K0 house for sale | Listing ID 2128 | Royal LePage
Nairn Centre
· House
· Garden · Deck · Cellar
Nairn Centre · House · Garden · Deck · Cellar
This meticulously cared for 2+1 bedroom, 2 bath home, set in a park-like setting, is turnkey and ready for its new owners. With continuous upgrades by the current owner, sitting on the back porch and enjoying your morning coffee is all the work you'll really need to do around this house. It has had a new roof installed in 2021, numerous window replacements, and a renovated kitchen with newer laminate flooring, while still retaining its original hardwood floors. The main floor offers easy, single-level living, featuring a large master bedroom with a garden door to the deck and an adjacent 4-piece bathroom. The backyard includes a small workshop for the hobbyist and a potting shed for the gardener. The full-height basement has a 3-piece bathroom and a large cold room, offering a blank canvas ready for your vision. It is truly a lovely home to enjoy. (Id: 27)
$ 445,000
102 Maplegrove Island, Greater Sudbury, ON, P0M 3E0 house for sale | Listing ID 2128 | Royal LePage
View photo
House · for sale
$ 249,900
102 Maplegrove Island, Greater Sudbury, ON, P0M 3E0 house for sale | Listing ID 2128 | Royal LePage
Nairn Centre
· House
· Sauna
Nairn Centre · House · Sauna
Discover your off the grid private haven on Crystal Clear Fairbank Lake with this 1.7-acre property on Maple Grove Island. Enjoy a peaceful, quiet spot with a beautiful beach and shallow sandy bottom-ideal for kids and pets to play safely. The seasonal two-bedroom cottage offers cozy comfort, complemented by an attached storage area. Outside, you'll find a large shed filled with tools (all included), a wood-fired sauna with a change room just steps from the lake, and a brand-new dock for easy access to boating and swimming. The property comes fully equipped with all chattels, including a 12-foot aluminum boat, an aluminum canoe, a Honda 6500-watt generator, a BBQ, propane heater, and a wood splitter-everything you need for a perfect lakeside retreat. (Id: 27)
$ 249,900
101 Field, Lively, ON, P3Y 1B2 house for sale | Listing ID 2128 | Royal LePage
View photo
House · for sale
$ 800,000
101 Field, Lively, ON, P3Y 1B2 house for sale | Listing ID 2128 | Royal LePage
Nairn Centre
· House
· Garden · Fireplace · Deck
Nairn Centre · House · Garden · Fireplace · Deck
Welcome to 101 Field. Lively living at its finest. Welcome to this beautiful four bedroom, two storey home located in a sought-after Lively neighbourhood. Set on an impressive park-like lot backing onto a mature greenbelt, this property offers exceptional privacy, generous space and a tranquil natural backdrop. The main level features a welcoming living and dining area with rich hardwood flooring, flowing seamlessly toward the kitchen and bar area. Ideal for entertaining. The kitchen is finished with granite countertops and cork flooring and offers a walkout to the main level deck, perfect for BBQs and outdoor gatherings overlooking the lush backyard. A convenient half washroom completes the main floor. All four bedrooms are located on the upper level, along with two full bathrooms, including a private ensuite, providing a functional and family-friendly layout. Year-round comfort is ensured with two natural gas fireplaces throughout the home. The lower level is bright and inviting, off
$ 800,000
48 Roxborough Drive, Sudbury, ON, P3E 1J7 house for sale | Listing ID 2128 | Royal LePage
View photo
House · for sale
$ 579,900
48 Roxborough Drive, Sudbury, ON, P3E 1J7 house for sale | Listing ID 2128 | Royal LePage
Nairn Centre
· House
· Garden · Fireplace · Deck
Nairn Centre · House · Garden · Fireplace · Deck
Welcome to 48 Roxborough Drive, a character-filled home located in the highly desirable Old Hospital area, just minutes from Bell Park, HSN, Laurentian University, and the downtown core. From the moment you step inside, you'll appreciate the spacious front entrance with ample room for coats and shoes, offering a warm and practical welcome. The bright, updated kitchen features plenty of storage and opens directly onto an expansive backyard deck, perfect for entertaining or enjoying your morning coffee. The main floor also boasts a large living room with a cozy wood-burning fireplace and a formal dining room ideal for hosting family and friends. Upstairs, you'll find three generously sized bedrooms and a full bathroom, providing comfortable space for the whole family. The finished lower level offers even more living space with a rec room complete with a gas fireplace, an additional full bathroom, and two storage rooms for added convenience. Combining charm, functionality, and an unbeatab
$ 579,900
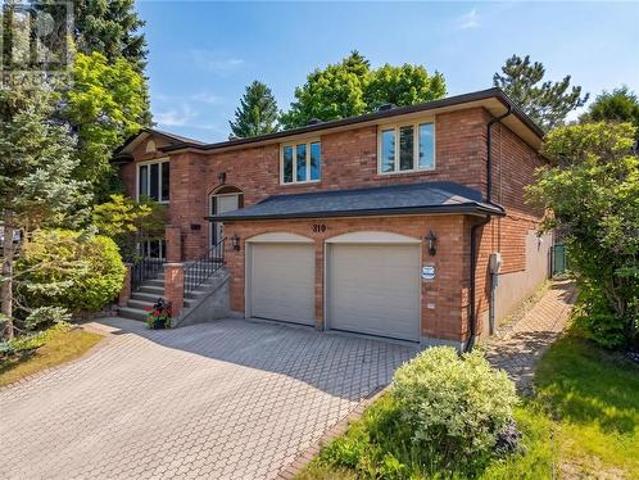
310 Moonrock Avenue, Sudbury, ON, P3E 5W2 house for sale | Listing ID 2128 | Royal LePage
View photo
House · for sale
$ 729,500
310 Moonrock Avenue, Sudbury, ON, P3E 5W2 house for sale | Listing ID 2128 | Royal LePage
Nairn Centre
· House
· Office room · Gym · Parking
Nairn Centre · House · Office room · Gym · Parking
Welcome to 310 Moonrock Avenue, a beautifully updated 4-bedroom, 2-bathroom home located in one of Sudbury's most desirable family neighbourhoods. This exceptional property combines timeless charm with modern upgrades, offering the perfect blend of comfort, style, and functionality. Step inside to discover a bright and inviting layout featuring gorgeous hardwood floors, a spacious living area, and a stunning renovated kitchen designed for both everyday living and entertaining. The updated bathrooms add a touch of luxury, while the thoughtfully designed floor plan provides ample space for growing families, professionals, or those seeking room to spread out. The fully finished lower level expands your living space with a large family room, additional bedroom, and versatile areas perfect for a home office, gym, or recreation room. Outside, the home sits on a beautifully maintained lot and features a double attached garage, offering convenience and plenty of storage. Located close to top-r
$ 729,500
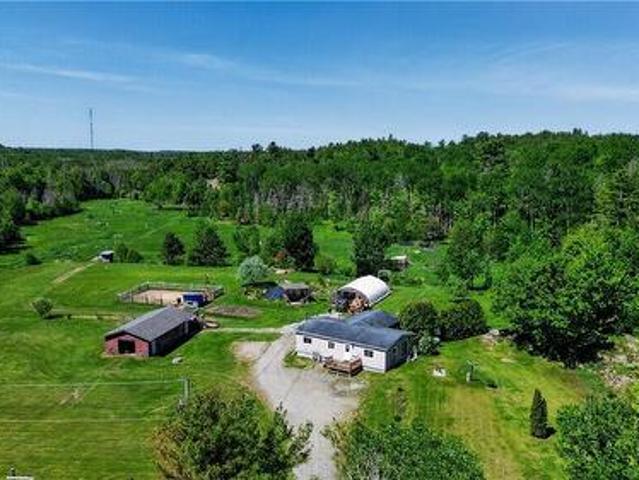
151 Graham Road, Massey, ON, P0P 1P0 house for sale | Listing ID 2128 | Royal LePage
View photo
House · for sale
$ 580,000
151 Graham Road, Massey, ON, P0P 1P0 house for sale | Listing ID 2128 | Royal LePage
Nairn Centre
· House
· Parking · Cellar
Nairn Centre · House · Parking · Cellar
This just over 108 acre rural property in Massey offers an exceptional combination of acreage, functional infrastructure, and full timber and mineral rights. The three-bedroom, one-bathroom smoke free modular bungalow home features durable laminate, tile, and hardwood flooring throughout, supported by a high-efficiency furnace, a 200-amp electrical service, and a 7 tile deep tile well. A full, unfinished basement contains a wood stove and sump pump, presenting clean utility and development potential. The expansive acreage functions as an established outdoor homestead and recreational tract, complete with an outdoor shooting range, a fenced horse stall, a chicken coop, and multiple storage sheds. An outdoor work building provides flexible space for a workshop or garage. Maintained trails run throughout the diverse forest canopy of apple, maple, oak, and pine trees, leading to multiple internal creeks and ponds, including a main pond featuring a setup gazebo and a nearby above-ground poo
$ 580,000
790 Arnold Street, Sudbury, ON, P3E 6H2 house for sale | Listing ID 2128 | Royal LePage
View photo
House · for sale
$ 849,900
790 Arnold Street, Sudbury, ON, P3E 6H2 house for sale | Listing ID 2128 | Royal LePage
Nairn Centre
· House
· Office room · Gym
Nairn Centre · House · Office room · Gym
Welcome to 790 Arnold Street, an impressive east facing all brick executive home in the highly sought after Moonglo neighborhood. Backing onto walking trails and offering breathtaking sunset views, this exceptional residence combines space, comfort, and lifestyle in one of Sudbury's most desirable locations. Offering nearly 4,000 sq. Ft. of living space, this home features 4 generously sized bedrooms, 3 full bathrooms, and a functional layout designed for growing families. The spacious open-concept main floor is ideal for entertaining and showcases granite countertops, custom hardwood cabinetry, and an abundance of natural light. The primary suite features a walk-in closet plus additional closet space, creating a private retreat. Multiple living areas provide flexibility for today's lifestyle, including a bonus room perfect for a home gym, theatre room, office, or playroom. The fully finished walkout lower level features soaring 9-foot ceilings, a massive recreation room centered aroun
$ 849,900
340 Mabel Avenue, Sudbury, ON, P3C 4V9 house for sale | Listing ID 2128 | Royal LePage
View photo
House · for sale
$ 329,000
340 Mabel Avenue, Sudbury, ON, P3C 4V9 house for sale | Listing ID 2128 | Royal LePage
Nairn Centre
· House
· Deck · Cellar
Nairn Centre · House · Deck · Cellar
Beautifully renovated home with so much space to enjoy! This spacious home features a brand new renovated kitchen and bathroom with light floors throughout, a wrap around deck, stainless steel appliances, a beautifully painted staircase and lots of room for storage in the basement. The shingles were just replaced in 2025, plus, it has a new boiler! (Id: 27)
$ 329,000
142 Walford Road, Sudbury, ON, P3E 2G9 house for sale | Listing ID 2128 | Royal LePage
View photo
House · for sale
$ 899,900
142 Walford Road, Sudbury, ON, P3E 2G9 house for sale | Listing ID 2128 | Royal LePage
Nairn Centre
· House
· Fireplace
Nairn Centre · House · Fireplace
Welcome to a home that truly has it all! This home is where timeless style, beautiful renos & backing onto an unbeatable golf course. Perfectly positioned on an oversized lot backing directly onto the 8th hole of the prestigious Idylwylde Golf & Country Club, this stunning property offers a lifestyle that is as impressive as the home itself. It is clear that no detail has been overlooked the heart of the home is the spectacular designer kitchen, featuring high end finishes, exceptional craftsmanship & an open concept layout that flows effortlessly into the bright & inviting living spaces. Whether you're entertaining a crowd, hosting holiday gatherings, enjoying a quiet evening by the fireplace, or sipping your morning coffee while overlooking the manicured fairways, every space has been designed to be enjoyed. With 4 generous bedrooms, 4 bathrooms, there is plenty of room for families of all sizes. The spacious primary retreat with a completely update en-suite sits on the top floor wit
$ 899,900
452 White Avenue, Sudbury, ON, P3C 2G3 house for sale | Listing ID 2128 | Royal LePage
View photo
House · for sale
$ 499,000
452 White Avenue, Sudbury, ON, P3C 2G3 house for sale | Listing ID 2128 | Royal LePage
Nairn Centre
· House
· Office room · Deck · Parking · Cellar
Nairn Centre · House · Office room · Deck · Parking · Cellar
Welcome to 452 White Ave! This home is truly the perfect spot to start your home ownership journey. With countless upgrades such as a new basement bath and interlock driveway, its a low maintenance home just steps away from the playground and ball fields At this home you will enjoy 2 large bedrooms upstairs as well as a full bath, on the lower level there is a third bedroom and another full bath. The dining room upstairs or the office in the basement can easily be converted to bedrooms if required, this home is truly versatile! Upon arrival you can immediately feel the curb appeal with the cute front porch, two private side decks and plenty of parking space on the oversized interlock driveway. Once you step inside you can feel charm mixed with new finishes, from the original hardwood flooring to the brand new custom kitchen. All thats left to do is move in! (Id: 27)
$ 499,000
18 Mulberry Court, Amherstburg, ON, N9V 1N3 house for sale | Listing ID 26007 | Royal LePage
View photo
House · for sale
$ 629,444
18 Mulberry Court, Amherstburg, ON, N9V 1N3 house for sale | Listing ID 26007 | Royal LePage
Nairn Centre
· House
· Parking · Balcony · Cellar
Nairn Centre · House · Parking · Balcony · Cellar
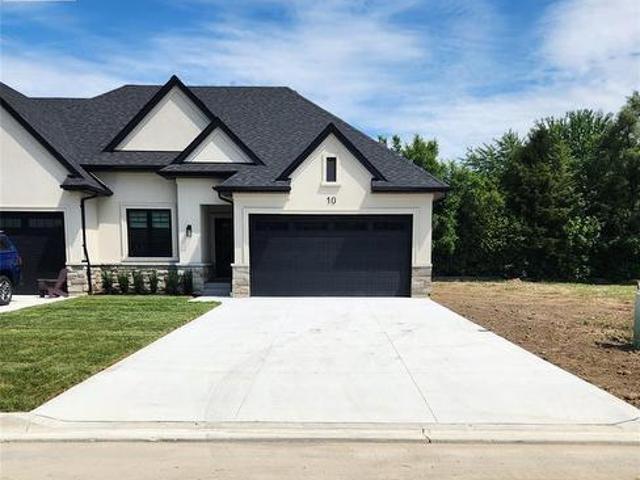
Welcome to Mulberry Court, a small, quiet, private development on its own with no through traffic, conveniently located for all that Amherstburg has to offer. 1315 sq. Ft. Stone and stucco Ranch, freehold townhome. Quality construction by Sunset Luxury Homes Inc. Features include, Engineered hardwood, tile in wet areas, 9'ceilings with step up boxes, granite or quartz countertops, generous allowances, FP, front porch, rear balcony, concrete drive, HRV, Ensuite, walk-in pantry, finished double garage, full basement, and much more. Contact LBO for all the additional info, other lots available, other sizes and plans, more options etc. (Id: 27)
$ 629,444

Get email alerts

Don't miss out: be the first to know about new properties

The alert was correctly created

On subscribing you accept the conditions of use and the privacy policy
Alert
Receive new ads in your inbox
Save this search
Receive alerts for new listings

We'll send you an email when we have new properties for: "Properties for sale in Nairn Centre"

The alert was correctly created

Get email alerts and be the first to see new listings
Required field
On subscribing I accept the terms of the privacy policy
Perfect! You'll soon start receiving new listings via email
Alert
Receive an email when we have new ads for Properties for sale in Nairn Centre
Save this search
Filters

Bedrooms

Area (sq.ft)

sq.ft
sq.ft

Price

$
$

Filter by property type

Bathrooms

Clear all filters
Receive notifications when new entries are published.