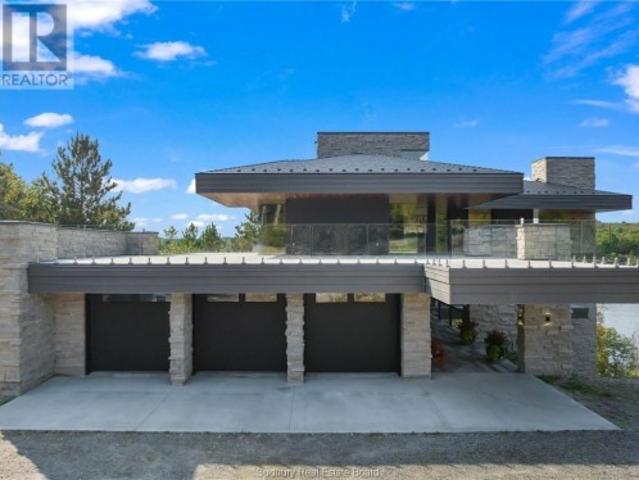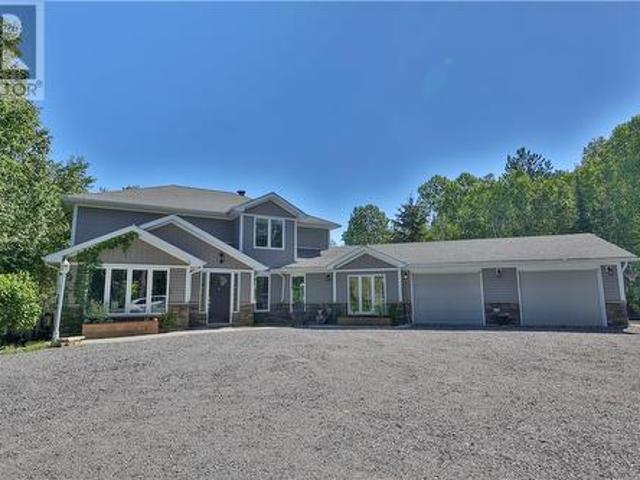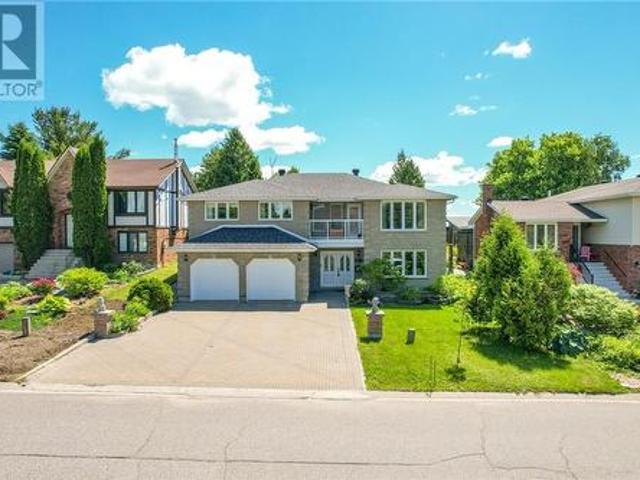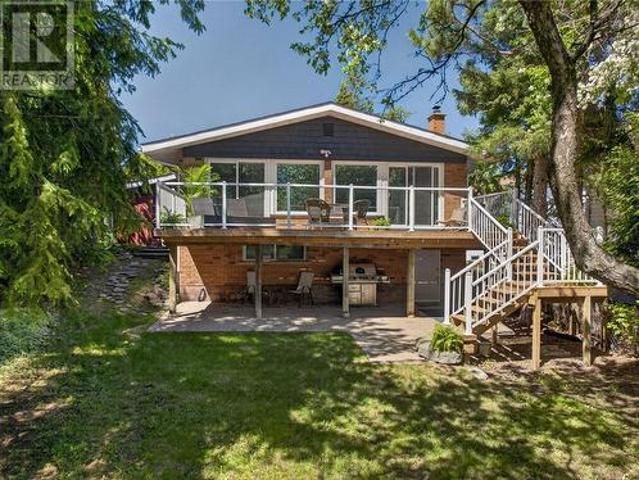
150 properties for sale in Nairn Centre

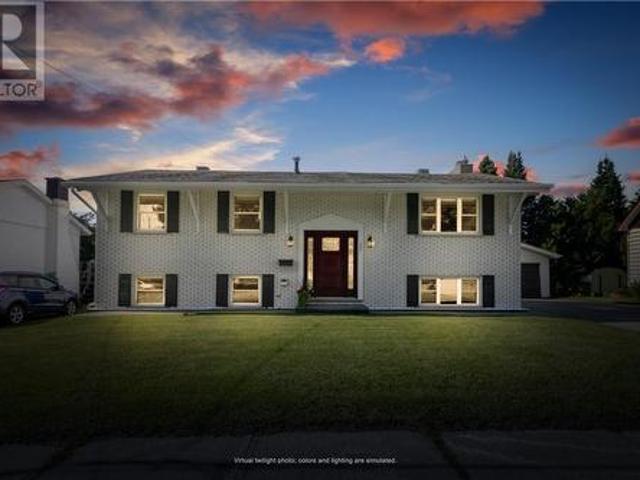
238 Seventh Avenue, Lively, ON, P3Y 1M5 house for sale | Listing ID 2128 | Royal LePage
View photo
House · for sale
$ 279,900
238 Seventh Avenue, Lively, ON, P3Y 1M5 house for sale | Listing ID 2128 | Royal LePage
Nairn Centre
· House
· Garden · Parking
Nairn Centre · House · Garden · Parking
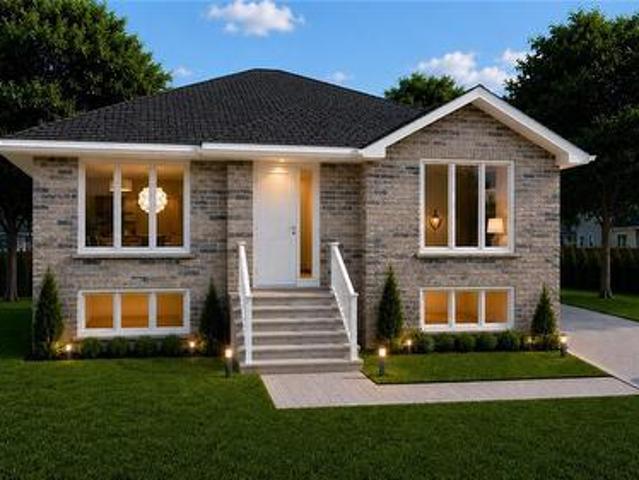
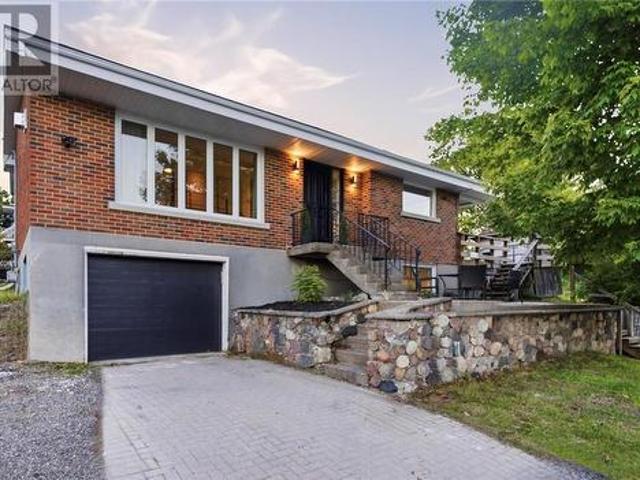
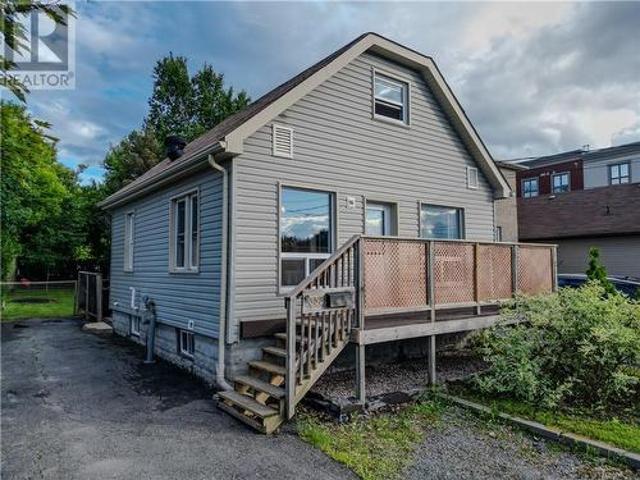
Your new adorable bungalow located in the vibrant community of Lively is waiting for you! No, we are not holding offers, and yes, it has a price tag UNDER 300k. This delightful home features a cozy layout with one inviting bedroom on the main floor, perfect for those looking for easy living. Additionally, you’ll find two more bedrooms below grade, as well as the bathroom, which has recently been updated. The bathroom boasts a stylish Bathfitter facelift, ensuring a fresh and modern feel. The home is move-in ready, allowing you to settle in comfortably without any immediate renovations. Outside, enjoy a private backyard, a great spot for relaxation or entertaining friends and family. The property also includes a shared garage, providing added convenience for storage. Available for occupancy at the beginning of June, this charming bungalow is a fantastic opportunity for anyone looking to enjoy the serene lifestyle in Lively. Don’t miss your chance to call this lovely home your own! (Id:
$ 279,900
227 Third, Lively, ON, P3Y 1M4 house for sale | Listing ID 2128 | Royal LePage
View photo
House · for sale
$ 599,953
227 Third, Lively, ON, P3Y 1M4 house for sale | Listing ID 2128 | Royal LePage
Nairn Centre
· House
· Garden · Parking · Fireplace · Sauna · Air conditioning · Cellar
Nairn Centre · House · Garden · Parking · Fireplace · Sauna · Air conditioning · Cellar
Welcome to 227 Third Avenue — a completely renovated 5-bedroom, 2-bathroom home in the heart of Lively, sitting on a beautifully landscaped lot with a double car garage and more upgrades than you can count. This is the kind of home where the work is already done. Triple-pane windows and doors (Urban Windows & Doors, 2019) keep it quiet and efficient year-round. The furnace, A/C, and air exchanger have all been replaced (2016–2019), and the electrical panel was upgraded in 2017. Inside, every bedroom has been renovated, including the upstairs primary bedroom completed in 2026. New interior doors throughout, luxury vinyl flooring and new banister railings on the stairs and into the basement (2022), a gas fireplace (2019), and a stunning luxury bathroom in the lower level (2024) round out a home that shows like a model. Out back, enjoy your private barrel electric sauna (2017), a fully fenced yard (2020), and extensive professional landscaping. The double car garage(2020) and the house ha
$ 599,953
3637 Keith Avenue, Chelmsford, ON, P0M 1L0 house for sale | Listing ID 2128 | Royal LePage
View photo
House · for sale
$ 649,900
3637 Keith Avenue, Chelmsford, ON, P0M 1L0 house for sale | Listing ID 2128 | Royal LePage
Nairn Centre
· House
· Deck
Nairn Centre · House · Deck
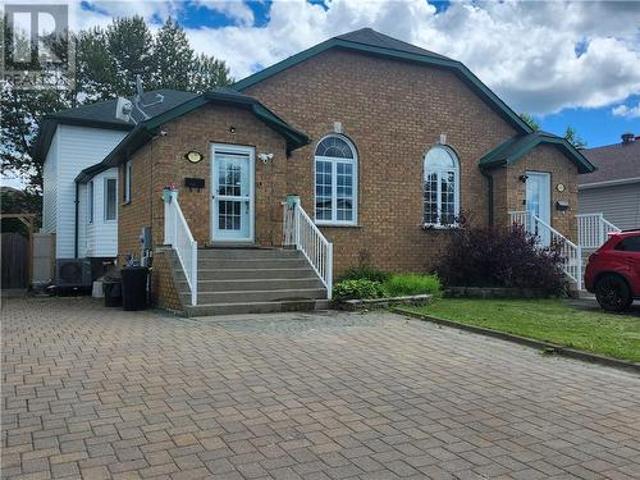
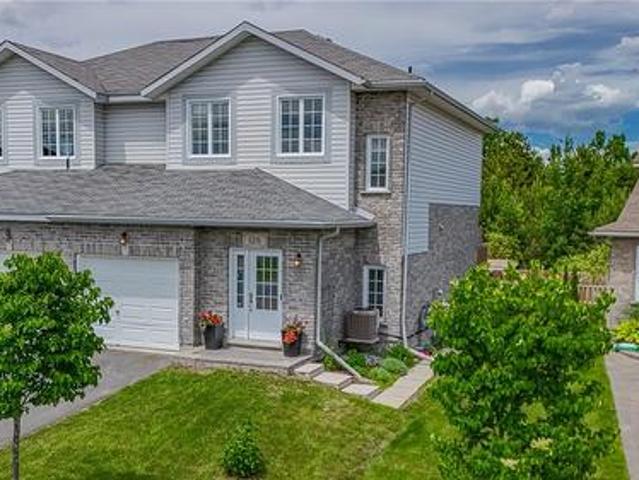
Welcome to 3637 keith st. This immaculate 3 bed partially brick home has much to offer. Located close to all amenities and in a great family neighbourhood. This approx, 20 yr old semi detached home boasts maple cupbourds and corian counters in kitchen. Rich tiling and georgeous hardwood flooring. An oversized bathroom with airjet tub and granite counters, plus a second full bath. Interlock stone on drive. Full trek decking and vinyl fencing. This home is finished beautifully and is easily maintained. (Id: 27)
$ 649,900
32 Fraser Avenue, Onaping, ON, P0M 2R0 house for sale | Listing ID 2128 | Royal LePage
View photo
House · for sale
$ 221,000
32 Fraser Avenue, Onaping, ON, P0M 2R0 house for sale | Listing ID 2128 | Royal LePage
Nairn Centre
· House
· Garden · Swimming pool
Nairn Centre · House · Garden · Swimming pool
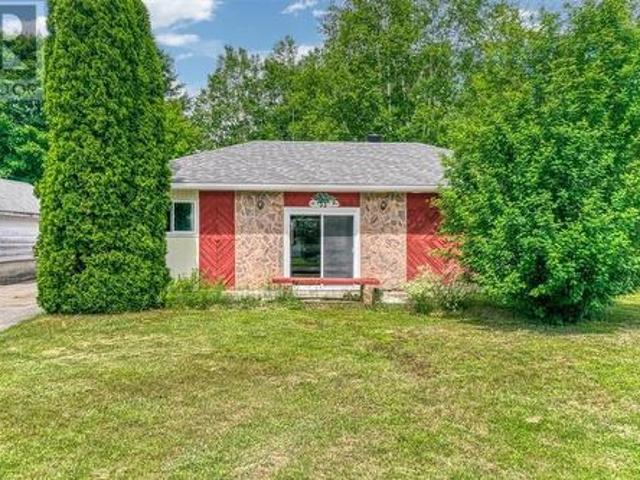
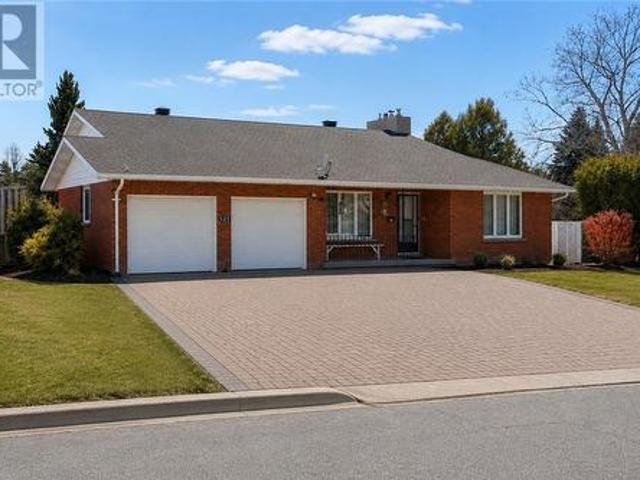
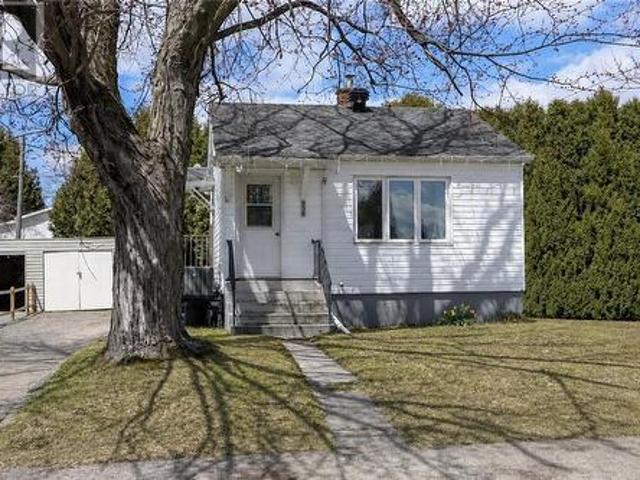
Welcome to 32 Fraser! Here’s your chance to roll up your sleeves and build equity in a quiet Onaping neighbourhood! This 3-bedroom bungalow sits on a deep 60 x 143 lot with a fenced yard and above-ground pool just waiting to be brought back to life. The layout is practical, the setting is peaceful, and the potential is wide open. Yes—it needs work, but for the right buyer, this is a solid opportunity to transform a house into something truly special. (Id: 27)
$ 221,000
899 Roderick Avenue, Sudbury, ON, P3E 6J5 house for sale | Listing ID 2128 | Royal LePage
View photo
House · for sale
$ 775,000
899 Roderick Avenue, Sudbury, ON, P3E 6J5 house for sale | Listing ID 2128 | Royal LePage
Nairn Centre
· House
· Patio · Parking · Fireplace
Nairn Centre · House · Patio · Parking · Fireplace
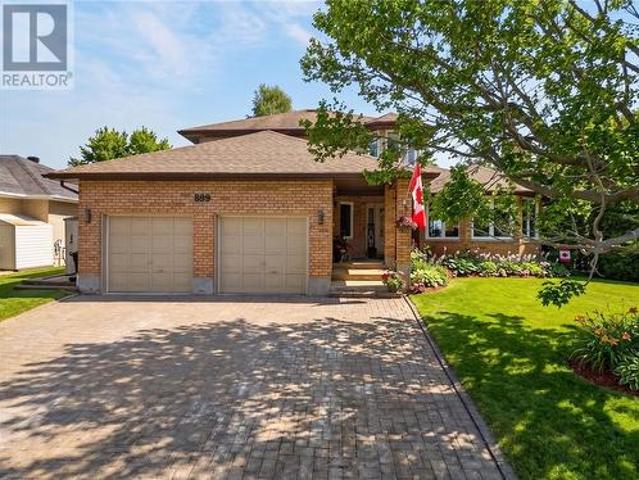
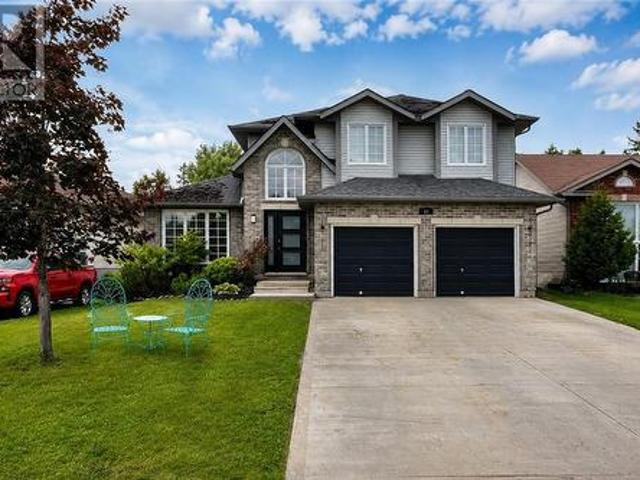
Welcome to 899 Roderick Ave. A beautifully maintained Executive brick two-storey home tucked away on a quiet cul-de-sac near Ramsey Lake, Laurentian University, Health Sciences North, the Northern Ontario School of Medicine, Cancer Treatment Centre, Maison McCulloch Hospice, shopping and restaurants. Built slab-on-grade, this spacious home offers 3 bedrooms, 2.5 bathrooms, an oversized double car garage, and exceptional curb appeal with a triple-wide interlock driveway, covered front porch, and landscaped grounds. Step inside to an impressive foyer featuring a stunning circular staircase that sets the tone for this elegant home. The fully renovated designer kitchen boasts a large island, stainless steel appliances and opens seamlessly to the main living spaces. Freshly painted throughout, the main floor features a bright dining room, sunken living room with a wood-burning fireplace, a cozy family room with gas fireplace, and two patio doors leading to the private patio, perfect for ent
$ 775,000
2210 Treeview Road, Sudbury, ON, P3E 5C5 house for sale | Listing ID 2128 | Royal LePage
View photo
House · for sale
$ 760,000
2210 Treeview Road, Sudbury, ON, P3E 5C5 house for sale | Listing ID 2128 | Royal LePage
Nairn Centre
· House
· Office room · Deck
Nairn Centre · House · Office room · Deck
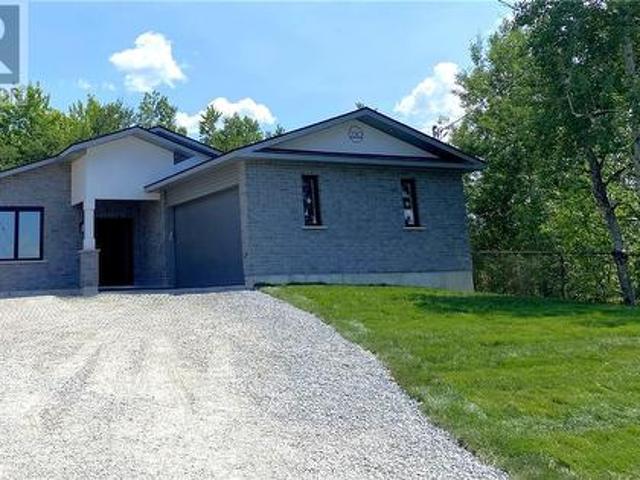
Welcome home to one of Sudbury's most exciting new builds — a beautifully crafted 3-bedroom bungalow nestled in the highly sought-after south end. Designed for those who want it all on one level, this architecturally considered slab-on-grade home blends clean, modern design with the warmth of a space made for real living. At its heart is a custom eat-in kitchen that opens effortlessly into a bright, open-concept living area — the kind of layout where dinner parties flow naturally and quiet evenings feel just as good. The primary suite is a true retreat, offering a generous walk-in closet and a stunning ensuite finished to impress. Two additional well-sized bedrooms provide the flexibility every household needs, whether for family, guests, or a dedicated home office. Outside, an 8 x 25 covered deck invites you to extend your living space into the fresh air — morning coffee, summer evenings, or year-round entertaining, it's all waiting for you. With construction complete, now is the perf
$ 760,000
1293 Dew Drop Road, Sudbury, ON, P3G 1L2 Luxury House for sale | Listing ID 2128 | Royal LePage Carriage Trade Luxury Properties
View photo
House · for sale
$ 4,499,500
1293 Dew Drop Road, Sudbury, ON, P3G 1L2 Luxury House for sale | Listing ID 2128 | Royal LePage Carriage Trade Luxury Properties
Nairn Centre
· House
· Balcony · Fireplace · Sauna · Swimming pool · Lift
Nairn Centre · House · Balcony · Fireplace · Sauna · Swimming pool · Lift
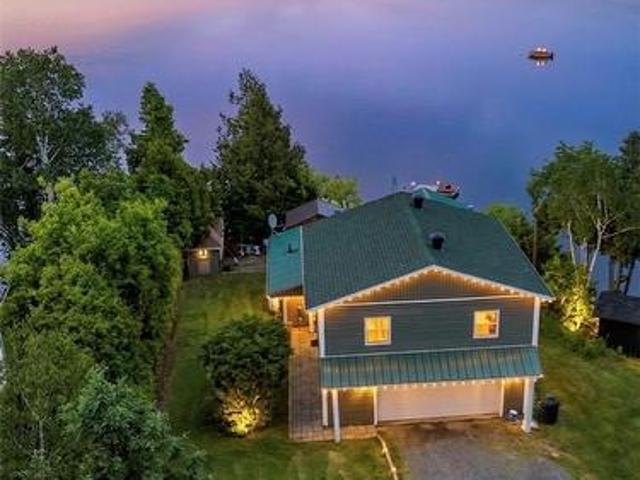
Exquisite waterfront home on Long Lake! Experience the ultimate in luxury and comfort in this architecturally stunning waterfront residence, set on expansive grounds with breathtaking lake views. This remarkable property boasts extensive water frontage, five spacious bedrooms, five and a half elegantly appointed bathrooms, and nearly 10,000 square feet of living space, featuring spa-like amenities, three inviting fireplaces, and a 4-storey Cambridge elevator. One of the home's most striking architectural highlights is the floor to ceiling windows, offering unparalleled views from every level. The gourmet kitchen is a true masterpiece, showcasing top-of-the-line appliances and a custom nautical island that is both functional and visually stunning. Ideal for entertaining, the home includes a sauna area, a workout room, an indoor pool, and a magnificent dining area, along with approximately 6,000 square feet of exterior balconies that provide sweeping views of the lake. This property offe
$ 4,499,500
550 Kantola Road, Lively, ON, P3Y 1H8 house for sale | Listing ID 2128 | Royal LePage
View photo
House · for sale
$ 1,050,000
550 Kantola Road, Lively, ON, P3Y 1H8 house for sale | Listing ID 2128 | Royal LePage
Nairn Centre
· House
· Garden · Balcony · Sauna · Deck · Swimming pool
Nairn Centre · House · Garden · Balcony · Sauna · Deck · Swimming pool
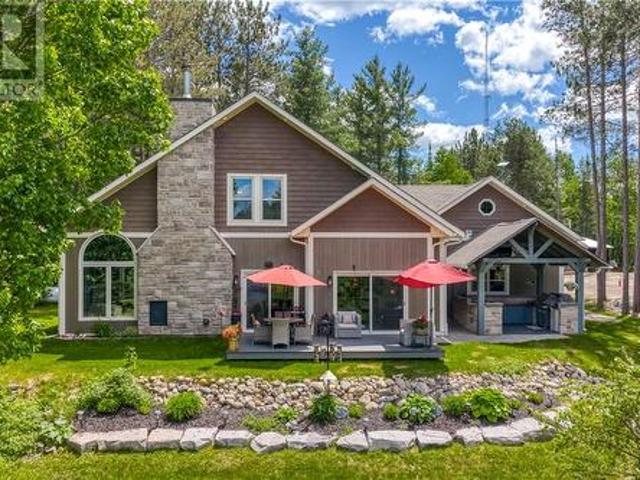
Escape to your own private retreat on just over 5 acres of beautifully landscaped, park-like property offering exceptional privacy and room to breathe. This unique home blends comfort, character, and lifestyle with an inviting open-concept design and a warm bohemian feel throughout. Inside, you’ll find multiple spacious living areas perfect for relaxing, entertaining, or simply enjoying the peaceful surroundings. Natural light pours into the home, enhancing the airy, welcoming atmosphere and seamless flow between spaces. The stunning primary suite is a true sanctuary, featuring a luxurious spa-inspired ensuite bathroom and a private balcony deck—perfect for morning coffee or unwinding under the stars. With 3 bedrooms, there’s plenty of space for family and guests. Step outside to enjoy an incredible outdoor living experience with extensive decking, a charming 3-season room, above-ground pool, wood-fired sauna, dedicated firepit area, and gorgeous garden spaces that make every season en
$ 1,050,000
371 Moonrock Avenue, Sudbury, ON, P3E 5X2 house for sale | Listing ID 2128 | Royal LePage
View photo
House · for sale
$ 779,900
371 Moonrock Avenue, Sudbury, ON, P3E 5X2 house for sale | Listing ID 2128 | Royal LePage
Nairn Centre
· House
· Garden · Balcony · Parking
Nairn Centre · House · Garden · Balcony · Parking
Offered for the first time in the desired Moonglo neighbourhood, this meticulously maintained and solidly built 2,800+ sq. Ft. home showcases exceptional pride of ownership throughout. The main floor is a generous size and features a second kitchen offering potential for multi-generational living, an in-law suite, or a home-based business. The upper level offers an impressive 1,600 sq. Ft. footprint, featuring 3 bedrooms, 1.5 bathrooms, and a charming front balcony that enhances the home's curb appeal. Situated on an impressive lot over 270 feet deep, the property offers endless possibilities for outdoor enjoyment, future development, gardening, or creating your dream backyard oasis. Notable updates include the roof (2014), granite countertops (2019), main floor kitchen and bathroom tile flooring (2019), Beam central vacuum system (2020), balcony door and windows (2020), duct cleaning (2023), garage doors (2024), security system installed in 2024, Nest thermostat (2025). (Id: 27)
$ 779,900
27 Nepahwin Avenue, Sudbury, ON, P3E 2H5 house for sale | Listing ID 2128 | Royal LePage
View photo
House · for sale
$ 849,000
27 Nepahwin Avenue, Sudbury, ON, P3E 2H5 house for sale | Listing ID 2128 | Royal LePage
Nairn Centre
· House
· Garden · Office room · Sauna
Nairn Centre · House · Garden · Office room · Sauna
Discover serene lakeside living in one of Sudbury's most sought-after South End neighbourhoods. This elegant all-brick waterfront home offers approximately 1,490 square feet of thoughtfully designed living space with sunny south-facing views over Lake Nepahwin. The gourmet kitchen features granite countertops and a gas range, while the open-concept living and dining areas are surrounded by walls of windows that flood the home with natural light and showcase the spectacular waterfront setting. The home offers two spacious bedrooms, a den/home office, and two full bathrooms. On the lakeside of the home, a versatile bonus space, with water and sewer connections, is currently used as a sauna and storage area, and offers endless possibilities as a wellness retreat, guest suite, studio, or additional living space. Outside, the private, cottage-like backyard is framed by mature trees and gently slopes to the water's edge, creating a peaceful retreat just minutes from city conveniences. Walk t
$ 849,000
54 Dillon'S Trail, Lively, ON, P3Y 0A3 house for sale | Listing ID 2128 | Royal LePage
View photo
House · for sale
$ 799,000
54 Dillon'S Trail, Lively, ON, P3Y 0A3 house for sale | Listing ID 2128 | Royal LePage
Nairn Centre
· House
· Garden · Parking · Fireplace
Nairn Centre · House · Garden · Parking · Fireplace
New shingles! Welcome to this spacious and well-appointed 2-storey home located in one of Lively's most desirable family-friendly neighbourhood. Offering over 2,600 sq. Ft. of finished living space plus more than 400 sq. Ft. of additional roughed-in space, this home provides exceptional room for a growing family and endless future potential! Featuring 3+1 bedrooms, 2 full bathrooms, and a convenient main-floor powder room, the thoughtful layout includes a sought-after main-floor primary bedroom complete with a private ensuite and walk-in closet. Large bedrooms throughout the home provide plenty of space and comfort, while a second walk-in closet adds valuable storage. The bright open-concept design is ideal for both everyday living and entertaining, highlighted by a cozy fireplace, spacious family area, and convenient main-floor laundry. The attached double garage offers ample parking and storage. Situated on an impressive 324-foot-deep lot, the property boasts a private backyard with
$ 799,000
128 Rinkside Court, Sudbury, ON, P3E 0E3 house for sale | Listing ID 2128 | Royal LePage
View photo
House · for sale
$ 599,900
128 Rinkside Court, Sudbury, ON, P3E 0E3 house for sale | Listing ID 2128 | Royal LePage
Nairn Centre
· House
· Garden · Deck · Parking
Nairn Centre · House · Garden · Deck · Parking
Welcome to 128 Rinkside Court, a versatile South End home offering the perfect combination of location, functionality and income potential. Nestled in one of Sudbury’s most desirable neighbourhoods, you’ll enjoy being just minutes from top rated schools, shopping, restaurants, the Countryside Arena, Highway 69 bypass and all of the amenities today’s families appreciate. The bright open concept main floor is designed for comfortable everyday living and effortless entertaining. The dining area walks out onto a spacious deck overlooking an impressive fully fenced backyard, providing plenty of room for children to play, pets to roam, or family and friends to gather throughout the summer months. An attached garage adds everyday convenience and additional storage. Upstairs, you’ll find two generous bedrooms, including an oversized primary retreat complete with wall to wall closets. The flexible layout also provides the opportunity to easily convert the upper level back into a three bedroom h
$ 599,900
1 Geneva Lake Road, Greater Sudbury, ON, P0M 1J0 house for sale | Listing ID 2128 | Royal LePage
View photo
House · for sale
$ 1,199,777
1 Geneva Lake Road, Greater Sudbury, ON, P0M 1J0 house for sale | Listing ID 2128 | Royal LePage
Nairn Centre
· House
· Fireplace
Nairn Centre · House · Fireplace
One Geneva Lake: The definitive standard of lakeside luxury. Built in 2018, this rare two-story estate sits on over two private acres, enjoys convenient paved-road access directly to the property with no gravel road to contend with, and boasts its own expansive, pristine sandy beach. Set within an unorganized township, it also offers notably low property taxes for a waterfront estate of this calibre. The custom main residence (3 bed, 2.5 bath) is a sanctuary of sophisticated design. The open-concept great room connects the chef's kitchen. Complete with a large walk-in pantry. To a grand living space with soaring vaulted ceilings, a monumental wood-burning stone fireplace, and walls of windows that draw the outside in. The main-floor primary oasis features a generous walk-through closet and spa-inspired ensuite with a standalone shower and soaking tub. Upstairs, the illuminated staircase leads to a vaulted loft with a full 4-piece bath and two open-style bedrooms overlooking the great r
$ 1,199,777
5368 Donald Street, Azilda, ON, P0M 1B0 house for sale | Listing ID 2128 | Royal LePage
View photo
House · for sale
$ 599,900
5368 Donald Street, Azilda, ON, P0M 1B0 house for sale | Listing ID 2128 | Royal LePage
Nairn Centre
· House
· Cellar
Nairn Centre · House · Cellar
Custom bungalow to be built on a pie shaped lot in quiet cul-de-sac at th onset of Azilda. Take the stress out of trying to find that perfect home already built, when you can have the house of your dreams that no one has ever lived in. Let Principle Contracting INC bring your dreams to reality with this fabulous offering at 1100 sq. Ft on the main level. Open concept layout with full height basement that could be completed. If your ready for that quiet location, than look no further than 5368 Donald Street in Azilda. A short commute to Sudbury on double lane highway. (Id: 27)
$ 599,900
2203 Couture Street, Chelmsford, ON, P0M 1L0 house for sale | Listing ID 2128 | Royal LePage
View photo
House · for sale
$ 699,900
2203 Couture Street, Chelmsford, ON, P0M 1L0 house for sale | Listing ID 2128 | Royal LePage
Nairn Centre
· House
· Garden · Fireplace · Deck · Parking
Nairn Centre · House · Garden · Fireplace · Deck · Parking
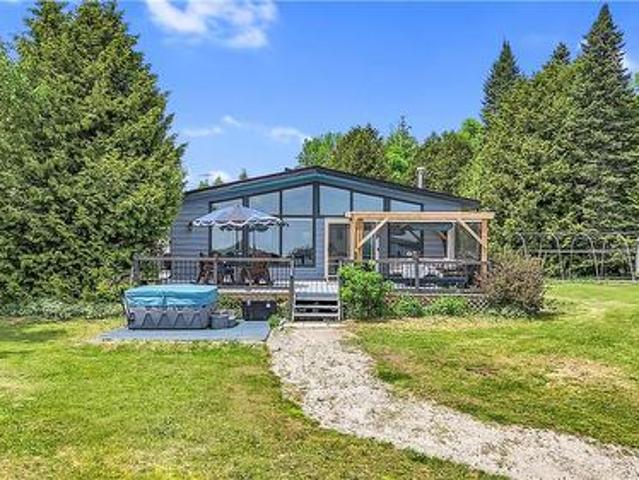
Welcome to your waterfront paradise on beautiful Whitewater Lake in Chelmsford! This fully updated 3 bedroom, 2 bathroom home seamlessly blends luxury and comfort. The main level features a large 4 piece bathroom and main floor laundry, impressive vaulted ceilings, beautiful open concept kitchen and living room leading in to big bright sunroom that showcases spectacular lake views! Upstairs you will find a large primary suite complete with walk in closet and electric fireplace, along with 2 other nicely sized bedrooms and convenient second bathroom. Outside, the private, low-maintenance yard allows you to maximize your time spent enjoying the waterfront lifestyle on your solid 3 tired deck with beautiful gazebo, perfect for enjoying all the beauty living on the lake has to offer! This full package creates the perfect setting for entertaining, relaxing, and taking in all the peaceful surroundings. Complete with a spacious double attached garage, large storage sheds, and a generous inclu
$ 699,900
43 Reginald Street, Greater Sudbury, ON, P3C 3L7 house for sale | Listing ID 2128 | Royal LePage
View photo
House · for sale
$ 499,000
43 Reginald Street, Greater Sudbury, ON, P3C 3L7 house for sale | Listing ID 2128 | Royal LePage
Nairn Centre
· House
· Garden · Fireplace · Parking
Nairn Centre · House · Garden · Fireplace · Parking
Welcome to 43 Reginald St in the West End of Sudbury! This home has it all; space, exquisite modern custom upgrades and charm all in one. Featuring 3 spacious bedrooms and 1.5 baths, an open concept main floor perfect for entertaining, its easy to fall in love with this home. From the refinished original hardwood to the Professional grade epoxy flooring in the heated garage, no detail was missed. These upgrades can continue to be seen in the kitchen with the granite waterfall island and the custom built fireplace in the living room. Moving to the lower level you will find an extremely spacious laundry room as well as a cozy rec room which can easily be converted into a fourth bedroom. Dont be deceived by this home sitting on a corner lot, you still get a fully private oversized yard with endless possibilities as well as a large new built shed! This home is ready for its next chapter with new owners! Book your showing today. (Id: 27)
$ 499,000
497 Whites Point Road, Little Current, ON, P0P 1K0 house for sale | Listing ID 2128 | Royal LePage
View photo
House · for sale
$ 797,000
497 Whites Point Road, Little Current, ON, P0P 1K0 house for sale | Listing ID 2128 | Royal LePage
Nairn Centre
· House
· Office room
Nairn Centre · House · Office room
Welcome to 497 White's Point Road, a beautiful waterfront retreat nestled in one of Manitoulin Island's most sought-after shoreline communities. Located just minutes from the gateway town of Little Current, this inviting Viceroy-style home offers the perfect blend of comfort, natural beauty, and North Channel waterfront living. Positioned to capture breathtaking sunrise views over the water toward Strawberry Island, this 3-bedroom, 2-bath home features expansive lakeside windows that fill the living spaces with natural light while showcasing the ever-changing waterfront scenery. The open-concept main floor combines an eat-in kitchen and living room with vaulted ceilings, creating a warm and welcoming gathering space for family and friends. A dining and bar area, quiet library/reading nook, primary bedroom with ensuite bath and walk-in closet, second bedroom, and home office complete the main level. The lower level offers a third bedroom along with a laundry and utility area, providing
$ 797,000
525 Galaxy Court, Sudbury, ON, P3E 5K6 house for sale | Listing ID 2128 | Royal LePage
View photo
House · for sale
$ 849,900
525 Galaxy Court, Sudbury, ON, P3E 5K6 house for sale | Listing ID 2128 | Royal LePage
Nairn Centre
· House
· Parking · Cellar
Nairn Centre · House · Parking · Cellar
Welcome to 525 Galaxy Court, a beautifully maintained all-brick home nestled on a desirable corner lot in the sought-after South End. This spacious residence offers 4 generously sized bedrooms and 3 full bathrooms, providing the perfect layout for families of all sizes. The bright and functional main living areas are ideal for both everyday living and entertaining. The walkout basement presents incredible potential for an in-law suite or additional living space, adding flexibility and value to the home. You'll also find a large cold cellar and an expansive workshop area. Perfect for hobbyists, storage, or future customization. Outside, enjoy the convenience of a double car attached garage and an impressive driveway with parking for up to 6 vehicles. The corner lot offers added privacy and curb appeal, making this home stand out in a fantastic neighbourhood. (Id: 27)
$ 849,900
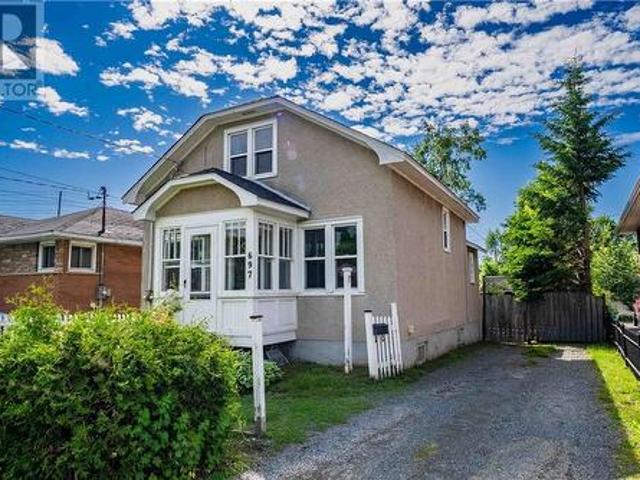
697 Ontario Street, Sudbury, ON, P3E 4K8 house for sale | Listing ID 2128 | Royal LePage
View photo
House · for sale
$ 289,900
697 Ontario Street, Sudbury, ON, P3E 4K8 house for sale | Listing ID 2128 | Royal LePage
Nairn Centre
· House
· Garden · Parking
Nairn Centre · House · Garden · Parking
Affordable and full of character, this 2-bedroom, 1-bathroom home is perfectly situated in Sudbury's sought-after hospital area. Ideal for first-time buyers or downsizers looking for value in a solid location, it offers comfortable living with plenty of potential. Outside, you'll appreciate the detached garage — perfect for storage or a workshop — along with a fully fenced backyard that's private, versatile, and ready for kids, pets, or weekend entertaining. Steps from schools, parks, shopping, transit, and everyday amenities, this is a charming home in a great neighbourhood at a price that makes sense. Don't miss it. (Id: 27)
$ 289,900
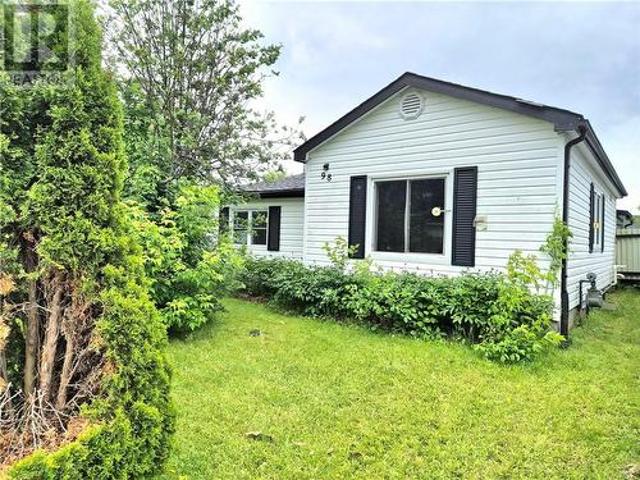
98 William, Chelmsford, ON, P0M 1L0 house for sale | Listing ID 2128 | Royal LePage
View photo
House · for sale
$ 315,000
98 William, Chelmsford, ON, P0M 1L0 house for sale | Listing ID 2128 | Royal LePage
Nairn Centre
· House
· Garden · Parking
Nairn Centre · House · Garden · Parking
Welcome to 98 William Street, a charming bungalow located in a quiet and family-friendly area of Chelmsford. Step inside through the spacious entranceway, providing plenty of room for coats, boots, and everyday convenience. The main floor features two comfortable bedrooms, a full bathroom, a bright eat-in kitchen, and a welcoming living room ideal for relaxing or entertaining. Attached is a large screened in area creating the perfect space to enjoy warm summer evenings. Ample parking and convenient access to the backyard. Additional peace of mind comes with shingles that were replaced just three years ago. This home presents an excellent opportunity to get into the market and make it your own (id: 27)
$ 315,000
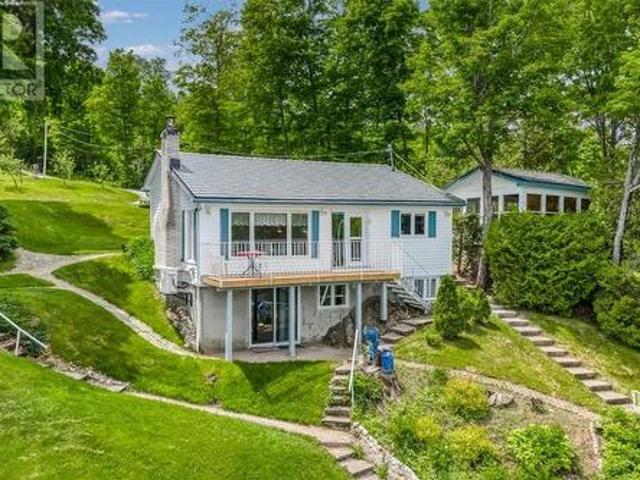
120 Maple Ridge Road, Baldwin, ON, P0P 1M0 house for sale | Listing ID 2128 | Royal LePage
View photo
House · for sale
$ 599,900
120 Maple Ridge Road, Baldwin, ON, P0P 1M0 house for sale | Listing ID 2128 | Royal LePage
Nairn Centre
· House
· Sauna · Parking
Nairn Centre · House · Sauna · Parking
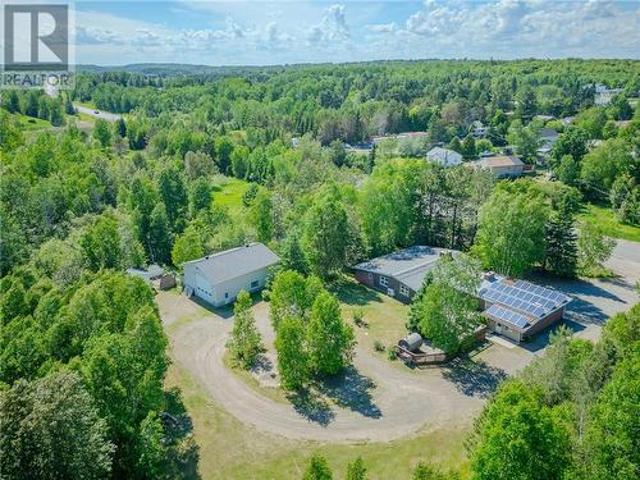
Welcome to your own private getaway on beautiful Agnew Lake. Situated on just over 1.3 acres of landscaped property, this move-in-ready home offers the perfect combination of comfort, recreation, and space for family and friends. The home features two bedrooms, two bathrooms, an inviting open-concept layout, and a finished rec room with a walkout to the stunning waterfront property. Whether you're looking for a year-round residence or a seasonal retreat, this property is ready to enjoy from day one. The impressive 900 sq. Ft. detached garage, built in 2000, provides ample parking and storage while featuring an incredible loft area measuring 31'4' x 19'3'-large enough to comfortably sleep six or more guests. Need even more room? The separate bunkhouse measures 16'3' x 11'6' and can accommodate up to six people, making family gatherings and weekend visits easy. Outdoor amenities abound, including a sauna (14'1' x 7'3'), a spacious gazebo (14'5' x 13'4') perfect for games nights and enter
$ 599,900
699 Regent Street, Sudbury, ON, P3E 3Y5 house for sale | Listing ID 2128 | Royal LePage
View photo
House · for sale
$ 299,000
699 Regent Street, Sudbury, ON, P3E 3Y5 house for sale | Listing ID 2128 | Royal LePage
Nairn Centre
· House
· Parking · Cellar
Nairn Centre · House · Parking · Cellar
Affordable 3-bedroom home in a convenient central location close to HSN, Memorial Hospital, Science North, and Laurentian University. The main floor features a spacious kitchen, bright living and dining area, and a primary bedroom complete with an ensuite bathroom. Upstairs you'll find two additional bedrooms and a full second bathroom. The full basement offers a rec room and additional storage space. Recent updates include new shingles (May 2026) and an updated gas furnace. Outside, there's a detached double garage and ample parking. Currently rented month-to-month for $2,200/month plus utilities. Appliances included. Property taxes are $3,051.47. (Id: 27)
$ 299,000
333 Hyland Drive, Greater Sudbury, ON, P3E 1S3 house for sale | Listing ID 2128 | Royal LePage
View photo
House · for sale
$ 389,898
333 Hyland Drive, Greater Sudbury, ON, P3E 1S3 house for sale | Listing ID 2128 | Royal LePage
Nairn Centre
· House
· Sauna
Nairn Centre · House · Sauna
Welcome to 333 Hyland Street, a well-maintained home ideally located in the heart of Sudbury, just minutes from both Downtown and the South End. Offering a functional layout and comfortable living spaces, this home features a bright living room, spacious eat-in kitchen, two bedrooms, and a full bathroom on the main level. The finished lower level adds valuable living space with a large family room, laundry area, and a sauna—perfect for unwinding after a long day. Conveniently located close to shopping, restaurants, schools, parks, and everyday amenities, this property offers an excellent opportunity for first-time buyers, downsizers, or investors looking for a move-in-ready home in a desirable central location. (Id: 27)
$ 389,898
321 Mountain Street, Sudbury, ON, P3B 2T8 house for sale | Listing ID 2128 | Royal LePage
View photo
House · for sale
$ 289,900
321 Mountain Street, Sudbury, ON, P3B 2T8 house for sale | Listing ID 2128 | Royal LePage
Nairn Centre
· House
Nairn Centre · House
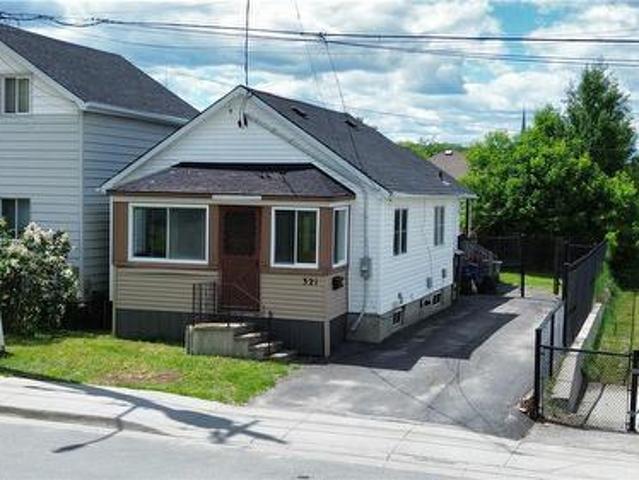
Welcome to this well-maintained detached home located in a convenient family friendly neighborhood! Featuring a bright, wide open kitchen and dining area, this home offers a functional layout perfect for everyday living and entertaining. The main level includes generously sized bedrooms and a full bathroom, while the lower level provides additional living space with a bedroom, a second full bathroom, and a spacious family/recreation room or use as a second kitchen. Enjoy added privacy with no neighbors directly across the street and open space on one side of the property. Ideally situated close to shopping, public transit, schools, parks, and other everyday amenities. A great opportunity for families, first time buyers, or investors alike! Shingles replaced in 2024. Some photographs have been virtually staged to illustrate the property's potential. Furnishings and decor shown may not present in the property. The property is being sold in its current condition. (Id: 27)
$ 289,900
4853 Regional Road 55, Whitefish, ON, P0M 3E0 house for sale | Listing ID 2128 | Royal LePage
View photo
House · for sale
$ 799,900
4853 Regional Road 55, Whitefish, ON, P0M 3E0 house for sale | Listing ID 2128 | Royal LePage
Nairn Centre
· House
· Patio · Garden · Office room · Fireplace · Swimming pool · Gym · Deck · Cellar
Nairn Centre · House · Patio · Garden · Office room · Fireplace · Swimming pool · Gym · Deck · Cellar
Welcome to spacious country living on a sprawling 12-acre property just 10 minutes west of Lively. Comprised of two parcels, including one vacant lot, this rare offering combines privacy, functionality, and income-generating potential in one impressive package. This well-maintained home features 4 bedrooms, 2.5 bathrooms, a dedicated home office, and an open-concept layout highlighted by cathedral ceilings, floor-to-ceiling windows, hardwood floors, and two natural gas fireplaces. The spacious primary suite offers a walk-in closet and updated ensuite, while the lower level provides a large rec room with wet bar, home gym, games area, cold cellar, and plenty of storage. Outside, enjoy your own private retreat surrounded by mature conifers. The backyard features a lockstone patio with natural gas BBQ hookup, a two-level 16' x 30' deck with sunken hot tub, and a fully insulated 12' x 16' heated and air-conditioned office. Nature lovers will appreciate the trails, blueberry bushes, maple t
$ 799,900

Get email alerts

Don't miss out: be the first to know about new properties

The alert was correctly created

On subscribing you accept the conditions of use and the privacy policy
Alert
Receive new ads in your inbox
Save this search
Receive alerts for new listings

We'll send you an email when we have new properties for: "Properties for sale in Nairn Centre"

The alert was correctly created

Get email alerts and be the first to see new listings
Required field
On subscribing I accept the terms of the privacy policy
Perfect! You'll soon start receiving new listings via email
Alert
Receive an email when we have new ads for Properties for sale in Nairn Centre
Save this search
Filters

Bedrooms

Area (sq.ft)

sq.ft
sq.ft

Price

$
$

Filter by property type

Bathrooms

Clear all filters
Receive notifications when new entries are published.