6,584 houses for sale in Namao

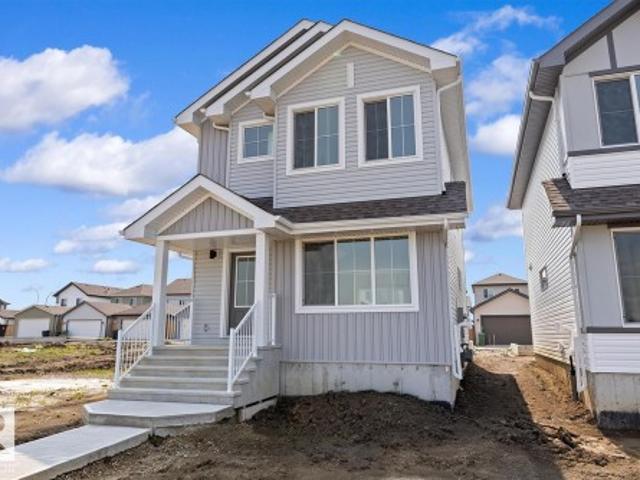
127 Sereno Lane, Fort Saskatchewan, AB, T8L 0Z9 house for sale | Listing ID E4512 | Royal LePage
View photo
House · for sale
$ 442,600
127 Sereno Lane, Fort Saskatchewan, AB, T8L 0Z9 house for sale | Listing ID E4512 | Royal LePage
Namao
· House
· Garden · Parking · Cellar
Namao · House · Garden · Parking · Cellar
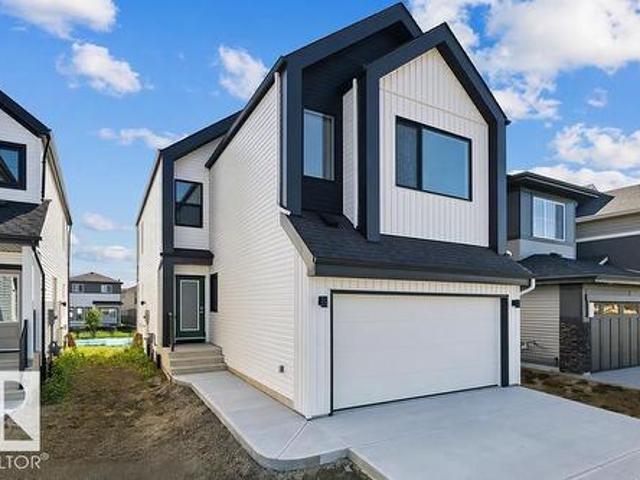
Designed for modern living, this home blends comfort and functionality. The main floor features luxury vinyl plank flooring, a welcoming foyer with coat closet, and a bright great room with a large front window. The centrally located kitchen offers quartz countertops, a Silgranit undermount sink, island with eating ledge, soft-close cabinets, over-the-range microwave, and a spacious pantry. At the rear, the dining area overlooks the backyard. A convenient half bath and rear entry provide access to the yard and parking pad, with the option to add a detached double garage. Upstairs, an open loft adds flexible living space. The primary suite includes a walk-in closet and 3-piece ensuite with stand-up shower, while two additional bedrooms, a full bath, and laundry complete the level. Features include black fixtures, 9-ft ceilings on the main and basement, separate side entrance, and basement rough-ins
$ 442,600
13007 Ave Nw, Edmonton, AB, T6V 0N3 house for sale | Listing ID E4512 | Royal LePage
View photo
House · for sale
$ 589,000
13007 Ave Nw, Edmonton, AB, T6V 0N3 house for sale | Listing ID E4512 | Royal LePage
Namao
· House
· Fireplace · Air conditioning · Cellar
Namao · House · Fireplace · Air conditioning · Cellar
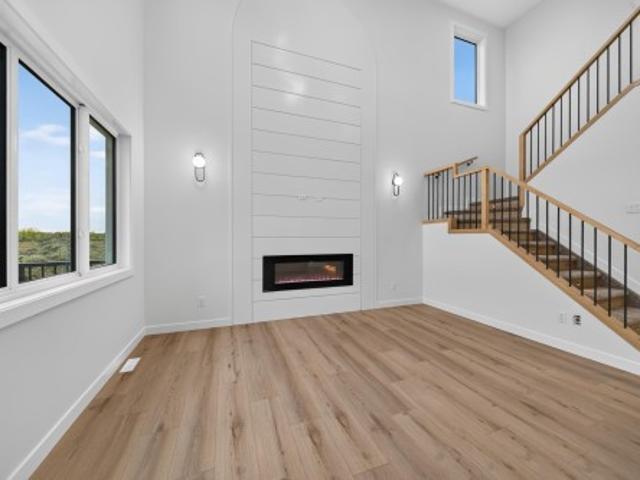
Built green certified | main-floor bedroom & full bath | open-to-above great room | ac with heat pump move-in ready rear-detached home in goodridge corners, thoughtfully designed for modern family living. This two-storey home features an open-to-above great room with an electric fireplace, a main-floor bedroom and full bathroom, and a bright kitchen with an island, pantry and cabinets to the ceiling. Upstairs, enjoy a bonus room, convenient laundry, two additional bedrooms, a full bath, and a private primary retreat with his-and-her closets and ensuite. The unfinished basement offers a separate side entrance for future-suite potential. Built Green features include heat-pump air conditioning, water heat recovery, solar-ready rough-in, central-vacuum rough-in and four-camera security rough-in
$ 589,000
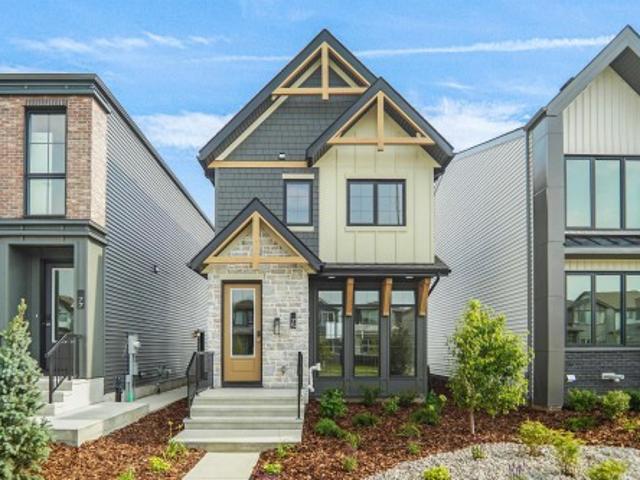
75 Sienna Boulevard, Fort Saskatchewan, AB, T8L 0Z1 house for sale | Listing ID E4496 | Royal LePage
View photo
House · for sale
$ 444,998
75 Sienna Boulevard, Fort Saskatchewan, AB, T8L 0Z1 house for sale | Listing ID E4496 | Royal LePage
Namao
· House
Namao · House
Welcome to the all-new Niagara by Broadview Homes, a beautifully designed home that perfectly blends timeless architecture with modern functionality. Thoughtfully crafted for growing families and first-time home buyers alike, this stunning home offers an open-concept main floor that creates a bright and inviting space for everyday living and entertaining. The well-appointed kitchen seamlessly flows into the dining and living areas, making it the heart of the home. Upstairs, you'll find spacious bedrooms, including a comfortable primary retreat with a private ensuite, along with additional bedrooms that provide plenty of room for the whole family. Located in the heart of Sienna, one of Fort Saskatchewan's newest and most desirable communities, you'll enjoy easy access to parks, walking trails, playgrounds, schools, shopping, and everyday amenities. With exceptional curb appeal, thoughtful design, and outstanding value, the Niagara is the perfect place to call home
$ 444,998
7520 Avenue Nw, Edmonton, AB, T5Z 0J7 house for sale | Listing ID E4512 | Royal LePage
View photo
House · for sale
$ 689,900
7520 Avenue Nw, Edmonton, AB, T5Z 0J7 house for sale | Listing ID E4512 | Royal LePage
Namao
· House
· Garden · Fireplace · Parking · Air conditioning · Cellar
Namao · House · Garden · Fireplace · Parking · Air conditioning · Cellar
Welcome to this stunning 2,370 sq. Ft. two-storey home located in the desirable community of Schonsee! Loaded with upgrades inside and out, this home features 9' ceilings on the main floor and basement, a separate side entrance, elegant coffered ceiling details, quartz countertops, and a beautiful full height stone fireplace. The upper level offers a spacious bedrooms and a large bonus room perfect for family living. Additional highlights include central A/C, a heated garage with a hardened concrete floor and floor drain, and an exposed aggregate driveway. The fully landscaped and fenced backyard is an entertainer's dream, featuring a spectacular two tier design, massive stone retaining wall, and extensive high end decorative and stamped concrete hardscaping. A truly impressive property showcasing quality finishes and exceptional outdoor living!
$ 689,900
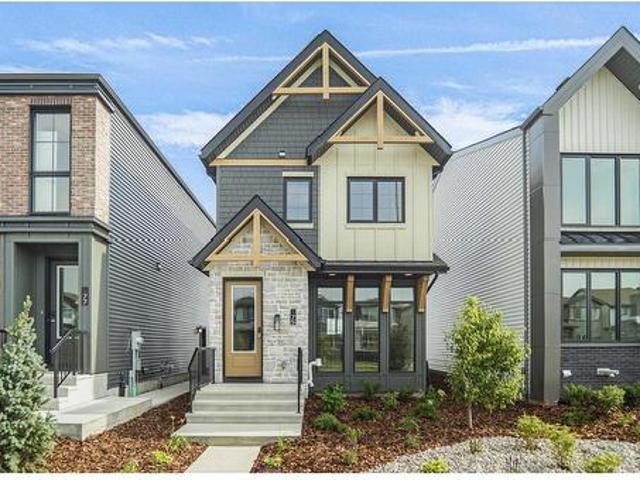
75 Sienna Boulevard, Fort Saskatchewan, AB, T8L 0Z1 house for sale | Listing ID E4496 | Royal LePage
View photo
House · for sale
$ 444,998
75 Sienna Boulevard, Fort Saskatchewan, AB, T8L 0Z1 house for sale | Listing ID E4496 | Royal LePage
Namao
· House
Namao · House
Welcome to the all-new Niagara by Broadview Homes, a beautifully designed home that perfectly blends timeless architecture with modern functionality. Thoughtfully crafted for growing families and first-time home buyers alike, this stunning home offers an open-concept main floor that creates a bright and inviting space for everyday living and entertaining. The well-appointed kitchen seamlessly flows into the dining and living areas, making it the heart of the home. Upstairs, you'll find spacious bedrooms, including a comfortable primary retreat with a private ensuite, along with additional bedrooms that provide plenty of room for the whole family. Located in the heart of Sienna, one of Fort Saskatchewan's newest and most desirable communities, you'll enjoy easy access to parks, walking trails, playgrounds, schools, shopping, and everyday amenities. With exceptional curb appeal, thoughtful design, and outstanding value, the Niagara is the perfect place to call home
$ 444,998
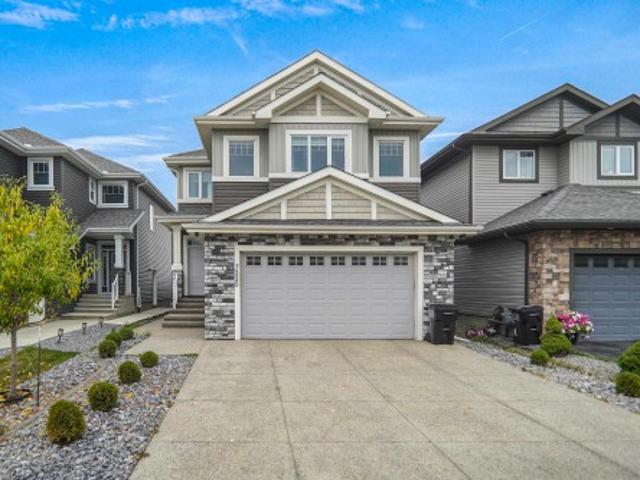
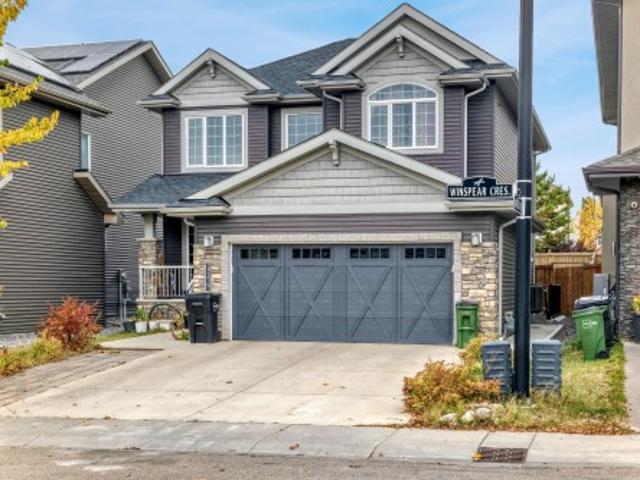
3179 Winspear Crescent Sw, Edmonton, AB, T6X 1S8 house for sale | Listing ID E4512 | Royal LePage
View photo
House · for sale
$ 704,999
3179 Winspear Crescent Sw, Edmonton, AB, T6X 1S8 house for sale | Listing ID E4512 | Royal LePage
Namao
· House
· Parking · Fireplace · Air conditioning · Cellar
Namao · House · Parking · Fireplace · Air conditioning · Cellar
Beautiful family home in Aurora, situated on a 34-foot pocket lot with an extended driveway and extra-wide double garage. With over 3,400 sq. Ft. of developed living space across 3 levels, this home offers plenty of space for a growing family. The main floor features a spacious living room with fireplace, dining area, den, half bath, mudroom and large kitchen with stainless steel appliances. Upstairs offers a bright bonus room, 2 bedrooms, full bath, laundry and a large primary bedroom with a stunning ensuite featuring a soaker tub, dual sinks, separate shower and large walk-in closet. The fully finished basement is completed with permits and includes 2 bedrooms, full bathroom, kitchen, laundry, separate side entrance and a huge 15' x 30' living/kitchen area. The basement side entrance and new vinyl flooring were completed in June 2026. Kitchen updates include a newer gas range (2024) and new refrigerator (2026). Central A/C. Easy access to walking trails, parks, schools, shopping & th
$ 704,999
5504 Avenue Nw, Edmonton, AB, T6A 1A6 house for sale | Listing ID E4512 | Royal LePage
View photo
House · for sale
$ 449,900
5504 Avenue Nw, Edmonton, AB, T6A 1A6 house for sale | Listing ID E4512 | Royal LePage
Namao
· House
· Garden · Parking · Cellar
Namao · House · Garden · Parking · Cellar
LARGE 705m2 lot in Fulton Place! 1,143sqft 3 bedroom bungalow sitting on a quiet street with TONS of POTENTIAL. Investors, developers, first time buyers. Perfect property for your portfolio! Conveniently located to multiple schools, Hardisty Leisure Centre, public transportation, trails, downtown and all amenities. Large backyard, massive double garage, unspoiled basement and so much more! Great opportunity with tons of VALUE!
$ 449,900
1794 Street Nw, Edmonton, AB, T5Y 3W8 house for sale | Listing ID E4512 | Royal LePage
View photo
House · for sale
$ 929,700
1794 Street Nw, Edmonton, AB, T5Y 3W8 house for sale | Listing ID E4512 | Royal LePage
Namao
· House
· Garden · Fireplace · Deck · Parking · Cellar
Namao · House · Garden · Fireplace · Deck · Parking · Cellar
Triple garage + custom built + huge pie lot + main floor bedroom + spice kitchen + open to below. Exceptional Property in McConachie offering 5 bedrooms, 4 bathrooms and 2 living rooms with luxury finishes throughout. The main floor features a BEDROOM with a full bath, a stylish kitchen with quartz countertops and a separate SPICE KITCHEN. The second living room flows seamlessly into the kitchen and dining areas, highlighted by a floor-to-ceiling tiled electric fireplace and stunning OPEN TO BELOW design. Upstairs includes a spacious bonus room, 4 bedrooms, 3 bathrooms and convenient upper level laundry. The primary retreat offers a 5-piece ensuite and walk-in closet, while each bedroom connects to a bathroom. A separate side entrance and 9' basement ceilings offer excellent potential for future secondary suite development. Complete with a TRIPLE GARAGE, massive deck and expansive pie-shaped backyard. A must-see home combining luxury, space and future potential!
$ 929,700
37 979 Crystallina Nera Wy Nw, Edmonton, AB, T5Z 0S3 townhouse for sale | Listing ID E4512 | Royal LePage
View photo
Townhouse · for sale
Request Details
37 979 Crystallina Nera Wy Nw, Edmonton, AB, T5Z 0S3 townhouse for sale | Listing ID E4512 | Royal LePage
Namao
· Townhouse
· Deck · Parking
Namao · Townhouse · Deck · Parking
Welcome to this stylish and modern 1633 sq ft end unit townhouse located in the highly sought-after Crystallina neighborhood! The ground floor features a convenient entryway and direct access to a double attached garage, providing ample storage space. The second floor boasts an open-concept design, with a modern kitchen featuring quartz counters, stainless steel appliances and lots of storage space. The large dining area and living room are perfect for entertaining, and a powder room completes this level, offering added convenience. A large wrap around deck ensures you can enjoy outdoor living too! The upper level offers three generous-sized bedrooms, an ensuite off the primary bedroom and another full bathroom. Situated in an excellent location walking distance to lakes, trails and backing on to a tree line. You'll enjoy its proximity to parks, schools, transit, shopping, and so much more. Don’t miss out on this wonderful opportunity to live in Crystallina Nera!
Request Details
5005 Cawsey Link Sw, Edmonton, AB, T6W 5G4 house for sale | Listing ID E4512 | Royal LePage
View photo
House · for sale
$ 649,600
5005 Cawsey Link Sw, Edmonton, AB, T6W 5G4 house for sale | Listing ID E4512 | Royal LePage
Namao
· House
· Garden · Fireplace · Parking · Cellar
Namao · House · Garden · Fireplace · Parking · Cellar
This upgraded 2,022 sq ft home offers a practical layout with thoughtful features. A double attached garage with floor drain and added width, separate side entrance, and 9-ft ceilings on both main and basement levels set the tone. Luxury vinyl plank flooring spans the main floor, where a foyer leads to a bedroom and full 3-piece bath with walk-in shower—perfect for guests or office use. A mudroom adds everyday storage. The kitchen showcases quartz countertops, large island with flush eating ledge, Silgranit undermount sink, pendant lighting, built-in microwave, chimney hood with full-height backsplash, soft-close thermofoil cabinets, walk-through pantry, and a spice kitchen. The open great room and dining nook feature large rear windows, electric fireplace, garden door to backyard, and open-to-below design. Upstairs includes a primary retreat with walk-in closet and 5-piece ensuite, bonus room, laundry, main bath, and two bedrooms. Black fixtures, upgraded railings, and basement rough-
$ 649,600
83 Galloway Drive, Sherwood Park, AB, T8A 2M7 house for sale.
View photo
House · for sale
$ 550,000
$ 354/sq.ft
83 Galloway Drive, Sherwood Park, AB, T8A 2M7 house for sale.
Namao
· 1,550 sq.ft · 3 Bedrooms · 3 Baths · House
· Patio · Office room · Fireplace · Sauna · Air conditioning · Parking · Cellar
Namao · 1,550 sq.ft · 3 Bedrooms · 3 Baths · House · Patio · Office room · Fireplace · Sauna · Air conditioning · Parking · Cellar
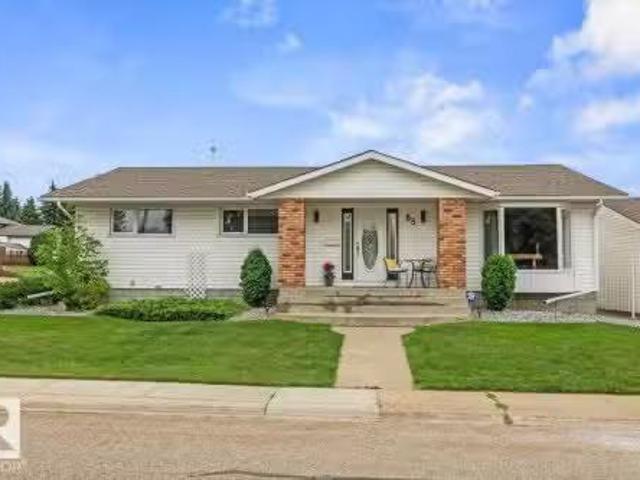
Immaculate 1,553 sq.ft. home on a corner lot in Glen Allan, walk to Galleria Park, elementary schools and Sherwood Park Mall. Gleaming hardwood floors run through the main level, with two living rooms, a formal dining area and a cozy family room anchored by a freshly painted (and serviced) brick gas fireplace. 3 large bedrooms include a primary with 3-piece ensuite. Refinished kitchen cabinets with new quartz & backsplash. Fresh paint, smooth ceilings and new lighting. The basement was built for entertaining with a bar, spacious family room, office, new 6-person dry sauna, laundry with sink. Two high-efficiency furnaces including a new Carrier furnace, hot water tank and humidifier (2024), central AC, central vac, newer shingles, new washer and dryer (2025). Vinyl windows throughout, with new bay, bedroom & living windows being installed October 2026. The private corner lot offers fresh landscaping, paving stone patio, firepit, RV parking, extended driveway and an oversized 24x22 doubl
$ 550,000
14612 A Street Nw, Edmonton, AB, T5X 1K2 house for sale | Listing ID E4512 | Royal LePage
View photo
House · for sale
$ 375,000
14612 A Street Nw, Edmonton, AB, T5X 1K2 house for sale | Listing ID E4512 | Royal LePage
Namao
· House
· Garden · Fireplace · Parking · Gym · Cellar
Namao · House · Garden · Fireplace · Parking · Gym · Cellar
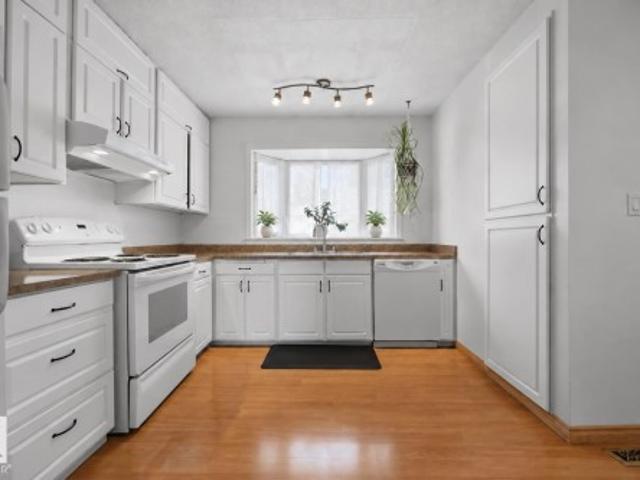
Opportunity is KNOCKING! Your renovation project to dream home starts here! Priced to sell! Original owner. Well maintained Caernarvon BUNGALOW offers 1215 sqft home features 3 bedrooms & 1.5 bathrooms, including rare ensuite. Large vinyl windows, replaced in 2006, fill the home w/ natural light. Cozy corner wood-burning fireplace anchors the spacious living room, flowing into the dining area & large kitchen w/ ample cabinetry & sink overlooking the backyard + separate back entrance! The basement is & has been DRY, already gutted & ready for your vision! Imagine a movie room, home gym, additional bedrooms or recreation space. Endless possibilities to create a home that reflects YOUR STYLE. Outside, enjoy an oversized HEATED double detached garage (22'1' x 21'4'), RV parking & spacious yard. Steps from parks, schools, shopping & amenities, with easy access to major commuter routes. Bring your inspiration & make this next chapter your own! Some photos have been virtually renovated to spa
$ 375,000
11720 Avenue Nw, Edmonton, AB, T5X 2K4 house for sale | Listing ID E4512 | Royal LePage
View photo
House · for sale
$ 478,800
11720 Avenue Nw, Edmonton, AB, T5X 2K4 house for sale | Listing ID E4512 | Royal LePage
Namao
· House
· Garden · Fireplace · Deck · Cellar
Namao · House · Garden · Fireplace · Deck · Cellar
A rare blend of space, privacy & location in the heart of dunluce! Set on a beautiful mature lot backing green space, this impeccably maintained, fully finished 1959 sqft 2 storey offers 4 bedrms, 2.5 BATHS & an exceptional amount of living space. The main floor welcomes you with a bright front living rm & FORMAL DINING wrapped in stunning full plank HARDWOOD, followed by a U-shaped kitchen, cozy FAMILY RM w/FIREPLACE, main floor BEDRM & 2PC bath, plus a MUDRM w/LAUNDRY off the side entry. Upstairs, discover 3 generous bedrms, including a spacious PRIMARY RETREAT w/2 CLOSETS & FULL ENSUITE. The finished basement adds a large REC RM & WET BAR, perfect for entertaining or unwinding. Outside, enjoy a sprawling yard, spacious deck, FIRE PIT & wide open views across the Dunluce School fields. NO CARPET, fresh paint, newer TRIPLE PANE main floor windows & ROOF (2018). Walk to schools, YMCA & parks, just minutes to BEAUMARIS LAKE, shopping, groceries, transit & amenities. MOVE IN READY with r
$ 478,800
92 Edgefield Way, St. Albert, AB, T8N 7Z9 house for sale | Listing ID E4512 | Royal LePage
View photo
House · for sale
$ 799,800
92 Edgefield Way, St. Albert, AB, T8N 7Z9 house for sale | Listing ID E4512 | Royal LePage
Namao
· House
· Fireplace · Cellar
Namao · House · Fireplace · Cellar
WELCOME to this beautifully finished home in the desirable community of Erin Ridge North! Situated on a 28-foot-wide regular lot, this property offers 3 master bedrooms upstairs, an additional main-floor bedroom with a full bathroom, and a 2-bedroom legal basement suite. The main floor features a spacious bedroom with a huge window, a full bathroom, and a spice kitchen with a side window. The timeless contemporary custom kitchen showcases elegant two-tone cabinetry, a huge centre island, and luxurious finishes throughout. The huge open-to-below living room features a custom fireplace feature wall, complemented by a spacious dining area. Upstairs, you'll find a HUGE BONUS ROOM overlooking the open-to-below living spaces, along with THREE PRIMARY BEDROOMS, offering comfort and privacy for the whole family. The 2-bedroom legal basement suite includes a separate entrance, second kitchen, living area, full bathroom, and separate laundry. Don't miss this opportunity!
$ 799,800
1820 Avenue Nw, Edmonton, AB, T5T 3J2 house for sale | Listing ID E4512 | Royal LePage
View photo
House · for sale
$ 519,900
1820 Avenue Nw, Edmonton, AB, T5T 3J2 house for sale | Listing ID E4512 | Royal LePage
Namao
· House
· Patio · Garden · Parking · Air conditioning · Cellar
Namao · House · Patio · Garden · Parking · Air conditioning · Cellar
Welcome to this fully renovated home in the desirable neighbourhood of La Perle! Offering 2,208 sq/ft of living space, this home features 4 bedrooms, 3 baths, and a double detached garage. Large bay windows fill the home with natural light, complemented by carpet throughout and beautiful tile in the kitchen and baths. The open concept main floor boasts a timeless chef’s kitchen with high-end stainless steel appliances, granite countertops, newer cabinetry, and an island with built-in storage. The upper level offers 3 bedrooms, a fully upgraded 5pc bath, a spacious primary suite with walk-in closet, and upgraded 3pc ensuite. The lower level includes a large family room, 3pc bath, and bedroom, while the basement features a flex room, utility/storage space, and laundry. The fully fenced yard includes a15x25 concrete patio. Upgrades include A/C, shingles (2020), furnace (2017), overhead garage door & windows
$ 519,900
355 Northgate Terrace Nw, Edmonton, AB, T5E 3E3 townhouse for sale | Listing ID E4512 | Royal LePage
View photo
Townhouse · for sale
$ 197,500
355 Northgate Terrace Nw, Edmonton, AB, T5E 3E3 townhouse for sale | Listing ID E4512 | Royal LePage
Namao
· Townhouse
· Garden · Terrace · Equipped kitchen · Cellar
Namao · Townhouse · Garden · Terrace · Equipped kitchen · Cellar
Large end unit Northgate Terrace 3 bedroom, 2 bathroom, 2 storey condo with over 1,150 sq ft in the neighborhood of Northmount. The main floor has a large living room with hardwood floor, dining room, and a bright open kitchen, and a 2 piece bathroom. The upper level has new carpet and 3 large bedrooms and a 4 piece main bathroom. The primary bedroom is oversized with a large closet. The condo has a newer stove, dishwasher, furnace, hot water tank, & laminate flooring. The complex is very well taken care of and has newer vinyl siding, asphalt shingles, vinyl windows, and poured sidewalks. The basement is unfinished with a newer furnace, and ready for development. The backyard is fully landscaped, fenced and very private. The location of the Northgate Terrace condo complex is walking distance to schools, shopping, and transportation. This unit is available for immediate possession
$ 197,500
1513 Street Nw, Edmonton, AB, T5Y 3B3 house for sale | Listing ID E4512 | Royal LePage
View photo
House · for sale
$ 454,900
1513 Street Nw, Edmonton, AB, T5Y 3B3 house for sale | Listing ID E4512 | Royal LePage
Namao
· House
· Garden · Parking
Namao · House · Garden · Parking
AFFORDABLE FULLY FINISHED 5 BEDROOM BUNGALOW IN Miller in Northeast Edmonton, with easy access to Manning Freeway and Anthony Henday Drive, this spacious single-family home offers over 2,000 sq. Ft. of living space, 5 bedrooms and 2 full bathrooms. The bright, open-concept main floor features laminate flooring, French doors leading into the living room, and an inviting eat-in kitchen with stainless steel appliances and a breakfast nook. A second kitchen provides added convenience and flexibility. Upstairs offers 3 generously sized bedrooms with ample closet space. The fully finished lower level includes a spacious recreation room, 2 additional bedrooms and a full bathroom. Additional highlights include a newer roof, updated washer and dryer, and an insulated, drywalled attached garage. The beautiful backyard offers an inviting setting for relaxing and entertaining. Conveniently situated near shopping, parks, schools and major commuter routes, this home offers space, comfort and an exce
$ 454,900
5011 Cawsey Link Sw, Edmonton, AB, T6W 5G4 house for sale | Listing ID E4512 | Royal LePage
View photo
House · for sale
$ 699,600
5011 Cawsey Link Sw, Edmonton, AB, T6W 5G4 house for sale | Listing ID E4512 | Royal LePage
Namao
· House
· Garden · Deck · Parking · Cellar
Namao · House · Garden · Deck · Parking · Cellar
The Artemis presents a balanced fusion of elegant design and durable structure, equipped with all the features quintessential to the modern family lifestyle. It's practical layout with standout features throughout. The main floor includes a double attached garage with a floor drain, a separate side entrance, 9-ft ceilings on both main and basement levels, and LVP flooring on the main and upper floors. The foyer leads to a main-floor bedroom and a full 3-piece bath with a walk-in shower. A spacious mudroom with a built-in bench connects to a walk-through pantry. The kitchen showcases quartz countertops, an island with eating ledge, Silgranit undermount sink, built-in microwave, custom hood fan with full-height backsplash, and soft-close cabinets. The great room features a soaring 17-ft ceiling, large windows, and access to a 10' x 10' deck and backyard. Upstairs offers a primary suite with dual walk-in closets and a 5-piece ensuite, plus a bonus room, laundry area, and two additional be
$ 699,600
4113 Avenue Nw, Edmonton, AB, T5Y 0A3 house for sale | Listing ID E4512 | Royal LePage
View photo
House · for sale
$ 520,000
4113 Avenue Nw, Edmonton, AB, T5Y 0A3 house for sale | Listing ID E4512 | Royal LePage
Namao
· House
· Patio · Fireplace · Deck · Air conditioning · Cellar
Namao · House · Patio · Fireplace · Deck · Air conditioning · Cellar
Welcome to this beautifully maintained 2-storey home in family-friendly Brintnell! A spacious entry welcomes you into the bright, open-concept main floor featuring a well-appointed kitchen with ample cabinetry, pantry & large raised eating island. The adjoining dining area offers patio doors to a HUGE deck, perfect for summer BBQs, while the inviting living room features a cozy fireplace. Main floor laundry & 2-pc bath add convenience. Upstairs, the impressive oversized bonus room with a 2nd fireplace is ideal for movie nights or family gatherings. The generous primary suite features a walk-in closet & private 4-pc ensuite with deep soaker tub & separate shower. Two additional bedrooms & a full 4-pc bath complete this level. The fully finished basement offers a spacious rec room & 4th bedroom, providing extra space for family or guests. Enjoy central A/C, built-in vacuum & a fantastic location within walking distance to parks, shopping, transit & amenities. A wonderful place to call ho
$ 520,000
1020 Keith Road, Sherwood Park, AB, T8A 1G3 house for sale | Listing ID E4512 | Royal LePage
View photo
House · for sale
$ 480,000
1020 Keith Road, Sherwood Park, AB, T8A 1G3 house for sale | Listing ID E4512 | Royal LePage
Namao
· House
· Garden · Fireplace · Parking · Air conditioning
Namao · House · Garden · Fireplace · Parking · Air conditioning
Beautifully maintained and tastefully updated ORIGINAL OWNER home in Westboro! Conveniently located close to schools, parks, shopping and transit. There are 3 bedrooms on the main, a full 4-pce bath as well as a 1/2 bath ensuite. Completing the main floor is a large family room with fireplace, dining room, and kitchen with nook. Some recent upgrades include shingles, garage door opener, A/C, washer/dryer, and micro/hoodfan. Siding and windows were replaced with extra insulation added to the exterior walls. The oversized 28x24 heated garage has a work shop area as well, which can be converted back to the full garage area. 2 additional sheds provide for ample storage of all your extra necessities. The beautifully landscaped yard even includes a gazebo for those wonderful summer nights!
$ 480,000
1511 Street Nw, Edmonton, AB, T5Y 0N2 house for sale | Listing ID E4512 | Royal LePage
View photo
House · for sale
$ 725,000
1511 Street Nw, Edmonton, AB, T5Y 0N2 house for sale | Listing ID E4512 | Royal LePage
Namao
· House
· Cellar
Namao · House · Cellar
1511- - Street NW.Built in 2011 and updated in 2025, this spacious bi-level provides over 1,700 sq ft of living space, 6 bedrooms, and 3 full baths. Featuring solid structural integrity and a highly functional layout, standard cosmetic updates will easily bring this home back to its peak condition. Enjoy an open-concept main floor, bright living spaces, and a separate basement entrance. Outside features a private, low-maintenance 4.024 sq ft lot with artificial grass (in the back). Close to schools, parks, shopping, and transit. Unbeatable space and upside potential!
$ 725,000
8150 78 Avenue Nw, Edmonton, AB, T6C 0N4 house for sale | Listing ID E4512 | Royal LePage
View photo
House · for sale
$ 407,000
8150 78 Avenue Nw, Edmonton, AB, T6C 0N4 house for sale | Listing ID E4512 | Royal LePage
Namao
· House
· Parking · Cellar
Namao · House · Parking · Cellar
Great Location steps away from the LRT line and a short walk to Bonnie Doon Mall. This solid semi bungalow built in 1950 has been owned by the same family since 1953. The lot is 42 feet by 130 feet with a 21x22 double detached garage. The house has 3 bedrooms and a fully finished basement with kitchen that is currently rented out. Shingles and electrical have been upgraded
$ 407,000
9448 Street Nw, Edmonton, AB, T5T 7B2 house for sale | Listing ID E4512 | Royal LePage
View photo
House · for sale
$ 675,000
9448 Street Nw, Edmonton, AB, T5T 7B2 house for sale | Listing ID E4512 | Royal LePage
Namao
· House
· Garden · Deck · Parking · Cellar
Namao · House · Garden · Deck · Parking · Cellar
Experience exceptional space, style, and functionality in this impressive premium home featuring SHOW-HOME INSPIRED FINISHES throughout, including an IN-BUILT SPEAKER SYSTEM. This Luxury home offering approx. 2,500 sq. Ft. above grade, 9-ft ceilings throughout and exceptional space! The main floor offers a spacious foyer, oversized living room, premium kitchen with stainless steel appliances and half bath. Upstairs offers 3 bedrooms, 2 full baths and a bonus room for family time. The luxurious primary suite is a true retreat, featuring a huge 5-piece ensuite and his-and-her closets. The fully finished 9-ft ceiling basement adds a recreation room, an additional bedroom and bathroom, plus ample storage. Situated on a desirable corner lot, extra windows fill the home with natural light. Enjoy the backyard deck and the convenience of an extended garage. Ideally located with easy access to Stony Plain Road, Whitemud Drive and Anthony Henday, this house is a perfect blend of style, comfort a
$ 675,000
1107 Avenue Nw, Edmonton, AB, T5Y 4C1 house for sale | Listing ID E4512 | Royal LePage
View photo
House · for sale
$ 959,400
1107 Avenue Nw, Edmonton, AB, T5Y 4C1 house for sale | Listing ID E4512 | Royal LePage
Namao
· House
· Balcony · Fireplace · Cellar
Namao · House · Balcony · Fireplace · Cellar
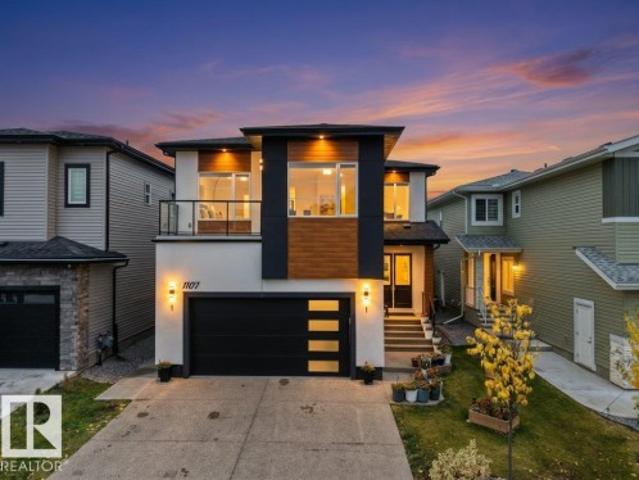
Legal basement suite + spice kitchen+ stucco exterior +2 living rooms with open to below ceiling on main level + main floor bedroom +full bath. Exceptional Property in Fraser offering 7 bedrooms, 6 bathrooms with luxury finishes throughout. The main floor features a BEDROOM with a full bath, 2 living rooms, an elegant kitchen & a separate SPICE KITCHEN. The second living room flows seamlessly into the kitchen and dining areas, highlighted by a tiled electric fireplace and OPEN TO BELOW ceiling. Upstairs includes Bonus room, 4 bedrooms, 3 bathrooms & convenient upper level laundry. The primary retreat offers a 5 piece ensuite and walk-in closet, while another bedroom features its own ensuite and private balcony. FULLY FINISHED LEGAL BASEMENT SUITE offers a private side entrance, 2 bedrooms, 2 bathrooms, a kitchen, living area, and separate laundry. Providing excellent flexibility for extended family or rental options. Conveniently located in Fraser, close to schools, shopping, parks and
$ 959,400
1060 Street, Morinville, AB, T8R 2N5 house for sale | Listing ID E4512 | Royal LePage
View photo
House · for sale
$ 495,000
1060 Street, Morinville, AB, T8R 2N5 house for sale | Listing ID E4512 | Royal LePage
Namao
· House
· Garden · Fireplace · Parking · Cellar
Namao · House · Garden · Fireplace · Parking · Cellar
This beautifully maintained home in the heart of Morinville is sure to impress! Step inside the grand entrance that welcomes you into a bright, spacious, and thoughtfully designed layout. The kitchen is perfect for both everyday living and entertaining with granite countertops, ample counter space, abundant cabinetry, stainless steel appliances, and a walk-through pantry. The living room features a cozy gas fireplace and large windows that flood the space with natural light. A convenient mudroom off the garage and a 2-piece bathroom complete the main floor. Upstairs, you'll find a spacious primary retreat with a large walk-in closet and ensuite, along with two additional bedrooms, a full bathroom, and a laundry room! The basement is 90% finished, offering additional living space with the opportunity to add your own finishing touches. Step outside to your fully fenced backyard, backing onto green space and a walking path. This home offers the perfect combination of style, comfort, and l
$ 495,000
10520 Lauderdale Road Nw, Edmonton, AB, T5E 5R5 house for sale | Listing ID E4512 | Royal LePage
View photo
House · for sale
$ 339,000
10520 Lauderdale Road Nw, Edmonton, AB, T5E 5R5 house for sale | Listing ID E4512 | Royal LePage
Namao
· House
· Garden · Parking
Namao · House · Garden · Parking
Located in the mature neighbourhood of Lauderdale, this family home presents a magnificent opportunity to redesign and renovate to your specific appeal. The property has an amazing yard, with beautiful perennials, including peonies and rose bushes, large garden area, with raspberries and rhubarb. The outside is complete with a double detached garage. Main floor is comprised of a spacious living and dining room with original hardwood floor. Kitchen, fridge and stove(2022), two large bedrooms and a 4 piece bath complete this floor. The home is close to schools, playgrounds, recreation centers, public transportation and shopping
$ 339,000
2416 35 Street Nw, Edmonton, AB, T6L 4M3 house for sale | Listing ID E4512 | Royal LePage
View photo
House · for sale
$ 469,000
2416 35 Street Nw, Edmonton, AB, T6L 4M3 house for sale | Listing ID E4512 | Royal LePage
Namao
· House
· Garden · Deck · Cellar
Namao · House · Garden · Deck · Cellar
Welcome to this beautifully updated bi-level home in the desirable Bisset neighbourhood. This spacious and well-maintained property offers a fully renovated kitchen with modern finishes, perfect for family living and entertaining. Enjoy two separate living areas, providing plenty of space for relaxation and gatherings. The upper level features 3 generously sized bedrooms and 2 full bathrooms, including a primary bedroom with its own private ensuite. The fully finished basement offers 2 additional bedrooms, 1 full bathroom, and a large recreation room, ideal for extended family or guests. Step outside to a big backyard complete with a deck, perfect for summer BBQs and outdoor enjoyment. Conveniently located close to schools, shopping, parks, public transportation, and all other amenities. A fantastic opportunity to own a move-in-ready family home in a great location!
$ 469,000
1931 Avenue Nw, Edmonton, AB, T6M 3B2 house for sale | Listing ID E4512 | Royal LePage
View photo
House · for sale
$ 499,000
1931 Avenue Nw, Edmonton, AB, T6M 3B2 house for sale | Listing ID E4512 | Royal LePage
Namao
· House
· Office room · Parking · Cellar
Namao · House · Office room · Parking · Cellar
Welcome to The Uplands an appealing choice for families and professionals. Built in 2023, this Daytona Homes two-storey offers a fresh, contemporary layout designed for everyday living. The main floor features a bright open-concept design with a modern kitchen finished with quartz counters and upgraded lighting, flowing naturally into the dining and living areas. Large windows bring in natural light, creating a warm, welcoming atmosphere for both quiet evenings and casual entertaining. Upstairs, the home offers three well-proportioned bedrooms, including a private primary suite, along with a versatile bonus room that can function as a playroom, media space, or home office. Upper-floor laundry adds convenience to the daily routine. The unfinished basement, with its side entrance and oversized window, provides excellent potential for future development. A double attached garage, clean modern finishes, and a move-in-ready 2023 build make this home an easy choice
$ 499,000
11032 Street Nw, Edmonton, AB, T5M 0W6 house for sale | Listing ID E4512 | Royal LePage
View photo
House · for sale
$ 699,899
11032 Street Nw, Edmonton, AB, T5M 0W6 house for sale | Listing ID E4512 | Royal LePage
Namao
· House
· Fireplace · Parking · Deck · Cellar
Namao · House · Fireplace · Parking · Deck · Cellar
Welcome to this stunning brand-new architecturally designed 2-storey home in desirable Westmount. Featuring 5 bedrooms, 4 bathrooms, and a fully finished basement with separate entrance, this home offers space and style. The main floor boasts 10 ft ceilings, triple-glazed windows for natural light, a spacious living room with elegant fireplace, chef-inspired kitchen with quartz countertops, large island with waterfall edge, premium finishes, bright dining area with west-facing deck access, and mudroom with built-ins. The double detached garage is accessed via the back lane. Upstairs offers a serene primary suite with walk-in closet and custom feature wall, two large bedrooms, full bath, and laundry. The finished basement has a rec room, two bedrooms, and full bath. Prime location near downtown, U of A, and river valley
$ 699,899
7521 Avenue Nw, Edmonton, AB, T5B 0B8 house for sale | Listing ID E4512 | Royal LePage
View photo
House · for sale
$ 799,900
7521 Avenue Nw, Edmonton, AB, T5B 0B8 house for sale | Listing ID E4512 | Royal LePage
Namao
· House
· Garden · Balcony · Parking
Namao · House · Garden · Balcony · Parking
Welcome to mature, tree-lined Virginia Park, just blocks from the river valley and prestigious Ada Boulevard! First time offered by its original owners, this expansive two storey has over 2,600 sq ft above grade, seven bedrooms across three floors and four bathrooms, laid out to give a large household real privacy. The open concept main floor centres on a 9 ft ceilings, spacious, efficient U shaped kitchen, and a main floor bedroom beside a full bath suits guests or multigenerational living. Upstairs, the primary suite pairs an ensuite and laundry with a private balcony for morning coffee. The double attached garage, a luxury in this neighbourhood, opens to an oversized mudroom. Fall maintenance is done: furnace and ducts cleaned and serviced in August 2026, eavestroughs in September. The southeast facing lot soaks up sun all day, and a charming barn-style shed keeps garden and outdoor tools tidy. River valley trails, Highlands golf, schools and a quick downtown commute are all minutes
$ 799,900

Get email alerts

Don't miss out: be the first to know about new properties

The alert was correctly created

On subscribing you accept the conditions of use and the privacy policy
Alert
Receive new ads in your inbox
Save this search
Receive alerts for new listings

We'll send you an email when we have new properties for: "Houses for sale in Namao"

The alert was correctly created

Get email alerts and be the first to see new listings
Required field
On subscribing I accept the terms of the privacy policy
Perfect! You'll soon start receiving new listings via email
Alert
Receive an email when we have new ads for Houses for sale in Namao
Save this search
Filters

Bedrooms

Area (sq.ft)

sq.ft
sq.ft

Price

$
$

Filter by property type

Bathrooms

Clear all filters
Receive notifications when new entries are published.