6,584 houses for sale in Namao

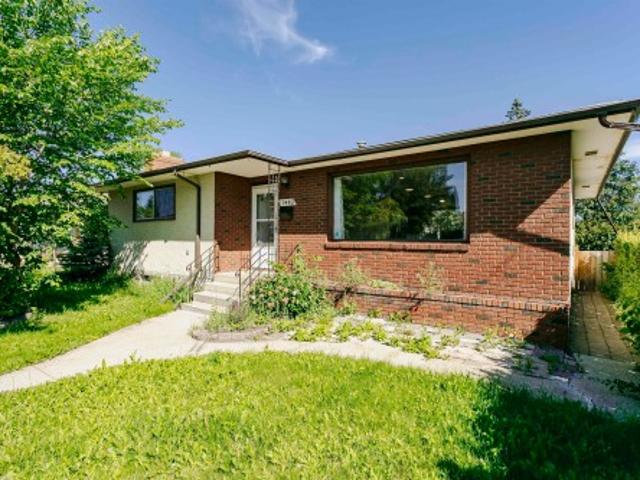
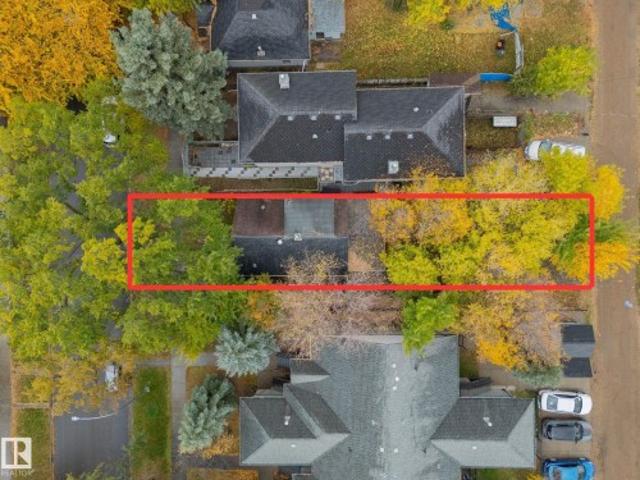
1191 Street Nw, Edmonton, AB, T5B 2G5 house for sale | Listing ID E4512 | Royal LePage
View photo
House · for sale
$ 175,000
1191 Street Nw, Edmonton, AB, T5B 2G5 house for sale | Listing ID E4512 | Royal LePage
Namao
· House
Namao · House
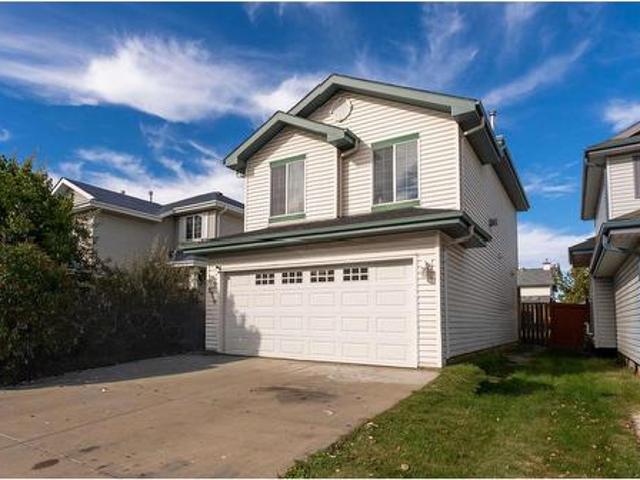
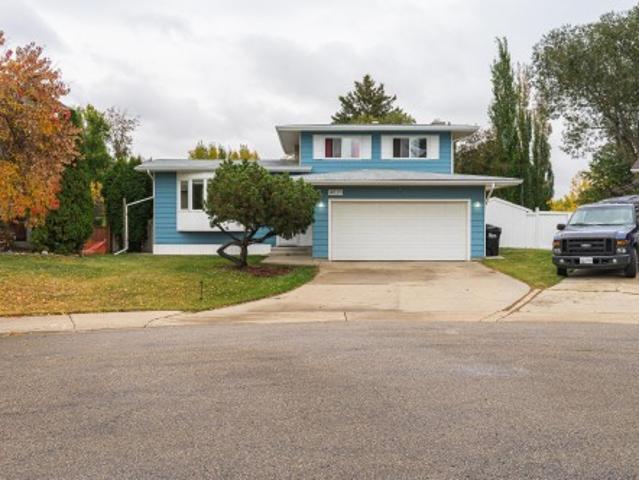
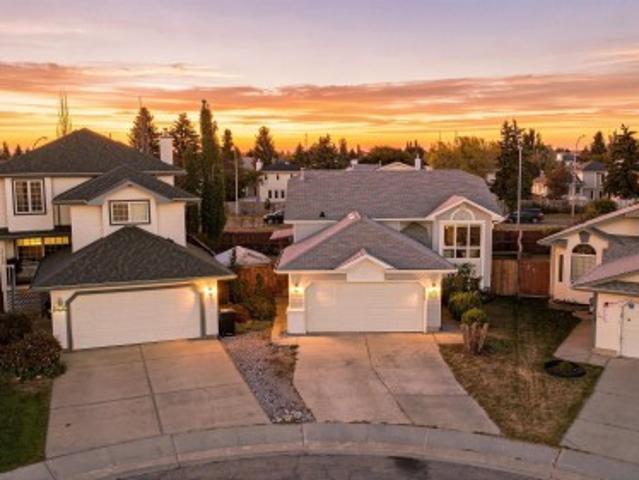
Attention builders, developers & investors! Opportunity knocks with this 33x120 LOT zoned RA8 (RM h23), ideally positioned adjacent to Edmonton’s Exhibition Lands Redevelopment area. With exciting changes planned for the surrounding neighbourhood, this property offers excellent potential for future redevelopment. The existing home is at the end of its economic life, making the value in the land & development opportunity. Currently tenant occupied, providing the possibility of rental income while exploring development plans & permits. Whether you’re looking for your next infill project or adding a strategic property to your investment portfolio, this location deserves a closer look. Buy the land, plan your project & take advantage of the opportunity!
$ 175,000
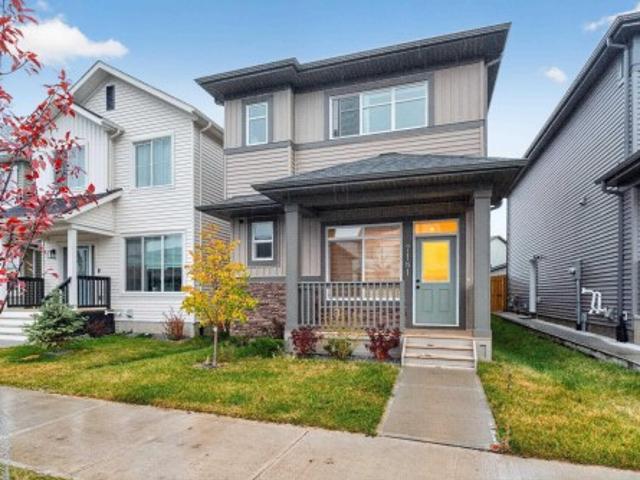
11036 Street Nw, Edmonton, AB, T5M 0W6 house for sale | Listing ID E4512 | Royal LePage
View photo
House · for sale
$ 699,899
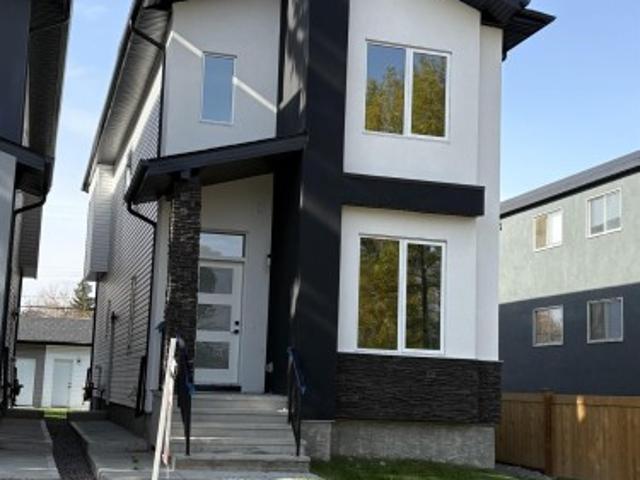
11036 Street Nw, Edmonton, AB, T5M 0W6 house for sale | Listing ID E4512 | Royal LePage
Namao
· House
· Fireplace · Parking · Deck · Cellar
Namao · House · Fireplace · Parking · Deck · Cellar
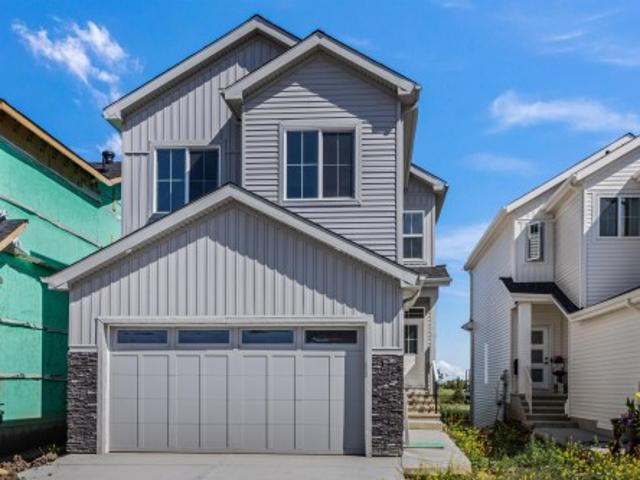
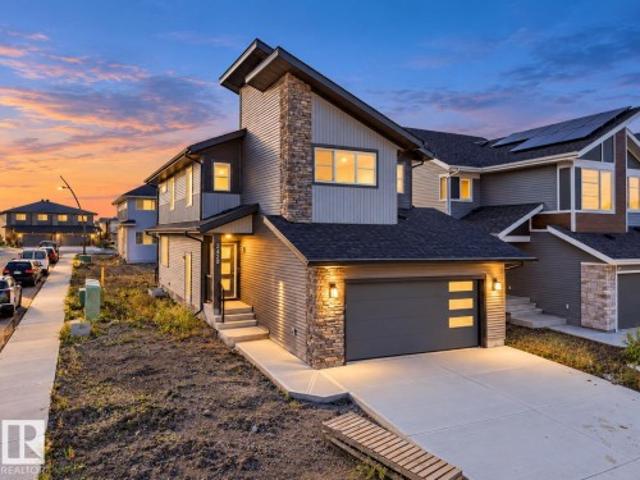
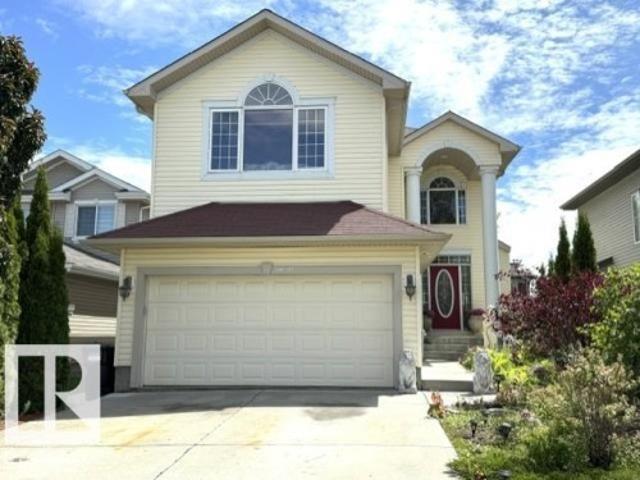
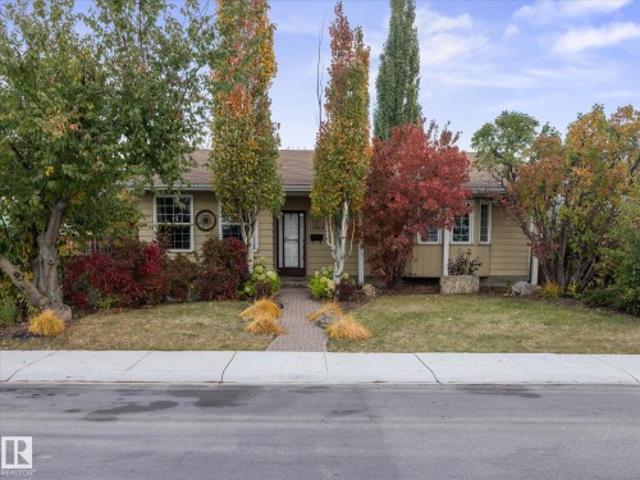
Welcome to this stunning brand new, architecturally designed 2-storey home in desirable Westmount! Featuring 5 bedrooms, 4 bathrooms, and a fully finished basement with separate entrance, this home offers space, style, and potential for a legal suite. The main floor features 10 ft ceilings, triple-glazed windows for natural light, a spacious living room with elegant fireplace, and a chef-inspired kitchen with quartz countertops, waterfall island, and premium finishes. Enjoy bright dining with access to the west-facing deck, plus a mudroom with built-in shelving and bench. The double detached garage is accessed via back lane. Upstairs offers a tranquil primary suite with walk-in closet and custom feature wall, 2 large bedrooms, full bath, and upper laundry. The basement provides a large rec room, 2 bedrooms, and full bath—ideal for extended family or future suite. Easy access to downtown, U of A, and the river valley
$ 699,899
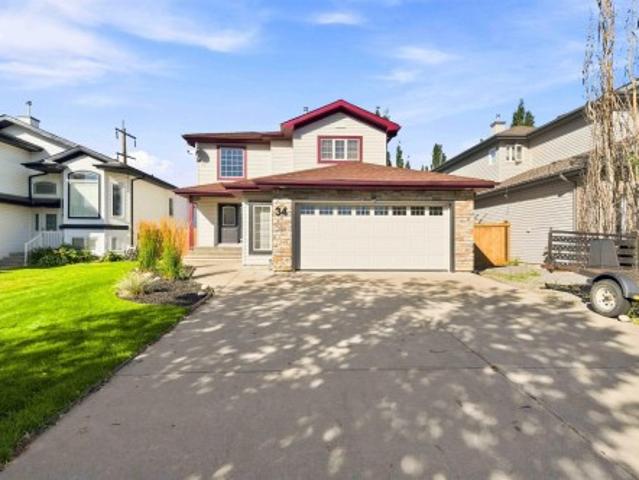
190 Elliott Wynd, Fort Saskatchewan, AB, T8L 1V1 house for sale | Listing ID E4512 | Royal LePage
View photo
House · for sale
$ 629,900
190 Elliott Wynd, Fort Saskatchewan, AB, T8L 1V1 house for sale | Listing ID E4512 | Royal LePage
Namao
· House
· Deck · Parking · Cellar
Namao · House · Deck · Parking · Cellar
Experience luxury living in this beautifully crafted two-storey home backing directly onto a pond and walking trails. The bright, open-concept main floor showcases modern finishes, quartz countertops, designer lighting, black fixtures, and a stunning chef's kitchen perfect for entertaining. Upstairs you'll find a spacious bonus room, convenient laundry, three generous bedrooms, and an impressive primary retreat featuring a custom feature wall, tray ceiling, walk-in closet, and a spa-inspired 5-piece ensuite with a freestanding soaker tub, oversized glass shower, and dual sinks. Enjoy breathtaking views from the glass-railed deck overlooking the water, while the unfinished basement offers endless possibilities for future development. Complete with an oversized double attached garage and situated in a prime location, this exceptional home combines luxury, style, and everyday functionality. Don't miss this walk out on to a pond, there are not many left!
$ 629,900
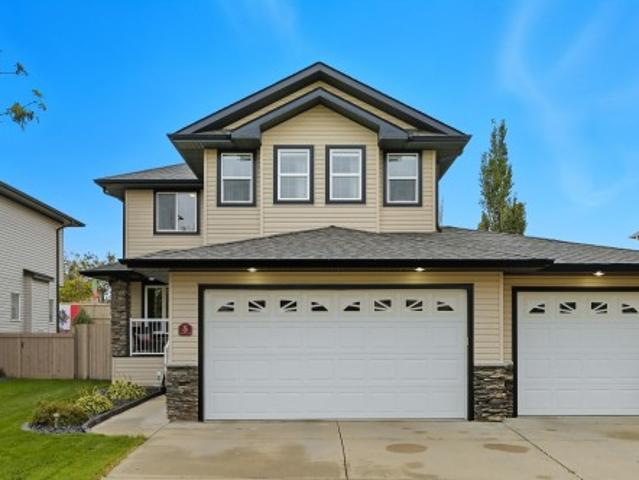
1517 27 Avenue Nw, Edmonton, AB, T6T 0W2 house for sale | Listing ID E4512 | Royal LePage
View photo
House · for sale
$ 424,000
1517 27 Avenue Nw, Edmonton, AB, T6T 0W2 house for sale | Listing ID E4512 | Royal LePage
Namao
· House
· Parking · Deck · Air conditioning
Namao · House · Parking · Deck · Air conditioning
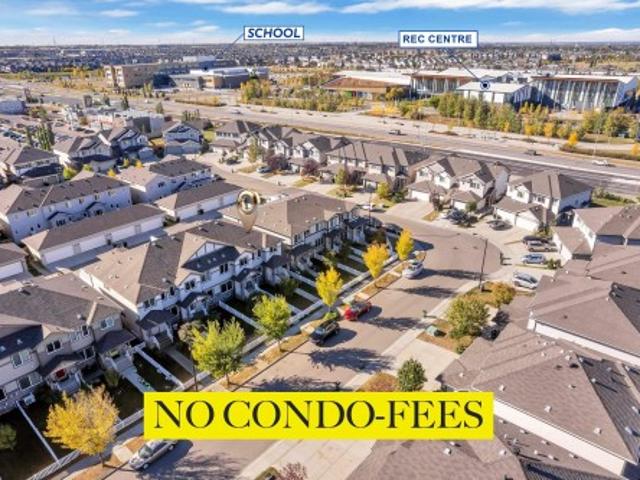
NO Condo-Fees | End-Unit | Original Owner. This wider townhouse boasts a spacious floor plan with 1,665.74 sqft of living space, which is hard to find. The main floor features an open concept design with 9-foot ceilings, a beautiful kitchen, and a corner pantry. Large windows throughout provide ample natural light. The master bedroom is generously sized and includes an ensuite bathroom with a STANDING SHOWER, alongside 2 additional good-sized bedrooms and a common bath. There's also a MASSIVE BONUS ROOM for added versatility. Enjoy the convenience of a attached double garage with a FULL-LENGTH DRIVEWAY. Step outside to a beautiful south-facing ROOFTOP DECK. This unit is equipped with CENTRAL AC for comfort during the summer months, and the garage includes storage shelves for added convenience. If you’re not already convinced, this prime location is just minutes away from essential amenities, public transport, the Meadow Recreation Center, schools, parks, and offers easy access to the h
$ 424,000
8009 Avenue Nw, Edmonton, AB, T5B 2N8 townhouse for sale | Listing ID E4512 | Royal LePage
View photo
Townhouse · for sale
Request Details
8009 Avenue Nw, Edmonton, AB, T5B 2N8 townhouse for sale | Listing ID E4512 | Royal LePage
Namao
· Townhouse
· Parking
Namao · Townhouse · Parking
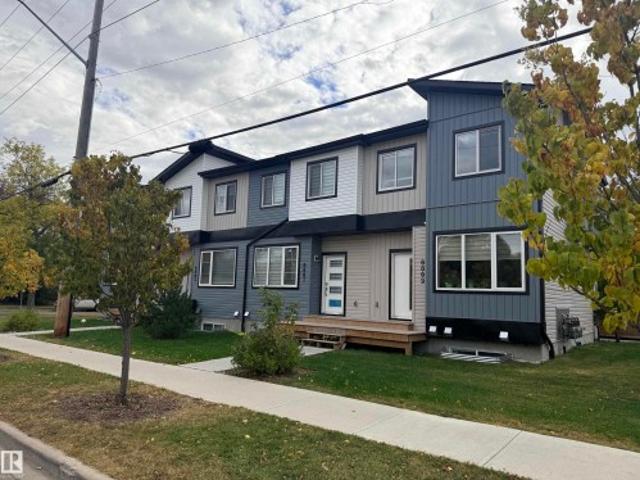
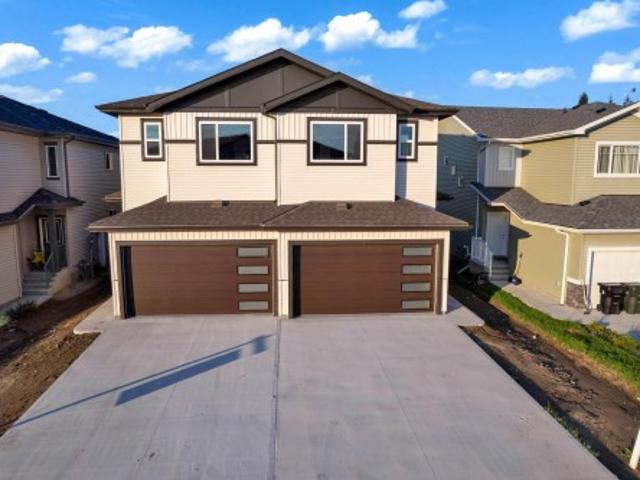
Judicial listing. End unit with separate entrance. 3 bedroom, 2.5 baths. Built in 2022. Located directly across from a park and school in Central Edmonton. Paved parking stall. Lots of street parking as well. This is a Judicial listing and the property is being sold'as is' and'where is' Offers must be unconditional
Request Details
8915 Strathearn Drive Nw, Edmonton, AB, T6C 4C8 house for sale | Listing ID E4512 | Royal LePage
View photo
House · for sale
$ 4,850,000
8915 Strathearn Drive Nw, Edmonton, AB, T6C 4C8 house for sale | Listing ID E4512 | Royal LePage
Namao
· House
· Office room · Balcony · Parking · Gym · Lift
Namao · House · Office room · Balcony · Parking · Gym · Lift
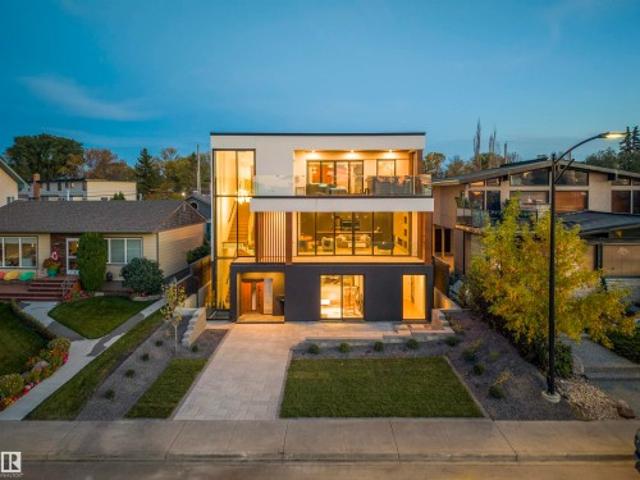
Panoramic river valley & city views! The attention to detail provides the perfect fusion between structural strength & architectural form! This home seamlessly blends indoor/outdoor spaces capturing all elements of luxury – from the 2nd & 3rd floor balconies, luxury kitchen & dining room on the 2nd level, to capture the views, to the living room that opens fully to the 2nd level balcony. The flawless design covers every inch of this stunning home with 5 well-appointed bedrooms plus office with secret room, Gym, 3 full baths & 2 powder rooms, 2nd & 3rd level sophisticated lounges with city/river valley views. The home encompasses just over 5653 SQFT of developed living space – over-sized detached garage (extra height for car lifts). Every finish was hand selected for a luxurious feel– ELEVATOR that stops on all 4 LEVELS, Custom Millwork & Cabinetry, superior lighting & plumbing fixtures. LA Luxury in YEG. Boasting state-of-the-art finishes throughout. Offering spectacular views from eve
$ 4,850,000
8910 7 Avenue Sw, Edmonton, AB, T6X 1B9 house for sale | Listing ID E4512 | Royal LePage
View photo
House · for sale
$ 460,000
8910 7 Avenue Sw, Edmonton, AB, T6X 1B9 house for sale | Listing ID E4512 | Royal LePage
Namao
· House
· Fireplace · Swimming pool · Deck · Cellar
Namao · House · Fireplace · Swimming pool · Deck · Cellar
MOVE-IN READY in Ellerslie Crossing! This well-kept 2-storey delivers the updates, space & location today's buyers are looking for. Enjoy new vinyl plank flooring, newer shingles, a newer furnace and stainless steel appliances including a natural gas stove. The bright main floor features an open-concept living and kitchen area designed for everyday living and entertaining. The kitchen offers a walk-in pantry, plenty of cabinetry and a large island with sink. Upstairs you'll find 3 bedrooms plus a spacious BONUS ROOM with fireplace, perfect for movie nights or relaxing at the end of the day. The master bedroom features a walk-in closet and private 4-piece ensuite. The unfinished basement provides additional space ready for your own vision. Outside and enjoy the beautiful deck, HOT TUB and Shed! Located near shopping, schools, Anthony Henday and Highway 2. A fantastic opportunity in a great location. Come see it before it's gone. With major updates already completed, you can move in, set
$ 460,000
6124 Avenue Nw, Edmonton, AB, T5Y 3N7 house for sale | Listing ID E4512 | Royal LePage
View photo
House · for sale
$ 634,700
6124 Avenue Nw, Edmonton, AB, T5Y 3N7 house for sale | Listing ID E4512 | Royal LePage
Namao
· House
· Patio · Garden · Fireplace · Deck · Cellar
Namao · House · Patio · Garden · Fireplace · Deck · Cellar
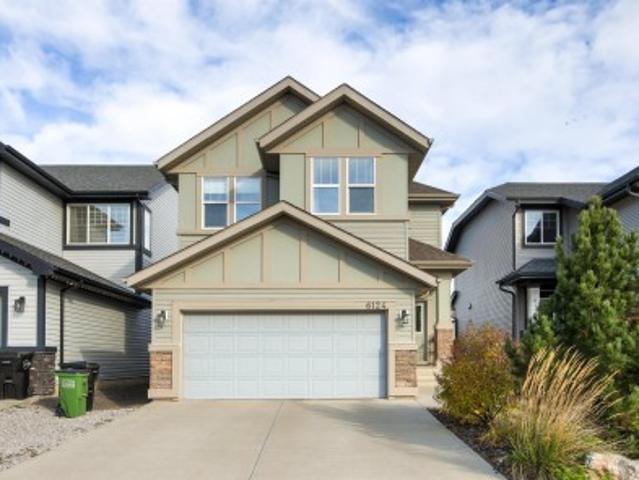
This incredible home has so much to offer! Original owner. Jayman built, fully finished on 3 levels offering over 2900sqft of developed living space. TOTAL of 4 bedrooms, 3.5 bathrooms & 3 living areas, ideal for whole family! Main-floor offers an abundance of windows, cozy living room w/ elegant gas fireplace & INSPIRING KITCHEN that boasts eat-up peninsula, inviting island, corner pantry, granite counters, gas stove top plus built-in oven & microwave. Upper level has great layout w/ Primary Suite separated from 2 additional bedrooms by bonus room. 4pc bath & separate proper laundry room complete this level. Did I mention the Primary Suite offers luxurious ENSUITE w/ separate soaker tub & shower PLUS DUAL VANITIES & WALK-IN CLOSETS! ?Basement was prof finished as an entertainment retreat. Huge rec room, 4th bedroom, 4pc bath + storage. Yard was professionally landscaped offering LOW MAINTENANCE TURF, great patio, deck & variety of perennial shrubs. To top it off. A double attached gar
$ 634,700
2420 Street Nw, Edmonton, AB, T6M 1N6 house for sale | Listing ID E4512 | Royal LePage
View photo
House · for sale
$ 575,000
2420 Street Nw, Edmonton, AB, T6M 1N6 house for sale | Listing ID E4512 | Royal LePage
Namao
· House
Namao · House
Step into comfort, connection and possibility in this beautifully crafted Coventry Home w/ a SEPARATE ENTRANCE designed for the way life is truly lived. The main floor welcomes you w/ 9' ceilings and a bright, open layout that feels inviting from the moment you arrive. At the heart of the home, the kitchen blends warmth and function w/ quartz countertops, tile backsplash and a walkthrough pantry, making everyday living both stylish and practical. The Great Room flows seamlessly into the dining area, creating a natural space for quiet mornings, family dinners and gatherings with friends, while a mudroom and half bath add everyday convenience. Upstairs, the primary suite offers a peaceful retreat with a spa-inspired 5-piece ensuite featuring dual sinks, a relaxing soaker tub, stand-up shower and walk-in closet. Two additional bedrooms, a full bath, bonus room and upstairs laundry provide flexibility and comfort. Built w/ care and backed by the Alberta New Home Warranty Program. Some phot
$ 575,000
16166 A Avenue Nw, Edmonton, AB, T5P 1J1 house for sale | Listing ID E4512 | Royal LePage
View photo
House · for sale
$ 449,500
16166 A Avenue Nw, Edmonton, AB, T5P 1J1 house for sale | Listing ID E4512 | Royal LePage
Namao
· House
· Garden · Office room · Parking · Deck · Cellar
Namao · House · Garden · Office room · Parking · Deck · Cellar
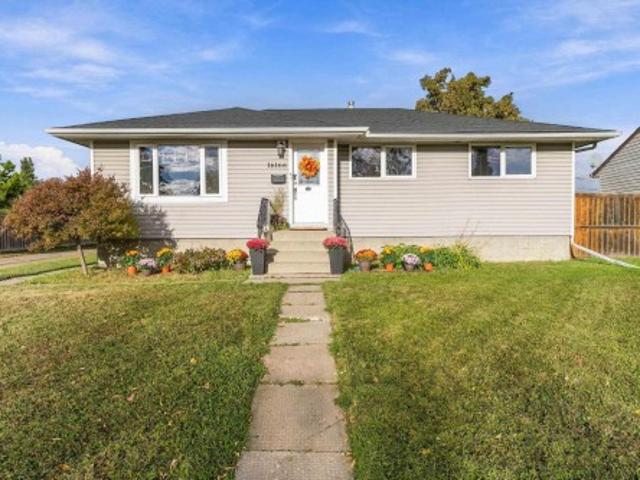
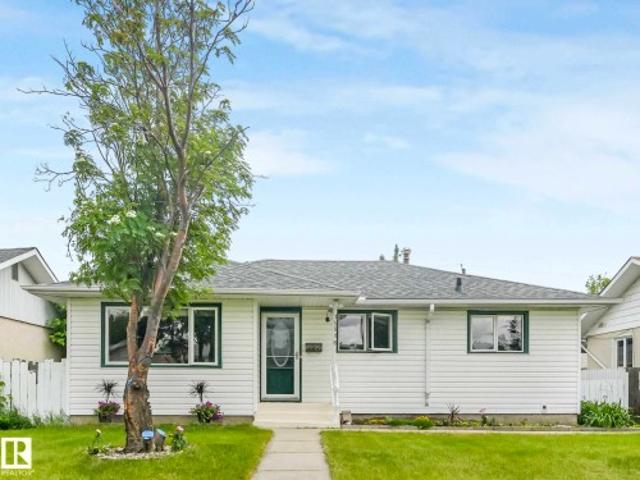
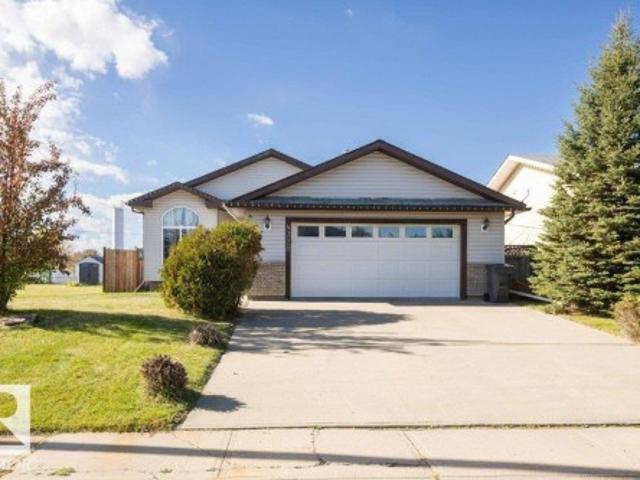
Exceptional fully renovated 1,063 sq ft bungalow on oversized double-alley corner lot! Rare privacy with only one next-door neighbour! Major capital upgraded completed: 2026 new roof on both house & double garage, new furnace, hot water tank & freshly painted. Main floor boasts gorgeous bamboo flooring in bright spacious living/dining rms. 3 bdrms. Fully modernized kitchen with custom cabinetry, pull-out pantry drawers, cork flooring & stainless steel appliances. Bath rms. Are remodeled & offers luxury heated bamboo floors for those cold winters. Feeling tense? Relax in the custom tiled rain spa shower. Fully finished basement features family theatre room with wired media center, built-in dry bar, large laundry room with sink and plenty of custom cabinets, wine/cold room plus 2 additional rms. Office & flex room. Backyard has a charming wooden deck with retractable awning, secondary side deck, and custom covered Pergola with fire table, over sized double garage. Come see this rare find
$ 449,500
42 Hammett Gate, Spruce Grove, AB, T7X 0V2 house for sale | Listing ID E4512 | Royal LePage
View photo
House · for sale
$ 449,998
42 Hammett Gate, Spruce Grove, AB, T7X 0V2 house for sale | Listing ID E4512 | Royal LePage
Namao
· House
· Garden
Namao · House · Garden
Step into luxury with this fully upgraded custom home. The main floor features a spacious den/bedroom and half bathroom. The chef-inspired kitchen is a true masterpiece, complete with a unique center island and a pantry for ample storage. The open-concept living area showcases a custom feature wall, while the adjacent dining space offers direct access to the backyard. The upper level you will find a spacious bonus room. Grand primary suite with a stunning feature wall, ensuite with custom finishes, a large walk-in closet. Two additional bedrooms with their own closet & common bathroom. Laundry is conveniently located upstairs. This home is a true masterpiece, don’t miss your chance to make it yours!
$ 449,998
289 53 Rge Rd 272, Rural Parkland County, AB, T7X 3N9 house for sale | Listing ID E4512 | Royal LePage
View photo
House · for sale
$ 85,000
289 53 Rge Rd 272, Rural Parkland County, AB, T7X 3N9 house for sale | Listing ID E4512 | Royal LePage
Namao
· House
· Garden · Deck
Namao · House · Garden · Deck
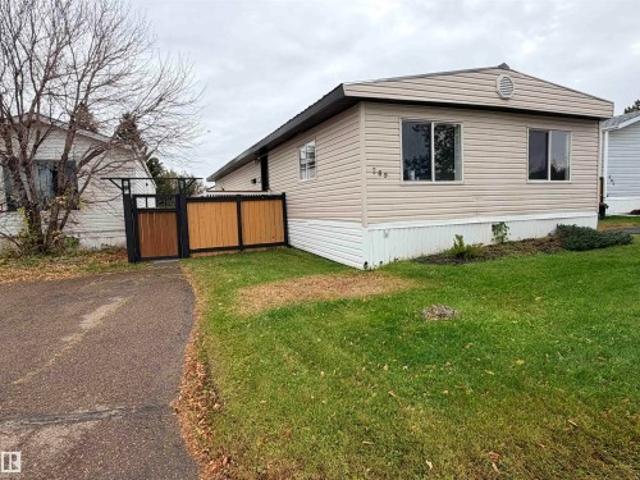
Excellenty and Masterfully Reno'd DOUBLE WIDE mobile home here in Parkland Village! Over 1400 square feet, 3 beds 1 bath, SUCH GREAT WORK! Right across from the school and playground. Beautifully fenced in backyard, storage shed/mini workshop in the back w power, garden boxes in the w raspberries, Metal roof, nice front deck! Inside. 10/10. New carpets, vinyl plank flooring, trim, paint, professionally refurbished kitchen cabinets and new countertops w new lights all around and hardware! GIANT dining room/second living room, and 3 beds down the hallway. 4 pc bathroom w custom tub and tile surround, new vanity, lights and wainscotting! New Furnace in 2024. Dedicated full sized laundry room. Move in ready. Turnkey. Incredible work. Nice yard! Let's go!
$ 85,000
21 Lorne Crescent, St. Albert, AB, T8N 3R5 house for sale | Listing ID E4512 | Royal LePage
View photo
House · for sale
$ 679,900
21 Lorne Crescent, St. Albert, AB, T8N 3R5 house for sale | Listing ID E4512 | Royal LePage
Namao
· House
· Fireplace
Namao · House · Fireplace
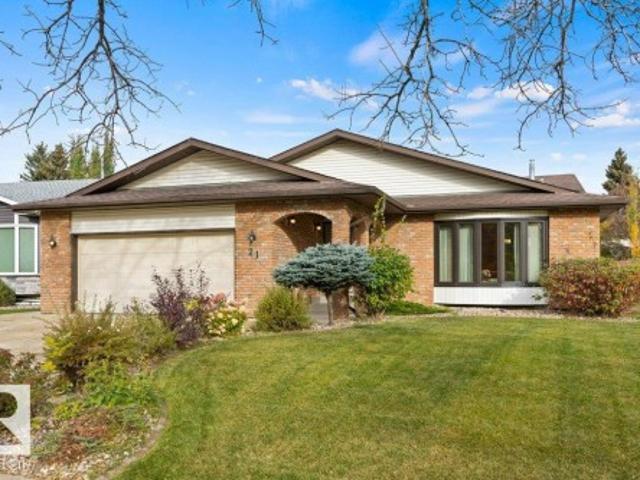
Nestled among mature trees on gorgeous Lorne Crescent in Lacombe Park East, this Ken Payne-inspired home offers over 3,200 sq. Ft. of spacious family living! Pride of ownership is on display as this home showcases solid wood wainscoting, custom millwork, Mirage & engineered hardwood floors, luxurious granite countertops throughout, 3 bathroom 4 really large bathrooms, abundant windows & sundrenched rooms throughout. The heart of the home is its granite kitchen, offering extensive counter space, loads cabinets and cupboards, dining nook & newer stainless steel appliances. Family sized living & dining rooms accommodate all family gatherings. Upstairs are 3 large bedrooms, including a primary retreat with walk-in closet and 3-piece ensuite. The third-level family room is family favorite & features gleaming hardwoods, a striking brick feature wall fireplace, wet bar, fourth bedroom, 4-piece bath and laundry room. The lower level boasts an exceptionally large recreation room and a games roo
$ 679,900
1591 B Avenue Nw, Edmonton, AB, T5R 4N7 house for sale | Listing ID E4512 | Royal LePage
View photo
House · for sale
$ 449,000
1591 B Avenue Nw, Edmonton, AB, T5R 4N7 house for sale | Listing ID E4512 | Royal LePage
Namao
· House
· Garden · Parking · Cellar
Namao · House · Garden · Parking · Cellar
Beautifully updated family home in desirable Meadowlark Park, just 100 metres from the LRT station! Situated on a quiet street, this move-in ready property features new luxury vinyl plank flooring throughout the main floor and fully finished basement, fresh modern paint, updated kitchen countertops, new shingles (2022), and a new hot water tank (2025). The bright and functional layout offers spacious living areas filled with natural light, while the fully developed basement provides valuable additional living space. Outside, enjoy the generous yard and oversized heated double detached garage with plenty of room for vehicles, storage, and workshop space. Conveniently located close to schools, shopping, parks, Misericordia Hospital, and West Edmonton Mall, this home offers outstanding value for families and investors alike
$ 449,000
4020 Galloway Bay, Sherwood Park, AB, T8A 2L4 house for sale | Listing ID E4512 | Royal LePage
View photo
House · for sale
$ 589,900
4020 Galloway Bay, Sherwood Park, AB, T8A 2L4 house for sale | Listing ID E4512 | Royal LePage
Namao
· House
· Patio · Garden · Parking · Fireplace · Cellar
Namao · House · Patio · Garden · Parking · Fireplace · Cellar
WOW, over 13,000 sq ft pie shaped lot sits this custom PERRY built 4-level split in a quiet cul-du-sac in the sought after Glen Allan! Upgrades include windows, luxury vinyl plank, two bathrooms, fixtures, fresh paint and washer/dryer. The third level entry features a spacious family room with a wood-burning fireplace and patio doors leading to the enormous yard. This level includes a bedroom/den, 3-piece bathroom and direct access to the attached double garage. Second level boasts a huge living room, kitchen and dining area, perfect for everyday living and entertaining. Upstairs, you’ll find the primary bedroom with his/her closets, a new 4-piece bathroom and two additional spacious bedrooms. The basement with recreation room, utility room and huge storage. Outside, the massive, fully fenced yard is sure to impress, complete with a patio, brick firepit and storage shed. Fantastic location, incredible yard and versatile layout, great place to call home!
$ 589,900
3711 Avenue Nw, Edmonton, AB, T5Y 0H9 house for sale | Listing ID E4512 | Royal LePage
View photo
House · for sale
$ 559,900
3711 Avenue Nw, Edmonton, AB, T5Y 0H9 house for sale | Listing ID E4512 | Royal LePage
Namao
· House
· Garden · Fireplace · Deck
Namao · House · Garden · Fireplace · Deck
Welcome to this stunning custom-built 2-storey home offering 2,230 sq ft of beautifully upgraded living space! Main floor greets you with the open-to-below foyer highlighted by imported crystal chandeliers. The large & bright living room is filled w large windows & abundant natural light, a cozy fireplace & TV niche. Exquisite hand-painted 18K gold leaf trim adds a unique touch of luxury & craftsmanship. Spacious chef-inspired kitchen features ample cabinetry, a centre island & a walk-in pantry. Convenient main floor laundry rm & a 2-piece bath. Stunning iron-railing staircase leads you to a generous family rm lots of windows along with 3 good-sized bedrooms. The king-sized master bedroom offers a walk-in closet & a luxurious 4-piece ensuite w corner tub. Step outside to the fully fenced, prof landscaped yard w a large deck, ideal for relaxation & summer BBQs. Located close to schools, parks, public transit & everyday amenities, this exceptional home offers space, elegance & incredible
$ 559,900
4720 47 Street, Clyde, AB, T0G 0P0 house for sale | Listing ID E4512 | Royal LePage
View photo
House · for sale
$ 445,700
4720 47 Street, Clyde, AB, T0G 0P0 house for sale | Listing ID E4512 | Royal LePage
Namao
· House
· Patio · Garden · Fireplace · Deck · Parking · Air conditioning · Cellar
Namao · House · Patio · Garden · Fireplace · Deck · Parking · Air conditioning · Cellar
Renovated 1,250 sq ft bungalow with fully fenced yard+ back lane access. 30 minutes to St. Albert. Home features central A/C, 5 bedrooms, 3 baths, fully finished basement, front-heated double attached garage. Spacious functionality in this bright move in ready home where open-concept main floor boasts: soaring vaulted ceilings, hardwood floors, stone-face gas fireplace, sunlit dining nook with bay window, patio door to access back deck. Well-appointed kitchen offers quartz counters, tile backsplash, stainless appliances, breakfast island, deep pan drawers + walk-in pantry, a true delight for daily prep or entertaining. Main level includes fresh paint, laminate flooring, 2 generous bedrooms, 4-piece bath and a primary retreat with walk-in closet + private 3-piece ensuite. Fully finished basement hosts oversized family room with flexible space to accomodate your needs, 2 additional bedrooms, 3-piece bath + dedicated laundry/utility room with ample storage space. Embrace community living
$ 445,700
4017 A Avenue Nw, Edmonton, AB, T5Y 0Z4 house for sale | Listing ID E4512 | Royal LePage
View photo
House · for sale
$ 675,000
4017 A Avenue Nw, Edmonton, AB, T5Y 0Z4 house for sale | Listing ID E4512 | Royal LePage
Namao
· House
· Office room · Parking
Namao · House · Office room · Parking
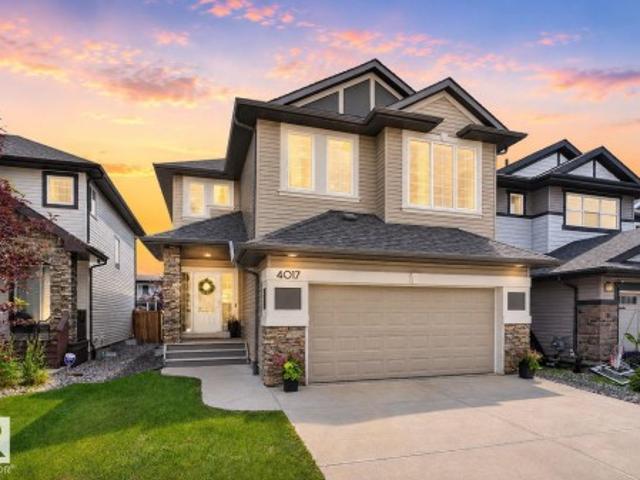
Welcome to this beautiful 4 bedroom, two storey home in the sought after community of Cy Becker! Offering 2,600 sq. ft. Of thoughtfully designed living space, this home is perfect for growing families. The main floor features a stunning chef’s kitchen with a gas stove and walk through pantry, spacious living and dining areas, a convenient den/office, and a mudroom with ample storage. Upstairs, the spacious primary retreat includes a 5 piece ensuite with a large soaker tub and California Closets organization. Three additional generously sized bedrooms, a second 5 piece bathroom, upstairs laundry, and a large bonus room provide plenty of room for the whole family. Additional highlights include air conditioning, a heated garage, and California Closets storage systems in the pantry and laundry room. Ideally located near parks, walking trails, shopping, and everyday amenities, this home offers comfort, space, and convenience in a family friendly neighbourhood
$ 675,000
13507 Avenue Nw, Edmonton, AB, T6V 0G7 house for sale | Listing ID E4512 | Royal LePage
View photo
House · for sale
$ 469,000
13507 Avenue Nw, Edmonton, AB, T6V 0G7 house for sale | Listing ID E4512 | Royal LePage
Namao
· House
· Garden · Parking · Deck · Air conditioning
Namao · House · Garden · Parking · Deck · Air conditioning
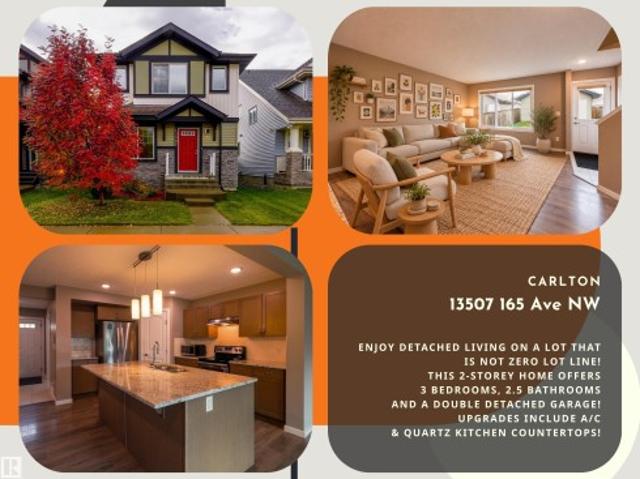
Welcome home to carlton! Enjoy detached living on a lot that is not zero lot line! This 2-storey home offers 3 bedrooms, a den, 2.5 bathrooms and a double detached garage, with a thoughtful mix of everyday comfort and practical features. An ENERGY STAR instant hot water system adds efficiency, while the HRV supports fresh-air circulation throughout the home, plus central A/C. Step outside to a landscaped, south-facing yard and composite deck, ideal for summer BBQs, morning coffee and unwinding outdoors. Nearby Elizabeth Finch School offers Kindergarten to Grade 9, while Carlton Park and the walking paths around Carlton Lake make it easy to enjoy the neighbourhood. Albany Market Square puts shopping, dining and everyday services close to home. From your first home to your next chapter, discover a welcoming Edmonton community with space to live, gather and grow! Come see for yourself!
$ 469,000
1 Lloyd Place, St. Albert, AB, T8N 2H4 house for sale | Listing ID E4512 | Royal LePage
View photo
House · for sale
$ 429,900
1 Lloyd Place, St. Albert, AB, T8N 2H4 house for sale | Listing ID E4512 | Royal LePage
Namao
· House
· Parking · Cellar
Namao · House · Parking · Cellar
Opportunity awaits in the desirable neighbourhood of Lacombe Park! This bungalow offers just under 1,300 sq ft with plenty of potential for buyers looking to renovate, invest or make it their own! The main floor features an open kitchen, dining and living room layout, 3 bedrooms including a spacious primary with a 2-piece ensuite, and a main bathroom. Exterior updates include the roof, soffits, fascia and eavestroughs. The basement offers an exciting opportunity with its existing City zoning for a legal basement suite, ready for someone to bring their vision and complete the necessary renovations. Outside you’ll find a detached double garage along with RV parking! Whether you’re looking to build equity, create an income-generating property or take on your next renovation project, this home offers plenty of possibilities in an established St. Albert neighbourhood. Bring your ideas and unlock the potential!
$ 429,900
1 Eastview St, Albert, AB, T8N 4G4 house for sale | Listing ID E4512 | Royal LePage
View photo
House · for sale
$ 929,999
1 Eastview St, Albert, AB, T8N 4G4 house for sale | Listing ID E4512 | Royal LePage
Namao
· House
· Garden · Balcony · Parking · Air conditioning · Cellar
Namao · House · Garden · Balcony · Parking · Air conditioning · Cellar
Welcome to the sought-out community of Erin Ridge. Once you get here, you will not want to leave. With water views, 9 ft ceilings, 5 massive bedrooms, 4 bathrooms, walk through pantry, ample natural light throughout the entire home, built in speakers, walkout basement, custom built sunroom, custom built gazebo, corner lot, heated garage, AC, main floor office, upstairs laundry and so much more. Just imagine having your morning coffee or tea off this balcony, or hanging out in the sunroom in the middle of winter. With over 3000sqft to fall in love with and call home, amenities, parks, schools, walkways and so much more to discover simply from your backyard. Open concept, flow through layout, granite countertops throughout. This sleek, contemporary design will have you excited to wake up every morning in your new home!
$ 929,999
11 Austin Crescent, St. Albert, AB, T8N 3B4 house for sale | Listing ID E4512 | Royal LePage
View photo
House · for sale
$ 619,000
11 Austin Crescent, St. Albert, AB, T8N 3B4 house for sale | Listing ID E4512 | Royal LePage
Namao
· House
· Garden · Cellar
Namao · House · Garden · Cellar
Welcome to this fully renovated bungalow in Akinsdale, St. Albert! Offering 6 bedrooms and 3 full bathrooms, this home has been transformed with all-new flooring, lighting, and updated bathrooms throughout. The primary suite features its own private ensuite, giving you a relaxing retreat at the end of the day. Entertaining is easy with a full theatre room, complete with a wet bar and mini fridge, perfect for movie nights and hosting friends. The basement also includes a second kitchen, offering added flexibility for extended family. Outside, enjoy brand-new vinyl siding, a new driveway, and fresh concrete wrapping around the back of the home for low-maintenance living. Relax in any season under the backyard gazebo, keeping you sheltered from rain and snow. Located in a mature, family-friendly neighbourhood close to schools, parks, and amenities, this move-in-ready home offers space, style, and peace of mind
$ 619,000
1144 A Avenue Nw, Edmonton, AB, T6J 0Z9 house for sale | Listing ID E4512 | Royal LePage
View photo
House · for sale
$ 414,440
1144 A Avenue Nw, Edmonton, AB, T6J 0Z9 house for sale | Listing ID E4512 | Royal LePage
Namao
· House
· Garden · Parking · Fireplace · Cellar
Namao · House · Garden · Parking · Fireplace · Cellar
Welcome to this well-maintained bungalow offering over 1,308 sq. Ft. of above-grade living space in a desirable family-friendly Royal Gardens Community. The main floor features a bright living room, spacious kitchen with dining area, 3 bedrooms, a 5-piece main bath, and a primary bedroom with a 2-piece ensuite. The fully finished basement adds 2 additional bedrooms, a large family room with fireplace, wet bar, servery, 3-piece bath, laundry, and plenty of storage—ideal for extended family or entertaining. Outside, enjoy a spacious yard and an oversized detached double garage. Conveniently located close to schools, parks, shopping, and public transit. A wonderful place to call home
$ 414,440
7181 Rosenthal Drive Nw, Edmonton, AB, T5T 7W7 house for sale | Listing ID E4512 | Royal LePage
View photo
House · for sale
$ 536,000
7181 Rosenthal Drive Nw, Edmonton, AB, T5T 7W7 house for sale | Listing ID E4512 | Royal LePage
Namao
· House
· Garden · Parking · Deck · Cellar
Namao · House · Garden · Parking · Deck · Cellar
Welcome to Rosenthal—where style, space & versatility collide! This beautifully maintained 1,678 sqft 2-storey delivers 4 bedrooms, & 3.5 baths, making it the ultimate setup for growing families or savvy investors. The chef-inspired kitchen steals the show with granite countertops, a massive island, stainless steel appliances, hood fan, ceiling-height cabinetry, custom wine rack, beverage cooler & large pantry. Open to the spacious living & dining areas, it’s built for entertaining. A powder room & mudroom with backyard access round out the main floor. Upstairs, retreat to the generous Master suite with walk-in closet & luxurious 5pc ensuite featuring dual sinks, & soaker tub. The basement boasts a SEPARATE ENTRANCE, second kitchen, large living room, bedroom & full bath—ideal for extended family or added flexibility. Enjoy 9’ ceilings, large windows, a fully fenced & landscaped yard with deck, plus a double garage. Steps from trails, spray park & playground. This is Rosenthal living d
$ 536,000
34 Norris Crescent, St. Albert, AB, T8N 7M4 house for sale | Listing ID E4512 | Royal LePage
View photo
House · for sale
$ 590,000
34 Norris Crescent, St. Albert, AB, T8N 7M4 house for sale | Listing ID E4512 | Royal LePage
Namao
· House
· Deck · Parking · Air conditioning · Cellar
Namao · House · Deck · Parking · Air conditioning · Cellar
Located in the family-friendly North Ridge community of St. Albert, this 1,911 sq ft two-storey home offers the new owner a functional layout with four bathrooms and four total bedrooms—three spacious bedrooms upstairs plus one additional room on the lower level. Crisp interior paint makes the main floor feel clean and bright, highlighting an open kitchen equipped with a convenient walkthrough pantry for effortless storage. Upstairs features brand-new flooring across the main living quarters. The fully finished basement adds versatile living space equipped with cozy in-floor heating, while central air conditioning keeps the entire home comfortable during warm Alberta summers. Step outside to a low-maintenance composite deck and a dedicated dog run for pets. An oversized, double heated garage completes the package, providing extra storage and effortless winter mornings close to top local schools, and everyday shopping. In floor heat system for the basement, Some pictures have been virtu
$ 590,000
5 Valley Close, Fort Saskatchewan, AB, T8L 4P1 house for sale | Listing ID E4512 | Royal LePage
View photo
House · for sale
$ 699,900
5 Valley Close, Fort Saskatchewan, AB, T8L 4P1 house for sale | Listing ID E4512 | Royal LePage
Namao
· House
· Garden · Office room · Fireplace · Parking · Cellar
Namao · House · Garden · Office room · Fireplace · Parking · Cellar
Experience luxury and versatility in the prestigious community of Valley Point Estates. This exceptional 3+1 bedroom 4 bathroom residence offers a thoughtfully designed layout perfect for a growing family. The heart of the home is a gourmet kitchen featuring a walk-through pantry and a functional island, flowing seamlessly into a great room anchored by a cozy fireplace. A main-floor lifestyle room provides the flexibility for a home office, formal dining, or a playroom. Upstairs, discover a vaulted bonus room and convenient laundry. The primary suite serves as a private retreat with a walk-in closet and a spa-like 5-piece ensuite boasting a corner jet tub. The fully finished basement adds immense value with a large family room, wet bar with heated tile, and an additional bedroom. The triple attached 9.53m x 7.77m heated garage is a hobbyist's dream, featuring a drive-through third bay, and a floor drain. Enjoy a private, south-facing backyard with no rear neighbours, just steps from th
$ 699,900
1737 Kensit Place Nw, Edmonton, AB, T6L 6X6 house for sale | Listing ID E4512 | Royal LePage
View photo
House · for sale
$ 469,000
1737 Kensit Place Nw, Edmonton, AB, T6L 6X6 house for sale | Listing ID E4512 | Royal LePage
Namao
· House
· Garden · Fireplace · Deck · Air conditioning · Cellar
Namao · House · Garden · Fireplace · Deck · Air conditioning · Cellar
Welcome to Kiniski Gardens! This beautifully maintained, fully finished bi-level offers 3 bedrooms, central A/C, newer windows and doors, and a bright living room with vaulted ceilings. The spacious eat-in kitchen features a corner pantry and garden door to a two-tiered deck overlooking a fenced, pie-shaped yard. The primary bedroom includes a 4-piece ensuite. The fully finished basement with side entrance offers a cozy family room with gas fireplace, 3-piece bath, third bedroom, laundry, and secondary kitchen. Just minutes from Mill Creek Ravine’s scenic walking trails. A fantastic move-in-ready home!
$ 469,000
1384 Street Nw, Edmonton, AB, T5Y 1M5 house for sale | Listing ID E4512 | Royal LePage
View photo
House · for sale
$ 395,000
1384 Street Nw, Edmonton, AB, T5Y 1M5 house for sale | Listing ID E4512 | Royal LePage
Namao
· House
· Garden · Parking · Fireplace · Swimming pool · Deck · Cellar
Namao · House · Garden · Parking · Fireplace · Swimming pool · Deck · Cellar
Space to entertain, room to grow, and a backyard you'll actually want to spend time in! Tucked into the established community of Hairsine, this 4-bedroom, 2.5-bath home has plenty to offer. The low-maint backyard is a standout, featuring a hot tub, firepit, spacious deck, and an oversized heated double garage studio space with 220V power and additional parking. Inside, natural light pours through the skylights into the kitchen and dining area, where a cozy fireplace adds warmth and character. The main level also offers three comfortable bedrooms, a renovated ensuite, and a beautifully updated 4-piece bathroom (2026). The fully finished basement brings even more versatility, with a fourth bedroom, plenty of storage, and a large recreation area complete with a projector-ready setup and bar, perfect for movie nights or hosting friends. With schools, shopping, parks, and major commuter routes all nearby, this home delivers a great combination of space, comfort, and convenience!
$ 395,000
8721 99 Avenue, Fort Saskatchewan, AB, T8L 2Y4 house for sale | Listing ID E4512 | Royal LePage
View photo
House · for sale
$ 379,999
8721 99 Avenue, Fort Saskatchewan, AB, T8L 2Y4 house for sale | Listing ID E4512 | Royal LePage
Namao
· House
· Parking · Air conditioning · Cellar
Namao · House · Parking · Air conditioning · Cellar
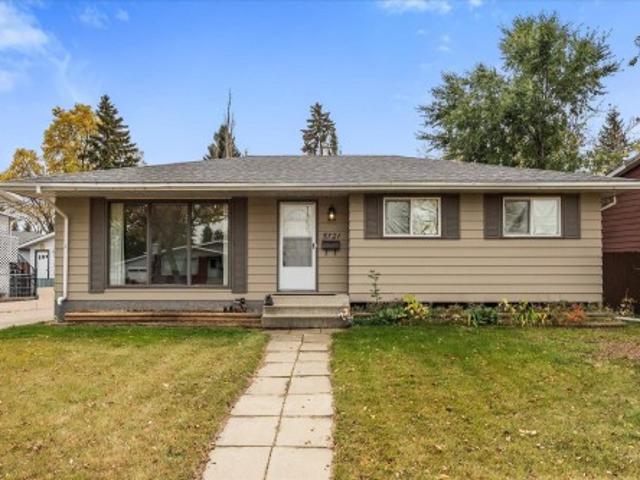
Legal basement suite! Fantastic opportunity at an accessible price point for investors, or buyers looking for a mortgage helper! Welcome to this centrally located bungalow situated on a generous lot in Fort Saskatchewan. The main floor offers 3 bedrooms and 1.5 bathrooms. The fully developed basement features a legal 1-bedroom, 1-bathroom suite. Big ticket items already updated including many of the windows and the roof. This home also has central air conditioning for added comfort. Outside, the spacious lot offers ample parking, with room to build a future garage if so desired. Conveniently located near schools and everyday amenities, this property offers excellent flexibility for homeowners and investors alike. Whether you're looking for a place to call home with rental income potential or a savvy addition to your investment portfolio, this property is well worth a look!
$ 379,999
11953 St Albert Trail Nw, Edmonton, AB, T5L 4G5 house for sale | Listing ID E4512 | Royal LePage
View photo
House · for sale
$ 438,888
11953 St Albert Trail Nw, Edmonton, AB, T5L 4G5 house for sale | Listing ID E4512 | Royal LePage
Namao
· House
· Patio · Garden · Gym · Deck · Air conditioning · Cellar
Namao · House · Patio · Garden · Gym · Deck · Air conditioning · Cellar
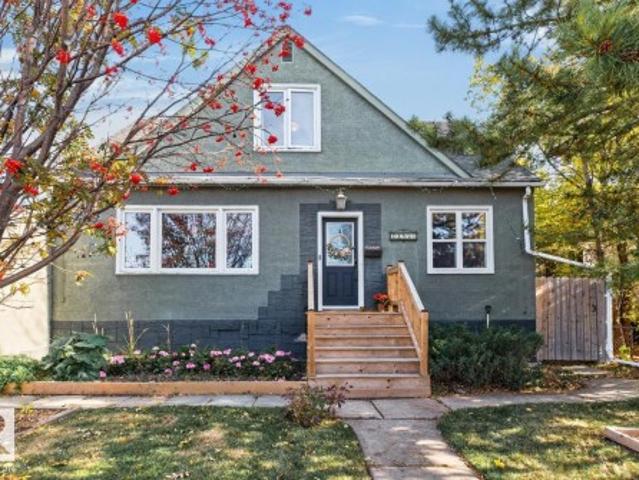
Beautifully updated 1.5-storey in Sherbrooke, offering over 2,300 sq ft of finished living space, great curb appeal and thoughtful upgrades throughout. Rich hardwood adds warmth and character to the bright main-floor living and dining areas, while the updated kitchen features ample counter space, upgraded appliances, new flooring and an easy flow into the dining room with feature wall. A spacious main-floor bedroom and stylish 4-piece bath complete this level. Upstairs features new vinyl plank flooring throughout, three bedrooms including the primary, an updated bathroom and a reading nook. The NEW fully finished basement adds a large family room with custom accent details, bonus room ideal for a gym, new bathroom, laundry & storage. Outside, enjoy a spacious backyard with mature trees, ample greenspace, a NEW large deck and RV cover with potential as a covered patio. Additional upgrades: furnace (2024), a/c (2024), shingles (2015), flooring (2025). Close to schools, parks, and easy ac
$ 438,888

Get email alerts

Don't miss out: be the first to know about new properties

The alert was correctly created

On subscribing you accept the conditions of use and the privacy policy
Alert
Receive new ads in your inbox
Save this search
Receive alerts for new listings

We'll send you an email when we have new properties for: "Houses for sale in Namao"

The alert was correctly created

Get email alerts and be the first to see new listings
Required field
On subscribing I accept the terms of the privacy policy
Perfect! You'll soon start receiving new listings via email
Alert
Receive an email when we have new ads for Houses for sale in Namao
Save this search
Filters

Bedrooms

Area (sq.ft)

sq.ft
sq.ft

Price

$
$

Filter by property type

Bathrooms

Clear all filters
Receive notifications when new entries are published.