714 properties for sale in Nanaimo River

1887 Lower Road, Roberts Creek, BC, V0N 2W6 house for sale | Listing ID R3118 | Royal LePage
View photo
House · for sale
$ 8,700,000
1887 Lower Road, Roberts Creek, BC, V0N 2W6 house for sale | Listing ID R3118 | Royal LePage
Nanaimo River
· House
· Garden · Swimming pool
Nanaimo River · House · Garden · Swimming pool
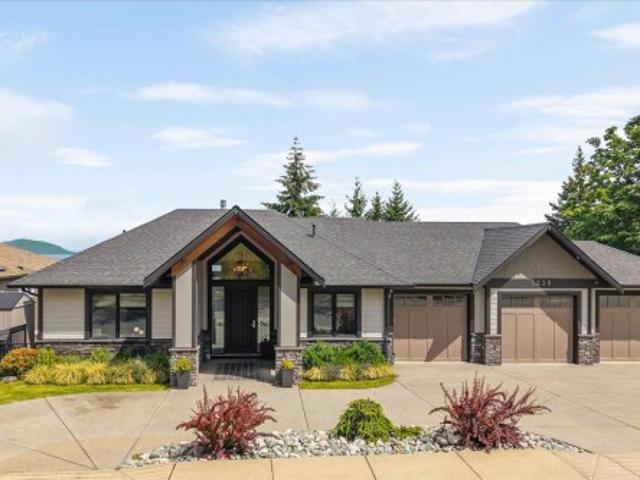
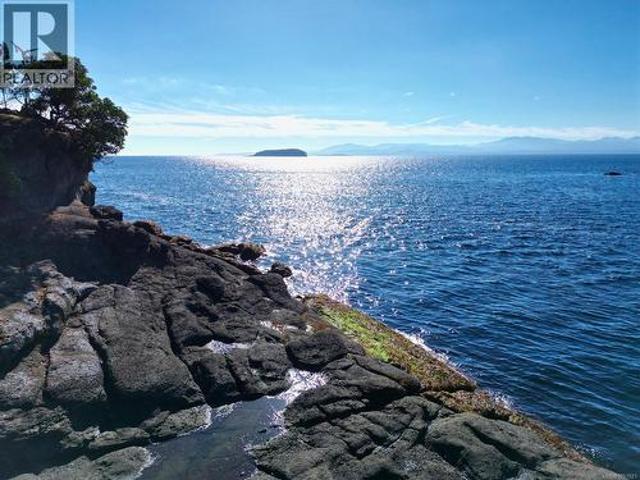
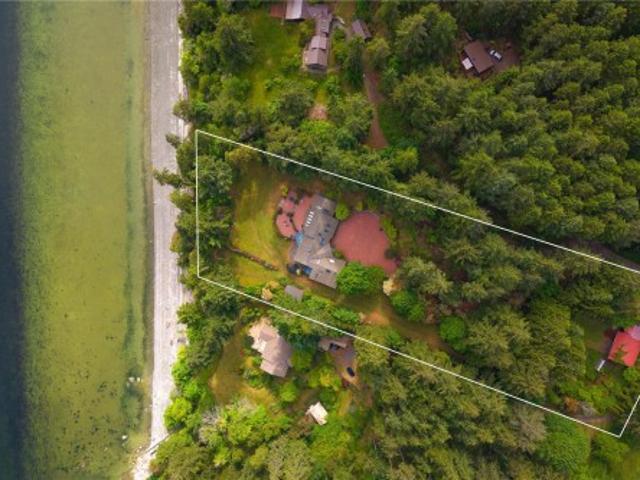
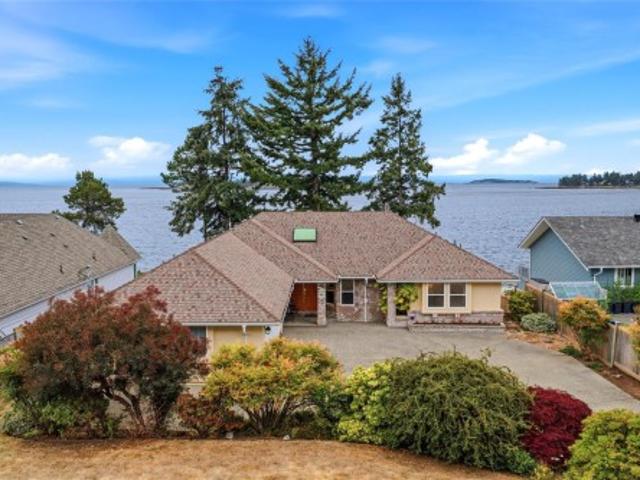
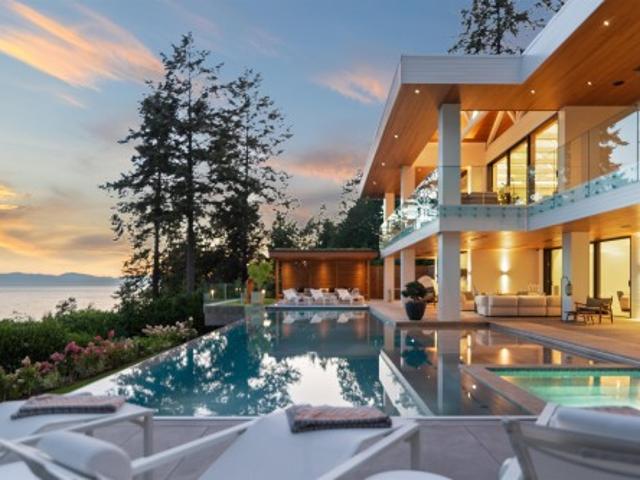
Rebuilt in 2023, this luxurious West Coast Waterfront retreat blends modern elegance with nature's beauty. Set on a private 3.7 acre, south-facing lot with panoramic ocean views, the 5 bedroom, 4 bath, 4,666 sqft executive residence boasts floor-to-ceiling Schüco windows, dual living rooms, for seamless indoor-outdoor flow, chef’s kitchen, high-end fixtures throughout. The primary suite offers 270 views, a spa-inspired ensuite with a free standing tub, steam shower for ultimate tranquility. Enjoy a custom extra-large infinity pool, hot tub, and a Japanese-inspired garden with multiple sitting areas. A separate cabana seats 12, perfect for entertaining. Every guest room opens to outdoor living, making this a serene escape. Just minutes from amenities, hiking trails and steps to the beach!
$ 8,700,000
604 Nova St, Nanaimo, BC, V9R 5S7 house for sale Listing ID.
View photo
House · for sale
$ 589,000
$ 455/sq.ft
604 Nova St, Nanaimo, BC, V9R 5S7 house for sale Listing ID.
Nanaimo River
· 1,292 sq.ft · 3 Bedrooms · 2 Baths · House
· Garden · Deck
Nanaimo River · 1,292 sq.ft · 3 Bedrooms · 2 Baths · House · Garden · Deck
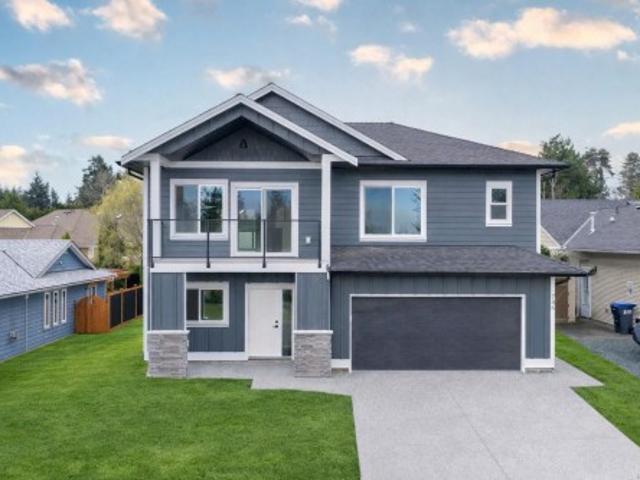
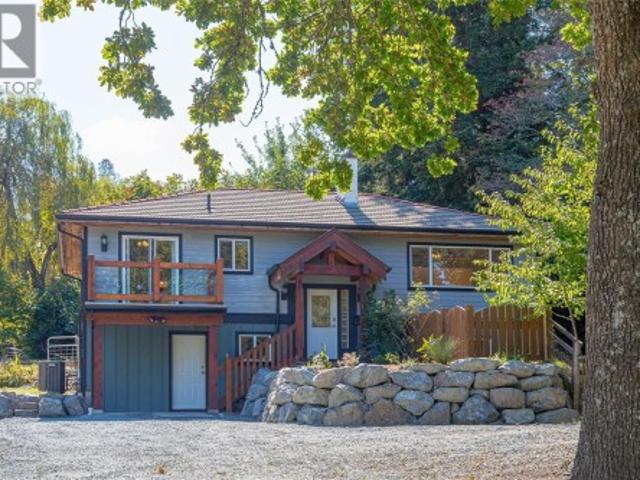
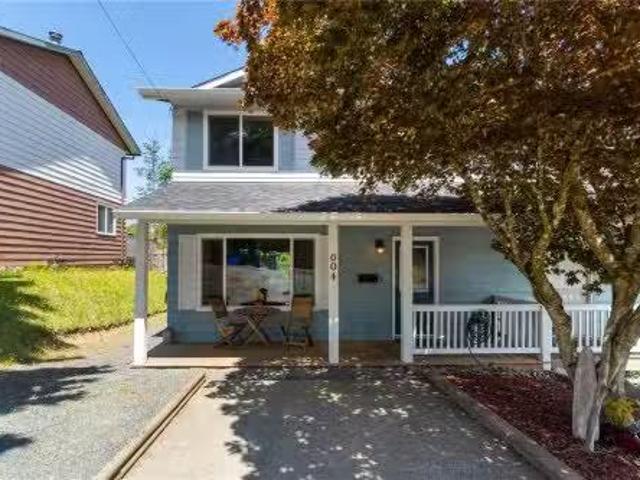
Welcome to this charming and well-cared-for 3 bedroom, 2 bathroom half duplex in a family-friendly South Nanaimo neighbourhood. Just steps from schools, shopping, parks, trails, and a nearby water park, this home offers the perfect setting to put down roots. The main floor features brand new laminate flooring, updated baseboards, and a bright open kitchen and dining area with plenty of built-in cabinetry for storage. Step outside to a private deck that overlooks a large, fully fenced backyard—ideal for kids, pets, and weekend BBQs. Upstairs offers three cozy bedrooms and a full bathroom, while the main level includes a convenient 2pc bath. With a new roof this year and a warm, welcoming layout, this home is a wonderful place to start your next chapter. Still available at ListedBuy!
$ 589,000
2453 East Wellington Rd, Nanaimo, BC, V9R 6V6 house for sale.
View photo
House · for sale
$ 2,200,000
$ 941/sq.ft
2453 East Wellington Rd, Nanaimo, BC, V9R 6V6 house for sale.
Nanaimo River
· 2,336 sq.ft · 3 Bedrooms · 2 Baths · House
· Garden
Nanaimo River · 2,336 sq.ft · 3 Bedrooms · 2 Baths · House · Garden
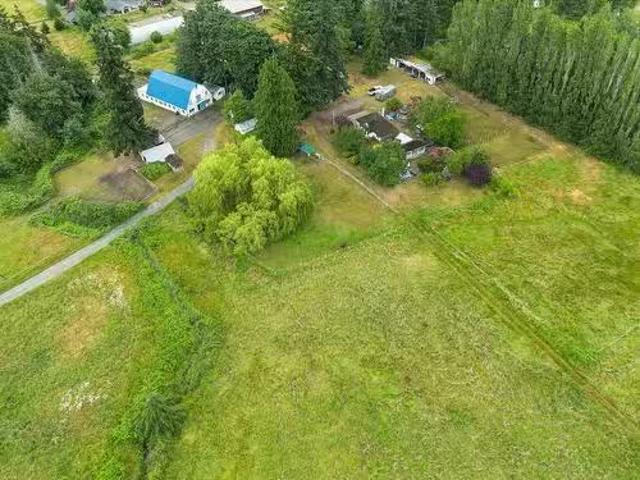
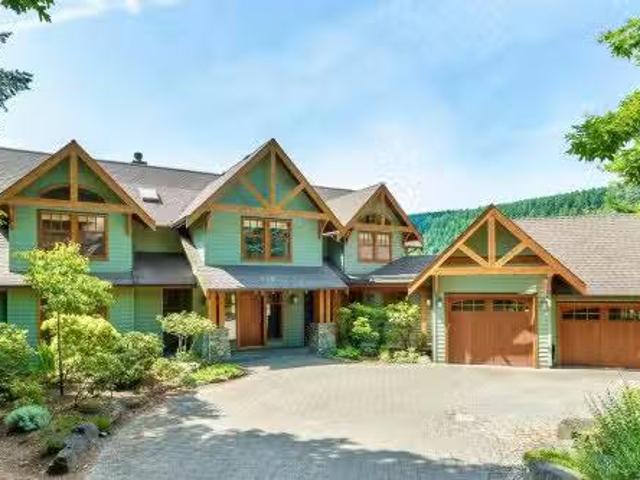
Idyllic 34 acre property in the desirable Jingle Pot area of Nanaimo! At the end of the winding driveway, across cleared fields and a small stream is a 3 bed plus den, 2 bath farmhouse with a wrap around porch, large barn, paddocks, implement shed, outbuilding and riding ring. The homestead is surrounded by mature trees providing both privacy and shade. Every room in the house has beautiful views, especially the picture windows in living room and primary bedroom that look out across the fields over to Mount Benson – the sunset is spectacular! As ALR land there are plenty of options for self sustainable living with hayfields and gardens, plus the barn and outbuildings serve a variety of businesses and hobbies. Come enjoy quiet and solitude just minutes from town. Still available at ListedBuy!
$ 2,200,000
4759 Yellow Point Rd, Ladysmith, BC, V9G 1H2 house for sale | Listing ID 1044 | Royal LePage
View photo
House · for sale
$ 1,289,000
4759 Yellow Point Rd, Ladysmith, BC, V9G 1H2 house for sale | Listing ID 1044 | Royal LePage
Nanaimo River
· House
· Garden · Office room · Swimming pool · Deck · Parking · Air conditioning
Nanaimo River · House · Garden · Office room · Swimming pool · Deck · Parking · Air conditioning
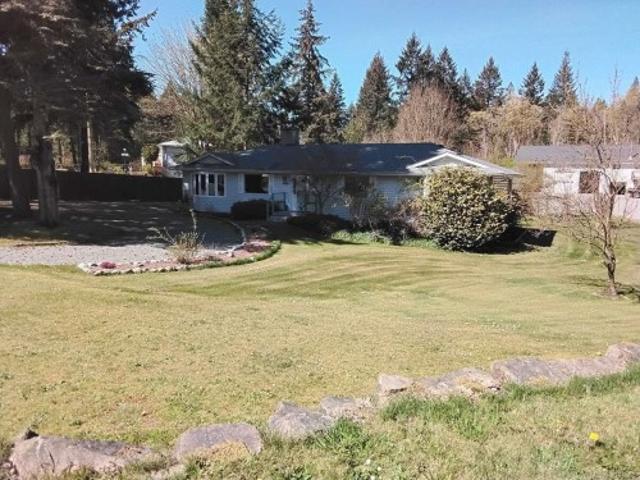
Everything you could want in a rural property on 1.4 acres with incredible small business potential! Located in the desirable North Oyster/Yellow Point area, this nicely updated 1,700 sq ft rancher offers 3 bedrooms and 2 bathrooms, set on a clean, landscaped, low-maintenance yard. The home features a bright, spacious layout with a large living room, dining area, and kitchen with island, plus a functional utility room with laundry and storage. The primary bedroom includes a 3-piece ensuite, with two additional bedrooms ideal for family or a home office. Enjoy year-round comfort with a heat pump (A/C), wood stove, and baseboard heating. Step outside to a massive 960 sq ft deck with a sunken hot tub, perfect for entertaining. The property includes a 960 sq ft garage and an impressive 2,400 sq ft shop—formerly an automotive business—with multiple bays, high ceilings, office space, washroom, and full compressed air setup
$ 1,289,000
6593 Pelican Way, Nanaimo, BC, V9V 1P9 house for sale Listi.
View photo
House · for sale
$ 1,149,000
$ 402/sq.ft
6593 Pelican Way, Nanaimo, BC, V9V 1P9 house for sale Listi.
Nanaimo River
· 2,852 sq.ft · 5 Bedrooms · 3 Baths · House
· Garden · Office room · Fireplace
Nanaimo River · 2,852 sq.ft · 5 Bedrooms · 3 Baths · House · Garden · Office room · Fireplace
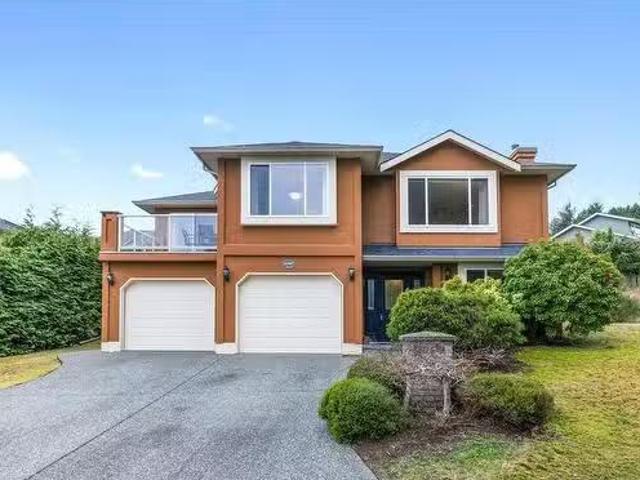
Welcome to 6593 Pelican Way, a fantastic home in one of Nanaimo’s best neighbourhoods. This spacious 5-bedroom, 3-bathroom property offers over 2,800 sq. ft. of living space, including a bright 2-bedroom suite that’s perfect for extended family or generating extra income. The home also features a den, which is ideal for a home office, playroom, or hobby space. The beautiful kitchen is a standout, offering plenty of room to cook, entertain, and gather with family and friends. Cozy up by one of the two natural gas fireplaces, adding warmth and comfort to the living areas. You’ll love the stunning ocean views and sunny southern exposure in the fully fenced backyard, perfect for kids, pets, or relaxing in your private outdoor oasis. With a brand-new roof and a prime location close to schools, shopping, parks, and other amenities, this home truly has it all. Don’t miss out on this amazing opportunity to own a home that checks all the boxes! Still available at ListedBuy!
$ 1,149,000
1591 Cowichan Bay Rd, Cowichan Bay, BC, V0R 1N1 house for sale | Listing ID 1040 | Royal LePage
View photo
House · for sale
$ 999,000
1591 Cowichan Bay Rd, Cowichan Bay, BC, V0R 1N1 house for sale | Listing ID 1040 | Royal LePage
Nanaimo River
· House
· Terrace
Nanaimo River · House · Terrace
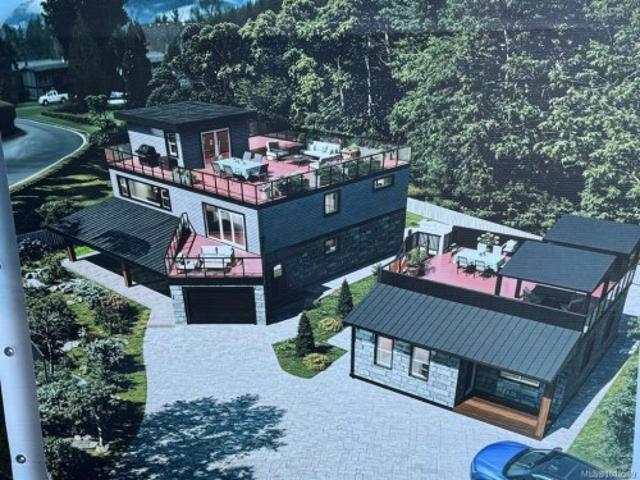
Unique opportunity featuring a fully completed accessory home and a main residence ready for completion. Listed close to assessed value. The accessory home has an occupancy permit, full new home warranty, handicap-accessible design, and an automatic standby generator that powers the entire property. It also offers a fully plumbed rooftop terrace and premium finishes throughout. For the main home, the foundation, drainage, and water service are complete, backfilled, fully inspected, and engineer approved. Professional CVRD rainwater mitigation has been installed and signed off for both homes. Plans for the main residence include a rooftop terrace with beautiful water views. The new owner can complete the build to their own specifications while living in the finished accessory home or generating rental income from it
$ 999,000
746 Doehle Ave, Parksville, BC, V9P 2V1 Luxury House for sale | Listing ID 1028 | Royal LePage Carriage Trade Luxury Properties
View photo
House · for sale
$ 1,399,999
746 Doehle Ave, Parksville, BC, V9P 2V1 Luxury House for sale | Listing ID 1028 | Royal LePage Carriage Trade Luxury Properties
Nanaimo River
· House
· Air conditioning
Nanaimo River · House · Air conditioning
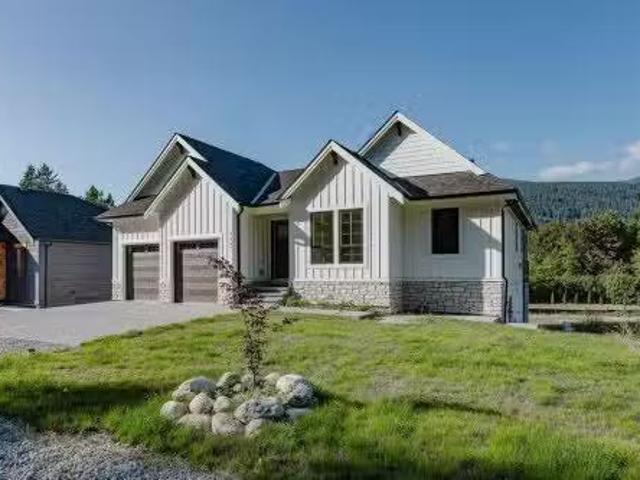
Brand-New Build – Steps from the Beach! Exceptional single family dwelling built to Step Code 4, offering modern, carbon-free living with A/C in throughout. The 2,300 sq. ft. Main home features high-end laminate flooring, triple pane windows, an open-concept layout, 3 beds and 2 baths up, plus a 4th bedroom/den with ensuite and kitchenette down—ideal for guests. All bathrooms feature heated tile floors, with a walk-in tiled shower in the ensuite. The property also includes a self-contained 1 bed / 1 bath suite (550 sq. Ft) PLUS a detached 644 sq. Ft. guest cottage with 2 bedrooms, 1 bath, full kitchen, heated tile floors, and tiled shower—perfect for multi-generational living. All kitchen and household appliances are included, excluding the washer and dryer
$ 1,399,999
5238 Norton Rd, Nanaimo, BC, V9T 0B9 house for sale | Listing ID 1047 | Royal LePage
View photo
House · for sale
$ 1,998,000
5238 Norton Rd, Nanaimo, BC, V9T 0B9 house for sale | Listing ID 1047 | Royal LePage
Nanaimo River
· House
· Parking · Equipped kitchen
Nanaimo River · House · Parking · Equipped kitchen
Some homes are simply built different. This executive residence was designed from the ground up for those who expect more & delivers at every turn. Set beside protected parkland with vast ocean views, mature surroundings provide the kind of privacy that cannot be manufactured. 6 beds & 4 baths offer generous space for family & guests. The kitchen anchors it all: a La Cornue gas range, Wolf appliances, leathered granite island, stone countertops, custom cabinetry, double dishwasher & walk-in pantry. The primary suite w/ ocean views, soaker tub, frameless glass shower, heated tile & a custom walk-through closet that rivals any boutique. The lower level includes a wet bar, recreation area and potential for a future legal suite. Triple-car garage, hydronic heating, air conditioning, Sonos whole-home audio & Hunter Douglas PowerView blinds. Properties at this level of finish, are genuinely rare on Vancouver Island. All measurements are approximate and should be verified if important
$ 1,998,000
1203 Castle Road, Gibsons, BC, V0N 1V5 house for sale Listi.
View photo
House · for sale
$ 1,349,000
$ 439/sq.ft
1203 Castle Road, Gibsons, BC, V0N 1V5 house for sale Listi.
Nanaimo River
· 3,068 sq.ft · 4 Bedrooms · 4 Baths · House
· Patio · Garden · Office room · Deck · Parking
Nanaimo River · 3,068 sq.ft · 4 Bedrooms · 4 Baths · House · Patio · Garden · Office room · Deck · Parking
Experience the ultimate in comfort with this stunning, newly-built 2-storey home, on a spacious level 12 acre lot. Enjoy the flexibility of a zoning that allows for a second home, providing ample opportunities for residual income. The thoughtful floorplan features a generous primary on the main, with an open kitchen and living & sizeable home office. The lower level boasts 23 bedrooms, a media room, and a junior suite that is ideal for hosting guests or generating saleal income or Airbnb. Appointed with appliances, high ceilings, crown mouldings, radiant floor heat and HRV. Additional highlights include an oversized garage, expansive covered deck, concrete patios & fenced yard. Move in today. Still available at ListedBuy!
$ 1,349,000
880 Hunter St, Nanaimo, BC, V9S 1R5 house for sale Listing.
View photo
House · for sale
$ 625,000
$ 384/sq.ft
880 Hunter St, Nanaimo, BC, V9S 1R5 house for sale Listing.
Nanaimo River
· 1,625 sq.ft · 3 Bedrooms · 1 Bath · House
· Garden
Nanaimo River · 1,625 sq.ft · 3 Bedrooms · 1 Bath · House · Garden
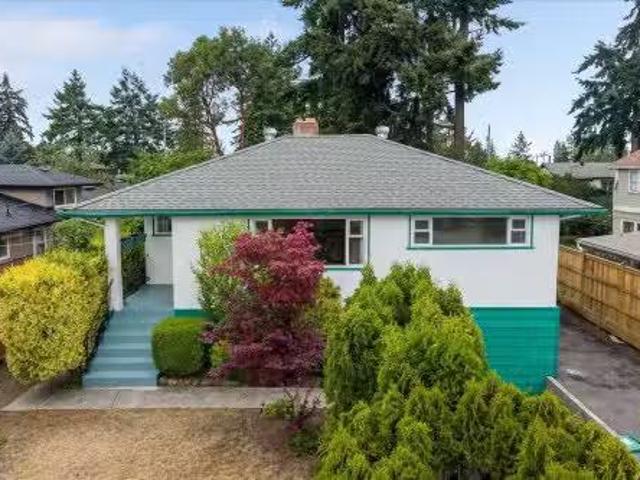
Welcome to this beautiful home in central Nanaimo. This home offers a bright upstairs with some original wood flooring. Coved ceilings adds to the charm. Open concept in the living room, dining room and kitchen area. There are 2 bedrooms and 1 bathroom upstairs. Downstairs is a blank canvas ready to add your own touches. There is another bedroom downstairs along with more rooms to customize and make your own. This property is located close to a family oriented park along with close proximity to transit and shopping. Outside you will find a well manicured property offering 2 fruit bearing apple trees in the back yard with some lovely plants that flower throughout the year. This is a great home in a great area. Measurements are approximate, please verify if important. Still available at ListedBuy!
$ 625,000
3 Grant Rd, Lasqueti Island, BC, V0R 2J0 house for sale | Listing ID 1051 | Royal LePage
View photo
House · for sale
$ 900,000
Updated
3 Grant Rd, Lasqueti Island, BC, V0R 2J0 house for sale | Listing ID 1051 | Royal LePage
Nanaimo River
· House
· Garden
Nanaimo River · House · Garden
10 acres of oceanfront off grid living on Lasqueti Island. A rare opportunity to own oceanfront in one of North America’s largest off grid communities. This handcrafted log home offers 1,300+ sq. Ft. with skylights, wood stoves, and unique artisan details. At the end of a maintained highways road, the property has a short driveway, privacy, and easy access. A drilled well provides fresh water. Level land includes a large fenced garden area suitable for farming or agriculture, and a greenhouse with a wood stove to heat beds for winter growing. Surrounded by mature forest with old growth sized trees, the property offers seclusion and wildlife habitat. A hilltop pond feeds a licensed micro hydro system, complemented by wind turbines for reliable off-grid power. Steps from the ocean, enjoy shoreline access, forest trails, and stunning views. Perfect as a seasonal retreat, full-time escape, or the start of your island lifestyle
$ 900,000
2070 Cooper Rd, Gabriola Island, BC, V0R 1X7 house for sale | Listing ID 1051 | Royal LePage
View photo
House · for sale
$ 2,940,000
2070 Cooper Rd, Gabriola Island, BC, V0R 1X7 house for sale | Listing ID 1051 | Royal LePage
Nanaimo River
· House
· Patio · Garden · Office room · Sauna · Swimming pool · Deck · Parking
Nanaimo River · House · Patio · Garden · Office room · Sauna · Swimming pool · Deck · Parking
Set on 2.5 acres & 170 ft of south facing beachfront on Gabriola's best shoreline. Warm, sheltered & private. Legacy estate with custom 6,643 sqft home has 26 skylights & picture windows framing views from almost every room. Entertain in the vaulted post & beam great room, dip in the swim-spa pool & sauna or connect on a multitude of stone patios and decks. Retreat down private stairs to the beach, into a 1,037 sq ft drive-in shop or disappear into a garden & orchard. Sustainable living: a generator powers 400 amps to the home in 8 storm seconds, 2 heat pumps, 2 woodstoves, heated floors, rainwater feeds a 16,000 gallon cistern & 3 bay pole shed collects 4,000 gal for gardens. 3 beds + office on the west wing each have their own bath. Ocean view deck & w/i closet with the primary. Formal living & dining, laundry & east wing chef worthy kitchen in great room has pantry off 2nd garage. Fully finished down, kitchen-ready for 2 bed suite & hot tub beneath the deck. Quiet luxury lives here
$ 2,940,000
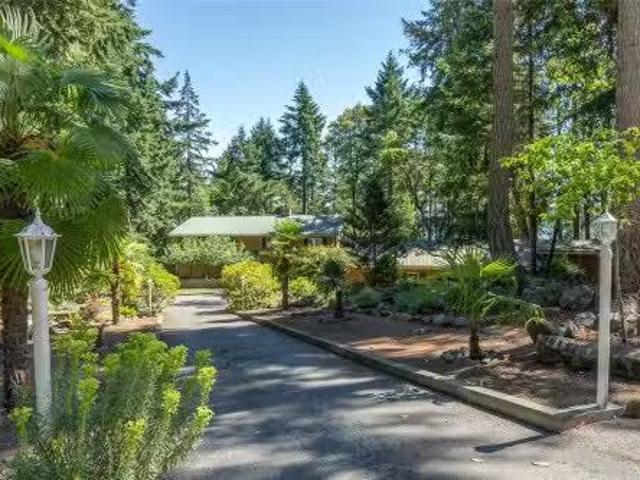
489 Bayview Terr, Qualicum Beach, BC, V9K 1G3 Luxury House for sale | Listing ID 1047 | Royal LePage Carriage Trade Luxury Properties
View photo
House · for sale
$ 1,450,000
489 Bayview Terr, Qualicum Beach, BC, V9K 1G3 Luxury House for sale | Listing ID 1047 | Royal LePage Carriage Trade Luxury Properties
Nanaimo River
· House
Nanaimo River · House
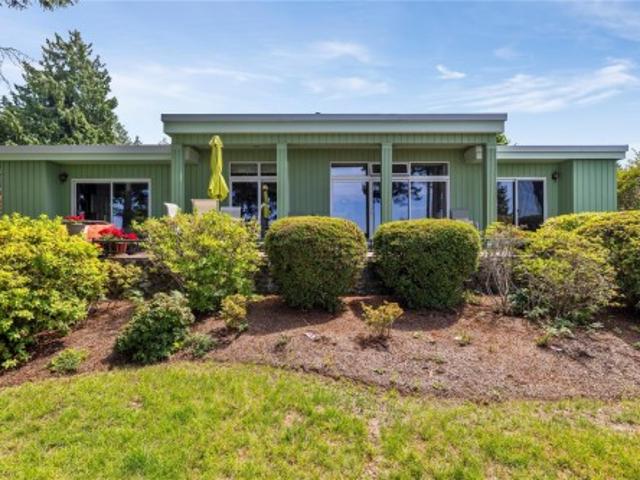
Perched in one of Qualicum Beach's most desirable locations, this charming mid-century home offers breathtaking, panoramic views of the Strait of Georgia and an exceptional opportunity to enjoy West Coast living at its finest. Set on a beautifully. 32-acre lot, this 2 bedroom, 2 bathroom home blends timeless character with endless potential. Enjoy spectacular sunsets over the water and spend your evenings watching the ever-changing coastal scenery from the comfort of your home. Large windows invite natural light inside while showcasing the stunning ocean vistas that make this property truly special. Located just minutes from Qualicum Beach's charming downtown, golf courses, walking trails, beaches, and everyday amenities, this is a rare opportunity to own an ocean-view property in one of Vancouver Island's most coveted communities
$ 1,450,000
572 Tournament Tour, Qualicum Beach, BC, V9K 2J1 house for sale | Listing ID 1048 | Royal LePage
View photo
House · for sale
$ 1,150,000
572 Tournament Tour, Qualicum Beach, BC, V9K 2J1 house for sale | Listing ID 1048 | Royal LePage
Nanaimo River
· House
· Patio · Garden · Fireplace · Swimming pool · Cellar
Nanaimo River · House · Patio · Garden · Fireplace · Swimming pool · Cellar
Elevated in the sought-after Eaglecrest golf community, this executive 2981 sf rancher offers turnkey living with partial ocean views and a private, beautifully landscaped yard. The open-concept main floor features custom pillars, engineered hardwood, and a classic white kitchen with updated stainless appliances, granite counters, and skylights. Two guest rooms share their own hall, one with a garden door opening to the back patio. The primary suite impresses with patio access, a walk-in closet, dual sink vanity, and a spa-inspired 5-piece ensuite with soaker tub and 48' shower. Two gas fireplaces add warmth throughout. Downstairs, a finished basement with its own side entrance offers flexible space for a future suite, games room, or extra living area, plus a 3-piece bath with laundry and ample storage. Enjoy the included hot tub, heat pump, newer metal tile roof, backup generator (2019), new HWT, updated plumbing, Hunter Douglas Blinds, and more. Well maintained and move-in ready
$ 1,150,000
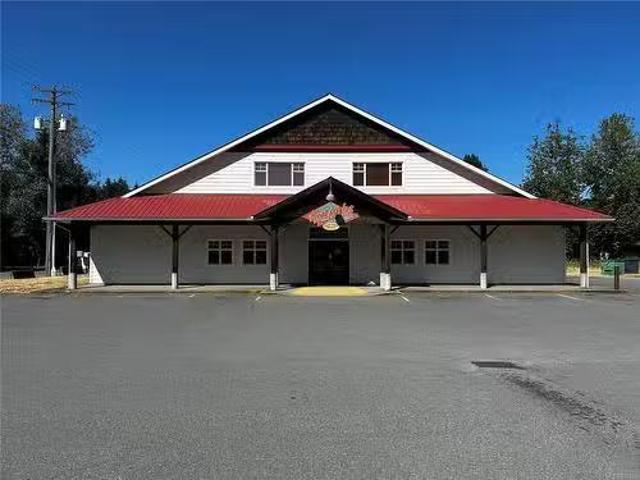
5191 Koksilah Frontage Rd, Duncan, BC, V0R 2C0 commercial fo.
View photo
House · for sale
$ 2,775,000
$ 453/sq.ft
5191 Koksilah Frontage Rd, Duncan, BC, V0R 2C0 commercial fo.
Nanaimo River
· 6,125 sq.ft · House
· Office room
Nanaimo River · 6,125 sq.ft · House · Office room
Rare opportunity to acquire a high-end commercial building with exceptional visual exposure and Trans Canada Highway access. Currently operating as a butchermarket, this versatile property is adaptable for various uses permitted under the C5 Village Commercial Zone, including Agricultural Horticultural Supply Sales, Artist Studio, Bakery, Cafe, Catering Services, Financial Institution, Health Studio, Market, Office, Personal Service, Restaurant, Retail Sales and a Dwelling as an accessory use. Located just south of Duncan in the core commercial area of the Cowichan Valley, an area experiencing significant population growth and undergoing major infrastructure projects to support future development. Some equipment used in the market operations may be available for purchase to maintain the existing use if needed. Please refrain from contacting staff or owners directly. All sizes are approximate and should be verified by the Buyer. Still available at ListedBuy!
$ 2,775,000
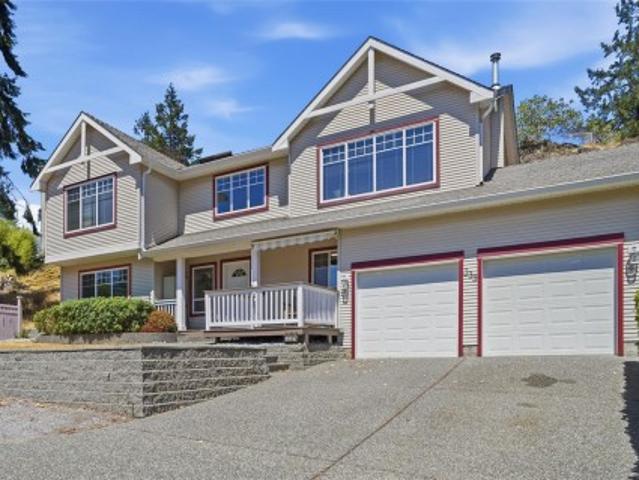
339 Nottingham Dr, Nanaimo, BC, V9T 4T1 house for sale | Listing ID 1042 | Royal LePage
View photo
House · for sale
$ 859,000
339 Nottingham Dr, Nanaimo, BC, V9T 4T1 house for sale | Listing ID 1042 | Royal LePage
Nanaimo River
· House
· Fireplace · Deck
Nanaimo River · House · Fireplace · Deck
Beautifully Maintained Family home in quiet & peaceful Huntington Estates. Private low maintenance 8051 sq ft lot with back deck & privacy fence & lovely covered front porch with mountain views, across from entrance to Linley Valley park. Energy efficient 3 bdrm home with slate tile entry, 2 pc powder rm, French doors to family rm, laundry & storage. Upstairs features hardwood floors, vaulted ceilings, open livingrm with vaulted ceiling, electric fireplace & wood mantle, custom blinds. Dining open to kitchen with skylight, newer marble-look counters, white cabinets & subway tile backsplash, newer sinks. Master bedrm with wood floors, ceiling fan, 3pc ensuite with skylight & corner shower. Main bath with slate floor, tub w/shower & tile accents. Air conditioned with 3 min-splits, new roof i(August 26) & new hot water tank. Move-in ready and in a calm & safe neighbourhood, close to parks & trails
$ 859,000
500 North Rd, Gabriola Island, BC, V0R 1X0 commercial for sa.
View photo
House · for sale
$ 750,000
500 North Rd, Gabriola Island, BC, V0R 1X0 commercial for sa.
Nanaimo River
· House
Nanaimo River · House
An incredible opportunity to own an award-winning restaurant on the scenic Gabriola Island, BC, is now available. With an outstanding reputation, loyal clientele, and limitless potential, this turnkey business is ready for your passion and vision. Situated in the heart of the village, it serves as a vibrant hub for all types of dining experiences and provides countless takeout options perfect for enjoying by the beach. Its commitment to locally sourced ingredients fosters a strong connection with the island community. Featuring modern finishes and a well-equipped kitchen, it offers flexibility to innovate and elevate the culinary experience to your liking. Just a 10-minute walk from the ferry, the restaurant also runs a catering business and supplies ready-to-eat meals to a local store. Strong sales and glowing reviews make this the perfect time to relocate and fulfill your dream of owning a distinctive eatery. Still available at ListedBuy!
$ 750,000
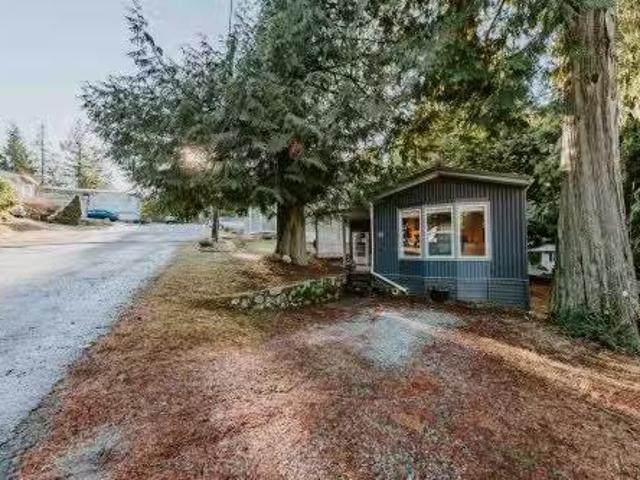
20 1416 North Road, Gibsons, BC, V0N 1V1 house for sale Lis.
View photo
House · for sale
$ 317,777
$ 335/sq.ft
20 1416 North Road, Gibsons, BC, V0N 1V1 house for sale Lis.
Nanaimo River
· 947 sq.ft · 3 Bedrooms · 1 Bath · House
· Air conditioning
Nanaimo River · 947 sq.ft · 3 Bedrooms · 1 Bath · House · Air conditioning
Great family park tucked away in rural area on picturesque North Road, with lower than typical pad saleals features this partially renovated 3 bed, 950sf home, just down the street from Soames Hill & minutes to the ferry. Home features lots of upgrades including brand new HEAT PUMP (AC and Heating) new roof & gutters in 2019, newer appliances, newer hot water tank, full bathroom reno in 2021, replacement of Poly B piping with Pex in 2020 & brand new electrical CSA recertification. Numerous other improvements, including NEW outdoor metal shed (ask your agent - or me - for full list of features). Enclosed back porch creates the perfect catio (unfortunately no dogs allowed in this park), but monthly pad saleal is reasonable & children are allowed! Still available at ListedBuy!
$ 317,777
House for sale in Nanaimo, Brechin Hill, 262 Juniper St, 1007257
View photo
House · for sale
$ 789,900
$ 285/sq.ft
House for sale in Nanaimo, Brechin Hill, 262 Juniper St, 1007257
Nanaimo River
· 2,766 sq.ft · House
Nanaimo River · 2,766 sq.ft · House
Great Ocean Views of Departure Bay and The Channel Professional Photos and Description TO FOLLOW. Still available at ListedBuy!
$ 789,900
149 Pilkey Point Rd, Thetis Island, BC, V0R 2Y0 house for sa.
View photo
House · for sale
$ 849,000
$ 222/sq.ft
149 Pilkey Point Rd, Thetis Island, BC, V0R 2Y0 house for sa.
Nanaimo River
· 3,821 sq.ft · 5 Bedrooms · 3 Baths · House
· Parking · Swimming pool · Deck
Nanaimo River · 3,821 sq.ft · 5 Bedrooms · 3 Baths · House · Parking · Swimming pool · Deck
Brand New Vinyl decks Ocean view home with 2 bdr mortgage helper on 2 acre property close to sandy beaches, trails, ferry, pub, marinas, elementary school, cafe & store and more all on picturesque Thetis Island. This home has a lot to offer. 23 bdrs on the main level with large open livdining area & kitchen all opening onto large deck space for indooroutdoor living. Downstairs is a self contained, 2 bdr2bath suite which coul sale @ approx.$ 1,300mth. Large living area, kitchen, laundry and outdoor decks with hot tub. Previously run as a B&B. Detached double garage, large workshop, detached equipment storage. Metal roof, new heat pump, on-demand hot water, good well and updated septic system. Telus high speed fiber optic internet fabulous to work from home. BC Ferries has 10 sailings a day to Thetis from Chemainus at 21.50 car & driver return fare with Experience Card. No Vacancy or Speculation Taxes here. BC backssment valued at $ 949,000. listed 80,000 below. Still available at Listed
$ 849,000
1616 Joan Audrey Lane, Bowen Island, BC, V0N 1G2 house for sale | Listing ID R3167 | Royal LePage
View photo
House · for sale
$ 2,100,000
1616 Joan Audrey Lane, Bowen Island, BC, V0N 1G2 house for sale | Listing ID R3167 | Royal LePage
Nanaimo River
· House
Nanaimo River · House
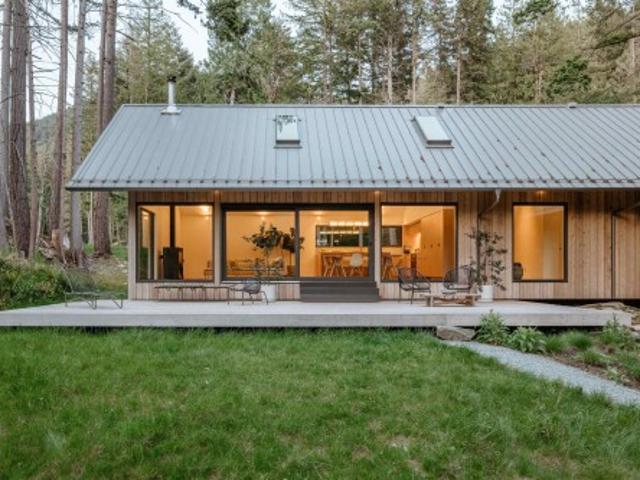
Floating House by SM Studio is now live online and will soon appear on international newsstands. As the story reveals, Every house this Vancouver designer builds is a vanishing act. Completed in 2023 on the western ridge of Bowen Island, this owner-designer residence by Simon Montgomery of SM Studio sits low on bedrock between two old-growth stumps, with living volumes cantilevering southwest into the forest. Cedar siding, a weathered steel roof, Douglas fir interiors, and Caesarstone surfaces form a quiet material palette engineered around light, privacy, and direct trail access from the back door. Read the full story online and discover why this rare Bowen Island retreat marks a defining contemporary chapter in West Coast Modern architecture
$ 2,100,000
1384 Cape Cod Dr, Parksville, BC, V9P 2Y3 house for sale | Listing ID 1044 | Royal LePage
View photo
House · for sale
$ 1,098,000
1384 Cape Cod Dr, Parksville, BC, V9P 2Y3 house for sale | Listing ID 1044 | Royal LePage
Nanaimo River
· House
· Patio · Garden · Office room · Fireplace · Sauna · Swimming pool · Gym
Nanaimo River · House · Patio · Garden · Office room · Fireplace · Sauna · Swimming pool · Gym
Beautiful Newcastle model home in the sought-after waterfront community of Craig Bay. This beautifully appointed 3-bed, 2-bath home offers easy one-level living with an open-concept floor plan. Soaring 11' ceilings & oversized windows fill the great room with natural light, while built-in shelving surrounds the gas fireplace. The spacious kitchen features granite counters, maple cabinetry, abundant storage & generous prep space. The primary suite offers a walk-in closet & spa-like ensuite with updated walk-in double shower, safety bars, heated floor & towel rack. A guest bedroom with Murphy bed offers flexibility for visitors or a home office. Step outside to the extended patio & private backyard, with the forest beyond creating a peaceful natural backdrop. Enjoy Craig Bay lifestyle with clubhouse, outdoor pool, hot tub, sauna, gym, tennis court, woodworking shop, artisan's studio, guest accommodations & an active calendar of social groups & events. Resort style living at it's best
$ 1,098,000
35 1175 Resort Dr, Parksville, BC, V9P 2E3 house for sale | Listing ID 1044 | Royal LePage
View photo
House · for sale
$ 788,000
35 1175 Resort Dr, Parksville, BC, V9P 2E3 house for sale | Listing ID 1044 | Royal LePage
Nanaimo River
· House
· Patio · Fireplace
Nanaimo River · House · Patio · Fireplace
Front-Row Ocean Views & Beachside Bliss-Your Vancouver Island Dream Awaits! Welcome to Sunrise Ridge, where luxury meets the laid-back charm of coastal living. This fully owned, beautifully appointed 2-bedroom townhome suite offers breathtaking ocean views from the master suite and direct beach access, making it the perfect island getaway or investment opportunity. Step inside to discover a spacious, open-concept layout with soaring ceilings and an abundance of natural light. Spanning 1,200 sq. ft. Over two levels, this home features: Two private upstairs bedrooms, including a stunning primary suite with panoramic ocean views and a spa-inspired ensuite. A gourmet kitchen on the main floor, fully equipped for culinary adventures. A cozy living area with a pull-out sofa bed, electric fireplace, and air conditioning. In-suite laundry, a convenient 2-piece bath, and walk-out patio with BBQ perfect for entertaining or relaxing after a day at the beach
$ 788,000
5951 Cathedral Cres, Nanaimo, BC, V9R 1J7 house for sale Li.
View photo
House · for sale
$ 899,000
$ 371/sq.ft
5951 Cathedral Cres, Nanaimo, BC, V9R 1J7 house for sale Li.
Nanaimo River
· 2,422 sq.ft · 5 Bedrooms · 3 Baths · House
· Garden · Deck · Parking
Nanaimo River · 2,422 sq.ft · 5 Bedrooms · 3 Baths · House · Garden · Deck · Parking
Parkwood Estates, Nanaimos quintessential family neighbourhood. Close to Dover Bay High & 3 elementary schools. Original owners of 32 yrs offer this lovingly maintained home up for the next family.With over 2400 sqft, 5 bdrms,3 bath & situated on a roomy lot that is level, fenced with Roses & Rhodos & offers amazing dbl wide RV parking. Enter a roomy foyer with tile floors & straight thru to a 28 family room wgas FP & space to accomodate a pool table. Laminate floors through main area up, a 2nd gas FP in the Lvrm & what a kitchen, open & bright with central island, large dining area, acres of counter space & a side by side Fridge Freezer. Primary bdrm with 4 pce ensuite also has space for a lounge. Roof is approx 10yrs & home is heatedcooled by heat pump. PolyB replaced plus decks have newer vinyl decking & there is in-ground irrigation, BI vac, garden shed, 220 outlet in garage. On a quiet street close to neighbourhood park & shopping this home is built for familys. Still available at
$ 899,000
1432 Madrona Dr, Nanoose Bay, BC, V9P 9C9 house for sale | Listing ID 1043 | Royal LePage
View photo
House · for sale
$ 2,100,000
1432 Madrona Dr, Nanoose Bay, BC, V9P 9C9 house for sale | Listing ID 1043 | Royal LePage
Nanaimo River
· House
· Parking · Fireplace · Deck
Nanaimo River · House · Parking · Fireplace · Deck
10 seconds from the beach. Some homes are measured in square feet. 1432 Madrona Drive is measured in mornings by the ocean, family gathered on the decks, and evenings watching the light disappear behind the mountains. Set on approximately 1/3 acre on coveted Madrona Drive, this 3,300+ sq. Ft. home offers unobstructed ocean, island and mountain views from nearly every room, with private access down to the beach. Five bedrooms and four bathrooms include two primary suites, one on each level. A spectacular study and great room with fireplace and built-in bookshelves anchors the home, while 400+ sq. Ft. of decking on both levels brings the waterfront setting into everyday life. Impeccable landscaping, a double garage and abundant additional parking complete the property. Lovingly built by the original owners, this is a rare Vancouver Island home ready for its next chapter. A place to make lifelong family memories, paired with the exceptional long-term appreciation of waterfront
$ 2,100,000
7 Pirates Lane, Protection Island, BC, V9G 1C3 house for sale | Listing ID 1039 | Royal LePage
View photo
House · for sale
$ 829,900
7 Pirates Lane, Protection Island, BC, V9G 1C3 house for sale | Listing ID 1039 | Royal LePage
Nanaimo River
· House
· Patio
Nanaimo River · House · Patio
Where on the BC west coast will you find a home on. 46 acre and walk-on waterfront? On Protection Island, just a short passenger ferry ride from Nanaimo's famous inner harbour. With a southeast setting and a 2 minute walk to the ferry dock and the floating Dinghy Dock Pub, your summer retreat or next home awaits you. A metal roof (2020), hardi-plank exterior, rustic cottage walls and ship-lap ceiling, full kitchen, living room, plus two bedrooms, all create a peaceful ocean-side milieu to relax and embrace one of the best waterfront oases on Vancouver Island. A patio, canopy of trees for summer shade, multiple surrounding parks all contribute to a laid back lifestyle we all yearn. Views to Nanaimo, a wide array of marine vessels from small skiffs to large yachts and daily ferries feed your state of mind. The property is serviced by Telus/Shaw, connected sewer, and city water. This is a truly unique find. All measurements are approximate and should be verified if important
$ 829,900
11196 North Watts Rd, Saltair, BC, V9G 1Y6 house for sale | Listing ID 1048 | Royal LePage
View photo
House · for sale
$ 924,900
Updated
11196 North Watts Rd, Saltair, BC, V9G 1Y6 house for sale | Listing ID 1048 | Royal LePage
Nanaimo River
· House
· Patio · Parking
Nanaimo River · House · Patio · Parking
Sunny Saltair! Hidden away on a small acreage. This exclusive air conditioned 5 bed, 2 bath home with detached shop & 13' double carport to house your toys and tools. You'll be captivated by the tranquil 1.1 acre. The main floor is move in ready with updated kitchen, living room, primary bedroom and bathrooms. Quality maple shaker cabinets with soft close drawers & pot lights will have you enjoying the kitchen. Featuring vinyl thermal windows & plank flooring throughout the main floor. Retreat to the master bedroom offering separate walk-in closets and a 4 pce ensuite boasting dual shower heads. A great family home offering a large family room down and spacious southern facing patio off the kitchen & dining room. The concrete tile roof, septic field, waterline, and underground power have all been upgraded. This acreage has a mature orchard, wine grapes and grassed areas. Rural living with quick access to the hwy, close to the beach and all Ladysmith amenities
$ 924,900
121 Howard Rd, Salt Spring, BC, V8K 1N2 house for sale List.
View photo
House · for sale
$ 3,490,000
$ 379/sq.ft
121 Howard Rd, Salt Spring, BC, V8K 1N2 house for sale List.
Nanaimo River
· 9,192 sq.ft · 6 Bedrooms · 5 Baths · House
· Patio · Garden · Balcony · Fireplace · Deck · Parking
Nanaimo River · 9,192 sq.ft · 6 Bedrooms · 5 Baths · House · Patio · Garden · Balcony · Fireplace · Deck · Parking
First time offered for sale. Unmatched value. Rare turnkey custom lakefront estate built by Wilco Construction on 1.52 acres. Over 1,600 sqft of outdoor living space including deck, covered patio, outdoor fireplace, BBQ area, outdoor shower, and primary bedroom balcony. Private dock and 150 ft of beachfront. Beautifully manicured grounds and mature gardens. Detached suite and carport for guests, caretaker, or saleal income. Heat pump, ceiling fans, and multiple fireplaces for year-round comfort. Meticulously maintained with improvement and maintenance summary available. Offered fully furnished as viewed with select exclusions. Still available at ListedBuy!
$ 3,490,000
879 Aberdeen Dr, Parksville, BC, V9P 2L9 house for sale | Listing ID 1041 | Royal LePage
View photo
House · for sale
$ 898,000
879 Aberdeen Dr, Parksville, BC, V9P 2L9 house for sale | Listing ID 1041 | Royal LePage
Nanaimo River
· House
· Patio · Garden · Parking · Fireplace
Nanaimo River · House · Patio · Garden · Parking · Fireplace
Immaculate 3-bedroom, 2-bathroom rancher offering 1,756 sq. Ft. of beautifully maintained one-level living. The functional layout features spacious living and dining areas, a bright family room, and an updated kitchen with abundant cabinetry, gas range, stainless steel appliances, pantry, and peninsula seating. The generous primary suite includes a walk-in closet and private ensuite. Step outside to a private, beautifully landscaped backyard complete with a covered patio, expansive entertaining space, mature hedging, and detached garden shed. Additional highlights include an oversized double garage, covered side parking, large laundry/storage room, gas fireplace, and excellent curb appeal. Ideally located on a quiet street close to parks, shopping, schools, and everyday amenities. Move-in ready and showcasing exceptional pride of ownership
$ 898,000
5153 Owlstone Pl, Nanaimo, BC, V9T 0B4 house for sale Listi.
View photo
House · for sale
$ 949,900
$ 358/sq.ft
5153 Owlstone Pl, Nanaimo, BC, V9T 0B4 house for sale Listi.
Nanaimo River
· 2,648 sq.ft · 5 Bedrooms · 3 Baths · House
· Fireplace
Nanaimo River · 2,648 sq.ft · 5 Bedrooms · 3 Baths · House · Fireplace
Discover this stunning custom-built family home nestled in the picturesque Cougar Trail Heights neighborhood. This spacious residence features 5 bedrooms, 3 bathrooms, and over 2,600 square feet of living space. The main living area boasts a bright, open concept floor plan with expansive windows, a luxurious gas fireplace, and elegant engineered hardwood flooring. The gourmet kitchen showcases custom tiled countertops, a stylish backsplash, a convenient eating bar and pantry. The generously sized primary bedroom includes a walk-in closet and a 3-piece ensuite with soaker tub. This level also features a 4-piece main bath and two more sizeable bedrooms. The lower level offers a spacious family room, a den, two bedrooms, a 4-piece bath, and a laundry room. This home is perfect for a large family or has potential for a lower level suite! Conveniently located near schools, shopping, and the Oliver Woods Activity Center. Measurements and data are approximate. Still available at ListedBuy!
$ 949,900
View map Back to list

Get email alerts

Don't miss out: be the first to know about new properties

The alert was correctly created

On subscribing you accept the conditions of use and the privacy policy
Alert
Receive new ads in your inbox
Save this search
Receive alerts for new listings

We'll send you an email when we have new properties for: "Properties for sale in Nanaimo River"

The alert was correctly created

Bowen Island
Sunshine Coast E
Get email alerts and be the first to see new listings
Required field
On subscribing I accept the terms of the privacy policy
Perfect! You'll soon start receiving new listings via email
Alert
Receive an email when we have new ads for Properties for sale in Nanaimo River
Save this search
Filters

Bedrooms

Area (sq.ft)

sq.ft
sq.ft

Price

$
$

Filter by property type

Bathrooms

Clear all filters
Receive notifications when new entries are published.