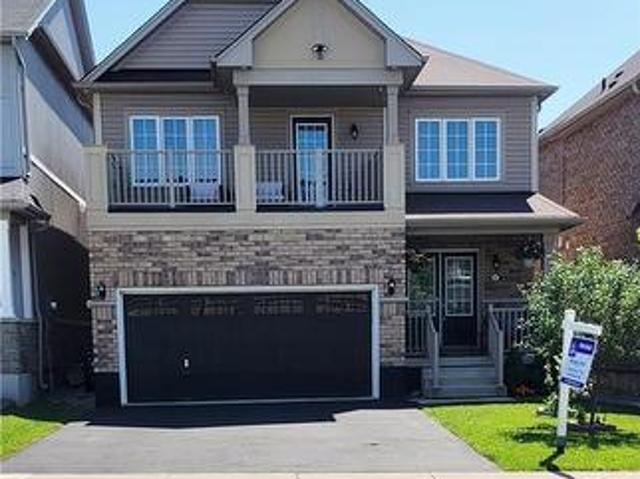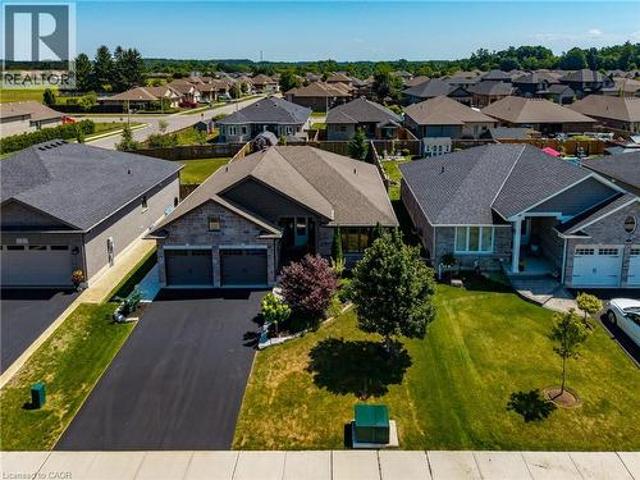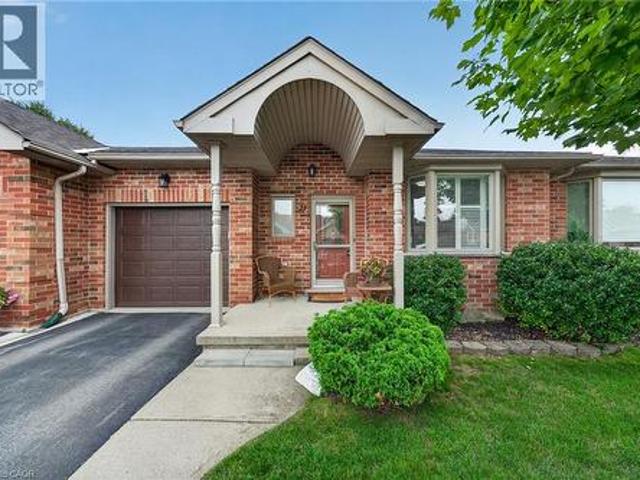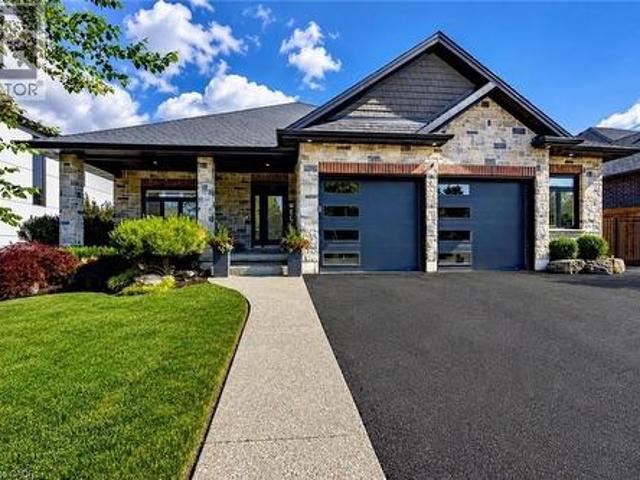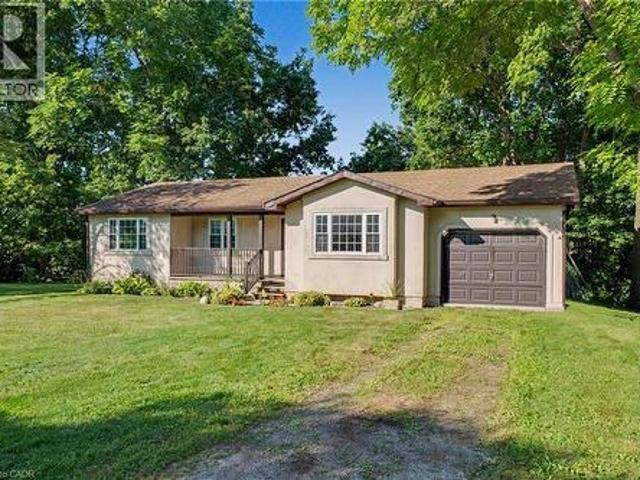
1,905 properties for sale in Nanticoke

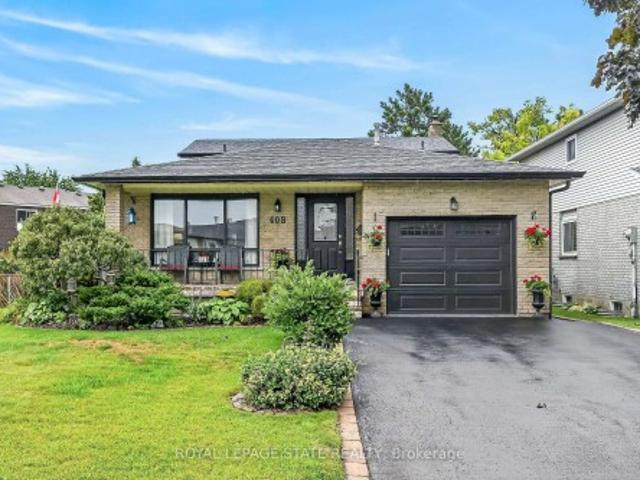
408 Rexford Drive, Hamilton, ON, L8W 2M6 house for sale | Listing ID X13655 | Royal LePage
View photo
House · for sale
$ 769,900
New
408 Rexford Drive, Hamilton, ON, L8W 2M6 house for sale | Listing ID X13655 | Royal LePage
Nanticoke
· House
· Fireplace · Parking
Nanticoke · House · Fireplace · Parking
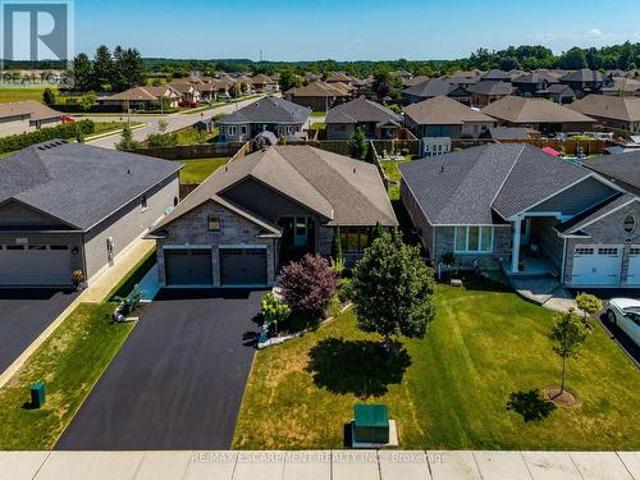
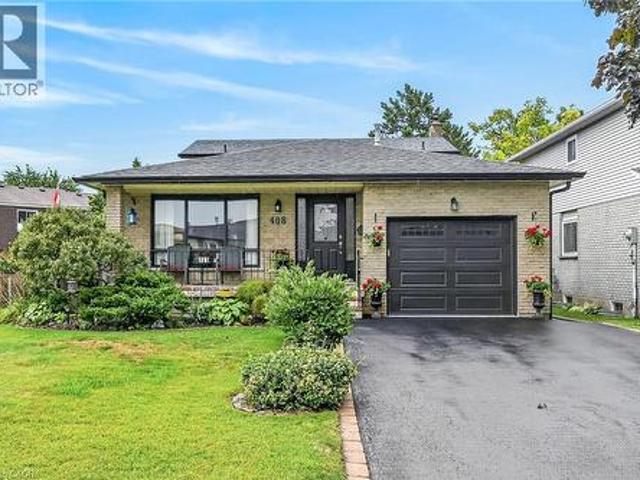
Welcome to this exceptionally clean and meticulously maintained 4-level backsplit, offering over 1,900 sq. Ft. of fully finished living space. Thoughtfully designed for comfortable family living and entertaining, this home offers generous living space across every level, with beautiful hardwood and luxury vinyl flooring throughout most of the home. A spacious covered front porch creates a welcoming first impression and leads into the generous foyer with convenient inside garage entry. The main level features a bright living area with sunny windows, separate dining room, and an inviting eat-in kitchen showcasing a stylish backsplash and excellent cupboard space. The bedroom level offers 3 well-proportioned bedrooms and an updated 5-piece main bath with double sinks, sliding glass shower doors and additional cabinetry for ample storage. Polished hardwood stairs with stylish handrail and spindles lead to the impressive family room, featuring an electric fireplace with oak mantel and built
$ 769,900
340 Golf Club Road, Hannon, ON, L0R 1P0 house for sale | Listing ID 40853 | Royal LePage
View photo
House · for sale
$ 3,899,000
New
340 Golf Club Road, Hannon, ON, L0R 1P0 house for sale | Listing ID 40853 | Royal LePage
Nanticoke
· House
· Parking · Cellar
Nanticoke · House · Parking · Cellar
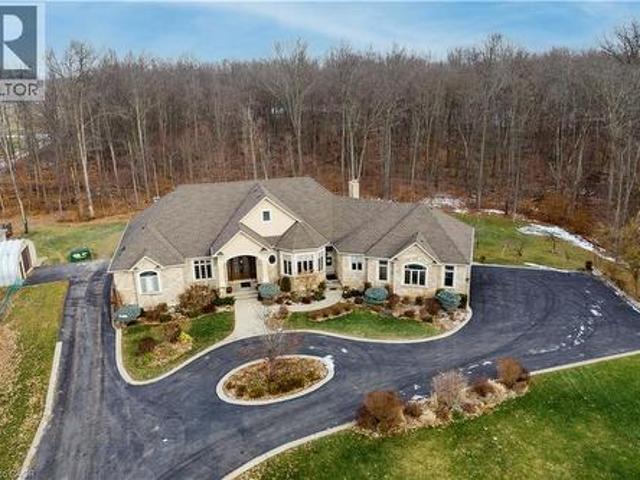
Exceptional, luxurious grand estate with 26.474 acres land and a mansionette with 3500 sq ft main level and 3500 open concept lower level. This custom built bungalow offers a gated entry with circular parking, situated in a quiet and picturesque neighborhood on a tranquil setting. Property have iron gates, stone pillars, fully manicured landscaping with 15 sprinklers and stone / stucco outdoor finishing. Inside welcomes you with elegant solid double glass door with inserts, arched and waffle ceiling, open concept, 10 ft ceiling, elegant millworks, large windows, hardwood floorings, pot lights, porcelain floors, with 4+1 bedrooms, 4+1 bathrooms, modern finishes. Stainless steel appliances(as is). Huge gourmet kitchen opens up to a family room and breakfast area. Master retreat have two walk in closet, 6 pcs. Spa inspired ensuite with walk out to a large covered porch. Other bedrooms have their own ensuite. Basement is open space with a wet bar, kitchen, cold cellar, storage and utility
$ 3,899,000
116 Joshua Avenue, Hamilton, ON, L9K 1R1 house for sale | Listing ID X13655 | Royal LePage
View photo
House · for sale
$ 1,849,000
New
116 Joshua Avenue, Hamilton, ON, L9K 1R1 house for sale | Listing ID X13655 | Royal LePage
Nanticoke
· House
· Garden · Office room · Parking · Fireplace · Deck · Cellar
Nanticoke · House · Garden · Office room · Parking · Fireplace · Deck · Cellar
Nestled on one of Ancaster's premium lots backing onto a pond with gate access to the trail system, offering the perfect blend of luxury & privacy. Featuring 4 bedrooms, 3+1 bathrooms, a finished walk out basement and 4,000+ square feet of finished living space, this home is sure to impress the most discerning buyer. Stunning main floor renovated in 2022 with maple hardwood floors, extensive recessed lighting and premium finishes. A spectacular kitchen, complete with oversized quartz island with seating for 6, upgraded appliances and breathtaking views of the backyard. The family room with gas fireplace and custom built-ins creates a warm space to gather. Sliding doors lead directly to the upper level IPE Brazilian hardwood deck. The front office provides the perfect work from home space and the formal dining room is perfect for hosting. A 2 pc bathroom and mudroom with garage access and utility sink complete the main level. The double car garage features spray foam insulation, electri
$ 1,849,000
273 South Cayuga Road, Dunnville, ON, N1A 2W8 house for sale | Listing ID 40853 | Royal LePage
View photo
House · for sale
$ 1,100,000
273 South Cayuga Road, Dunnville, ON, N1A 2W8 house for sale | Listing ID 40853 | Royal LePage
Nanticoke
· House
· Deck
Nanticoke · House · Deck
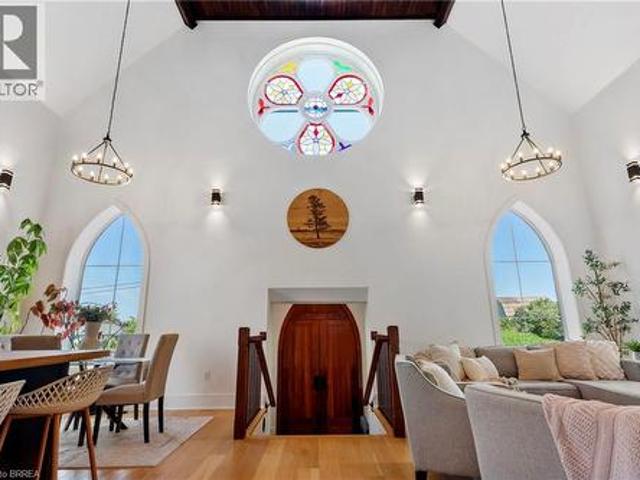
For generations, this building served as both a place of worship and a gathering place for the community before being thoughtfully transformed into an extraordinary one-of-a-kind residence where history and modern living exist in perfect harmony. During an extensive 2019 restoration, the original structure was taken back to its brick shell and completely reimagined, preserving the architectural character while creating a home designed for today's lifestyle. Each morning, the rising sun shines through the original stained-glass window, casting ever-changing colours across the soaring 22-foot great room and creating a welcome unlike any other. The open-concept main living space is complemented by a loft overlooking the great room, while the library offers a cozy reading nook/loft and access to a new deck completed in 2026—an inviting place to relax beneath the canopy of mature trees. Privately tucked away on the second level, the primary suite feels like its own retreat, featuring a walk
$ 1,100,000
Related searches
833 Lynn Valley Road, Norfolk, ON, N0A 1N1 house for sale | Listing ID X13650 | Royal LePage
View photo
House · for sale
$ 1,650,000
833 Lynn Valley Road, Norfolk, ON, N0A 1N1 house for sale | Listing ID X13650 | Royal LePage
Nanticoke
· House
· Deck · Parking · Cellar
Nanticoke · House · Deck · Parking · Cellar
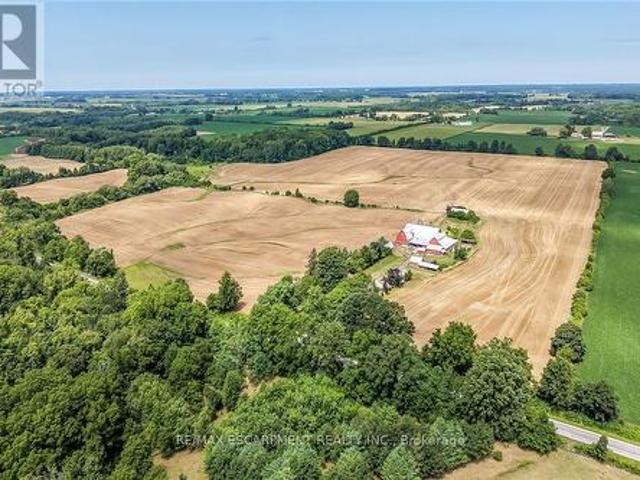
Exceptional Port Dover Agricultural Opportunity featuring a 92.04 acre farm with approximately 72-74 acres of workable land, ideally positioned on desirable Lynn Valley Road. Cash cropper's dream, offering productive acreage and field layout with no lease in place and the wheat crop harvested. The property also includes a well-maintained Circa 1890. 5 bedroom 1.5 storey home, 49' x 32' Quonset implement shed, detached 20' x 30' garage, hip roof barn with equipment storage lean too, 35' x 48' former hog barn, & multiple other outbuildings. The home features 2195 sq ft of living space including oversized eat in kitchen with dining area and walk out to back deck, bright living room, 2 MF bedrooms, welcoming foyer, & 4 pc bathroom. The upper level features 3 additional spacious bedrooms & storage area. Utility style basement houses the utilities & offers storage. Ideal opportunity to expand your farming operation or the perfect parcel & setting to build your dream home or renovate the exis
$ 1,650,000
3 Alexander Boulevard, Haldimand, ON, N0A 1R0 house for sale | Listing ID X13226 | Royal LePage
View photo
House · for sale
$ 1,999,000
3 Alexander Boulevard, Haldimand, ON, N0A 1R0 house for sale | Listing ID X13226 | Royal LePage
Nanticoke
· House
Nanticoke · House
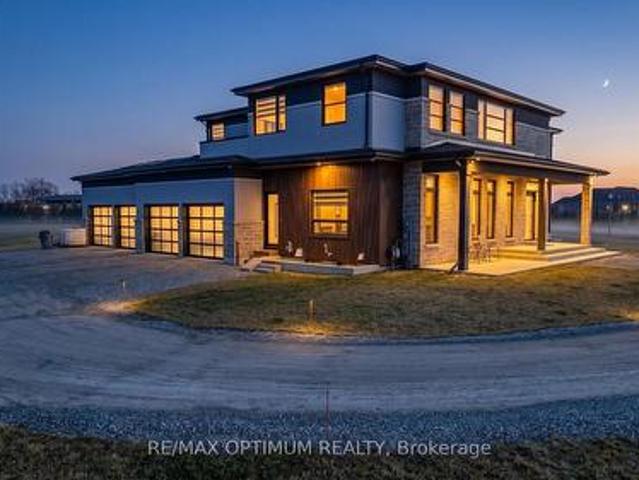
Welcome to this exceptional custom-built luxury home situated on a rare 1.27-acre premium lot in Haldimand. Built in 2023, this stunning 2-storey residence offers approximately 5,700+ sq. Ft. of upscale living space, thoughtfully designed for modern family living and grand-scale entertaining. Step inside to a grand main floor featuring a spacious living area, elegant dining space, private study, and a chef-inspired kitchen complete with high-end finishes and a large centre island. A separate spice kitchen, equipped with premium Bosch appliances, adds everyday convenience and is perfect for hosting. The main level also includes a generously sized bedroom with a walk-in closet and a 4-piece ensuite ideal for multi-generational living. This custom home is further elevated with premium Thermador built-in appliances, delivering a refined touch of luxury and functionality. Upstairs, you'll find two luxurious primary bedrooms, each featuring walk-in closets and private 5-piece ensuites, offer
$ 1,999,000
190 Argyle Street Unit# 32, Simcoe, ON, N3Y 0C1 townhouse for sale | Listing ID 40853 | Royal LePage
View photo
Townhouse · for sale
$ 724,900
190 Argyle Street Unit# 32, Simcoe, ON, N3Y 0C1 townhouse for sale | Listing ID 40853 | Royal LePage
Nanticoke
· Townhouse
· Office room · Parking · Deck · Cellar
Nanticoke · Townhouse · Office room · Parking · Deck · Cellar
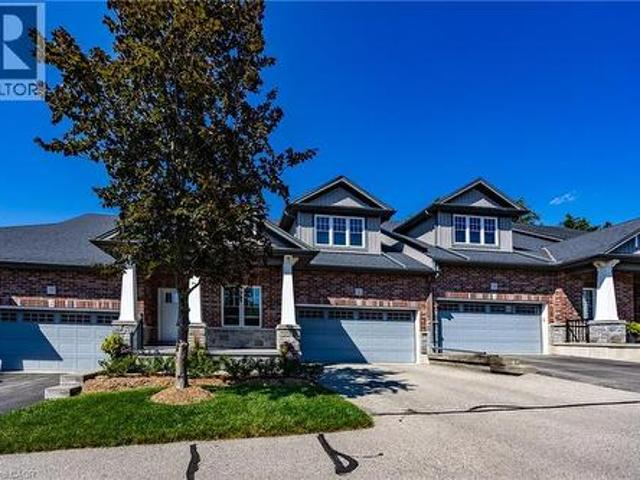
Perfectly positioned overlooking the 6th hole of Norfolk Golf & Country Club, this beautifully maintained bungalow condominium offers one of the most desirable locations in Argyle Glen. Enjoy peaceful golf course views from the composite rear deck while embracing the low-maintenance lifestyle that condominium living provides. Inside, the bright open-concept layout features 9-foot ceilings, engineered hardwood flooring and oversized windows that fill the home with natural light. The kitchen is designed for both everyday living and entertaining, complete with granite countertops, a large centre island, walk-in pantry and induction stove. The spacious primary bedroom features a private ensuite and two large closets, while a second bedroom, full bathroom, main floor laundry and inside entry from the double garage complete the main level. The finished basement expands your living space with a large family room, office, bedroom, 2-piece bathroom and abundant storage, making it ideal for gues
$ 724,900
11 Concession 13 Townsend, Norfolk County, ON, N3Y 4K3 house for sale | Listing ID 40851 | Royal LePage
View photo
House · for sale
$ 1,199,000
11 Concession 13 Townsend, Norfolk County, ON, N3Y 4K3 house for sale | Listing ID 40851 | Royal LePage
Nanticoke
· House
· Patio · Fireplace · Parking
Nanticoke · House · Patio · Fireplace · Parking
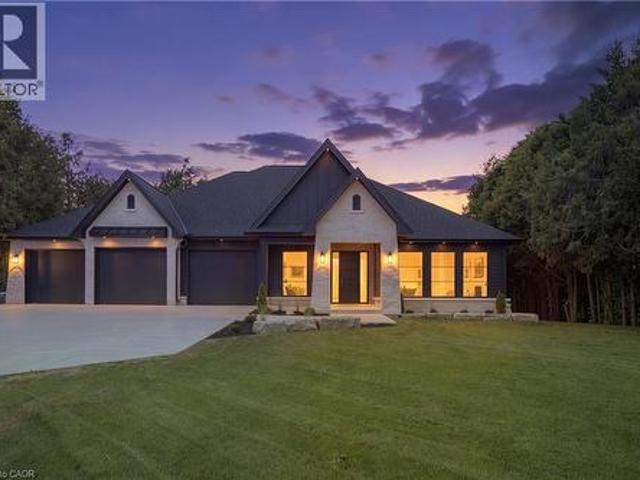
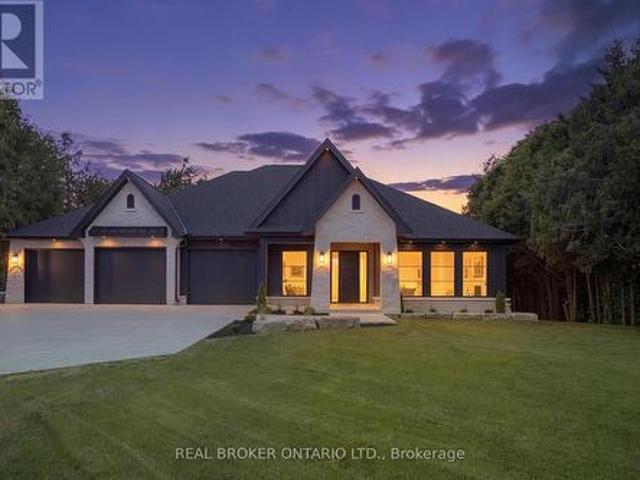
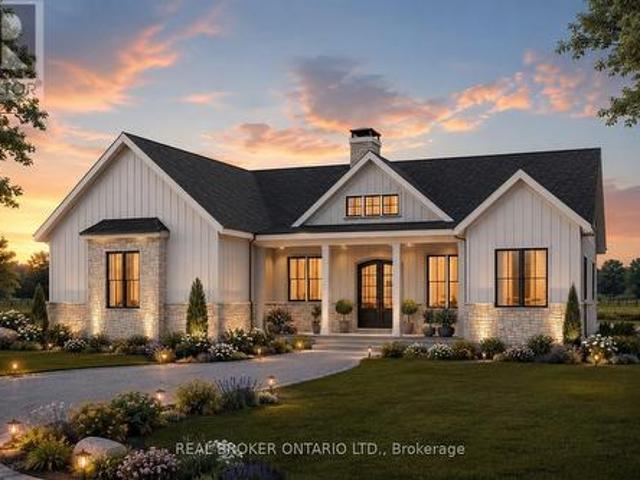
Welcome to this beautifully crafted luxury bungalow, where timeless design meets exceptional craftsmanship. The striking stone and Hardie board exterior, accented by architectural lighting, creates a stunning first impression, while the triple-car garage offers ample space for vehicles and storage. Inside, a bright foyer welcomes you into an open-concept living space finished with rich hardwood flooring throughout. The living room features a coffered ceiling, a gas fireplace, and floor-to-ceiling windows that fill the home with natural light. At the heart of the home, the designer kitchen showcases floor-to-ceiling white cabinetry, quartz countertops, a large island with seating, and a separate prep kitchen with a walk-in pantry, making it ideal for everyday living and entertaining. The dining area opens to a covered patio, creating a seamless indoor-outdoor living experience. The private primary suite offers a spa-inspired ensuite with heated floors, a glass infinity shower, and a lux
$ 1,199,000
7 Stonebridge Place, Norfolk, ON, N3Y 4K1 house for sale | Listing ID X13650 | Royal LePage
View photo
House · for sale
$ 859,900
7 Stonebridge Place, Norfolk, ON, N3Y 4K1 house for sale | Listing ID X13650 | Royal LePage
Nanticoke
· House
· Fireplace · Parking · Cellar
Nanticoke · House · Fireplace · Parking · Cellar
Welcome to 7 Stonebridge Place, Simcoe. A 5-bedroom, 3-bathroom bungalow located in a highly sought-after, newer neighbourhood in the Town of Simcoe. Enjoy the peace of a quiet area while being close to enjoy the lifestyle and amenities of Norfolk County. Custom Built in 2019, this property boasts incredible curb appeal featuring a solid brick and stone exterior, a two-car attached garage, and a paved asphalt driveway. The inviting open-concept main floor flows seamlessly into a bright living room equipped with a cozy natural gas fireplace. The kitchen is an entertainer's dream, highlighting gorgeous granite counters, stainless steel appliances, and a spacious central island. Designed for true main-level living, the first floor offers dedicated laundry facilities alongside two spacious bedrooms and two full bathrooms, including a serene primary suite. Downstairs, the fully finished basement drastically expands your living space with a massive recreation room perfect for a home theatre
$ 859,900
31 720 Grey Street, Brantford, ON, N3S 0K2 house for sale | Listing ID X13654 | Royal LePage
View photo
House · for sale
$ 549,999
Updated
31 720 Grey Street, Brantford, ON, N3S 0K2 house for sale | Listing ID X13654 | Royal LePage
Nanticoke
· House
· Garden
Nanticoke · House · Garden
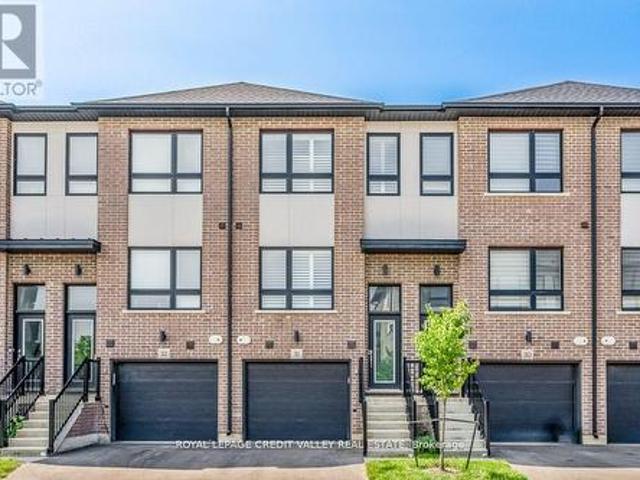
Welcome to Modern Living in Garden Heights! Discover the perfect combination of style, comfort, and functionality in this stunning 3-bedroom townhouse, ideally situated in the desirable Garden Heights community. Offering three levels of beautifully finished living space, this home is thoughtfully designed to meet the needs of today's modern lifestyle. The main level features a bright and spacious open-concept layout, creating an inviting atmosphere ideal for entertaining guests and enjoying quality time with family. The contemporary kitchen showcases sleek countertops, modern appliances, ample cabinetry, and generous storage, seamlessly connecting to the dining and living areas. Step outside to your private backyard, offering a peaceful and versatile outdoor space perfect for relaxing, entertaining, or enjoying your morning coffee. With its modern finishes, functional layout, and desirable location, this exceptional townhouse is the perfect place to call home. (Id: 27)
$ 549,999
11 Concession 13 Townsend Road, Norfolk, ON, N3Y 4K3 house for sale | Listing ID X13650 | Royal LePage
View photo
House · for sale
$ 1,199,000
11 Concession 13 Townsend Road, Norfolk, ON, N3Y 4K3 house for sale | Listing ID X13650 | Royal LePage
Nanticoke
· House
· Patio · Fireplace · Parking
Nanticoke · House · Patio · Fireplace · Parking
Welcome to this beautifully crafted luxury bungalow, where timeless design meets exceptional craftsmanship. The striking stone and Hardie board exterior, accented by architectural lighting, creates a stunning first impression, while the triple-car garage offers ample space for vehicles and storage. Inside, a bright foyer welcomes you into an open-concept living space finished with rich hardwood flooring throughout. The living room features a coffered ceiling, a gas fireplace, and floor-to-ceiling windows that fill the home with natural light. At the heart of the home, the designer kitchen showcases floor-to-ceiling white cabinetry, quartz countertops, a large island with seating, and a separate prep kitchen with a walk-in pantry, making it ideal for everyday living and entertaining. The dining area opens to a covered patio, creating a seamless indoor-outdoor living experience. The private primary suite offers a spa-inspired ensuite with heated floors, a glass infinity shower, and a lux
$ 1,199,000
127 Cook Street, Binbrook, ON, L0R 1C0 house for sale | Listing ID 40854 | Royal LePage
View photo
House · for sale
$ 949,900
127 Cook Street, Binbrook, ON, L0R 1C0 house for sale | Listing ID 40854 | Royal LePage
Nanticoke
· House
· Garden · Office room · Balcony · Gym · Cellar
Nanticoke · House · Garden · Office room · Balcony · Gym · Cellar
Beautiful family home offering approximately 3,000 sq. Ft. of living space with modern finishes throughout. The open-concept main floor features a spacious eat-in kitchen, a separate dining room, and a cozy living room, making it ideal for both everyday living and entertaining. This spacious home offers 3+1 large bedrooms and 4 bathrooms, providing plenty of room for a growing family. A beautiful second-floor balcony showcases gorgeous views, creating the perfect spot to enjoy your morning coffee or unwind at the end of the day. Recent upgrades include a new kitchen floor and new hardwood flooring throughout the second level, adding style and elegance to the home. The finished basement provides valuable additional living space, perfect for a recreation room, home office, gym, or guest suite. Step outside to a private, fully fenced backyard featuring a charming gazebo—an ideal setting for outdoor dining, relaxation, and family gatherings. Combining comfort, space, and modern updates, th
$ 949,900
7 Stonebridge Place, Simcoe, ON, N3Y 4K1 house for sale | Listing ID 40853 | Royal LePage
View photo
House · for sale
$ 859,900
7 Stonebridge Place, Simcoe, ON, N3Y 4K1 house for sale | Listing ID 40853 | Royal LePage
Nanticoke
· House
· Fireplace · Parking · Cellar
Nanticoke · House · Fireplace · Parking · Cellar
Welcome to 7 Stonebridge Place, Simcoe. A 5-bedroom, 3-bathroom bungalow located in a highly sought-after, newer neighbourhood in the Town of Simcoe. Enjoy the peace of a quiet area while being close to enjoy the lifestyle and amenities of Norfolk County. Custom Built in 2019, this property boasts incredible curb appeal featuring a solid brick and stone exterior, a two-car attached garage, and a paved asphalt driveway. The inviting open-concept main floor flows seamlessly into a bright living room equipped with a cozy natural gas fireplace. The kitchen is an entertainer’s dream, highlighting gorgeous granite counters, stainless steel appliances, and a spacious central island. Designed for true main-level living, the first floor offers dedicated laundry facilities alongside two spacious bedrooms and two full bathrooms, including a serene primary suite. Downstairs, the fully finished basement drastically expands your living space with a massive recreation room perfect for a home theatre
$ 859,900
408 Rexford Drive, Hamilton, ON, L8W 2M6 house for sale | Listing ID 40853 | Royal LePage
View photo
House · for sale
$ 769,900
408 Rexford Drive, Hamilton, ON, L8W 2M6 house for sale | Listing ID 40853 | Royal LePage
Nanticoke
· House
· Fireplace · Parking
Nanticoke · House · Fireplace · Parking
Welcome to this exceptionally clean and meticulously maintained 4-level backsplit, offering over 1,900 sq. Ft. of fully finished living space. Thoughtfully designed for comfortable family living and entertaining, this home offers generous living space across every level, with beautiful hardwood and luxury vinyl flooring throughout most of the home. A spacious covered front porch creates a welcoming first impression and leads into the generous foyer with convenient inside garage entry. The main level features a bright living area with sunny windows, separate dining room, and an inviting eat-in kitchen showcasing a stylish backsplash and excellent cupboard space. The bedroom level offers 3 well-proportioned bedrooms and an updated 5-piece main bath with double sinks, sliding glass shower doors and additional cabinetry for ample storage. Polished hardwood stairs with stylish handrail and spindles lead to the impressive family room, featuring an electric fireplace with oak mantel and built
$ 769,900
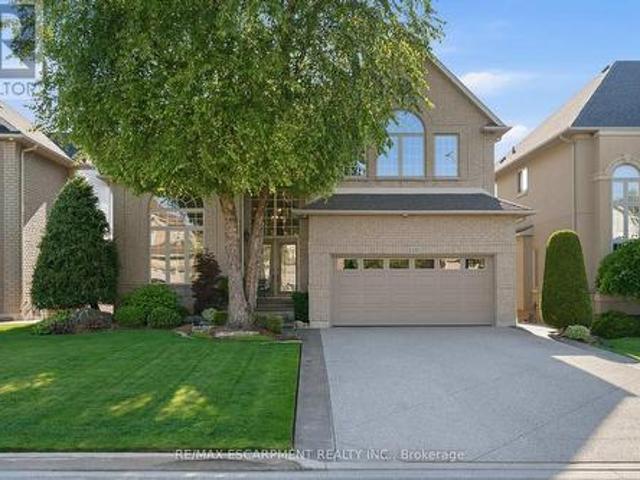
21 Twentyplace Boulevard, Hamilton, ON, L0R 1W0 townhouse for sale | Listing ID 40854 | Royal LePage
View photo
Townhouse · for sale
$ 548,000
21 Twentyplace Boulevard, Hamilton, ON, L0R 1W0 townhouse for sale | Listing ID 40854 | Royal LePage
Nanticoke
· Townhouse
· Fireplace · Swimming pool · Cellar
Nanticoke · Townhouse · Fireplace · Swimming pool · Cellar
Delightful and spacious this bungalow has much to offer and is set in the beautiful community of Twentyplace which also features a clubhouse with an indoor pool! The home features newly installed engineered hardwood and ceramics throughout the main floor and also a main floor laundry. The basement level if finished with bedroom, bathroom with shower, and a large family room with gas fireplace which could also accommodate extended family. This home is vacant, move in ready and offers flexible closing dates. Must be seen to be fully appreciated! Rsa. (Id: 27)
$ 548,000
122 Limeridge Road W, Hamilton, ON, L9C 2V2 house for sale | Listing ID 40854 | Royal LePage
View photo
House · for sale
$ 624,900
122 Limeridge Road W, Hamilton, ON, L9C 2V2 house for sale | Listing ID 40854 | Royal LePage
Nanticoke
· House
· Garden · Deck · Parking · Cellar
Nanticoke · House · Garden · Deck · Parking · Cellar
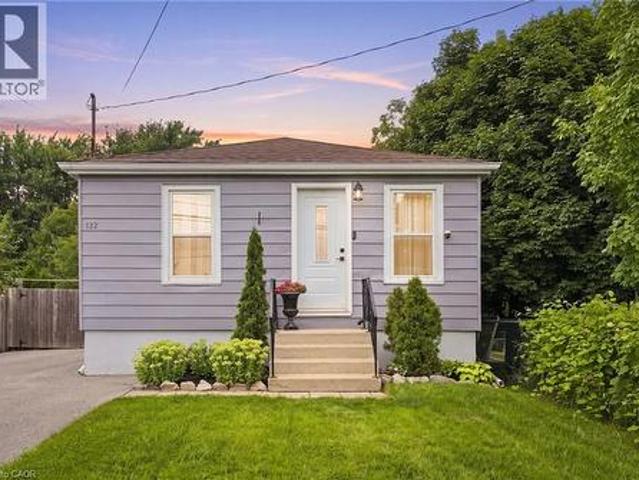
Welcome to 122 Limeridge Road West! This beautifully renovated 4-bedroom, 1-bathroom bungalow is situated in a highly desirable West Mountain neighbourhood. Step inside to discover a bright, inviting interior featuring abundant natural light, engineered hardwood floors, and tasteful updates throughout. The main level offers 3 comfortable bedrooms and a modern bathroom, while the fully finished basement provides an additional bedroom and extra living space. Set on a deep 140-foot lot, this manicured property boasts a massive yard, a large deck perfect for entertaining, and an expansive driveway with ample parking. Ideally located, this home is just minutes from Mohawk College, public transit, schools, parks, major highways, and local shopping centres. (Id: 27)
$ 624,900
39 Algonquin Court, Hamilton, ON, L8T 4T2 house for sale | Listing ID X13653 | Royal LePage
View photo
House · for sale
$ 799,000
39 Algonquin Court, Hamilton, ON, L8T 4T2 house for sale | Listing ID X13653 | Royal LePage
Nanticoke
· House
· Office room · Fireplace
Nanticoke · House · Office room · Fireplace
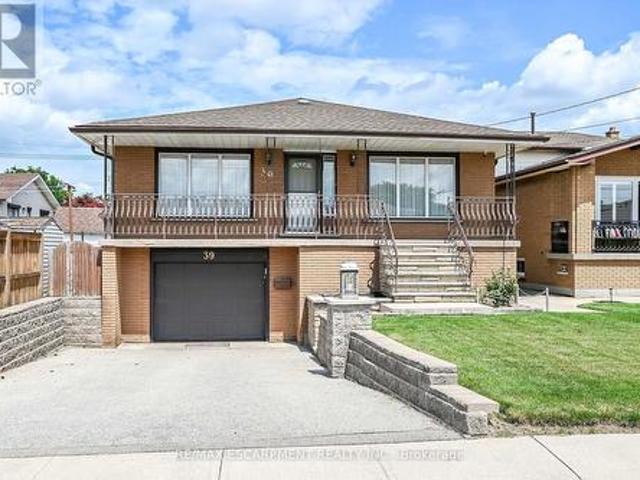
Welcome to this spacious, well-maintained family home, ideally located on a quiet cul-de-sac in one of Hamilton Mountain's most desirable neighbourhoods, just steps from the Mountain Brow. Designed with family living in mind, the heart of the home is the expansive kitchen with an adjoining eating area-perfect for everyday living, family gatherings, and entertaining. The main floor also features a bright living room and a separate sitting room that can easily serve as a home office or den. Upstairs, you'll find 3 generously sized bedrooms, enhanced by custom draperies that add warmth and elegance throughout. The bright, finished walkout lower level offers outstanding flexibility and is ideal for extended family or an in-law suite. It features a large family room with a cozy gas fireplace, a spacious 4th bedroom, a full bathroom, a second kitchen, and a generous craft room that could easily function as a home office, hobby room, or potential 5th bedroom. Additional highlights include ins
$ 799,000
45 Brighton Avenue, Brantford, ON, N3S 1V8 house for sale | Listing ID 40850 | Royal LePage
View photo
House · for sale
$ 649,900
45 Brighton Avenue, Brantford, ON, N3S 1V8 house for sale | Listing ID 40850 | Royal LePage
Nanticoke
· House
· Garden · Swimming pool · Parking · Air conditioning
Nanticoke · House · Garden · Swimming pool · Parking · Air conditioning
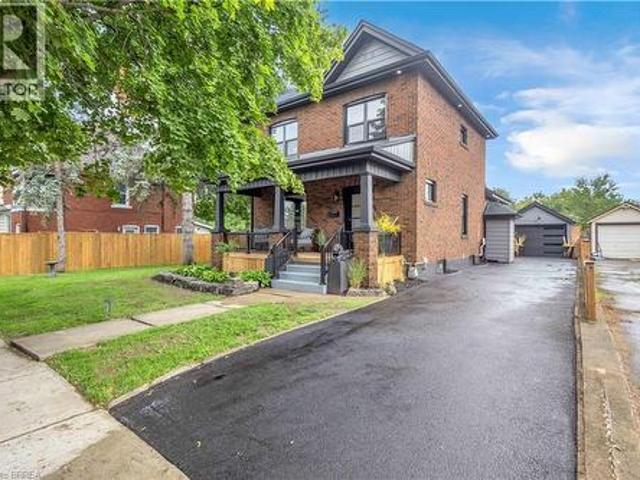
Welcome to this charming 2-storey home where timeless character meets modern style. Offering 4 bedrooms and 2 bathrooms, this beautifully updated home features a thoughtful blend of original charm and contemporary finishes throughout. The recently renovated interior showcases a stylish kitchen with a stunning quartz island, modern finishes, and plenty of space for everyday living and entertaining. Character details throughout the home add warmth and personality that you simply don’t find in newer builds. Numerous major updates provide peace of mind, including a new roof, windows, doors, furnace, central air conditioning, garage door, pool filter, pool pump and updated electrical panel. Step outside and discover your own backyard paradise! The private yard features a beautiful inground pool, creating the perfect setting for summer entertaining. Ideally located close to schools, parks, shopping, and everyday amenities, this home offers the perfect combination of character, modern updates
$ 649,900
18 Priddle Road, Langton, ON, N0E 1G0 house for sale | Listing ID 40853 | Royal LePage
View photo
House · for sale
$ 829,000
18 Priddle Road, Langton, ON, N0E 1G0 house for sale | Listing ID 40853 | Royal LePage
Nanticoke
· House
Nanticoke · House
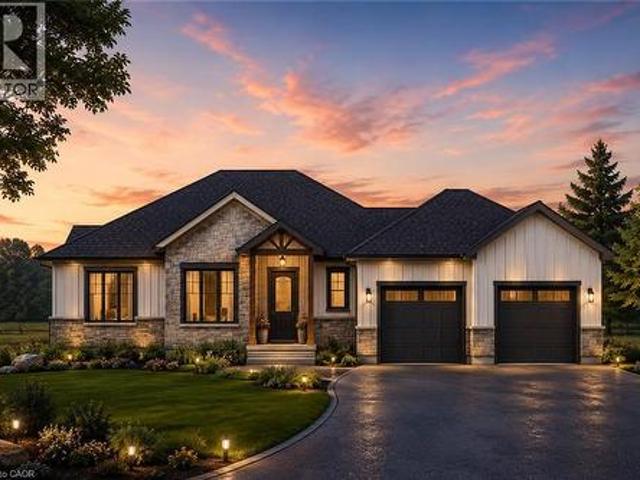
Welcome to this exceptional custom-built bungalow, where modern elegance meets the charm of small-town living in the heart of Langton. Perfectly positioned on a spacious lot, this beautifully crafted home offers over 1,700 sq. Ft. of thoughtfully designed living space, blending luxury, comfort, and timeless style. Featuring 3 generous bedrooms and 2 bathrooms, this home showcases quality craftsmanship and upscale finishes throughout. The open-concept layout is designed for both everyday living and effortless entertaining, with bright, inviting spaces and carefully curated details that create a warm yet sophisticated atmosphere. From the striking curb appeal to the beautifully appointed interior, every inch of this home has been designed with functionality and refinement in mind. Whether you're hosting family gatherings or enjoying a quiet evening at home, this stunning bungalow offers the perfect balance of modern luxury and relaxed country living. (Id: 27)
$ 829,000
1597 Trinity Church Road, Hamilton, ON, L0R 1P0 house for sale | Listing ID X13650 | Royal LePage
View photo
House · for sale
$ 869,900
1597 Trinity Church Road, Hamilton, ON, L0R 1P0 house for sale | Listing ID X13650 | Royal LePage
Nanticoke
· House
· Patio · Garden · Deck · Cellar · Parking
Nanticoke · House · Patio · Garden · Deck · Cellar · Parking
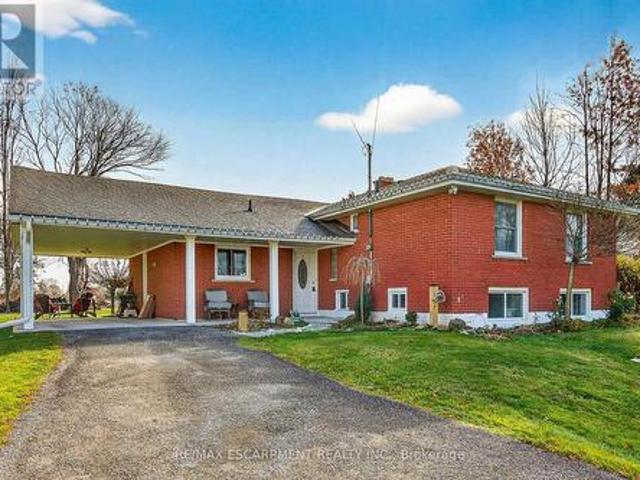
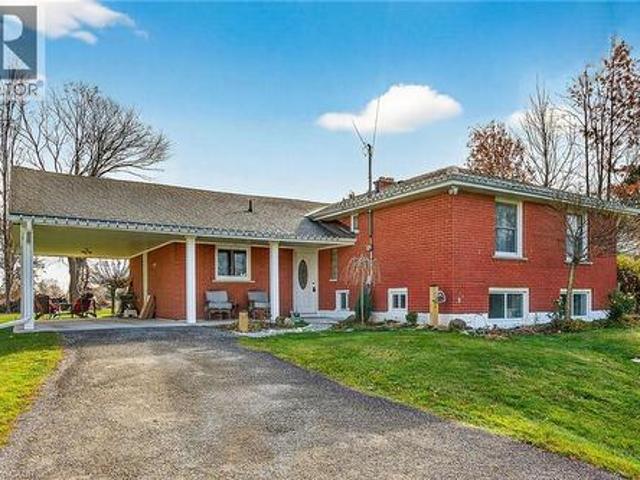
Beautifully presented, Exquisitely updated 3 bedroom, 2 bathroom Sidesplit situated on picturesque 100' x 218' mature lot on sought after Trinity Church Rd. Great curb appeal with all brick exterior, welcoming front walkway leading to covered porch, attached car port, tastefully landscaped, & entertainers dream back yard with recently updated composite deck overlooking calming country views. The flowing interior layout features close to 2000 sq ft of well designed living space highlighted by gourmet kitchen with oversized eat at island, S/S appliances, tile flooring, & backsplash, formal dining area leading to patio, spacious living room, 2 large upper level bedrooms, & updated primary 4 pc bathroom. The finished basement includes rec room, 3rd bedroom, additional 3 pc bathroom, laundry room, & storage area. Conveniently located minutes to Hamilton amenities, restaurants, shopping, schools, parks, & easy access to Red Hill, Linc, QEW, & 403. Upgrades throughout include modern decor, fl
$ 869,900
49 Palmerston Avenue, Brantford, ON, N3T 4L1 house for sale | Listing ID 40853 | Royal LePage
View photo
House · for sale
$ 749,900
49 Palmerston Avenue, Brantford, ON, N3T 4L1 house for sale | Listing ID 40853 | Royal LePage
Nanticoke
· House
· Garden · Cellar
Nanticoke · House · Garden · Cellar
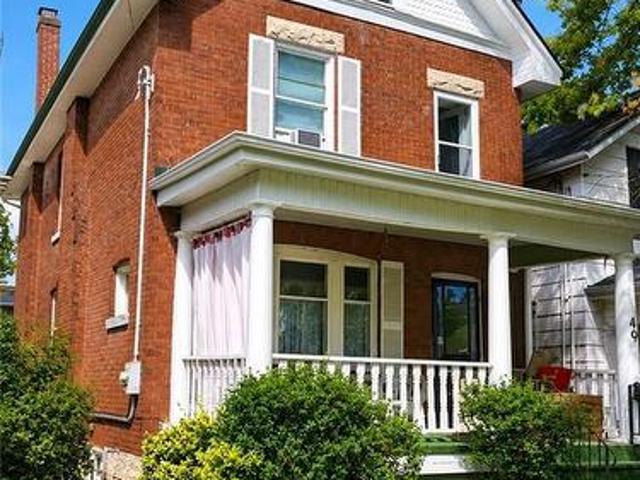
Step back in time and experience the timeless charm of this classic Century Home, where character and craftsmanship meet everyday comfort. Offering 3 spacious bedrooms plus a second-floor office, this home provides plenty of space for families, professionals, or those working from home. The inviting living room is warm and welcoming, while the formal dining room is perfect for entertaining and is complemented by a charming butler's pantry. The large eat-in kitchen offers ample space for family meals, and a convenient main-floor water closet is tucked near the second staircase. Original hardwood floors, elegant crown moulding, and stunning coffered ceilings showcase the grandeur and quality of a bygone era. The unfinished third-floor attic presents an exciting opportunity to create additional living space, a studio, or a private retreat to suit your needs. The dry basement houses the laundry and utilities and features a walk-up to the backyard. Outside, a generous yard includes a concre
$ 749,900
22 Priddle Drive, Norfolk, ON, N0E 1G0 house for sale | Listing ID X13649 | Royal LePage
View photo
House · for sale
$ 829,000
22 Priddle Drive, Norfolk, ON, N0E 1G0 house for sale | Listing ID X13649 | Royal LePage
Nanticoke
· House
Nanticoke · House
Welcome to this exceptional custom-built bungalow, where modern elegance meets the charm of small-town living in the heart of Langton. Perfectly positioned on a spacious lot, this beautifully crafted home offers over 1,700 sq. Ft. of thoughtfully designed living space, blending luxury, comfort, and timeless style. Featuring 3 generous bedrooms and 2 bathrooms, this home showcases quality craftsmanship and upscale finishes throughout. The open-concept layout is designed for both everyday living and effortless entertaining, with bright, inviting spaces and carefully curated details that create a warm yet sophisticated atmosphere. From the striking curb appeal to the beautifully appointed interior, every inch of this home has been designed with functionality and refinement in mind. Whether you're hosting family gatherings or enjoying a quiet evening at home, this stunning bungalow offers the perfect balance of modern luxury and relaxed country living. (Id: 27)
$ 829,000
1597 Trinity Church Road, Hannon, ON, L0R 1P0 house for sale | Listing ID 40854 | Royal LePage
View photo
House · for sale
$ 869,900
1597 Trinity Church Road, Hannon, ON, L0R 1P0 house for sale | Listing ID 40854 | Royal LePage
Nanticoke
· House
· Patio · Garden · Deck · Cellar · Parking
Nanticoke · House · Patio · Garden · Deck · Cellar · Parking
Beautifully presented, Exquisitely updated 3 bedroom, 2 bathroom Sidesplit situated on picturesque 100’ x 218’ mature lot on sought after Trinity Church Rd. Great curb appeal with all brick exterior, welcoming front walkway leading to covered porch, attached car port, tastefully landscaped, & entertainers dream back yard with recently updated composite deck overlooking calming country views. The flowing interior layout features close to 2000 sq ft of well designed living space highlighted by gourmet kitchen with oversized eat at island, S/S appliances, tile flooring, & backsplash, formal dining area leading to patio, spacious living room, 2 large upper level bedrooms, & updated primary 4 pc bathroom. The finished basement includes rec room, 3rd bedroom, additional 3 pc bathroom, laundry room, & storage area. Conveniently located minutes to Hamilton amenities, restaurants, shopping, schools, parks, & easy access to Red Hill, Linc, QEW, & 403. Upgrades throughout include modern decor, fl
$ 869,900
139 New Lakeshore Road, Port Dover, ON, N0A 1N3 house for sale | Listing ID 40852 | Royal LePage
View photo
House · for sale
$ 1,199,000
139 New Lakeshore Road, Port Dover, ON, N0A 1N3 house for sale | Listing ID 40852 | Royal LePage
Nanticoke
· House
· Office room · Fireplace
Nanticoke · House · Office room · Fireplace
Welcome to 139 New Lakeshore Road, Port Dover! Built in 2017 and ideally situated directly across from the shores of Lake Erie, this stunning 4-bedroom, 3 bath custom home offers the perfect blend of luxury, comfort, and location. Enjoy beautiful water views and all the benefits of lakeside living while being just minutes from Port Dover's vibrant downtown, marina, beaches, restaurants, and golf courses. Inside, you'll find a thoughtfully designed open-concept layout featuring hardwood flooring, two gas fireplaces, and a stunning newer quartz waterfall island that serves as the centrepiece of the kitchen. Large windows fill the home with natural light, while California shutters throughout provide both elegance and privacy. The recently updated lower level offers a beautifully finished family room with newer flooring and carpet, creating the perfect space for entertaining, relaxing, or movie nights. A dedicated office space provides an ideal work-from-home setup, while additional space
$ 1,199,000
975 Haldimand Hwy 54, York, ON, N0A 1E0 house for sale | Listing ID 40853 | Royal LePage
View photo
House · for sale
$ 939,000
975 Haldimand Hwy 54, York, ON, N0A 1E0 house for sale | Listing ID 40853 | Royal LePage
Nanticoke
· House
· Balcony · Parking
Nanticoke · House · Balcony · Parking
A rare opportunity to own 16 acres of Grand River waterfront, just minutes from Caledonia’s shops, restaurants, and everyday amenities. Approximately 10 workable acres offer excellent potential for farming or simply enjoying the privacy and tranquility of your own nature-surrounded retreat. Built in 2001, this bungalow features 3 bedrooms, 2 full bathrooms, and a spacious living and dining area. A large balcony overlooking the Grand River provides the perfect place to relax and take in the view. The home offers great bones, with municipal water and natural gas already in place, providing an excellent foundation for your renovation or personal updates. Parking includes an attached single-car garage plus space for four additional vehicles in the driveway. Opportunities to own acreage, workable farmland, and Grand River waterfront this close to town are rare. Don’t miss your chance to make this exceptional property your own. Being sold in “as is”. (Id: 27)
$ 939,000

Get email alerts

Don't miss out: be the first to know about new properties

The alert was correctly created

On subscribing you accept the conditions of use and the privacy policy
Alert
Receive new ads in your inbox
Save this search
Receive alerts for new listings

We'll send you an email when we have new properties for: "Properties for sale in Nanticoke"

The alert was correctly created

Get email alerts and be the first to see new listings
Required field
On subscribing I accept the terms of the privacy policy
Perfect! You'll soon start receiving new listings via email
Alert
Receive an email when we have new ads for Properties for sale in Nanticoke
Save this search
Filters

Bedrooms

Area (sq.ft)

sq.ft
sq.ft

Price

$
$

Filter by property type

Bathrooms

Clear all filters
Receive notifications when new entries are published.