49,325 properties to rent in Nashville

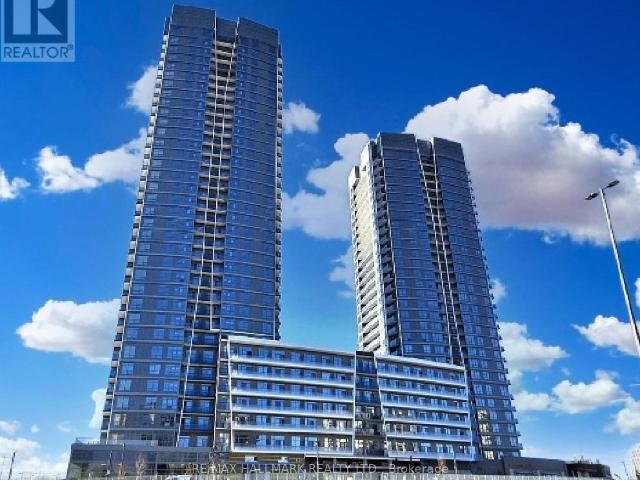
apartment at 1920 2ND BRM 6 FLAVELLE TRAIL, Vaughan, Ontario, L4L1V8
View photo
Apartment · for rent
$ 1,399
New
apartment at 1920 2ND BRM 6 FLAVELLE TRAIL, Vaughan, Ontario, L4L1V8
Nashville
· 54 sq.ft · 1 Bedroom · Apartment
· Terrace · Deck · Swimming pool
Nashville · 54 sq.ft · 1 Bedroom · Apartment · Terrace · Deck · Swimming pool
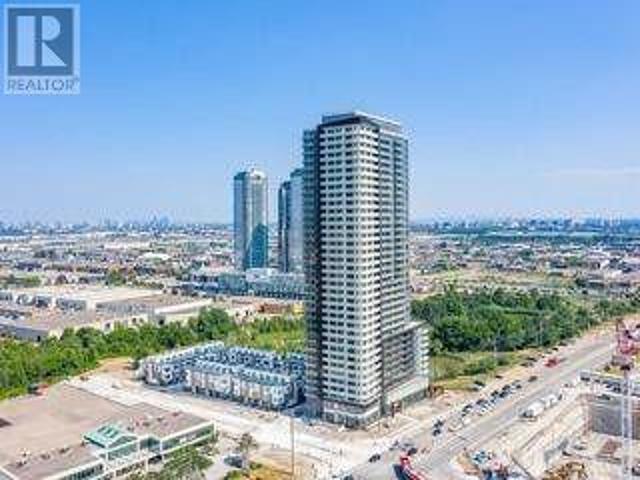
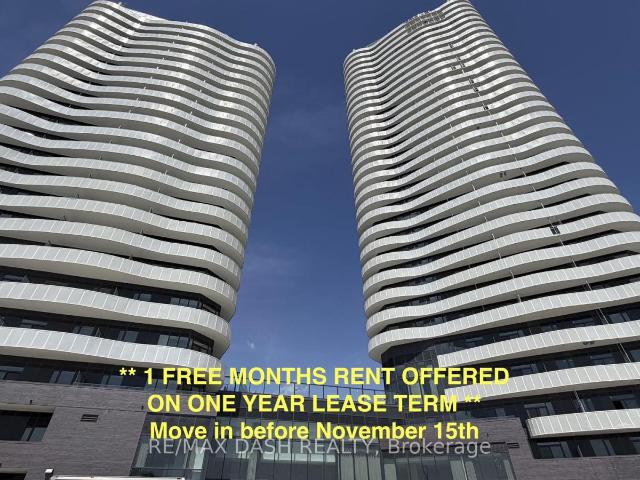
Experience modern luxury in this brand-new, never-occupied 1 Bedroom 1 Washroom in a 2BR+2WR Condo suite featuring a bright and thoughtfully designed layout. Perfect for A WORKING LADY or A FEMALE STUDENT. This Unit has an open-concept living and dining space ideal for both relaxing and entertaining. The modern kitchen is equipped with stainless-steel appliances, sleek cabinetry, and plenty of storage space. Residents have access to an impressive range of premium amenities, including a fully equipped fitness centre, spin and yoga studios, indoor spa and wet lounge, elegant party room, lobby coffee lounge, and a beautifully designed outdoor pool. Additional outdoor features include a BBQ terrace, sun deck, basketball court, bocce court, children’s play area, outdoor seating and dining areas, and scenic trails connected to the Humber River Valley.Conveniently situated near major transit routes and highways, the building offers complimentary shuttle service to Vaughan Metropolitan Centre
$ 1,399
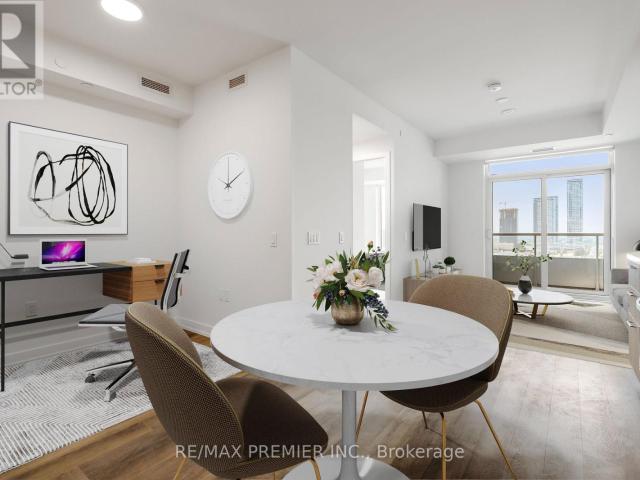
apartment at 2316 6 FLAVELLE TRAIL, Vaughan, Ontario, L4L1V8
View photo
Apartment · for rent
$ 1,750
New
apartment at 2316 6 FLAVELLE TRAIL, Vaughan, Ontario, L4L1V8
Nashville
· 140 sq.ft · 1 Bedroom · Apartment
· Terrace · Deck · Swimming pool
Nashville · 140 sq.ft · 1 Bedroom · Apartment · Terrace · Deck · Swimming pool
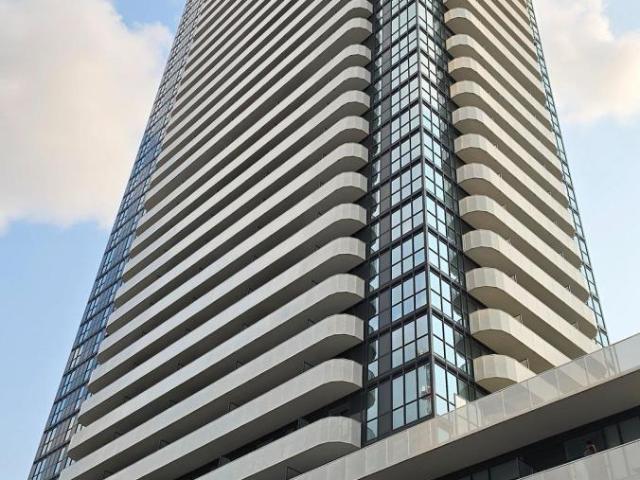
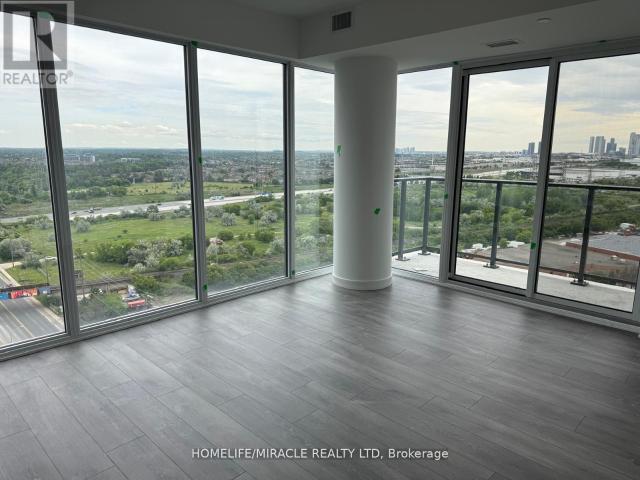
Welcome to this beautifully designed studio suite offering a functional layout, contemporary finishes, and *sun-filled south-west facing views*.Built by renowned developer Primont Homes, this contemporary condominium combines quality craftsmanship with modern design. This suite includes one locker, providing added convenience and valuable storage. Residents enjoy an exceptional collection of resort-inspired amenities, including a state-of-the-art fitness centre, dedicated spin and yoga studios, an indoor spa and wet lounge, an elegant party room, and a stylish lobby coffee lounge. Outdoor amenities include a beautifully landscaped pool, BBQ terrace, sun deck, basketball court, bocce court, children’s play area, outdoor dining and lounge spaces, and scenic walking trails with direct access to the Humber River Valley.Ideally situated with outstanding connectivity, the community offers complimentary shuttle service to Vaughan Metropolitan Centre Subway Station and York University, while H
$ 1,750
apartment at 2909 30 UPPER MALL WAY, Vaughan, Ontario, L4J0L7
View photo
Apartment · for rent
$ 2,400
New
apartment at 2909 30 UPPER MALL WAY, Vaughan, Ontario, L4J0L7
Nashville
· 194 sq.ft · 1 Bedroom · Apartment
· Office room · Terrace · Balcony
Nashville · 194 sq.ft · 1 Bedroom · Apartment · Office room · Terrace · Balcony
Welcome to Unit 2909 at Promenade Park Towers, a sleek brand new 1 bedroom plus den, 1bathroom condo in the heart of Thornhill. This bright, contemporary suite offers high ceilings, beautiful flooring, and windows that fill the space with natural light. The modern kitchen features elegant countertops, kitchen appliances, and a functional open layout perfect for both cooking and entertaining. The den makes an ideal home office or guest space, while the private balcony showcases stunning city views. Amazing Building Amenities: Exercise Room, Party Room With Private Dining Room + Kitchen, Yoga Studio, Golf Simulator, Pet Wash, Game Room, Rooftop Terrace & Much More! Access To Promenade Mall Through Building! Steps Away From Top Rated Schools, Parks, Library, Shopping, Entertainment, Public Transit, Places Of Worship& Much More! (id:18653)
$ 2,400
apartment at 1209 – 5 MEADOWDALE ROAD
View photo
Apartment · for rent
$ 2,375
New
apartment at 1209 – 5 MEADOWDALE ROAD
Nashville
· 32 sq.ft · 1 Bedroom · Apartment
· Gym · Swimming pool · Security · Parking
Nashville · 32 sq.ft · 1 Bedroom · Apartment · Gym · Swimming pool · Security · Parking
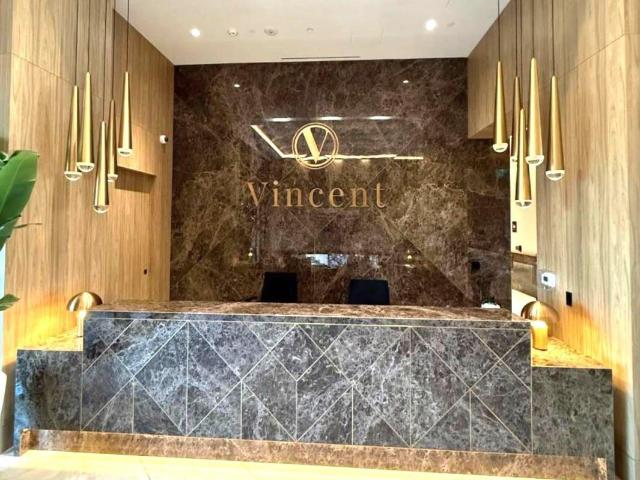
Brand New West-Facing Unit With Parking & Locker! Soak in unobstructed sunset views from this stunning suite, boasting 9 ft ceilings, extraordinary finishes, built-in appliances & ensuite laundry. Forget your gym membership – Vincent Condominiums delivers it all: full fitness centre, elevated outdoor pool oasis with sun cabanas & BBQ area, 2 party rooms, golf simulator & 24-hr security/concierge. Steps to subway, rapid transit & VMC. Luxurious, boutique & brand new Don’t miss this one! Location might not display on Google Maps/Navigation. East of Jane Street on the South Side of Hwy 7 Just past Maplecrete Drive. (Vincent Condominiums) (id:18653)
$ 2,375
Related searches
apartment at 1015 9235 JANE STREET, Vaughan, Ontario, L6A0J8
View photo
Apartment · for rent
$ 2,350
New
apartment at 1015 9235 JANE STREET, Vaughan, Ontario, L6A0J8
Nashville
· 194 sq.ft · 1 Bedroom · Apartment
· Office room · Balcony · Equipped kitchen
Nashville · 194 sq.ft · 1 Bedroom · Apartment · Office room · Balcony · Equipped kitchen
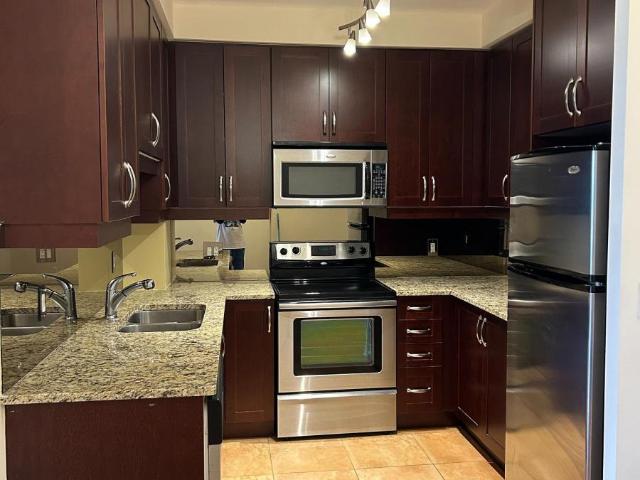
Functional and Spacious 1 bedroom w/Enclosed Balcony and Solarium that can be used as office. New Stacked Washer and Dryer (2015). Upgraded mirrored backsplash. Raised bathroom sink counter. Stainless Steel Appliances including Fridge, Stove, Dishwasher and Oven-top Microwave. All ELFs, and all Existing Window Blinds. Close to HWY 400, Vaughan Mills, YRT, Wonderland and all amenities. Tenant/Tenant’s agent is responsible to verify all measurements. (id:18653)
$ 2,350
apartment at LOWER 10 VIRTUE CRESCENT, Vaughan, Ontario, L4H4C3
View photo
Apartment · for rent
$ 2,200
New
apartment at LOWER 10 VIRTUE CRESCENT, Vaughan, Ontario, L4H4C3
Nashville
· 172 sq.ft · 1 Bedroom · Apartment
· Cellar
Nashville · 172 sq.ft · 1 Bedroom · Apartment · Cellar
Bright and spacious basement suite. Separate entrance and private living space (id:18653)
$ 2,200
apartment at MAIN 60 COLOMBO CRESCENT, Vaughan, Ontario, L6A0A3
View photo
House · for rent
$ 3,500
New
apartment at MAIN 60 COLOMBO CRESCENT, Vaughan, Ontario, L6A0A3
Nashville
· 312 sq.ft · 1 Bedroom · House
· Fireplace · Parking
Nashville · 312 sq.ft · 1 Bedroom · House · Fireplace · Parking
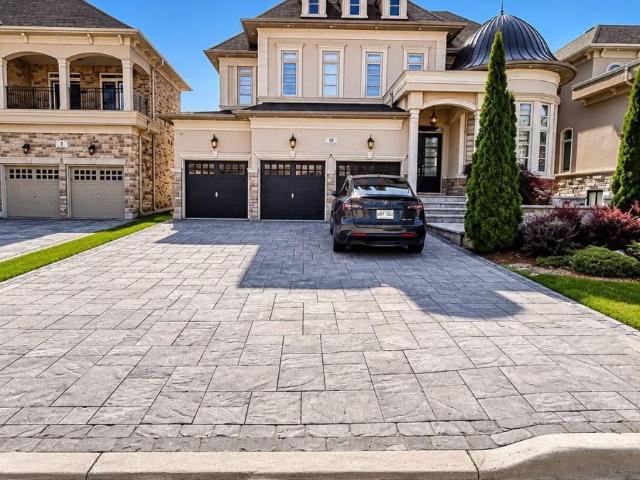
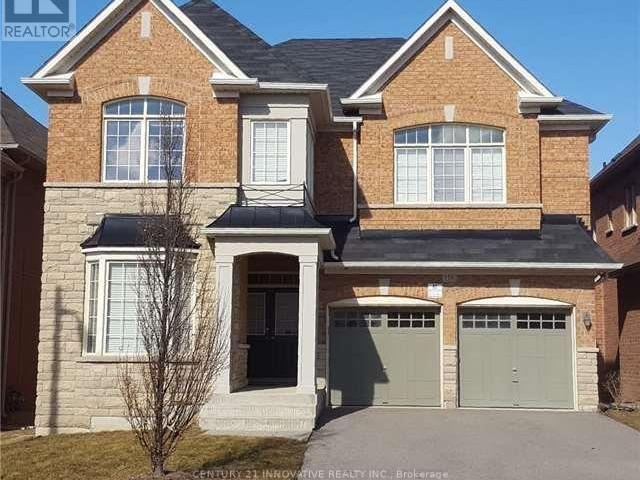
Absolutely stunning and cozy detached home situated on a ! Premium corner Lot ! in the highly sought-after Maple neighbourhood with 4 bedrooms and 3 washrooms. This beautifully maintained full-brick home features a grand foyer with a custom decorative glass door and upgraded large tiles. Main floor with 9-ft Smooth ceilings, Pt lights, and elegant Crown moulding throughout. Entire house Newly painted, Carpet-free interior. Upgraded Oak stairs W/ thick pickets. The bright, open-concept living and dining areas are filled with natural light and enhanced by a gas fireplace with a custom mantel, Updated Gleaming custom made White Kitchen with S/S Appl, Granite Countertop, Backsplash, Soft Closures cabinets, & Extra Pantries.Access to the Garage from inside. Master Br with oversize W/I closet (7.45′ x 7.38′) and 6 Pc Ensuite with double sink.Conveniently located close to Top rankings schools, parks, shops, and restaurants, with quick access to Highways 400 and 407. Minutes away Walmart Distr
$ 3,500
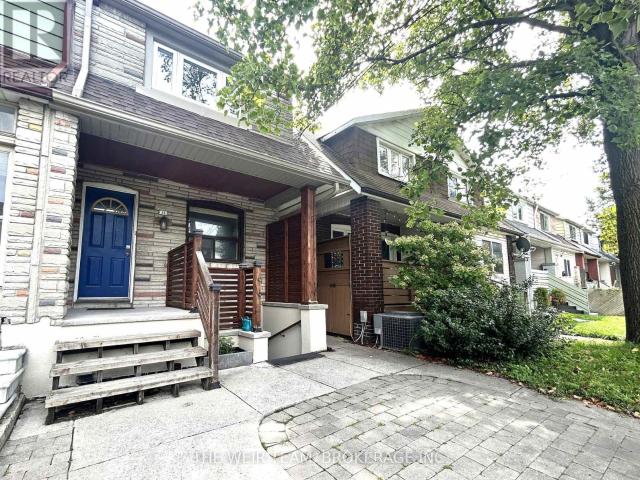
apartment at UPPER 35 RUSHBROOKE AVENUE, Toronto, Ontario, M4M3A8
View photo
Apartment · for rent
$ 2,200
New
apartment at UPPER 35 RUSHBROOKE AVENUE, Toronto, Ontario, M4M3A8
Nashville
· 108 sq.ft · 1 Bedroom · Apartment
· Deck · Cellar
Nashville · 108 sq.ft · 1 Bedroom · Apartment · Deck · Cellar
Bright & Spacious 2-Bedroom Suite with Private Deck! Welcome to 35 Rushbrooke Ave! This inviting 2-bedroom, 2nd-floor unit offers a comfortable layout with modern updates and plenty of practical features. The unit features laminate flooring throughout, a renovated 4-piece bathroom, and a functional kitchen with stainless steel appliances. One bedroom offers a walk-out to your private deck, providing a great outdoor space for morning coffee, relaxing, or entertaining. Enjoy the convenience of free laundry in the basement, plus access to a storage shed in the backyard-perfect for bikes, seasonal items, and extra storage. A great opportunity to enjoy comfortable living with the added bonus of private outdoor space, free laundry, and generous storage. Steps to the TTC, The Beaches and Leslieville plus shopping, dining and amenities along Queen St. Don’t miss this fantastic rental opportunity at 35 Rushbrooke Ave! (id:18653)
$ 2,200
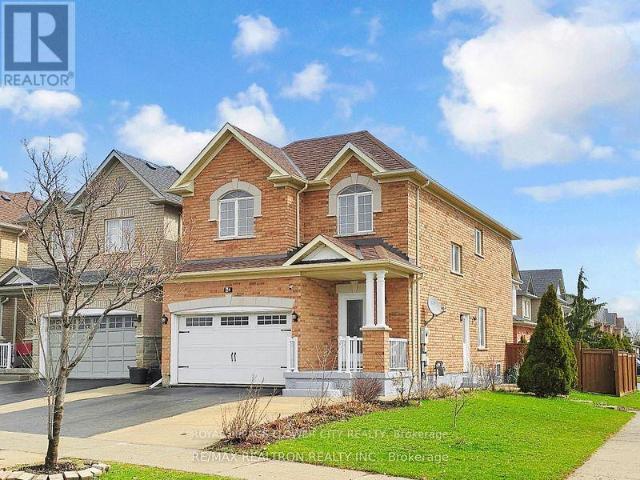
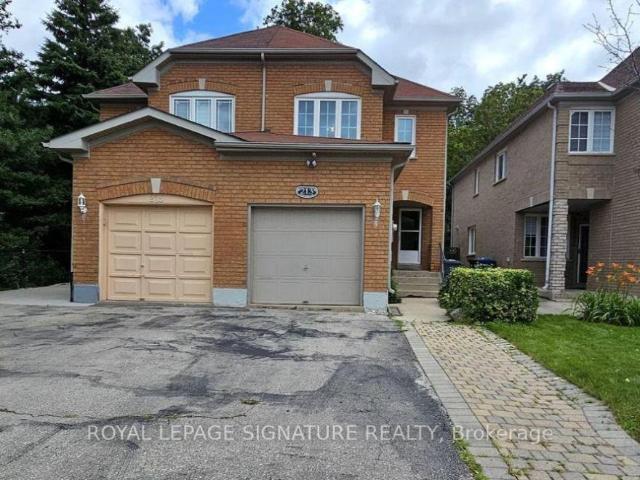
apartment at 213 FERNFOREST DRIVE, Brampton, Ontario, L6R1T7
View photo
Apartment · for rent
$ 3,400
New
apartment at 213 FERNFOREST DRIVE, Brampton, Ontario, L6R1T7
Nashville
· 280 sq.ft · 1 Bedroom · Apartment
· Garden
Nashville · 280 sq.ft · 1 Bedroom · Apartment · Garden
Welcome to this bright and well-kept family home in one of Brampton’s most convenient and sought-after neighbourhoods. This spacious property offers a functional layout with multiple living areas, a clean and modern kitchen, and generously sized bedrooms designed for comfortable everyday living. Large windows provide excellent natural light throughout, while the private backyard offers a great space for outdoor enjoyment.Located near schools, parks, shopping centres, transit routes, and major highways, 213 Fernforest Drive delivers exceptional convenience for commuters and families alike. Ideal for tenants seeking a well-maintained home in a vibrant, family-friendly community. (id:18653)
$ 3,400
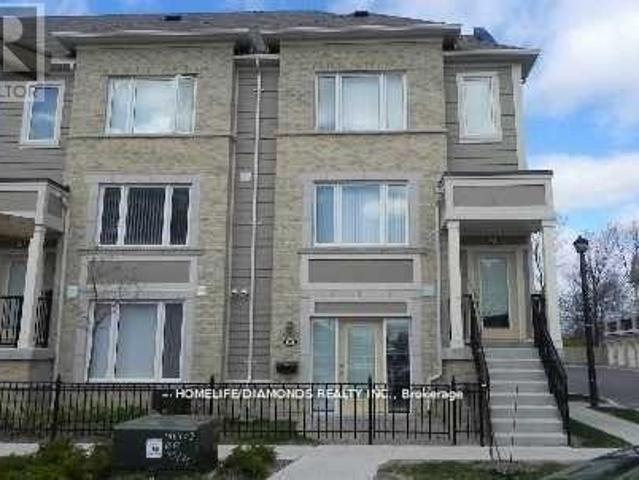
apartment at 149 60 FAIRWOOD CIRCLE, Brampton, Ontario, L6R0Y6
View photo
Apartment · for rent
$ 1,900
New
apartment at 149 60 FAIRWOOD CIRCLE, Brampton, Ontario, L6R0Y6
Nashville
· 65 sq.ft · 1 Bedroom · Apartment
· Patio · Parking
Nashville · 65 sq.ft · 1 Bedroom · Apartment · Patio · Parking
Stunning Ground-Level Executive Townhome featuring a private patio in a highly sought-after Brampton location. This whole unit is Freshly Painted. This bright and spacious open-concept unit offers 1 generously sized bedroom with a walk-in closet, fully renovated-1 full 4-piece bathroom, and convenient garage parking. Enjoy elegant laminate flooring throughout, a modern kitchen complete with a breakfast bar and newer stove, plus main-floor laundry with additional storage space. Direct access to the oversized garage adds everyday convenience. Located just steps from shopping plazas, Trinity Common Mall, major banks, restaurants, healthcare facilities, public transit, and easy highway access. Walking distance to both elementary and secondary schools. (id:18653)
$ 1,900
apartment at 3213 7895 JANE STREET, Vaughan, Ontario, L4K2M7
View photo
Apartment · for rent
$ 2,550
New
apartment at 3213 7895 JANE STREET, Vaughan, Ontario, L4K2M7
Nashville
· 54 sq.ft · 1 Bedroom · Apartment
· Gym · Parking
Nashville · 54 sq.ft · 1 Bedroom · Apartment · Gym · Parking
Exceptional Location Across From The Vaughan Metropolitan Centre, /Subway/ Zum/Viva/Go Transit/ 2 Bedroom 2 Bathroom Suite With Parking And Locker, North West Corner Suite, Closet To Vaughan Mills, Hwys 400 & 407, Canada’s Wonderland, Restaurants, Movie Theatre, Shops, York Univ. Amenities Include Lobby, Gym, Spa, Party Rm, Games Rm, Theatre Rm, Outdoor Lounge & Bbq Area. (id:18653)
$ 2,550
apartment at UPPER 118 SANTA AMATO CRESCENT, Vaughan, Ontario, L4J0G1
View photo
Apartment · for rent
$ 5,200
New
apartment at UPPER 118 SANTA AMATO CRESCENT, Vaughan, Ontario, L4J0G1
Nashville
· 420 sq.ft · 1 Bedroom · Apartment
· Parking · Air conditioning · Cellar
Nashville · 420 sq.ft · 1 Bedroom · Apartment · Parking · Air conditioning · Cellar
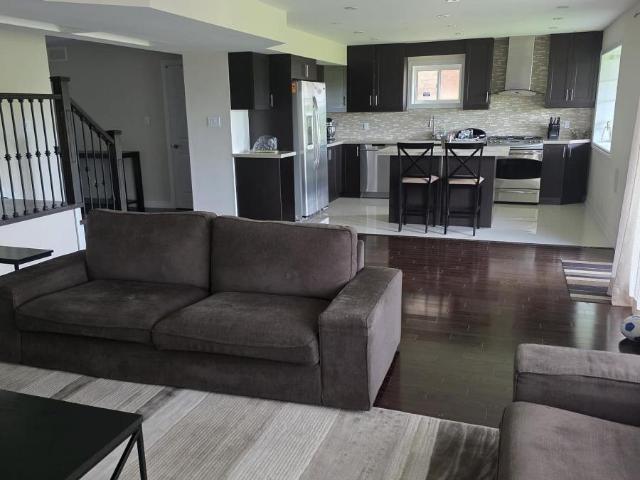
Welcome to this beautifully maintained 4-bedroom, 4-bathroom home in the prestigious Thornhill Woods community. This spacious upper unit features a bright, open-concept layout with large windows throughout, filling the home with an abundance of natural light. Enjoy a generously sized kitchen with ample cabinetry and counter space, spacious bedrooms, and an inviting layout designed for comfortable family living. Conveniently located close to schools, North Thornhill Community Centre, Pleasant Ridge Library, public transit, Vaughan Mills, Hillcrest Mall, Promenade Mall, and Hwy 407. Included: stainless steel appliances, washer/dryer, all existing light fixtures and window coverings, A/C, plus 1 garage parking spot and 1 driveway spot. Upper unit only (main + second floor). Basement is separately tenanted. Tenant to pay 70% of utilities. Available November 1st. (id:18653)
$ 5,200
apartment at BASEMENT 118 SANTA AMATO CRESCENT, Vaughan, Ontario, L4J0G1
View photo
Apartment · for rent
$ 2,500
New
apartment at BASEMENT 118 SANTA AMATO CRESCENT, Vaughan, Ontario, L4J0G1
Nashville
· 65 sq.ft · 1 Bedroom · Apartment
· Parking · Cellar
Nashville · 65 sq.ft · 1 Bedroom · Apartment · Parking · Cellar
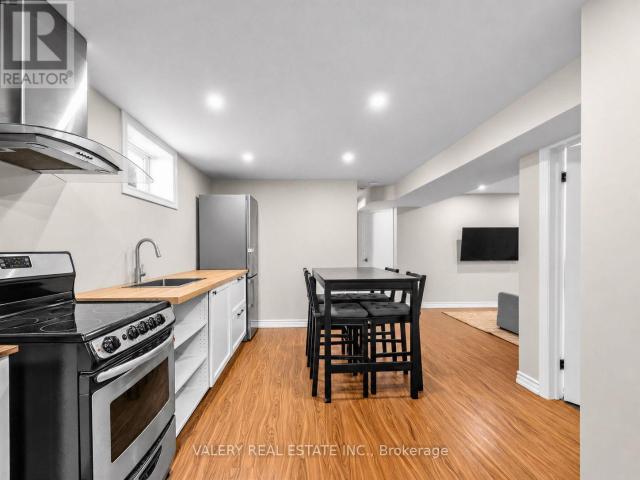
Available Immediately! Welcome to this bright and spacious walk out 1-bedroom + den basement apartment in the prestigious Thornhill Woods community. Featuring a well-designed open-concept layout with a large kitchen and spacious living room, offering plenty of room for comfortable living. The large windows provide an abundance of natural light. Conveniently located close to North Thornhill Community Centre, Pleasant Ridge Library, public transit, Vaughan Mills, Hillcrest Mall, Promenade Mall, and Hwy 407. Included: stainless steel appliances, washer/dryer, all existing light fixtures and window coverings, 1 driveway parking spot. Tenant to pay 30% of utilities. (id:18653)
$ 2,500
apartment at LOWER #2 12 ARKLEY CRESCENT, Toronto, Ontario, M9R3S3
View photo
Apartment · for rent
$ 1,795
New
apartment at LOWER #2 12 ARKLEY CRESCENT, Toronto, Ontario, M9R3S3
Nashville
· 108 sq.ft · 1 Bedroom · Apartment
· Air conditioning · Parking
Nashville · 108 sq.ft · 1 Bedroom · Apartment · Air conditioning · Parking
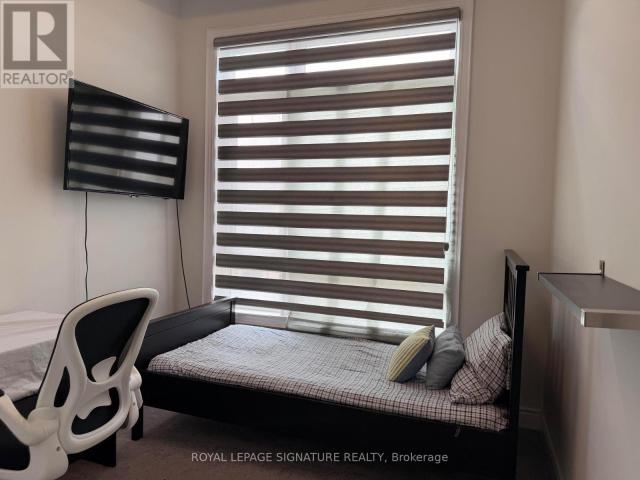
Discover a beautifully renovated, fully furnished one-bedroom, lower level unit in the Willowridge-Martingrove-Richview neighbourhood. Bright, cozy, and features the comforts of a carpet-free interior and heated floors throughout. The modern kitchen is finished with quality appliances and ample workspace, while the living area provides room to relax, dine or work from home. A private separate entrance, central air conditioning and one parking space add to the everyday convenience. Located on a quiet residential crescent close to parks, shopping, transit and major highways, with quick access to Toronto Pearson Airport. Thoughtfully finished and move-in ready-simply bring your suitcase and settle in. Unfurnished occupancy may also be considered. (id:18653)
$ 1,795
apartment at 52 TENNANT CIRCLE, Vaughan, Ontario, L4H5L5
View photo
Apartment · for rent
$ 1,200
New
apartment at 52 TENNANT CIRCLE, Vaughan, Ontario, L4H5L5
Nashville
· 97 sq.ft · 1 Bedroom · Apartment
· Gym
Nashville · 97 sq.ft · 1 Bedroom · Apartment · Gym
1 Bedroom In A Shared 4 Bedroom Town House In Vellore Area Of Woodbridge. Shared Kitchen. Tenant Shares A Bathroom with Another Bedroom. This Room Comes Furnished With Bed, A Reading Table And A Chair. Walking Distance To Canada’s Wonderland, Cortellucci Vaughan Hospital, Walmart, Groceries, Gym, Shops And Many More. Bus Stop Just At The Door Step. Close To HWY 400, Vaughan Mill, Etc. (id:18653)
$ 1,200
apartment at 4510 195 COMMERCE STREET, Vaughan, Ontario, L4K0P9
View photo
Apartment · for rent
$ 2,100
New
apartment at 4510 195 COMMERCE STREET, Vaughan, Ontario, L4K0P9
Nashville
· 161 sq.ft · 1 Bedroom · Apartment
· Office room
Nashville · 161 sq.ft · 1 Bedroom · Apartment · Office room
Welcome To Festival Condos Residence Tower B Located In The Heart Off Vaughan. One Year New One Bed+ Den And One BATH, (Den Can Be Converted In To A Bedroom Or A Home Office). Open Concept Modern Kitchen And Living Area, Prime Location Steps To VMC Vaughan Subway Station Easy Access To Downtown, Minutes To Highways 400 & 407, York University, Close To All Amenities, Vaughan Mills Shopping Centre, IKEA, Costco, And Much Mor (id:18653)
$ 2,100
apartment at 61 FOLCROFT STREET, Brampton, Ontario, L6Y6L3
View photo
Apartment · for rent
$ 3,300
New
apartment at 61 FOLCROFT STREET, Brampton, Ontario, L6Y6L3
Nashville
· 172 sq.ft · 1 Bedroom · Apartment
· Garden · Office room · Balcony · Fireplace · Deck
Nashville · 172 sq.ft · 1 Bedroom · Apartment · Garden · Office room · Balcony · Fireplace · Deck
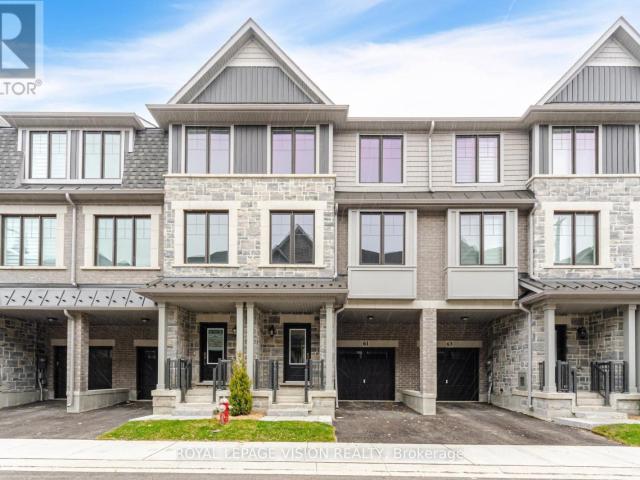
Welcome to this stunning, brand-new townhome by Branthaven Homes where modern design meets everyday comfort. Backing onto a peaceful ravine, this 3-bedroom, 2.5-bathroom home offers a perfect blend of style, space, and serenity.Step inside to discover an open-concept main floor featuring elegant hardwood flooring, soaring 9-foot smooth ceilings, and a cozy built-in electric fireplace that sets the tone for relaxed living. The chef-inspired kitchen is sure to impress, complete with stainless steel appliances, granite countertops, and a spacious center island ideal for cooking and entertaining alike.Enjoy your morning coffee or unwind after a long day on the wooden deck overlooking the tranquil ravine. A bright, versatile den on the ground level offers direct backyard access and makes an excellent home office, playroom, or creative space.Upstairs, the luxurious primary suite is your private retreat, featuring a Juliet balcony, spa-like ensuite, and a generous walk-in closet. Two addition
$ 3,300
apartment at 4007 – 195 COMMERCE STREET
View photo
Apartment · for rent
$ 2,100
New
apartment at 4007 – 195 COMMERCE STREET
Nashville
· 161 sq.ft · 1 Bedroom · Apartment
· Office room · Parking
Nashville · 161 sq.ft · 1 Bedroom · Apartment · Office room · Parking
Luxury Living At Brand New Festival Condos In The Heart Of VMC! Bright & Spacious 1 Bed + Den Unit Featuring An Functional Layout. The Generous Sized Den Features A Private Door, Making It Perfect For A 2nd Bedroom, Home Office, Or Nursery. Floor-To-Ceiling Windows, Modern Kitchen With Integrated Appliances & High-End Finishes Throughout. Prime Location Just Steps To VMC Subway Station, Viva/YRT Transit, IKEA, Restaurants, Shops, Highway & York University. Parking Space Available For Rent Option. (id:18653)
$ 2,100
apartment at 12 – 44 ROMFIELD DRIVE
View photo
Apartment · for rent
$ 3,000
New
apartment at 12 – 44 ROMFIELD DRIVE
Nashville
· 517 sq.ft · 3 Bedrooms · Apartment
· Patio · Garden
Nashville · 517 sq.ft · 3 Bedrooms · Apartment · Patio · Garden
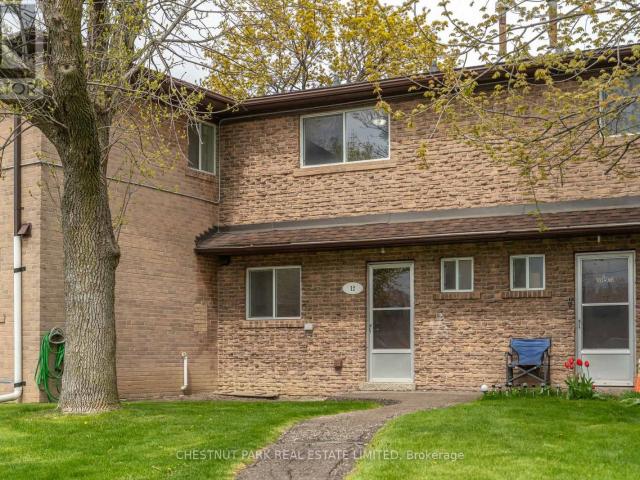
Welcome to Townhome 12 at 44 Romfield Drive, a beautifully renovated 3-bedroom, 2-storey townhome in the heart of Toronto’s York University Heights neighbourhood, offering approximately 1,150 sq. ft. above grade plus a 575 sq. ft. lower level. Freshly painted, clean and completely move-in ready, this bright and inviting home offers generous principal rooms and a thoughtful, functional layout designed for everyday comfort. The main floor features an open-concept living area with a seamless walk-out to a private rear patio, perfect for BBQs, gardening, and relaxed indoor-outdoor living. The updated kitchen is enhanced by brand new appliances and flows into an eat-in breakfast area, with a separate dining room overlooking both the living space and garden, creating an ideal setting for entertaining or family gatherings. The home also features 1.5 bathrooms, convenient ensuite laundry, and a private front entry that enhances everyday ease and reinforces a true townhouse sense of independenc
$ 3,000
apartment at 2 – 12 GIBSON AVENUE
View photo
Apartment · for rent
$ 2,550
New
apartment at 2 – 12 GIBSON AVENUE
Nashville
· 140 sq.ft · 2 Bedrooms · Apartment
· Terrace · Parking · Equipped kitchen
Nashville · 140 sq.ft · 2 Bedrooms · Apartment · Terrace · Parking · Equipped kitchen
Newly renovated 2-bedroom, 1-bathroom unit at 12 Gibson Ave. this unit features sleek laminate flooring throughout and an open-concept kitchen and dining area with a large skylight for natural light. Enjoy the ease of brand-new stainless steel appliances (fridge, microwave), stove, dishwasher, along with the convenience of in-unit laundry. Step out to your private terrace, perfect for relaxation. Upstairs, find two spacious bedrooms with ample closet space and a thoughtfully designed four-piece bathroom. Conveniently located near schools, parks, trails, shopping and public transit. Tandem parking for two cars available. (id:18653)
$ 2,550
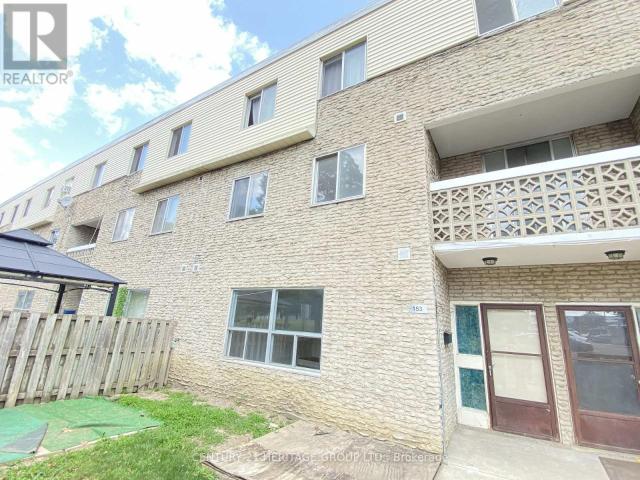
apartment at 153 7555 GOREWAY DRIVE, Mississauga, Ontario, L4T3M9
View photo
Apartment · for rent
$ 2,749
New
apartment at 153 7555 GOREWAY DRIVE, Mississauga, Ontario, L4T3M9
Nashville
· 205 sq.ft · 1 Bedroom · Apartment
Nashville · 205 sq.ft · 1 Bedroom · Apartment
Welcome to this bright and move-in-ready 3-bedroom, 2-storey home * This space delivers a modern living experience with elevated finishes * The thoughtfully designed layout features a sleek kitchen complete with stainless steel appliances, upgraded cabinetry, and a tall designer faucet * The refreshed bathroom is finished with contemporary ceramic tiles and updated fixtures * Set within a well-maintained building with a welcoming on-site management team, residents also enjoy access to newly renovated shared laundry facilities, a children’s playground right on the grounds, and lush greenery that creates a quiet, relaxed atmosphere * Ideally positioned close to public transit, schools, shopping, and major highways, this location offers seamless everyday convenience * (id:18653)
$ 2,749
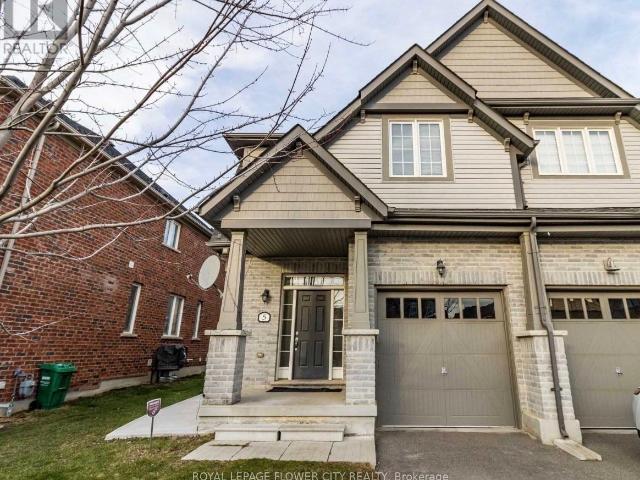
apartment at 5 ZEPHYR ROAD
View photo
House · for rent
$ 3,500
New
apartment at 5 ZEPHYR ROAD
Nashville
· 215 sq.ft · 3 Bedrooms · House
· Garden · Deck · Parking · Cellar
Nashville · 215 sq.ft · 3 Bedrooms · House · Garden · Deck · Parking · Cellar
Absolutely Stunning Semi-Detached Home on a Massive Lot! This beautifully maintained home features a spacious layout with a huge living/dining room, separate family room, and a stunning eat-in chef’s kitchen with upgraded appliances, quartz countertops, backsplash and built-in microwave. Offers 3 generously sized bedrooms, including a huge primary suite with a 5-piece ensuite and walk-in closet. Convenient 2nd-floor laundry and elegant spiral oak staircase. Separate entrance to the basement through the garage. Enjoy the fully fenced backyard with a massive deck and concrete walkway-perfect for outdoor entertaining and family enjoyment.Ideally located in a safe, family-friendly Southfields Village neighbourhood, just minutes from schools, parks, playgrounds, walking trails, shopping, transit, medical facilities, library and Southfields Community Centre. Southfields Village Elementary School is within walking distance, while Mayfield Secondary School is just a short drive or transit ride
$ 3,500
apartment at 1 – 56 LEDUC DRIVE
View photo
Apartment · for rent
$ 2,450
New
apartment at 1 – 56 LEDUC DRIVE
Nashville
· 118 sq.ft · 2 Bedrooms · Apartment
· Parking
Nashville · 118 sq.ft · 2 Bedrooms · Apartment · Parking
Spacious & Bright Main Floor 2-Bedroom Apartment in Prime Location! This well-maintained main floor unit offers a generous and functional layout featuring two bedrooms and bright, open-concept living and dining areas. Enjoy the comfort of a thoughtfully designed space with large windows and an inviting atmosphere-ideal for professionals, couples, or small families. Located within walking distance to shops, restaurants, and public transit, this home offers unmatched convenience in a vibrant neighborhood. On-site coin-operated laundry and one parking space included. Available for immediate occupancy. Don’t miss this opportunity! (id:18653)
$ 2,450
apartment at 902 21 MEADOWDALE ROAD, Vaughan, Ontario, L4K0H6
View photo
Apartment · for rent
$ 2,800
New
apartment at 902 21 MEADOWDALE ROAD, Vaughan, Ontario, L4K0H6
Nashville
· 226 sq.ft · 1 Bedroom · Apartment
· Parking
Nashville · 226 sq.ft · 1 Bedroom · Apartment · Parking
Welcome to luxury Vincent Condos in the heart of Vaughan Metropolitan Centre. Brand New, Never Lived in 2-bedroom, 2-Bathroom, Corner Unit With A Clear View, Bright Open-Concept Layout, Modern Finishes, Ensuite Laundry, And One Underground Parking And Locker. Resort-Style Amenities. Residents Can Also Enjoy A Fitness Centre, Party Room, Golf Simulator, Study Room, Children’s Playroom, EV Charging Stations And Complimentary Underground Visitor Parking. Unbeatable Location Just Minutes From VMC Subway Station, Viva Transit, Restaurants, Cafes, Shopping, Costco, IKEA, York University And Major Highways. A Rare Opportunity To Enjoy A Brand-New Suite In One Of Vaughan’s Most Convenient Locations. (id:18653)
$ 2,800
apartment at #LOWER 95 BONNIEGLEN FARM BOULEVARD, Caledon, Ontario, L7C4B7
View photo
Apartment · for rent
$ 2,050
New
apartment at #LOWER 95 BONNIEGLEN FARM BOULEVARD, Caledon, Ontario, L7C4B7
Nashville
· 183 sq.ft · 1 Bedroom · Apartment
· Garden · Parking · Cellar
Nashville · 183 sq.ft · 1 Bedroom · Apartment · Garden · Parking · Cellar
Above Average 2 Bedroom Basement Apartment with Private Entry/Walkout, 9ft Ceilings & Ensuite Laundry And Parking* Welcome to 95Bonnieglen Farm Blvd, a newly renovated, premium basement apartment offering an efficient, open-concept floor plan with high 9-foot ceilings.A separate private entry leads directly to a beautiful backyard looking onto a peaceful pond. Dedicated, obstruction-free parking makes getting inand out easy. Combining comfort, privacy, and an ideal location, this home sits just minutes from schools, shopping, parks, and the highway.Make your next home in beautiful Caledon! (id:18653)
$ 2,050

Get email alerts

Don't miss out: be the first to know about new properties

The alert was correctly created

On subscribing you accept the conditions of use and the privacy policy
Alert
Receive new ads in your inbox
Save this search
Receive alerts for new listings

We'll send you an email when we have new properties for: "Properties to rent in Nashville"

The alert was correctly created

Get email alerts and be the first to see new listings
Required field
On subscribing I accept the terms of the privacy policy
Perfect! You'll soon start receiving new listings via email
Alert
Receive an email when we have new ads for Properties to rent in Nashville
Save this search
Filters

Bedrooms

Area (sq.ft)

sq.ft
sq.ft

Price ($ per month)

$
$

Filter by property type

Bathrooms

Clear all filters
Receive notifications when new entries are published.