10,711 houses to rent in Nashville

apartment at 20 COUNTRY RIDGE COURT, Brampton, Ontario, L6P3S2
View photo
House · for rent
$ 3,200
New
apartment at 20 COUNTRY RIDGE COURT, Brampton, Ontario, L6P3S2
Nashville
· 194 sq.ft · 1 Bedroom · House
· Parking · Cellar
Nashville · 194 sq.ft · 1 Bedroom · House · Parking · Cellar
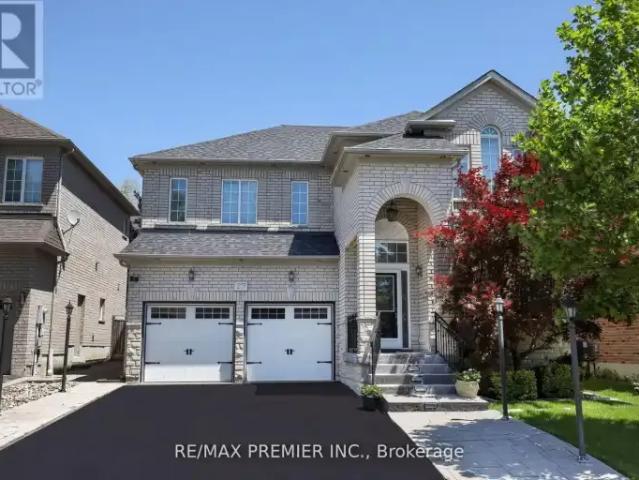
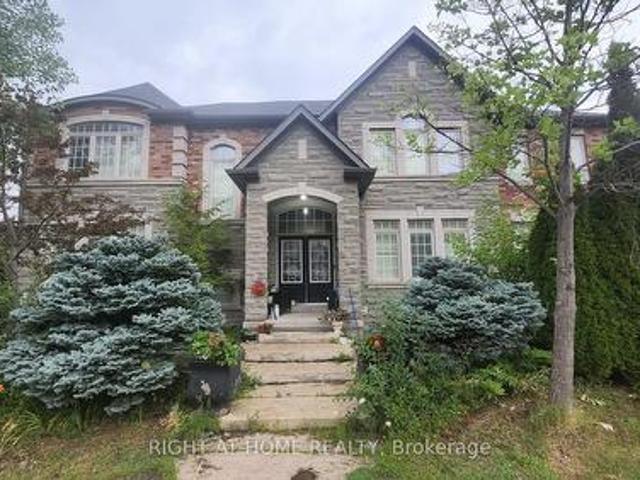
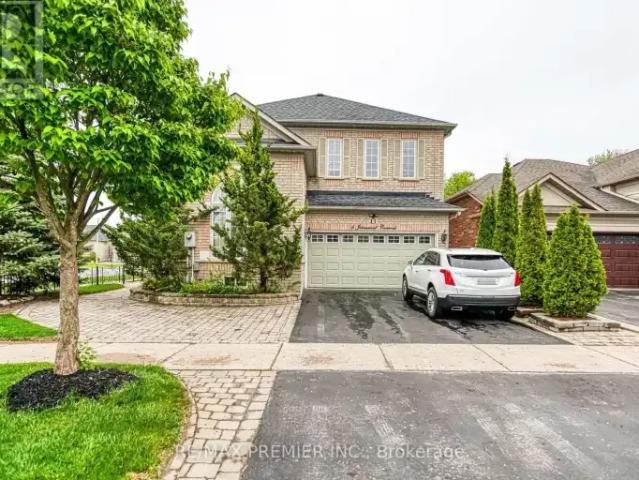
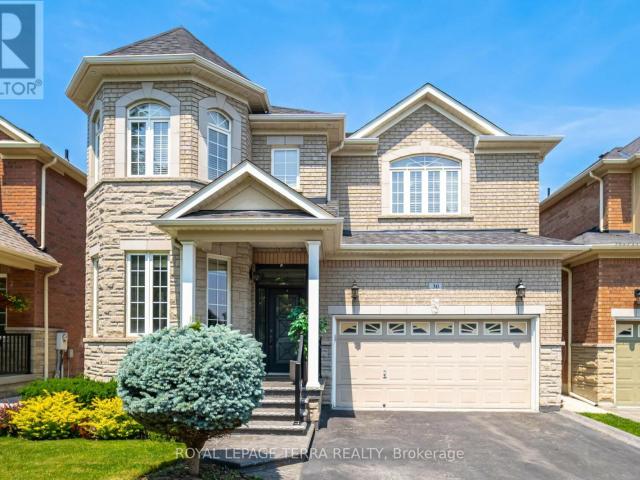
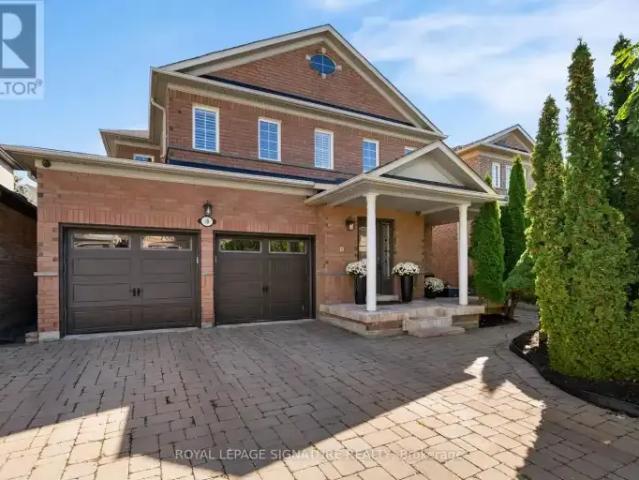
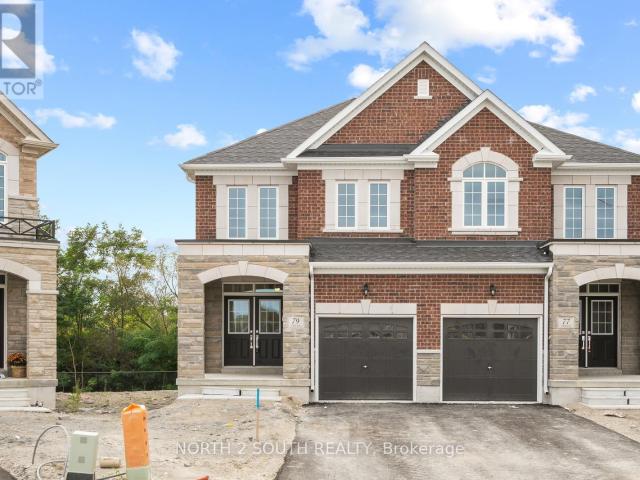
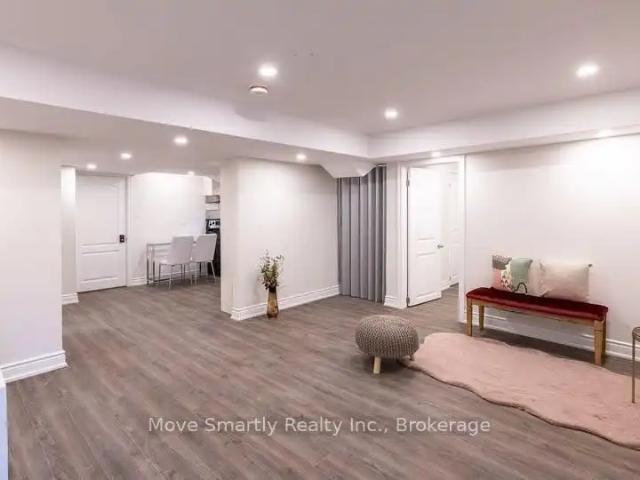
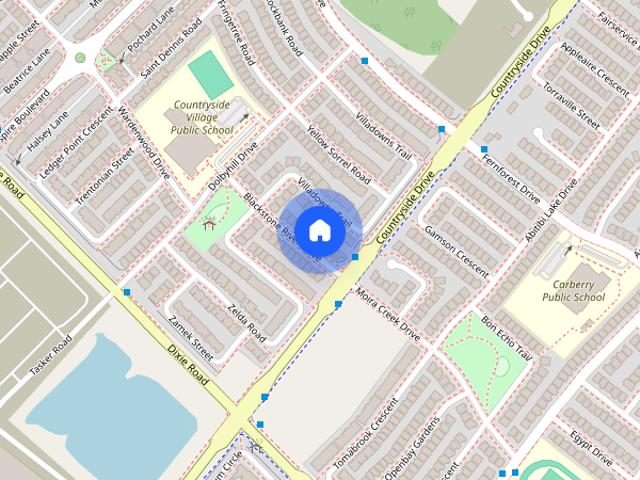
Beautiful semi-detached home for lease in one of Brampton East’s most desirable, family-friendly neighbourhoods! Situated on a quiet crescent backing onto a public school, this bright and spacious home features 4 good-sized bedrooms and 2.5 washrooms with a functional layout perfect for families and professionals. Main and second floor only for rent, offering almost 2,100 sq. ft. of living space with no carpet throughout the home and the convenience of second-floor laundry. Includes 1 garage parking spot and 2 driveway parking spaces (no commercial parking allowed). Extended Driveway parking reserv for future Basement Tenant. Conveniently located close to public transit, schools, parks, shopping, and all major amenities. Owner-occupied and on the market for rent for the first time – an excellent location with everything nearby, and the perfect place to call home! (id:18653)
$ 3,200
apartment at 46 GOLDSBORO ROAD, Brampton, Ontario, L6P3P3
View photo
House · for rent
$ 4,399
New
apartment at 46 GOLDSBORO ROAD, Brampton, Ontario, L6P3P3
Nashville
· 323 sq.ft · 1 Bedroom · House
· Garden · Fireplace · Parking · Cellar
Nashville · 323 sq.ft · 1 Bedroom · House · Garden · Fireplace · Parking · Cellar
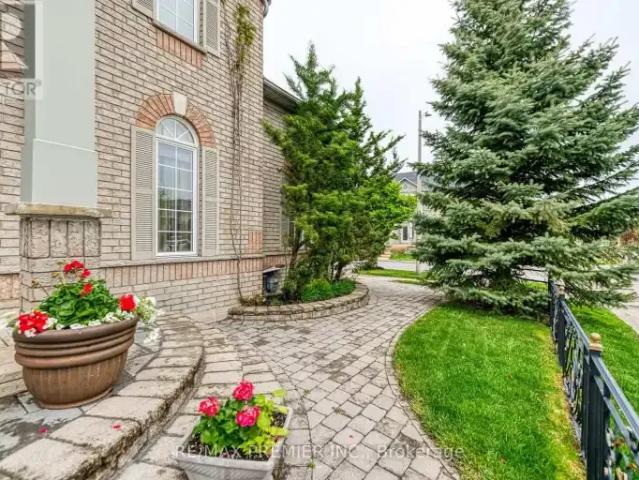
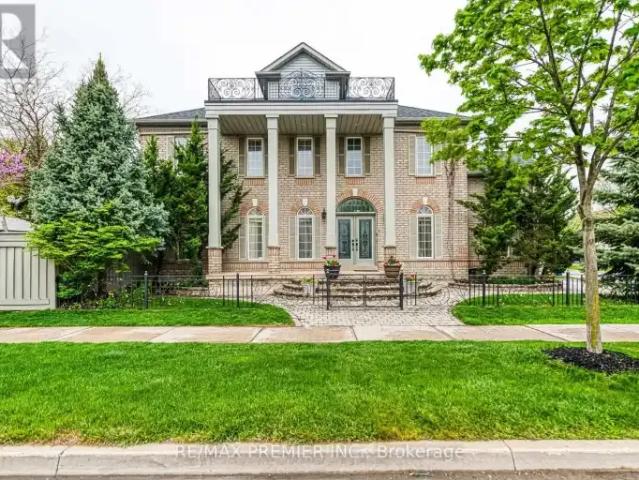
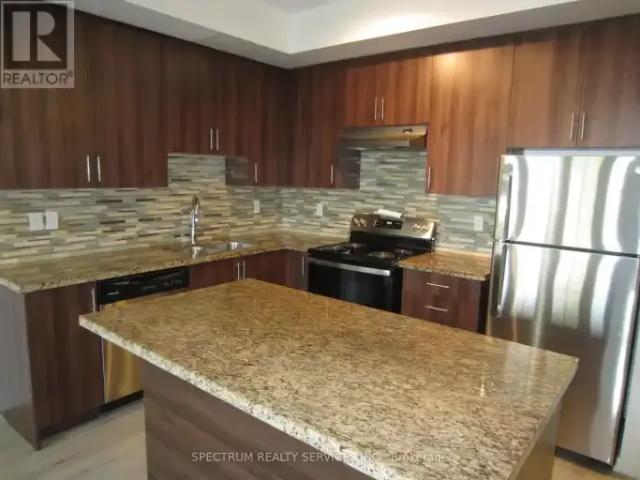
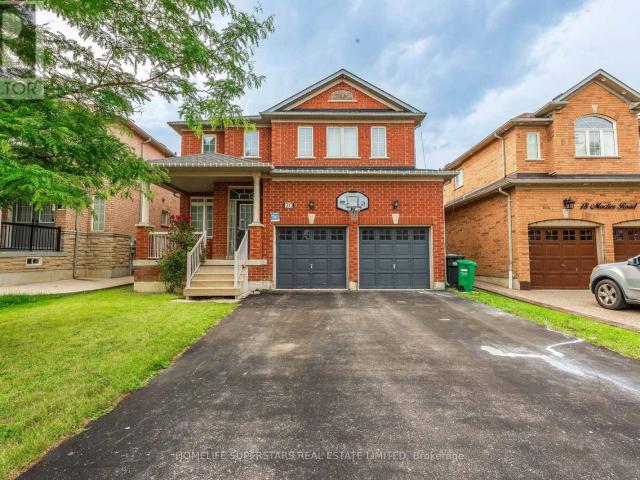
Executive detached home offering approximately 3,000 sq. ft. of living space for lease. Main and second floors only. Features 5 spacious bedrooms, 3.5 bathrooms, and a functional open-concept layout with 10-ft ceilings on the main floor. Grand double-door entry, separate living and dining rooms, bright family room with fireplace and California shutters, and an upgraded kitchen with quartz countertops, centre island, backsplash, and newer stainless steel appliances. Breakfast area overlooks a private, fully concrete backyard. The second level includes a large primary bedroom with a walk-in closet and a 5-piece ensuite, plus four additional bedrooms with hardwood flooring throughout. Elegant new chandeliers, interior access to the double-car garage, exterior pot lights, and extensive concrete work around the property enhance the home’s appeal. 3 Total Parking Situated in a sought-after neighbourhood close to schools, parks, shopping, and other everyday amenities. Basement is not included
$ 4,399
apartment at 64 CORANTO WAY
View photo
House · for rent
$ 3,850
New
apartment at 64 CORANTO WAY
Nashville
· 205 sq.ft · 3 Bedrooms · House
· Garden · Parking · Cellar
Nashville · 205 sq.ft · 3 Bedrooms · House · Garden · Parking · Cellar
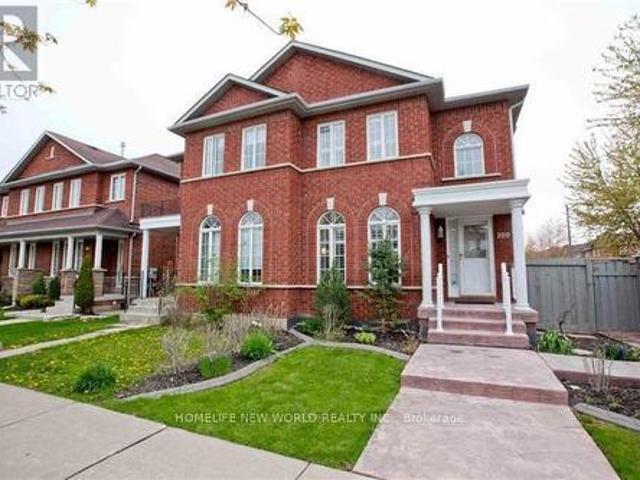
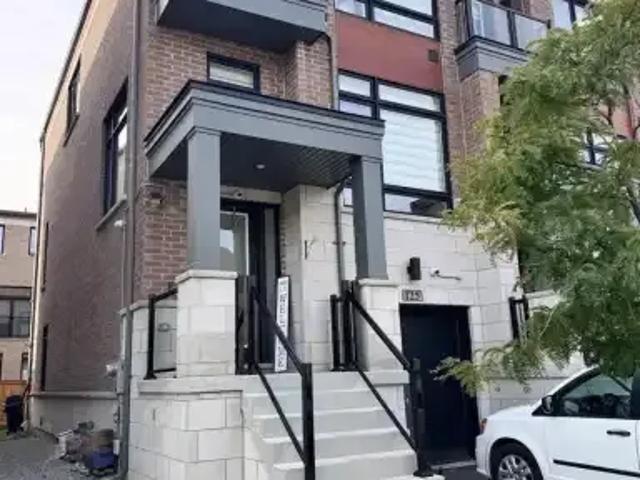
Rare opportunity to lease this beautifully upgraded premium end-unit townhome offering approximately 2,644 sq. ft. of total living space, including the professionally finished basement, in the heart of highly sought-after Vellore Village! Tucked away on a quiet, family-friendly cul-de-sac, this exceptional home offers the added privacy and spacious feel of a semi-detached, complete with expanded frontage and a widened driveway. Step inside to a bright, open-concept layout featuring hardwood flooring, pot lights, a custom designer feature wall, and convenient interior garage access. The chef-inspired kitchen is beautifully appointed with quartz countertops, a stylish backsplash, built-in stainless steel appliances, a gas cooktop with pot filler, an oversized sink, valance lighting, and a walkout to a private backyard with no homes behind-perfect for relaxing or entertaining in complete privacy. The upper level offers a spacious primary retreat with a 4-piece ensuite and his-and-hers clo
$ 3,850
apartment at 26 MAGPIE CRESCENT, Vaughan, Ontario, L4H2A5
View photo
House · for rent
$ 4,490
New
apartment at 26 MAGPIE CRESCENT, Vaughan, Ontario, L4H2A5
Nashville
· 334 sq.ft · 1 Bedroom · House
· Garden · Parking · Cellar
Nashville · 334 sq.ft · 1 Bedroom · House · Garden · Parking · Cellar
Welcome to 26 Magpie Crescent, nestled in the heart of the highly sought-after Vellore Village community. This bright and spacious detached home offers 4 bedrooms, 3 bathrooms, a double-car garage, and an exceptional layout designed for a growing family. Meticulously maintained, this home features hardwood and tile flooring throughout, creating a low-maintenance living space. The functional floor plan provides generous principal rooms, while the walk-out basement includes a second kitchen, offering outstanding flexibility for extended family. Step outside to a private backyard complete with a large gazebo, the perfect setting for relaxing or entertaining family and friends. With parking for up to 6 vehicles, this home offers both convenience and practicality. Ideally situated just minutes from Highway 400, top-rated schools, parks, churches, shopping, restaurants, public transit, and an abundance of everyday amenities, this is a rare opportunity to own a beautifully cared-for home in o
$ 4,490
apartment at 139 CARMEN CRESCENT, Vaughan, Ontario, L4L5P1
View photo
House · for rent
$ 3,850
New
apartment at 139 CARMEN CRESCENT, Vaughan, Ontario, L4L5P1
Nashville
· 312 sq.ft · 1 Bedroom · House
· Garden · Parking · Cellar
Nashville · 312 sq.ft · 1 Bedroom · House · Garden · Parking · Cellar
Welcome to this immaculately maintained 3-bedroom detached bungalow, offering a bright and functional layout ideal for comfortable family living. Featuring a spacious, family-sized eatin kitchen, along with a large open-concept living and dining area, perfect for both everyday use and entertaining. The home is finished with parquet and tile flooring throughout and includes a beautifully renovated main floor bathroom. The finished basement provides additional living space with a large recreation area, 3-piece bathroom, laundry, and ample storage. Set on a premium corner lot that widens to an impressive 73 ft at the rear, the property offers exceptional outdoor space and privacy. Enjoy a fully fenced yard with generous side and rear areas, ideal for families or outdoor enjoyment. Complete with a 2-car garage featuring convenient access into the home and backyard.Located in prime Central East Woodbridge, just minutes to shopping, schools, parks, transit, and major highways-offering both c
$ 3,850
apartment at UPPER LEVEL 48 HERDWICK STREET, Brampton, Ontario, L6S6L7
View photo
House · for rent
$ 3,050
New
apartment at UPPER LEVEL 48 HERDWICK STREET, Brampton, Ontario, L6S6L7
Nashville
· 215 sq.ft · 1 Bedroom · House
· Parking
Nashville · 215 sq.ft · 1 Bedroom · House · Parking
Welcome to this beautifully maintained, carpet-free semi-detached home in one of Brampton’s most sought-after family-friendly neighbourhoods. The lease includes the main level and second floor, offering 3 spacious bedrooms, 2.5 bathrooms, elegant hardwood and ceramic flooring throughout, California shutters, and a bright open-concept living and dining area ideal for comfortable family living. The spacious primary bedroom features a walk-in closet and a private ensuite bath, while the additional bedrooms are generously sized. The functional kitchen offers ample cabinetry, a convenient pantry, and plenty of storage. Includes private laundry and 2 parking spaces (1 garage & 1 driveway). Conveniently located close to excellent schools, parks, shopping plazas, grocery stores, restaurants, public transit, and with easy access to Highways 427, 407 & 410. Move-in ready and ideal for families seeking space, comfort, and convenience. (id:18653)
$ 3,050
apartment at UPPER 13143 HIGHWAY 27 HIGHWAY, King, Ontario, L0G1N0
View photo
House · for rent
$ 2,950
New
apartment at UPPER 13143 HIGHWAY 27 HIGHWAY, King, Ontario, L0G1N0
Nashville
· 226 sq.ft · 1 Bedroom · House
· Garden · Office room · Deck · Air conditioning · Parking · Equipped kitchen
Nashville · 226 sq.ft · 1 Bedroom · House · Garden · Office room · Deck · Air conditioning · Parking · Equipped kitchen
Bright and spacious upper-level unit in a custom-built detached home, ideally located at HWY 27 and King Rd in the heart of Nobleton. Approx. 2000 sq ft with 3 generously aired bedrooms and 2.5 bathrooms. Open, sun-filled living room plus a versatile den, perfect as a home office. Stainless steel fridge, stove, and dishwasher included, plus ensuite laundry with washer and dryer. Private enterance, private drive with 2 parking spots. Enjoy your own raised deck off the backyard. Forced-air gas heat and central air. (id:18653)
$ 2,950
apartment at BSMT 4 SINGLETREE ROAD, Brampton, Ontario, L6P0W4
View photo
House · for rent
$ 1,599
New
apartment at BSMT 4 SINGLETREE ROAD, Brampton, Ontario, L6P0W4
Nashville
· 108 sq.ft · 1 Bedroom · House
· Parking · Cellar
Nashville · 108 sq.ft · 1 Bedroom · House · Parking · Cellar
Location, Location, Location…Border Of Brampton & Vaughan. Gorgeous 2 Bedrooms Legal Basement Apartment W/ Separate Side Entrance In A Double Garage Detached Home! Located In The Desirable Bram East Community. Beautiful Layout With Lots Of Light! Laminate Floor Throughout. Large & Spacious Private Laundry. Ideal of young professionals and younger families. The Tenant To Pay 35% Of The Utilities (heat, hydro, water and hot water tank rental). *EXTRAS* Fridge, Stove, Washer And Dryer. Close To Plaza, School (id:18653)
$ 1,599
apartment at 17 CALDERSTONE ROAD, Brampton, Ontario, L6P2A4
View photo
House · for rent
$ 4,000
New
apartment at 17 CALDERSTONE ROAD, Brampton, Ontario, L6P2A4
Nashville
· 248 sq.ft · 1 Bedroom · House
· Cellar
Nashville · 248 sq.ft · 1 Bedroom · House · Cellar
Beautiful Detached Home In A Highly Sought- After Castlemore Neighbourhood, 3+1 Bedrooms, 4 washrooms, With Open Concept Layout, And A Finished Basement Apartment With Separate Entrance – Perfect For Extended Family. Located Close To Schools, Parks, Public Transit, Shopping & Major Highways. Prime Family-Friendly Neighbourhood! Available 1st September 2026. Upstairs can be rented For $3,500 or full-house for $4,000. (id:18653)
$ 4,000
apartment at UPPER 13143 HIGHWAY 27 HIGHWAY, King, Ontario, L0G1N0
View photo
House · for rent
$ 2,950
New
apartment at UPPER 13143 HIGHWAY 27 HIGHWAY, King, Ontario, L0G1N0
Nashville
· 258 sq.ft · 1 Bedroom · House
· Garden · Office room · Deck · Air conditioning · Parking · Equipped kitchen
Nashville · 258 sq.ft · 1 Bedroom · House · Garden · Office room · Deck · Air conditioning · Parking · Equipped kitchen
Bright and spacious upper-level unit in a custom-built detached home, ideally located at HWY 27 and King Rd in the heart of Nobleton. Approx. 2000 sq ft with 3 generously aired bedrooms and 2.5 bathrooms. Open, sun-filled living room plus a versatile den, perfect as a home office. Stainless steel fridge, stove, and dishwasher included, plus ensuite laundry with washer and dryer. Private enterance, private drive with 2 parking spots. Enjoy your own raised deck off the backyard. Forced-air gas heat and central air. (id:18653)
$ 2,950
apartment at BASEMENT 33 ALBANY DRIVE, Vaughan, Ontario, L4L2X5
View photo
House · for rent
$ 1,695
New
apartment at BASEMENT 33 ALBANY DRIVE, Vaughan, Ontario, L4L2X5
Nashville
· 32 sq.ft · 1 Bedroom · House
· Parking · Cellar
Nashville · 32 sq.ft · 1 Bedroom · House · Parking · Cellar
Located in a highly desirable area of West Woodbridge, this 1 bedroom available for lease in the lower level of this semi-detached 5 level backsplit features a private ground-level entrance, offering added convenience and privacy. The lease includes access to the garage, one driveway parking space (with the possibility of accommodating a second vehicle-tandem), a 3-piece bathroom, a storage room, and shared laundry with scheduled usage. Ideal for Single Person/Couple. Walking Distance to Hwy #7/Martingrove Plaza, Public Transportation. Minutes to Market Lane, Schools, Parks, Community Centre, and St.Peter’s Church. Easy Access to Hwy #7, 27, 427. Tenant Responsible for 30% of All Utilities. *EXTRAS* Existing ELF’s, S.S. Fridge, S.S. Stove, Front Loader Washer & Dryer (shared). Driveway Parking Spot (2nd Tandem permitted size). Garage. Tenant Responsible for 30% of all utilities. (id:18653)
$ 1,695
apartment at 61 MAHOGANY FOREST DRIVE, Vaughan, Ontario, L6A0T1
View photo
House · for rent
$ 4,500
New
apartment at 61 MAHOGANY FOREST DRIVE, Vaughan, Ontario, L6A0T1
Nashville
· 366 sq.ft · 1 Bedroom · House
· Garden · Office room · Gym · Cellar
Nashville · 366 sq.ft · 1 Bedroom · House · Garden · Office room · Gym · Cellar
Welcome to this stylish and spacious detached home offering over 2,000 sq. ft. of beautifully designed living space in the highly sought-after Patterson community! Featuring a breathtaking open-concept main floor with gleaming hardwood flooring throughout the main level and second-floor hallway, this home offers three generously sized bedrooms and an exceptional layout for comfortable family living.The main floor includes a private office, perfect for working from home, and a modern dine-in kitchen complete with granite countertops, a breakfast bar, elegant backsplash, and ample cabinetry. Enjoy the convenience of a second-floor laundry room and three walk-in closets providing abundant storage.The finished basement adds valuable living space with a large recreation/entertainment room and an additional full bathroom, ideal for family gatherings, a home gym, or guest accommodations.Step outside to a huge south-facing backyard, perfect for outdoor enjoyment. Conveniently located just minu
$ 4,500
apartment at 26 CURTISS COURT
View photo
House · for rent
$ 3,000
New
apartment at 26 CURTISS COURT
Nashville
· 248 sq.ft · 3 Bedrooms · House
· Garden · Office room · Parking · Cellar
Nashville · 248 sq.ft · 3 Bedrooms · House · Garden · Office room · Parking · Cellar
Welcome to this beautifully renovated 3-bedroom, 2-bathroom detached bungalow located on a quiet court in Barrie’s sought-after East Bayfield neighbourhood. Available immediately, this move-in-ready home offers the perfect blend of comfort, style, and functionality for a discerning tenant.The main floor has been tastefully updated throughout, offering bright, modern living space with quality finishes. The fully finished basement adds valuable extra living space – ideal fora home office, media room, or additional family area. An attached 1-car garage provides secure parking and extra storage.Set in family-friendly Grove East, the home is close to Eastview Community Park, featuring dedicated pickleball courts, tennis courts, a soccer field, and a playground. The neighbourhood is known for its tree-lined streets, well-kept yards, accessible public transit, and strong sense of community.We are seeking AAA+ tenants only. Applicants must provide a full credit report, proof of employment/inco
$ 3,000
apartment at 46 VELVET GRASS LANE, Brampton, Ontario, L6R1W1
View photo
House · for rent
$ 3,399
New
apartment at 46 VELVET GRASS LANE, Brampton, Ontario, L6R1W1
Nashville
· 388 sq.ft · 1 Bedroom · House
Nashville · 388 sq.ft · 1 Bedroom · House
This delightful detached home is perfectly located in a lively neighborhood, making it an excellent choice for families of all generations. The home features durable hardwood floors throughout, offering both a sleek, contemporary feel and easy maintenance. Pot lights illuminate the main floor, and the kitchen boasts quartz countertops and a stylish backsplash, paired with a breakfast area. With four generously sized bedrooms and three chic bathrooms, it offers plenty of room for relaxed living. Additionally, its conveniently close to schools, grocery stores, shopping malls, a hospital, and a bus stop. (id:18653)
$ 3,399
apartment at UPPER LEVEL 29 TIMBERTOP CRESCENT, Brampton, Ontario, L6R3J1
View photo
House · for rent
$ 3,000
New
apartment at UPPER LEVEL 29 TIMBERTOP CRESCENT, Brampton, Ontario, L6R3J1
Nashville
· 215 sq.ft · 1 Bedroom · House
· Air conditioning · Parking · Cellar
Nashville · 215 sq.ft · 1 Bedroom · House · Air conditioning · Parking · Cellar
Beautiful & Spacious Upper-Level Lease In Desirable Sandringham-Wellington! This Well-Maintained Semi-Detached 2-Storey Home Offers 3 Generous Bedrooms, 2 Full Washrooms On The Second Level Plus A Convenient Main-Floor Powder Room. Bright Living/Dining Area, Breakfast Area, Functional Kitchen With Quartz Countertop & Backsplash, Main-Level Laundry, Central Air & Forced-Air Gas Heating. 3 Parking Spaces With No Sidewalk In Front. Excellent Family-Friendly Location Close To Schools, Parks, Public Transit, Hospital, Library, Plaza, Place Of Worship & Recreation Centre. Basement Not Included. Available September 1. Tenant To Pay 75% Of Electricity, Gas, Water & Wi-Fi/Internet.This home is best suited for tenants without pets; landlord preference is a pet-free tenancy. All pictures are before current tenants moved in. (id:18653)
$ 3,000
apartment at BASEMENT 35 GINA DRIVE, Vaughan, Ontario, L6A3X3
View photo
House · for rent
$ 2,000
New
apartment at BASEMENT 35 GINA DRIVE, Vaughan, Ontario, L6A3X3
Nashville
· 161 sq.ft · 1 Bedroom · House
· Garden · Cellar
Nashville · 161 sq.ft · 1 Bedroom · House · Garden · Cellar
Welcome To This Beautiful Single Detached ( Ground Level ) In The Heart Of Vaughan LocationHave Slide Door Walkout To Beautiful Backyard & Fully Fenced Privacy. Close To All Amenities(Bus Stop, Supermarket, School, Bank, Hospital, Vaughan Mills Outlet Mall, Canada Wonderland,Minutes To hwy 400& 407). Looking For A Single, Couple, Family. Quiet Area Good For Family,Students & Some People Are Working At Cortellucci Vaughan Hospital, Vaughan Mall. No Smoking,No Pets Allow. (id:18653)
$ 2,000
apartment at 46 VELVET GRASS LANE
View photo
House · for rent
$ 3,399
New
apartment at 46 VELVET GRASS LANE
Nashville
· 388 sq.ft · 4 Bedrooms · House
Nashville · 388 sq.ft · 4 Bedrooms · House
This delightful detached home is perfectly located in a lively neighborhood, making it an excellent choice for families of all generations. The home features durable hardwood floors throughout, offering both a sleek, contemporary feel and easy maintenance. Pot lights illuminate the main floor, and the kitchen boasts quartz countertops and a stylish backsplash, paired with a breakfast area. With four generously sized bedrooms and three chic bathrooms, it offers plenty of room for relaxed living. Additionally, its conveniently close to schools, grocery stores, shopping malls, a hospital, and a bus stop. (id:18653)
$ 3,399
apartment at 111 LEALINDS ROAD, Vaughan, Ontario, L6A4L4
View photo
House · for rent
$ 5,500
New
apartment at 111 LEALINDS ROAD, Vaughan, Ontario, L6A4L4
Nashville
· 452 sq.ft · 1 Bedroom · House
· Office room · Parking · Cellar
Nashville · 452 sq.ft · 1 Bedroom · House · Office room · Parking · Cellar
A Great Neighborhood, Fantastic Property in Perfectly Location.4 bedrooms + 5 bathrooms Detached Home over 3000 Sqft plus finished basement.Open Concept Layout With Full Of Nature Light. 9 Ft Ceilings On Main Floor And Hardwood flooring Throughout and Carpet Free.Bright & Open Concept: Expansive living and dining areas with large windows for natural light. Modern Kitchen:stainless steel appliances, granite countertops, and ample storage.Finished Basement: Ideal for entertainment, home office. Prime Location: Minutes to top-ranked schools, walking distance to GO Station grocery stores, parks, and restaurants. Commuters Dream: Quick access to Hwy 400, Hwy 407, and major transit routes. Double Garage + Private Driveway: Total 4 parking spaces. (id:18653)
$ 5,500
apartment at 48 DUXBURY ROAD, Brampton, Ontario, L6R4E3
View photo
House · for rent
$ 5,000
New
apartment at 48 DUXBURY ROAD, Brampton, Ontario, L6R4E3
Nashville
· 366 sq.ft · 1 Bedroom · House
· Cellar
Nashville · 366 sq.ft · 1 Bedroom · House · Cellar
Short-term rental available. This spectacular newly built detached luxury home in Mayfield Village features four spacious bedrooms, each with its own ensuite washroom. Enjoy a grand double-door entrance, no sidewalk, and a chef-inspired kitchen with stainless steel appliances, quartz countertops, an elegant backsplash, centre island, and crown moulding. The home offers a separate side entrance to the basement, modern light fixtures, California shutters, and smooth ceilings. Gleaming hardwood floors run throughout the Entire home, complemented by oak stairs with iron pickets. The primary suite boasts a spa-like 5-piece ensuite with a glass shower, quartz counters, and a walk-in closet. Conveniently located close to all amenities including shopping, gyms, parks, schools, and quick access to Highways 410, 407, and 401. (id:18653)
$ 5,000
apartment at 424 SUNNY MEADOW BOULEVARD, Brampton, Ontario, L6R0H5
View photo
House · for rent
$ 3,350
New
apartment at 424 SUNNY MEADOW BOULEVARD, Brampton, Ontario, L6R0H5
Nashville
· 248 sq.ft · 1 Bedroom · House
· Parking · Cellar
Nashville · 248 sq.ft · 1 Bedroom · House · Parking · Cellar
Absolutely Stunning ! Detached Home in High Demand Area of Brampton. 4 BEDROOMS, 4 Washrooms. Combined Living & Dining. Upgraded Spacious Kitchen with Lots of Cabinet Space. Open Concept Family Room #Pot Lights# Primary Bedroom with 5pc Ensuite & walk in Closet # 2 Master Bedrooms # 3 & 4 Bedrooms has Shared Ensuite. SHARED Laundry On main Floor with door to Garage. House is Freshly Painted, Ready to Move in. Great Location Close To All Amenities Hospital, Schools, Sesquicentennial Park, Walmart Shopping Centre, Major Banks, Bus Stops & Many More. Basement Rented separately. Landlord Requested No Smoking & No Pets. Tenant to Rent + 70% Utilities. (id:18653)
$ 3,350
apartment at ROOM 1 19 GATSBY SQUARE, Brampton, Ontario, L6S2H4
View photo
House · for rent
$ 550
New
apartment at ROOM 1 19 GATSBY SQUARE, Brampton, Ontario, L6S2H4
Nashville
· 32 sq.ft · 1 Bedroom · House
· Cellar
Nashville · 32 sq.ft · 1 Bedroom · House · Cellar
Room For Rent – Upper Floor | 19 Gatsby Square, Brampton Bright And Spacious Private Bedroom Available On The Upper Floor Of A Well-Maintained Detached House In A Quiet, Family-Friendly Neighbourhood.You Will Be Sharing The Upper Floor With 3 Other Tenants And Have Access To A Full Bathroom (Shared Between The 4 Upper-Floor Rooms). The Main Floor Has A Large Kitchen, Dining, And Living Area That Are Shared With The Rest Of The Household. Laundry Facilities Are Conveniently Located In The Basement. Included In The Rent: All Utilities (Hydro, Heat, Water), High-Speed Internet, Use Of Kitchen, Dining Room, And Common Areas. The Location Is Excellent – Close To Schools, Parks, Public Transit, Grocery Stores, And Major Highways (401 & 410). Looking For A Clean, Respectful, And Responsible Tenant. No Smoking And No Pets, Please. (id:18653)
$ 550
apartment at LOWER 21 ANTONIO COURT, Toronto, Ontario, M9L0A4
View photo
House · for rent
$ 2,500
New
apartment at LOWER 21 ANTONIO COURT, Toronto, Ontario, M9L0A4
Nashville
· 118 sq.ft · 1 Bedroom · House
· Cellar
Nashville · 118 sq.ft · 1 Bedroom · House · Cellar
Welcome to 21 Antonio Court, Toronto! This beautiful basement apartment for rent offers modern comfort in a newly built semi-detached home, located in a quiet, exclusive subdivision in the heart of Emery Village. Thoughtfully designed with quality finishes, this bright and spacious unit features a private separate entrance and convenient ensuite laundry for added comfort and independence. Enjoy a prime location with easy access to TTC transit and subway stations, top-rated schools, shopping centers, and major highways. Plus, you’re only a 20-minute drive to Pearson Airport-perfect for commuters and travelers alike. (id:18653)
$ 2,500
apartment at 424 SUNNY MEADOW BOULEVARD
View photo
House · for rent
$ 3,350
New
apartment at 424 SUNNY MEADOW BOULEVARD
Nashville
· 248 sq.ft · 4 Bedrooms · House
· Parking · Cellar
Nashville · 248 sq.ft · 4 Bedrooms · House · Parking · Cellar
Absolutely Stunning ! Detached Home in High Demand Area of Brampton. 4 BEDROOMS, 4 Washrooms. Combined Living & Dining. Upgraded Spacious Kitchen with Lots of Cabinet Space. Open Concept Family Room #Pot Lights# Primary Bedroom with 5pc Ensuite & walk in Closet # 2 Master Bedrooms # 3 & 4 Bedrooms has Shared Ensuite. SHARED Laundry On main Floor with door to Garage. House is Freshly Painted, Ready to Move in. Great Location Close To All Amenities Hospital, Schools, Sesquicentennial Park, Walmart Shopping Centre, Major Banks, Bus Stops & Many More. Basement Rented separately. Landlord Requested No Smoking & No Pets. Tenant to Rent + 70% Utilities. (id:18653)
$ 3,350
apartment at BSMT 9 ELNATHAN CRESCENT, Toronto, Ontario, M9L2G2
View photo
House · for rent
$ 1,850
New
apartment at BSMT 9 ELNATHAN CRESCENT, Toronto, Ontario, M9L2G2
Nashville
· 97 sq.ft · 1 Bedroom · House
· Office room
Nashville · 97 sq.ft · 1 Bedroom · House · Office room
Lower Level Semi-Detached Large 1 Bedroom Apartment, Located In High Demand, Family Friendly Neighbourhood Humber Summit! Beautifully updated with Kitchen, Newer Counter Top, Backsplash, Additional Cabinets and Counter Space. Updated 4 pc bathroom with vanity, tub and toilet. Newer Kitchen Appliances. Large Great Room/Living Room Offers Flex Space For Home Office and Living Area, Workout, or Expanded Dining Space. Private Side Entrance, Ensuite Laundry with Full Size Washer and Dryer, and Lot’s of Storage Space. Family Oriented Area and Close to Amenities and Public Transit. Suitable For Single Person or Couple. Tenant Must Be Easy Going. 24 Hours Notice Required – No Showings Thursday and Friday. (id:18653)
$ 1,850
apartment at 61 MAHOGANY FOREST DRIVE
View photo
House · for rent
$ 4,500
New
apartment at 61 MAHOGANY FOREST DRIVE
Nashville
· 420 sq.ft · 3 Bedrooms · House
· Garden · Office room · Gym · Cellar
Nashville · 420 sq.ft · 3 Bedrooms · House · Garden · Office room · Gym · Cellar
Welcome to this stylish and spacious detached home offering over 2,000 sq. ft. of beautifully designed living space in the highly sought-after Patterson community! Featuring a breathtaking open-concept main floor with gleaming hardwood flooring throughout the main level and second-floor hallway, this home offers three generously sized bedrooms and an exceptional layout for comfortable family living.The main floor includes a private office, perfect for working from home, and a modern dine-in kitchen complete with granite countertops, a breakfast bar, elegant backsplash, and ample cabinetry. Enjoy the convenience of a second-floor laundry room and three walk-in closets providing abundant storage.The finished basement adds valuable living space with a large recreation/entertainment room and an additional full bathroom, ideal for family gatherings, a home gym, or guest accommodations.Step outside to a huge south-facing backyard, perfect for outdoor enjoyment. Conveniently located just minu
$ 4,500

Get email alerts

Don't miss out: be the first to know about new properties

The alert was correctly created

On subscribing you accept the conditions of use and the privacy policy
Alert
Receive new ads in your inbox
Save this search
Receive alerts for new listings

We'll send you an email when we have new properties for: "Houses to rent in Nashville"

The alert was correctly created

Get email alerts and be the first to see new listings
Required field
On subscribing I accept the terms of the privacy policy
Perfect! You'll soon start receiving new listings via email
Alert
Receive an email when we have new ads for Houses to rent in Nashville
Save this search
Filters

Bedrooms

Area (sq.ft)

sq.ft
sq.ft

Price ($ per month)

$
$

Filter by property type

Bathrooms

Clear all filters
Receive notifications when new entries are published.