14,523 houses to rent in Nashville

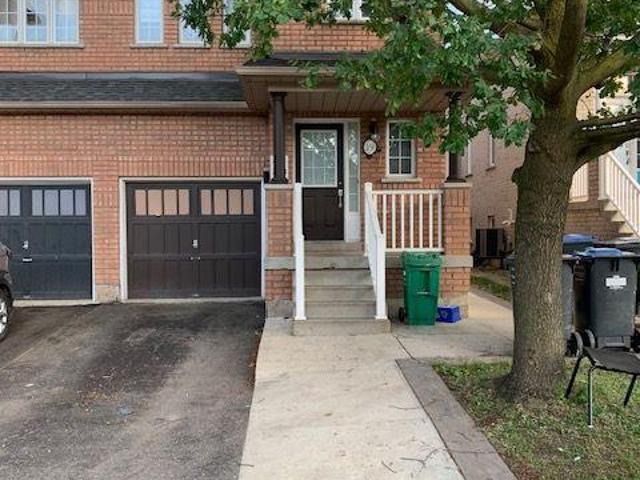
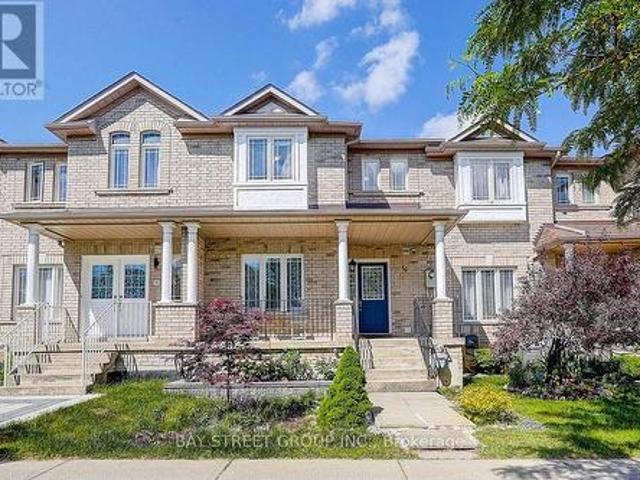
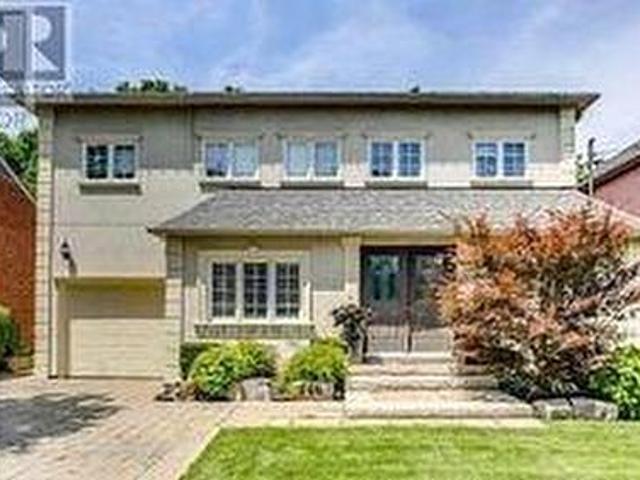
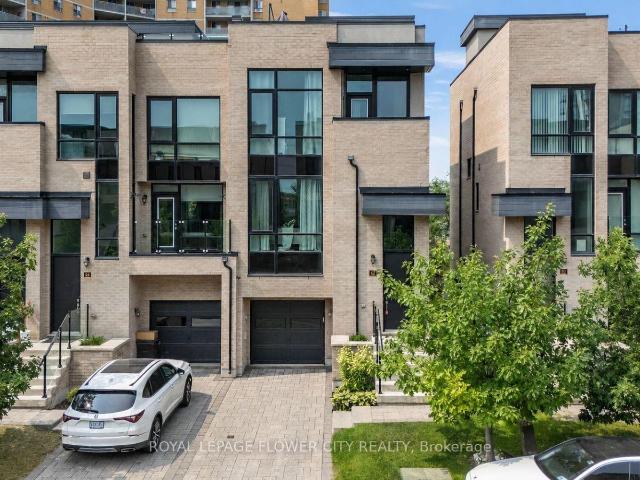
apartment at 62 PONY FARM DRIVE
View photo
House · for rent
$ 4,000
New
apartment at 62 PONY FARM DRIVE
Nashville
· 129 sq.ft · 3 Bedrooms · House
Nashville · 129 sq.ft · 3 Bedrooms · House
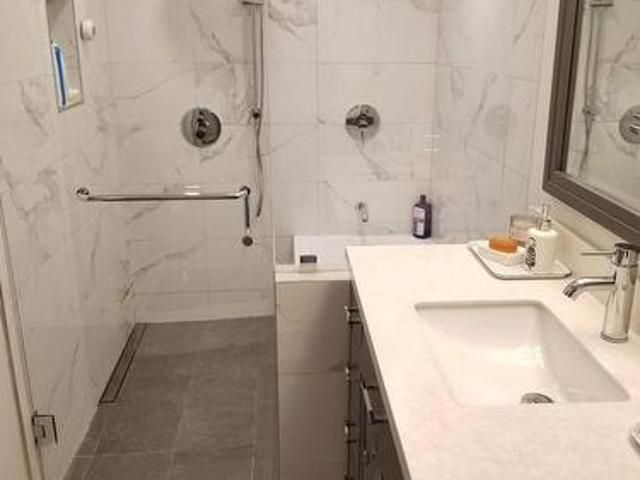
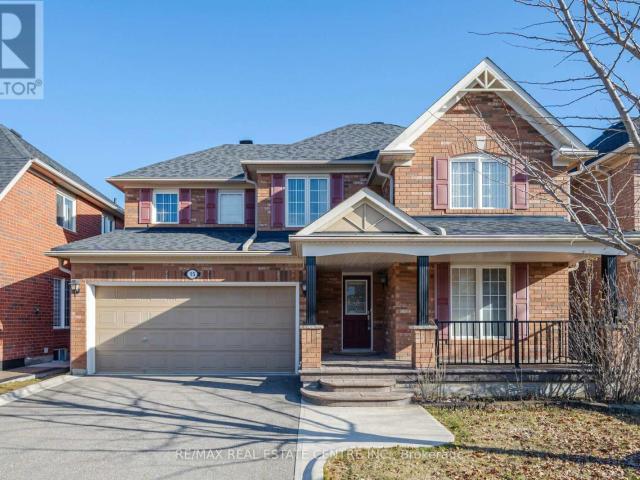
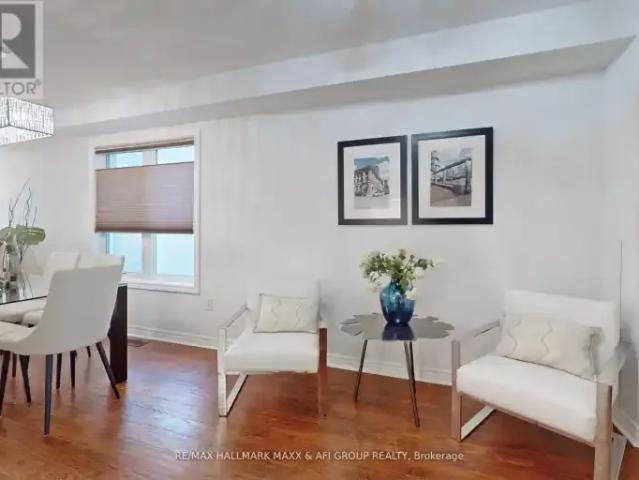
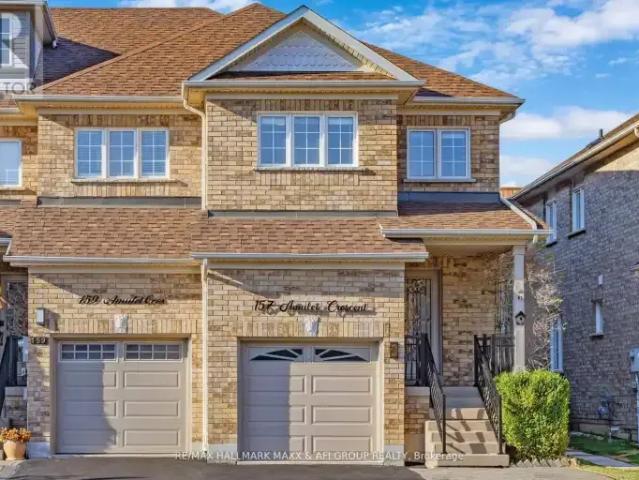
Experience elevated living in this exceptional end-unit freehold townhome in Toronto’s highly sought-after Richview neighbourhood. Offering the privacy and natural light of a semi-detached home, this meticulously upgraded residence blends timeless craftsmanship, modern luxury, and exceptional versatility.The thoughtfully designed main level showcases 9-foot ceilings, rich hardwood flooring, solid oak staircases, pot lights throughout, and custom feature walls that add warmth and architectural elegance. The open-concept living and dining areas flow seamlessly into a beautifully appointed kitchen featuring custom maple cabinetry, granite countertops, premium stainless steel appliances, and generous workspace.Upstairs, the spacious primary suite offers a private retreat with a beautifully finished ensuite, while the additional bedrooms are generously sized and filled with natural light. Bathrooms are tastefully finished with elegant undermount sinks, creating a refined and cohesive aesthe
$ 4,000
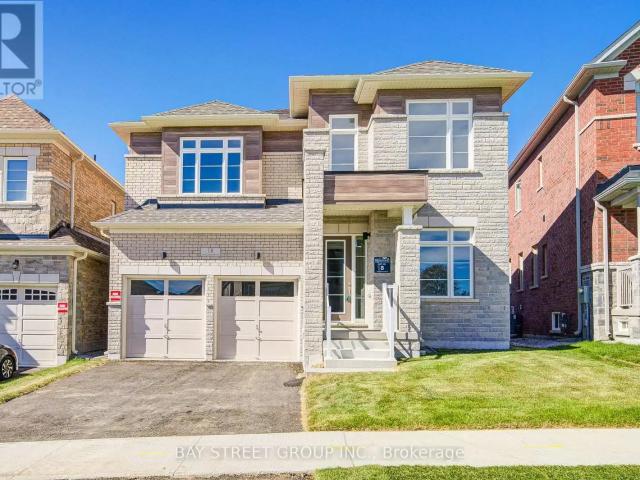
For Rent 2 Bedroom House Richmond Hill ON DLS105004746
View photo
House · for rent
$ 1,490
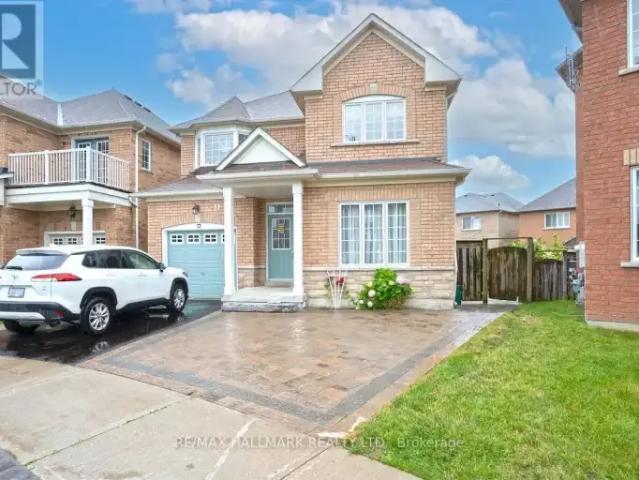
For Rent 2 Bedroom House Richmond Hill ON DLS105004746
Nashville
· 2 Bedrooms · 1 Bath · House
· Office room · Parking · Cellar
Nashville · 2 Bedrooms · 1 Bath · House · Office room · Parking · Cellar
MLS® Number: N13671914 Step into a beautifully reimagined lower-level residence that offers style, comfort, and exceptional convenience-all just minutes from the scenic charm of Lake Wilcox. This bright and spacious apartment features a contemporary quartz kitchen with sleek, modern finishes, thoughtfully designed to elevate everyday living. Large windows invite natural light throughout, creating an open and welcoming atmosphere rarely found in basement suites. With generous storage and a smart, functional layout, every inch of the space is designed to feel comfortable and refined. A versatile den with a closet offers the flexibility to be used as a second bedroom, home office, or private retreat-perfect for adapting to your lifestyle. Enjoy the added privacy of a separate entrance, the convenience of private ensuite laundry, and one dedicated driveway parking space. Ideally located near the GO Station, YRT transit, parks, top-rated schools, and community centre, this home places you i
$ 1,490
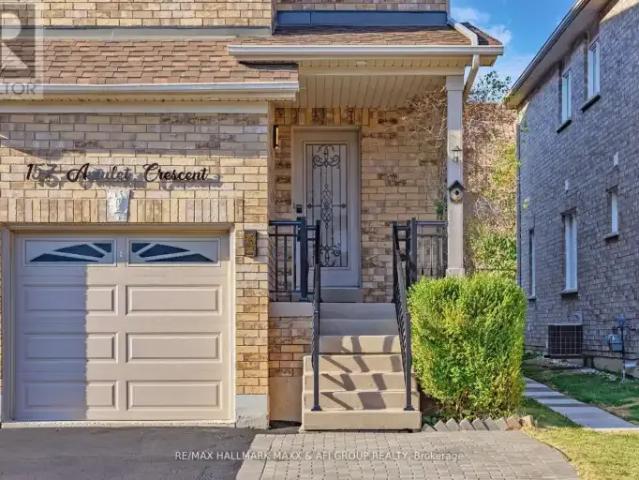
apartment at 19 BELINDA DRIVE, Brampton, Ontario, L7A2W6
View photo
House · for rent
$ 3,000
New
apartment at 19 BELINDA DRIVE, Brampton, Ontario, L7A2W6
Nashville
· 205 sq.ft · 1 Bedroom · House
· Garden
Nashville · 205 sq.ft · 1 Bedroom · House · Garden
4 BEDROOM SEMI-DETACHED LOVELY HOUSE AVAILABLE FOR RENT RIGHT AWAY IN THE MOST SOUGHT AFTERAREA OF BRAMPTON, CHINGAUCOUSY / SANDALWOOD AREA, CLOSE TO ALL AMENTIES, MALLS, BROCERY STORES, SCHOOLS, PLACE OF WORSHIP, PARKS, SPACIOUS BEDROOMS, NO CARPET IN THE HOUSE, TOP OF THE LINE KITCHEN APPLIANCES, QUARTZ COUNTER TOP, PORCELAIN TILES IN THE KITCHEN, LAUNDRY ON SECOND FLOOR, HUGE BACKYARD. WON’T LAST LONG. (id:18653)
$ 3,000
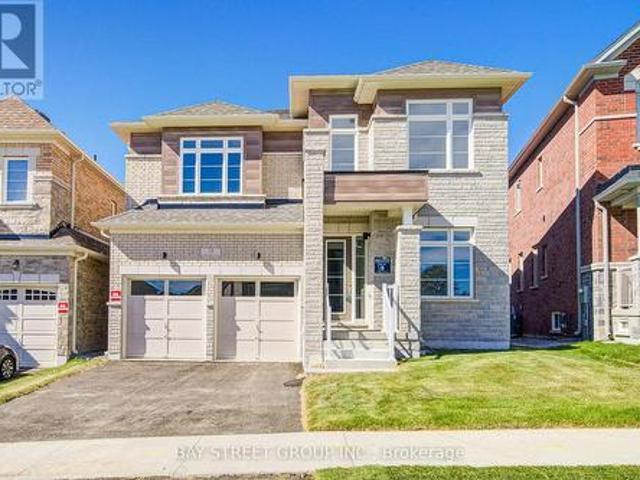
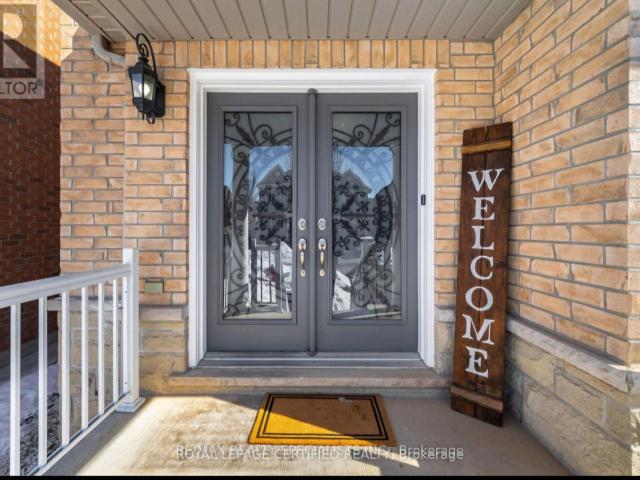
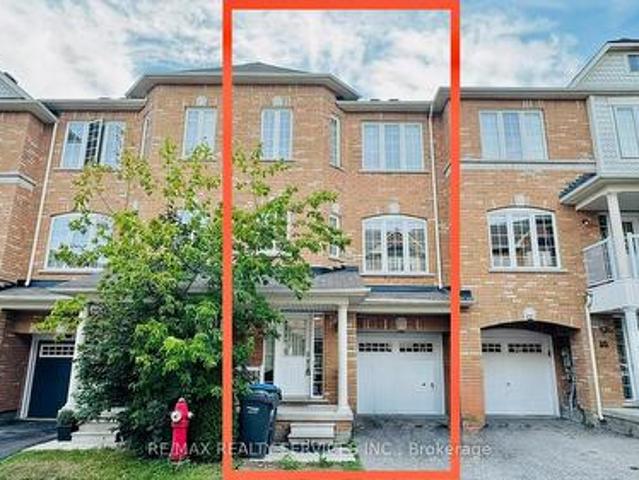
18 Art Leech Drive, Richmond Hill, ON, L4E 1P1 house for lease | Listing ID N13831 | Royal LePage
View photo
House · for rent
$ 5,500
New
18 Art Leech Drive, Richmond Hill, ON, L4E 1P1 house for lease | Listing ID N13831 | Royal LePage
Nashville
· House
· Parking · Cellar
Nashville · House · Parking · Cellar
Brand New Luxury Detached Home In Richmond Hill's Prestigious Camden Crossing Community! Back to ravine lot! Walk out basement. Offering Approximately 4000 Sq Ft Of Elegant Living Space With Functional Open Concept Layout. Featuring 10 Ft Ceilings On Main Floor, 9 Ft Ceilings On Second Floor, Spacious Principal Rooms, Main Floor Library, Formal Living & Dining Rooms, Large Family Room & Gourmet Kitchen With Centre Island & Breakfast Area. Second Floor Offers 5 Generous Bedrooms Including A Luxurious Primary Retreat With Spa-Inspired Ensuite & Walk-In Closets. Double Car Garage & Premium Family-Friendly Layout Perfect For Comfortable Living. Excellent Location Close To Top-Ranked Schools, Parks, Walking Trails, Richmond Green Sports Centre & Park, Community Centre, Costco, Home Depot, Walmart, Longo's, FreshCo, Food Basics, Restaurants & Everyday Amenities. Convenient Access To Hwy 404, Bloomington GO Station, Richmond Hill GO Station, YRT Transit & Major Mackenzie Dr. Minutes To Lake W
$ 5,500
48 Cherry Hills Road, Vaughan, ON, L4K 1M4 house for lease | Listing ID N13749 | Royal LePage
View photo
House · for rent
Request Details
Updated
48 Cherry Hills Road, Vaughan, ON, L4K 1M4 house for lease | Listing ID N13749 | Royal LePage
Nashville
· House
· Cellar
Nashville · House · Cellar
Spacious Basement Apartment With Separate Entrance. Convenient Location Near Dufferin and Steeles. Walking Distance To Shopping, TTC, Primary School and High-School. Bright 2 Bedrooms, 1 Bathroom, 1 Kitchen Basement Unit With Private Laundry. Both Bedrooms Come With Windows. Back to park. (Id: 27)
Request Details
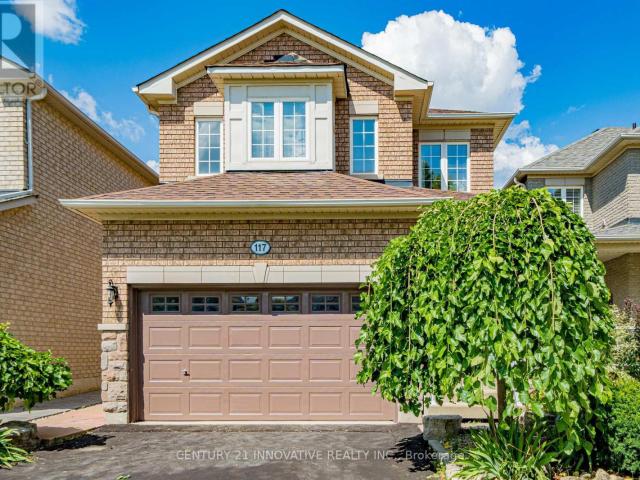
apartment at 117 RAINTREE CRESCENT, Richmond Hill, Ontario, L4E3Y8
View photo
House · for rent
$ 4,300
New
apartment at 117 RAINTREE CRESCENT, Richmond Hill, Ontario, L4E3Y8
Nashville
· 398 sq.ft · 1 Bedroom · House
· Garden · Cellar
Nashville · 398 sq.ft · 1 Bedroom · House · Garden · Cellar
Welcome To The Crown Jewel Of Richmond Hill! Beautiful And Cozy 4 Bedroom Detached Home In Oak Ridges! Hardwood Flooring Thruout, Pot Lights On Main Floor, Freshly Painted! Stainless Steel Appliances With Ceramic Floor/Granite Counter Tops. Bright And Spacious, Lots Of Windows. Spacious Bedrooms. Upgraded Master Bathroom! Finished Basement W large Rec Rm,Custom Wet Bar & 2Pc Bath.Long Driveway No Sidewalks. Large, private backyard. (id:18653)
$ 4,300
54 Forestwood Street, Richmond Hill, ON, L4S 2K3 house for lease | Listing ID N13716 | Royal LePage
View photo
House · for rent
$ 3,500
54 Forestwood Street, Richmond Hill, ON, L4S 2K3 house for lease | Listing ID N13716 | Royal LePage
Nashville
· House
· Garden · Office room · Parking · Cellar
Nashville · House · Garden · Office room · Parking · Cellar
Welcome to a beautifully maintained freehold townhouse in the highly desirable Rouge Woods community. Situated in a top-ranked school district, including Bayview Secondary School and Silver Stream Public School, this bright and spacious home offers a functional layout ideal for comfortable family living. Featuring 9-ft ceilings on the main floor, 3 spacious bedrooms, plus a separate office that can easily be used as a 4th bedroom. The finished basement further expands the living space and features a bedroom and 3-piece bathroom, making it ideal for additional family living or guest accommodation. The interior features hardwood, laminate, and ceramic flooring throughout. Extensively upgraded and well maintained, with a new garage door, backyard fence, landscaped garden, and newly paved driveway. The owned hot water tank provides additional convenience. Enjoy a private, beautifully landscaped backyard and a spacious driveway accommodating up to 3 vehicles. Conveniently located just minut
$ 3,500
Basement 81 Amesbury Drive, Toronto, ON, M6M 4J2 house for lease | Listing ID W13636 | Royal LePage
View photo
House · for rent
$ 1,900
Basement 81 Amesbury Drive, Toronto, ON, M6M 4J2 house for lease | Listing ID W13636 | Royal LePage
Nashville
· House
· Parking · Equipped kitchen · Cellar
Nashville · House · Parking · Equipped kitchen · Cellar
Welcome to this exceptionally spacious and bright lower-level apartment offering approximately 1,400 sq. Ft. of comfortable living space on a quiet cul-de-sac surrounded by mature trees. This oversized 1-bedroom, 1-bathroom suite features a large open-concept living and dining Community Centre, Library, Parks, Schools and Recreation Facilities. A rare opportunity to lease an exceptionally large apartment in a convenient family-friendly neighbourhood, a beautifully appointed kitchen with butcher block countertops, stainless steel appliances, ceramic glass-top stove, dishwasher, and ample cabinet space. The spa-inspired bathroom offers a full-size soaker tub and separate walk-in shower. Enjoy the convenience of private ensuite laundry, generous storage, and two tandem driveway parking spaces. Ideally located just steps to TTC on Keele St. And Lawrence Ave. With quick access to Highways 400 & 401. Minutes to Humber River Hospital, Yorkdale Shopping Centre, York University, Pearson Interna
$ 1,900
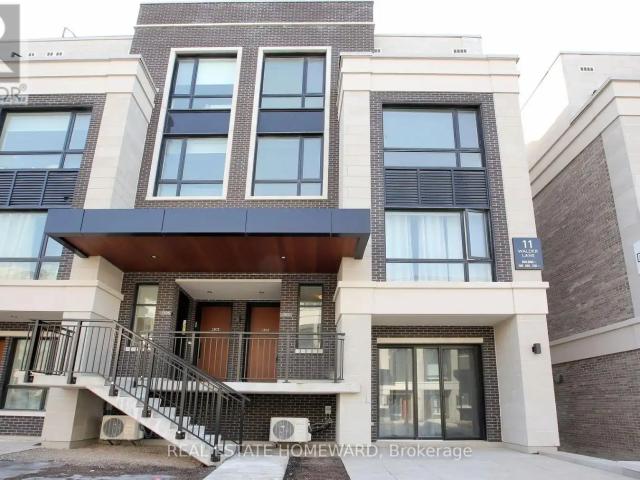
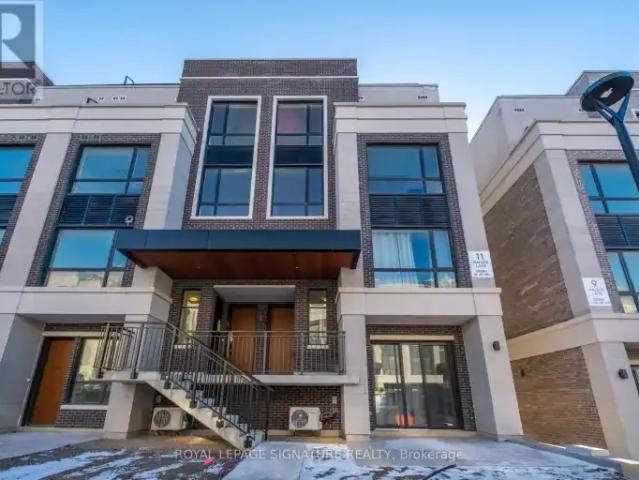
J301 11 WALDER LANE
View photo
House · for rent
$ 3,000
J301 11 WALDER LANE
Nashville
· 1,195 sq.ft · 2 Bedrooms · 3 Baths · House
· Terrace · Balcony
Nashville · 1,195 sq.ft · 2 Bedrooms · 3 Baths · House · Terrace · Balcony
MLS® Number: N13803300 Indulge in Luxury Living in this meticulously crafted Modern Townhome at The Hill On Bayview by Armour Heights Developments. Located in desirable Richmond Hill (near Bayview Avenue and Elgin Mills Rd E.) this exceptional, commercial-grade suite boasts 1381 sq ft of open-concept living space and features two bedrooms-complete with a private balcony off the master suite-along with three elegantly designed bathrooms, five premium appliances and upgraded finishes through out. Step outside to your own 410 sq ft private rooftop terrace (includes gas line for BBQing), perfect for entertaining or simply unwinding. The home is bathed in natural light, thanks to its 9-foot ceilings and large windows. Your insurance company will love the security of its all concrete and steel construction with fire suppression. Nestled near lush parks, scenic trails, and a variety of shops and restaurants, this townhome offers the ideal balance of suburban living with quick access to city c
$ 3,000
apartment at 99 YORK DRIVE, Peterborough, Ontario, K9K0G3
View photo
House · for rent
$ 3,300
New
apartment at 99 YORK DRIVE, Peterborough, Ontario, K9K0G3
Nashville
· 463 sq.ft · 1 Bedroom · House
· Parking · Cellar
Nashville · 463 sq.ft · 1 Bedroom · House · Parking · Cellar
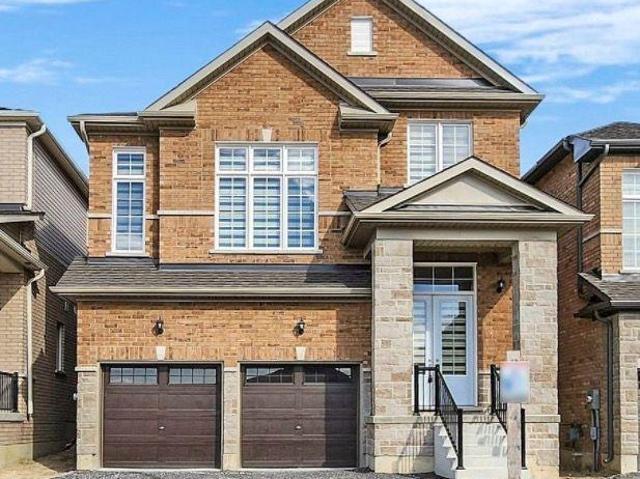
Single Detached Home In a Fantastic and Highly Convenient Neighbourhood, Offering An Excellent Layout, Modern Finishes, And Plenty Of Space, This Home Is An Ideal Choice For ComfortableFamily Amazing Layout, Perfect Location, Fantastic Opportunity. 4 Bedrooms With 2.5 Washrooms.Master 5 Pc En-Suite Walk-In Closets. Main Floor Fully Hardwood, Quartz Counter Top With Backsplash. Oak Staircase. Entrance From Garage Double Door Entrance, More Than 9′ Ceilings. Great Peaceful Brand New Sub Division Entertaining. Basement Upgraded Windows. More Space With Natural Light. Great Opportunity. Ready To Move And Enjoy Clean Single Detached Double Car Garage Home. Near Trent University & Fleming College. (id:18653)
$ 3,300
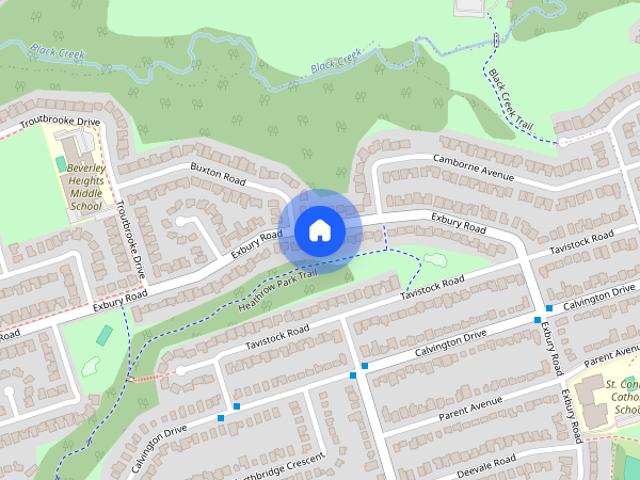
82 Exbury Rd
View photo
House · for rent
$ 2,400
New
82 Exbury Rd
Nashville
· 3 Bedrooms · 1 Bath · House
· Garden · Parking · Cellar
Nashville · 3 Bedrooms · 1 Bath · House · Garden · Parking · Cellar
Updated 3 bedrooms basement unit for rent. Three good sized bedrooms,combined living and dining features open concept. private laundry. Separate entrance leads to backyard oasis,and direct access to Exbury park,kids playground. Bus stop is nearby. Proximity to all living essentials. One Driveway parking. Tenant pays 40% of all utility cost. (id:63800) ID#: 2061457
$ 2,400
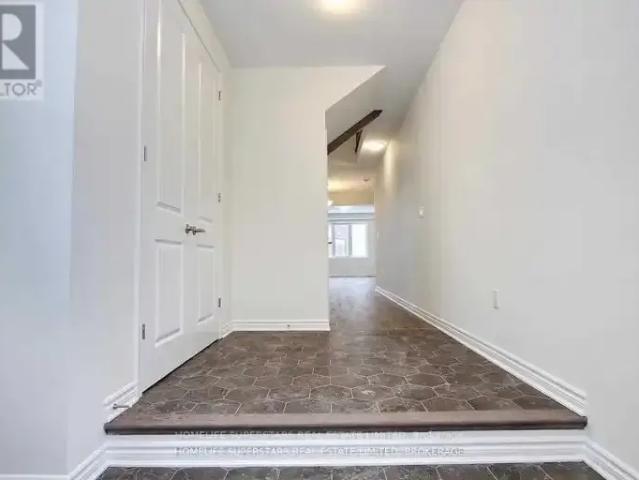
4 Bedroom House Caledon ON 105543549
View photo
House · for rent
$ 3,200
4 Bedroom House Caledon ON 105543549
Nashville
· 4 Bedrooms · 4 Baths · House
· Parking
Nashville · 4 Bedrooms · 4 Baths · House · Parking
MLS® Number: W13802960 Mint condition, Open concept Main floor, Upgraded Kitchen, Eat-in-Kitchen. Interior access to Garage. (id:61160) TILAKRAJ BIJLANI416-616-2786HOMELIFE SUPERSTARS REAL ESTATE LIMITEDFirm416-740-4000 This listing content provided by REALTOR.ca has been licensed by REALTOR® members of The Canadian Real Estate Association. The trademarks MLS®, Multiple Listing Service® and the associated logos are owned by The Canadian Real Estate Association (CREA) and identify the quality of services provided by real estate professionals who are members of CREA
$ 3,200
apartment at 122 TEAL CREST CIRCLE
View photo
House · for rent
$ 3,300
New
apartment at 122 TEAL CREST CIRCLE
Nashville
· 355 sq.ft · 4 Bedrooms · House
· Garden · Fireplace
Nashville · 355 sq.ft · 4 Bedrooms · House · Garden · Fireplace
Spacious 4-Bedroom Detached Home for Lease in Credit Valley, Brampton. Welcome to this beautifully maintained 4-bedroom, 3-bathroom detached home in the sought-after Credit Valley neighbourhood of Brampton. Featuring an impressive 18-ft foyer, 9-ft ceilings, pot lights, and hardwood floors throughout the main level, this sun-filled home offers a perfect blend of comfort and style. The open-concept living and dining area features a fireplace and elegant stone accent wall, while the modern gourmet kitchen offers quartz countertops, stainless steel appliances, ample cabinetry, and a bright breakfast area overlooking the private, fenced backyard with interlock and shed. The spacious primary bedroom boasts a newly upgraded 5-piece spa-inspired ensuite and walk-in closet. Three additional bedrooms offer generous space and natural light. Additional highlights include upgraded washrooms, main-floor laundry, new zebra blinds, a large driveway, and no homes directly behind. Conveniently located
$ 3,300
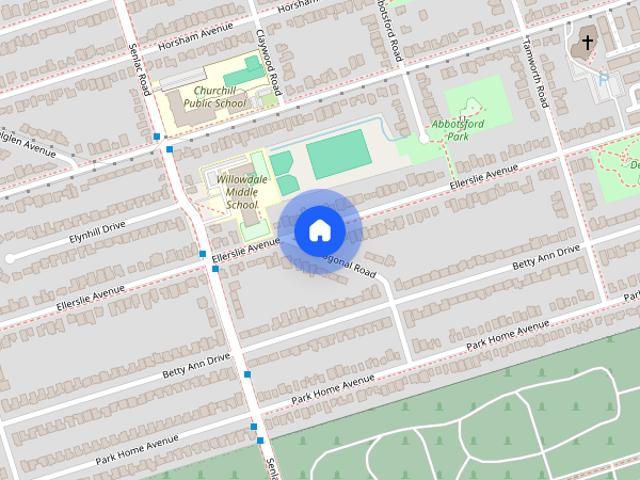
233 Ellerslie Ave
View photo
House · for rent
$ 3,400
New
233 Ellerslie Ave
Nashville
· 5 Bedrooms · 2 Baths · House
· Parking
Nashville · 5 Bedrooms · 2 Baths · House · Parking
ALL-INCLUSIVE 5-BEDROOM LEASE IN PRIME NORTH YORK! A rare opportunity to lease the main & second levels of this beautifully maintained century home,offering plenty of space and character in an unbeatable location. Ideal for students sharing accommodations,a group of working professionals looking to share the cost of living,or a large family. Five spacious bedrooms provide flexibility and privacy,while utilities & parking are included for simple,predictable monthly expenses. Located in a highly sought-after neighbourhood,approx. 15-minute walk to North York Subway Station and close to restaurants,schools,parks,shopping & transit. Enjoy the charm of a century home,generous living space and exceptional convenience. Move in and make it home - book your showing today! (id:63800) ID#: 2055512
$ 3,400
apartment at UPPER 15 MENDOZA DRIVE, Brampton, Ontario, L7A3M3
View photo
House · for rent
$ 3,300
New
apartment at UPPER 15 MENDOZA DRIVE, Brampton, Ontario, L7A3M3
Nashville
· 280 sq.ft · 1 Bedroom · House
· Garden · Parking · Cellar
Nashville · 280 sq.ft · 1 Bedroom · House · Garden · Parking · Cellar
Beautiful 3 Bedroom Furnished Detached home, located in the desirable neighbourhood of Fletcher’s Meadow, Brampton. Estimated approximately 2,300 square feet with 3 bedrooms 2 and a half bathrooms, eat-in kitchen, and a private backyard. 2 car parking in garage and 2 on driveway. Basement is NOT included. (id:18653)
$ 3,300
apartment at MAIN & UPPER 108 SHARPE CRESCENT, New Tecumseth, Ontario, L0G1W0
View photo
House · for rent
$ 4,200
New
apartment at MAIN & UPPER 108 SHARPE CRESCENT, New Tecumseth, Ontario, L0G1W0
Nashville
· 506 sq.ft · 1 Bedroom · House
· Garden · Parking
Nashville · 506 sq.ft · 1 Bedroom · House · Garden · Parking
Welcome to this bright and spacious 3700 sqft 5-bed, 5-bath FULLY FURNISHED detached home in one of Tottenham’s most family friendly neighborhoods. The main floor features open concept and dining area with large windows that bring plenty of natural light. The kitchen is modern and a walkout to a large private backyard – perfect for kids and weekend bbq. Upstairs, there are 5 large bedrooms, including a comfortable primary suite with great walk-in closet space. The home includes private parking for 4. located on a quiet residential street close to schools, parks, grocery stores and Hwy 9. This home is ideal for families and professionals looking for a well-kept and modern home in a peaceful community. Main and upstairs levels only. Move-in ready. *For Additional Property Details Click The Brochure Icon Below* (id:18653)
$ 4,200
Townhouse 3 Bedroom For Rent Richmond Hill ON 3200 ES105654282
View photo
Townhouse · for rent
$ 3,200
New
Townhouse 3 Bedroom For Rent Richmond Hill ON 3200 ES105654282
Nashville
· 3 Bedrooms · Townhouse
· Parking · Cellar
Nashville · 3 Bedrooms · Townhouse · Parking · Cellar
MLS® Number: N13831312 Main Floor Only In The Highly Desirable Rouge Woods Community, Featuring 3 Bedrooms, 3 Bathrooms And 2 Parking Spaces. Close To Top-Rated Schools, Shopping, Parks And Everyday Amenities, With Convenient Access To Costco, Dollarama, Staples, Home Depot, Richmond Green Sports Centre & Park, Walking Trails And Ravines. Features Premium Laminate Flooring, An Upgraded Kitchen With Stainless Steel Appliances And A Two-Tier Quartz Breakfast Bar, High-Gloss Cabinetry, And An Upgraded Bathroom Vanity. Laundry Is Shared With The Basement Tenant. Tenant Is Responsible For 2/3 Of All Utilities. (id:61160) ROSA DELDAR DOUST647-833-2944RE/MAX HALLMARK MAXX & AFI GROUP REALTYFirm416-913-7939www.sellwithus.comMAXX ARZHANGI416-880-6834www.sellwithus.com/RE/MAX HALLMARK MAXX & AFI GROUP REALTYFirm416-913-7939www.sellwithus.com This listing content provided by REALTOR.ca has been licensed by REALTOR® members of The Canadian Real Estate Association. The
$ 3,200
3 Bedroom Townhouse Richmond Hill ON 105654282
View photo
Townhouse · for rent
$ 3,200
New
3 Bedroom Townhouse Richmond Hill ON 105654282
Nashville
· 3 Bedrooms · 3 Baths · Townhouse
· Parking · Cellar
Nashville · 3 Bedrooms · 3 Baths · Townhouse · Parking · Cellar
MLS® Number: N13831312 Main Floor Only In The Highly Desirable Rouge Woods Community, Featuring 3 Bedrooms, 3 Bathrooms And 2 Parking Spaces. Close To Top-Rated Schools, Shopping, Parks And Everyday Amenities, With Convenient Access To Costco, Dollarama, Staples, Home Depot, Richmond Green Sports Centre & Park, Walking Trails And Ravines. Features Premium Laminate Flooring, An Upgraded Kitchen With Stainless Steel Appliances And A Two-Tier Quartz Breakfast Bar, High-Gloss Cabinetry, And An Upgraded Bathroom Vanity. Laundry Is Shared With The Basement Tenant. Tenant Is Responsible For 2/3 Of All Utilities. (id:61160) ROSA DELDAR DOUST647-833-2944RE/MAX HALLMARK MAXX & AFI GROUP REALTYFirm416-913-7939www.sellwithus.comMAXX ARZHANGI416-880-6834www.sellwithus.com/RE/MAX HALLMARK MAXX & AFI GROUP REALTYFirm416-913-7939www.sellwithus.com This listing content provided by REALTOR.ca has been licensed by REALTOR® members of The Canadian Real Estate Association. The
$ 3,200
9 Wiley Ave
View photo
House · for rent
$ 2,100
New
9 Wiley Ave
Nashville
· 2 Bedrooms · 1 Bath · House
· Garden · Cellar
Nashville · 2 Bedrooms · 1 Bath · House · Garden · Cellar
Bright & sunshine! All inclusive( except Cable)! Family Home in Westbrook Area * Open concept Kitchen with dining area,Backsplash,Professionally Finished Walk-Out Basement * Interlock backyard * Walk to Nature Trail & Trillium Woods * Top Ranking School & Catholic High School * Tenant responsible for Backyard maintenance and snow shoveling for their own accessing pathway. Tenant pays for 40% of all utilities and internet. (id:63800) ID#: 1406193
$ 2,100
apartment at 36 AFFUSION ROAD
View photo
House · for rent
$ 2,999
New
apartment at 36 AFFUSION ROAD
Nashville
· 258 sq.ft · 3 Bedrooms · House
Nashville · 258 sq.ft · 3 Bedrooms · House
Stunning 3-Bedroom, 3-Bathroom Detached Home Situated on A Premium Deep Walkout Lot with Beautiful Ravine Views. This Spacious Home Features 9′ Ceilings and Hardwood Flooring Throughout the Main Floor. The Upgraded Kitchen Offers Quartz Countertops, Centre Island, And Stainless-Steel Appliances. Separate Living and Family Rooms Provide Flexible Living and Entertaining Space. The Primary Bedroom Features a Luxurious 6-Pc Ensuite. Bedrooms 2 And 3Each Offer Their Own Jack & Jill 4-Pc Bathroom. A Spacious and Functional Home Offering Comfort, Privacy, And Exceptional Views. (id:18653)
$ 2,999
35 Fresnel Road, Brampton, ON, L7A 4Z2 house for lease | Listing ID W13799 | Royal LePage
View photo
House · for rent
$ 3,300
35 Fresnel Road, Brampton, ON, L7A 4Z2 house for lease | Listing ID W13799 | Royal LePage
Nashville
· House
· Terrace · Balcony · Parking
Nashville · House · Terrace · Balcony · Parking
Stunning Freehold Townhouse Featuring 4 Bedrooms, 3.5 Bathrooms & Exceptional Living Space! This beautifully appointed home offers a bright, open-concept layout with separate living, dining, and family rooms, providing plenty of space for both everyday living and entertaining. The spacious primary bedroom features a luxurious 5-piece ensuite, walk-in closet, and private balcony. Enjoy additional outdoor living with a large terrace conveniently located off the family room. The chef-inspired kitchen boasts a large centre island, upgraded cabinetry with extended-height uppers, abundant counter space, and built-in appliances. One of the standout features of this home has 2-car garage, plus an additional parking space on the driveway. Additional highlights include hardwood flooring throughout, including the primary bedroom, California shutters, newer appliances, and impressive 9-ft ceilings on the main and second levels. A truly exceptional home offering style, space, functionality, and amp
$ 3,300
Townhouse 3 Bedroom For Rent Richmond Hill ON 3300 ES105654167
View photo
Townhouse · for rent
$ 3,300
New
Townhouse 3 Bedroom For Rent Richmond Hill ON 3300 ES105654167
Nashville
· 3 Bedrooms · Townhouse
· Office room · Terrace
Nashville · 3 Bedrooms · Townhouse · Office room · Terrace
MLS® Number: N13827322 Welcome to modern luxury living at The Hill on Bayview, a prestigious community in the heart ofRichmond Hill by renowned builder Armour Heights. This beautifully designed 2-bedroom + dentownhouse offers an ideal blend of sophistication, functionality, and comfort. The spaciousinterior features an open-concept living and dining area that's perfect for both everydayliving and entertaining. The well-designed kitchen offers sleek cabinetry, built in appliances,and a spacious island for meal preparation or casual dining. The den offers additionalversatility for a home office or reading nook. The two generously sized bedrooms provide amplecloset space, with the primary bedroom offering a serene retreat from the hustle and bustle ofdaily life. One of the standout features of this home is the expansive rooftop terrace,offering breathtaking views of the tranquil pond. This outdoor space is perfect for hostingsummer barbecues, relaxing with a book, or simply enjoying the b
$ 3,300
Townhouse 2 Bedroom For Rent Richmond Hill ON 2900 ES105654159
View photo
Townhouse · for rent
$ 2,900
New
Townhouse 2 Bedroom For Rent Richmond Hill ON 2900 ES105654159
Nashville
· 2 Bedrooms · Townhouse
· Office room · Balcony · Parking
Nashville · 2 Bedrooms · Townhouse · Office room · Balcony · Parking
MLS® Number: N13826906 Welcome to this modern Treasure Hill townhome in Richmond Hill, offering a bright, open-concept layout. The living and dining areas flow together, creating a welcoming space for everyday living and entertaining. A contemporary kitchen with quartz countertops brings a clean finish to the heart of the home, while two balconies offer space to step outside for fresh air or a morning coffee.Thoughtful features include installed zebra blinds, an EV-ready garage and one parking space. The three bedrooms provide flexibility for family, guests or a home office, and four washrooms add convenience to a busy household.Enjoy a location close to everyday essentials, including supermarkets, banks, Costco, T&T, Walmart and Home Depot. Parks and a variety of dining options are also nearby, making it easy to balance errands with time outdoors or an evening out. Schools are within reach, while convenient access to Highways 404 and 407 helps make travel around Richmond Hill and
$ 2,900
3 Bedroom Townhouse Richmond Hill ON 105654167
View photo
Townhouse · for rent
$ 3,300
New
3 Bedroom Townhouse Richmond Hill ON 105654167
Nashville
· 3 Bedrooms · 3 Baths · Townhouse
· Office room · Terrace
Nashville · 3 Bedrooms · 3 Baths · Townhouse · Office room · Terrace
MLS® Number: N13827322 Welcome to modern luxury living at The Hill on Bayview, a prestigious community in the heart ofRichmond Hill by renowned builder Armour Heights. This beautifully designed 2-bedroom + dentownhouse offers an ideal blend of sophistication, functionality, and comfort. The spaciousinterior features an open-concept living and dining area that's perfect for both everydayliving and entertaining. The well-designed kitchen offers sleek cabinetry, built in appliances,and a spacious island for meal preparation or casual dining. The den offers additionalversatility for a home office or reading nook. The two generously sized bedrooms provide amplecloset space, with the primary bedroom offering a serene retreat from the hustle and bustle ofdaily life. One of the standout features of this home is the expansive rooftop terrace,offering breathtaking views of the tranquil pond. This outdoor space is perfect for hostingsummer barbecues, relaxing with a book, or simply enjoying the b
$ 3,300
2 Bedroom Townhouse Richmond Hill ON 105654159
View photo
Townhouse · for rent
$ 2,900
New
2 Bedroom Townhouse Richmond Hill ON 105654159
Nashville
· 2 Bedrooms · 4 Baths · Townhouse
· Office room · Balcony · Parking
Nashville · 2 Bedrooms · 4 Baths · Townhouse · Office room · Balcony · Parking
MLS® Number: N13826906 Welcome to this modern Treasure Hill townhome in Richmond Hill, offering a bright, open-concept layout. The living and dining areas flow together, creating a welcoming space for everyday living and entertaining. A contemporary kitchen with quartz countertops brings a clean finish to the heart of the home, while two balconies offer space to step outside for fresh air or a morning coffee.Thoughtful features include installed zebra blinds, an EV-ready garage and one parking space. The three bedrooms provide flexibility for family, guests or a home office, and four washrooms add convenience to a busy household.Enjoy a location close to everyday essentials, including supermarkets, banks, Costco, T&T, Walmart and Home Depot. Parks and a variety of dining options are also nearby, making it easy to balance errands with time outdoors or an evening out. Schools are within reach, while convenient access to Highways 404 and 407 helps make travel around Richmond Hill and
$ 2,900
5 CASELY AVENUE
View photo
House · for rent
$ 3,800
New
5 CASELY AVENUE
Nashville
· 1,991 sq.ft · 4 Bedrooms · 4 Baths · House
· Parking · Balcony
Nashville · 1,991 sq.ft · 4 Bedrooms · 4 Baths · House · Parking · Balcony
MLS® Number: N13832642 Move in Nov 1st or later. Double Garage (Direct Access)!4 Bedroom And 4 Baths Townhome. (4th bedroom is on the ground floor with Ensuite full bath) Bright Spacious Open-Concept Layout, Modern Kitchen With Walkout Balcony(19 10 X 8 2), 9' Ceilings On Main Floor, Laundry On 2nd Fl, Master Br Features Upgraded Bath Oasis; Free Standing Bath With Glass Shower, His/Her Sinks+ Juliet Balcony,4th Bedroom Is On The Ground Floor, Minutes Away From Richmond Green S.S, Many Shops And Restaurants, 404, & Transit. (id:61160) JENNIFER MABEL NG 905-695-7888 RIGHT AT HOME REALTY Firm 905-695-7888 This listing content provided by REALTOR.ca has been licensed by REALTOR® members of The Canadian Real Estate Association. The trademarks MLS®, Multiple Listing Service® and the associated logos are owned by The Canadian Real Estate Association (CREA) and identify the quality of services provided by real estate professionals who are members of CREA
$ 3,800
Bsmt 244 Horsham Avenue, Toronto, ON, M2N 2A6 house for lease | Listing ID C13716 | Royal LePage
View photo
House · for rent
$ 1,450
Bsmt 244 Horsham Avenue, Toronto, ON, M2N 2A6 house for lease | Listing ID C13716 | Royal LePage
Nashville
· House
· Parking · Cellar
Nashville · House · Parking · Cellar
Great Opportunity To Rent A Place In A Great Neighborhood W/ Easy Access To Subway. Newly Renovated Large Studio Basement In A Quiet Neighborhood. Super Clean. Brand New Stainless Steel Appliances. Move-In Condition. Private Separate Side Entrance And Separate Laundry. Close To Yonge St, Amenities, Schools, & More. Open Concept Kitchen & Living/Dining Room, No Smoking Or Pets Please. Includes 1 Parking Space On Private Driveway. (Id: 27)
$ 1,450
18 ART LEECH DRIVE
View photo
House · for rent
$ 5,500
New
18 ART LEECH DRIVE
Nashville
· 3,498 sq.ft · 5 Bedrooms · 5 Baths · House
· Parking · Cellar
Nashville · 3,498 sq.ft · 5 Bedrooms · 5 Baths · House · Parking · Cellar
MLS® Number: N13831718 Brand New Luxury Detached Home In Richmond Hill's Prestigious Camden Crossing Community! Back to ravine lot! walk out basement. Offering Approximately 4000 Sq Ft Of Elegant Living Space With Functional Open Concept Layout. Featuring 10 Ft Ceilings On Main Floor, 9 Ft Ceilings On Second Floor, Spacious Principal Rooms, Main Floor Library, Formal Living & Dining Rooms, Large Family Room & Gourmet Kitchen With Centre Island & Breakfast Area. Second Floor Offers 5 Generous Bedrooms Including A Luxurious Primary Retreat With Spa-Inspired Ensuite & Walk-In Closets. Double Car Garage & Premium Family-Friendly Layout Perfect For Comfortable Living.Excellent Location Close To Top-Ranked Schools, Parks, Walking Trails, Richmond Green Sports Centre & Park, Community Centre, Costco, Home Depot, Walmart, Longo's, FreshCo, Food Basics, Restaurants & Everyday Amenities. Convenient Access To Hwy 404, Bloomington GO Station, Richmond Hill GO Station, YRT Transit & Major Mackenzie
$ 5,500
For Rent 3 Bedroom Townhouse Richmond Hill ON DS105654282
View photo
Townhouse · for rent
$ 3,200
New
For Rent 3 Bedroom Townhouse Richmond Hill ON DS105654282
Nashville
· 3 Bedrooms · 3 Baths · Townhouse
· Parking · Cellar
Nashville · 3 Bedrooms · 3 Baths · Townhouse · Parking · Cellar
MLS® Number: N13831312 Main Floor Only In The Highly Desirable Rouge Woods Community, Featuring 3 Bedrooms, 3 Bathrooms And 2 Parking Spaces. Close To Top-Rated Schools, Shopping, Parks And Everyday Amenities, With Convenient Access To Costco, Dollarama, Staples, Home Depot, Richmond Green Sports Centre & Park, Walking Trails And Ravines. Features Premium Laminate Flooring, An Upgraded Kitchen With Stainless Steel Appliances And A Two-Tier Quartz Breakfast Bar, High-Gloss Cabinetry, And An Upgraded Bathroom Vanity. Laundry Is Shared With The Basement Tenant. Tenant Is Responsible For 2/3 Of All Utilities. (id:61160) ROSA DELDAR DOUST647-833-2944RE/MAX HALLMARK MAXX & AFI GROUP REALTYFirm416-913-7939www.sellwithus.comMAXX ARZHANGI416-880-6834www.sellwithus.com/RE/MAX HALLMARK MAXX & AFI GROUP REALTYFirm416-913-7939www.sellwithus.com This listing content provided by REALTOR.ca has been licensed by REALTOR® members of The Canadian Real Estate Association. The
$ 3,200
12 Urbana Road, Brampton, ON, L6Y 0R6 house for lease | Listing ID W13829 | Royal LePage
View photo
House · for rent
$ 2,900
New
12 Urbana Road, Brampton, ON, L6Y 0R6 house for lease | Listing ID W13829 | Royal LePage
Nashville
· House
· Garden · Deck · Equipped kitchen
Nashville · House · Garden · Deck · Equipped kitchen
Gorgeous Executive Townhouse Offering Spacious, Functional Living In A Family-Friendly Location! Recently Painted & Carpet Shampooed, This Bright And Inviting Home Features An Excellent Layout And Abundant Natural Light Throughout. The 2nd Floor Boasts A Spacious Living/Dining Area With Soaring 9-Ft Ceilings. Modern Kitchen Features Stainless Steel Appliances, Ample Cabinetry & A Separate Breakfast Area With Walk-Out To A Beautiful Deck, Perfect For Outdoor Enjoyment, With Stairs Leading To The Backyard. Sun-Filled Primary Bedroom Features A Walk-In Closet & 4-Pc Ensuite. The washing machine and dryer are newly installed in mid-2025. The dishwasher is also brand new, installed in mid-2025. The water heater is also new as of August 2026. Two additional generously sized bedrooms offer ample closet space. Ideally located, backing onto a children's play area. Move-In Ready And Perfect For Families! Tenants Are Responsible For 100% of all utilities. (Id: 27)
$ 2,900

Get email alerts

Don't miss out: be the first to know about new properties

The alert was correctly created

On subscribing you accept the conditions of use and the privacy policy
Alert
Receive new ads in your inbox
Save this search
Receive alerts for new listings

We'll send you an email when we have new properties for: "Houses to rent in Nashville"

The alert was correctly created

Get email alerts and be the first to see new listings
Required field
On subscribing I accept the terms of the privacy policy
Perfect! You'll soon start receiving new listings via email
Alert
Receive an email when we have new ads for Houses to rent in Nashville
Save this search
Filters

Bedrooms

Area (sq.ft)

sq.ft
sq.ft

Price ($ per month)

$
$

Filter by property type

Bathrooms

Clear all filters
Receive notifications when new entries are published.