14,370 houses to rent in Nashville

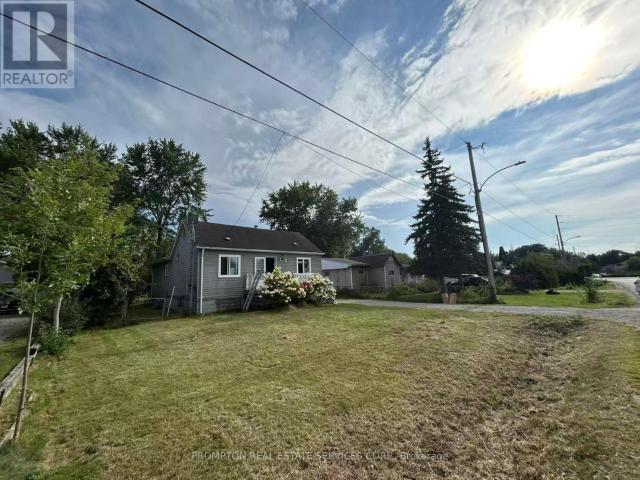
apartment at 1 ISLAND LAKE DRIVE, Whitchurch Stouffville, Ontario, L4A3G7
View photo
House · for rent
$ 6,995
New
apartment at 1 ISLAND LAKE DRIVE, Whitchurch Stouffville, Ontario, L4A3G7
Nashville
· 614 sq.ft · 1 Bedroom · House
· Sauna · Swimming pool · Parking · Cellar
Nashville · 614 sq.ft · 1 Bedroom · House · Sauna · Swimming pool · Parking · Cellar
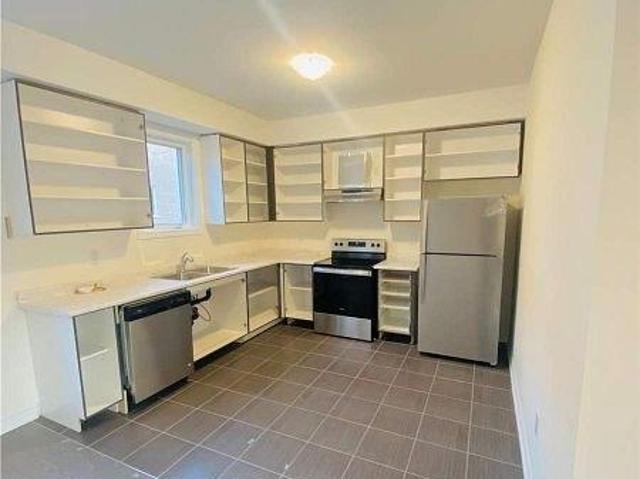
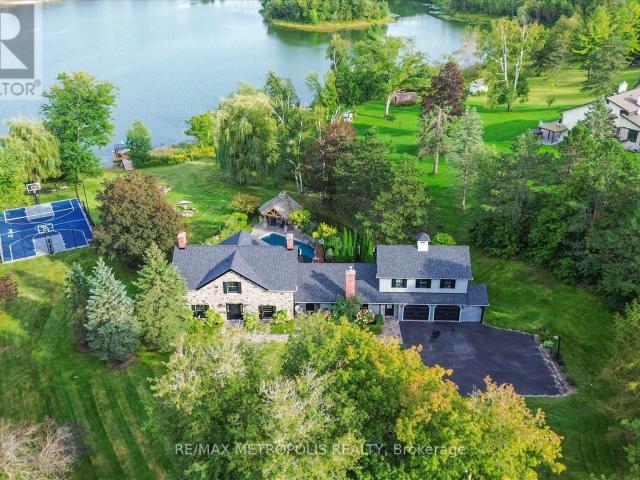
Discover the epitome of luxury living in this stunning 4-bedroom detached home, featuring a beautifully finished basement and breathtaking views of the lake and pool from both the family and living rooms. Set on nearly 2 acres of picturesque land adorned with mature trees, this property boasts a spacious swimming pool complete with a spa and sauna, perfect for relaxation and entertainment. Enjoy ample parking for over 10 vehicles, along with recreational amenities such as a basketball and tennis court. With flexible leasing options available, this exceptional residence offers an unparalleled lifestyle opportunity. (id:18653)
$ 6,995
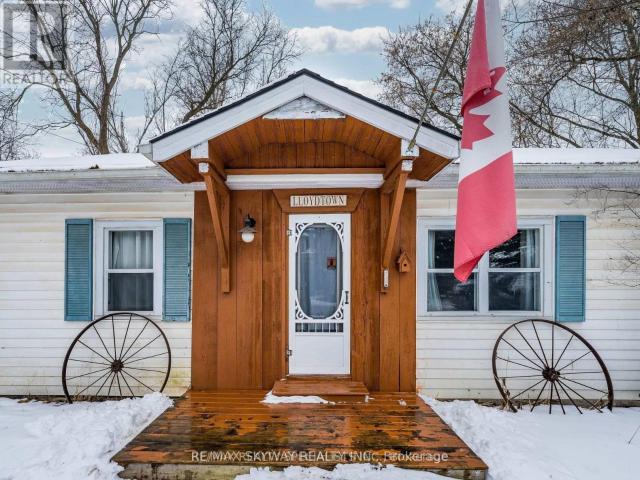
apartment at 45 BRISCO STREET
View photo
House · for rent
$ 2,600
New
apartment at 45 BRISCO STREET
Nashville
· 280 sq.ft · 3 Bedrooms · House
· Garden · Cellar
Nashville · 280 sq.ft · 3 Bedrooms · House · Garden · Cellar
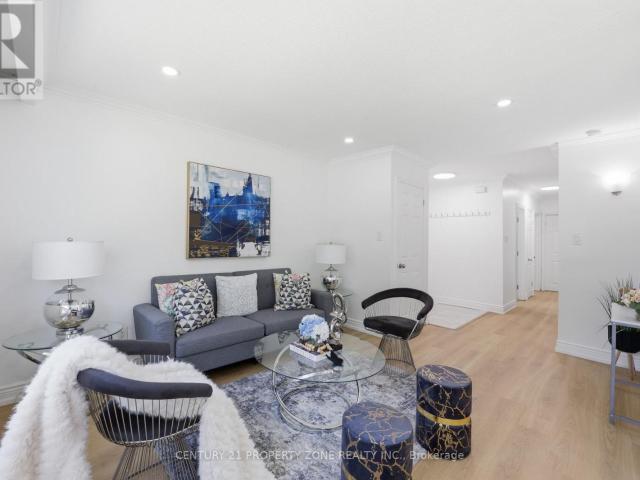
Absolutely Gorgeous – A True Show stopper! Welcome to this beautifully renovated 3-bedroom detached home, thoughtfully upgraded from topto bottom with exceptional attention to detail. Move-in ready and impeccably maintained, this home features stylish laminate flooring, modern double-sink bathrooms, a beautifully updated kitchen with a new backsplash, and elegant pot lights throughout.The bright open-concept living and dining area is complemented by a large front picture window that fills the space with natural light while overlooking the front yard. Main Floor Only. Basement Is Not Included In The Lease. All Utilities Are Extra And Payable By The Tenant. (id:18653)
$ 2,600
apartment at 7067 5TH SIDE ROAD, Essa, Ontario, L9R1V2
View photo
House · for rent
$ 2,500
New
apartment at 7067 5TH SIDE ROAD, Essa, Ontario, L9R1V2
Nashville
· 161 sq.ft · 1 Bedroom · House
· Garden · Parking
Nashville · 161 sq.ft · 1 Bedroom · House · Garden · Parking
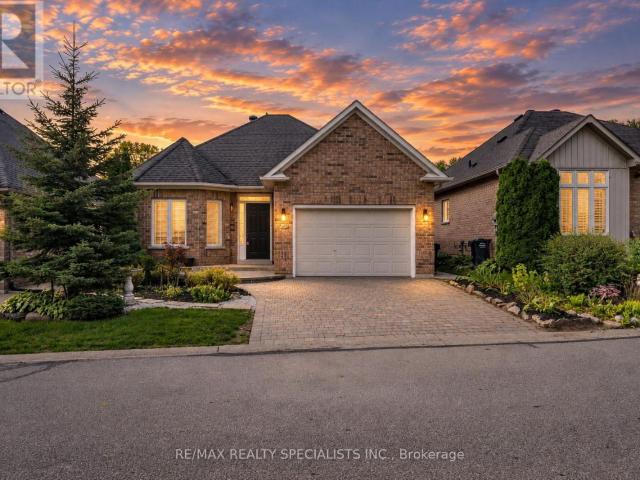
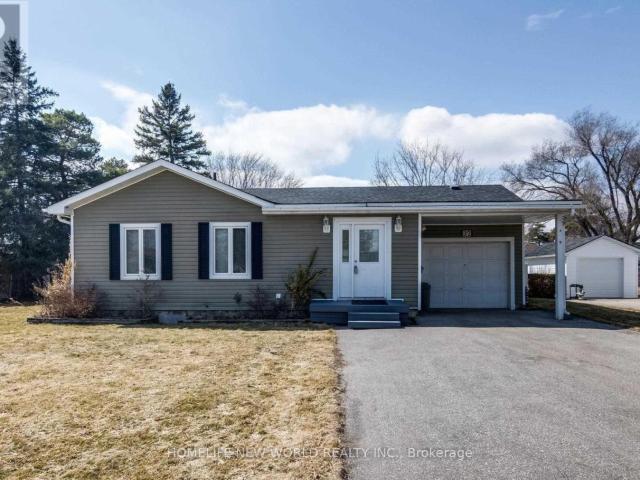
Escape to the tranquility of country living with this charming, detached bungalow for lease, conveniently located just outside of Alliston. This home offers 3 spacious bedrooms and 2 full washrooms, providing comfortable living space for families, professionals, or those looking to enjoy a peaceful setting. The bright and functional layout features generous principal rooms, plenty of natural light, and a welcoming atmosphere throughout. Step outside to enjoy the large private yard, perfect for outdoor relaxation, entertaining, or simply taking in the surrounding countryside. Additional highlights include a private garage space, ample driveway parking, and easy access to Alliston’s shopping, dining, schools, and amenities while still enjoying the privacy and serenity of a rural location. A rare opportunity to lease a beautiful bungalow with space, privacy, and convenience all in one package. (id:18653)
$ 2,500
Att/Row/Townhouse Property
View photo
House · for rent
$ 3,250
New
Att/Row/Townhouse Property
Nashville
· 129 sq.ft · 3 Bedrooms · House
· Balcony
Nashville · 129 sq.ft · 3 Bedrooms · House · Balcony
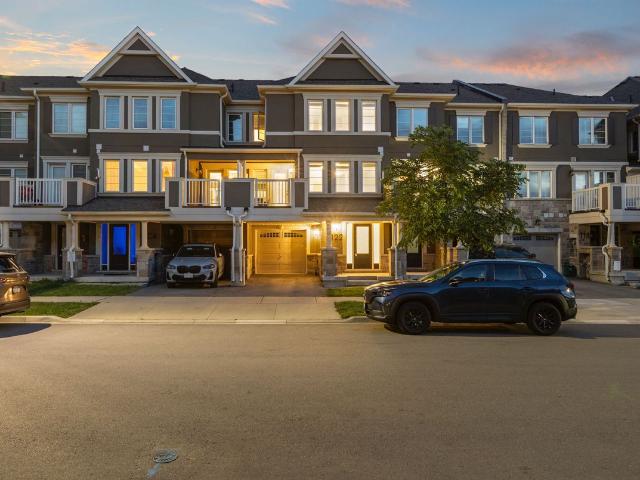
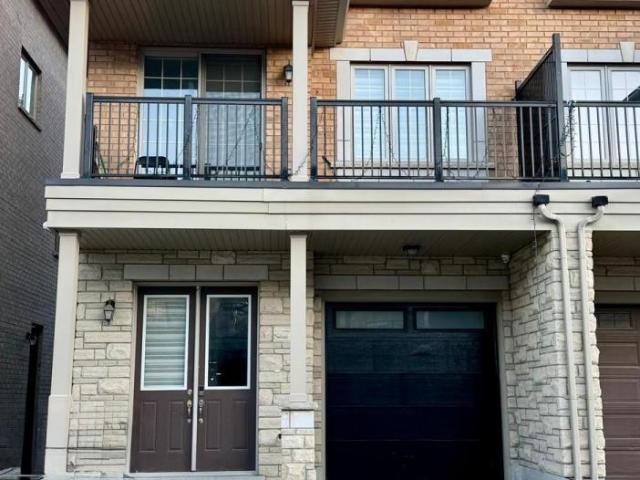
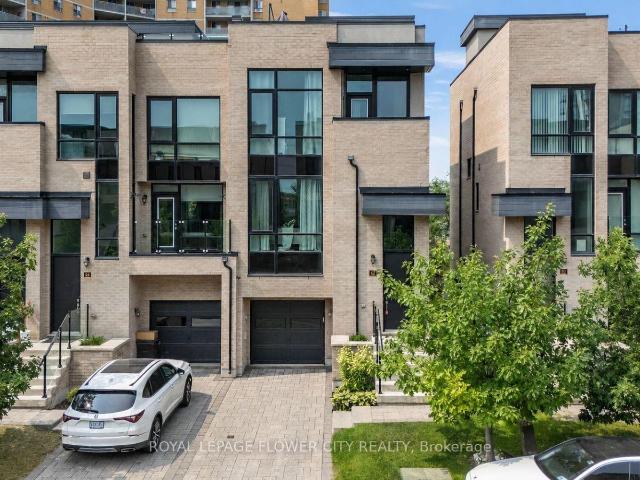
Welcome to this stunning 2020-built freehold townhome in desirable North Oakville. Offering 3 bedrooms, 3 bathrooms, a bright and functional layout, main-floor laundry, stylish upgrades, and a walk-out to the balcony.Located close to schools, parks, trails, shopping, restaurants, public transit, GO Transit, and major highways including the 403, 407 and QEW. A fantastic opportunity to enjoy modern living in a convenient and family-friendly Oakville community. Move-in ready and waiting for you!
$ 3,250
apartment at 27 NAILSWORTH CRESCENT, Caledon, Ontario, L7C1R3
View photo
House · for rent
$ 3,100
New
apartment at 27 NAILSWORTH CRESCENT, Caledon, Ontario, L7C1R3
Nashville
· 205 sq.ft · 1 Bedroom · House
· Garden · Fireplace · Parking
Nashville · 205 sq.ft · 1 Bedroom · House · Garden · Fireplace · Parking
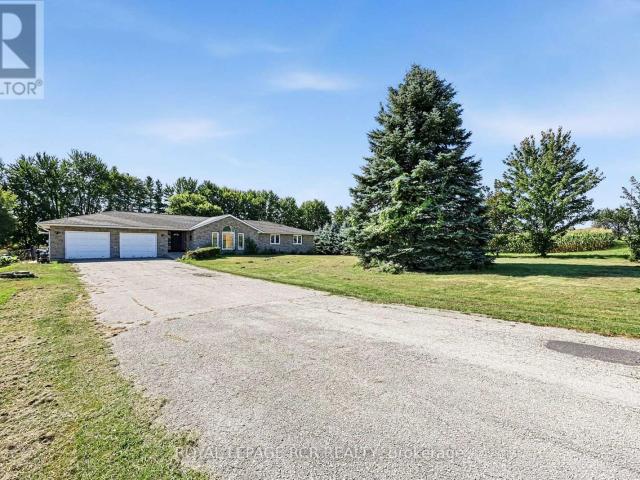
Caledon East! Bright and modern 2-bedroom detached home on a professionally landscaped lot in a desirable community. Open-concept layout featuring an oversized kitchen with breakfast area, spacious great room with hardwood floors and gas fireplace, and walkout to a beautifully manicured backyard. Primary bedroom offers a 4-piece ensuite and walk-in closet. Main-floor laundry, 2-car garage, ample driveway parking, visitor parking, and a nearby parkette complete this fantastic home. (id:18653)
$ 3,100
apartment at 22334 WOODBINE AVENUE, East Gwillimbury, Ontario, L0G1R0
View photo
House · for rent
$ 8,000
New
apartment at 22334 WOODBINE AVENUE, East Gwillimbury, Ontario, L0G1R0
Nashville
· 581 sq.ft · 1 Bedroom · House
Nashville · 581 sq.ft · 1 Bedroom · House
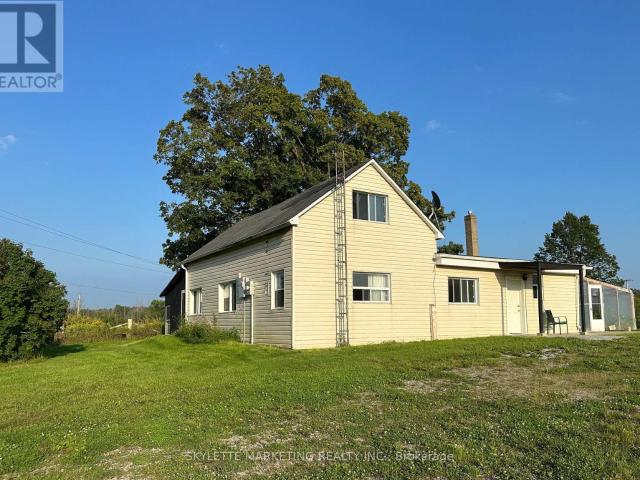
Rare 17.6-acre rural property in Queensville featuring a residential home, an 80’x40′ (3,200 sq. ft.) detached clear-span steel outbuilding with concrete slab (built 2020), and 12 polymer greenhouse frames. Rural (RU) zoning within the Greenbelt. Excellent opportunity for agricultural use, rural residential living, personal workshop storage, or hobby farming. Conveniently located minutes to Highway 404, Green Lane, and Newmarket amenities. Tenant is responsible for all utilities (hydro, heating fuel), snow removal, lawn and grounds maintenance. Property and all outbuildings/greenhouses leased in “as-is, where-is” condition. (id:18653)
$ 8,000
apartment at 6 REBELLION WAY, King, Ontario, L0G1T0
View photo
House · for rent
$ 2,800
New
apartment at 6 REBELLION WAY, King, Ontario, L0G1T0
Nashville
· 118 sq.ft · 1 Bedroom · House
· Garden · Cellar
Nashville · 118 sq.ft · 1 Bedroom · House · Garden · Cellar
Welcome to This Charming Detached Bungalow in a Prime Location in a Historic Town! Featuring 3 Bedrooms + 1 Loft, a Partially Finished Basement, and a Huge Backyard with a Unique Lot Shape. Conveniently Located Minutes from Schools, Parks, Highways, and a Wide Range of Amenities. A Great Opportunity to Lease a Spacious Home in a Convenient and Desirable Location! (id:18653)
$ 2,800
apartment at MAIN/UPPER 31 HASHMI PLACE, Brampton, Ontario, L6Y6J9
View photo
House · for rent
$ 2,900
New
apartment at MAIN/UPPER 31 HASHMI PLACE, Brampton, Ontario, L6Y6J9
Nashville
· 248 sq.ft · 1 Bedroom · House
· Equipped kitchen
Nashville · 248 sq.ft · 1 Bedroom · House · Equipped kitchen
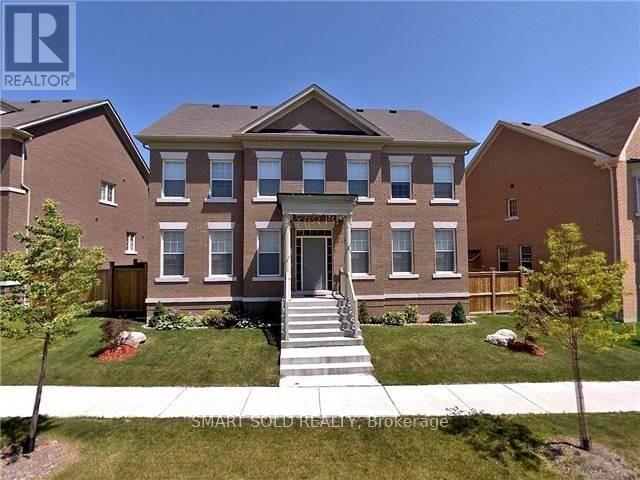
Welcome to luxury living in the prestigious Credit Valley community! This stunning 4-bedroom,3-bathroom semi-detached home offers over 1,800 sq. ft. of bright, open-concept living space.The main floor boasts a grand double-door entry, soaring 9-ft ceilings, and premium hardwood flooring. The chef-inspired kitchen is a standout, fully equipped with stainless steel appliances, upgraded cabinetry, and sleek quartz countertops-perfect for seamless entertaining.Upstairs, enjoy a highly functional layout featuring 4 spacious bedrooms and a convenient upper-level laundry room. Unbeatable location steps from major transit, No Frills, Chalo Freshco, restaurants, and top-rated schools. Commuting is a breeze with rapid access to Hwy and Sheridan College. This home perfectly blends modern luxury with everydayconvenience.*EXTRAS* All Electric Light Fixtures, S/S Stove, S/S Dishwasher, Washer, Dryer. (id:18653)
$ 2,900
apartment at 32 CANAL STREET, Georgina, Ontario, L4P1K5
View photo
House · for rent
$ 3,150
New
apartment at 32 CANAL STREET, Georgina, Ontario, L4P1K5
Nashville
· 269 sq.ft · 1 Bedroom · House
· Deck
Nashville · 269 sq.ft · 1 Bedroom · House · Deck
Lovely Detached Bungalow W/ Riverfront Views & Access To Lake Simcoe! Modern Kitchen W/ U/C Lighting; Ss Appliances & Hood/Fan; Custom B/I Pantry In Breakfast Area, Water Views From Bright And Inviting Living/Dining Rms; Walk-Out From Din Rm To Large Deck; Spa Bath W/Large Glass Shower; 3 Bedrooms With New Curtain &New painting. Landscaped Firepit By Water; Dock To Park Your Boat And Fish ! (id:18653)
$ 3,150
apartment at 377 WALTER DRIVE, Georgina, Ontario, L4P3A8
View photo
House · for rent
$ 2,850
apartment at 377 WALTER DRIVE, Georgina, Ontario, L4P3A8
Nashville
· 172 sq.ft · 1 Bedroom · House
· Air conditioning · Cellar
Nashville · 172 sq.ft · 1 Bedroom · House · Air conditioning · Cellar
Welcome to 377 Walter Dr! This bright and open-concept, 3-bedroom plus den detached home sits on a premium lot just steps away from Young’s Harbour Park and Lake Simcoe, offering easy water access and a boat launch. Updated in 2020, the home features a brand-new AC unit and a fresh coat of paint throughout. Enjoy a spacious L-shaped kitchen with a stylish backsplash, alongside large living and dining areas. The home includes three sizeable bedrooms and a separate den that can easily serve as a fourth bedroom, plus one full bathroom and a convenient powder room. Finished with durable laminate flooring and a dry, high crawl space basement for extra storage, this home is entirely move-in ready. Located just a short drive from local restaurants, stores, supermarkets, and Highway 404-simply move in and enjoy! (id:18653)
$ 2,850
apartment at MAIN 31 ALLEGRO DRIVE, Brampton, Ontario, L6Y6J9
View photo
House · for rent
$ 2,750
New
apartment at MAIN 31 ALLEGRO DRIVE, Brampton, Ontario, L6Y6J9
Nashville
· 237 sq.ft · 1 Bedroom · House
· Air conditioning · Parking
Nashville · 237 sq.ft · 1 Bedroom · House · Air conditioning · Parking
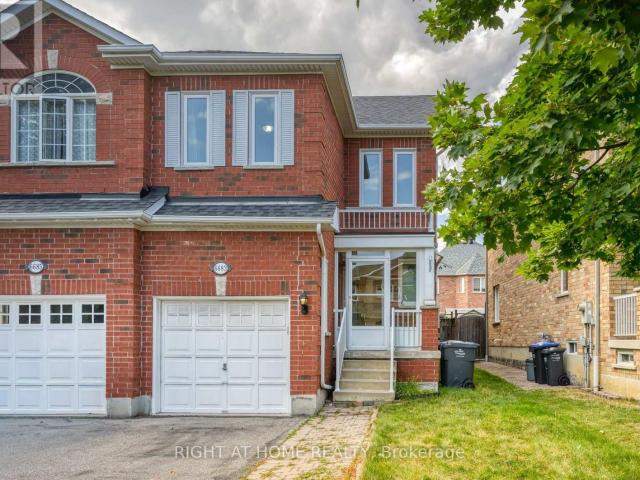
Welcome to 31 Allegro Drive, a bright and modern semi-detached home in Brampton’s highly desirable Credit Valley community! This rental includes the spacious main and upper levels, offering approximately sq. ft. of comfortable living space with 3 generous bedrooms and 3 bathrooms. Enjoy impressive 9-foot ceilings, large windows providing abundant natural light, an elegant oak staircase and a spacious family room with beautiful sunset views. The modern kitchen features stainless-steel appliances and a convenient breakfast area. Private ensuite laundry with stacked front-loading machines adds everyday convenience. Central air conditioning and parking are also included. Excellent location near Queen Street West and Chinguacousy Road, with Brampton Transit stops within a short walking distance. Convenient access to Routes 4/4A Chinguacousy, Route 1 Queen and Zum Queen West services, providing connections to Downtown Brampton, Brampton GO, Mount Pleasant GO and Brampton Gateway Terminal. Cl
$ 2,750
apartment at 62 PONY FARM DRIVE, Toronto, Ontario, M9R0B3
View photo
House · for rent
$ 4,000
New
apartment at 62 PONY FARM DRIVE, Toronto, Ontario, M9R0B3
Nashville
· 129 sq.ft · 1 Bedroom · House
Nashville · 129 sq.ft · 1 Bedroom · House
Experience elevated living in this exceptional end-unit freehold townhome in Toronto’s highly sought-after Richview neighbourhood. Offering the privacy and natural light of a semi-detached home, this meticulously upgraded residence blends timeless craftsmanship, modern luxury, and exceptional versatility.The thoughtfully designed main level showcases 9-foot ceilings, rich hardwood flooring, solid oak staircases, pot lights throughout, and custom feature walls that add warmth and architectural elegance. The open-concept living and dining areas flow seamlessly into a beautifully appointed kitchen featuring custom maple cabinetry, granite countertops, premium stainless steel appliances, and generous workspace.Upstairs, the spacious primary suite offers a private retreat with a beautifully finished ensuite, while the additional bedrooms are generously sized and filled with natural light. Bathrooms are tastefully finished with elegant undermount sinks, creating a refined and cohesive aesthe
$ 4,000
apartment at 19 BELINDA DRIVE, Brampton, Ontario, L7A2W6
View photo
House · for rent
$ 3,000
New
apartment at 19 BELINDA DRIVE, Brampton, Ontario, L7A2W6
Nashville
· 205 sq.ft · 1 Bedroom · House
· Garden
Nashville · 205 sq.ft · 1 Bedroom · House · Garden
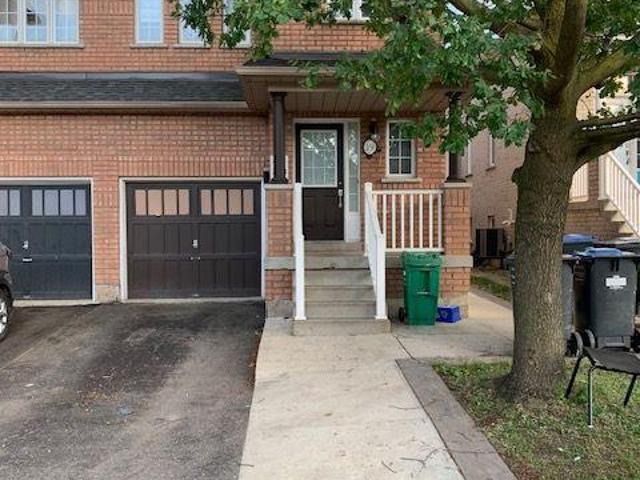
4 BEDROOM SEMI-DETACHED LOVELY HOUSE AVAILABLE FOR RENT RIGHT AWAY IN THE MOST SOUGHT AFTERAREA OF BRAMPTON, CHINGAUCOUSY / SANDALWOOD AREA, CLOSE TO ALL AMENTIES, MALLS, BROCERY STORES, SCHOOLS, PLACE OF WORSHIP, PARKS, SPACIOUS BEDROOMS, NO CARPET IN THE HOUSE, TOP OF THE LINE KITCHEN APPLIANCES, QUARTZ COUNTER TOP, PORCELAIN TILES IN THE KITCHEN, LAUNDRY ON SECOND FLOOR, HUGE BACKYARD. WON’T LAST LONG. (id:18653)
$ 3,000
apartment at 117 RAINTREE CRESCENT, Richmond Hill, Ontario, L4E3Y8
View photo
House · for rent
$ 4,000
New
apartment at 117 RAINTREE CRESCENT, Richmond Hill, Ontario, L4E3Y8
Nashville
· 398 sq.ft · 1 Bedroom · House
· Garden · Cellar
Nashville · 398 sq.ft · 1 Bedroom · House · Garden · Cellar
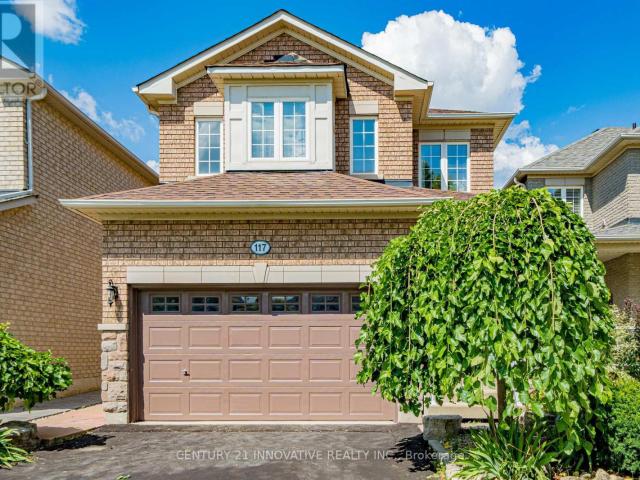
Welcome To The Crown Jewel Of Richmond Hill! Beautiful And Cozy 4 Bedroom Detached Home In Oak Ridges! Hardwood Flooring Thruout, Pot Lights On Main Floor, Freshly Painted! Stainless Steel Appliances With Ceramic Floor/Granite Counter Tops. Bright And Spacious, Lots Of Windows. Spacious Bedrooms. Upgraded Master Bathroom! Finished Basement W large Rec Rm,Custom Wet Bar & 2Pc Bath.Long Driveway No Sidewalks. Large, private backyard. (id:18653)
$ 4,000
apartment at 99 YORK DRIVE, Peterborough, Ontario, K9K0G3
View photo
House · for rent
$ 3,300
New
apartment at 99 YORK DRIVE, Peterborough, Ontario, K9K0G3
Nashville
· 463 sq.ft · 1 Bedroom · House
· Parking · Cellar
Nashville · 463 sq.ft · 1 Bedroom · House · Parking · Cellar
Single Detached Home In a Fantastic and Highly Convenient Neighbourhood, Offering An Excellent Layout, Modern Finishes, And Plenty Of Space, This Home Is An Ideal Choice For ComfortableFamily Amazing Layout, Perfect Location, Fantastic Opportunity. 4 Bedrooms With 2.5 Washrooms.Master 5 Pc En-Suite Walk-In Closets. Main Floor Fully Hardwood, Quartz Counter Top With Backsplash. Oak Staircase. Entrance From Garage Double Door Entrance, More Than 9′ Ceilings. Great Peaceful Brand New Sub Division Entertaining. Basement Upgraded Windows. More Space With Natural Light. Great Opportunity. Ready To Move And Enjoy Clean Single Detached Double Car Garage Home. Near Trent University & Fleming College. (id:18653)
$ 3,300
apartment at 1270 PALLATINE DRIVE, Oakville, Ontario, L6H1Z2
View photo
House · for rent
$ 4,200
New
apartment at 1270 PALLATINE DRIVE, Oakville, Ontario, L6H1Z2
Nashville
· 409 sq.ft · 1 Bedroom · House
· Equipped kitchen
Nashville · 409 sq.ft · 1 Bedroom · House · Equipped kitchen
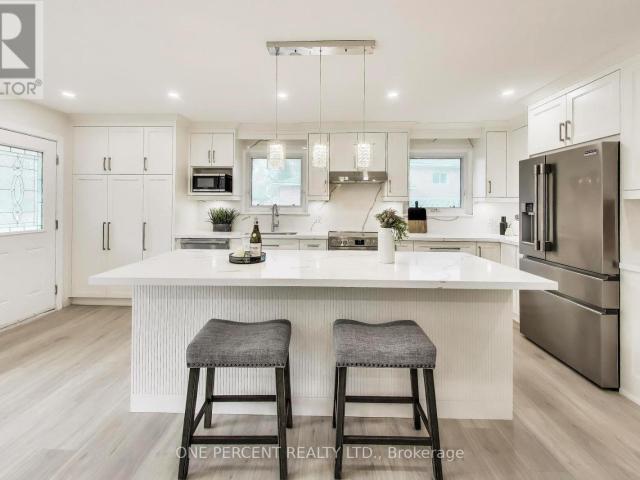
Welcome to 1270 Pallatine Drive. This semi-detached backsplit features four bedrooms, three bathrooms.The house is situated on a pie-shaped lot along a quiet street in Oakville, close to nearby schools. The home was tastefully renovated throughout in 2026. The main floor has an open-concept layout with a 3-panel front window and luxury vinyl plank floors that extend through the house. The kitchen is equipped with custom bespoke cabinetry, a reeded-accent island and quartz countertops with matching backsplash. It includes a Frigidaire Professional Series stainless steel appliance set including a flat-top electric convection range, French-door refrigerator, dishwasher, and microwave, all purchased in 2026. Energy-efficient LED pot lighting with adjustable dimmer controls is installed throughout the main level. The three full bathrooms have been updated with modern glass and tile finishes. A custom hand-stained staircase adorned with brushed metal spindles adjoins the levels. The finished
$ 4,200
apartment at 122 TEAL CREST CIRCLE, Brampton, Ontario, L6X2Z3
View photo
House · for rent
$ 3,300
New
apartment at 122 TEAL CREST CIRCLE, Brampton, Ontario, L6X2Z3
Nashville
· 355 sq.ft · 1 Bedroom · House
· Garden · Fireplace
Nashville · 355 sq.ft · 1 Bedroom · House · Garden · Fireplace
Spacious 4-Bedroom Detached Home for Lease in Credit Valley, Brampton. Welcome to this beautifully maintained 4-bedroom, 3-bathroom detached home in the sought-after Credit Valley neighbourhood of Brampton. Featuring an impressive 18-ft foyer, 9-ft ceilings, pot lights, and hardwood floors throughout the main level, this sun-filled home offers a perfect blend of comfort and style. The open-concept living and dining area features a fireplace and elegant stone accent wall, while the modern gourmet kitchen offers quartz countertops, stainless steel appliances, ample cabinetry, and a bright breakfast area overlooking the private, fenced backyard with interlock and shed. The spacious primary bedroom boasts a newly upgraded 5-piece spa-inspired ensuite and walk-in closet. Three additional bedrooms offer generous space and natural light. Additional highlights include upgraded washrooms, main-floor laundry, new zebra blinds, a large driveway, and no homes directly behind. Conveniently located
$ 3,300
apartment at UPPER 15 MENDOZA DRIVE, Brampton, Ontario, L7A3M3
View photo
House · for rent
$ 3,300
New
apartment at UPPER 15 MENDOZA DRIVE, Brampton, Ontario, L7A3M3
Nashville
· 280 sq.ft · 1 Bedroom · House
· Garden · Parking · Cellar
Nashville · 280 sq.ft · 1 Bedroom · House · Garden · Parking · Cellar
Beautiful 3 Bedroom Furnished Detached home, located in the desirable neighbourhood of Fletcher’s Meadow, Brampton. Estimated approximately 2,300 square feet with 3 bedrooms 2 and a half bathrooms, eat-in kitchen, and a private backyard. 2 car parking in garage and 2 on driveway. Basement is NOT included. (id:18653)
$ 3,300
apartment at MAIN & UPPER – 108 SHARPE CRESCENT
View photo
House · for rent
$ 4,200
New
apartment at MAIN & UPPER – 108 SHARPE CRESCENT
Nashville
· 517 sq.ft · 5 Bedrooms · House
· Garden · Parking
Nashville · 517 sq.ft · 5 Bedrooms · House · Garden · Parking
Welcome to this bright and spacious 3700 sqft 5-bed, 5-bath FULLY FURNISHED detached home in one of Tottenham’s most family friendly neighborhoods. The main floor features open concept and dining area with large windows that bring plenty of natural light. The kitchen is modern and a walkout to a large private backyard – perfect for kids and weekend bbq. Upstairs, there are 5 large bedrooms, including a comfortable primary suite with great walk-in closet space. The home includes private parking for 4. located on a quiet residential street close to schools, parks, grocery stores and Hwy 9. This home is ideal for families and professionals looking for a well-kept and modern home in a peaceful community. Main and upstairs levels only. Move-in ready. *For Additional Property Details Click The Brochure Icon Below* (id:18653)
$ 4,200
apartment at 25 GARRETT STYLES DRIVE
View photo
House · for rent
$ 3,100
New
apartment at 25 GARRETT STYLES DRIVE
Nashville
· 205 sq.ft · 3 Bedrooms · House
· Garden · Parking
Nashville · 205 sq.ft · 3 Bedrooms · House · Garden · Parking
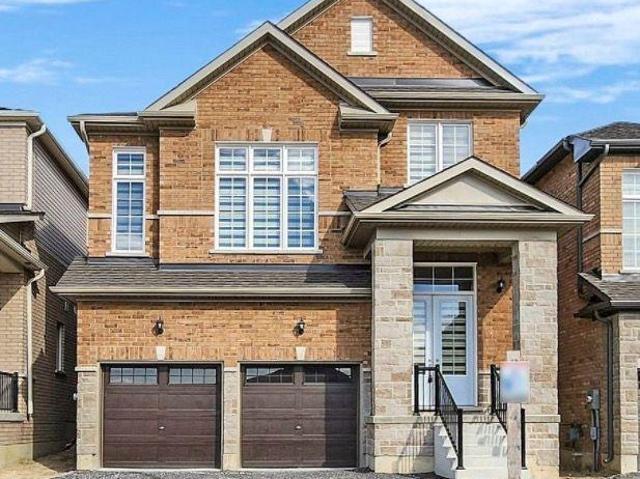
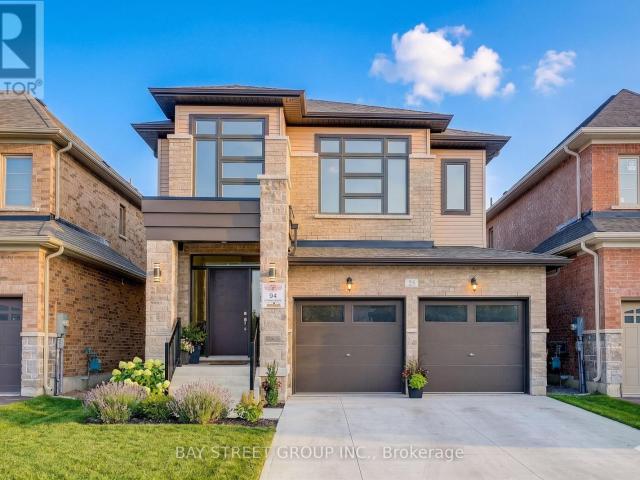
Your Dream Home Awaits in Simcoe Landing!This stunning detached home in the highly sought-after South Keswick community boasts a modern design with a spacious double-car garage, airy 9-foot ceilings on the main floor, and a beautiful open-concept layout perfect for entertaining.The home features tens of thousands of dollars in premium upgrades throughout, including upgraded kitchen countertops with a stylish backsplash, an enhanced laundry room with custom countertops and cabinetry, fresh designer paint across the living room, dining room, and primary bedroom, as well as a brand-new high-end backyard fence.The luxurious master suite serves as a private retreat, featuring a generous walk-in closet and a spa-like 5-piece ensuite. Perfectly situated for both leisure and commuting, this property offers ultimate convenience with parks, top-rated schools, shops, GO Transit, and Hwy 404 just minutes away, plus the beautiful shores of Lake Simcoe just a short walk from your front door. (id:186
$ 3,100
apartment at 36 AFFUSION ROAD, Brampton, Ontario, L7A5G1
View photo
House · for rent
$ 2,999
New
apartment at 36 AFFUSION ROAD, Brampton, Ontario, L7A5G1
Nashville
· 258 sq.ft · 1 Bedroom · House
Nashville · 258 sq.ft · 1 Bedroom · House
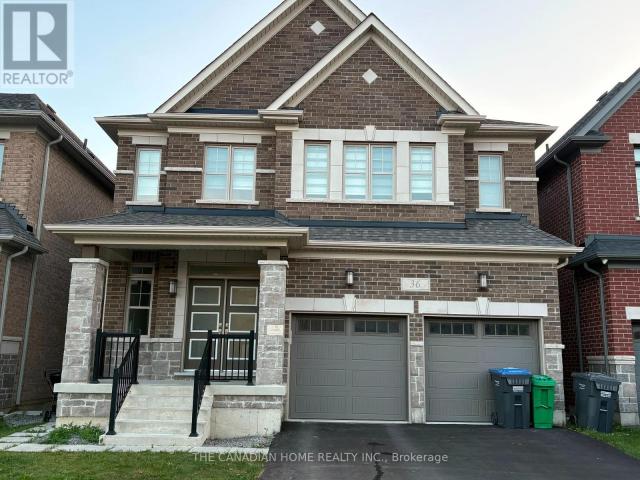
Stunning 3-Bedroom, 3-Bathroom Detached Home Situated on A Premium Deep Walkout Lot with Beautiful Ravine Views. This Spacious Home Features 9′ Ceilings and Hardwood Flooring Throughout the Main Floor. The Upgraded Kitchen Offers Quartz Countertops, Centre Island, And Stainless-Steel Appliances. Separate Living and Family Rooms Provide Flexible Living and Entertaining Space. The Primary Bedroom Features a Luxurious 6-Pc Ensuite. Bedrooms 2 And 3Each Offer Their Own Jack & Jill 4-Pc Bathroom. A Spacious and Functional Home Offering Comfort, Privacy, And Exceptional Views. (id:18653)
$ 2,999
apartment at 1530 SOMERGROVE CRESCENT, Pickering, Ontario, L1X2K7
View photo
House · for rent
$ 3,500
New
apartment at 1530 SOMERGROVE CRESCENT, Pickering, Ontario, L1X2K7
Nashville
· 280 sq.ft · 1 Bedroom · House
· Fireplace · Parking · Cellar
Nashville · 280 sq.ft · 1 Bedroom · House · Fireplace · Parking · Cellar
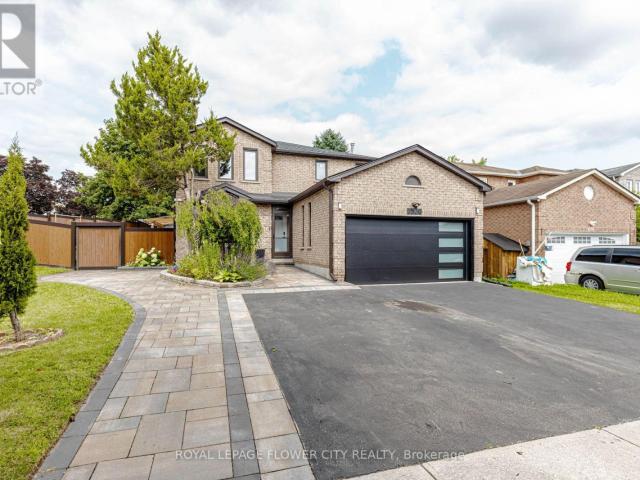
Welcome to 1530 Somergrove Crescent! This beautifully renovated all-brick detached home issituated on a premium corner lot in one of Pickering’s desirable family-friendlyneighbourhoods. This lease is for the upper portion only, offering 4 spacious bedrooms and 3bathrooms above grade.The home features a bright open-concept living and dining area, a beautifully renovated kitchenoverlooking the inviting family room with fireplace, main-floor laundry, and direct access tothe double-car garage. Enjoy numerous quality upgrades including newer windows, updatedflooring and bathrooms, smart home switches, security cameras, and an EV charger connection inthe garage.The property also offers a beautifully finished outdoor space with interlocking, a retainingwall, fire pit, mature fruit-bearing trees, and plenty of room to enjoy or entertain.Ideally located close to public and French immersion schools, parks, shopping, transit, majorhighways, and places of worship.Basement unit is separately rented
$ 3,500
house for rent in 633 Northcliffe Blvd, 633 Northcliffe Blvd, Toronto ON
View photo
House · for rent
$ 1,692
New
house for rent in 633 Northcliffe Blvd, 633 Northcliffe Blvd, Toronto ON
Nashville
· 97 sq.ft · 1 Bedroom · House
· Balcony · Gym · Parking
Nashville · 97 sq.ft · 1 Bedroom · House · Balcony · Gym · Parking
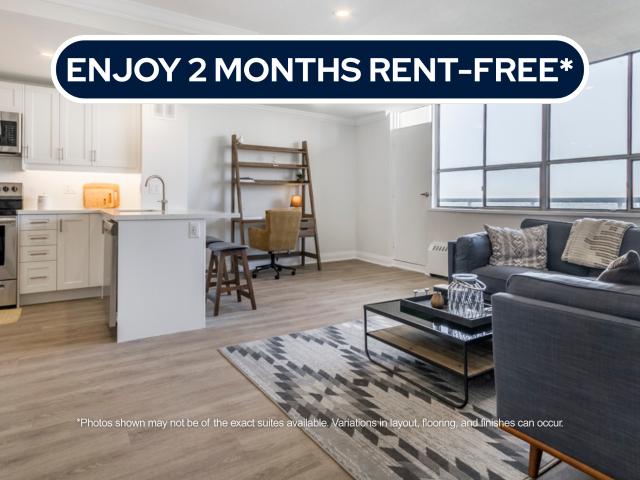
About the Property Welcome to The Northcliffe! FOR A LIMITED TIME ONLY, WE ARE OFFERING UP TO 2 MONTHS FREE RENT ON A 14-MONTH LEASE Experience the comfort of our two-bedroom suites featuring modern open-concept designs, in-suite laundry, self-controlled heating and air conditioning (*select units*), complimentary internet, a balcony, and all stainless-steel appliances. The building has undergone extensive renovations, including secured fob entry, a fitness room, a revamped lobby, updated corridors, and common areas, as well as underground parking. Discover luxury apartment rentals and get ready to call this your new home, offering condo-style living in the heart of a vibrant community. Choose from 1 and 2-bedroom options! Inquire Now
$ 1,692
apartment at 74 MURISON DRIVE
View photo
House · for rent
$ 4,500
New
apartment at 74 MURISON DRIVE
Nashville
· 366 sq.ft · 4 Bedrooms · House
· Garden · Office room · Parking · Deck
Nashville · 366 sq.ft · 4 Bedrooms · House · Garden · Office room · Parking · Deck
Approximately 3300 Sq Ft Detached Home With 4 Bedrooms, Double Garage, And A Spacious Premium Lot. Open-Concept Gourmet Kitchen with Granite Countertops and Backsplash, And Plenty of Pot Lights with Large Windows. Office on Main Floor Could Convert the 5th Bedroom. The Master Bedroom Has A 5-Piece Ensuite and A His-And-Hers Walk-In Closet, While the Second Primary Bedroom Includes A 4-Piece Ensuite and Walk-In Closet. The Backyard Is Landscaped with Trees and A Deck. Ample Storage Space And 4 Parking Spots. Conveniently Located Near Highway 404, Schools, And All Amenities. (id:18653)
$ 4,500
apartment at 124 VAN HORNE AVENUE
View photo
House · for rent
$ 1,600
New
apartment at 124 VAN HORNE AVENUE
Nashville
· 86 sq.ft · 1 Bedroom · House
· Garden · Fireplace · Cellar
Nashville · 86 sq.ft · 1 Bedroom · House · Garden · Fireplace · Cellar
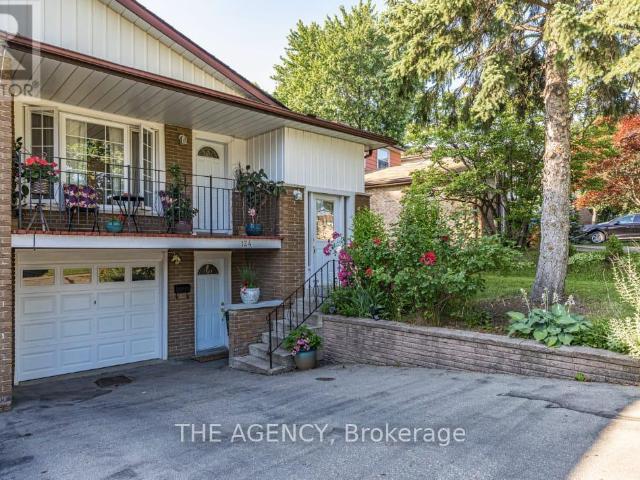
Welcome to this semi-detached home nestled in a quiet, family-friendly neighbourhood just minutes from Seneca College. This property offers exceptional value with a spacious layout. The inviting main exterior features landscaped garden beds, adding great curb appeal. This basement apartment boasts warm wood paneling, a cozy brick fireplace, and an open-concept rec room virtually staged to show its full potential. One Plus One generously sized bedrooms provide comfort and flexibility, with large windows offering natural light, a full 3-piece bathroom and dedicated kitchen and laundry. This is a perfect place for young professionals or students. Close to all amenities and Hwy 404! (id:18653)
$ 1,600
apartment at 6683 OPERA GLASS CRESCENT, Mississauga, Ontario, L5W1R8
View photo
House · for rent
$ 3,999
New
apartment at 6683 OPERA GLASS CRESCENT, Mississauga, Ontario, L5W1R8
Nashville
· 527 sq.ft · 1 Bedroom · House
· Garden · Office room · Cellar
Nashville · 527 sq.ft · 1 Bedroom · House · Garden · Office room · Cellar
SHORT TERM OR LONG TERM LEASE. Welcome to this spacious and well maintained 4+1 Bedroom Semi-Detached home in Meadowvale Village, Mississauga. This beautiful property is 1750 sqft above ground, offering three levels of functional space. The main level has a living room, a spacious kitchen and dining room with a walk out to the backyard. The kitchen has an abundance of storage with cabinet space and a large pantry. The gas stove is ideal for those who love to cook. The upper level has 4 generously sized bedrooms and 2 full washrooms. The over sized Primary bedroom has an attached 4 pc ensuite and ample closet space. The second bedroom is also spacious making it ideal for a guest room or home office. The property has newly installed windows throughout the home that enhances energy efficiency, natural light and year-round comfort. The fully finished basement has one bedroom, full washroom and Kitchenette which is ideal for extended family and guests. The property is conveniently located,
$ 3,999
apartment at 16 TRURO CIRCLE, Brampton, Ontario, L7A4E4
View photo
House · for rent
$ 1,500
New
apartment at 16 TRURO CIRCLE, Brampton, Ontario, L7A4E4
Nashville
· 129 sq.ft · 1 Bedroom · House
· Cellar
Nashville · 129 sq.ft · 1 Bedroom · House · Cellar
Beautiful Semi-Detached All-Brick Home By Paradise Builder In One Of Brampton’s Most Desirable Communities. Bright And Spacious Basement With Separate Entrance, Oak Staircase, And Convenient Access To A Nearby Park. Excellent Location With Easy Access To Public Transit, GO Station, And Highway 410. Ideal For A Couple Or Small Family Looking For A Comfortable Home In A Great Neighbourhood. Tenant To Pay 20% Of Utilities. No Smoking. Tenant Responsible For Tenant Insurance. * This is a linked property.* (id:18653)
$ 1,500
apartment at 110 BELMONT STREET, Toronto, Ontario, M5R1P8
View photo
House · for rent
$ 5,900
New
apartment at 110 BELMONT STREET, Toronto, Ontario, M5R1P8
Nashville
· 355 sq.ft · 1 Bedroom · House
· Patio · Garden · Balcony · Deck · Parking
Nashville · 355 sq.ft · 1 Bedroom · House · Patio · Garden · Balcony · Deck · Parking
3-bedroom semi-detached home in the heart of Yorkville, offering three full levels of living space, two private parking spaces and a private backyard. | Modern open-concept layout with hardwood flooring throughout and a seamless flow between living spaces. | The kitchen features stainless steel appliances and a central island with a convenient breakfast bar. | On the second level, a versatile family room with a Juliet balcony offers a comfortable space to work, relax, or make your own.| The spacious primary bedroom includes a generous walk-in closet and a dedicated 4-piece bathroom. | A spacious rear deck and patio provide a private outdoor setting for morning coffee, dining, or time with friends and family. | Walk to Yorkville shops and restaurants, Bloor Street, U of T and the subway. A central Toronto location with the space and practicality of a house. (id:18653)
$ 5,900
Detached Property
View photo
House · for rent
$ 1,650
New
Detached Property
Nashville
· 183 sq.ft · 2 Bedrooms · House
· Office room
Nashville · 183 sq.ft · 2 Bedrooms · House · Office room
Welcome to This Beautifully Renovated 1+1 Bedroom home. This property features an open-concept living and kitchen area. The spacious bedroom includes a window for natural light. The den is ideal for a home office.The kitchen has been newly renovated with a modern backsplash. Washer and Dryer are not shared. A prime location in the hearth of Mississauga, close to schools, Hwy, square one, heartland, transit and quiet safe neighbourhood
$ 1,650
apartment at 173 MELROSE STREET, Toronto, Ontario, M8Y1B6
View photo
House · for rent
$ 3,450
New
apartment at 173 MELROSE STREET, Toronto, Ontario, M8Y1B6
Nashville
· 140 sq.ft · 1 Bedroom · House
· Garden · Deck · Parking · Equipped kitchen · Cellar
Nashville · 140 sq.ft · 1 Bedroom · House · Garden · Deck · Parking · Equipped kitchen · Cellar
Beautifully Renovated Small Bungalow in a Prime, Family-Friendly Location! Extensively Renovated Approximately One Year Ago, This Charming Home Offers 3-Car Parking, a Spacious Backyard with Newer Sheds, and a Walk-Out Deck Perfect for Relaxing or Entertaining. *The Main Level Features Newer Engineered Hardwood Flooring, While the Bright Look-Out Basement Offers Vinyl Flooring, Large Windows and Plenty of Natural Light. *Freshly Painted Throughout with Newer Washrooms, Pot Lights, Windows and an Updated Driveway. *The Modern Kitchen Features Stainless Steel Appliances, Granite Countertops and Ample Cabinet Space. *Newer Dishwasher and Washer. *This Cozy, Easy-to-Maintain Home Is Ideally Suited for a Small Family. *Conveniently Located with Easy Access to the QEW, Gardiner and Hwy 427, and Just a Short Walk to the GO Train, Shops and Restaurants Along Royal York. *A Great Opportunity to Enjoy City Living with the Comfort and Privacy of a Fully Upgraded Detached Home! (id:18653)
$ 3,450

Get email alerts

Don't miss out: be the first to know about new properties

The alert was correctly created

On subscribing you accept the conditions of use and the privacy policy
Alert
Receive new ads in your inbox
Save this search
Receive alerts for new listings

We'll send you an email when we have new properties for: "Houses to rent in Nashville"

The alert was correctly created

Get email alerts and be the first to see new listings
Required field
On subscribing I accept the terms of the privacy policy
Perfect! You'll soon start receiving new listings via email
Alert
Receive an email when we have new ads for Houses to rent in Nashville
Save this search
Filters

Bedrooms

Area (sq.ft)

sq.ft
sq.ft

Price ($ per month)

$
$

Filter by property type

Bathrooms

Clear all filters
Receive notifications when new entries are published.