8,775 properties for sale in Nashville

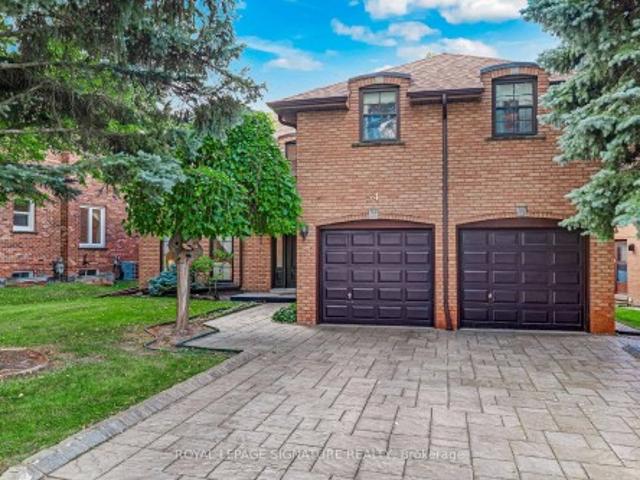
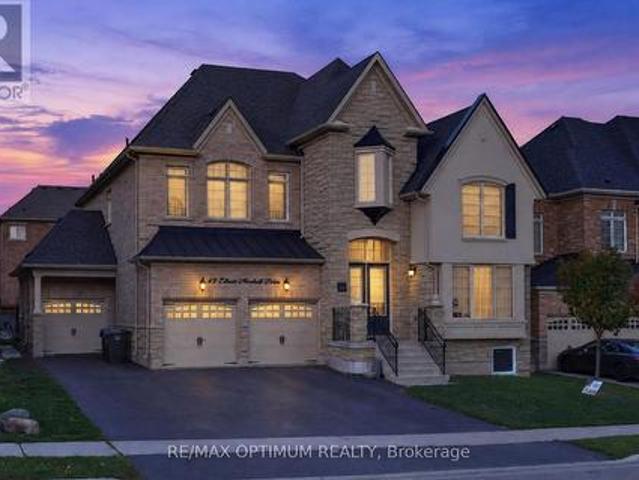
49 Elbern Markell Drive, Brampton, ON, L6X 2X6 house for sale | Listing ID W14081 | Royal LePage
View photo
House · for sale
$ 2,099,000
49 Elbern Markell Drive, Brampton, ON, L6X 2X6 house for sale | Listing ID W14081 | Royal LePage
Nashville
· House
· Garden · Fireplace · Cellar
Nashville · House · Garden · Fireplace · Cellar
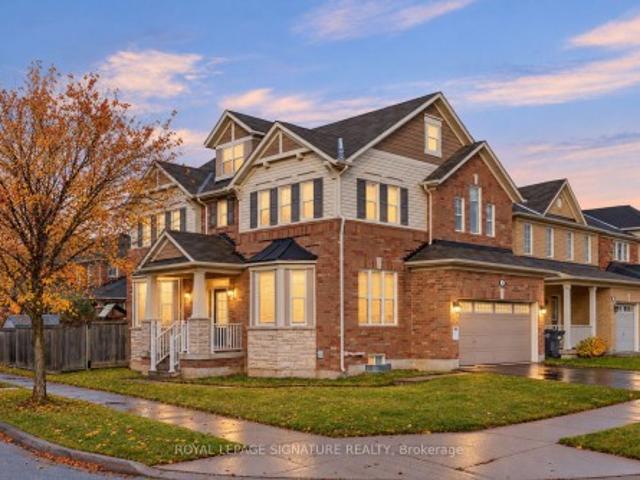
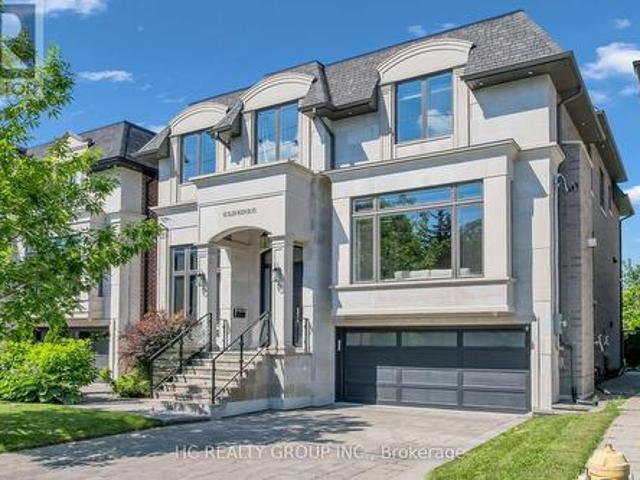
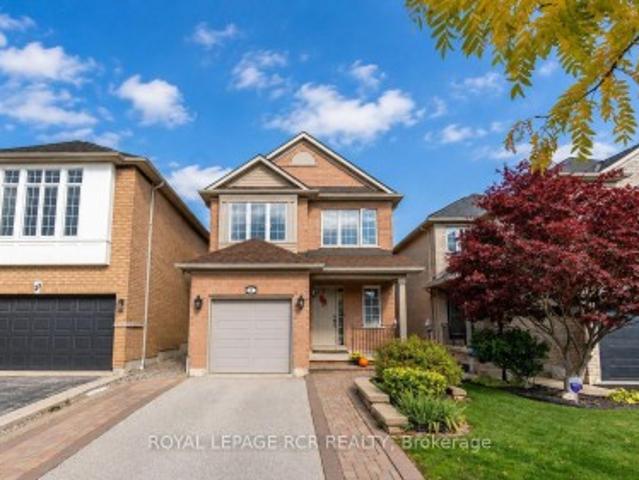
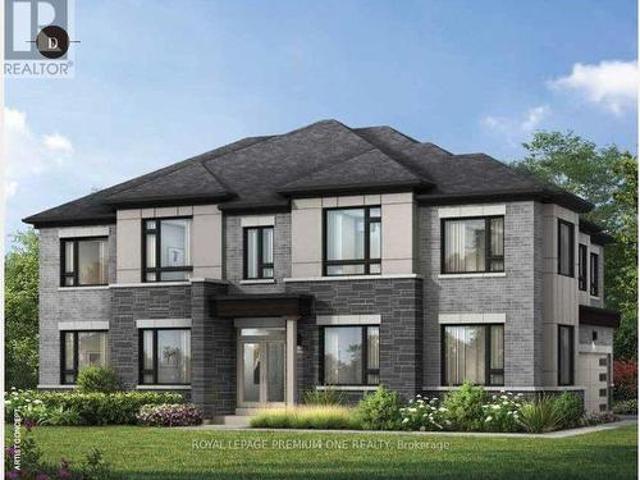
Welcome to 49 Elbern Markell Drive, an exceptional 5-bedroom detached home in Brampton's prestigious Credit Valley community, offering 4,591 as per MPAC above grade plus a professionally finished basement. Situated on a premium 60-ft lot directly across from scenic green space with no homes in front, this residence offers privacy, elegance and functionality. The main floor showcases 10-ft ceilings, hardwood flooring, pot lights and a grand open-to-above entrance. A private library boasts an impressive approx. 19-ft open-to-above ceiling, while formal living and dining rooms provide elegant entertaining spaces. The spacious family room features a coffered ceiling, custom feature wall and double-sided fireplace. The upgraded kitchen offers built-in JennAir appliances, ample cabinetry, and a bright breakfast area with porcelain flooring and a walkout to the backyard. Upstairs features 5 generous bedrooms, including a luxurious primary suite with tray ceiling, walk-in closet and 5-piece en
$ 2,099,000
37 Aspermont Crescent, Brampton, ON, L6P 3Z5 house for sale | Listing ID W14082 | Royal LePage
View photo
House · for sale
$ 924,999
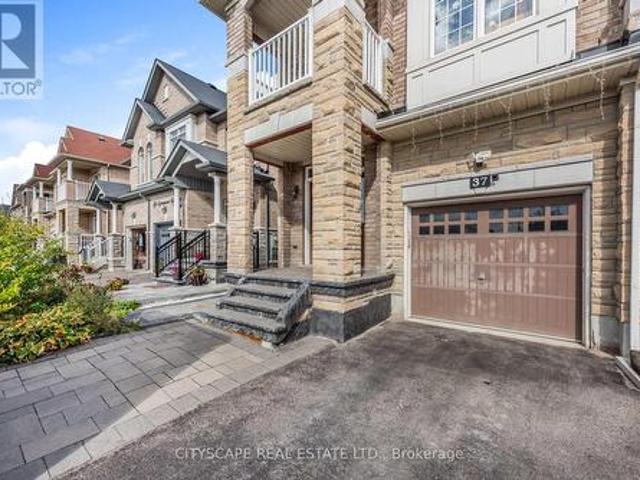
37 Aspermont Crescent, Brampton, ON, L6P 3Z5 house for sale | Listing ID W14082 | Royal LePage
Nashville
· House
· Balcony
Nashville · House · Balcony
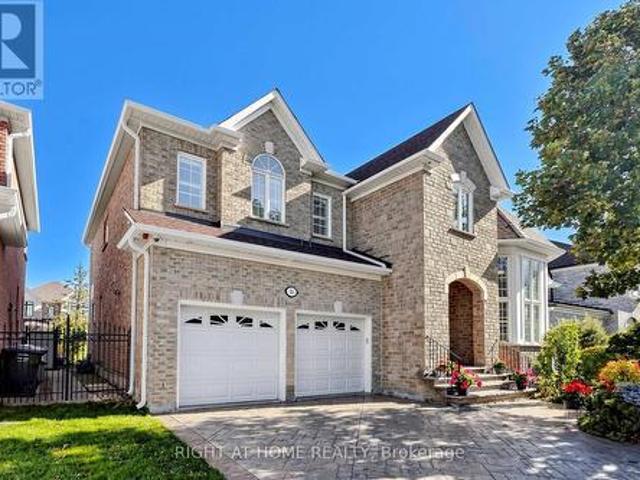
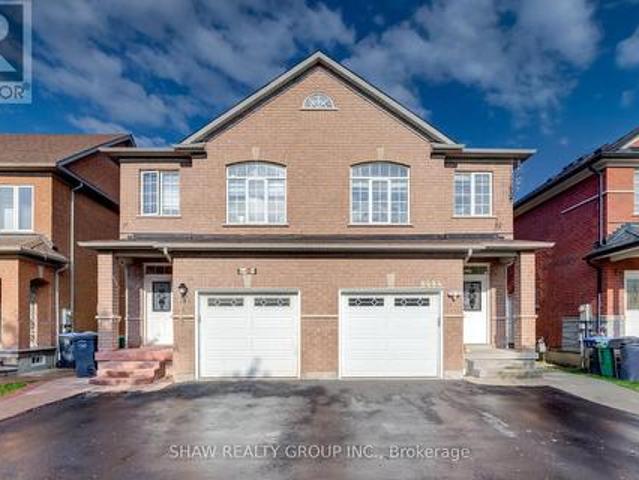
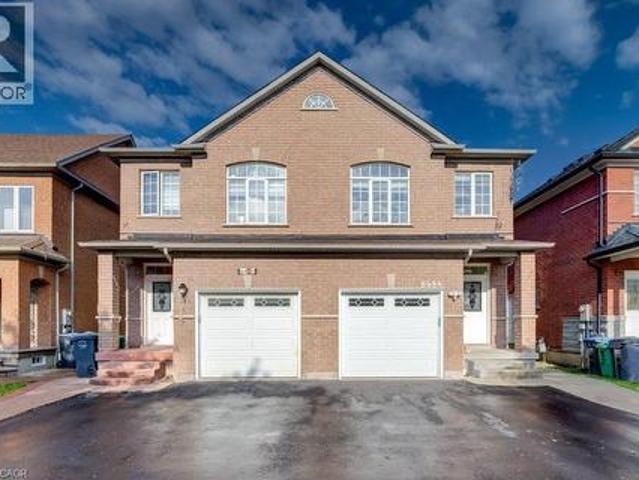
Welcome to Your Beautiful Home in Prime Bram East! From the moment you walk through the double-door entry, this beautiful 3-bedroom, 2.5-bathroom brick and stone semi-detached home feels warm and welcoming. Offering almost 2,000 sq. Ft. of living space, it's a wonderful place to make memories, entertain friends and enjoy the comforts of home. Inside, you'll find impressive 9-foot ceilings, gleaming hardwood floors, elegant oak stairs and inviting living spaces perfect for everyday family life. The modern kitchen features stylish quartz countertops, dark cabinetry, a contemporary backsplash, and stainless steel appliances. A lovely space to cook, gather and enjoy time with family and friends. Upstairs, enjoy the convenience of second-floor laundry, along with a spacious primary bedroom featuring a walk-in closet and private ensuite. The second bedroom offers its own private balcony with a clear view, making it a lovely spot to enjoy your morning coffee or unwind at the end of the day. E
$ 924,999
245 Florence Avenue, Toronto, ON, M2N 1G7 house for sale | Listing ID C14080 | Royal LePage
View photo
House · for sale
$ 2,099,000
245 Florence Avenue, Toronto, ON, M2N 1G7 house for sale | Listing ID C14080 | Royal LePage
Nashville
· House
· Garden · Deck · Parking · Cellar
Nashville · House · Garden · Deck · Parking · Cellar
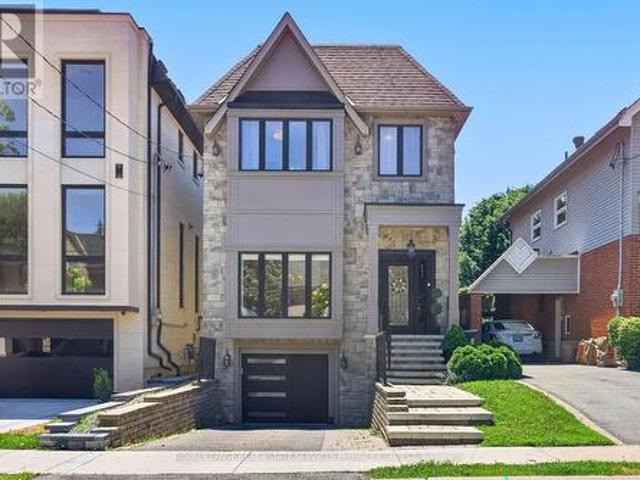
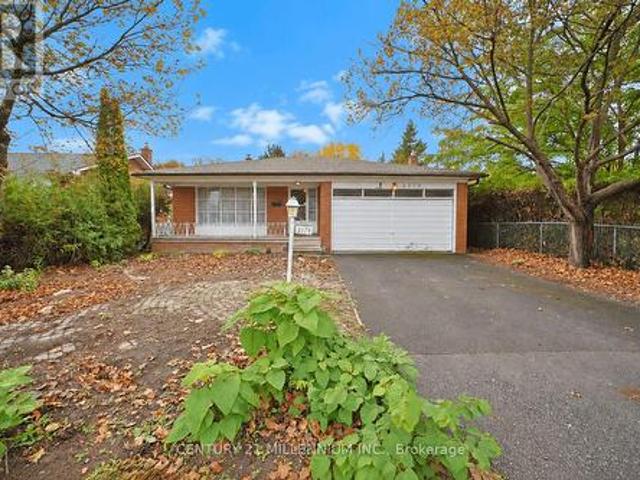
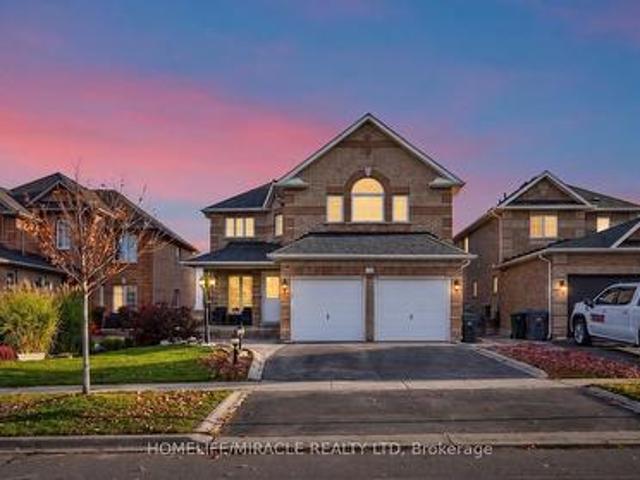
Step into this bright, sun-filled home where luxury meets everyday comfort. The impressive mainfloor features soaring 10-foot ceilings, elegant herringbone hardwood flooring, and beautifully crafted coffered ceilings in the formal living and dining rooms, creating a sophisticated andinviting atmosphere. The spacious family-sized eat-in kitchen is designed for entertaining and everyday living, offering a large centre island, two sinks, stainless steel appliances, and an open-concept layout overlooking the family room. Walk out to your own private backyard oasis featuring a spacious deck perfect for relaxing or hosting family and friends. This exceptional home offers 4 generously sized bedrooms and 4 bathrooms. A separate entranceto the basement provides excellent potential for an in-law suite or future income opportunity. Completing the home is a heated, finished garage with direct access to the mudroom for added convenience. (Id: 27)
$ 2,099,000
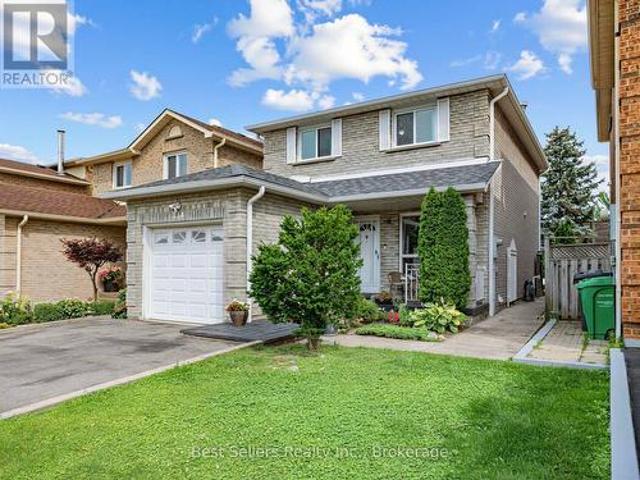
2 Poppythorn Road, Brampton, ON, L7A 0R1 house for sale | Listing ID W14084 | Royal LePage
View photo
House · for sale
$ 1,049,000
2 Poppythorn Road, Brampton, ON, L7A 0R1 house for sale | Listing ID W14084 | Royal LePage
Nashville
· House
· Equipped kitchen
Nashville · House · Equipped kitchen
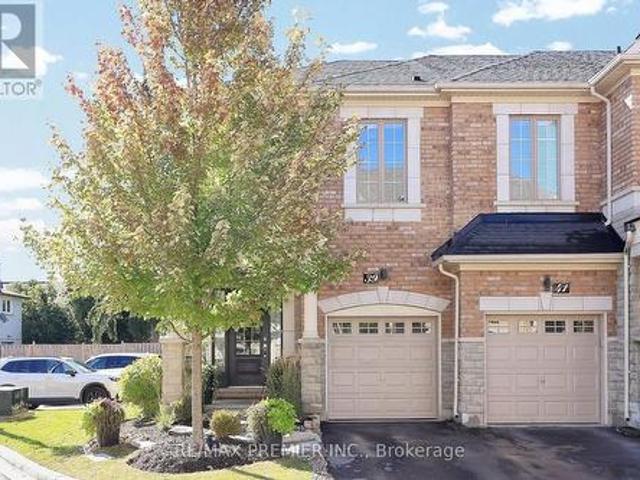
Beautifully renovated 4 bedroom home with exceptional finishes that are second to none, A covered front porch opens to a bright foyer, where hexagonal tile meets rich herringbone hardwood flooring. The stunning kitchen features full-height white cabinetry, illuminated upper display cabinets, gold-tone hardware and a soft green island with a dramatically veined waterfall counter. A matching veined backsplash, pot filler, Café built-in French-door wall oven, sleek cooktop, white French-door refrigerator and coordinating dishwasher create a beautifully cohesive space. A window-seat breakfast bench with integrated storage offers a welcoming spot for morning coffee, and the kitchen opens to the family room perfect for entertaining. The separate dining room features a wall of built-in library shelving. The powder room makes its own statement with a floating wood-tone vanity, fluted vessel sink, wall-mounted faucet and striking teal and hexagonal tile accents. Upstairs you'll find 4 great siz
$ 1,049,000
Related searches
16 Canary Close, Brampton, ON, L6X 5L1 house for sale | Listing ID W14081 | Royal LePage
View photo
House · for sale
$ 1,579,000
16 Canary Close, Brampton, ON, L6X 5L1 house for sale | Listing ID W14081 | Royal LePage
Nashville
· House
· Cellar
Nashville · House · Cellar
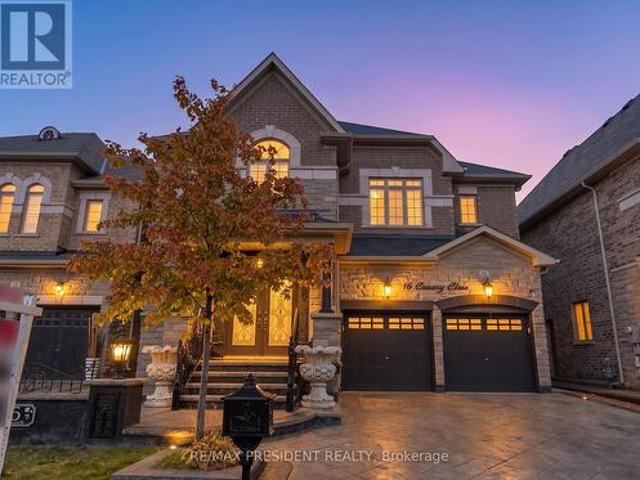
Must see! Experience luxury living in this stunning detached home offering approximately 4157 sq. Ft. of total living space on a premium no-sidewalk lot! Featuring 4 spacious bedrooms, 5 bathrooms, 9-ft ceilings, elegant living and dining areas, a family room, and a chef-inspired kitchen with granite countertops, a central island, gas cooktop, and stainless steel appliances. Every bedroom upstairs boasts its own ensuite, while the luxurious primary suite features a 6-piece spa-inspired bathroom and expansive walk-in closets. Enjoy a versatile loft, convenient second-floor laundry, and a fully finished 1,000+ sq. Ft. basement apartment with 2 bedrooms, a separate entrance, private laundry, and an income-generating tenant willing to stay. Conveniently located near Mount Pleasant GO Station, transit, highways, top-rated schools, shopping, groceries, and community amenities. A perfect blend of luxury, space, convenience, and income potential! (Id: 27)
$ 1,579,000
322 Grandview Way, Toronto, ON, M2N 6V3 townhouse for sale | Listing ID C14079 | Royal LePage
View photo
Townhouse · for sale
$ 808,000
322 Grandview Way, Toronto, ON, M2N 6V3 townhouse for sale | Listing ID C14079 | Royal LePage
Nashville
· Townhouse
· Office room · Terrace
Nashville · Townhouse · Office room · Terrace
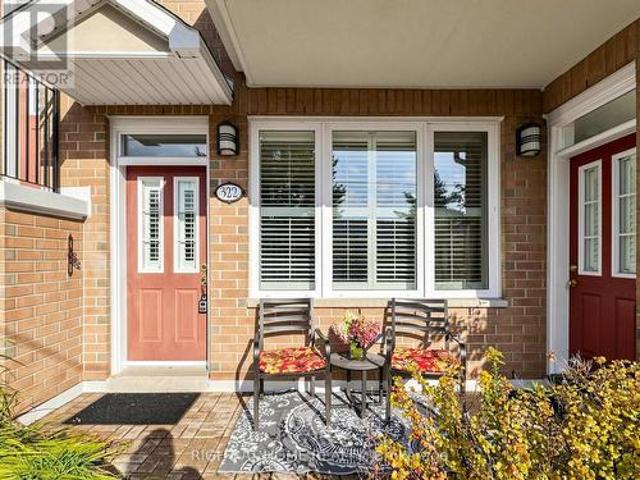
Savour the convenience of single-level, stair-free living in this rarely available, 1,328-square-foot end-unit bungalow-style townhouse by Tridel-a ground-floor gem in the heart of North York. Tucked away in a quiet, manicured pocket just off Yonge Street, this turnkey residence features dual private entrances, elegant crown moulding, and an expansive living-dining space that flows into a generous eat-in kitchen with a sunroom-style breakfast nook and a bright front terrace perfect for relaxing or outdoor entertaining. The flexible floor plan boasts two massive rooms that easily accommodate king-size beds and work-from-home stations. The generous primary bedroom suite delights with a king size bed, sitting area, office alcove, and ensuite. The adaptable second room functions beautifully as a den, bedroom, home office, media lounge, or a multi-purpose suite tailored to your needs. Both wonderfully laid out bathrooms boast shower stalls for your convenience. Unrivaled urban convenience p
$ 808,000
92 Glen Rush Boulevard, Toronto, ON, M5N 2V1 house for sale | Listing ID C14080 | Royal LePage
View photo
House · for sale
$ 2,990,000
92 Glen Rush Boulevard, Toronto, ON, M5N 2V1 house for sale | Listing ID C14080 | Royal LePage
Nashville
· House
· Cellar
Nashville · House · Cellar
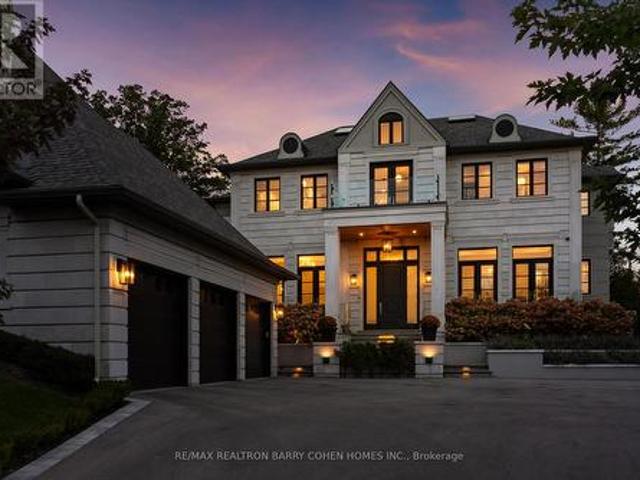
Don't Miss Out This Exquisite Custom Luxury Home Built By A Prestigious Builder In One Of Toronto's Most Coveted Communities. Offering Over 5,400 Sq.Ft. Of Sun-Filled Living Space Plus A Professionally Finished Walk-Out Basement, This Home Showcases Superior Craftsmanship And Timeless Elegance Throughout. Rich Walnut Flooring, Oversized Windows, Custom Built-Ins And A Private Main Floor Office Highlight The Attention To Detail. Chef-Inspired Kitchen Features Quartz Countertops, Premium Built-In Appliances, Large Pantry And A Bright Eat-In Area. Retreat To The Lavish Primary Suite With His & Hers Walk-In Closets And A Spa-Like Ensuite. The Walk-Out Basement Features Radiant Heated Floors, Custom Cabinetry, Wet Bar And Generous Recreation Space. Ideal For Entertaining Or Extended Family. Thoughtfully Designed With Two Laundry Rooms Located On The Second Floor And In The Basement For Added Convenience. A Rare Gem For The Buyer Who Settles For Nothing But Perfection. You Will Fall In Love
$ 2,990,000
58 Treeline Boulevard, Brampton, ON, L6P 1E4 house for sale | Listing ID W14080 | Royal LePage
View photo
House · for sale
$ 1,190,000
58 Treeline Boulevard, Brampton, ON, L6P 1E4 house for sale | Listing ID W14080 | Royal LePage
Nashville
· House
· Patio
Nashville · House · Patio
Gorgeous 3,400 Sq. Ft. Home In Prestigious Vales Of Castlemore! Situated On A Premium 55-Ft-Wide Lot, This Exquisite Home Features A Desirable Open-Concept Layout, 9-Ft Ceilings, Soaring Ceilings In The Living Room, And A Spacious, Impressive Foyer. Elegant Hardwood Flooring Extends Throughout Most Of The Home, While Numerous Windows Fill The Interior With Abundant Natural Light. The Functional, Upgraded Kitchen Boasts Quality Cabinetry, A Pantry, Granite Countertops, And A Bright Breakfast Area, Seamlessly Connecting To The Huge Family Room-Ideal For Everyday Living And Entertaining. Beautifully Landscaped Grounds Feature A Patterned Concrete Driveway, Rear Patio, And Sprinkler System. Recent Updates Include A New Roof (2026), Gutters/Downspouts (2025), Stainless Steel Refrigerator (2022), And Washer (2021). An Exceptional Opportunity To Own A Beautiful Home In A Sought-After Neighbourhood! (Id: 27)
$ 1,190,000
3578 Golden Orchard Drive, Mississauga, ON, L4Y 3H8 house for sale | Listing ID W14080 | Royal LePage
View photo
House · for sale
$ 1,149,000
3578 Golden Orchard Drive, Mississauga, ON, L4Y 3H8 house for sale | Listing ID W14080 | Royal LePage
Nashville
· House
· Parking
Nashville · House · Parking
An Exceptional Opportunity on Nearly One-Third of an Acre in Mississauga's Sought-After Applewood Neighbourhood! Discover the incredible potential of this spacious 4-level backsplit, situated on an extraordinary 13,465 sq. Ft. lot (Approx. 0.31 acres) surrounded by mature trees and natural beauty. Offering approximately 2,266 sq. Ft. of above-grade living space, this 4-bedroom home features generous principal rooms, 2 full bathrooms, a powder room, and an attached double-car garage. The expansive living and dining areas are filled with natural light from large windows, while the eat-in kitchen offers ample space for a future transformation. With its original finishes and functional layout, this home presents an outstanding opportunity for buyers looking to renovate, personalize, and create something truly special. The remarkable property is the true showstopper! Measuring approx. 48 feet across the front and widening to approximately 75 feet at the rear, with impressive side depths of
$ 1,149,000
39 Caliber Court, King, ON, L0G 1N0 house for sale | Listing ID N14034 | Royal LePage
View photo
House · for sale
$ 1,099,000
39 Caliber Court, King, ON, L0G 1N0 house for sale | Listing ID N14034 | Royal LePage
Nashville
· House
· Patio · Garden · Fireplace · Parking
Nashville · House · Patio · Garden · Fireplace · Parking
Located on a quiet Cul-De-Sac in Nobleton, this beautiful end-unit townhome offers a wonderful combination of space, privacy and convenience, with direct access to a large, private and beautifully landscaped yard. The bright open-concept main floor features hardwood flooring throughout, an upgraded modern kitchen with granite countertops and backsplash, and a breakfast area with walk-out to the patio and backyard. Enjoy the warmth of the main floor fireplace, custom window coverings and convenient direct access from the one-car garage. Upstairs features 3 spacious bedrooms, 2 full bathrooms and convenient upper-level laundry. The primary bedrooms offers a large walk-in closet and private ensuite. The lower level provides excellent opportunity to create additional living space to suit your needs, with a bathroom already roughed in. Ideally located close to grocery stores, restaurants, cafes, parks, schools, shopping and a variety of everyday amenities. A fantastic opportunity to enjoy c
$ 1,099,000
54 Ambrose Road, Toronto, ON, M2K 2W9 house for sale | Listing ID C14080 | Royal LePage
View photo
House · for sale
$ 2,048,000
54 Ambrose Road, Toronto, ON, M2K 2W9 house for sale | Listing ID C14080 | Royal LePage
Nashville
· House
· Cellar
Nashville · House · Cellar
An Exceptional Bayview Village Opportunity*. This spacious executive-style family home offers an outstanding combination of size, functionality and location. Lovingly maintained by its original owners, the home has been thoughtfully upgraded over the years with thousands invested in improvements and boasts exceptional curb appeal. The fabulous family-friendly floor plan features multiple family rooms, separate living and dining rooms, a bright and spacious layout, hardwood floors throughout, convenient main-floor laundry, and a finished basement offering even more living space. Generously proportioned rooms provide plenty of flexibility for growing families, entertaining and everyday living. Move in and enjoy, or bring your designer's vision and transform this exceptional home into your dream residence. Ideally located just steps from the subway, shopping, community centre, parks and trails, and within the highly sought-after Earl Haig Secondary School district. A rare opportunity to c
$ 2,048,000
279 Mcroberts Avenue, Toronto, ON, M6E 4P8 house for sale | Listing ID W14080 | Royal LePage
View photo
House · for sale
$ 775,000
279 Mcroberts Avenue, Toronto, ON, M6E 4P8 house for sale | Listing ID W14080 | Royal LePage
Nashville
· House
Nashville · House
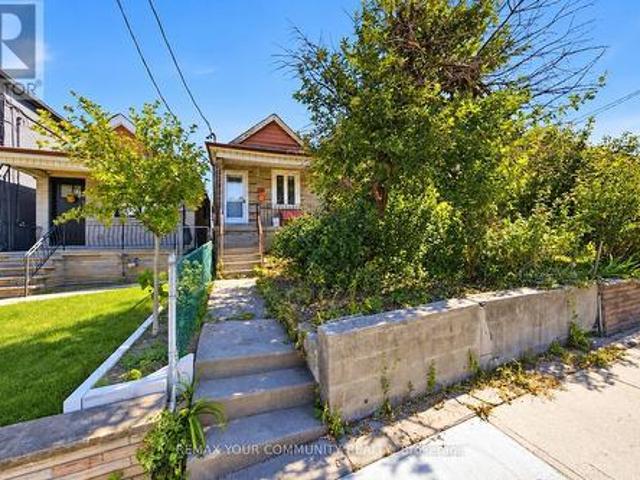
Welcome to 279 McRoberts Avenue, an incredible opportunity in the heart of Toronto's family-friendly Caledonia-Fairbank neighbourhood! Whether you're a first-time buyer, investor, or someone looking to create their dream home, this property offers a blank canvas with endless potential to make it your own. Bring your vision, creativity, and personal touch to transform this home into something truly special. Situated in an established residential neighbourhood, you'll enjoy the convenience of being close to schools, parks, shopping, restaurants, and everyday amenities. Just minutes from the vibrant St. Clair West and Eglinton West corridors, with convenient access to public transit, including the Eglinton Crosstown LRT, making commuting across the city a breeze. Enjoy the charm of a welcoming community while remaining connected to everything Toronto has to offer. An excellent opportunity to get into the Toronto real estate market, add value through renovations, and create a home perfectl
$ 775,000
6484 Skipper Way, Mississauga, ON, L5W 1P6 house for sale | Listing ID W14081 | Royal LePage
View photo
House · for sale
$ 969,900
6484 Skipper Way, Mississauga, ON, L5W 1P6 house for sale | Listing ID W14081 | Royal LePage
Nashville
· House
· Office room · Parking · Cellar
Nashville · House · Office room · Parking · Cellar
Welcome to 6484 Skipper Way! If you're looking for space, convenience and a fantastic location, this home has plenty to offer. Let me take you through the top 5 reasons to love this property! 1) RARE PARKING OPTIONS: Enjoy the convenience of an attached garage plus a driveway that accommodates two additional vehicles. A valuable feature that's hard to find in a semi-detached home! 2) PRIME LOCATION: Ideally located near secondary schools, the Mississauga Soccer Stadium, Heartland Town Centre and Highway 401, making it easy to get to school, enjoy local recreation and commute across the GTA. 3) FOUR BEDROOMS UPSTAIRS: Four full bedrooms on the second floor offer plenty of space for growing families, guests or a dedicated home office. A rare find for a semi-detached home in the area! 4) IMPORTANT UPGRADES ALREADY COMPLETED: Enjoy added peace of mind with key updates, including the roof (2015), furnace (2016), basement (2018) and water purification system (2019). 5) OVER 1700 SQ FT ABOVE
$ 969,900
106 Davidson Drive, Vaughan, ON, L4L 1M4 house for sale | Listing ID N14079 | Royal LePage
View photo
House · for sale
$ 5,888,000
106 Davidson Drive, Vaughan, ON, L4L 1M4 house for sale | Listing ID N14079 | Royal LePage
Nashville
· House
· Garden · Fireplace · Lift · Parking
Nashville · House · Garden · Fireplace · Lift · Parking
Welcome to'The Davidson Estate'. European elegance. Exceptional light. Inspired living. European-inspired elegance meets contemporary sophistication at'The Davidson Estate'. Offering approximately 5,618 sq. Ft. above grade plus a 2,454 sq. Ft. lower level, this exceptional residence features four bedrooms, an elevator, home theatre and three-car garage. An elegant facade, distinctive rooflines and landscaped gardens create a welcoming first impression. Inside, hardwood floors, intricate mouldings, wall panelling and thoughtfully selected lighting enhance the beautifully detailed interiors. The formal living room features a fireplace, crystal chandelier, recessed ceiling and tall windows with French doors. The adjoining dining room offers a refined setting for entertaining, complemented by a crystal chandelier and soft cove lighting. A spectacular double-height great room showcases expansive windows overlooking the garden, sculptural chandeliers, detailed panelling and a fireplace. The
$ 5,888,000
21 Cedargrove Road, Caledon, ON, L7E 2L7 house for sale | Listing ID W14081 | Royal LePage
View photo
House · for sale
$ 854,800
21 Cedargrove Road, Caledon, ON, L7E 2L7 house for sale | Listing ID W14081 | Royal LePage
Nashville
· House
· Garden · Parking
Nashville · House · Garden · Parking
Welcome to this charming 3-bedroom detached home nestled in the desirable Bolton West community! Offering inviting curb appeal, a covered front porch, and a carpet-free interior, this home is ideally situated in a family-friendly neighbourhood close to schools and parks. The sun-filled foyer features a large window and opens to a spacious combined living and dining room, perfect for everyday living and entertaining. The family-style eat-in kitchen boasts large windows in the breakfast area, overlooking the quaint backyard with plenty of potential to create your own outdoor retreat. A convenient main-floor mudroom and laundry room, complete with laundry sink, window, and direct access to the attached single-car garage, adds everyday functionality. Upstairs, the spacious primary bedroom features a walk-in closet and 4-piece ensuite, complemented by two additional bedrooms and a 3-piece main bathroom. The partially finished lower level offers excellent versatility, with an open-concept re
$ 854,800
6484 Skipper Way, Mississauga, ON, L5W 1P6 house for sale | Listing ID 40869 | Royal LePage
View photo
House · for sale
$ 969,900
6484 Skipper Way, Mississauga, ON, L5W 1P6 house for sale | Listing ID 40869 | Royal LePage
Nashville
· House
· Office room · Parking · Cellar
Nashville · House · Office room · Parking · Cellar
Welcome to 6484 Skipper Way! If you're looking for space, convenience and a fantastic location, this home has plenty to offer. Let me take you through the top 5 reasons to love this property! 1) RARE PARKING OPTIONS: Enjoy the convenience of an attached garage plus a driveway that accommodates two additional vehicles. A valuable feature that's hard to find in a semi-detached home! 2) PRIME LOCATION: Ideally located near secondary schools, the Mississauga Soccer Stadium, Heartland Town Centre and Highway 401, making it easy to get to school, enjoy local recreation and commute across the GTA. 3) FOUR BEDROOMS UPSTAIRS: Four full bedrooms on the second floor offer plenty of space for growing families, guests or a dedicated home office. A rare find for a semi-detached home in the area! 4) IMPORTANT UPGRADES ALREADY COMPLETED: Enjoy added peace of mind with key updates, including the roof (2015), furnace (2016), basement (2018) and water purification system (2019). 5) OVER 1700 SQ FT ABOVE
$ 969,900
13 Dovaston Gate, Caledon, ON, L7E 2K3 house for sale | Listing ID W14046 | Royal LePage
View photo
House · for sale
$ 1,150,000
13 Dovaston Gate, Caledon, ON, L7E 2K3 house for sale | Listing ID W14046 | Royal LePage
Nashville
· House
· Cellar
Nashville · House · Cellar
Welcome to 13 Dovaston Gate. A beautifully maintained detached home offering approximately 4109 sq. Ft. of total finished living space in one of Bolton East's most sought after family neighborhoods. This home is carpet free and offers 4 good size bedrooms and ample closet space. Basement is finished with a 3 piece bath and all electrical and plumbing roughed in for your finishing touches. (Id: 27)
$ 1,150,000
126 4 Don Mills Road, Toronto, ON, M2H 3J8 townhouse for sale | Listing ID C14081 | Royal LePage
View photo
Townhouse · for sale
$ 439,000
126 4 Don Mills Road, Toronto, ON, M2H 3J8 townhouse for sale | Listing ID C14081 | Royal LePage
Nashville
· Townhouse
· Patio · Garden · Gym · Swimming pool · Parking
Nashville · Townhouse · Patio · Garden · Gym · Swimming pool · Parking
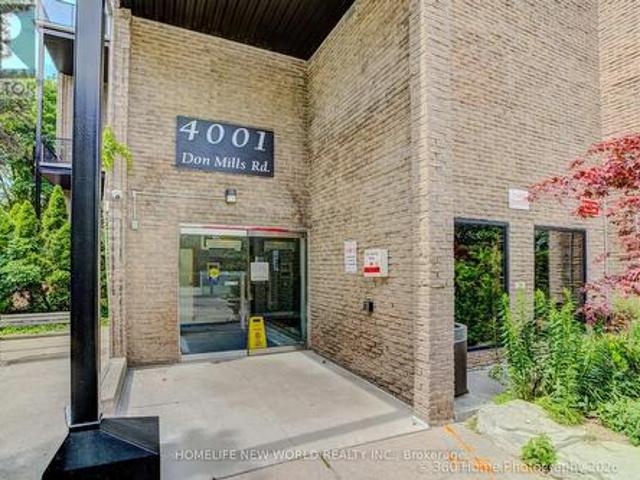
This Bright And Well Kept 2+1 Bedroom Condo Townhouse Is Located In A Wonderful Area With Famous Top Ranked Schools, Offers Functional Layout, Features Large Windows, East View, Walkout to Patio And Peaceful Backyard Like Your Own Garden. Primary Bedroom With 4Pcs Ensuite, Walk-in Closet. Maintenance Fee Are All Inclusive: Heat, Hydro, CAC, Water, Building Insurance, Underground Parking, Excellent Amenities Including Indoor Pool, Gym, Party Room, Security System. Easy access To Hwy 404/401/-. TTC At Door. Walk to Shpping Mall, Coffee, Restaurant. Perfect Blend of Family Comfort, Kids Education, Shopping And Commuter Convenience. This Home Offers Remarkable Price Value In Prime North York Area! (Id: 27)
$ 439,000
Th3 3525 Yonge Street, Toronto, ON, M4N 3P9 townhouse for sale | Listing ID C14081 | Royal LePage
View photo
Townhouse · for sale
$ 1,958,000
Th3 3525 Yonge Street, Toronto, ON, M4N 3P9 townhouse for sale | Listing ID C14081 | Royal LePage
Nashville
· Townhouse
· Garden · Parking · Balcony
Nashville · Townhouse · Garden · Parking · Balcony
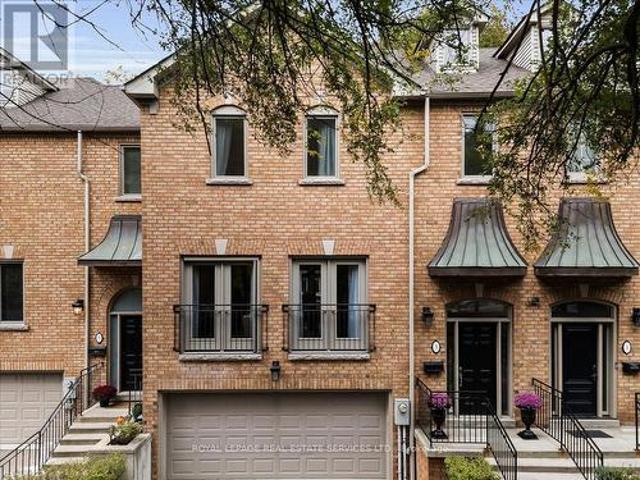
An exceptional 4-bedroom, 5-bathroom multi-storey townhome with a double garage, beautifully situated on the border of Hoggs Hollow and Lawrence Park North. This residence seamlessly blends modern comfort with timeless functionality, offering a main-floor walkout balcony and a lower-level walkout to a private garden retreat. The main floor features a chef-inspired kitchen with granite countertops, stainless steel appliances, and recessed lighting, flowing into an open-concept living and dining space with a 2-piece powder room. A walkout balcony overlooks the private, landscaped backyard, accessible from both the kitchen and living/dining areas. The second floor offers an expansive primary suite with a 5-piece ensuite, dual closets, and double doors to a Juliet balcony overlooking a ravine-like setting, plus two additional bedrooms and a 3-piece bathroom. The lower level includes a bright bedroom with double closets, a dedicated laundry room, a 3-piece washroom, and direct access to the
$ 1,958,000
5666 Cortina Crescent, Mississauga, ON, L4Z 3R4 house for sale | Listing ID W14081 | Royal LePage
View photo
House · for sale
$ 828,000
5666 Cortina Crescent, Mississauga, ON, L4Z 3R4 house for sale | Listing ID W14081 | Royal LePage
Nashville
· House
· Office room · Cellar
Nashville · House · Office room · Cellar
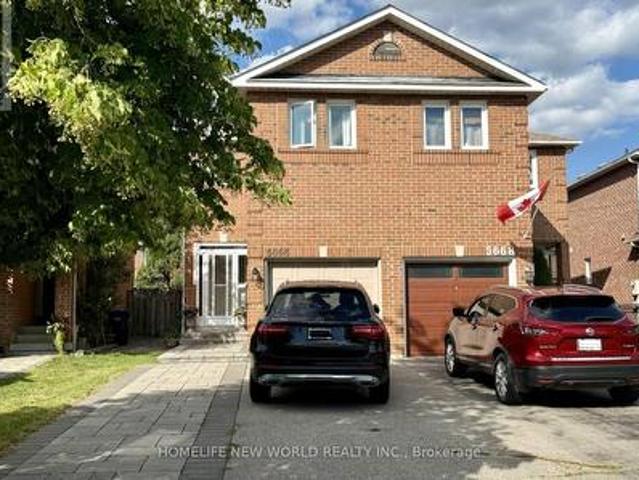
Beautifully updated semi-detached home in the highly sought-after Hurontario community! This bright and spacious 3+1 bedroom home has been recently upgraded with fresh paint throughout, brand-new LED pot lights, an upgraded kitchen with a quartz countertop & ceramic backsplash and bathrooms, and new flooring on the second level & basement. The finished basement offers additional living space, perfect for a recreation room, home office, or guest suite. No sidewalk with a private driveway that accommodates up to 4 vehicles. The property is located in the highly ranked St. Francis Xavier Secondary School catchment, just steps to parks, schools, and 24-hour public transit. With easy access to Highways 401 & 403, the upcoming Hurontario LRT line, Square One Shopping Centre, Heartland Town Centre, supermarkets, restaurants, and all major amenities. An exceptional opportunity to own a move-in-ready home in one of Mississauga's most convenient and family-friendly neighborhoods. Don't miss it!
$ 828,000
5 Snowberry Court, Caledon, ON, L7K 0B5 house for sale | Listing ID W14034 | Royal LePage
View photo
House · for sale
$ 998,000
5 Snowberry Court, Caledon, ON, L7K 0B5 house for sale | Listing ID W14034 | Royal LePage
Nashville
· House
· Garden · Deck · Parking · Air conditioning
Nashville · House · Garden · Deck · Parking · Air conditioning
This home has the lot and location! Lovingly maintained 4-bedroom, 2.5-bathroom home for sale in Caledon Village within walking distance to Caledon Central Public School (K-8) nestled on a quiet court, with gorgeous perennial gardens in the front and backyard and a majestic weeping willow as a backdrop! Covered front porch with composite decking, upgraded windows, roof shingles w/ eaves, leaf guard, downspouts & chimney (24/25), garage doors (26), furnace, and A/C (2022). This property offers endless possibilities! Enjoy being a short 10-min drive to all amenities in nearby Orangeville & Caledon East. Nearby public transit (Go Bus at Hwy 10/Charleston). This beautiful family home is centrally located and close to skiing, golfing, art centers, breweries, Hockley Valley Resort, and Highways 10 and 9, & Airport Road for easy commuting. 1 hour to Toronto. (Id: 27)
$ 998,000
350 Kirby Crescent, Newmarket, ON, L3X 1G7 house for sale | Listing ID N14081 | Royal LePage
View photo
House · for sale
$ 1,288,000
350 Kirby Crescent, Newmarket, ON, L3X 1G7 house for sale | Listing ID N14081 | Royal LePage
Nashville
· House
· Office room · Fireplace · Deck · Cellar
Nashville · House · Office room · Fireplace · Deck · Cellar
Perched On One Of Newmarket's Highest Elevations In The Prestigious Glenway Estates, This Exceptional Hilltop Residence Offers Over 4,500 Sq. Ft. Of Beautifully Finished Living Space, Including A Bright Walk-Out Basement. Surrounded By Mature Trees And Showcasing Outstanding Curb Appeal, This Home Combines Elegance, Privacy, And Breathtaking Panoramic Views. The Thoughtfully Designed Main Floor Features A Private Home Office, Spacious Principal Rooms, Soaring Ceilings Highlighted By A Skylight That Fills The Home With Natural Light, And An Inviting Family Room With A Cozy Wood-Burning Fireplace. The Renovated Eat-In Kitchen Opens To A Large Breakfast Area With A Walkout To A Freshly Painted Deck, Perfect For Outdoor Entertaining. Freshly Painted Throughout, The Home Also Offers Smooth Ceilings, Pot Lights, Rich Hardwood Flooring, And Updated Main And Second-Floor Windows (2018). Upstairs, The Expansive Primary Retreat Features A Luxurious 5-Piece Ensuite And A Generous Walk-In Closet.
$ 1,288,000
30 Percheron Court, Markham, ON, L6C 3T9 house for sale | Listing ID N13570 | Royal LePage
View photo
House · for sale
$ 2,049,000
30 Percheron Court, Markham, ON, L6C 3T9 house for sale | Listing ID N13570 | Royal LePage
Nashville
· House
· Cellar
Nashville · House · Cellar
Welcome to this newly constructed luxury detached residence in one of Unionville's most prestigious neighborhoods. Meticulously designed with thousands of dollars in premium upgrades, this exceptional home combines refined elegance, modern functionality, and elevated everyday living. The open-concept main floor features soaring ceilings, expansive windows, and abundant natural light, enhanced by hardwood floors throughout and porcelain tile finishes. The kitchen and foyer feature 12' x 24' porcelain tiles, while the master ensuite showcases 12' x 24' porcelain tiles, highlighting attention to detail and sophisticated design. The layout boasts a huge formal dining room and living room, perfect for entertaining, alongside a main-floor laundry for convenience. At the heart of the home is a chef-inspired gourmet kitchen featuring quartz countertops throughout, custom cabinetry, and an oversized island-perfect for entertaining, cooking, and daily living. The walkout basement provides versat
$ 2,049,000
28 Conway Avenue, Toronto, ON, M6E 1H2 house for sale | Listing ID C14080 | Royal LePage
View photo
House · for sale
$ 1,495,000
28 Conway Avenue, Toronto, ON, M6E 1H2 house for sale | Listing ID C14080 | Royal LePage
Nashville
· House
· Garden · Parking · Air conditioning
Nashville · House · Garden · Parking · Air conditioning
This is the one you have been waiting for. A stunning, renovated, detached 3+1 bed charmer just steps from the shops, cafes and restaurants of St. Clair West Village. All the original character is still here, but the old radiators are gone in favour of a gas furnace and central air conditioning, plus a main floor bathroom addition. Three upgrades that are rare finds on these streets. Inside you will find real hardwood flooring, soaring 10' ceilings and thoughtful updates across nearly 2000 square feet of sun-filled living space. This highly coveted location features an extra deep lot with a private fenced yard, a detached garage off the laneway and zoning for a laneway home with room for 2-car parking and a generous suite above. The lower level has its own separate entrance and is set up as a one-bedroom apartment with a kitchen, bathroom, laundry and living room. Between the lower level and laneway zoning, 28 Conway offers 2 potential streams of additional income, or room for the whol
$ 1,495,000
48 Mcroberts Avenue, Toronto, ON, M6E 4P4 house for sale | Listing ID W14084 | Royal LePage
View photo
House · for sale
$ 999,900
48 Mcroberts Avenue, Toronto, ON, M6E 4P4 house for sale | Listing ID W14084 | Royal LePage
Nashville
· House
· Patio · Garden · Office room · Deck · Parking · Cellar
Nashville · House · Patio · Garden · Office room · Deck · Parking · Cellar
Remarkable Turn-key Home in Charming Corso Italia on a Family-filled Street, Steps to St Clair Streetcar & Earlscourt Park*Large Beautifully Upgraded 3 Bedroom Home with self-contained Apartment/In-Law Suite, Garage & Fully Fenced Backyard*Impressive Open Concept Main Floor with a Powder Room and Sun-Filled Family Size Kitchen with Walk-out to an Elevated Deck, Lower Patio & Landscaped Backyard*Elegant Primary Bedroom comfortably fits a King-size Bed & Two freestanding Large Double sliding door Closets*The bright Front Bedroom also fits a King-size Bed & Home Office plus a Large Custom built-in Closet*Spacious 3rd Bedroom, Hardwood Floors & a Stylish Family Bathroom add Comfort to this level*The Renovated Basement has High Ceilings & Oversized Windows with Separate Side Entrance to a Self-contained Apartment/In-Law Suite*A full Laundry Room & Huge Cold Room provide Exceptional Storage*Fabulous Backyard where you can enjoy your own urban oasis. Sip your morning coffee on the Deck, Enter
$ 999,900
69 Ringley Avenue, Toronto, ON, M8Y 1P3 house for sale | Listing ID W14079 | Royal LePage
View photo
House · for sale
$ 1,499,000
69 Ringley Avenue, Toronto, ON, M8Y 1P3 house for sale | Listing ID W14079 | Royal LePage
Nashville
· House
· Terrace · Balcony · Parking · Cellar
Nashville · House · Terrace · Balcony · Parking · Cellar
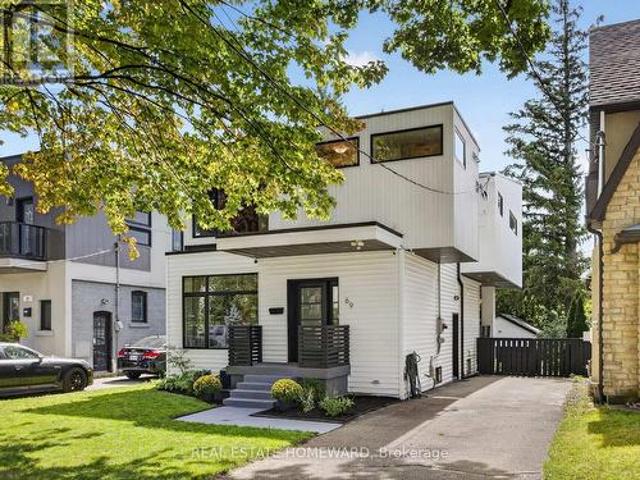
Welcome To This Beautiful Custom-Built Home With Exceptional Space & Light Featuring 3 Large Bedrooms, An Additional Basement Bedroom And 4 Bathrooms. A Private Driveway, And A Double Detached Garage With Ample Space For Storage, A Workshop, Or Additional Parking. Designed To Maximize Natural Light, The Home Showcases Floor-To-Ceiling Windows That Fill The Interior With Sunshine. The Stunning, Newly Renovated Kitchen Features Stainless-Steel Appliances, A Breakfast Island, And A Dedicated Coffee Station, With A Walkout To A Covered Terrace, Perfect For Morning Coffee Or Outdoor Entertaining. The Spacious Open-Concept Living And Dining Area Provides Plenty Of Room For Family Gatherings And Entertaining Friends. Upstairs, The South-Facing Primary Suite Offers A Walk-In Closet, Luxurious 5-Piece Ensuite, And A Private Balcony. A Thoughtfully Designed Laundry Room Adds Convenience To The Second Floor. The Fully Furnished Basement Expands The Living Space With A Large Recreation Room And Ad
$ 1,499,000
152 Hillsdale Avenue E, Toronto, ON, M4S 1T5 house for sale | Listing ID C14082 | Royal LePage
View photo
House · for sale
$ 1,999,000
152 Hillsdale Avenue E, Toronto, ON, M4S 1T5 house for sale | Listing ID C14082 | Royal LePage
Nashville
· House
· Patio · Garden · Parking · Balcony
Nashville · House · Patio · Garden · Parking · Balcony
Open House Weekend. Saturday, October 17 & Sunday, October 18 @ 2-4 PM! *. This Victorian-style townhouse was originally built in 1990, and has been extensively renovated by the current owner with stunning professional landscaping. The main floor offers an open concept living room and dining room with tall ceilings, and a stylish new kitchen designed by Cameo. All four washrooms throughout the home have been renovated with a contemporary flair. There are three bedrooms offered upstairs including a spacious primary suite with dramatic cathedral ceilings, a balcony, a walk-in closet, and a luxurious four-piece ensuite with a soaker tub. Light and airy throughout, and incredible walls for art, as well as crown moulding and large bay windows. Enter the lower level from the built-in one car garage. A laundry room, spacious recreation room with a rare walkout to the stone patio and garden, and abundant natural light are offered on this level. Additional two car parking in the private drivewa
$ 1,999,000
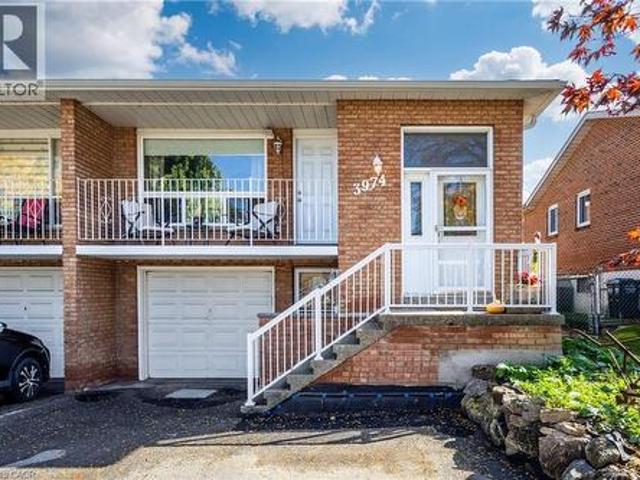
3974 Midhurst Lane, Mississauga, ON, L4Z 1C7 house for sale | Listing ID 40870 | Royal LePage
View photo
House · for sale
$ 1,165,000
3974 Midhurst Lane, Mississauga, ON, L4Z 1C7 house for sale | Listing ID 40870 | Royal LePage
Nashville
· House
· Patio · Garden · Balcony
Nashville · House · Patio · Garden · Balcony
Rarely offered in the desirable Rathwood community, this spacious, well-maintained 5. Level backsplit provides flexibility for families, multi-generational living, or buyers seeking potential rental income. Situated on a quiet street near schools, public transit, and the Etobicoke border, this 3-bedroom, 3-bathroom home has plenty of space and an opportunity to make it your own. The main level features a bright, inviting living and dining area with hardwood floors, crown moulding, and a walkout to a balcony. The spacious eat-in kitchen offers stainless steel appliances, ample cabinetry, ceramic tile flooring, and a tumbled marble backsplash. Upstairs, there are 3 bedrooms with California shutters and a 4-piece bathroom. Spacious ground-level family room with California shutters, a wood-burning stove, and patio doors opening to a large yard backing onto Burnhamthorpe Trail, as well as a 3-piece bathroom and a den which could serve as a fourth bedroom. The lower level with an eat-in kitc
$ 1,165,000
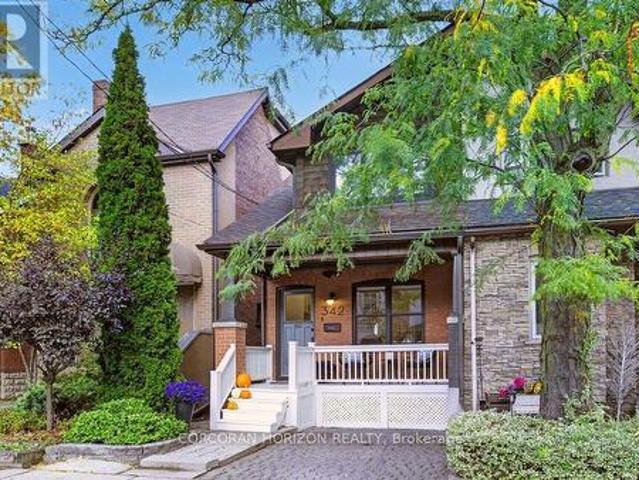
342 Hillsdale Avenue E, Toronto, ON, M4S 1T8 house for sale | Listing ID C14080 | Royal LePage
View photo
House · for sale
$ 1,249,000
342 Hillsdale Avenue E, Toronto, ON, M4S 1T8 house for sale | Listing ID C14080 | Royal LePage
Nashville
· House
· Office room · Parking · Cellar
Nashville · House · Office room · Parking · Cellar
Settle into your next chapter at 342 Hillsdale Avenue East, a beautifully renovated home in Toronto's cherished Davisville Village and the coveted Maurice Cody School District. Steps to Mount Pleasant and Bayview, enjoy some of the city's best shops, restaurants and cafés, with convenient transit for an easy downtown commute. Thoughtful custom built-ins, new windows and inviting interiors blend timeless style with everyday practicality. Legal front pad parking adds welcome convenience, while the renovated kitchen is ready for everything from weekday breakfasts to leisurely dinners with friends. Upstairs, three welcoming bedrooms offer space for a growing family, guests or a home office. The generous primary bedroom comfortably accommodates a king-size bed and features an entire wall of custom closets. A beautifully renovated family bathroom pairs a soaker tub with a custom vanity for a relaxing end to the day. The professionally finished basement provides a large recreation room with b
$ 1,249,000
234 Lech Walesa Drive, Mississauga, ON, L5B 3H3 house for sale | Listing ID W14081 | Royal LePage
View photo
House · for sale
$ 999,999
234 Lech Walesa Drive, Mississauga, ON, L5B 3H3 house for sale | Listing ID W14081 | Royal LePage
Nashville
· House
· Cellar
Nashville · House · Cellar
Welcome to 234 Lech Walesa Drive in Mississauga's desirable Fairview neighbourhood. This clean, well-maintained and thoughtfully updated detached 2-storey home is move-in ready and offers approximately 1,461 sq. Ft. above grade plus 738 sq. Ft. of finished lower-level space, providing approximately 2,200 sq. Ft. of total finished living space over three levels. With 3 bedrooms, 4 bathrooms and a bright, functional layout, this home offers plenty of space for comfortable family living. The main floor features an open-concept living and dining area filled with natural light from large windows, along with a bright, functional kitchen featuring stainless steel appliances and a separate breakfast area. Upstairs, the spacious primary bedroom includes a private ensuite and walk-in closet, complemented by two additional bedrooms and a full bathroom. The fully finished basement adds valuable living space with a large recreation room, den, full bathroom, laundry and cold room. Outside, enjoy a p
$ 999,999

Get email alerts

Don't miss out: be the first to know about new properties

The alert was correctly created

On subscribing you accept the conditions of use and the privacy policy
Alert
Receive new ads in your inbox
Save this search
Receive alerts for new listings

We'll send you an email when we have new properties for: "Properties for sale in Nashville"

The alert was correctly created

Get email alerts and be the first to see new listings
Required field
On subscribing I accept the terms of the privacy policy
Perfect! You'll soon start receiving new listings via email
Alert
Receive an email when we have new ads for Properties for sale in Nashville
Save this search
Filters

Bedrooms

Area (sq.ft)

sq.ft
sq.ft

Price

$
$

Filter by property type

Bathrooms

Clear all filters
Receive notifications when new entries are published.