8,775 properties for sale in Nashville

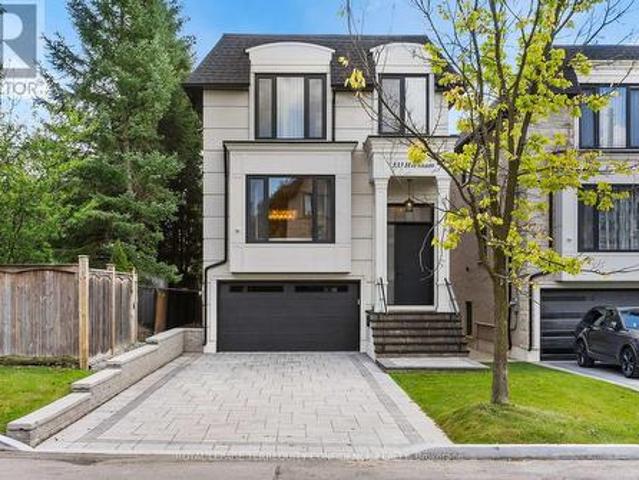
333 Horsham Avenue, Toronto, ON, M2R 1G8 house for sale | Listing ID C14082 | Royal LePage
View photo
House · for sale
$ 2,499,000
333 Horsham Avenue, Toronto, ON, M2R 1G8 house for sale | Listing ID C14082 | Royal LePage
Nashville
· House
· Fireplace · Deck
Nashville · House · Fireplace · Deck
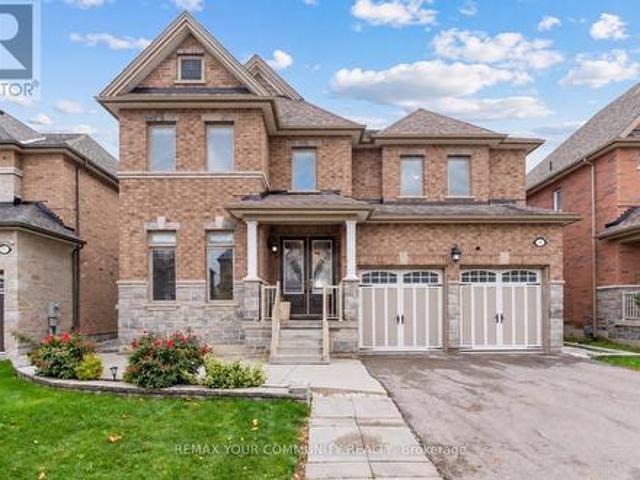
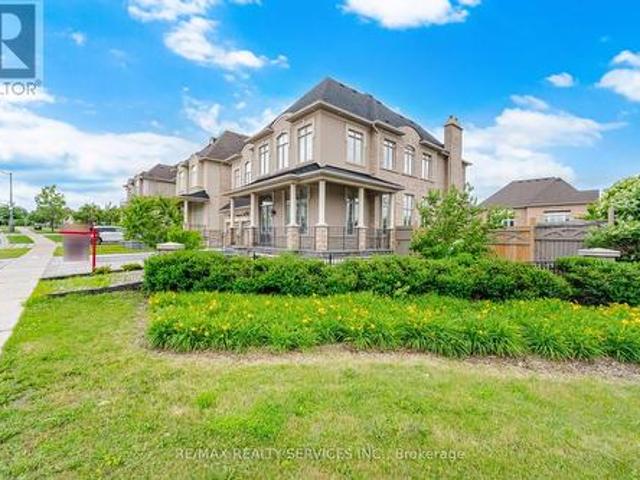
Welcome to this Exquisite Home in the heart of Willowdale West, nestled on a Sun-Drenched, South-Exposed Lot, with Impeccable Quality home finishes and a Spacious Layout throughout! Wide foyer leading to front hall closet and gracious living room and dining room. Featuring a vast open layout, high 10 ft ceilings, gas fireplace, stylish moulded ceilings, and abundant natural lighting. Continue to the beautiful eat-in kitchen with high-end Miele appliances, a large center island, walk-in pantry, and elegant breakfast area that walks out to the warp-around deck! The bright family room with floor-to-ceiling south-exposed windows flood the home with an abundance of natural light, while also featuring built-in speakers & shelves, an enchanting mist fireplace, paneling, and moulded ceiling. For extra storage, the thoughtfully-allocated pantry room (with a second fridge) is a highly useful space on the main floor. The well-appointed layout continues upstairs, where you will find the primary be
$ 2,499,000

7 King'S Cross Avenue, Richmond Hill, ON, L4B 2M4 house for sale | Listing ID N14080 | Royal LePage
View photo
House · for sale
$ 2,390,000
7 King'S Cross Avenue, Richmond Hill, ON, L4B 2M4 house for sale | Listing ID N14080 | Royal LePage
Nashville
· House
· Parking
Nashville · House · Parking
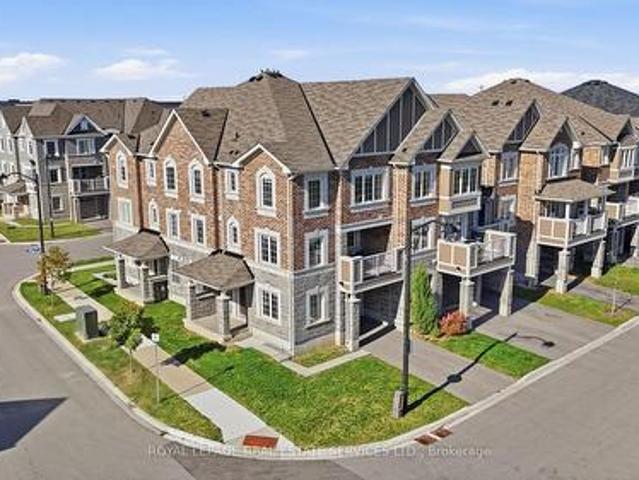
Welcome To This Magnificent Residence In Prestigious Bayview Hill, Nestled On A Quiet Family Friendly Street. Exceptional Layout Offering Luxury, Comfort, And Convenience In One Of Richmond Hill's Most Sought-After Communities. Premium Pie-Shaped Lot Approx. 13,075 Sq. Ft. With An Impressive 150-Ft Depth. Approx. 4,600 Sq. Ft. Of Living Space Featuring 5 Spacious Bedrooms Plus A Large Games Room. Attached 3-Car Garage And Private Driveway With No Sidewalk, Providing Parking For Up To 9 Vehicles. Renovated Kitchen (2026) With New Stainless Steel Appliances, Fresh Paint Throughout, And Modern Pot Lights. Durable Marley Tile Roof, No Shingle Replacement Required. Located Within The Top-Ranking Bayview Secondary School And Bayview Hill Elementary School Boundaries. Minutes To Hwy 404, Hwy 407, GO Transit, Parks, Shopping, Community Centre And All Amenities. (Id: 27)
$ 2,390,000
103 Allenvale Drive, Aurora, ON, L4G 6P8 house for sale | Listing ID N14080 | Royal LePage
View photo
House · for sale
$ 1,298,000
103 Allenvale Drive, Aurora, ON, L4G 6P8 house for sale | Listing ID N14080 | Royal LePage
Nashville
· House
· Garden · Fireplace · Deck · Parking
Nashville · House · Garden · Fireplace · Deck · Parking
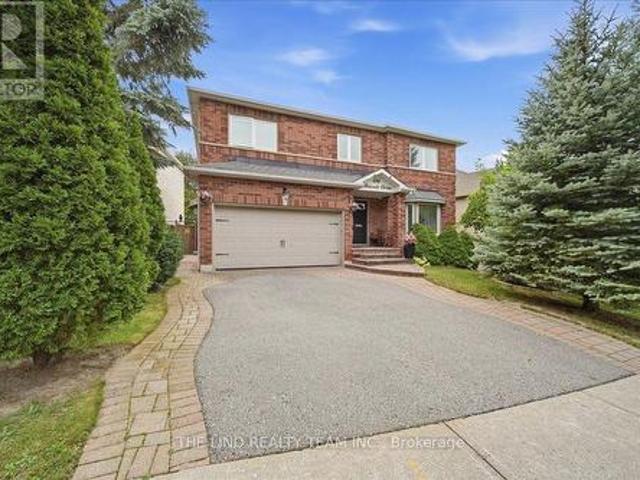
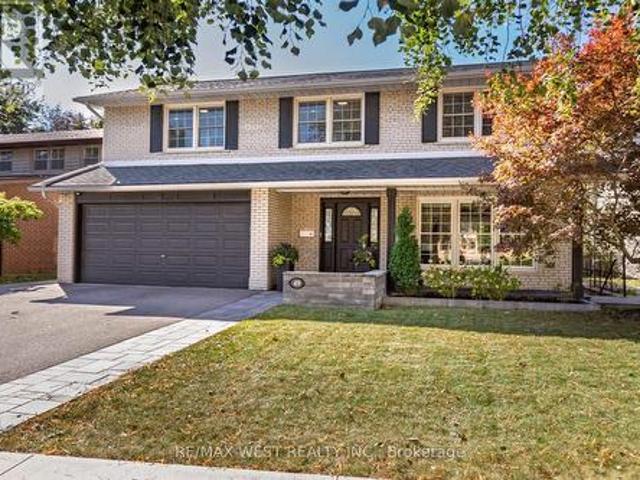
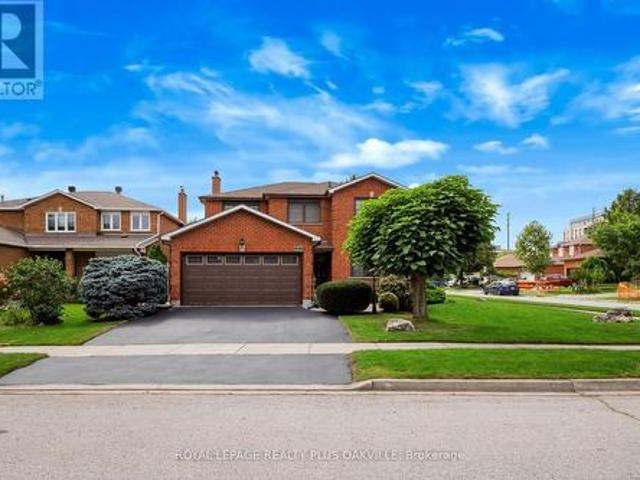
Move In Ready, Quality Updated & Upgraded Throughout! Executive 5-bedroom home, 2,854 SF, featuring a 63-ft frontage on a quiet street with no through traffic. Bright, spacious and thoughtfully updated, this home offers exceptional family living on a private, fully fenced, mature treed lot. The main floor features hardwood plank flooring and a solid oak staircase with wrought-iron spindles. The stunning custom kitchen boasts quartz counters, centre island with breakfast bar, upgraded stainless-steel appliances, gas cooktop, farmhouse sink, custom backsplash, two pantries and walkout to an oversized deck. The kitchen opens to a bright family room with a floor-to-ceiling corner fireplace and large picture windows overlooking the private backyard. A spacious living/dining room, updated powder room and convenient main-floor laundry with garage and exterior access complete the main level. Upstairs, the primary bedroom an updated 4-piece ensuite with oversized shower, body spray, elevated va
$ 1,298,000
54 Sheardown Trail, Caledon, ON, L7E 2B6 house for sale | Listing ID W14030 | Royal LePage
View photo
House · for sale
$ 779,900
54 Sheardown Trail, Caledon, ON, L7E 2B6 house for sale | Listing ID W14030 | Royal LePage
Nashville
· House
· Parking · Cellar
Nashville · House · Parking · Cellar
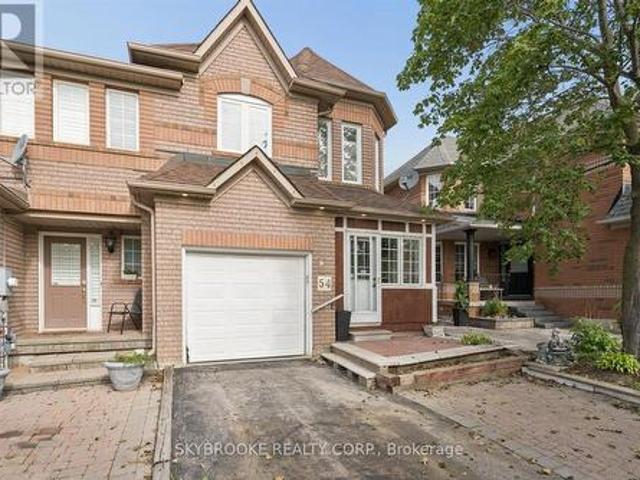
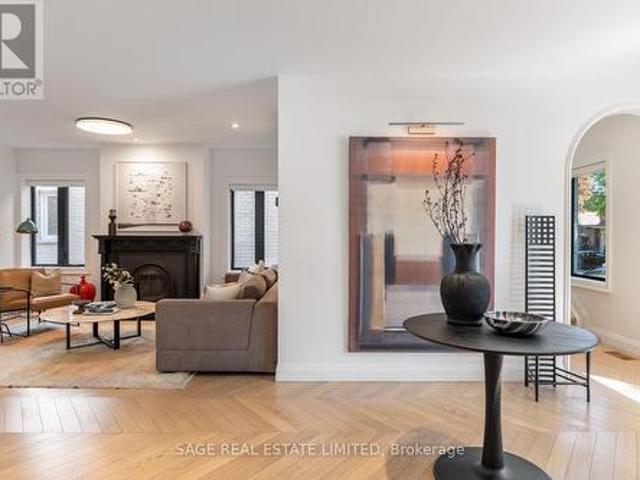
Welcome to 54 Sheardown Trail, a well-maintained end-unit townhome in a sought-after Bolton East neighbourhood, proudly owned by the original owner. This 3-bedroom, 2 Full 2 Half bath home features beautiful engineered hardwood flooring throughout the main and upper levels, replaced windows and roof, a finished basement offering additional living space, and an attached garage. Enjoy the added natural light and privacy of an end unit, plus a family-friendly location close to schools, parks, shopping, restaurants and everyday amenities. Convenient access to Highway 50 and Hwy 427 makes commuting throughout the GTA easy. A solid, well-cared-for home in an established Bolton community, ready for its next owners! (Id: 27)
$ 779,900
Related searches
163 Lambton Avenue, Toronto, ON, M6N 2T1 house for sale | Listing ID W14083 | Royal LePage
View photo
House · for sale
$ 799,000
163 Lambton Avenue, Toronto, ON, M6N 2T1 house for sale | Listing ID W14083 | Royal LePage
Nashville
· House
· Garden · Office room · Deck
Nashville · House · Garden · Office room · Deck
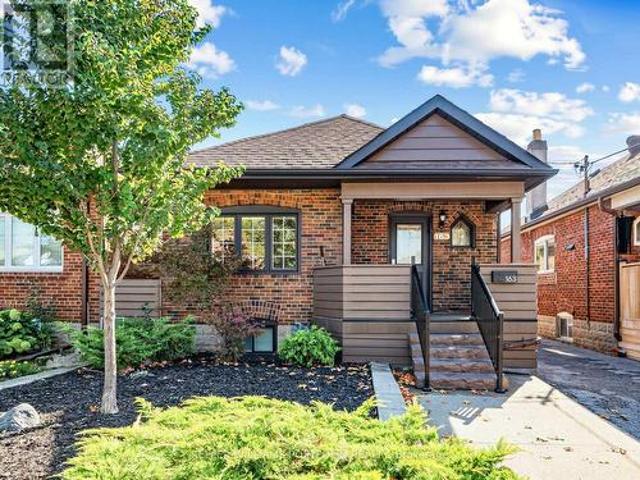
There's something special about a home that feels just right from the moment you step inside. Beautifully updated, impeccably maintained, and full of charm, 163 Lambton Avenue offers bright, welcoming spaces designed for comfortable everyday living. The inviting living and dining areas provide the perfect setting for gathering with family and friends, while the thoughtfully designed kitchen makes everything from busy mornings to relaxed dinners feel effortless. The spacious primary bedroom offers a peaceful retreat, while the finished lower level features additional bedrooms, a home office, and versatile space to suit your changing needs. Step outside to your own backyard oasis, complete with a spacious deck, covered gazebo, and expansive, fully fenced yard. A versatile shed with power capabilities offers exciting possibilities for a man cave, home office, or creative retreat. Picture summer barbecues, weekend gatherings, or simply unwinding in your own private outdoor escape. With an
$ 799,000
503 Meadow Wood Road, Mississauga, ON, L5J 2S4 house for sale | Listing ID W14081 | Royal LePage
View photo
House · for sale
$ 3,179,000
503 Meadow Wood Road, Mississauga, ON, L5J 2S4 house for sale | Listing ID W14081 | Royal LePage
Nashville
· House
· Garden · Office room · Fireplace · Swimming pool · Deck
Nashville · House · Garden · Office room · Fireplace · Swimming pool · Deck
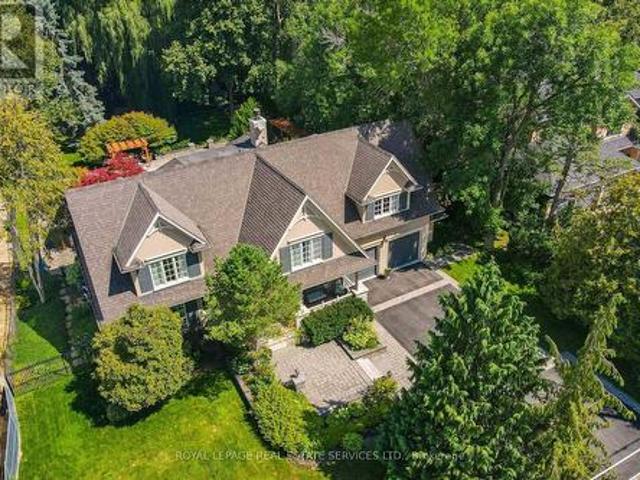
This residence is situated just steps from Lake Ontario, the Rattray Marsh walking trails, Meadow Wood Tennis Club and Meadow Wood Lakefront Park in Mississauga. The recently created elegant formal living room has picturesque windows, beautifully appointed dining room features hardwood floors French doors all just steps from the kitchen. The recently created office/study is full of natural light and offers wall to wall glass windows inclusive of w/o to private deck. The gourmet kitchen is a stunning focal point, featuring quartz countertops, an oversized centre island and premium appliances, Wall-to-wall windows bathe the space in natural light and create a seamless connection to the backyard. The upper level offers a perfect layout for families of all ages. Fully finished lower level with fireplace, workout room, kitchen and bedroom. The backyard oasis is designed for both relaxation and entertaining, featuring a pool with waterfall, hot tub, pergola and a covered outdoor kitchen. (Id
$ 3,179,000
73 Morrison Avenue, New Tecumseth, ON, L9R 0H5 house for sale | Listing ID N14080 | Royal LePage
View photo
House · for sale
$ 1,179,000
73 Morrison Avenue, New Tecumseth, ON, L9R 0H5 house for sale | Listing ID N14080 | Royal LePage
Nashville
· House
· Parking
Nashville · House · Parking
Set on a rare 50 ft lot, 73 Morrison offers 3,554 sq ft above grade plus a fully finished lower level with 3 additional bedrooms and a second kitchen, ready for you today with no waiting and no construction delays. A grand double door entry, double car garage and manicured curb appeal set the tone, on a quiet street framed by a treed backdrop. Inside, rich dark hardwood and crystal lighting flow throughout. The chef's kitchen is a true showpiece, with a built in Electrolux fridge and freezer, double wall ovens, gas cooktop, granite counters and a generous centre island, plus a servery and butlers pantry leading to the formal dining room. The family room opens to the kitchen, complemented by a main floor office and main floor laundry. Upstairs, 4 oversized bedrooms include a double door entry primary retreat with a sitting area, walk in closet and spa inspired ensuite with a glass shower with bench, soaker tub and two separate vanities. The lower level is designed for multigenerational
$ 1,179,000
49 Winterton Drive, Toronto, ON, M9B 3G8 house for sale | Listing ID W14034 | Royal LePage
View photo
House · for sale
$ 2,295,000
49 Winterton Drive, Toronto, ON, M9B 3G8 house for sale | Listing ID W14034 | Royal LePage
Nashville
· House
· Garden · Office room · Fireplace · Swimming pool
Nashville · House · Garden · Office room · Fireplace · Swimming pool
An exceptional opportunity to own your dream family home in the prestigious Princess-Rosethorn community! This beautifully custom-renovated 4+1 bedroom, 4-bathroom residence showcases exceptional design, superior craftsmanship, and luxurious finishes throughout. The chef-inspired kitchen boasts custom-framed Perola cabinetry, quartz countertops, a stylish backsplash, and an oversized center island overlooking the picturesque backyard and pool. Elegant principal living and dining areas feature a cozy fireplace and custom built-in wall unit, complemented by a dedicated main-floor home office. Upstairs, the spacious primary bedroom suite offers a custom walk-in closet and a spa-like ensuite complete with heated floors. The true highlight is the spectacular private backyard oasis, featuring a sparkling swimming pool and beautifully manicured grounds-an ideal setting for summer entertaining, relaxing poolside, and creating unforgettable family memories. The fully finished lower level is des
$ 2,295,000
14 Risa Boulevard, Toronto, ON, M6B 1S3 house for sale | Listing ID W14082 | Royal LePage
View photo
House · for sale
$ 3,249,000
14 Risa Boulevard, Toronto, ON, M6B 1S3 house for sale | Listing ID W14082 | Royal LePage
Nashville
· House
· Office room · Fireplace
Nashville · House · Office room · Fireplace
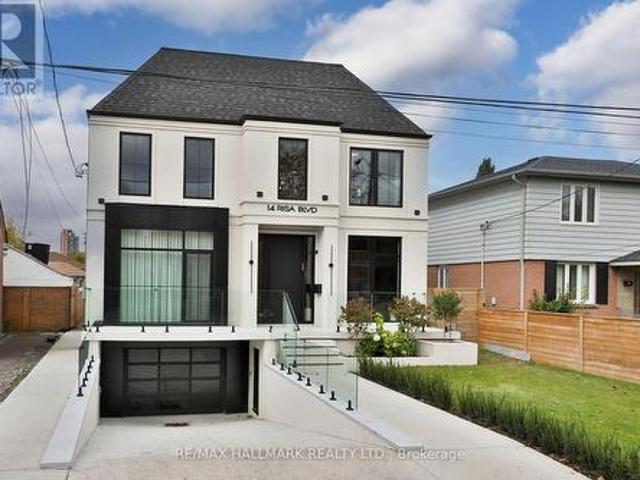
Welcome to 14 Risa Blvd, a remarkable expression of bespoke design and contemporary luxury. Built in 2024, this exceptional 4+1-bed, 6-bath residence offers over 4,200 sq. Ft. above grade plus a finished lower level, showcasing craftsmanship, natural stone and custom detailing throughout. A double-height foyer and illuminated floating staircase introduce interiors defined by wide-plank hardwood floors, oversized black-framed windows and refined millwork. The dining room features panelled walls, designer sconces and floor-to-ceiling windows, while the glass-enclosed office offers custom built-ins and automated blinds. At the heart of the home, the spectacular chef's kitchen pairs quartzite counters and backsplash with backlit cabinetry, ceiling beams, premium integrated appliances, an island with built-in banquette, a servery and separate walk-in pantry. The kitchen flows into a beautifully appointed family room with custom cabinetry and a gas fireplace, then into an extraordinary four-
$ 3,249,000
5502 Cosmic Crescent, Mississauga, ON, L4Z 3R9 house for sale | Listing ID W13635 | Royal LePage
View photo
House · for sale
$ 899,000
5502 Cosmic Crescent, Mississauga, ON, L4Z 3R9 house for sale | Listing ID W13635 | Royal LePage
Nashville
· House
· Office room · Cellar
Nashville · House · Office room · Cellar
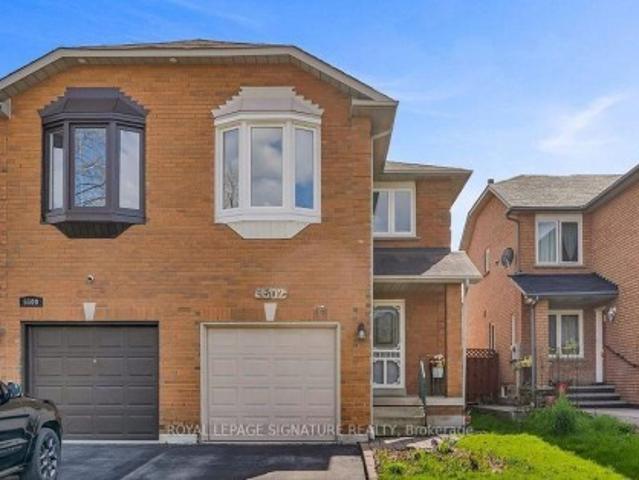
Welcome to this recently renovated semi-detached home in the highly sought-after Hurontario community of Mississauga. This well-maintained two-storey home offers 3 spacious bedrooms and 4 washrooms, making it an excellent choice for growing families or investors. A finished basement provides valuable additional living space, ideal for extended family, recreation, ora home office. Designed for both comfort and functionality, the home features a bright, open layout with spacious living and dining areas, along with an upgraded kitchen that's perfect for everyday living and entertaining. Nestled in a family-friendly neighbourhood, you'll enjoy close proximity to top-rated schools, parks, and a public library, with convenient access toHighways 401, 403, and 410. Heartland Town Centre, Square One, public transit, and a widerange of shopping, dining, and everyday amenities are all just minutes away. This move-in-ready home offers the perfect blend of comfort, convenience, and an unbeatable lo
$ 899,000
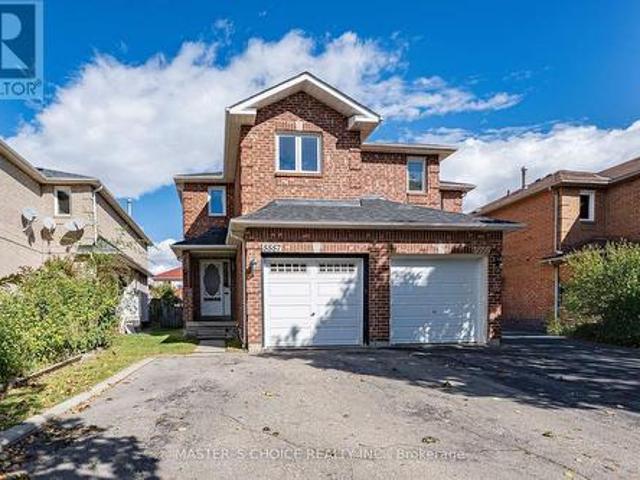
5557 Cortina Crescent, Mississauga, ON, L4Z 3R2 house for sale | Listing ID W14080 | Royal LePage
View photo
House · for sale
$ 699,000
5557 Cortina Crescent, Mississauga, ON, L4Z 3R2 house for sale | Listing ID W14080 | Royal LePage
Nashville
· House
Nashville · House
Nestled In The Highly Desirable Hurontario Community Of Mississauga! This Beautifully Maintained And Freshly Painted Home Features 3 Spacious Bedrooms And 3+1 Washrooms, Offering A Comfortable And Functional Layout Perfect For Families! Bright And Inviting Living Spaces With Plenty Of Natural Light Throughout. Situated On A Quiet, Family-Friendly Crescent In A Prime Central Location. Conveniently Close To Schools, Parks, Shopping, Restaurants, Public Transit & Everyday Amenities. Just Minutes To Square One Shopping Centre, Heartland Town Centre & Major Highways 401 & 403. A Fantastic Opportunity To Own A Home In One Of Mississauga's Most Convenient And Sought-After Communities! Don't Miss It! (Id: 27)
$ 699,000
9 265 Van Dusen Boulevard, Toronto, ON, M8Z 3J2 house for sale | Listing ID W14082 | Royal LePage
View photo
House · for sale
$ 1,149,000
9 265 Van Dusen Boulevard, Toronto, ON, M8Z 3J2 house for sale | Listing ID W14082 | Royal LePage
Nashville
· House
· Parking · Terrace · Balcony · Fireplace · Air conditioning
Nashville · House · Parking · Terrace · Balcony · Fireplace · Air conditioning
Exceptional End Unit Townhouse. Feels like a Semi Detached in Sought After'Bloorview Village by Dunpar. Dramatic 9. Ceiling Heights. Sun filled East/ West Exposure. Open Concept Main perfect for entertaining. Living Room with Gas Fireplace and French Door Walk out to the Terrace. Recently updated Kitchen with New Stainless Appliances (2020) and Extra Pantry. Hardwood throughout main floor. Two Bedrooms on the Second Floor and convenient upper Laundry Room (W/D 2020). The Primary has a vaulted ceiling, 3 piece ensuite, Walk in Closet and Ample space for a combined sitting room and a balcony for morning coffee or quiet evenings. Lower Level recreation room has access from the built in two car garage. Oodles of Storage. All Bedroom closets have custom organizers. So many valuable updates. Roof 2021, Heating and AC 2018, New Garage Door and Remote 2020, Awning 2022, TV 2021 with in ceiling speakers, Front Door 2025 and Broadloom replaced in 2016. TCECC1634. 220.00/Month covers private garb
$ 1,149,000
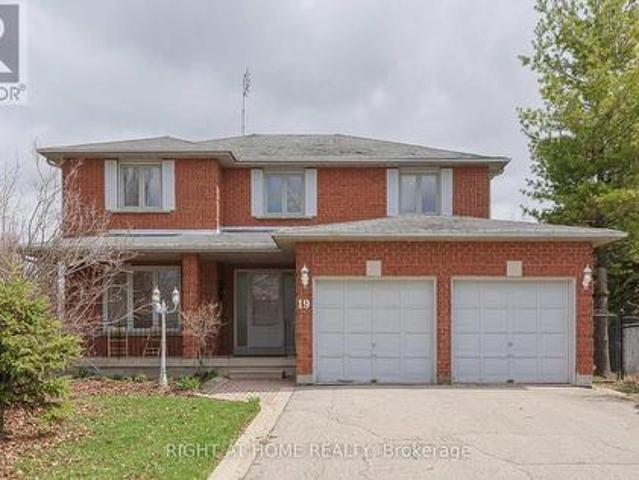
19 Western Skies Court, Vaughan, ON, L4L 8B6 house for sale | Listing ID N14029 | Royal LePage
View photo
House · for sale
$ 1,499,900
19 Western Skies Court, Vaughan, ON, L4L 8B6 house for sale | Listing ID N14029 | Royal LePage
Nashville
· House
Nashville · House
Welcome to 19 Western Skies Crt in Vaughan's highly sought-after Pine Valley community. This exceptional 5-bedroom, 4-bathroom home offers generous living space, timeless curb appeal, and an unbeatable location. Thoughtfully designed for both everyday comfort and elegant entertaining, this rare opportunity combines spacious principal rooms, a functional family layout, and the kind of neighbourhood prestige buyers are searching for. Perfect for growing families or multi-generational living, the home features bright, well-appointed interiors, ample bedroom space, and a warm, inviting atmosphere throughout. Set within one of Vaughan's most desirable pockets-known for its quiet streets, surrounded by conservation areas, upscale amenities, and top-tier schools. Exceptional access to nature trails, golf, fine dining, and major commuter routes. This property delivers the ideal blend of lifestyle and location. A standout opportunity you won't want to miss. Single-owner home set in a private, p
$ 1,499,900
331 Davos Road, Vaughan, ON, L4H 0M8 house for sale | Listing ID N14030 | Royal LePage
View photo
House · for sale
$ 1,128,000
331 Davos Road, Vaughan, ON, L4H 0M8 house for sale | Listing ID N14030 | Royal LePage
Nashville
· House
· Garden · Parking · Fireplace
Nashville · House · Garden · Parking · Fireplace
Like a semi, this sun-filled end-unit townhome sits on a premium lot with a double car garage. Enjoy an open-concept layout with hardwood floors, pot lights, smooth ceilings, and a cozy gas fireplace. The modern kitchen features stainless steel appliances, quartz counters, and a breakfast bar-perfect for entertaining. Walk out to a large, fenced backyard with western exposure, ideal for relaxing or hosting outdoors. Upstairs, find 3 spacious bedrooms, including a primary suite with a walk-in closet and 4-piece ensuite. Bonus: a detached garage with mezzanine storage and a brand-new roof already installed. Located in sought-after Vellore Village near top schools, parks, shops, and Hwy 400-this is move-in ready living at its best! (Id: 27)
$ 1,128,000
1 Adamsville Road, Brampton, ON, L6X 1H7 house for sale | Listing ID W14080 | Royal LePage
View photo
House · for sale
$ 1,799,900
1 Adamsville Road, Brampton, ON, L6X 1H7 house for sale | Listing ID W14080 | Royal LePage
Nashville
· House
· Garden · Parking · Cellar
Nashville · House · Garden · Parking · Cellar
Luxurious Home in The Estates of Credit Ridge! 4+3 Bedrooms, 6 Washrooms. Huge Corner Lot # 83 Ft Wide From Back # 3,970 sqft. Finished Walkout Basement Boasting an Exceptional Design & Layout. High ceilings (11ft on main Floor Living, Dining & Foyer) High Ceiling on 2nd Floor & Basement as well. Elegant chandeliers, Premium finishes, and spacious principal rooms. Pot Lights Inside & outisde, all Custom Built Closets In rooms & Garage #Situated on a premium corner lot# with professionally landscaped, a natural stone driveway and backyard # outdoor living space# Fire pit area # and multiple entertaining zones. The finished walkout basement provides outstanding flexibility for extended family living, guests, or recreation. Over $500k Spend on Quality Upgrades. Combining luxury, comfort, and exceptional outdoor living Space, this is a rare opportunity to own a distinguished home in one of Brampton's most sought-after neighbourhoods. (Id: 27)
$ 1,799,900
998 Balsam Court, Milton, ON, L9E 1R5 house for sale | Listing ID W14082 | Royal LePage
View photo
House · for sale
$ 866,000
998 Balsam Court, Milton, ON, L9E 1R5 house for sale | Listing ID W14082 | Royal LePage
Nashville
· House
· Office room · Parking
Nashville · House · Office room · Parking
Unobstructed pond views & sun-filled corner unit in milton! A rare market opportunity in Milton! Situated on a desirable corner lot with serene, uninterrupted pond views, this immaculate 3-bedroom plus den townhome combines bright living spaces with everyday convenience. The thoughtful layout features a versatile ground-floor den with elegant French doors-perfect for a private home office, study, or an additional fourth bedroom. Sunlight pours through the large windows into the open-concept principal rooms. Upstairs, discover three generous bedrooms and two-and-a-half washrooms, offering plenty of space for a growing family. Parking is a breeze with a good-sized garage and a private driveway free of sidewalks, accommodating two medium-sized cars with ease. Located just minutes from neighbourhood parks, family-friendly schools, and convenience-packed shopping plazas. Don't miss this rare chance to own a prime corner property with unbeatable nature views. (Id: 7525)
$ 866,000
279 Hickory Circle, Oakville, ON, L6H 4V3 house for sale | Listing ID W14081 | Royal LePage
View photo
House · for sale
$ 1,399,000
279 Hickory Circle, Oakville, ON, L6H 4V3 house for sale | Listing ID W14081 | Royal LePage
Nashville
· House
· Garden · Parking · Fireplace · Deck · Cellar
Nashville · House · Garden · Parking · Fireplace · Deck · Cellar
Exceptional home, on a premium corner lot, with impressive curb appeal ideal family. Friendly location in Oakville's popular Wedgewood Creek! Offering approx 2,400 sq ft above grade plus a finished basement, this meticulously maintained 4-bed, 2.5-bath, double garage home delivers over 3,600 sq ft of finished liv space, generous principal rooms & a layout designed for comfortable family living. Situated on a wider corner lot with no direct neighbours on one side, enjoy added privacy, space & beautifully maintained gardens. Freshly painted throughout in tasteful neutral tones, with updated light fixtures & brand-new broadloom, the bright main level features a welcoming foyer, spacious living rm open to the dining rm, separate family rm with gas fireplace, hardwood floors & backyard views, & a generous eat-in kitchen with warm cabinetry, pantry cabinets, granite, under cabinet lighting & walk-out to the large rear deck. Main floor laundry with convenient side-yard access. Upper level off
$ 1,399,000
6 Westrose Avenue, Toronto, ON, M8X 2A1 house for sale | Listing ID W14081 | Royal LePage
View photo
House · for sale
$ 2,099,900
6 Westrose Avenue, Toronto, ON, M8X 2A1 house for sale | Listing ID W14081 | Royal LePage
Nashville
· House
· Garden · Fireplace · Deck
Nashville · House · Garden · Fireplace · Deck
Welcome to 6 Westrose Ave, where timeless Kingsway character meets sophisticated contemporary design. Extensively renovated with exceptional attention to detail, this impressive home offers beautifully connected living spaces, designer finishes, seamless indoor-outdoor living and a professionally landscaped front yard. The open-concept main level showcases herringboneChevron hardwood oak floors and a spacious living room with a Valor statement fireplace. The stunning kitchen features sleek custom cabinetry, dramatic marble counters and backsplash, a waterfall island, premium stainless-steel appliances, a Frankesink, faucet and pot filler and abundant storage. A sun-filled family/dining area overlooks the backyard, with expansive sliding doors opening to the deck, backyard and gardens. A stylish powder room with a Quartzite countertop and convenient side entrance with pet cleaning station complete the main floor. Upstairs, skylights fill the hallway with natural light. The primary retre
$ 2,099,900
9482 Sheppard Avenue E, Toronto, ON, M1B 5Z4 townhouse for sale | Listing ID E14081 | Royal LePage
View photo
Townhouse · for sale
$ 649,900
9482 Sheppard Avenue E, Toronto, ON, M1B 5Z4 townhouse for sale | Listing ID E14081 | Royal LePage
Nashville
· Townhouse
· Garden · Cellar
Nashville · Townhouse · Garden · Cellar
Beautifully maintained 3-bedroom, 3-bathroom townhouse featuring a finished basement in a highly sought-after location near Meadowvale and Sheppard. This inviting home offers a spacious open-concept layout with hardwood flooring on the main level, creating a warm and welcoming atmosphere. The modern kitchen is equipped with stainless steel appliances and provides direct access to the private backyard. The primary bedroom boasts a 3-piece ensuite, complemented by two generously sized additional bedrooms. Enjoy the convenience of second-floor laundry and fresh paint throughout. Ideally situated just minutes from shopping, 24-hour TTC service, U of T Scarborough, Highway 401, GO Transit, parks, and a variety of everyday amenities. (Id: 27)
$ 649,900
497 Northcliffe Boulevard, Toronto, ON, M6E 3L4 house for sale | Listing ID C14081 | Royal LePage
View photo
House · for sale
$ 1,299,000
497 Northcliffe Boulevard, Toronto, ON, M6E 3L4 house for sale | Listing ID C14081 | Royal LePage
Nashville
· House
· Garden · Swimming pool
Nashville · House · Garden · Swimming pool
The House That Checks All The Boxes! Three Bedrooms On The Main Floor, A Finished Walk-Out Lower Level With A Separate Side Entrance, And So Many Possibilities! Think Multigenerational Living, An In-Law Suite Or Airbnb Potential. Top It All Off With A Backyard Pool, And You've Got A Home That Really Does It All! Welcome To Oakwood Village! This Lovingly Maintained And Thoughtfully Updated Home Features A Bright, Open-Concept Kitchen, Dining And Living Area, Perfect For Everyday Living And Entertaining. The Finished Lower Level Offers Two Additional Rooms And Flexible Living Spaces, Ideal For Extended Family Or Guests. Step Outside To Your Own Backyard Oasis, Complete With A Swimming Pool Perfect For Summer Entertaining, Family Fun And Relaxing Weekends. Located In The Established Oakwood Village Community, Close To Schools, Community Centres, Shopping And Convenient Transit. (Id: 27)
$ 1,299,000
37 De Vere Gardens, Toronto, ON, M5M 3E6 house for sale | Listing ID C14079 | Royal LePage
View photo
House · for sale
$ 2,559,000
37 De Vere Gardens, Toronto, ON, M5M 3E6 house for sale | Listing ID C14079 | Royal LePage
Nashville
· House
· Garden · Fireplace · Swimming pool · Equipped kitchen
Nashville · House · Garden · Fireplace · Swimming pool · Equipped kitchen
37 De Vere Gardens. A Cricket Club Hidden Gem! Nestled in a quiet, highly coveted pocket of Toronto's Cricket Club neighbourhood, this charming 4 bedroom, 2 bathroom home offers a rare blend of warmth and serene city living. The spectacular backyard Oasis is a private haven, highlighted by a screened in Cabana complete with a winterized TV. Gather around the inviting outdoor firepit, enjoy the lush woodland garden canopy, unwind in the premium Hydropool hot tub (new motor 2026) surrounded by nature and tuck seasonal gear away in the large storage shed. Inside, the beautifully curated main floor showcases radiant heated floors(2021) Cozy up in the inviting living room by the wood burning fireplace (new liner 2025), or host dinners from the kitchen, which includes Caesarstone counters, a Sub-Zero double freezer fridge (2024), Bosch dishwasher(2021) and a Thermador gas stove. The welcoming family room offers custom built-ins and a massive picture window framing the garden views. Upstairs,
$ 2,559,000
43 Tatra Crescent, Brampton, ON, L6Y 0K5 house for sale | Listing ID W14082 | Royal LePage
View photo
House · for sale
$ 1,269,000
43 Tatra Crescent, Brampton, ON, L6Y 0K5 house for sale | Listing ID W14082 | Royal LePage
Nashville
· House
· Fireplace · Parking
Nashville · House · Fireplace · Parking
Discover 43 Tetra Crescent, Brampton-a meticulously cared-for, single-owner home that showspride and comfort. Step inside to 9-foot ceilings, gleaming hardwood floors, elegant crownmoulding, modern pot lights, and a welcoming fireplace, all creating a bright and invitingmain floor. The gourmet kitchen showcases quartz countertops, a designer backsplash, andpremium stainless steel appliances. An elegant oak staircase leads to spacious bedrooms and aconvenient second-floor laundry. The finished basement-with its private entrance and kitchenrough-in-offers versatile space for extended family or potential rental income. Outdoor livingis effortless thanks to striking curb appeal, an extended stamped-concrete driveway, and afully finished stamped-concrete backyard-perfect for entertaining with minimal upkeep. Recentupgrades, including a roof (2024), a hot water heater (2024), and a furnace (2018). Enjoyinternal garage access and a prime location in a sought-after, family-friendly neighbourho
$ 1,269,000
41 Queenpost Drive, Brampton, ON, L6Y 0B7 house for sale | Listing ID W14081 | Royal LePage
View photo
House · for sale
$ 799,999
41 Queenpost Drive, Brampton, ON, L6Y 0B7 house for sale | Listing ID W14081 | Royal LePage
Nashville
· House
· Garden · Deck · Cellar
Nashville · House · Garden · Deck · Cellar
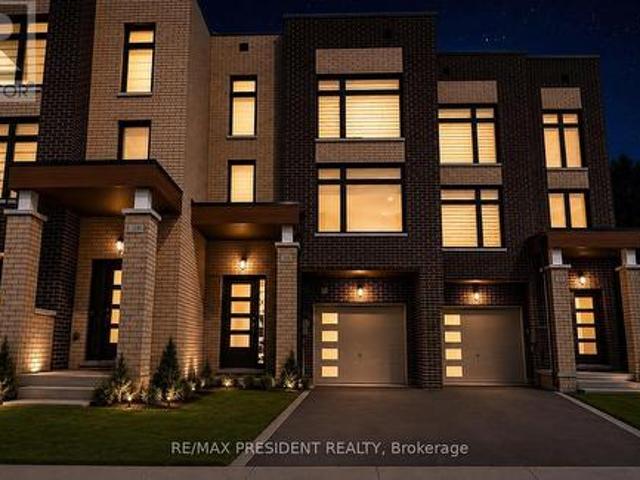
Welcome to this stunning 2023-built executive townhouse in the highly sought-after Credit Valley community! Offering approximately 2,000 sq. Ft. above grade, this beautifully designed 4-bedroom, 5-bathroom home features modern finishes, hardwood flooring, a spacious kitchen with granite countertops and stainless-steel appliances, and a finished basement with a separate entrance-ideal for additional living space or rental potential. Nestled beside a ravine, the property offers added privacy and security while remaining conveniently close to parks, schools, grocery stores, shopping, restaurants, and major highways including the 407 and 401. With a large backyard deck perfect for entertaining and flexible closing options available, this exceptional home is a must-see! POTL fee 139$/ month (id: 27)
$ 799,999
4329 Hartfield Grove, Mississauga, ON, L4W 2Y6 house for sale | Listing ID W14082 | Royal LePage
View photo
House · for sale
$ 1,899,000
4329 Hartfield Grove, Mississauga, ON, L4W 2Y6 house for sale | Listing ID W14082 | Royal LePage
Nashville
· House
· Office room · Equipped kitchen
Nashville · House · Office room · Equipped kitchen
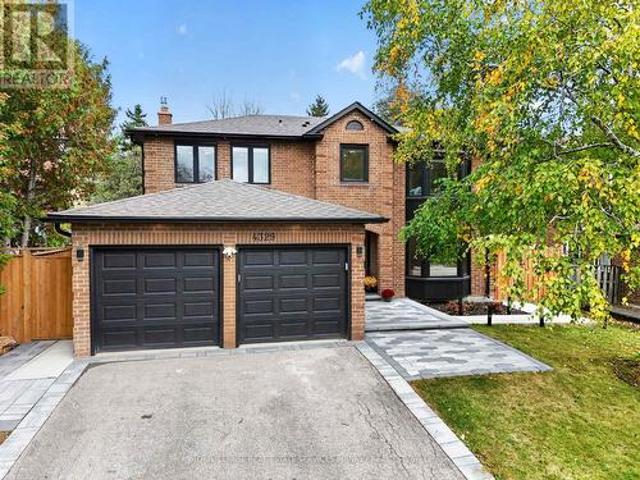
Renovated from top to bottom, this extraordinary, magazine-worthy residence is a rare offering where exceptional craftsmanship, timeless elegance, and impeccable design come together beautifully. Every detail has been thoughtfully curated, from the gorgeous herringbone floors and stunning architectural arches to the custom-built cabinetry and elegant wall paneling, creating a home that is as sophisticated as it is inviting. A showstopping soundproof office, complete with wall-to-wall custom built-in shelving and an expansive window, offers an inspiring and beautifully appointed space for working from home. At the heart of the home lies a truly spectacular chef's kitchen. A grand quartz island anchors the space, complemented by a stunning Miele cooktop, two dishwashers, and an expansive 64-inch refrigerator/freezer. Whether hosting elegant dinner parties or gathering with family and friends, this kitchen is nothing short of exceptional. The second level offers four generously proportion
$ 1,899,000
98 Don Mor Drive, Newmarket, ON, L3Y 1G7 house for sale | Listing ID N14030 | Royal LePage
View photo
House · for sale
$ 869,888
98 Don Mor Drive, Newmarket, ON, L3Y 1G7 house for sale | Listing ID N14030 | Royal LePage
Nashville
· House
Nashville · House
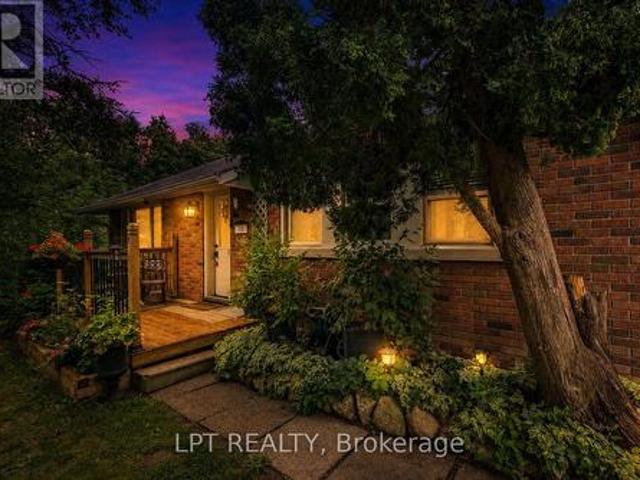
Welcome To The Heart Of Central Newmarket! Nestled On A Premium, Beautifully Landscaped 88 X 137 Mature Lot, This Charming Raised-Bungalow Offers Over 2,000 Sq Ft Of Total Living Space. Located In A Quiet, Family-Friendly Neighbourhood, This Warm And Inviting Home Perfectly Blends Space, Privacy, And Everyday Convenience. A True Gem! Lovingly Maintained & Full Of Charm! Cherished By The Same Family For Many Years, This 2+2 Bedroom, 2-Bath Home Offers A Versatile, Functional Layout. Boasting A Light-Filled Open-Concept Living And Dining Area Perfect For Entertaining, Generously-Sized Bedrooms, And Abundant Natural Light Throughout, It Creates An Airy, Welcoming Feel On Every Level. Unbeatable Location & Convenience! Stroll To Yonge Street, Fairy Lake, Scenic Walking Trails, And Historic Main Street's Trendy Shops And Restaurants. Ideally Situated Near Schools, Transit, Southlake Hospital, Newmarket GO, And Upper Canada Mall. An Incredible Opportunity For First-Time Buyers, Savvy Investo
$ 869,888
56 Arlington Avenue, Toronto, ON, M6G 3K8 house for sale | Listing ID C14082 | Royal LePage
View photo
House · for sale
$ 1,150,000
56 Arlington Avenue, Toronto, ON, M6G 3K8 house for sale | Listing ID C14082 | Royal LePage
Nashville
· House
· Garden · Parking · Deck
Nashville · House · Garden · Parking · Deck
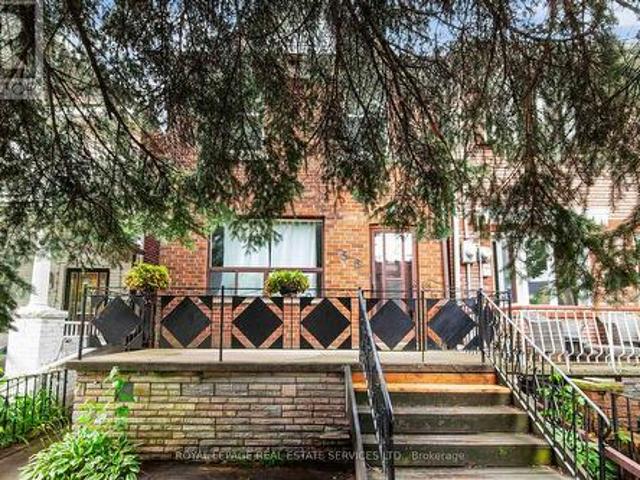
Wonderful opportunity to put your own stamp on this two-storey St. Clair West home. The main floor features an open-conceptliving and dining area, laminate flooring and an eat-in kitchen with a walkout to the rear deck and private backyard. Thebasement includes a recreation area, laundry, storage and a second bathroom. Laneway access to a detached garage providesparking and additional storage space. Located in the heart of the sought-after Wychwood neighbourhood. Just steps to St. ClairAvenue West, you'll enjoy an excellent selection of cafes, restaurants, bakeries, boutiques and everyday conveniences. Nearbyparks, Wychwood Barns, the popular Saturday Farmers' Market and the West Toronto Railpath provide plenty of opportunitiesto enjoy the outdoors, while excellent schools and convenient TTC access make everyday living easy. (Id: 27)
$ 1,150,000
79 Red River Crescent, Newmarket, ON, L3X 2R6 house for sale | Listing ID N14081 | Royal LePage
View photo
House · for sale
$ 879,800
79 Red River Crescent, Newmarket, ON, L3X 2R6 house for sale | Listing ID N14081 | Royal LePage
Nashville
· House
· Cellar
Nashville · House · Cellar
Location, Location, Location! Welcome to the sought-after Woodland Hill neighbourhood in Newmarket! This beautiful end-unit townhouse is close to top-ranked schools, grocery stores, retail shops, Costco, the library, and the community centre. Enjoy a great location with everything you need close by! Important Updates: Roof replaced in 2022, furnace and windows replaced in 2023, energy analysis completed before and after the window replacement, attic insulation upgraded in 2026, and both second-floor bathrooms upgraded in 2024. The finished basement offers extra living space and potential for future customization. A great opportunity for families and buyers looking for a well-maintained home with many important updates in a desirable neighbourhood! (Id: 27)
$ 879,800
157 400 Mississauga Valley Boulevard, Mississauga, ON, L5A 3N6 townhouse for sale | Listing ID W14082 | Royal LePage
View photo
Townhouse · for sale
$ 755,000
157 400 Mississauga Valley Boulevard, Mississauga, ON, L5A 3N6 townhouse for sale | Listing ID W14082 | Royal LePage
Nashville
· Townhouse
· Patio · Garden
Nashville · Townhouse · Patio · Garden
Welcome to this beautifully cared for townhouse, where timeless design, inviting living spaces, & an abundance of natural light create a home that feels warm, welcoming, & effortlessly comfortable. Thoughtfully updated w/a fresh, contemporary aesthetic, this charming residence showcases new Maple SPC luxury vinyl plank flooring throughout the main living areas, modern carpet on the stairs, & porcelain tile in the main bath, blending style & everyday comfort in perfect harmony. A welcoming main level unfolds from the moment you step inside, where the well appointed kitchen overlooks the dining area, creating an effortless setting for everyday living & entertaining. Featuring s/s appliances, quartz countertops, a stylish backsplash, & ample cabinetry, the kitchen is as functional as it is inviting. Just beyond, the living room offers a bright & comfortable space to gather, complete w/a walkout to the private, fully fenced backyard patio. Backing onto a recently renovated city park w/no r
$ 755,000
36 Earl Street, Mississauga, ON, L5M 1N7 house for sale | Listing ID W14082 | Royal LePage
View photo
House · for sale
$ 1,399,000
36 Earl Street, Mississauga, ON, L5M 1N7 house for sale | Listing ID W14082 | Royal LePage
Nashville
· House
· Office room · Fireplace · Parking · Cellar
Nashville · House · Office room · Fireplace · Parking · Cellar
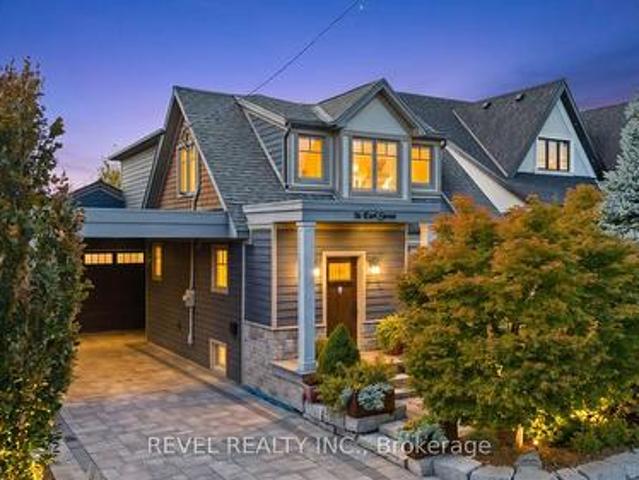
Welcome To 36 Earl Street, An Exceptional 3-Bedroom, 3.5-Bathroom Home In The Heart Of Sought-After Streetsville, Mississauga. Fully Renovated With An Addition Completed In 2017, This Beautifully Reimagined Residence Showcases Quality Craftsmanship, Thoughtful Design And Premium Finishes Throughout. Featuring Hardwood Flooring, Triple-Pane Windows, Updated Plumbing, HVAC, 200-Amp Electrical Service And Spray Foam Insulation. The Stunning Custom Kitchen Is An Entertainer's Dream, Complete With A Quartzite Island, Quartz Countertops, Custom Cabinetry, Wine Fridge And Premium Stainless Steel Appliances, Including A Bertazzoni 6-Burner Gas Range. Additional Highlights Include A Gas Fireplace, Heated Ensuite And Mudroom Floors, Central Vacuum And A Finished Basement With Full Bathroom. An Impressive 750 Sq. Ft. Heated Garage With Second-Level Office/Storage Space Offers Exceptional Versatility. Outdoors, Enjoy Professionally Landscaped Front And Rear Grounds, An Interlock Driveway, Irrigati
$ 1,399,000
325 Isaac Murray Avenue, Vaughan, ON, L6A 4P2 house for sale | Listing ID N14029 | Royal LePage
View photo
House · for sale
$ 898,000
325 Isaac Murray Avenue, Vaughan, ON, L6A 4P2 house for sale | Listing ID N14029 | Royal LePage
Nashville
· House
· Garden · Parking · Cellar
Nashville · House · Garden · Parking · Cellar
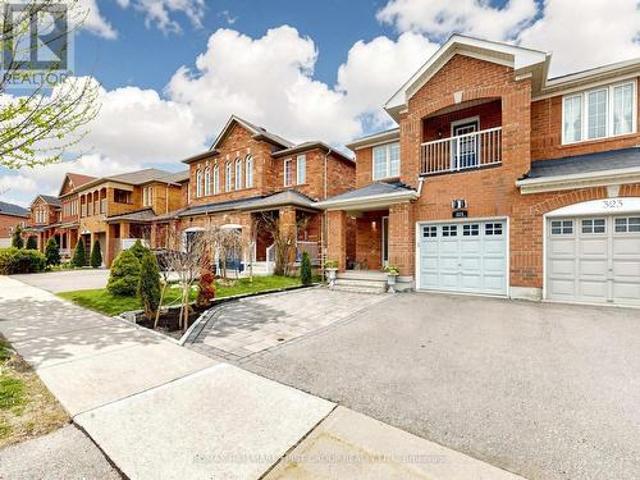
Welcome to 325 Isaac Murray Avenue! A cherished family home tucked away on a quiet cul-de-sac in the heart of Maple, Vaughan. Lovingly maintained by only two owners, this approximately 1,791 sq. Ft. above-grade home offers 3 spacious bedrooms, 4 bathrooms and a finished basement with a separate entrance from the garage, potential for additional living space or income. Bright, functional layout perfect for growing families and entertaining. The combined living and dining area is enhanced by an impressive 18' ceiling, creating a grand and airy atmosphere. Beautiful hardwood floors flow throughout the main living areas, while the family room overlooks the private backyard with no rear neighbors. The thoughtfully updated kitchen features additional cabinetry, pantry, newer stove and refrigerator, and a convenient pass-through to the dining area. Walk out to a beautifully maintained backyard complete with a gazebo and garden shed perfect for relaxing or entertaining. Upstairs, the oversized
$ 898,000

Get email alerts

Don't miss out: be the first to know about new properties

The alert was correctly created

On subscribing you accept the conditions of use and the privacy policy
Alert
Receive new ads in your inbox
Save this search
Receive alerts for new listings

We'll send you an email when we have new properties for: "Properties for sale in Nashville"

The alert was correctly created

Get email alerts and be the first to see new listings
Required field
On subscribing I accept the terms of the privacy policy
Perfect! You'll soon start receiving new listings via email
Alert
Receive an email when we have new ads for Properties for sale in Nashville
Save this search
Filters

Bedrooms

Area (sq.ft)

sq.ft
sq.ft

Price

$
$

Filter by property type

Bathrooms

Clear all filters
Receive notifications when new entries are published.