8,775 properties for sale in Nashville

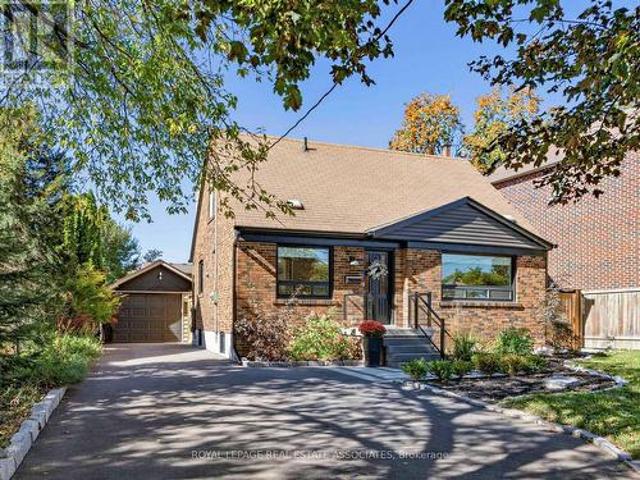
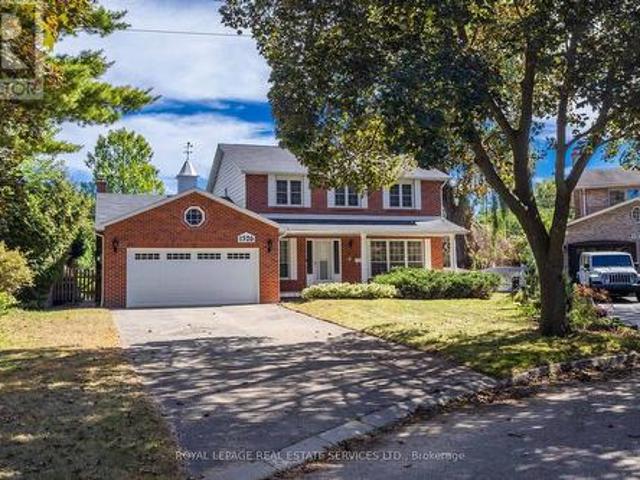
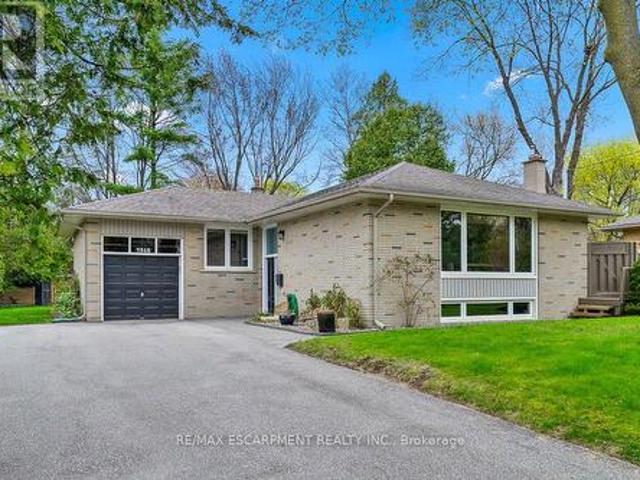
2683 Kingsberry Crescent, Mississauga, ON, L5B 2K6 house for sale | Listing ID W14034 | Royal LePage
View photo
House · for sale
$ 1,650,000
2683 Kingsberry Crescent, Mississauga, ON, L5B 2K6 house for sale | Listing ID W14034 | Royal LePage
Nashville
· House
· Garden · Swimming pool
Nashville · House · Garden · Swimming pool
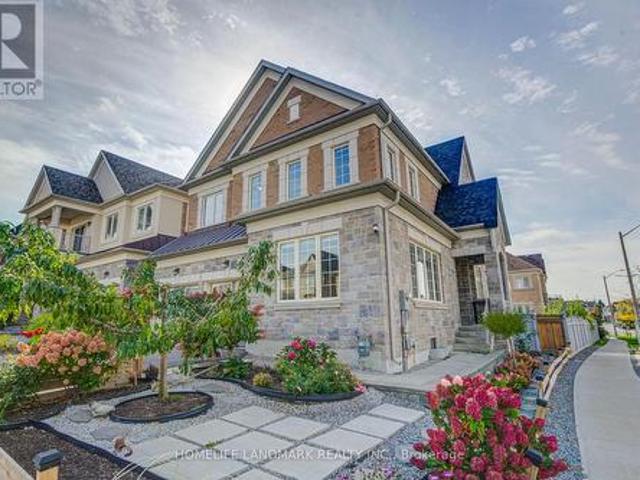
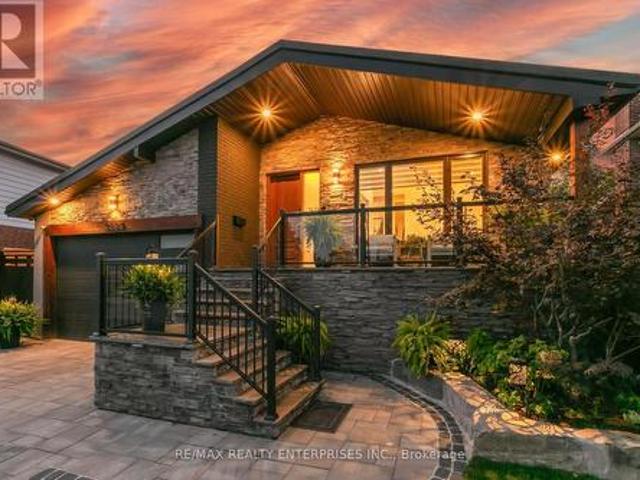
Welcome to this beautifully updated 4-bedroom, 3-bathroom backsplit detached home, nestled in the heart of the highly sought-after Cooksville community. Set on an oversized lot, this property offers the perfect blend of luxury, space, and functionality ideal for modern family living. The thoughtfully designed layout provides excellent flow and separation of space, catering to both everyday comfort and entertaining. Located in a welcoming, family-friendly neighborhood, this home is the complete package for those looking to settle into a vibrant and connected community. Step outside to a truly exceptional backyard retreat, carefully tiered across a scenic slope. Connected by a custom staircase, each level offers its own unique experience. Spend warm days by the heated saltwater pool and hot tub, surrounded by lush greenery and beautifully maintained gardens that offer total privacy. Entertain effortlessly with a natural stone 2-in-1 smokehouse and pizza oven perfect for outdoor cooking a
$ 1,650,000
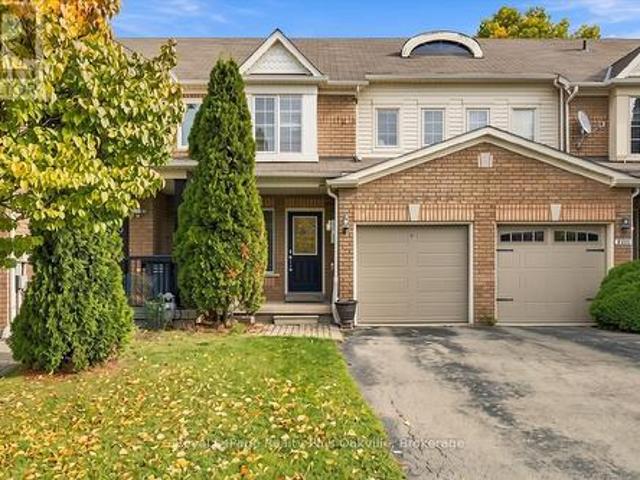
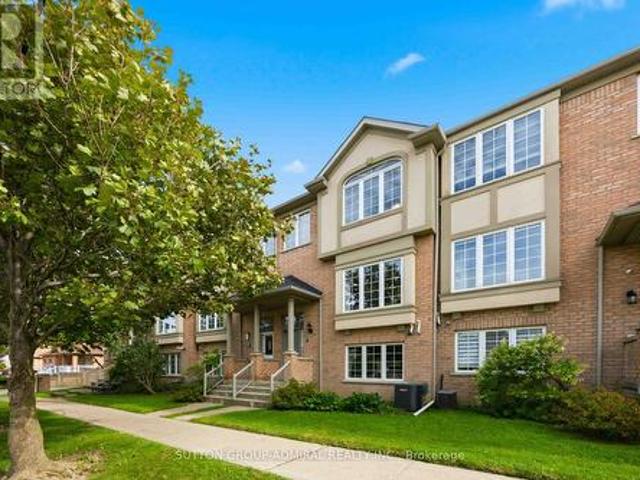
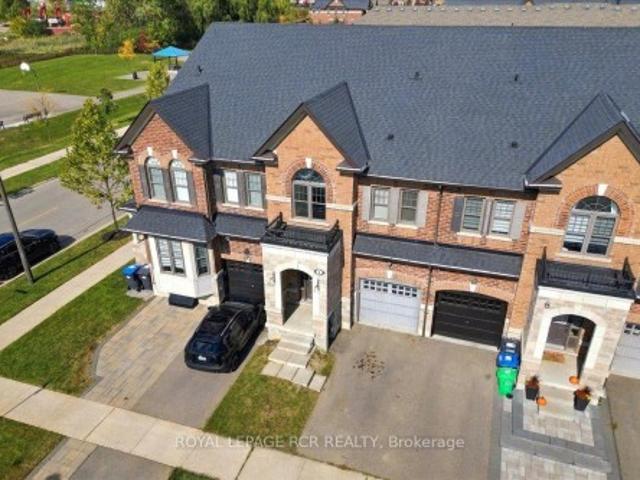
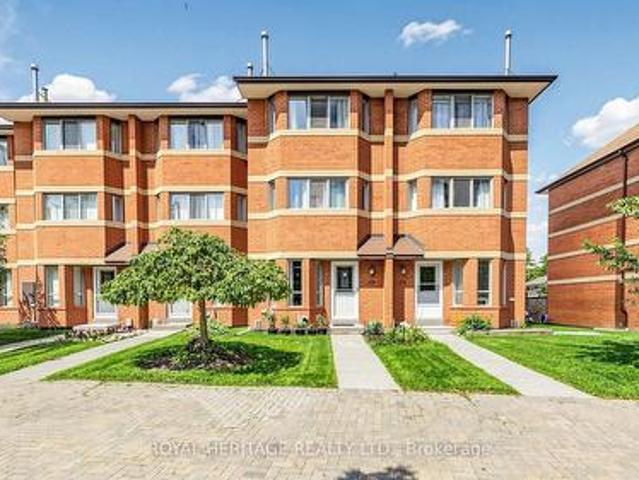
2 2575 Parmeer Drive, Mississauga, ON, L5C 2Y3 townhouse for sale | Listing ID W14034 | Royal LePage
View photo
Townhouse · for sale
$ 768,800
2 2575 Parmeer Drive, Mississauga, ON, L5C 2Y3 townhouse for sale | Listing ID W14034 | Royal LePage
Nashville
· Townhouse
· Garden
Nashville · Townhouse · Garden
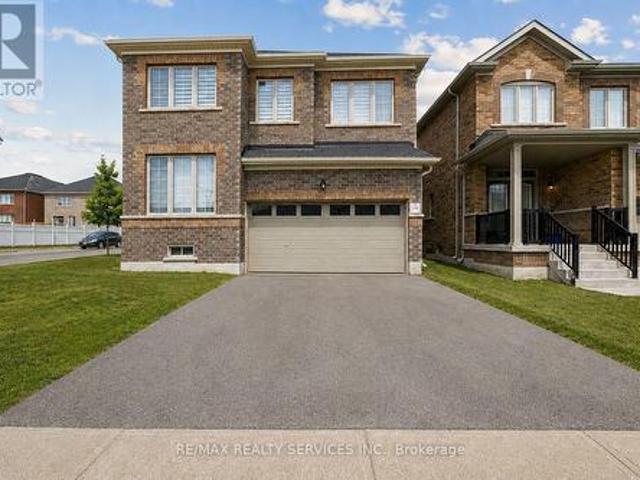
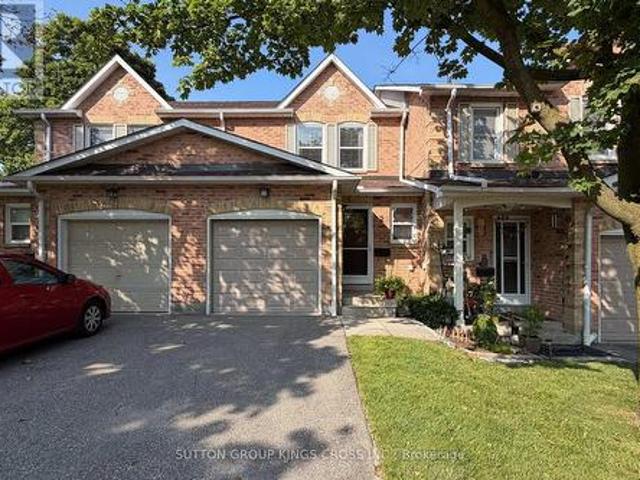
Welcome to this beautifully upgraded 3-bedroom, 2 bathroom, 2-storey townhouse nestled in a quiet, family-oriented neighbourhood. Thoughtfully renovated with style and function in mind, this home features a stunning modern kitchen complete with stainless steel appliances, quartz countertops, and a sleek designer backsplash-perfect for both everyday living and entertaining. The main level showcases elegant new hardwood flooring, while both bathrooms have been fully renovated with contemporary, high-quality finishes, offering a refined and move-in-ready experience. Step outside to your own private backyard retreat-ideal for summer evenings, with ample space for BBQ dining and outdoor lounging. Perfectly situated within walking distance to Huron Park, scenic trails, and top-rated elementary and high schools. Just minutes to Square One Shopping Centre and major highways including the 403 and QEW, providing seamless access to all amenities. An exceptional opportunity for discerning buyers-i
$ 768,800
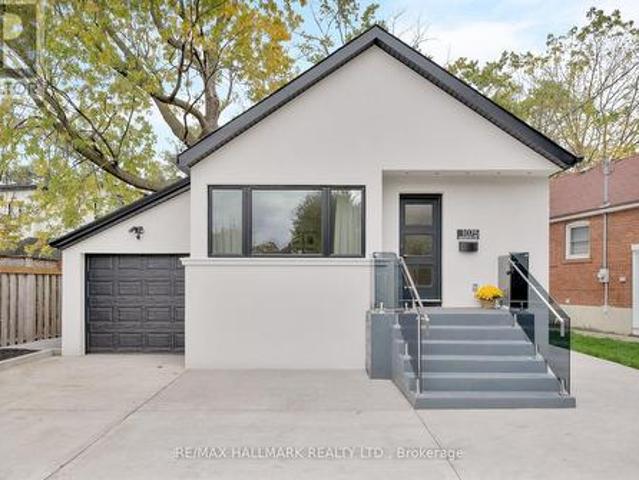
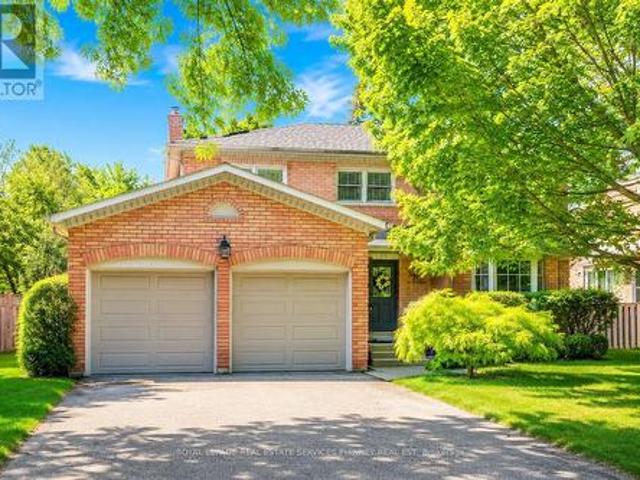
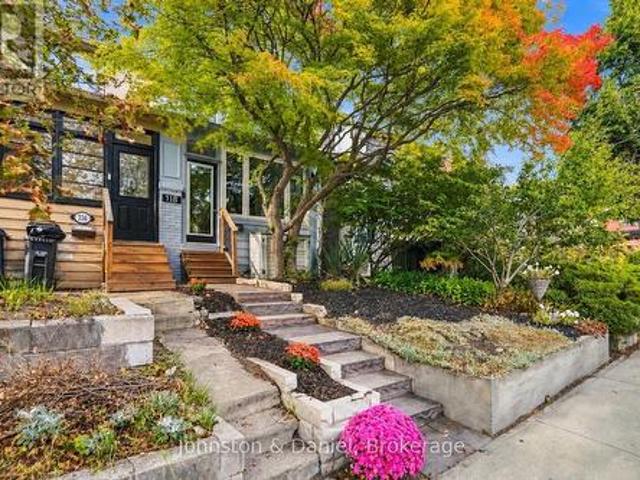
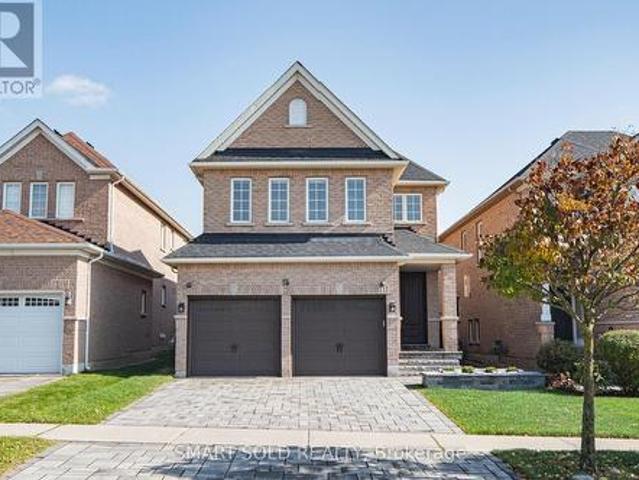
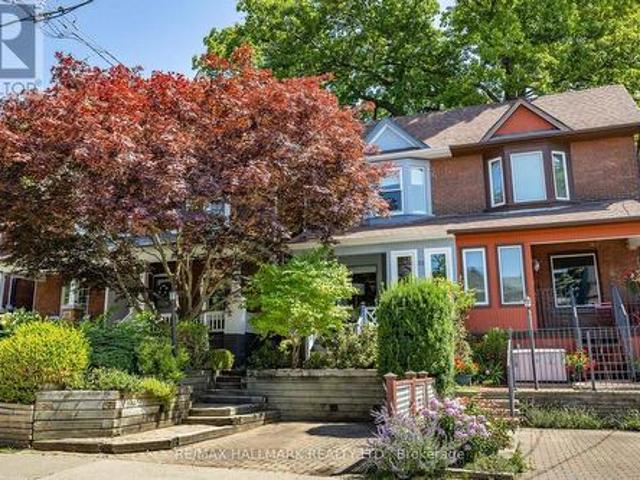
1075 Greenwood Avenue, Toronto, ON, M4J 4E2 house for sale | Listing ID E14081 | Royal LePage
View photo
House · for sale
$ 989,000
1075 Greenwood Avenue, Toronto, ON, M4J 4E2 house for sale | Listing ID E14081 | Royal LePage
Nashville
· House
· Garden · Parking · Deck · Cellar
Nashville · House · Garden · Parking · Deck · Cellar
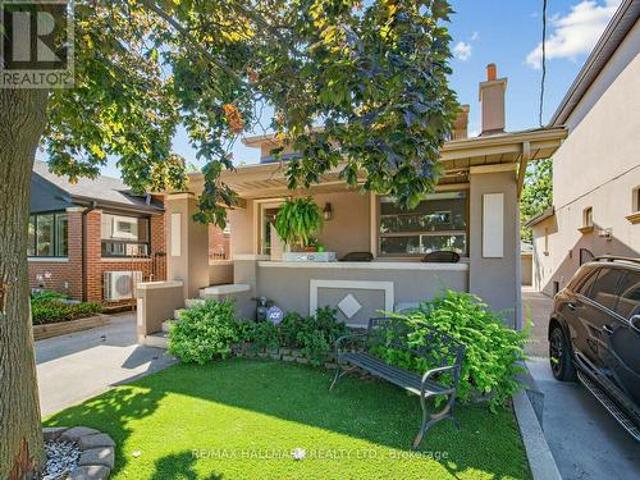
1075 Greenwood Ave! Your Search for a Bungalow Offering Modern Space and Convenience Ends Here! Beautifully transformed through a full, down-to-the-studs renovation, this inviting 2+2 bedroom, 2-bathroom detached bungalow blends contemporary finishes with versatile living spaces, all set on an impressive 44.42 x 139.79 ft. Deep lot. A detached garage and three private driveway parking spaces add to the appeal. The open-concept living and dining areas flow harmoniously into a contemporary kitchen featuring a central island, stainless steel appliances, quartz central island and backsplash. Hardwood flooring and pot lights create a warm, modern atmosphere, while the spacious bedrooms offer comfort and flexibility. One bedroom features a walkout to the deck and an expansive backyard, creating a seamless connection between indoor and outdoor living. A 4-piece bathroom completes the main-floor layout. The finished basement adds valuable living space, featuring a massive recreation room and a
$ 989,000
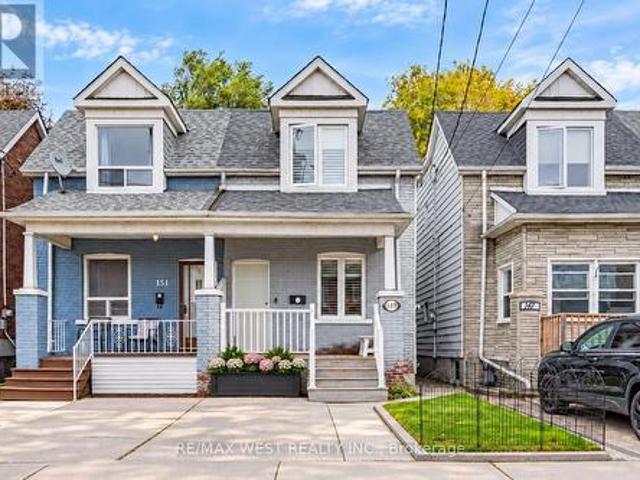
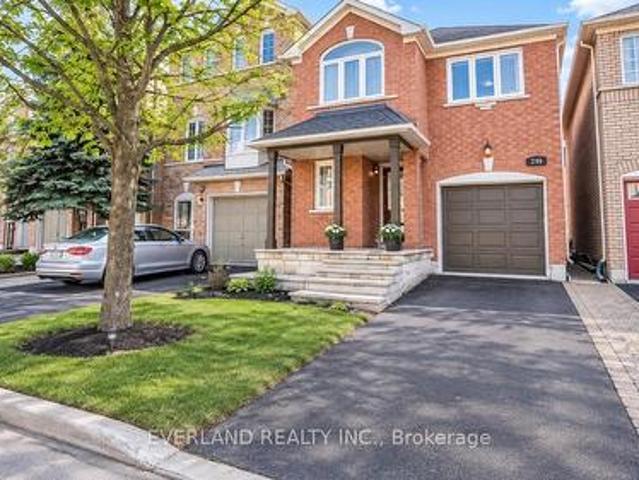
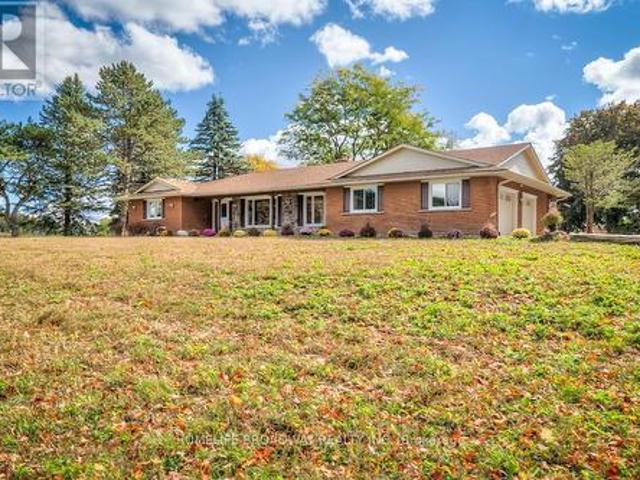
149 Chisholm Avenue, Toronto, ON, M4C 4V9 house for sale | Listing ID E14083 | Royal LePage
View photo
House · for sale
$ 950,000
149 Chisholm Avenue, Toronto, ON, M4C 4V9 house for sale | Listing ID E14083 | Royal LePage
Nashville
· House
· Garden · Parking
Nashville · House · Garden · Parking
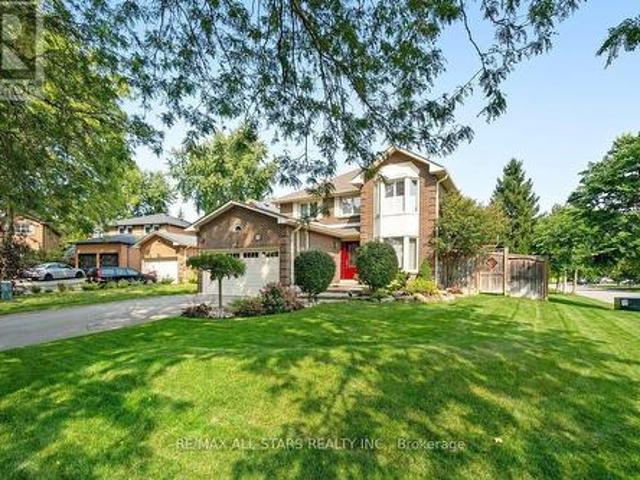
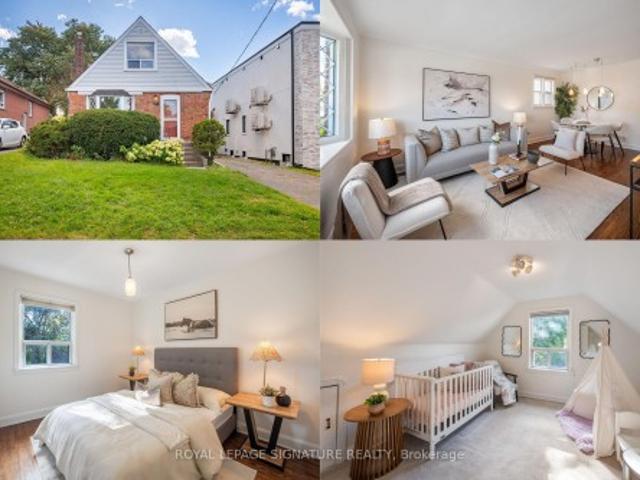
City living without giving up the backyard, flexibility or your own parking spot! This renovated semi sits on a terrific family friendly street and checks off all the right boxes. A covered front porch leads into a bright, fully open concept main floor with soaring 9 ft ceilings, pot lights, hardwood floors and a convenient powder room. The upgraded kitchen is made even better by a large window overlooking the impressive 122 ft deep lot, bringing in loads of natural light and a lovely backyard view. Downstairs, a completely separate finished lower level with an additional kitchen and 3 piece bath opens up so many possibilities. Think older kids who want their own space, parents, a nanny, overnight guests or a private work from home setup. And yes, there's parking! An increasingly rare city bonus that feels especially glorious when you're unloading groceries during a Toronto snowstorm. The location seals the deal. Steps to Main Street subway and Danforth GO, with shops, restaurants and
$ 950,000
Related searches
13 Mansfield Street, Brampton, ON, L6S 2X8 house for sale | Listing ID W14029 | Royal LePage
View photo
House · for sale
$ 929,900
13 Mansfield Street, Brampton, ON, L6S 2X8 house for sale | Listing ID W14029 | Royal LePage
Nashville
· House
· Cellar
Nashville · House · Cellar
Very Spacious 4 + 2 Bedroom Family Home in an excellent Brampton neighborhood. Convenient Walk-Out Basement that the Current Owner used as a Nanny Suite in the Past. 4 Very Generous Bedrooms upstairs. The Main Floor Features: Living, Dining and Family Rooms (all Separate) and an Eat-In Kitchen, Laundry Room, Walk-Out Basement has a Rec/Family Room with 2 Bedrooms and a 3 piece Washroom. Great Value for this Home as it is offered at this areas Smaller Model price. Perfect for the Extended Family. (Id: 27)
$ 929,900
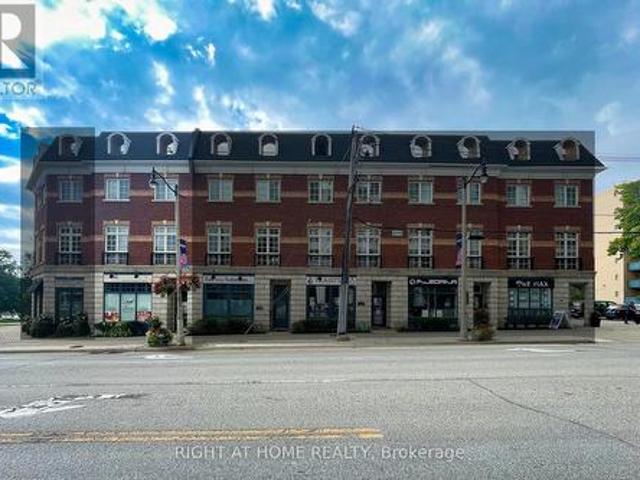
10 120 Bronte Road, Oakville, ON, L6L 3C1 house for sale | Listing ID W13476 | Royal LePage
View photo
House · for sale
$ 1,499,800
10 120 Bronte Road, Oakville, ON, L6L 3C1 house for sale | Listing ID W13476 | Royal LePage
Nashville
· House
· Terrace
Nashville · House · Terrace
Welcome to Unit 10 at 120 Bronte Road in the heart of Bronte Village. Live upstairs, work downstairs, enjoy your private rooftop terrace, or generate income from both residential and commercial spaces. This unique freehold mixed-use property offers exceptional flexibility in one of Oakville's most sought-after communities. Offering 2,836 sq. ft. Of live/work space, the property includes a prime 472 sq. Ft. street-level commercial component featuring 11-foot ceilings, excellent visibility (Lakeshore Rd & Bronte Rd), and a 2-piece bath. The finished lower level, complete with an additional 2-piece bath, provides exceptional flexibility for expanded commercial use or additional residential living space. Completing the package is an impressive 660 sq. Ft. rooftop terrace, perfect for entertaining, relaxing, and enjoying beautiful sunset views. The spacious residential suite features a bright open-concept layout enhanced by large windows, generous principal rooms, and seamless indoor-outdoo
$ 1,499,800
36 Jodphur Avenue, Toronto, ON, M9M 2J4 house for sale | Listing ID W14031 | Royal LePage
View photo
House · for sale
$ 899,000
36 Jodphur Avenue, Toronto, ON, M9M 2J4 house for sale | Listing ID W14031 | Royal LePage
Nashville
· House
· Garden
Nashville · House · Garden
There is a lot to love here, from the great curb appeal and modern interior to the spacious upper level and large backyard. Thoughtfully renovated with a fresh, modern look, the home sits on an impressive 120 foot lot with a backyard made for entertaining. The main floor is bright and open, while still maintaining distinct rooms. At the heart of it is the stylish black kitchen with quartz counters, a farmhouse sink and gas cooktop. The eat in area looks out over the front yard, while the kitchen offers convenient walkout access to the backyard. The dining room features statement built in banquette seating and dramatic lighting, while the family room is centred around a sleek floating media unit. Upstairs, the spacious half storey has been transformed by the dormer addition, creating more space and improving functionality across the entire upper level. Three well proportioned bedrooms, including a generous primary with walk in closet, along with a full size three piece bathroom complete
$ 899,000
5537 Linwell Place, Mississauga Churchill Meadows, ON, L5M 6L7 house for sale | Listing ID W14084 | Royal LePage
View photo
House · for sale
$ 800,000
5537 Linwell Place, Mississauga Churchill Meadows, ON, L5M 6L7 house for sale | Listing ID W14084 | Royal LePage
Nashville
· House
· Cellar
Nashville · House · Cellar
Welcome to this well-maintained family home in the heart of Churchill Meadows, one of Mississauga's desirable and family-friendly neighbourhoods. Offering a functional layout and inviting living spaces throughout, this move-in-ready home is perfect for growing families and professionals alike. The main floor features hardwood flooring, hardwood stairs to the second level, and a bright, updated kitchen complete with granite countertops, updated appliances, pot lights, and a spacious eat-in area. A convenient main-floor powder room adds everyday functionality, while the open-concept living areas provides the perfect setting for both relaxing and entertaining. Upstairs, you'll find three generously sized bedrooms, including a spacious primary bedroom with a walk-in closet. The large 5-piece bathroom features double sinks, making busy mornings a breeze. The finished basement extends the living space with a versatile recreation area, utility space with laundry room, offering flexibility for
$ 800,000
1962 Calgary Court, Mississauga, ON, L5H 4J1 house for sale | Listing ID W13792 | Royal LePage
View photo
House · for sale
$ 870,900
1962 Calgary Court, Mississauga, ON, L5H 4J1 house for sale | Listing ID W13792 | Royal LePage
Nashville
· House
· Garden · Office room · Fireplace
Nashville · House · Garden · Office room · Fireplace
There is something special about a home that feels established from the moment you arrive. Tucked onto a quiet court in a mature, sought-after neighbourhood, this beautifully maintained residence pairs a peaceful setting with the convenience of nearby parks, schools, shops and everyday amenities. Inside, 9-foot ceilings and natural light give the main floor an airy feel. Rich wood cabinetry brings warmth to the kitchen, while sleek countertops and stainless steel appliances offer a polished finish. The adjoining dining area makes room for long dinners and easy conversation. Beyond it, the living room centres on a fireplace and opens through large sliding doors to a private backyard. A second living space adds the freedom to create a family room, home office or playroom as life evolves. Upstairs, four generous bedrooms offer room to settle in. The light-filled primary suite is a welcome retreat, with a renovated ensuite featuring a glass shower and freestanding soaker tub. A thoughtfull
$ 870,900
249 Yellowood Circle, Vaughan, ON, L4J 8L9 house for sale | Listing ID N14029 | Royal LePage
View photo
House · for sale
$ 899,000
249 Yellowood Circle, Vaughan, ON, L4J 8L9 house for sale | Listing ID N14029 | Royal LePage
Nashville
· House
Nashville · House
Location! Location! Modern, Gorgeous, Very Well Maintained House, fresh paint Hrdwd Flr On Main & Second Floor, Pot Lights, Crown Mouldings. Beautiful Kitchen & Breakfast Island W/Top-Notch S/S Appl. Quartz Counters & Mosaic Marble Backsplash. Oak Stairs W/Iron Pickets. New Drapery On Family Room & Master Bedroom. Close To Schools, Parks, Public Transportation, Minutes To Rutherford Go Or Langstaff Go! This is a linked property. *. (id: 27)
$ 899,000
14 Greywacke Street, Richmond Hill, ON, L4E 1G8 house for sale | Listing ID N14029 | Royal LePage
View photo
House · for sale
$ 1,499,000
14 Greywacke Street, Richmond Hill, ON, L4E 1G8 house for sale | Listing ID N14029 | Royal LePage
Nashville
· House
· Garden · Parking · Fireplace
Nashville · House · Garden · Parking · Fireplace
Exceptional Detached Residence In The Prestigious Oak Ridges Community, Offering 2,952 Sq Ft Above Grade Per MPAC. Situated On A Generous 52.72 X 101.83 Ft Lot, This Elegant 4 Bedroom, 4 Bathroom Home Has Been Lovingly Cared For By Its Original Owner And Is Exceptionally Well Maintained. Boasting Impressive Curb Appeal, The Property Features Beautifully Landscaped Front And Back Gardens, A Garden Wall, Covered Porch, Double Garage And Parking For Up To 6 Vehicles. A Grand Double Door Entrance Welcomes You Into A Sophisticated Interior Showcasing Soaring 10 Ft Ceilings On The Main Floor And 9 Ft Ceilings Upstairs, Smooth Ceilings, Crown Moulding, Pot Lights, An Elegant Oak Staircase, Rich Hardwood Flooring, Beautiful White Patterned Tiles, And Custom Curtains. Designed For Comfortable Living And Entertaining, The Main Level Offers Spacious Formal Living And Dining Rooms And A Sun Filled Family Room With A Modern Gas Fireplace. The Gourmet Kitchen Features Granite Countertops, Extended C
$ 1,499,000
525 Red Elm Road, Shelburne, ON, L6V 3Y5 house for sale | Listing ID X13685 | Royal LePage
View photo
House · for sale
$ 799,900
525 Red Elm Road, Shelburne, ON, L6V 3Y5 house for sale | Listing ID X13685 | Royal LePage
Nashville
· House
Nashville · House
Discover This Spectacular 5-Bedroom, 5-Bathroom Detached Home in One of Shelburne's Most Sought-After Communities, Built by the Highly Reputable Fieldgate Homes. Situated on a Premium Corner Lot, This Mulholland Model Boasts Impressive Curb Appeal and Extensive Builder Upgrades Throughout. Step Inside to 9 Ft Ceilings With Crown Molding, Oak Hardwood Flooring on the Main Level, and Elegant Oak Stairs Leading To the Second Floor. The Upgraded Kitchen Features Quartz Countertops and a Stylish Backsplash, Offering Both Function and Sophistication. This Home Is Truly Turn-Key, Featuring a Legal Separate Entrance From the Builder, a Main-Floor Guest Suite, and Three Full Bathrooms on the Second Level. With 2,487 Sq. Ft. Of Above-Grade Living Space. This Home Offers Ample Room for Families of All Sizes. Located Just Minutes From Orangeville, This Growing Community Provides Both Convenience and Future Potential. Don't Miss This Incredible Opportunity! (Id: 27)
$ 799,900
297 Strathmore Boulevard, Toronto, ON, M4J 1P9 house for sale | Listing ID E14034 | Royal LePage
View photo
House · for sale
$ 988,000
297 Strathmore Boulevard, Toronto, ON, M4J 1P9 house for sale | Listing ID E14034 | Royal LePage
Nashville
· House
· Garden · Parking · Cellar
Nashville · House · Garden · Parking · Cellar
Exceptional Parking, Spacious Bungalow & Prime East York Location! A rare find in the neighbourhood, this home offers a private driveway with parking for up to 5 cars, plus a separate garage, providing a total of 6 parking spaces. This spacious 3+2 bedroom, 2-bathroom bungalow offers a versatile layout with plenty of room for the whole family. The welcoming front porch leads into a bright main floor featuring a comfortable living room, open-concept kitchen and dining area, 3 bedrooms and a full bathroom. The finished basement, with its separate entrance, provides excellent flexibility with a very large recreation room, second kitchen, 2 additional bedrooms, full bathroom, laundry room and cold room, ideal for extended family, guests or additional living space. Step outside to enjoy the large private backyard, perfect for relaxing, entertaining and family gatherings. Located just a short walk from Greenwood and Coxwell subway stations, with excellent schools, parks, trendy shops, cafés
$ 988,000
18 Ranger Court, Markham, ON, L3P 6B3 house for sale | Listing ID N14081 | Royal LePage
View photo
House · for sale
$ 1,588,000
18 Ranger Court, Markham, ON, L3P 6B3 house for sale | Listing ID N14081 | Royal LePage
Nashville
· House
· Garden · Fireplace · Deck · Swimming pool
Nashville · House · Garden · Fireplace · Deck · Swimming pool
Entertainer's delight on a premium oversized lot on a quiet, family-friendly court in Sherwood-Amberglen! A home with this level of quality renovation & thoughtful upgrades doesn't come along often. Beautiful curb appeal, professional landscaping & attention to detail thruout. The main floor was completely renovated in 2013 to create a warm, open-concept great room with smooth ceilings, hardwood floors, pot lights & upgraded millwork. The custom kitchen is the heart of it all w stone counters, abundant storage, pot drawers, pull-outs, 2 pantries &a 7'4' x 5' centre island/breakfast bar w extra storage & power. Built-in coffee/bar area with beverage fridge. The Butler's pantry connects to the formal dining room overlooking the front gardens. Sunny breakfast area overlooks the pool & backyard with walkout to the deck. Living &family rooms flow together around a marble-faced gas fireplace, perfect for everyday life or a house full of friends. Renovated laundry room with quartz counters, s
$ 1,588,000
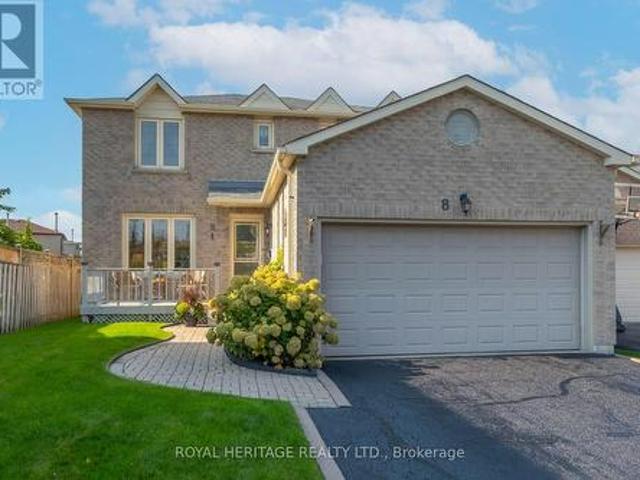
8 Dakin Drive, Ajax, ON, L1T 2R7 house for sale | Listing ID E14081 | Royal LePage
View photo
House · for sale
$ 869,900
8 Dakin Drive, Ajax, ON, L1T 2R7 house for sale | Listing ID E14081 | Royal LePage
Nashville
· House
· Garden · Parking · Fireplace · Deck · Air conditioning · Cellar
Nashville · House · Garden · Parking · Fireplace · Deck · Air conditioning · Cellar
Welcome to 8 Dakin Drive, a spacious 2-storey detached brick home located in a desirable Ajax community. Offering over 1,600+ sq. Ft. of above-grade living space, this home features 3+1 bedrooms, 3 bathrooms, a finished basement and an attached double garage with parking for up to 6 vehicles. The main floor offers a bright living and dining room, a separate family room with fireplace and walkout to the backyard deck, a functional kitchen and convenient main-floor laundry with garage access. Upstairs, the generously sized primary bedroom features a walk-in closet and 4-piece ensuite, along with two additional bedrooms and a full bathroom. The finished basement provides additional living space with a spacious recreation room which includes a gas fireplace & wet bar and an additional bedroom. Notable improvements include central air conditioning (2025), roof shingles (2018), furnace and electrical panel (2016), eavestroughs (2015) and driveway sealing (2026). The fully fenced backyard als
$ 869,900
4 71 Puccini Drive, Richmond Hill, ON, L4E 4X8 house for sale | Listing ID N14032 | Royal LePage
View photo
House · for sale
$ 949,000
4 71 Puccini Drive, Richmond Hill, ON, L4E 4X8 house for sale | Listing ID N14032 | Royal LePage
Nashville
· House
· Office room
Nashville · House · Office room
Discover Elevated Living In The Heart Of Prestigious Oak Ridges. This Beautifully Appointed 3-Bedroom, 4-Washroom Townhome Offers A Sophisticated Blend Of Style, Comfort And Thoughtful Design, Creating An Exceptional Home For Both Everyday Living And Elegant Entertaining. The Chef-Inspired Eat-In Kitchen Serves As The Heart Of The Home, Showcasing Sleek Stainless Steel Appliances, Generous Prep And Storage Space, And A Beautifully Designed Layout That Flows Effortlessly Into The Principal Living Areas. Whether Hosting An Intimate Dinner Or Enjoying A Quiet Morning, Every Space Feels Warm, Refined And Inviting. Upstairs, The Primary Retreat Is A True Sanctuary-An Elegant Escape Where Spectacular Sunset Views Create A Breathtaking Backdrop At The End Of Each Day. Two Additional Generously Sized Bedrooms Provide Beautiful Spaces For Family, Guests Or A Private Home Office. The Walk-Out Lower Level Adds Another Layer Of Possibility, Offering Exceptional Potential For A Private In-Law Suite
$ 949,000
118 Merrill Avenue E, Toronto, ON, M4C 1C9 house for sale | Listing ID E14084 | Royal LePage
View photo
House · for sale
$ 985,000
118 Merrill Avenue E, Toronto, ON, M4C 1C9 house for sale | Listing ID E14084 | Royal LePage
Nashville
· House
· Garden · Office room · Parking
Nashville · House · Garden · Office room · Parking
A Danforth gem with parking! This updated two-storey home features a charming and inviting closed-in front porch, a cozy living and dining room with hardwood floors and a rear addition featuring a spacious'chef's' kitchen equipped with quartz counters, stainless steel appliances, heated floors and a walkout to a gorgeous backyard. Upstairs, enjoy two generous sized bedrooms and a beautifully updated bathroom. The lower level extends the living space with a dug-down rec-room or home office, a potential third bedroom, a 4-piece bathroom and a dedicated laundry area. The private & peaceful beautifully landscaped yard has plenty of space for outdoor dining and gardening, plus direct laneway access to two-car parking. This home provides an unbeatable lifestyle in one of Toronto's most coveted east end neighbourhoods, it is steps to East Lynn Park with the popular farmer's market & fairs, playground, winter skating rink & toboggan hill. Enjoy the short walk to the subway and the vibrant shop
$ 985,000
57 Yardley Avenue, Toronto, ON, M4B 2A9 house for sale | Listing ID E14081 | Royal LePage
View photo
House · for sale
$ 880,000
57 Yardley Avenue, Toronto, ON, M4B 2A9 house for sale | Listing ID E14081 | Royal LePage
Nashville
· House
· Garden · Office room · Parking · Equipped kitchen · Cellar
Nashville · House · Garden · Office room · Parking · Equipped kitchen · Cellar
Just imagine: four bedrooms, so everyone finally has a room of their own. In O'Connor-Parkview, where most homes offer two or three, that's a rare find. Set on a 40 x 100 ft lot, this owner-occupied home has been proudly cared for over the years by its owners, and it shows. There's 1,275 sq ft above grade, two full bathrooms, and a primary bedroom with a walk-in closet. Fresh paint runs throughout, and mornings start in a kitchen with a brand-new stainless steel dishwasher, stove and range hood. Downstairs, a huge unfinished basement with a separate entrance is waiting for your vision: a rec room for movie nights, a home office, space for extended family or future income potential. Step outside to a private backyard surrounded by mature trees, perfect for summer barbecues and quiet coffee mornings, with parking for four cars on the driveway. Weekends mean parks and playgrounds a short walk away, and bike rides and runs along Taylor Creek Park's trails. Schools are close by, local shops
$ 880,000
5165 Rayana Ridge, Mississauga, ON, L5M 8B1 house for sale | Listing ID W14083 | Royal LePage
View photo
House · for sale
$ 1,399,000
5165 Rayana Ridge, Mississauga, ON, L5M 8B1 house for sale | Listing ID W14083 | Royal LePage
Nashville
· House
· Cellar
Nashville · House · Cellar
Welcome to 5165 Rayana Ridge, nestled in one of Mississauga's most prestigious, desirable, and family-oriented neighbourhoods. This stunning, freshly painted detached home offers 4+1 BEDROOMS, 5 WASHROOMS, APPROXIMATELY 2,200 SQ. FT. of living space above grade, plus a fully finished basement, with the potential for two separate dwelling units, subject to municipal approvals and applicable regulations. Featuring an impressive list of upgrades, including new flooring on the main level and basement, along with new light fixtures throughout. The beautifully designed basement features its own kitchen and modern washroom, with the potential to create a separate entrance and generate additional rental income. Ideal for extended family, in-law accommodation, or future investment opportunities. Conveniently located close to schools, parks, public transit, shopping, major highways, and a wide range of amenities. Beautifully updated and thoughtfully designed, this exceptional home offers the per
$ 1,399,000
8 Victoria Street E, Caledon, ON, L7C 0C5 house for sale | Listing ID W14082 | Royal LePage
View photo
House · for sale
$ 3,500,000
8 Victoria Street E, Caledon, ON, L7C 0C5 house for sale | Listing ID W14082 | Royal LePage
Nashville
· House
Nashville · House
Rare 2.85-Acre Property Near Kennedy Road N & King Street | Existing Home | Custom Estate Opportunity. An exceptional opportunity to own 2.85 acres in a desirable rural setting near Kennedy Road North and King Street! Featuring an existing house and an expansive parcel of land, this property offers a unique opportunity for those looking to enjoy country living, build a magnificent custom estate, or secure a property with long-term investment potential. Imagine designing your dream residence with generous outdoor space, privacy, and room to create a truly remarkable lifestyle. The property offers an opportunity for buyers to explore permitted uses and future possibilities, subject to applicable zoning regulations, municipal approvals, and planning requirements. Whether you are envisioning a spectacular custom-built home or looking to invest in land for the future, this is an opportunity to explore the possibilities of owning a substantial acreage property in a sought-after location. Bri
$ 3,500,000
171 Rosedale Heights Drive, Vaughan, ON, L4J 4W1 house for sale | Listing ID N14030 | Royal LePage
View photo
House · for sale
$ 8,948,000
171 Rosedale Heights Drive, Vaughan, ON, L4J 4W1 house for sale | Listing ID N14030 | Royal LePage
Nashville
· House
· Patio · Garden · Cellar
Nashville · House · Patio · Garden · Cellar
Rosedale Heights fully detached, fully upgraded 4 bdrm home. This home is beautifully maintained and move in ready. This unique opportunity offers an ideal blend of comfort & functionality. A great Thornhill location offering a superb lifestyle surrounded by great schools, shops, malls & transportation. Hardwood flooring, custom tile flow throughout the main living areas. A striking oversized skylight above the staircase fills the upper level with natural light, enhancing the home's bright & airy feel. The thoughtfully designed kitchen features S/S appls, gas stove, granite built in table & ample cabinetry, seamlessly connecting to the spacious family room perfect for entertaining. The finished basement extends the home's living space with engineered hardwood flooring & additional bedroom. Ideal rec room with 3pc bathroom. Step outside to a beautifully finished concrete patio & private backyard oasis, complete with an enclosed swim spa. LRP style design designed for year round enjoymen
$ 8,948,000
7 Pecan Court, Toronto, ON, M3L 1R6 house for sale | Listing ID W14030 | Royal LePage
View photo
House · for sale
$ 750,000
7 Pecan Court, Toronto, ON, M3L 1R6 house for sale | Listing ID W14030 | Royal LePage
Nashville
· House
· Parking
Nashville · House · Parking
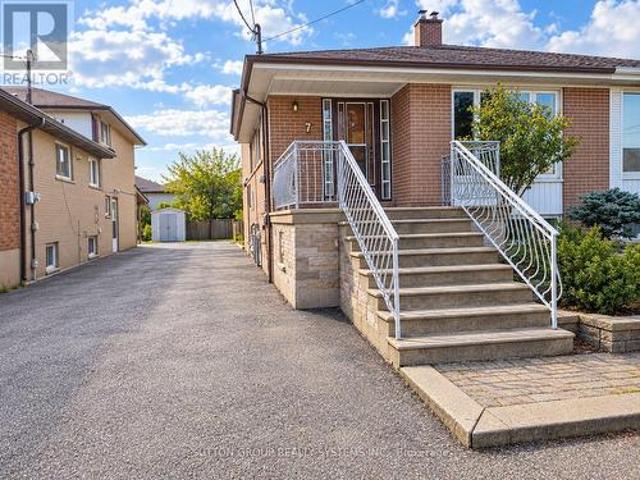
Welcome to 7 Pecan Crt. Set on a generous 30.10 x 115 ft lot on a quiet court, this all-brick, four-level semi-detached backsplit offers approximately 1,413 sq. Ft. above grade. The home features hardwood flooring, an open-concept living and dining area, and a ceramic-floor main kitchen. A separate entrance leads to a finished lower level with a second kitchen, two bedrooms, a 3-piece bathroom and a bright recreation room with pot lights and a large window. The flexible layout offers space for extended family. A dedicated laundry area with a double sink and a small cold room provide added convenience. Outside, enjoy a vine-covered sitting area, metal shed and private driveway with parking for up to eight vehicles. Conveniently located near transit, schools, shops, parks, major routes and Downsview Park. (Id: 27)
$ 750,000
4 Tormore Road, Caledon, ON, L7E 4K7 house for sale | Listing ID W14028 | Royal LePage
View photo
House · for sale
$ 814,900
4 Tormore Road, Caledon, ON, L7E 4K7 house for sale | Listing ID W14028 | Royal LePage
Nashville
· House
· Patio · Garden
Nashville · House · Patio · Garden
Welcome home to 4 Tormore Road, an elegantly appointed townhome in Bolton's coveted South Hill community. Designed with today's lifestyle in mind, this residence pairs a thoughtful open-concept layout offering a seamless balance of comfort, style, and everyday ease. Hardwood flooring flows throughout, while the main level is elevated by soaring nine-foot ceilings and an abundance of natural light, creating an atmosphere that feels both airy and welcoming. At the heart of the home, the contemporary kitchen with quartz countertops, a centre island, stainless steel appliances, and backsplash, all opening effortlessly to the living and dining areas for easy entertaining and relaxed family gatherings. Step outside to a low-maintenance backyard with a patio, the perfect backdrop for summer barbecues, evenings dining alfresco, and quiet moments with family and friends. Upstairs, the primary retreat is a true sanctuary, complete with a luxurious five-piece ensuite, a walk-in closet, and an add
$ 814,900
15 Mirando Street, Richmond Hill, ON, L4S 2W8 house for sale | Listing ID N14029 | Royal LePage
View photo
House · for sale
$ 1,399,000
15 Mirando Street, Richmond Hill, ON, L4S 2W8 house for sale | Listing ID N14029 | Royal LePage
Nashville
· House
· Garden · Fireplace · Parking · Cellar
Nashville · House · Garden · Fireplace · Parking · Cellar
Beautifully Updated Detached Home In Richmond Hill's Sought-After Westbrook Community, Offering 2,129 Sq. Ft. Above Grade, 4+1 Bedrooms, 4 Bathrooms, 126-Ft Deep Lot And Approx. 50K In Recent Owner Upgrades. The Bright Main Floor Features Hardwood Flooring, Crown Moulding Throughout, Pot Lights, A Spacious Family Room With Fireplace, Formal Dining Area And Convenient Main-Floor Laundry. The Contemporary Kitchen Is Equipped With High-End Built-In Stainless Steel Appliances, Generous Counter And Cabinet Space, And A Breakfast Area With Walkout To The Deep, Landscaped Backyard. Upstairs Features New Hardwood Flooring Throughout, A Spacious Primary Bedroom With Walk-In Closet And 4-Piece Ensuite, Plus Three Additional Bedrooms, Including A Large Bedroom Above The Garage With Heated Flooring And Walk-In Closet. The Fully Finished Basement Offers Exceptional Flexibility With A Professionally Designed Full Kitchen Featuring A Large Centre Island, Recreation Room With Fireplace And Built-In Sh
$ 1,399,000
5875 19Th Avenue, Markham, ON, L3P 3J3 house for sale | Listing ID N14080 | Royal LePage
View photo
House · for sale
$ 2,890,000
5875 19Th Avenue, Markham, ON, L3P 3J3 house for sale | Listing ID N14080 | Royal LePage
Nashville
· House
· Fireplace · Parking · Cellar
Nashville · House · Fireplace · Parking · Cellar
The true meaning of the word Sanctuary. Sun-filled farmhouse on 3.3 acres of dreamlike meadows with no neighbour's on 3 sides, the 4th side bordering on a large forest separating the property from neighboring houses. Stunning views of endless fields on 2 sides. 2300 plus sq. Ft. above grade, with 3 spacious ensuite bedrooms on the 1st level, 4+2washrooms with brand new washer and dryer with huge dog wash for your canine friends. 2 fireplaces and brand new septic tank, designer gourmet kitchen with large centre island next to large bright windows. New roof for the Barn. Spacious designer finished basement with 1 bedroom, the rustic outside barn can hold 2 cars in addition to the 2-car attached garage at the house. And who would believe that this unworldly paradise is a mere 15 min WALK to Walmart right around the corner! Also 10mins drive to GO station and 15 mins drive to Markville Mall. Oscar Peterson School zone. Come admire the dazzling foliage and the wild peacocks! *Photos are fro
$ 2,890,000
1326 Prince Albert Court, Mississauga, ON, L5H 3S1 house for sale | Listing ID W14083 | Royal LePage
View photo
House · for sale
$ 1,800,000
1326 Prince Albert Court, Mississauga, ON, L5H 3S1 house for sale | Listing ID W14083 | Royal LePage
Nashville
· House
Nashville · House
Welcome to'Christina Pines' in the sought-after community of Lorne Park. This 4-bedroom two-storey home is situated on a pie-shaped lot in a quiet, private court setting. The homebacks onto the popular'Nine Creeks Trail'. The original owners have called this property home since 1977. It has excellent'bones' and would be ideal for a family wanting to complete a fullr enovation to their own taste while living among many multi-million-dollar homes. You will enjoy exploring Lorne Park and all it has to offer. There are many walking trails, it's minutes by car to Rattray Marsh, Rhododendron Park, Jack Darling Park, the shops and restaurants in Clarkson, the Port Credit Harbour and the shops and restaurants in Port Credit. Lorne Park offers excellent Public and Catholic primary and secondary schools. Welcome home! (Id: 27)
$ 1,800,000
1548 Wembury Road, Mississauga, ON, L5J 2L9 house for sale | Listing ID W14082 | Royal LePage
View photo
House · for sale
$ 1,529,000
1548 Wembury Road, Mississauga, ON, L5J 2L9 house for sale | Listing ID W14082 | Royal LePage
Nashville
· House
· Garden
Nashville · House · Garden
Welcome to 1548 Wembury Road, a move-in-ready raised bungalow nestled in the highly sought-after community of Lorne Park, where established tree-lined streets, a welcoming neighbourhood atmosphere and an exceptional lifestyle come together. Ideal for young families, downsizers or buyers seeking flexibility, this inviting home offers 3+1 spacious bedrooms, built-in closet organizers and two beautifully updated bathrooms. The renovated kitchen is a standout, featuring contemporary cabinetry, stylish countertops, a modern backsplash and upgraded appliances, creating a functional and inviting space for everyday living and entertaining. The finished lower level extends your living space with an additional bedroom, a versatile work or craft room, and a generous recreation room perfect for movie nights, hobbies or hosting family and friends. Step outside to discover a rare, oversized pie-shaped lot offering remarkable space and privacy. The expansive backyard is an outdoor oasis, with a spaci
$ 1,529,000
Th 19 2472 Eglinton Avenue E, Toronto, ON, M1K 5J9 townhouse for sale | Listing ID E14082 | Royal LePage
View photo
Townhouse · for sale
$ 679,900
Th 19 2472 Eglinton Avenue E, Toronto, ON, M1K 5J9 townhouse for sale | Listing ID E14082 | Royal LePage
Nashville
· Townhouse
· Fireplace · Swimming pool · Parking
Nashville · Townhouse · Fireplace · Swimming pool · Parking
Welcome to the Rainbow Village Condo-Townhouse! This 4-bedroom, 3-bathroom townhouse offers space for the whole family with the added convenience of being in the heart of Scarborough. The home features hardwood floors throughout, two fireplaces, and a kitchen with granite counter tops, along with a comfortable layout that offers plenty of room for everyday living and entertaining. Residents have access to the attached condo's amenities, including an indoor pool, fitness centre, three party rooms, and more. The underground parking garage also provides direct access to the townhouse, making everyday comings and goings a little easier. Located in Eglinton East, the home is close to schools, parks, shopping and transit. Kennedy GO is just steps away, with the future Eglinton East LRT adding another transportation option to the neighbourhood. A move-in ready home in an established community, with space, amenities and everyday conveniences all close at hand. (Id: 27)
$ 679,900
55 Waverley Road, Toronto, ON, M4L 3T2 house for sale | Listing ID E14081 | Royal LePage
View photo
House · for sale
$ 1,499,000
55 Waverley Road, Toronto, ON, M4L 3T2 house for sale | Listing ID E14081 | Royal LePage
Nashville
· House
· Garden · Parking
Nashville · House · Garden · Parking
Some homes are special. Some locations are extraordinary. And every once in a while, the two come together in a way that is truly unforgettable. Welcome to this beautifully maintained 3-bedroom, 2.5-bathroom home with parking, nestled in one of Toronto's most coveted neighbourhoods, backing directly onto the iconic Kew Gardens and just steps to the Boardwalk and the sparkling shores of Lake Ontario. This is more than a home; it's an opportunity to embrace the very best of The Beaches lifestyle. From the moment you walk through the door, the exceptional pride of ownership is unmistakable. The generous main floor is designed for living, entertaining, and bringing everyone together. Whether hosting a houseful of family for Christmas dinner or gathering with friends around the chef-inspired kitchen, there is room for every occasion. The charming dinette overlooks a gorgeous backyard garden, where birds, squirrels, and local wildlife make regular appearances, creating your own peaceful retr
$ 1,499,000
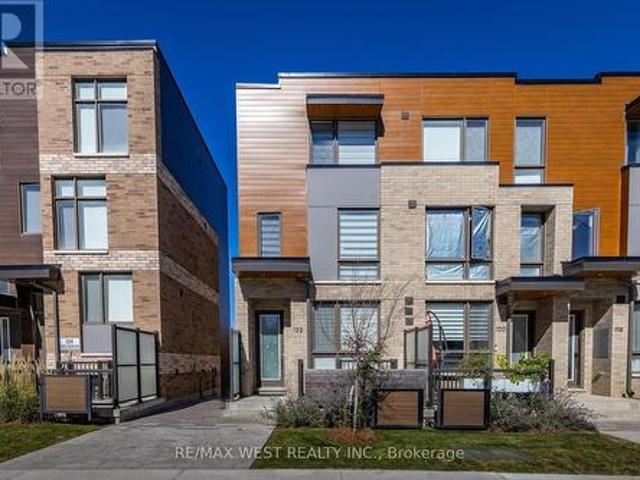
122 Green Gardens Boulevard, Toronto, ON, M6A 0E5 house for sale | Listing ID C14032 | Royal LePage
View photo
House · for sale
$ 1,398,000
122 Green Gardens Boulevard, Toronto, ON, M6A 0E5 house for sale | Listing ID C14032 | Royal LePage
Nashville
· House
· Garden · Parking
Nashville · House · Garden · Parking
Welcome to 122 Green Gardens, a gorgeous modern end-unit townhome nestled in the sought-after Lawrence Manor neighbourhood, tucked within a recently completed community by reputable builder Metropia. Beautifully designed for modern city living, this home offers over 2,000 sq. Ft. of bright, thoughtfully designed living space with the feeling of a semi. Step inside to a naturally sun-filled, open-concept main floor where hardwood flooring flows throughout, creating a warm and inviting setting for everyday living, family gatherings and entertaining. Featuring 4 bedrooms + den above grade, plus 2 additional bedrooms in the finished lower level and 5 bathrooms total, there is an abundance of space to grow, work from home and make your own. Enjoy the privacy of a backyard, the convenience of a double garage with 2 parking spaces, and newly installed zebra blinds throughout, adding a polished finishing touch. Designed with comfort in mind, the home also features separate thermostats on every
$ 1,398,000

Get email alerts

Don't miss out: be the first to know about new properties

The alert was correctly created

On subscribing you accept the conditions of use and the privacy policy
Alert
Receive new ads in your inbox
Save this search
Receive alerts for new listings

We'll send you an email when we have new properties for: "Properties for sale in Nashville"

The alert was correctly created

Get email alerts and be the first to see new listings
Required field
On subscribing I accept the terms of the privacy policy
Perfect! You'll soon start receiving new listings via email
Alert
Receive an email when we have new ads for Properties for sale in Nashville
Save this search
Filters

Bedrooms

Area (sq.ft)

sq.ft
sq.ft

Price

$
$

Filter by property type

Bathrooms

Clear all filters
Receive notifications when new entries are published.