2,410 properties for sale in Nelson Park

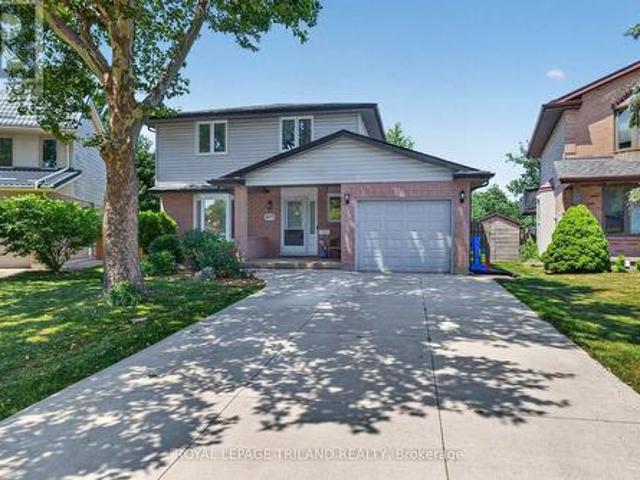
69 Alayne Crescent, London South X, ON, N6E 2A2 house for sale | Listing ID X13690 | Royal LePage
View photo
House · for sale
$ 599,000
69 Alayne Crescent, London South X, ON, N6E 2A2 house for sale | Listing ID X13690 | Royal LePage
Nelson Park
· House
· Patio · Garden · Parking · Air conditioning
Nelson Park · House · Patio · Garden · Parking · Air conditioning
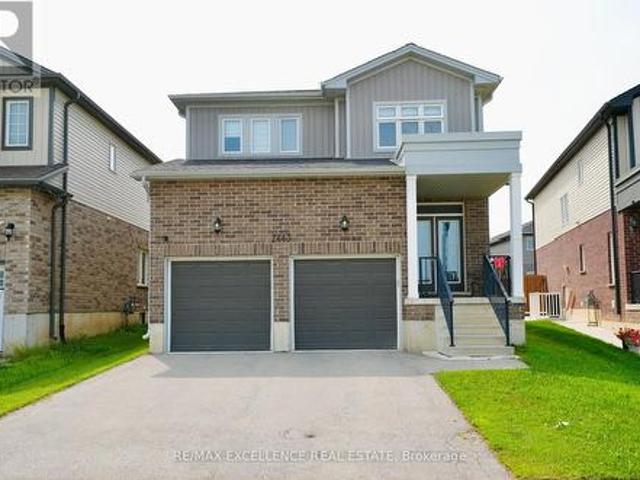
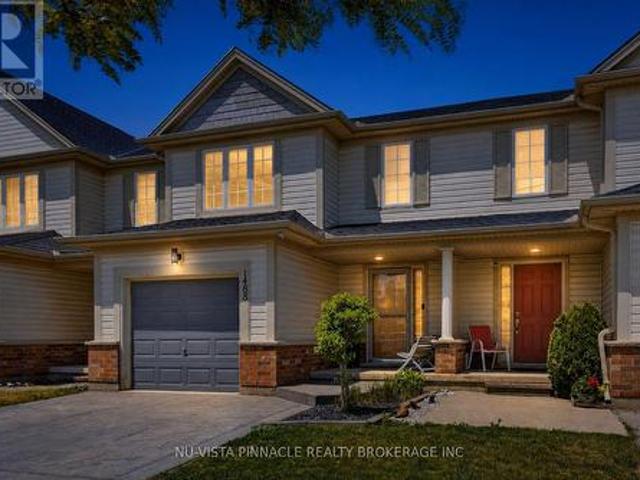
This move-in-ready home features three spacious bedrooms, a modern 4-piece bathroom, and a bright, open-concept main floor with updated flooring, windows, countertops, lighting and appliances. The lower level offers great in-law suite potential with a large rec room, second kitchen, and a 2-piece bathroom. Ideal for multi-generational living or added flexibility. Enjoy peace of mind with recent upgrades including a durable metal roof (2022) and central A/C (2021). Step outside to a covered patio, perfect for entertaining in the low-maintenance yard. A detached two-car garage provides ample parking and storage. Located in the heart of White Oaks, close to highways, schools, and shopping. The photos are from a previous listing. (Id: 27)
$ 599,000
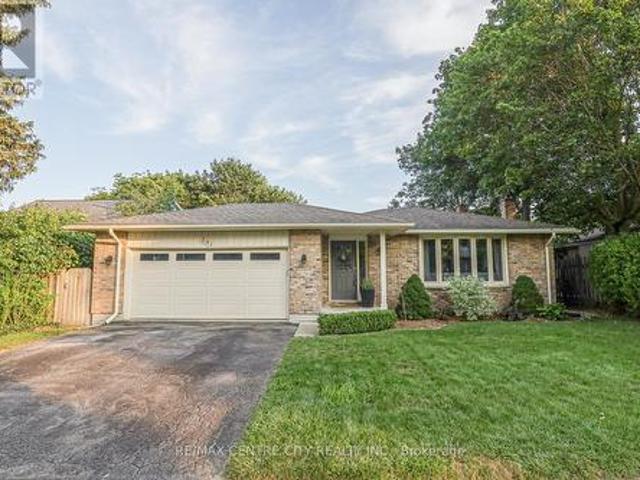
301 Blackacres Boulevard, London North F, ON, N6G 2T9 house for sale | Listing ID X13690 | Royal LePage
View photo
House · for sale
$ 629,900
301 Blackacres Boulevard, London North F, ON, N6G 2T9 house for sale | Listing ID X13690 | Royal LePage
Nelson Park
· House
· Garden · Parking
Nelson Park · House · Garden · Parking
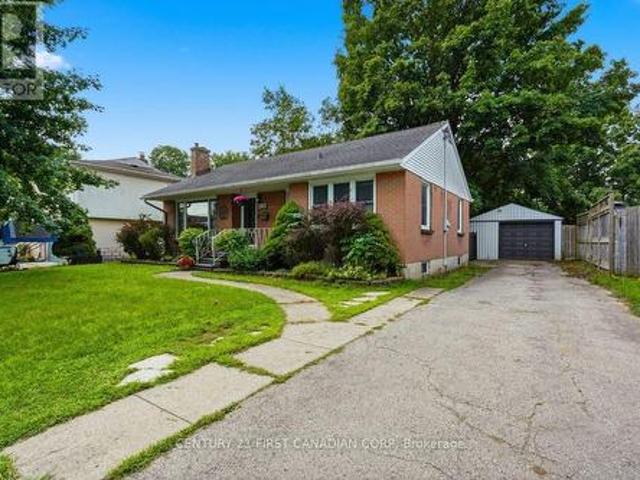
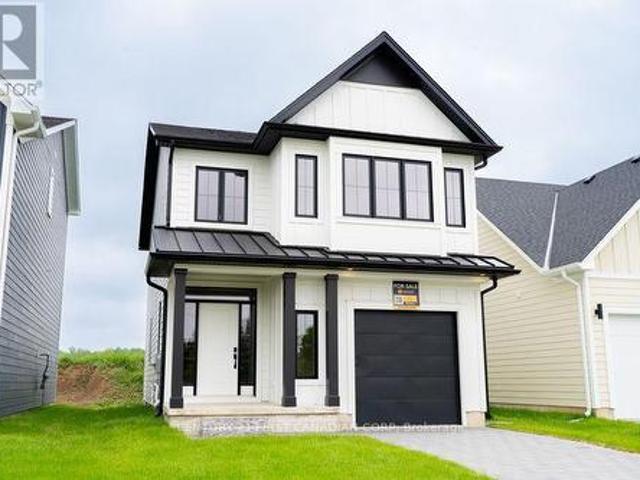
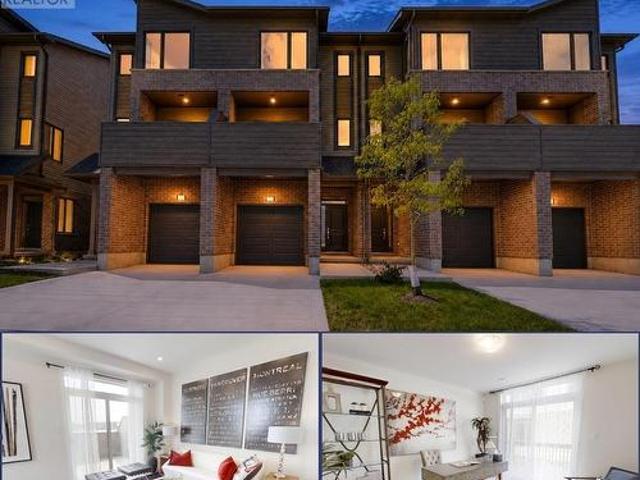
Honey, you're home! Welcome to this beautiful & updated backsplit in desirable Whitehills. Notable features include open concept, RENOVATED layout, DOUBLE garage, two full bathrooms, private backyard, and the list goes on! Charming yellow brick and double driveway ensures an impressive first glance. Covered porch leads to functional foyer that flows to stunning updated kitchen, the heart of the home, showcasing updated neutral cabinetry, hard surface countertops, stainless steel appliances and island. Your culinary dreams will be even more exciting with this setting to prepare them! Overlooking generous dining area and bright living room with large bay window, this level ensures you can cook, play, eat, relax & entertain with ease. Upstairs includes three bedrooms with hardwood flooring, including primary with cheater ensuite access leading to cleverly designed family bathroom with separate water closet that includes updated tiled tub surround. Access from kitchen to backyard with spac
$ 629,900
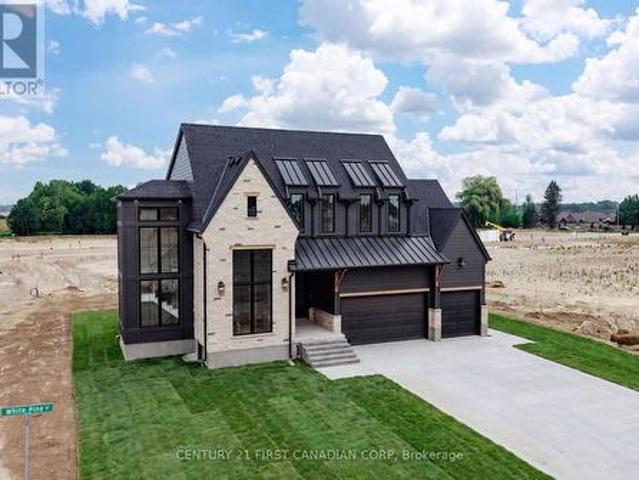
876 White Pine Street, London North S, ON, N6G 3X9 house for sale | Listing ID X13688 | Royal LePage
View photo
House · for sale
$ 1,443,900
876 White Pine Street, London North S, ON, N6G 3X9 house for sale | Listing ID X13688 | Royal LePage
Nelson Park
· House
· Patio · Fireplace · Parking
Nelson Park · House · Patio · Fireplace · Parking
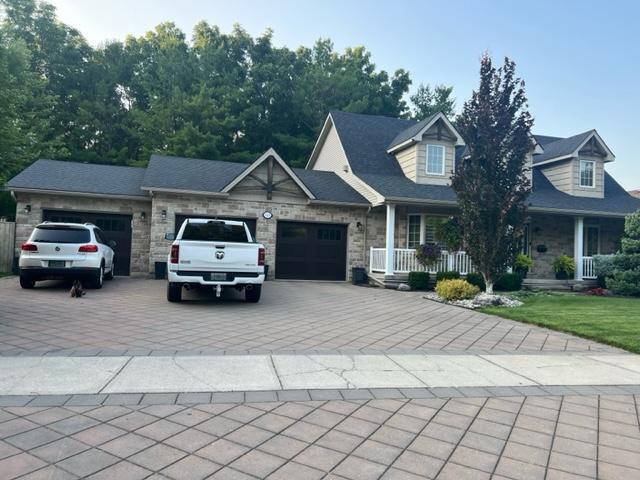
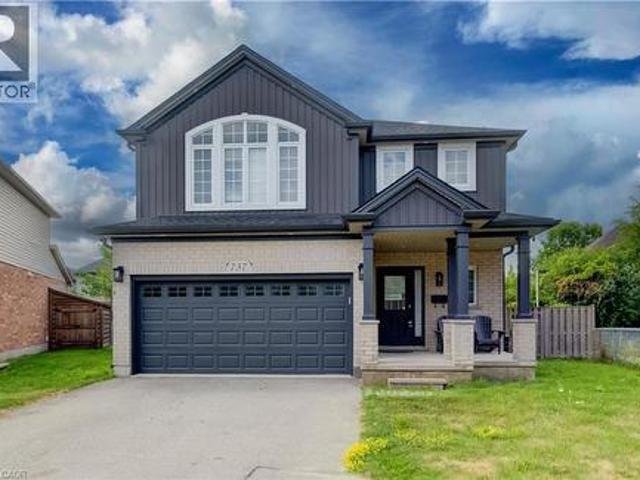
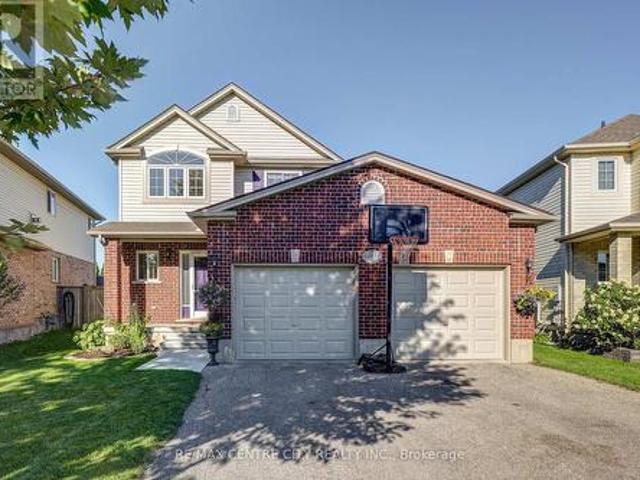
Luxury Living in Sunningdale Crossing! Welcome to The Hinsdale I, an exceptional custom home offering close to 3,000 square feet of thoughtfully designed luxury. A striking exterior façade showcases the beautiful combination of natural stone and Hardie board siding, timeless architecture, and a spacious 3-car garage. Inside, soaring ceilings, rich hardwood flooring, and dramatic floor-to-ceiling windows fill the home with natural light, creating an elegant yet inviting atmosphere. Designed with both luxury and functionality in mind, this home features 4 bedrooms and 3.5 bathrooms with exceptional craftsmanship throughout. The heart of the home is the luxury kitchen, complete with panel-ready appliances, premium finishes, and a hidden walk-in pantry offering abundant storage. The open-concept living and dining area is highlighted by a stunning curved fireplace and expansive patio doors leading to a covered outdoor patio, perfect for entertaining or relaxing. A spacious main-floor office
$ 1,443,900
1077 Mahogany Crescent, London North P, ON, N6H 4V8 house for sale | Listing ID X13691 | Royal LePage
View photo
House · for sale
$ 699,900
1077 Mahogany Crescent, London North P, ON, N6H 4V8 house for sale | Listing ID X13691 | Royal LePage
Nelson Park
· House
· Garden · Fireplace
Nelson Park · House · Garden · Fireplace
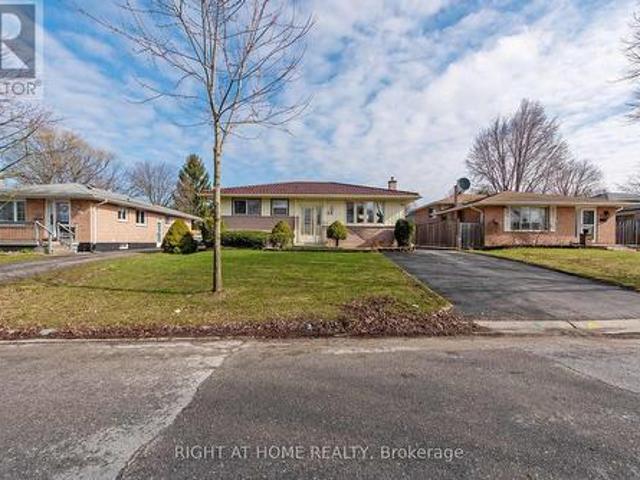
Welcome to 1077 Mahogany Crescent, a Sifton built two storey home set on a massive 1/4 acre pie shaped lot in desirable Oakridge. Surrounded by mature trees & tucked into one of London's most established neighbourhoods, this is a property with space, privacy & an unbeatable location. Oakridge offers excellent schools, parks, trails, shopping & everyday amenities all close by, with Hazeldon Park, recreation facilities & green spaces nearby. The covered front porch opens to a bright main floor finished in tile & hardwood. The formal living room features a huge bay window and flows into the dining area & kitchen, creating a comfortable layout for everyday living and entertaining. At the rear of the home, the formal family room offers a gas fireplace and walkout access to the incredible backyard. A convenient 2 piece powder room completes the main level. Upstairs, three generous bedrooms feature hardwood flooring & excellent storage. The primary bedroom includes a 3 piece ensuite with an o
$ 699,900
63 Rosina Lane, Zorra, ON, N0M 2M0 house for sale | Listing ID X13692 | Royal LePage
View photo
House · for sale
$ 785,000
63 Rosina Lane, Zorra, ON, N0M 2M0 house for sale | Listing ID X13692 | Royal LePage
Nelson Park
· House
· Patio · Garden · Deck · Cellar
Nelson Park · House · Patio · Garden · Deck · Cellar
Welcome to 63 Rosina Lane, a beautifully maintained and thoughtfully upgraded Hogg-built home in the growing community of Thamesford, ideally located just minutes from London, Woodstock and Highway 401. Built in 2023 and situated on a generous 42.1 x 128.28 ft. Lot, this impressive 2-storey home offers approximately 2,509 sq. Ft. of finished living space, including 2,059 sq. Ft. above grade plus approximately 450 sq. Ft. in the professionally finished basement. Step inside to a bright, welcoming and functional layout designed for comfortable everyday living and entertaining. The spacious eat-in kitchen features stone countertops, upgraded appliances, ample cabinetry and patio doors providing direct access to the backyard. The private, fully fenced yard has been beautifully enhanced with a deck and newly poured concrete patio, creating an inviting space for summer gatherings, barbecues and relaxing outdoors. Upstairs, you'll find 4 spacious bedrooms, including a comfortable primary retr
$ 785,000
1704 Upper West Avenue, London South B, ON, N6K 0K6 house for sale | Listing ID X13692 | Royal LePage
View photo
House · for sale
$ 1,949,900
1704 Upper West Avenue, London South B, ON, N6K 0K6 house for sale | Listing ID X13692 | Royal LePage
Nelson Park
· House
· Deck
Nelson Park · House · Deck
Welcome to 1704 Upper West Ave. Located in Riverbend and set against the quiet backdrop of Warbler Woods, this custom-built home offers over 6,000 sq ft of thoughtfully designed space, where elegance and everyday function genuinely meet. 5 bedrooms, 7 baths, and a fully finished walk-out lower level. Step through 8' double doors into a grand two-storey foyer with soaring 20' ceilings and white oak hardwood throughout. Formal living and dining rooms sit at the front, away from daily traffic, while a butler's pantry connects the dining room to the kitchen so serving never crosses the family space. The chef's kitchen opens seamlessly to the breakfast area and family room: granite counters, 36' Thermador induction cooktop (gas rough-in), double wall ovens, built-in microwave, W-I pantry and breakfast bar seating. The adjacent keeping room is bright and peaceful with forest views, and the expansive composite deck is made for gatherings, or quiet mornings above the trees. A private main floo
$ 1,949,900
4 Bedroom House Strathroy ON 105088569
View photo
House · for sale
$ 889,000
$ 4,582/sq.ft
Updated
4 Bedroom House Strathroy ON 105088569
Nelson Park
· 194 sq.ft · 4 Bedrooms · 4 Baths · House
· Parking · Air conditioning · Cellar
Nelson Park · 194 sq.ft · 4 Bedrooms · 4 Baths · House · Parking · Air conditioning · Cellar
Stunning 4 Bed House in Strathroy Ontario CanadaEs Property ID: es5553815223 Thorn DriveStrathroyOntarioN7G 4C2CanadaPrice in Canadian Dollars $1300000With its glorious natural scenery, excellent climate, welcoming culture and excellent standards of living, Canada is quickly gaining a reputation as one of the most desirable places across the world to live or visit. On offer here is a chance to make a smart financial investment in this magnificent part of the world.On offer is this stunning 4 bed family home which would make a fine permanent residence or holiday home and has the following internal features.• Size: 2100 square feet• Style: Cape Cod• Lot: RavenFeatures:• Open concept• Master bedroom on main floor with ensuite• Main floor laundry• Two bedrooms on second floor• Sunroom• Outdoor room• 1000 square foot 3-car garage• Finished basement with theater room• Basement granny suite with separate entrance• Granite countertops• Garage has mini split for heat/ac• Irrigation• Exterior il
$ 889,000
283 Spruce Street, London East H, ON, N5W 4N2 house for sale | Listing ID X13688 | Royal LePage
View photo
House · for sale
$ 599,900
283 Spruce Street, London East H, ON, N5W 4N2 house for sale | Listing ID X13688 | Royal LePage
Nelson Park
· House
· Garden · Swimming pool · Parking
Nelson Park · House · Garden · Swimming pool · Parking
Step inside this beautiful 3 bedroom, 2 bathroom raised ranch, freshly painted throughout and ready to enjoy. From the foyer, you're welcomed into a bright living room that flows into the dining area and kitchen, both overlooking the large, park-like backyard. Hardwood floors run throughout the main level, with three bedrooms and a 3-piece bathroom tucked away from the main living space. Head downstairs and you'll find a huge rec room, second bathroom and additional rooms offering plenty of flexibility for a teen hangout, home office, playroom or guest space. Outside is where this property really stands apart. A large sundeck overlooks the above-ground saltwater pool and expansive backyard. Perfect for summer BBQs, entertaining or relaxing around a bonfire. The pool has a new liner from 2025 and a new salt cell in 2026. The impressive 40' x 15' two-car garage and heated workshop is another rare find. With parking for four vehicles in the driveway plus two more in the garage, there's to
$ 599,900
349 Edmonton Street, London East H, ON, N5W 4Y4 house for sale | Listing ID X13687 | Royal LePage
View photo
House · for sale
$ 389,900
349 Edmonton Street, London East H, ON, N5W 4Y4 house for sale | Listing ID X13687 | Royal LePage
Nelson Park
· House
· Garden · Fireplace · Deck · Parking
Nelson Park · House · Garden · Fireplace · Deck · Parking
Welcome to 349 Edmonton Street. Proudly offered for sale for the first time in 54 years! A home where decades of pride of ownership are evident throughout, this charming property offers an exciting opportunity for its next owners. Situated in East London near the Argyle area, the home sits on a spacious 62' x 115' fully fenced lot and features a detached two-car garage complete with a furnace. An excellent space for hobbyists, car enthusiasts, additional storage or a workshop. A backyard deck provides additional outdoor living space, perfect for relaxing and entertaining. A welcoming front porch provides the perfect spot to enjoy your morning coffee or unwind at the end of the day. Inside, offering approximately 1,353 sq. Ft. of above-grade living the main floor offers one bedroom, a full bathroom, convenient main-floor laundry, a spacious living room highlighted by a cozy gas fireplace, a well-kept kitchen offering ample cabinetry and a separate dining area ready for family dinners an
$ 389,900
27 Dengate Crescent, London East P, ON, N5V 1V7 house for sale | Listing ID X13686 | Royal LePage
View photo
House · for sale
$ 595,000
Updated
27 Dengate Crescent, London East P, ON, N5V 1V7 house for sale | Listing ID X13686 | Royal LePage
Nelson Park
· House
· Garden · Swimming pool · Cellar
Nelson Park · House · Garden · Swimming pool · Cellar
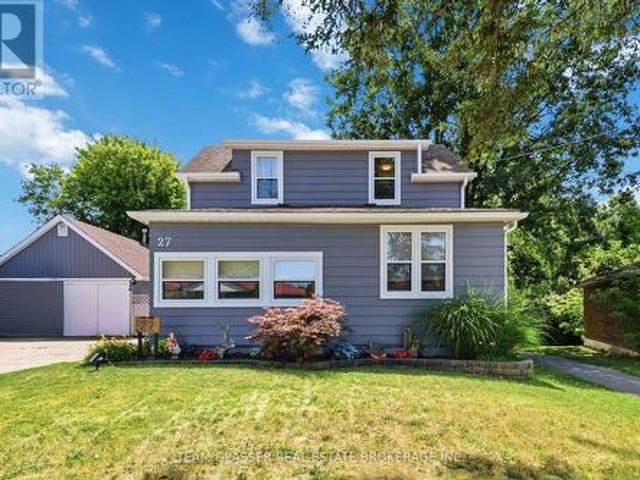
Welcome to 27 Dengate Crescent! Situated on an impressive 50' x 193' lot in a quiet, family-friendly East London neighbourhood, this beautifully updated home offers the perfect blend of comfort, space, and privacy. Enjoy peace of mind with updated windows (2026), a new above-ground pool liner (2024), refreshed bathrooms, updated flooring, and fresh paint throughout. Step into the bright sunroom, surrounded by windows and filled with natural light, before entering the spacious living room. The updated kitchen offers ample cupboard space and flows seamlessly into the large dining area, making it ideal for family meals and entertaining. Convenient main floor laundry and a 2-piece bath are located just off the kitchen, with sliding doors leading to your oversized backyard oasis. Upstairs features two generous bedrooms and a beautifully updated 4-piece bathroom. The finished basement offers a versatile rec room along with a full bathroom, providing additional living space for the whole fami
$ 595,000
2443 Bennett Cross, London South, ON, N6M 0G6 house for sale | Listing ID X13687 | Royal LePage
View photo
House · for sale
$ 830,000
2443 Bennett Cross, London South, ON, N6M 0G6 house for sale | Listing ID X13687 | Royal LePage
Nelson Park
· House
Nelson Park · House
Welcome to this stunning 2-storey detached home in the desirable Old Victoria on the Thames community in South London. Situated on a quiet, family-friendly street, this beautifully upgraded home features an open-concept layout, 9' ceilings, hardwood flooring, and abundant natural light. The modern kitchen offers floor-to-ceiling cabinetry, granite countertops, a pantry, and ample storage, complemented by a solid oak staircase. The upper level features 4 spacious bedrooms, convenient laundry, and a luxurious primary suite with a walk-in closet and spa-inspired ensuite washroom featuring a soaker tub and glass shower. Enjoy the premium-sized lot with plenty of outdoor space and potential. Ideally located close to Highway 401, parks, trails, schools, shopping, and more. It is a fantastic opportunity to enjoy a nearly new home without the wait of building! (Id: 27)
$ 830,000
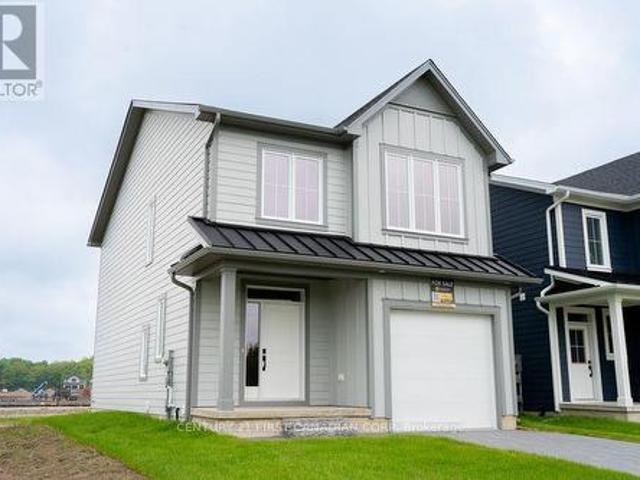
1225 Tulloch Avenue, London South U, ON, N6M 0L8 house for sale | Listing ID X13686 | Royal LePage
View photo
House · for sale
$ 655,644
1225 Tulloch Avenue, London South U, ON, N6M 0L8 house for sale | Listing ID X13686 | Royal LePage
Nelson Park
· House
· Cellar
Nelson Park · House · Cellar
Welcome to Jackson Meadows! One of London's newest, most desireable negihtbourhoods. The Madison models functional desing offers 1654 sq. Ft of bright, open living space. This impressive home features 3 bedrooms, 2.5 bathrooms and the potential for a future basement development. Our Ironclad pricing guarantee ensures you get 9ft main floor ceilings, engineered hardwood in the main living area, quartz countertops in the kitchen, upgraded ensuite finishes including a glass shower with tile surround and premium James Hardy exterior cement fibre siding. Located in the sought after family friendly neighbourhood of Jackson Meadows, close to parks, trails, restaurants, grocery stores and a brand new elementary school! Eligible buyers will qualify for the goverment gst and hst reabtes. The rebates are subject to the buyers eligibility and final approval by applicable government authorities. These prices reflect the base price less hst. Buyers who do not qualify or are unable to fulfill all eli
$ 655,644
737 North Leaksdale Circle, London, ON, N6M 1M1 house for sale | Listing ID 40856 | Royal LePage
View photo
House · for sale
$ 739,000
737 North Leaksdale Circle, London, ON, N6M 1M1 house for sale | Listing ID 40856 | Royal LePage
Nelson Park
· House
· Garden · Fireplace · Cellar
Nelson Park · House · Garden · Fireplace · Cellar
Welcome to 737 North Leaksdale Circle, a beautifully appointed 3-bedroom, 4-bathroom two-storey home in the desirable Summerside neighbourhood of south London. The bright and spacious main floor features engineered hardwood flooring, an abundance of windows, pot lights and a welcoming open-concept layout that seamlessly connects the living room, dining area and kitchen. The generous living room offers a cozy fireplace and plenty of space to relax or entertain. The well-appointed kitchen boasts an abundance of cabinetry, stainless steel appliances and a stylish tile backsplash, with sliding glass doors providing easy access to the backyard. A convenient 2-piece powder room completes the main level. Upstairs, a spacious family room provides additional living space, while the large primary bedroom offers a private retreat with its own ensuite bathroom. Two additional well-sized bedrooms and a 4-piece bathroom complete the upper level. The fully finished basement expands the living space w
$ 739,000
28 1870 Evans Boulevard, London South U, ON, N6M 0N5 townhouse for sale | Listing ID X13686 | Royal LePage
View photo
Townhouse · for sale
$ 449,000
28 1870 Evans Boulevard, London South U, ON, N6M 0N5 townhouse for sale | Listing ID X13686 | Royal LePage
Nelson Park
· Townhouse
· Office room
Nelson Park · Townhouse · Office room
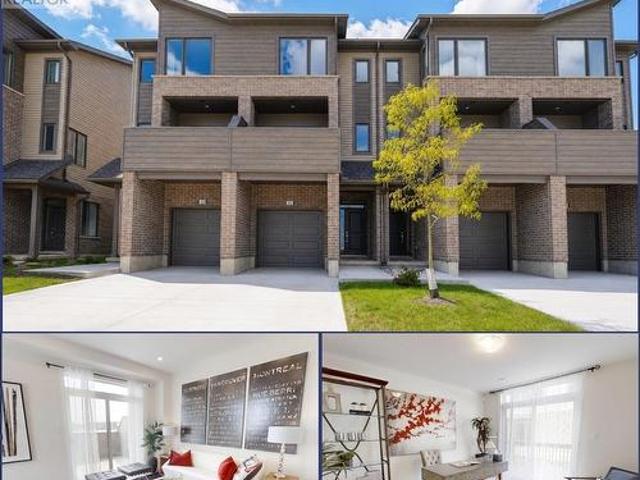
Welcome to Element Townhomes by The Ironstone Building Company. Corner unit with plenty of natural sunlight that bathes in the property! This thoughtfully designed 3-bedroom, 3.5-bathroom townhome offers a versatile ground-floor den with a full 3-piece bathroom, perfect for use as a guest suite or home office. Enjoy the ideal combination of modern finishes, functional living space, and low-maintenance living. The bright, open-concept main floor features 9-foot ceilings and a contemporary kitchen complete with quartz countertops and soft-close cabinetry. Bonus Incentive: A 5-piece appliance package is included, along with flexible closing dates to suit your needs. Enjoy the added value of condo fees at only $200/month. Ideally located less than 5 minutes from Highway 401 and close to shopping, restaurants, parks, everyday amenities, and the new Jackson Meadows Public School. An exciting opportunity to own a brand-new home at an attainable price point! (Id: 27)
$ 449,000
38 1870 Evans Boulevard, London South U, ON, N6M 0N5 townhouse for sale | Listing ID X13686 | Royal LePage
View photo
Townhouse · for sale
$ 429,000
38 1870 Evans Boulevard, London South U, ON, N6M 0N5 townhouse for sale | Listing ID X13686 | Royal LePage
Nelson Park
· Townhouse
· Office room
Nelson Park · Townhouse · Office room
Welcome to Element Townhomes by The Ironstone Building Company. Exceptional value starting from just $429,000! This thoughtfully designed 3-bedroom, 3.5-bathroom townhome offers a versatile ground-floor den with a full 3-piece bathroom, perfect for use as a guest suite or home office. Enjoy the ideal combination of modern finishes, functional living space, and low-maintenance living. The bright, open-concept main floor features 9-foot ceilings and a contemporary kitchen complete with quartz countertops and soft-close cabinetry. Bonus Incentive: A 5-piece appliance package is included, along with flexible closing dates to suit your needs. Enjoy the added value of condo fees at only $200/month. Ideally located less than 5 minutes from Highway 401 and close to shopping, restaurants, parks, everyday amenities, and the new Jackson Meadows Public School. An exciting opportunity to own a brand-new home at an attainable price point! (Id: 27)
$ 429,000
102 Loggers Grove, London East P, ON, N6W 6G5 house for sale | Listing ID X13686 | Royal LePage
View photo
House · for sale
$ 675,000
102 Loggers Grove, London East P, ON, N6W 6G5 house for sale | Listing ID X13686 | Royal LePage
Nelson Park
· House
· Garden · Office room · Fireplace
Nelson Park · House · Garden · Office room · Fireplace
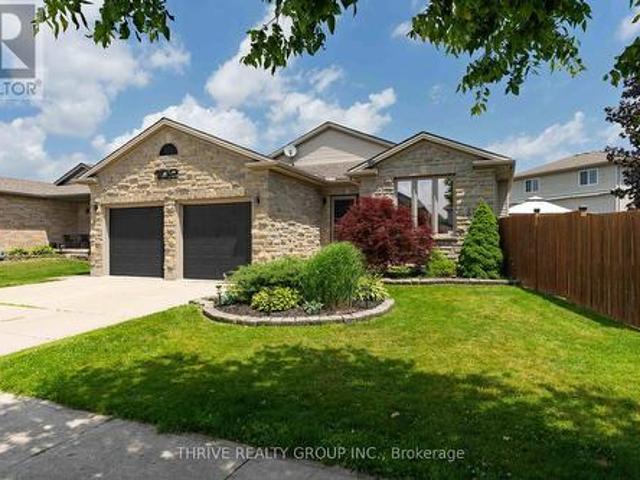
Welcome home to this beautifully maintained 3+1 bedroom bungalow offering the perfect blend of comfort, functionality, and everyday convenience. From the moment you step inside, you'll appreciate the warm hardwood flooring throughout the main level and a thoughtful layout designed for modern living. The bright front office provides the ideal work-from-home space and can easily serve as a fourth main-floor bedroom if desired. At the heart of the home, the inviting living room is anchored by a stunning gas fireplace with an elegant mantel, creating the perfect place to gather with family and friends. The well-appointed kitchen features a gas stove, a stainless steel refrigerator, a functional centre island, and plenty of workspace for cooking and entertaining. Tinted windows in the main living areas provide added privacy and energy efficiency, while the dining area overlooks the fully fenced backyard complete with a storage shed for all your outdoor essentials. The main floor is finished
$ 675,000
19 Garden Avenue, Middlesex Centre Delaware Town, ON, N0L 1E0 house for sale | Listing ID X13690 | Royal LePage
View photo
House · for sale
$ 595,000
19 Garden Avenue, Middlesex Centre Delaware Town, ON, N0L 1E0 house for sale | Listing ID X13690 | Royal LePage
Nelson Park
· House
· Patio
Nelson Park · House · Patio
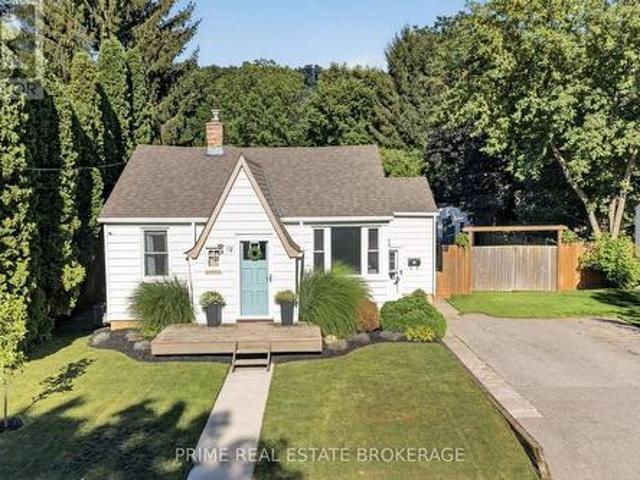
Welcome to this picture perfect bungalow in the highly sought after community of Delaware! Situated on a quiet street in a welcoming, family-friendly neighbourhood, this beautifully maintained home offers exceptional curb appeal and is an ideal fit for first-time buyers, young professionals or those looking to downsize without compromise. Step inside to a bright, inviting main floor featuring a spacious open concept living room and kitchen with large windows that fill the home with natural light. The generous primary bedroom, second bedroom and well-appointed 4-piece bathroom complete the main level, while patio doors provide easy access to the stunning backyard. Downstairs, the fully finished lower level offers even more living space with a comfortable rec room, third bedroom with its own 2-piece ensuite, plus a cleverly tucked-away laundry area. The backyard is a true highlight. Fully fenced, meticulously landscaped and designed for relaxing and entertaining. Enjoy evenings around th
$ 595,000
96 Dreaney Avenue, London East L, ON, N5Z 1W6 house for sale | Listing ID X13686 | Royal LePage
View photo
House · for sale
$ 374,900
96 Dreaney Avenue, London East L, ON, N5Z 1W6 house for sale | Listing ID X13686 | Royal LePage
Nelson Park
· House
· Garden · Office room · Deck
Nelson Park · House · Garden · Office room · Deck
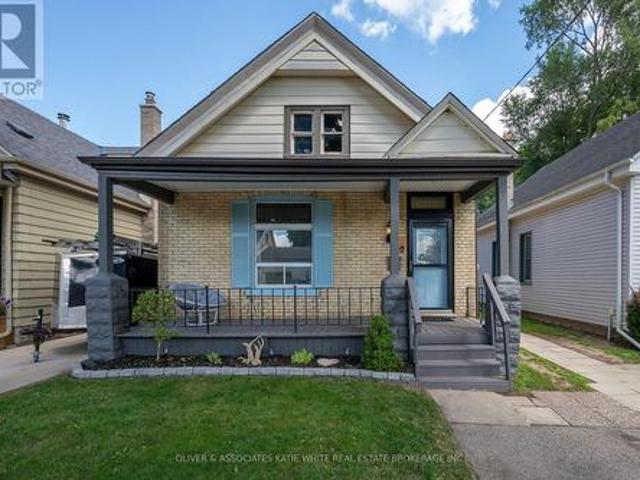
Wonderful opportunity to own a home of your own! Convenient central London location, just a short distance from downtown. This well-maintained century home offers the best of both worlds. Tons of character and modern conveniences. Warm and welcoming front porch. Beautiful millwork, wood floors, stained glass window features, skylights, and high ceilings throughout. Spacious kitchen with tons of natural lights and stainless steel appliances. Formal dining area. 2 good-sized bedrooms on the main level and an updated 4-pc bathroom. Upper level offers a flexible space that would make the perfect Primary Bedroom retreat, separate playroom, or a quiet home office. Attic space a bonus. Lower level features a laundry room, with plenty of space leftover for storage and workshop area. Fully-fenced backyard with deck, shed and large grass area. Enjoy the nearby parks and walking trails, plus easy access to public transit and local schools. (Id: 27)
$ 374,900
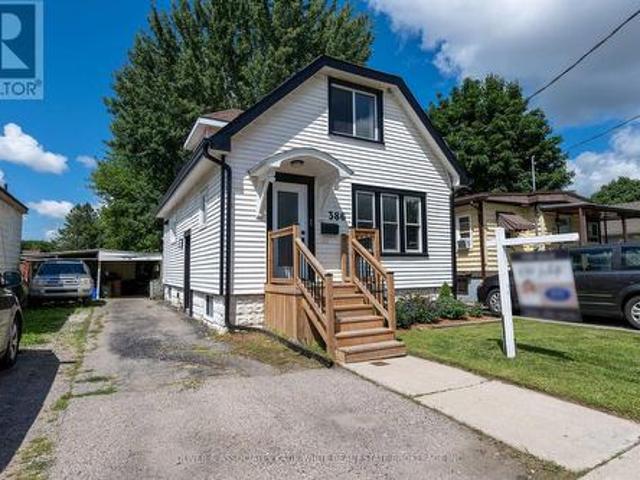
386 Mornington Avenue, London East G, ON, N5Y 3C6 house for sale | Listing ID X13686 | Royal LePage
View photo
House · for sale
$ 479,900
386 Mornington Avenue, London East G, ON, N5Y 3C6 house for sale | Listing ID X13686 | Royal LePage
Nelson Park
· House
· Patio · Garden · Deck
Nelson Park · House · Patio · Garden · Deck
Your opportunity to enjoy the charm of Old East Village! Amazing location, central to major shopping plazas, transit, schools, parks and rec, restaurants, highway access and more. This 1.5 storey home has lovely curb appeal. Modern interior with recent updates throughout. Bright Living Room with large windows and pot lighting. Glass doors lead open to the formal Dining Room. Bright white Kitchen with beautiful quartz countertops, tile backsplash, stainless steel appliances, and patio door. Convenient guest bathroom finishes the main level. Upstairs, you will find 3 Bedrooms and a full Bathroom, complete with soaker tub. Outdoors, enjoy the private backyard with plenty of shade from mature trees. The two-tiered deck is perfect for relaxing or entertaining guests. This home is move-in-ready and could be yours! (Id: 27)
$ 479,900
1217 Tulloch Avenue, London South U, ON, N6M 0L8 house for sale | Listing ID X13686 | Royal LePage
View photo
House · for sale
$ 647,999
1217 Tulloch Avenue, London South U, ON, N6M 0L8 house for sale | Listing ID X13686 | Royal LePage
Nelson Park
· House
· Cellar
Nelson Park · House · Cellar
Welcome to Jackson Meadows! One of London's newest, most desirable neighbourhoods. The Cheswick models functional desing offers 1641 sq. Ft of bright, open living space. This impressive home features 3 bedrooms, 2.5 bathrooms and the potential for a future basement development. Our Ironclad pricing guarantee ensures you get 9ft main floor ceilings, engineered hardwood in the main living area, quartz countertops in the kitchen, upgraded ensuite finishes including a glass shower with tile surround and premium James Hardy exterior cement fibre siding. Located in the sought after family friendly neighbourhood of Jackson Meadows, close to parks, trails, restaurants, grocery stores and a brand new elementary school! Eligible buyers will qualify for the goverment gst and hst rebates. The rebates are subject to the buyers eligibility and final approval by applicable government authorities. These prices reflect the base price less hst. Buyers who do not qualify or are unable to fulfill all elig
$ 647,999
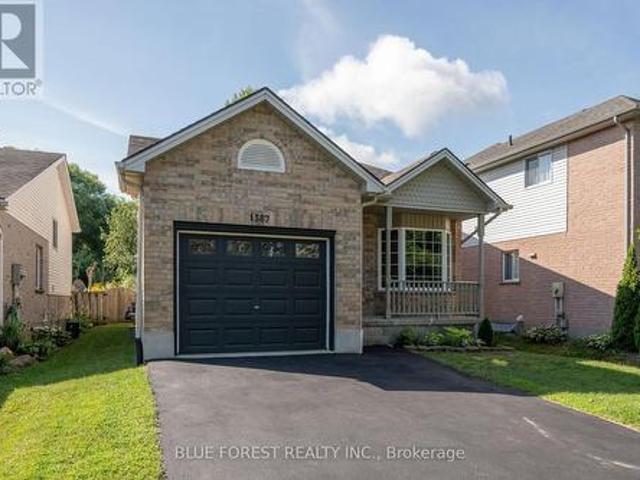
1387 Idylwood Road, London East D, ON, N5V 3V3 house for sale | Listing ID X13686 | Royal LePage
View photo
House · for sale
$ 599,900
1387 Idylwood Road, London East D, ON, N5V 3V3 house for sale | Listing ID X13686 | Royal LePage
Nelson Park
· House
· Garden · Office room · Fireplace · Deck · Parking · Cellar
Nelson Park · House · Garden · Office room · Fireplace · Deck · Parking · Cellar
Welcome to 1387 Idylwood Road, a beautifully maintained 1.5-storey home with an attached garage, located in a quiet, family-friendly neighbourhood. Offering 3 bedrooms, 2 bathrooms, and a fully finished basement, this home combines comfortable living spaces with thoughtful updates throughout. Step inside to a bright and welcoming foyer that opens into a well laid out main floor. The inviting living and dining area features new hardwood floors, a cozy gas fireplace, and sliding doors leading to a large deck and landscaped backyard. The main level also offers a versatile bedroom and a spacious 5-piece bathroom, providing excellent flexibility for guests, family, or a home office. The bright and functional eat-in kitchen features two skylights that fill the space with natural light, generous countertop space, and stainless steel appliances. Upstairs, there are two additional bedrooms, including a spacious primary bedroom with a walk-in closet and a 4-piece ensuite. The fully finished base
$ 599,900
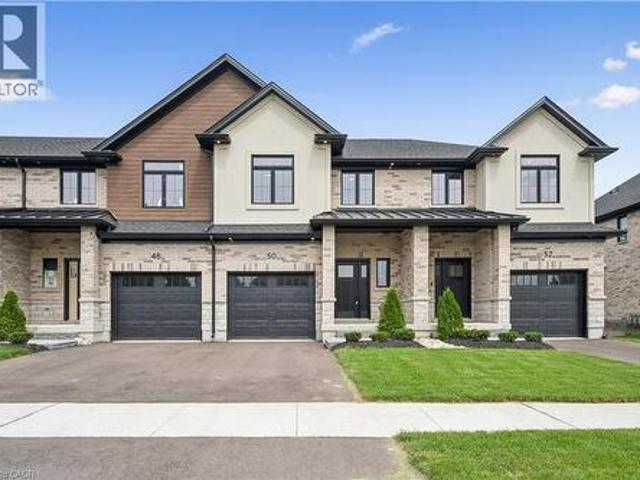
50 Walker Road, Ingersoll, ON, N5C 4H3 house for sale | Listing ID 40857 | Royal LePage
View photo
House · for sale
$ 599,999
50 Walker Road, Ingersoll, ON, N5C 4H3 house for sale | Listing ID 40857 | Royal LePage
Nelson Park
· House
· Cellar
Nelson Park · House · Cellar
Welcome to Harvest Hills Freehold Towns in Ingersoll. This brand new beautifully designed two-storey, three-bedroom freehold townhome features a walkout basement and backs onto green space, offering both privacy and scenic views. The main floor offers a bright, open-concept layout with 9’ ceilings, engineered hardwood flooring, and a convenient 2-piece powder room. The modern kitchen includes quartz countertops, stainless steel appliances, and designer light fixtures, and flows seamlessly into the dinette with direct access to the upper deck. Finished with composite decking, glass and aluminum railings, and a privacy wall, this outdoor space is perfect for relaxing or entertaining. Upstairs, you’ll find three spacious bedrooms, including a comfortable primary suite with room for a king-sized bed, a walk-in closet, and a 3-piece ensuite with a fully tiled shower. A second-floor laundry room and a linen closet add everyday convenience. The unfinished walkout basement offers great potenti
$ 599,999
1488 Evans Boulevard, London South U, ON, N6M 0A8 house for sale | Listing ID X13685 | Royal LePage
View photo
House · for sale
$ 528,900
1488 Evans Boulevard, London South U, ON, N6M 0A8 house for sale | Listing ID X13685 | Royal LePage
Nelson Park
· House
· Garden · Office room · Parking
Nelson Park · House · Garden · Office room · Parking
Welcome to Summerside! This well-maintained three-bedroom townhome offers over 1,500 sq. Ft. of bright, open-concept living space. The main level features a spacious living and dining area, a functional kitchen with ample cabinetry, stainless steel appliances, a ceramic backsplash, and a convenient breakfast bar. Ideal for everyday living and entertaining. Upstairs, the generous primary bedroom includes a large walk-in closet and cheater ensuite access to the main bathroom. Two additional bedrooms and a versatile loft provide plenty of room for a home office, reading area, or family lounge. This home also offers a single-car garage plus two driveway spaces, providing parking for up to three vehicles. Outside, enjoy a fully fenced backyard with ample space to relax and entertain, along with landscaped front and rear gardens. The unfinished lower level offers excellent storage and awaits your future finishing ideas. Conveniently located near parks, schools, shopping, and everyday ameniti
$ 528,900
1886 Evans Boulevard, London South U, ON, N6M 0N5 townhouse for sale | Listing ID X13686 | Royal LePage
View photo
Townhouse · for sale
$ 434,000
1886 Evans Boulevard, London South U, ON, N6M 0N5 townhouse for sale | Listing ID X13686 | Royal LePage
Nelson Park
· Townhouse
· Office room
Nelson Park · Townhouse · Office room
Welcome to Element Townhomes by The Ironstone Building Company. Exceptional value on a street facing townhome with a longer driveway! This thoughtfully designed 3-bedroom, 3.5-bathroom townhome offers a versatile ground-floor den with a full 3-piece bathroom, perfect for use as a guest suite or home office. Enjoy the ideal combination of modern finishes, functional living space, and low-maintenance living. The bright, open-concept main floor features 9-foot ceilings and a contemporary kitchen complete with quartz countertops and soft-close cabinetry. Bonus Incentive: A 5-piece appliance package is included, along with flexible closing dates to suit your needs. Enjoy the added value of condo fees at only $200/month. Ideally located less than 5 minutes from Highway 401 and close to shopping, restaurants, parks, everyday amenities, and the new Jackson Meadows Public School. An exciting opportunity to own a brand-new home at an attainable price point! (Id: 27)
$ 434,000
42134 Mcbain Line, Central Elgin, ON, N5P 4R1 house for sale | Listing ID X13691 | Royal LePage
View photo
House · for sale
$ 650,000
42134 Mcbain Line, Central Elgin, ON, N5P 4R1 house for sale | Listing ID X13691 | Royal LePage
Nelson Park
· House
· Garden · Fireplace · Swimming pool · Deck · Parking
Nelson Park · House · Garden · Fireplace · Swimming pool · Deck · Parking
Welcome to this beautifully maintained two-storey home offering 3 bedrooms, 3 bathrooms, and a double-car garage, ideally located with easy access to both London and Port Stanley and within the Southwold school district. Set on a private, peaceful lot, this home offers a wonderful combination of comfortable living space and exceptional outdoor enjoyment. The main level features updated flooring through the entrance and kitchen area, oak hardwood floors in the living room, an updated kitchen and under-cabinet lighting, and a welcoming living area complete with a gas fireplace. Updated electrical light fixtures add a modern touch, while all windows were replaced in 2017. Upstairs you'll find three bedrooms, including a primary bedroom with a walk-in closet plus a second closet, along with an updated bathroom. Brand-new carpet on the staircase adds a fresh finishing touch. The private backyard is truly an outdoor retreat, featuring a deck, hot tub, secluded by a pergola, fire pit, pond, a
$ 650,000

Get email alerts

Don't miss out: be the first to know about new properties

The alert was correctly created

On subscribing you accept the conditions of use and the privacy policy
Alert
Receive new ads in your inbox
Save this search
Receive alerts for new listings

We'll send you an email when we have new properties for: "Properties for sale in Nelson Park"

The alert was correctly created

Get email alerts and be the first to see new listings
Required field
On subscribing I accept the terms of the privacy policy
Perfect! You'll soon start receiving new listings via email
Alert
Receive an email when we have new ads for Properties for sale in Nelson Park
Save this search
Filters

Bedrooms

Area (sq.ft)

sq.ft
sq.ft

Price

$
$

Filter by property type

Bathrooms

Clear all filters
Receive notifications when new entries are published.