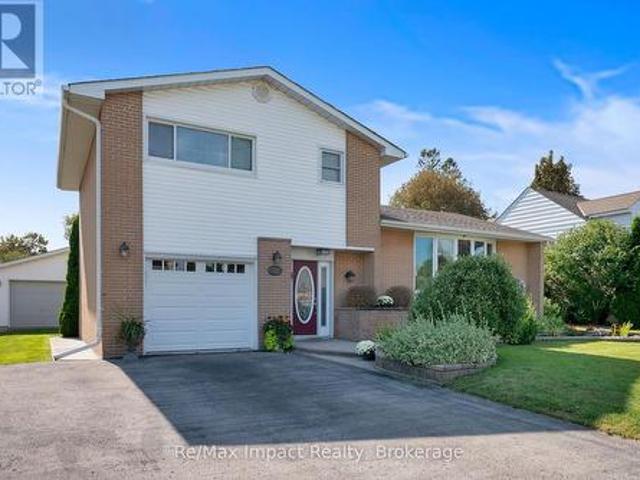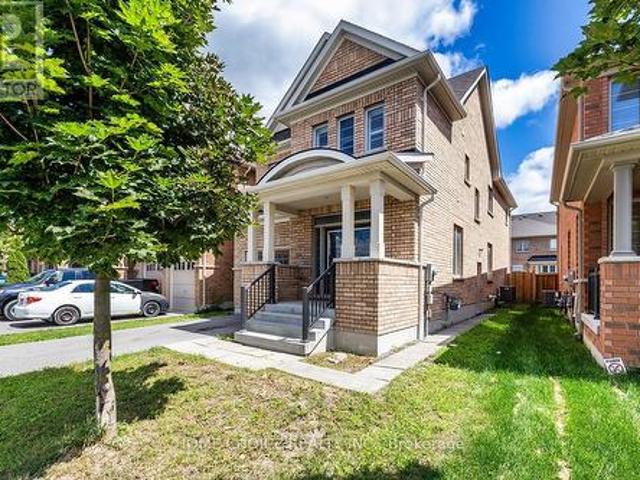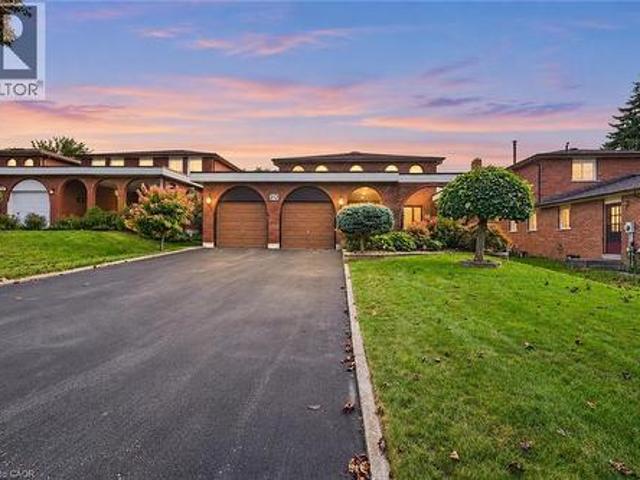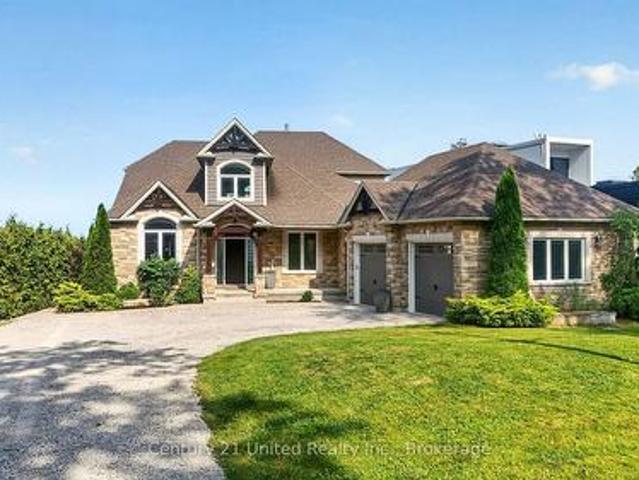
1,940 properties for sale in Newtonville

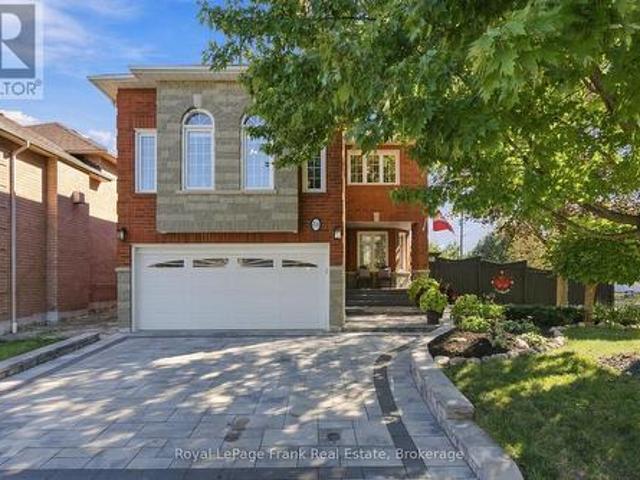
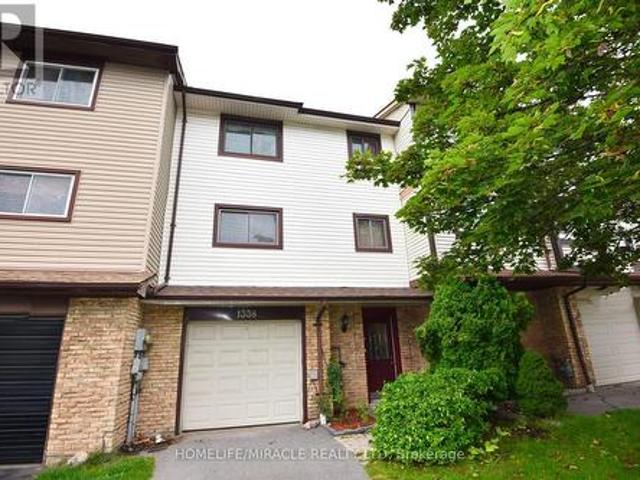
1338 Brands Court, Pickering, ON, L1V 2V4 house for sale | Listing ID E13829 | Royal LePage
View photo
House · for sale
$ 699,000
1338 Brands Court, Pickering, ON, L1V 2V4 house for sale | Listing ID E13829 | Royal LePage
Newtonville
· House
· Garden · Balcony · Parking
Newtonville · House · Garden · Balcony · Parking
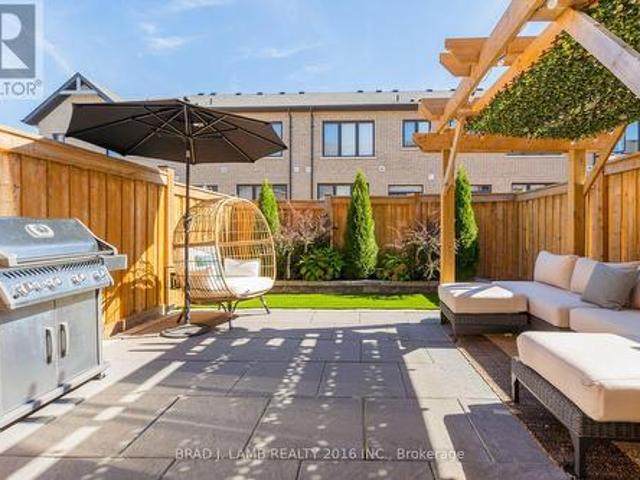
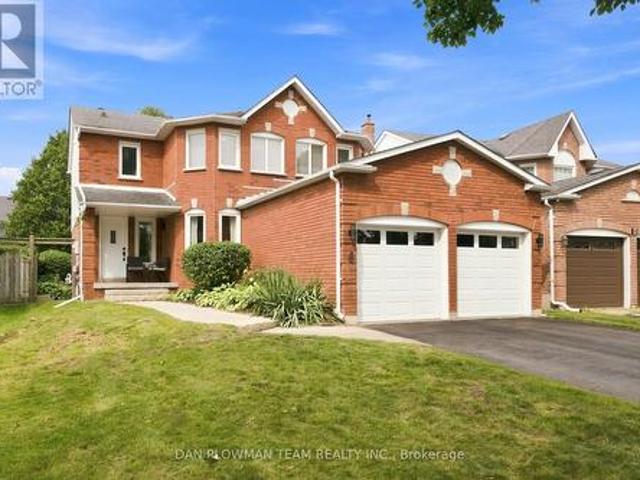
Welcome to this beautifully renovated 3-bedroom freehold townhome, ideally situated on a quiet court and backing directly onto a park-offering privacy, peaceful views and no homes behind! This bright and spacious 3-storey home offers approximately 1,721 sq. Ft. of above-grade living space, plus a versatile ground-floor recreation room with a walkout to the fully fenced backyard. Extensive renovations include brand-new engineered hardwood flooring throughout the main floor, principal rooms and bedrooms, a brand-new furnace and central air-conditioning system, providing year-round comfort and peace of mind, and brand new electrical appliances including Washer, Drier and Electric Stove. Complete with three generously sized bedrooms, two washrooms, a built-in garage and parking for three vehicles. Enjoy an upgraded kitchen featuring granite countertops, porcelain flooring and a custom backsplash, and an open-concept living and dining area with a walkout to the balcony overlooking the big b
$ 699,000
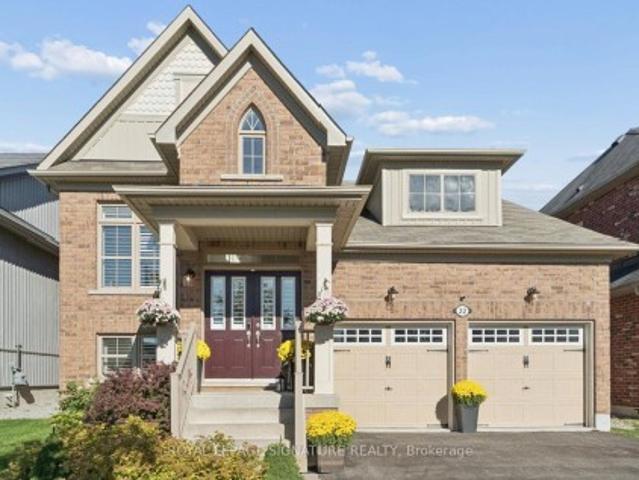
12 Giles Court, Whitby, ON, L1N 8T5 house for sale | Listing ID E13824 | Royal LePage
View photo
House · for sale
$ 799,900
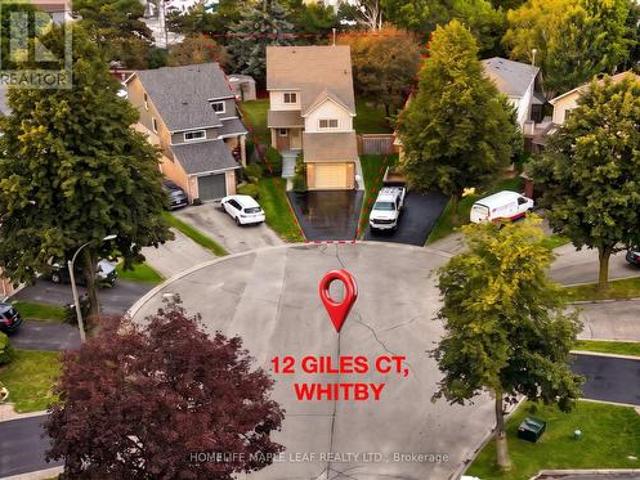
12 Giles Court, Whitby, ON, L1N 8T5 house for sale | Listing ID E13824 | Royal LePage
Newtonville
· House
· Garden · Air conditioning · Cellar
Newtonville · House · Garden · Air conditioning · Cellar
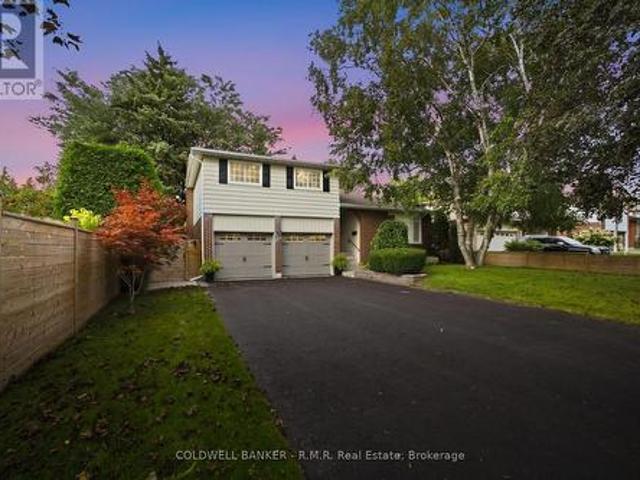
Welcome to your private sanctuary on a quiet, family-friendly cul-de-sac! This charming 3-bedroom detached home sits on a rare, deep pie-shaped lot with no rear residential neighbours. Lined with lush, mature trees at the back, the yard creates a peaceful, ravine-like feel with fantastic privacy for summer entertaining, kids, and pets. The practical layout seamlessly connects bright living and dining spaces to a sunlit kitchen featuring a walk-out to the massive backyard. Upstairs boasts three spacious bedrooms, a full bath, and convenient upper-floor laundry. A separate side entrance leads to a fully self-contained 1-bedroom basement suite complete with its own kitchen and bathroom-ideal for an in-law suite, multi-generational living, or rental income to offset your mortgage. Awaiting your personal finishes, this home offers incredible value with major peace-of-mind upgrades already done: New Roof w/ 10-Yr Warranty (2026), Fresh Paint (2026), AC (2019), and Furnace (2017). A rare find
$ 799,900
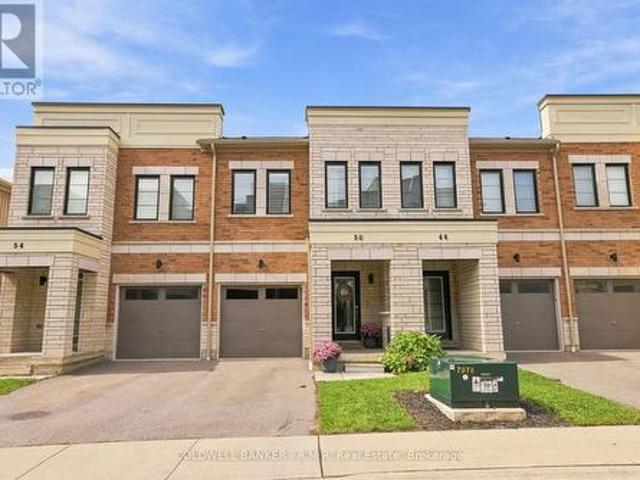
50 King George Way, Clarington Bowmanville, ON, L1C 7E5 house for sale | Listing ID E13819 | Royal LePage
View photo
House · for sale
$ 695,000
50 King George Way, Clarington Bowmanville, ON, L1C 7E5 house for sale | Listing ID E13819 | Royal LePage
Newtonville
· House
· Garden
Newtonville · House · Garden
Welcome to 50 King George Way. A beautifully maintained, 5 year young, full brick townhouse located in one of Bowmanville's most desirable and convenient neighbourhoods! This turnkey home offers the perfect combination of modern design, functional layout, and low-maintenance living. Stepping into the main level, you are greeted by warm hardwood flooring and a bright, open-concept layout designed for both seamless daily living and effortless entertaining. The modern kitchen flows directly into the dining and living areas, offering abundant natural light and walkout access to your private, fully fenced backyard. Ideal for summer barbeques, children playing, or hosting friends and family. Upstairs, the primary bedroom serves as a true private retreat, featuring a spacious layout, large walk-in closet space, and its own dedicated 3 piece ensuite bathroom. 2nd floor laundry and two additional generously sized bedrooms and a full secondary bathroom provide plenty of room for a growing family
$ 695,000
109 Thickson Road S, Whitby, ON, L1N 2C7 house for sale | Listing ID E13822 | Royal LePage
View photo
House · for sale
$ 799,900
109 Thickson Road S, Whitby, ON, L1N 2C7 house for sale | Listing ID E13822 | Royal LePage
Newtonville
· House
· Cellar
Newtonville · House · Cellar
Welcome to 109 Thickson Rd S, this gorgeous 4 level back split right in the heart of Whitby. This home is offering 4 bedrooms split 2 in the upper level and 2 in the lower level. The washrooms, 4 of them in the home. One on each floor. The main floor is offering a generous entertaining living/dining room with the kitchen, not to mention the 3 season closed in room on the south side of the house. The 3 season room has its own cooking area so you don't have to worry about bugs at all. The basement is a recreational space with plenty of storage but not to forget the projector screen painted already on the wall for you. This is a home you do not want to miss! (Id: 27)
$ 799,900
4 Queen Street N, Kawartha Lakes Omemee, ON, K0L 2W0 house for sale | Listing ID X13826 | Royal LePage
View photo
House · for sale
$ 699,999
4 Queen Street N, Kawartha Lakes Omemee, ON, K0L 2W0 house for sale | Listing ID X13826 | Royal LePage
Newtonville
· House
· Parking
Newtonville · House · Parking
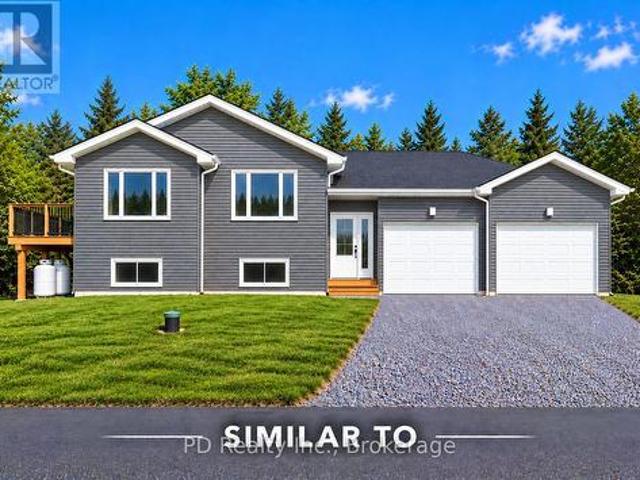
Construction has just started on this Nelson Built home, nestled on a quiet, low traffic one way street in the heart of Omemee. Enjoy the benefits, comfort and efficiencies of a brand new home, complete with a full Tarion New Home Warranty. Offering approximately 1,275 sq. Ft. of finished living space on the main level, this thoughtfully designed home features 3 bedrooms, 1 bathroom and convenient main floor laundry, plus a bright, unfinished lower level with large windows, a rough in for a second bathroom and plenty of potential for future living space if needed. Step inside to a spacious foyer designed for easy flow between the front and rear of the home, with convenient direct access to the attached two car garage. Ample closet space, including a generous double closet, provides plenty of room for coats, footwear and everyday storage. The open concept kitchen, dining and living area features vaulted ceilings and an abundance of natural light, creating a bright and welcoming space fo
$ 699,999
1815 Dalhousie Crescent, Oshawa, ON, L1G 8C5 house for sale | Listing ID E13825 | Royal LePage
View photo
House · for sale
$ 749,000
1815 Dalhousie Crescent, Oshawa, ON, L1G 8C5 house for sale | Listing ID E13825 | Royal LePage
Newtonville
· House
· Cellar
Newtonville · House · Cellar
Attention Investors & Multi-Generational Families! High-yield potential meets turnkey convenience in this massive detached home. Potenial income of 4800 per month. Strategically optimized with a rare 7-bedroom layout (3 Upper, 1 Main, 3 Basement), this property is a cash-flow powerhouse located just minutes from Ontario Tech University and Durham College. Recent Capital Improvements: Brand New Flooring: Modern, durable flooring installed throughout for a fresh, low-maintenance finish. Enhanced Bathrooms: Primary suite now features a newly added private ensuite, and the main floor powder room has been upgraded with a newly installed shower, creating a full bath on the entry level. Turnkey Ready: Freshly updated and optimized to maximize per-room rental income or accommodate a large family with ease. Prime Location: High-demand North Oshawa pocket with easy access to transit, shopping, and major schools. A versatile, high-utility asset ready to perform from day one! (Id: 27)
$ 749,000
57 Sutcliffe Drive, Whitby, ON, L1R 0R1 house for sale | Listing ID E13824 | Royal LePage
View photo
House · for sale
$ 815,000
57 Sutcliffe Drive, Whitby, ON, L1R 0R1 house for sale | Listing ID E13824 | Royal LePage
Newtonville
· House
· Garden · Office room · Gym · Parking · Cellar
Newtonville · House · Garden · Office room · Gym · Parking · Cellar
Welcome to this beautifully appointed, 3 bedroom, 2.5 bathroom freehold townhouse, where timeless style meets effortless living. With upgraded finishes and a thoughtful, space-maximizing design, every detail has been carefully considered to create a home that seamlessly blends style, comfort, and functionality. Bright, inviting principal rooms are ideal for everyday living and entertaining, while the well-appointed bedrooms offer comfortable private retreats. Space, flexibility and convenience. All in one! The finished basement gives you endless possibilities, whether you envision a stylish home office, private gym, media room, or the ultimate hangout space. Plus, a handy crawl space provides valuable storage for seasonal items, keeping your living areas clutter-free. The single car, built-in garage grants direct access to the house adding everyday convenience, while the driveway accommodates two additional vehicles. Making parking a breeze! Enjoy your private backyard, perfect for out
$ 815,000
2410 Bridle Road, Oshawa, ON, L1L 0E1 house for sale | Listing ID E13824 | Royal LePage
View photo
House · for sale
$ 1,249,000
2410 Bridle Road, Oshawa, ON, L1L 0E1 house for sale | Listing ID E13824 | Royal LePage
Newtonville
· House
· Garden · Parking · Deck · Air conditioning · Cellar
Newtonville · House · Garden · Parking · Deck · Air conditioning · Cellar
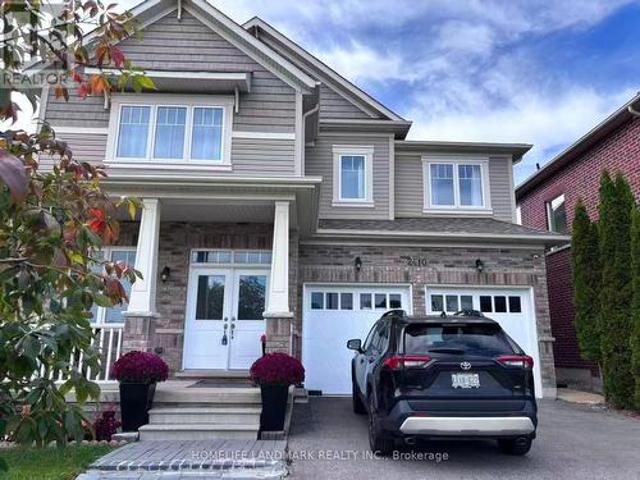
Welcome to this stunning executive detached home on a premium lot directly facing a beautiful pond! Offering approximately 3,500 sq. Ft. of upgraded living space, this bright and spacious home features a double garage, smooth ceilings, crown molding, pot lights, elegant chandeliers, gourmet kitchen with center island, and a private main-floor office. The second floor offers 4 spacious bedrooms and 3 bathrooms, including 2 ensuites. The luxurious primary suite features a 5-piece ensuite and his & her walk-in closets. The newly finished, permitted basement includes a separate entrance, oversized windows, large recreation room, 2 bedrooms and a 3-piece bathroom. Enjoy the large, covered deck overlooking the private backyard, perfect for outdoor entertaining and family enjoyment. Newer A/C (2024). Excellent location with Costco within walking distance, plus schools, parks, Durham College, Ontario Tech University, Hwy 407, shopping, restaurants and everyday amenities nearby. Beautiful pond
$ 1,249,000
760 Sundance Circle, Oshawa Northglen, ON, L1J 8B7 house for sale | Listing ID E13824 | Royal LePage
View photo
House · for sale
$ 949,900
760 Sundance Circle, Oshawa Northglen, ON, L1J 8B7 house for sale | Listing ID E13824 | Royal LePage
Newtonville
· House
· Garden · Fireplace · Parking
Newtonville · House · Garden · Fireplace · Parking
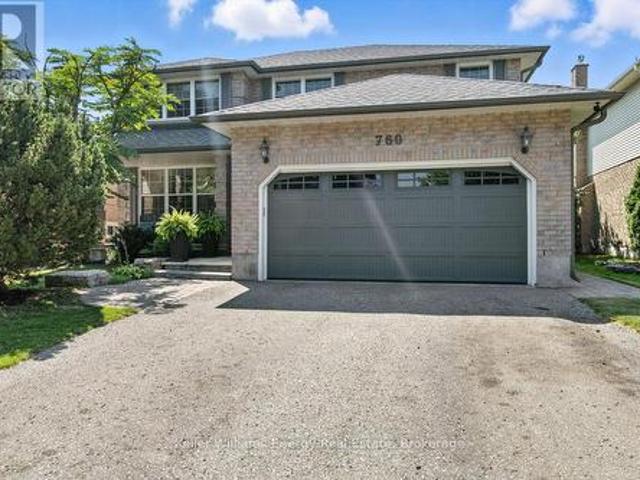
What improves on Jeffrey Home quality? A home where almost every major interior finish has been thoughtfully upgraded and renovated. Set on a quiet circle with a sun-filled south-facing yard, this four-bedroom home combines solid construction with extensive improvements and a refined, custom feel. Professional landscaping leads to a newer front door and an impressive solid oak staircase. The renovated kitchen features Silestone quartz countertops, a custom backsplash, stainless steel appliances and a dramatic floor-to-ceiling pantry, all overlooking a bright eating area framed by a wall of glass and garden doors with decorative iron inserts. The main-floor family room offers hardwood flooring and a gas fireplace, while the living and dining rooms continue the quality with hardwood floors, French doors and crown moulding. The laundry room has been beautifully finished with direct garage access. Hardwood flooring continues throughout the upper level, where four generous bedrooms include
$ 949,900
4200 Rice Lake Drive S, Hamilton Township, ON, L1A 3V6 house for sale | Listing ID X13817 | Royal LePage
View photo
House · for sale
$ 1,049,900
4200 Rice Lake Drive S, Hamilton Township, ON, L1A 3V6 house for sale | Listing ID X13817 | Royal LePage
Newtonville
· House
· Deck
Newtonville · House · Deck
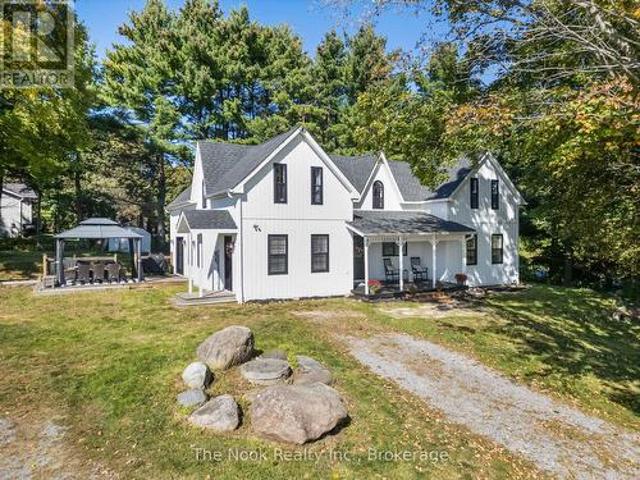
Welcome to a truly special country property where timeless character, modern updates and the freedom of rural living come together. The charming covered front porch sets the tone, offering the perfect spot to enjoy your morning coffee and peaceful country surroundings. Set on an impressive 14.285 acres, this beautifully maintained century home offers 2,719 sq. Ft. of living space with 5 bedrooms and 3 bathrooms, providing plenty of room for growing families or those simply looking for space to spread out. Brimming with modern country charm, the home has been thoughtfully updated with a new roof, siding, windows and doors while preserving its timeless character. The main floor features a bedroom, convenient laundry and a walkout to the deck for relaxing and entertaining. On chilly days, gather around the wood-burning stove and enjoy the cozy atmosphere of country living. Outside is where this property truly shines! Approximately 10 workable acres offer endless possibilities for hobby fa
$ 1,049,900
702 Westdale Court, Oshawa Northglen, ON, L1J 5B5 house for sale | Listing ID E13825 | Royal LePage
View photo
House · for sale
$ 799,900
702 Westdale Court, Oshawa Northglen, ON, L1J 5B5 house for sale | Listing ID E13825 | Royal LePage
Newtonville
· House
· Deck · Parking
Newtonville · House · Deck · Parking
Come. look. Love! This spacious North Oshawa Home located on a Quiet Court is the perfect place to call HOME! Offering generous living space, excellent storage, and an impressive detached garage, this home is perfect for families, hobbyists, or anyone looking for room to grow. The bright, spacious kitchen features ample cabinetry and plenty of counter space, with a convenient walkout to the deck and peaceful backyard-perfect for morning coffee, outdoor dining, or entertaining. The L-shaped living and dining area features beautiful hardwood floors, 5-panel bow window and plenty of space to relax or host family and friends. Upstairs, the original three-bedroom layout was thoughtfully converted to two bedrooms, providing additional comfort and versatility. A convenient 4-piece bathroom completes the upper level. The ground floor offers a welcoming main entry, direct access to the single attached garage, a large laundry area with abundant storage, and a 3-piece bathroom with a double showe
$ 799,900
427 Windsfields Farm Drive W, Oshawa, ON, L1L 0M1 house for sale | Listing ID E13822 | Royal LePage
View photo
House · for sale
$ 869,900
427 Windsfields Farm Drive W, Oshawa, ON, L1L 0M1 house for sale | Listing ID E13822 | Royal LePage
Newtonville
· House
· Cellar
Newtonville · House · Cellar
Open House Sunday 1-4. Welcome to this beautifully maintained 4-bedroom, 3-bathroom family home, ideally located in one of Oshawa's most desirable neighborhoods. The thoughtfully designed main floor features 9-foot ceilings, elegant hardwood flooring, a spacious separate living room, a formal dining room and a warm, inviting family room-perfect for everyday living and entertaining. The bright and functional layout includes a separate side entrance to the basement, offering excellent potential for an in-law suite or additional living space. The basement also features a rough-in, providing added possibilities for future customization. Upstairs, you'll find four generously sized bedrooms, including a spacious primary retreat complete with a 4-piece ensuite and two walk-in closets. Best of all, the convenient second-floor laundry room makes everyday family living that much easier. Additional upgrades include a full-brick exterior, larger windows and doors, California shutters, pot lights a
$ 869,900
312 Huntingwood Drive, Oshawa, ON, L1J 7C5 house for sale | Listing ID 40866 | Royal LePage
View photo
House · for sale
$ 1,199,000
312 Huntingwood Drive, Oshawa, ON, L1J 7C5 house for sale | Listing ID 40866 | Royal LePage
Newtonville
· House
· Garden
Newtonville · House · Garden
Welcome to this beautifully maintained original-owner home offering timeless character, generous living space, and exceptional family living in one of Oshawa's established and sought-after neighbourhoods. Built by D'Angelo Homes, this residence showcases the craftsmanship and traditional details of its era, including rich mahogany accents throughout. From the moment you arrive, the home makes a lasting impression. Manicured gardens frame the property and lead to a private courtyard entrance, beautifully defined by wrought iron fencing and distinctive brick archways. Inside, an expansive foyer with a grand spiral staircase creates an impressive introduction and sets the tone for the spacious principal rooms beyond. The main level offers a classic family-friendly layout, with formal living and dining rooms ideal for entertaining and everyday gatherings. At the heart of the home, the spacious solarium-style eat-in kitchen is surrounded by large windows, bringing an abundance of natural li
$ 1,199,000
19600 St Christophers Beach Road Lane, Scugog, ON, L0B 1L0 house for sale | Listing ID E13822 | Royal LePage
View photo
House · for sale
$ 2,150,000
19600 St Christophers Beach Road Lane, Scugog, ON, L0B 1L0 house for sale | Listing ID E13822 | Royal LePage
Newtonville
· House
· Balcony · Fireplace
Newtonville · House · Balcony · Fireplace
Experience luxury waterfront living on the shores of Lake Scugog in this exceptional custom-built Craftsman bungaloft offering approximately 5,000 sq. Ft. of finished living space. Built in 2014, this impressive 5-bedroom, 4-bath residence showcases breathtaking western exposure with panoramic sunset views, a sandy shoreline, soaring 23-foot cathedral ceilings, a floor-to-ceiling stone gas fireplace, and a designer chef's kitchen featuring custom Cuisines Laurier cabinetry, Caesarstone countertops, double wall ovens, and an oversized island designed for entertaining. An expansive three-season sunroom extends your living space, while rich hardwood flooring and dramatic arched floor-to-ceiling windows create a warm yet sophisticated interior. The main-floor primary retreat offers a spa-inspired ensuite, walk-in closet, and walkout to a covered lakeside porch. Upstairs, each bedroom enjoys private access to a lakeview balcony. The fully finished lower level features in-floor heating, sepa
$ 2,150,000
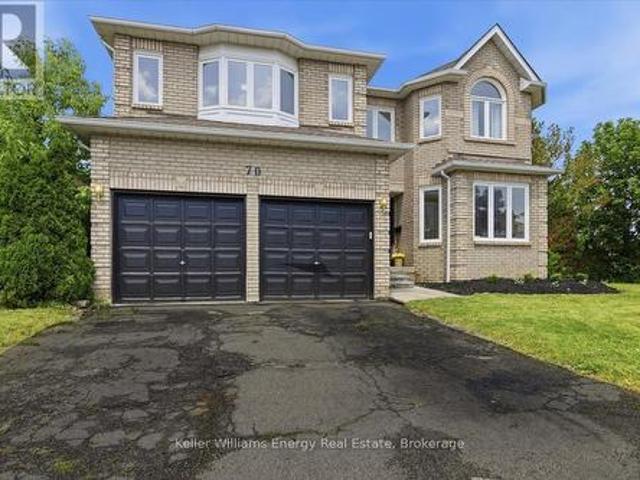
70 Willowbrook Drive, Whitby Pringle Creek, ON, L1R 2A8 house for sale | Listing ID E13823 | Royal LePage
View photo
House · for sale
$ 1,149,000
70 Willowbrook Drive, Whitby Pringle Creek, ON, L1R 2A8 house for sale | Listing ID E13823 | Royal LePage
Newtonville
· House
Newtonville · House
Client RemarksYour DREAM Home Awaits in the Heart of Pringle Creek! Welcome to one of Whitby's most sought-after neighborhoods! This stunning home is for the EVER GROWING family or multi generational families looking for space for everyone to live comfortably. With 5 bedroom, 4 bathroom, over 3400 sq ft (above grade) of living space, and wide frontage. So many modern upgrades have been done here; it's truly turnkey. Modern finishes include wide-plank vinyl flooring throughout, upgraded oak staircase custom-stained to match new floors, and black iron spindles; the list goes on and on. As you walk into this beautiful home you are greeted with a large formal living room, dining room and the stunning bifurcated-style staircase that leads you to the Primary bedrooms. Yes! I said 2 Primary bedrooms. This home was designed with 2 Large Primary bedrooms. Both with their own ensuite bathroom and walk-in closets located on opposite sides of the home to add much-needed privacy. This home's unique
$ 1,149,000
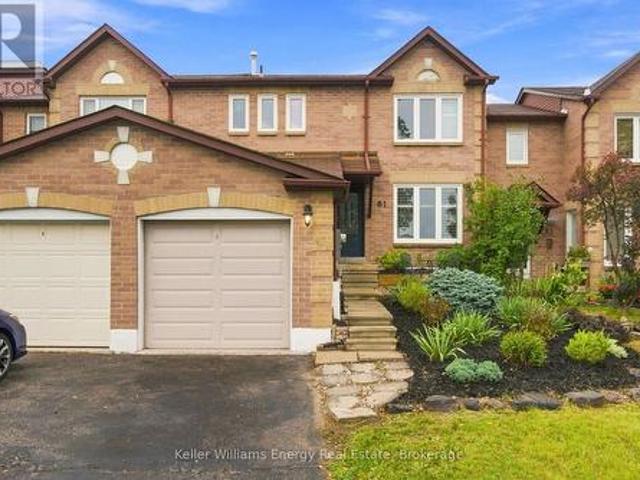
61 Fernbank Place, Whitby Pringle Creek, ON, L1R 1T1 house for sale | Listing ID E13823 | Royal LePage
View photo
House · for sale
$ 709,900
61 Fernbank Place, Whitby Pringle Creek, ON, L1R 1T1 house for sale | Listing ID E13823 | Royal LePage
Newtonville
· House
· Garden · Deck · Cellar
Newtonville · House · Garden · Deck · Cellar
Welcome to 61 Fernbank Pl, a charming 3-bedroom, 2-bathroom townhome in the desirable Pringle Creek neighbourhood of Whitby. From the welcoming front deck and established gardens to the private backyard retreat, this is a home where families can settle in, grow, and make lasting memories. The bright main floor features a modern kitchen with a centre island and generous counter space, flowing into the dining area with a lovely view of the backyard. Enjoy family breakfasts, dinner with friends, or simply gathering together at the end of the day. Step outside to the expansive private backyard deck, the perfect setting for summer barbecues, outdoor play, and relaxing evenings. Garden enthusiasts will appreciate the thoughtfully landscaped outdoor space and beautiful Japanese Maple tree, creating a peaceful and inviting backyard to enjoy throughout the seasons. Upstairs, three spacious bedrooms provide comfortable room for everyone. The finished basement offers flexible space for a cozy mov
$ 709,900
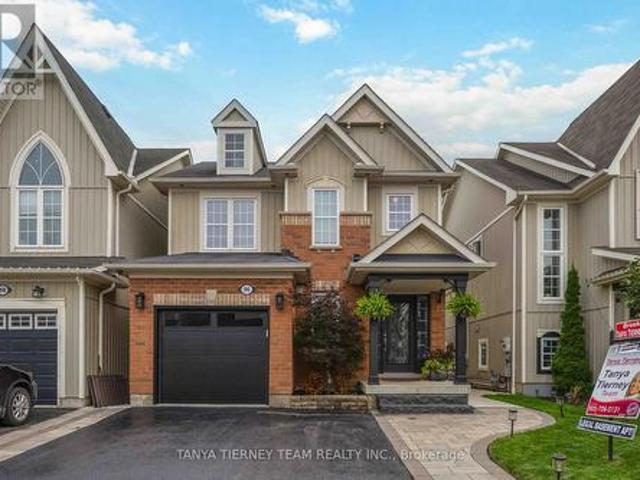
96 Mildenhall Place, Whitby, ON, L1M 0E4 house for sale | Listing ID E13824 | Royal LePage
View photo
House · for sale
$ 999,000
96 Mildenhall Place, Whitby, ON, L1M 0E4 house for sale | Listing ID E13824 | Royal LePage
Newtonville
· House
· Patio · Garden · Swimming pool · Deck · Cellar
Newtonville · House · Patio · Garden · Swimming pool · Deck · Cellar
STUNNING 3+1 bedroom Cachet-built family home featuring a LEGAL walk-up basement apartment! Ideal for investors, multi-generational families or those seeking additional income potential. Beautifully renovated from top to bottom with impressive curb appeal, extensive landscaping, interlocking walkways, natural stone entry, mature gardens and a relaxing front porch. The sun-filled, open-concept main floor showcases hardwood flooring, pot lights and an oak staircase with wrought-iron spindles. Formal living and dining rooms provide the perfect setting for entertaining, while the spacious kitchen features maple cabinetry with under-cabinet lighting, backsplash, breakfast bar, stainless steel appliances and ceramic flooring extending into the breakfast area. A garden-door walkout leads to a fully fenced backyard oasis complete with a deck, interlocking patio, hot tub, gardens, large 10' x 12' shed and convenient gated access to the pathway behind. Inviting family room highlighted by a custo
$ 999,000
1913 Liatris Drive, Pickering, ON, L1X 0A7 house for sale | Listing ID E13828 | Royal LePage
View photo
House · for sale
$ 899,000
1913 Liatris Drive, Pickering, ON, L1X 0A7 house for sale | Listing ID E13828 | Royal LePage
Newtonville
· House
· Parking
Newtonville · House · Parking
One Of The Most Highly Desired Neighborhoods In Pickering! Full Brick Home With Open Concept Main Floor Bright Pot Lights, Hardwood Flooring, Double Garage, Separate Entrance To Bsmt Thru Garage, Unique Corner Lot Facing Park, End Unit To The Left, Mins To 407, 401, Steps Away To Bus Stop. Close To Walmart, Lcbo, Mc Donalds And Canadian Tire. (Id: 27)
$ 899,000
58 Parnell Crescent, Whitby Pringle Creek, ON, L1R 2L5 house for sale | Listing ID E13824 | Royal LePage
View photo
House · for sale
$ 1,149,900
58 Parnell Crescent, Whitby Pringle Creek, ON, L1R 2L5 house for sale | Listing ID E13824 | Royal LePage
Newtonville
· House
· Fireplace · Parking
Newtonville · House · Fireplace · Parking
Welcome To A Home Designed For The Way You Actually Want To Live. Offering Over 2,500 Sq. Ft. Of Beautifully Finished Space, This Impressive All-Brick Home With Stone Accents Sits On A Premium, Private Lot In A Fantastic Family-Friendly Neighbourhood, Just A Short Walk To Schools And Parks. At The Heart Of The Home Is A Show-Stopping Renovated Kitchen Designed For Everything From Busy Weekday Mornings To Big Family Gatherings. A Massive Centre Island, Quartz Countertops, Custom Pantry And Dedicated Coffee Station Offer Prep And Storage Space Galore, While The Double-Sided Fireplace Adds Warmth And Ambience To The Main Living Space. Truly Every Home Chef & Entertainer's Dream! Working From Home Has Never Looked So Good, With A Main Floor Office Offering The Perfect Spot To Focus, Create, And Get Things Done. Upstairs, The Massive Family Room Over The Garage Is The Perfect Place To Unwind: Soaring, Vaulted Ceilings, An Additional Fireplace, And Endless Possibilities For Movie Nights, Pla
$ 1,149,900
22 Wycombe Street, Whitby, ON, L1M 0H1 house for sale | Listing ID E13822 | Royal LePage
View photo
House · for sale
$ 1,149,000
22 Wycombe Street, Whitby, ON, L1M 0H1 house for sale | Listing ID E13822 | Royal LePage
Newtonville
· House
· Garden · Fireplace · Deck
Newtonville · House · Garden · Fireplace · Deck
Beautifully finished and thoughtfully designed, this Brooklin home offers an exceptional combination of style, space and functionality. From the moment you enter, soaring ceilings and hardwood flooring lead into the elegant formal dining room, where a tray ceiling creates an inviting setting for holiday gatherings and special occasions. Smooth 9-foot ceilings add to the polished feel of the main living areas. At the heart of the home is the open-concept kitchen, featuring an abundance of cabinetry, granite countertops, stainless steel appliances, a generous breakfast island and an eat-in area ideal for casual meals and everyday living. The kitchen flows seamlessly into the living room, where a dramatic cathedral ceiling, hardwood flooring, a new statement chandelier and gas fireplace create a warm and sophisticated atmosphere. A striking arched picture window fills the space with natural light, while a walkout provides easy access to the backyard deck. The spacious primary bedroom feat
$ 1,149,000
20 King Street W, Kawartha Lakes, ON, K0L 2W0 house for sale | Listing ID X13823 | Royal LePage
View photo
House · for sale
$ 559,999
20 King Street W, Kawartha Lakes, ON, K0L 2W0 house for sale | Listing ID X13823 | Royal LePage
Newtonville
· House
· Patio · Garden · Parking · Terrace · Fireplace · Deck · Swimming pool · Equipped kitchen
Newtonville · House · Patio · Garden · Parking · Terrace · Fireplace · Deck · Swimming pool · Equipped kitchen
Looking for that special home that is uniquely YOU? This beautiful and very well maintained century home gives you characteristics making it a rare find in today's market. Your guests are welcomed through a stylish front entrance to a traditional foyer. Spacious carpet free bedrooms. Cozy main floor studio/game room with gas fireplace which opens onto rear terrace. Large main floor bathroom with double vanity, walk in shower and free standing soaker tub. Kitchen features a centre island with cabinets, trendy subway tile backsplash. Includes microwave, gas stove, stainless steel fridge & dishwasher. Sliding glass patio door from the kitchen leads you to your private 16'x40'wood deck. Pool size back yard with plenty more room to park/store your camper & other recreational accessories too. Single car garage with hydro. Park 3 large vehicles in your private driveway. Additional gated entry at rear of property with access from Mary Street. An abundance of storage space for seasonal items. A
$ 559,999
545 Braidwood Avenue, Peterborough Otonabee Ward 1, ON, K9J 1V9 house for sale | Listing ID X13823 | Royal LePage
View photo
House · for sale
$ 482,000
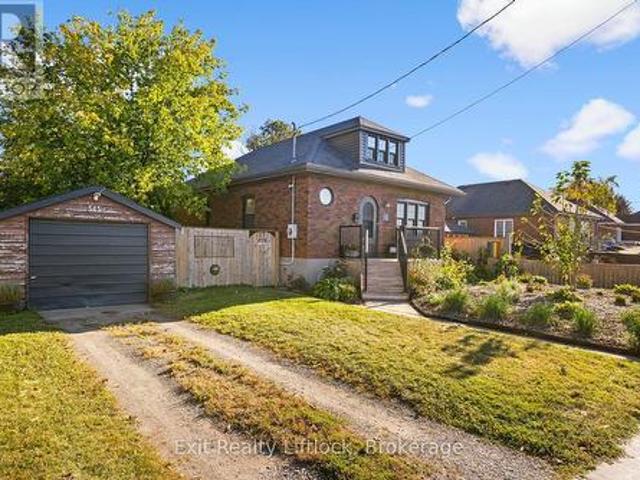
545 Braidwood Avenue, Peterborough Otonabee Ward 1, ON, K9J 1V9 house for sale | Listing ID X13823 | Royal LePage
Newtonville
· House
· Garden · Office room · Cellar
Newtonville · House · Garden · Office room · Cellar
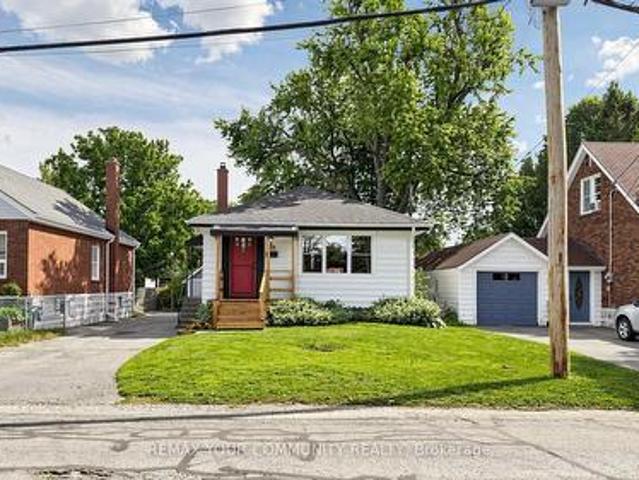
Welcome to 545 Braidwood Avenue, a charming 1-storey home set on a generous 63' x 90' fully fenced lot in Peterborough's established South End. Filled with character and thoughtfully updated over the years, this inviting home offers a wonderful opportunity for first-time buyers, downsizers, or anyone looking for a comfortable home in a convenient neighbourhood. Inside, you'll find beautiful hardwood flooring, a bright living room, separate dining area and an updated kitchen, along with two main-floor bedrooms and a full bathroom. The finished upper level provides additional flexible living space, ideal for a bedroom, home office, hobby room or quiet retreat. The unfinished basement offers plenty of storage and further potential. Outside, mature and beautifully established gardens create a private, welcoming setting in both the front and rear yards, while the fully fenced backyard provides plenty of room to relax, garden or entertain. Numerous updates over the years include the kitchen,
$ 482,000
6 Saddlebrook Court, Clarington, ON, L1E 2C5 house for sale | Listing ID E13820 | Royal LePage
View photo
House · for sale
$ 974,900
6 Saddlebrook Court, Clarington, ON, L1E 2C5 house for sale | Listing ID E13820 | Royal LePage
Newtonville
· House
· Fireplace
Newtonville · House · Fireplace
Welcome To 6 Saddlebrook Court In One Of Courtice's Most Sought-After Family Neighbourhoods. Tucked Away On A Quiet, Mature Court, This Exceptional Home Is Offered For Sale By Its Original Owners, Who Have Lovingly Cared For And Thoughtfully Updated The Property Over The Years, Creating The True Showpiece It Is Today. From The Moment You Arrive, Pride Of Ownership Is Evident Throughout Every Detail. Designed With Both Family Living And Entertaining In Mind, This Spacious Home Features Four Generously Sized Bedrooms, Including A Monstrous Primary Retreat Complete With A Walk-In Closet And A Luxurious 5-Piece Ensuite Showcasing Dual Sinks And A Relaxing Soaker Tub. The Main Floor Offers A Traditional Yet Functional Layout With Separate Living, Dining And Family Rooms, Highlighted By A Cozy Natural Gas Fireplace That Creates The Perfect Gathering Space. At The Heart Of The Home, The Beautifully Updated Modern Kitchen Overlooks The Breakfast Area With A Walkout To A Private, Mature Backyar
$ 974,900
865 Bertrand Terrace, Peterborough, ON, K9K 2S6 house for sale | Listing ID X13821 | Royal LePage
View photo
House · for sale
$ 799,900
865 Bertrand Terrace, Peterborough, ON, K9K 2S6 house for sale | Listing ID X13821 | Royal LePage
Newtonville
· House
· Garden · Terrace · Deck
Newtonville · House · Garden · Terrace · Deck
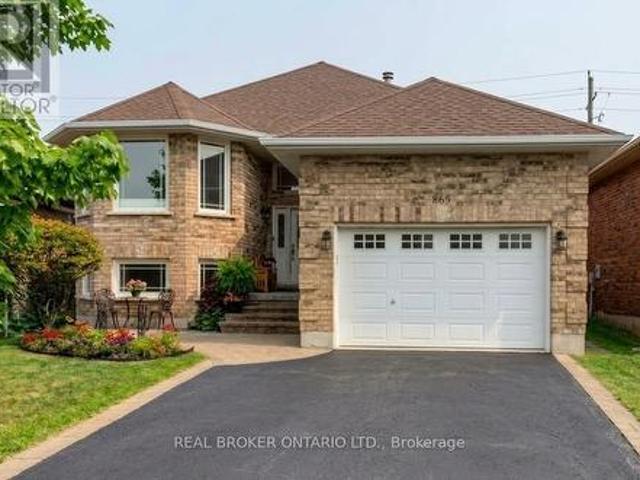
Welcome to 865 Bertrand Terrace, an all-brick, move-in ready bungalow tucked into Peterborough's most family-friendly address: the West End. There's a reason families put down roots here and stay. This is a neighbourhood built around walkable schools, quiet tree-lined streets, and easy access to everything that makes daily life simple: Fleming College and Peterborough Regional Health Centre minutes away, parks and scenic trails for weekend walks, nearby shopping, and a quick hop onto Highway 115 for commuters. It's the kind of area where kids ride bikes to school and neighbours know each other by name. The home itself matches the lifestyle. Built in 2006 and meticulously maintained, this bungalow offers bright, open-concept living designed for effortless daily life. The main floor features a spacious kitchen with abundant cabinetry, a dedicated breakfast area, and a seamless walkout from the dining room to a back deck overlooking a fully fenced yard, complete with a built-in irrigation
$ 799,900
190 Church Street N, Clarington Orono, ON, L0B 1M0 house for sale | Listing ID E13815 | Royal LePage
View photo
House · for sale
$ 859,900
190 Church Street N, Clarington Orono, ON, L0B 1M0 house for sale | Listing ID E13815 | Royal LePage
Newtonville
· House
· Garden · Parking · Gym · Deck
Newtonville · House · Garden · Parking · Gym · Deck
Welcome to this beautifully finished home in the heart of charming Orono! This thoughtfully updated 3-bedroom, 2-bathroom home is truly move-in ready, offering comfortable living from top to bottom with a wonderful blend of modern updates and everyday functionality. The renovated main floor features a beautiful kitchen with custom backsplash, centre island and dining area, creating the perfect space for family meals and entertaining. Step through the dining area and walk out to the deck, where you can relax, BBQ and enjoy the backyard. A convenient ground-floor laundry adds to the home's practicality while the fully finished lower level provides additional livingspace, including a fantastic bonus rec room. Perfect for family fun, a home gym, movie nights or entertaining. Don't forget the ground level games room its the perfect bonus space! Outside, you'll appreciate the detached garage and tons of parking, all situated on a quiet dead-end street. With the school just a few of steps awa
$ 859,900
8 Timber Drive, Cavan Monaghan, ON, L0A 1G0 house for sale | Listing ID X13819 | Royal LePage
View photo
House · for sale
$ 889,900
8 Timber Drive, Cavan Monaghan, ON, L0A 1G0 house for sale | Listing ID X13819 | Royal LePage
Newtonville
· House
· Patio · Garden · Deck
Newtonville · House · Patio · Garden · Deck
Welcome to the Highlands of Millbrook'The Croft' This fabulous bungalow offering over 2500 sq. Ft. on a premium 51.83 ft lot x 111.80 ft deep! Thousands spent on thoughtful upgrades throughout this bright & spacious home. Step inside through the upgraded front entry with double full glass doors to an impressive open concept main floor featuring gleaming hardwood flooring and an upgraded kitchen island, ceramic flooring, extended cabinetry with crown mouldings, pantry and under cabinet lighting, Oversized patio doors provide plenty of natural light and easy access to the deck and fully fenced backyard. The primary bedroom offers a spa-inspired ensuite with freestanding soaker tub and glass shower. Oak stairs, railings and pickets, pot lights throughout, upgrades light fixtures and custom blinds & drapes add to the home's polished finishes. The professionally finished lower level completed by the builder offers a spacious recreation room, 3rd bedroom & 4-piece bathroom plus a partially f
$ 889,900
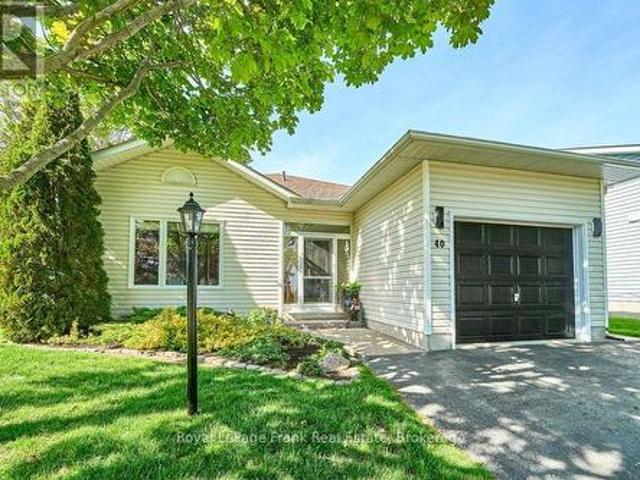
40 Niagara Trail, Clarington Newcastle, ON, L1B 1L6 house for sale | Listing ID E13812 | Royal LePage
View photo
House · for sale
$ 695,000
40 Niagara Trail, Clarington Newcastle, ON, L1B 1L6 house for sale | Listing ID E13812 | Royal LePage
Newtonville
· House
· Sauna · Swimming pool · Gym · Parking
Newtonville · House · Sauna · Swimming pool · Gym · Parking
Welcome to Wilmot Creek and life by the lake! Nestled along the shores of Lake Ontario, this sought-after adult lifestyle community of Wilmot Creek offers comfortable, low-maintenance living in a vibrant community setting. This 2-bedroom, 2-bathroom bungalow features updated windows, vinyl flooring and modern bathrooms. Step inside to a bright and spacious open concept living area, thoughtfully designed for both everyday comfort and entertaining. A separate laundry room and pantry with garage access adds everyday functionality, while the crawl space provides additional storage. Outside, you can relax or entertain in your gazebo and hot tub this summer. Plus, the enclosed front porch, garage and parking for three vehicles offers everyday convenience. Residents enjoy driveway and road snow removal, along with access to resort-style amenities including a 9-hole golf course, recreation centre, tennis and pickleball courts, lawn bowling, horseshoes, pools, gym, sauna, and more. (Id: 27)
$ 695,000
946 Beaufort Court, Oshawa Eastdale, ON, L1G 7J8 house for sale | Listing ID E13818 | Royal LePage
View photo
House · for sale
$ 859,000
946 Beaufort Court, Oshawa Eastdale, ON, L1G 7J8 house for sale | Listing ID E13818 | Royal LePage
Newtonville
· House
· Fireplace · Heating
Newtonville · House · Fireplace · Heating
Tucked onto a quiet cul-de-sac on a mature, maple-lined street in Oshawa's family-friendly Eastdale neighbourhood, this 3-bedroom, 4-bathroom sidesplit feels like home before you even reach the driveway. It's the kind of street where kids ride bikes and play outside, neighbours know each other, and you can picture raising a family, getting a dog, and taking evening walks. Parks and tennis courts are just steps away, along with schools, a place of worship, shops, and restaurants, all with quick access to Hwy 401 and GO Transit for an easy commute. Inside, the major updates are already done for you: a brand new central heat pump (2026), the whole home freshly painted (2026), new broadloom, renovated bathrooms, a renovated kitchen, updated staircase spindles and stairs, and an upgraded 200-amp electrical panel. Hardwood floors run through the primary bedroom and upstairs hallway, while a wood-burning fireplace anchors the spacious living room. The fully finished lower levels offers a sepa
$ 859,000
675 Lundys Lane, Peterborough, ON, K9J 4J9 house for sale | Listing ID X13823 | Royal LePage
View photo
House · for sale
$ 499,900
675 Lundys Lane, Peterborough, ON, K9J 4J9 house for sale | Listing ID X13823 | Royal LePage
Newtonville
· House
· Cellar
Newtonville · House · Cellar
Welcome To 675 Lundys Lane, A Charming 3-Bedroom Bungalow Nestled On A Beautiful, Exceptionally Deep Lot In A Desirable Peterborough Neighbourhood. This Well-Maintained Home Offers Comfortable One-Level Living With A Spacious Finished Basement With An Additional Bedroom, Providing Plenty Of Living And Recreation Space For The Growing Pamily. Recent Updates Include Fresh Paint (2026), Water Heater (2026), Basement Flooring (2025), Washer And Dryer (2025). The Kitchen Appliances Were Updated In 2022. The Home Is Situated On A Beautiful, Deep Lot Offering Plenty Of Outdoor Space And Endless Possibilities. Enjoy The Convenience Of Being Close To Shopping, Restaurants, Schools, Parks, Transit Andoutdoor Space And Endless possibilarks, Transit AndEveryday Amenities, While Being Tucked Into A Welcoming And Established Neighbourhood. A Fantastic Location And An Excellent Opportunity For Pirst-Time Buyers, Families And Downsizers. Don't Miss The Opportunity To Make This Lovely Bungalow Your Own
$ 499,900
348 Cottesmore Avenue, Cobourg, ON, K9A 4E2 house for sale | Listing ID X13817 | Royal LePage
View photo
House · for sale
$ 699,000
348 Cottesmore Avenue, Cobourg, ON, K9A 4E2 house for sale | Listing ID X13817 | Royal LePage
Newtonville
· House
· Garden · Deck
Newtonville · House · Garden · Deck
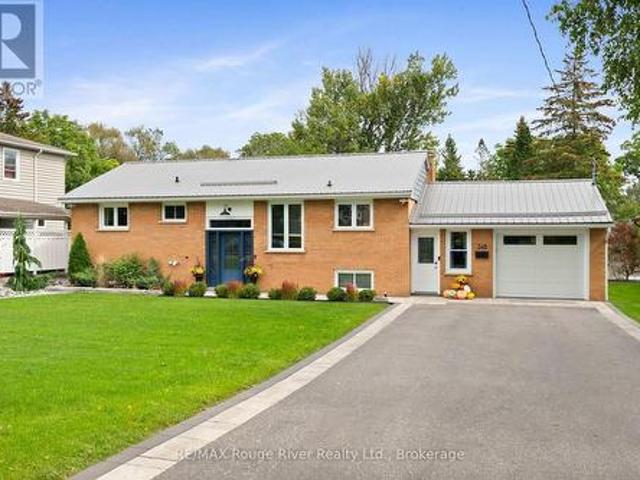
Ideally situated on a great-sized town lot, this beautifully improved 4 bedroom bungalow offers the perfect blend of comfort, convenience and lifestyle. Located close to schools and within easy walking distance of downtown and the waterfront, this home is perfectly positioned to enjoy all the area has to offer. More than $100,000 has been invested in upgrades and improvements, including an updated kitchen and bathrooms, durable metal roof, furnace, air conditioning and extensive landscaping. The bright, open concept kitchen flows seamlessly into the dining and living areas, where a large window overlooks the beautifully landscaped backyard. Three cheerful bedrooms are conveniently located on the main level. The finished lower level provides excellent additional living space, featuring a spacious fourth bedroom and a large recreation room with a walkout to the private backyard. Outside, the private deck is the perfect place to relax, entertain and enjoy the peaceful setting. A wonderful
$ 699,000

Get email alerts

Don't miss out: be the first to know about new properties

The alert was correctly created

On subscribing you accept the conditions of use and the privacy policy
Alert
Receive new ads in your inbox
Save this search
Receive alerts for new listings

We'll send you an email when we have new properties for: "Properties for sale in Newtonville"

The alert was correctly created

Get email alerts and be the first to see new listings
Required field
On subscribing I accept the terms of the privacy policy
Perfect! You'll soon start receiving new listings via email
Alert
Receive an email when we have new ads for Properties for sale in Newtonville
Save this search
Filters

Bedrooms

Area (sq.ft)

sq.ft
sq.ft

Price

$
$

Filter by property type

Bathrooms

Clear all filters
Receive notifications when new entries are published.