1,940 properties for sale in Newtonville

144 Wallis Drive, Peterborough Monaghan Ward 2, ON, K9J 6C1 house for sale | Listing ID X13824 | Royal LePage
View photo
House · for sale
$ 2,595,000
144 Wallis Drive, Peterborough Monaghan Ward 2, ON, K9J 6C1 house for sale | Listing ID X13824 | Royal LePage
Newtonville
· House
Newtonville · House
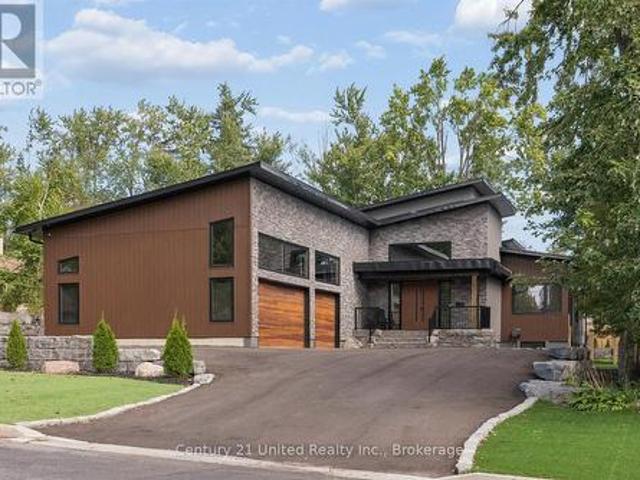
Welcome to 144 Wallis Drive. An exceptional custom-built bungalow in Peterborough's West End. Completed in 2024, this modern residence offers over 5,500 square feet of beautifully crafted living space where refined design meets effortless entertaining. The main level makes an immediate statement with soaring vaulted ceilings, a chef-inspired kitchen complemented by a discreet butler's pantry, and a showpiece executive study featuring floor-to-ceiling library shelving with a rolling ladder. The secluded primary wing offers an expansive walk-in wardrobe and spa-inspired 5-piece ensuite. A generous second bedroom and additional bathroom create a comfortable guest area, while a thoughtfully designed mudroom with integrated clothing steamer completes the main level. Downstairs, 9-foot ceilings set the stage for an impressive entertainment level with three generous family/guest bedrooms, a full bathroom, expansive lounge, and private theatre that seamlessly doubles as a high-definition golf
$ 2,595,000
6680 Coronation Road, Whitby, ON, L1M 1R6 house for sale | Listing ID E13822 | Royal LePage
View photo
House · for sale
$ 4,488,000
6680 Coronation Road, Whitby, ON, L1M 1R6 house for sale | Listing ID E13822 | Royal LePage
Newtonville
· House
· Sauna · Parking · Cellar
Newtonville · House · Sauna · Parking · Cellar
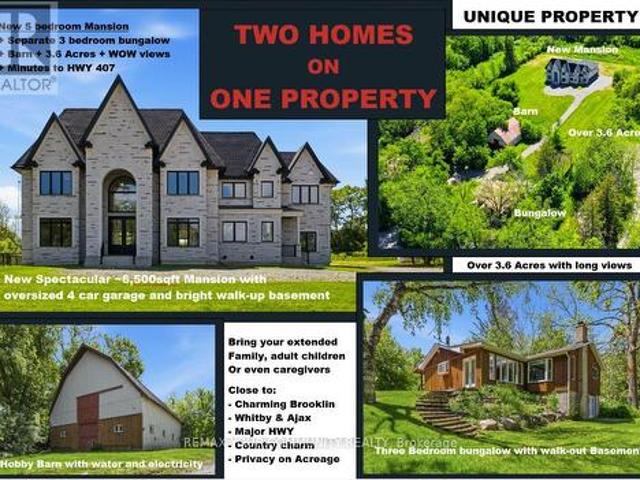
Magnificent Mansion on the Hill. Views for miles. Brand new elegant never lived-in just under 6,500sqft specular mansion on 3.6+acres. Not only is this home an architectural masterpiece filled with natural light, soaring ceilings and privacy, this parcel also has a SECOND FULL SEPARATE LEGAL BUNGALOW 3BR/3BTH RESIDENCE with walk-out basement plus barn on property. The primary new home boast 5 bedrooms all with private ensuites, high-end finishes and two kitchens. The main new home huge kitchen will delight even the most serious chefs and the 2nd auxiliary kitchen is useful for those large parties and overflow cooking. The adjacent exterior roof covered area has potential for a Muskoka room and/or outdoor cooking or lounging space rain or shine. The primary bedroom has beautiful long-high views for miles, spectacular cabinetry in the walk-in wardrobes and spa-like 7 piece ensuite including a sauna. The oversized 4-car garage provides room for cars and outdoor toys alike. However, if tha
$ 4,488,000
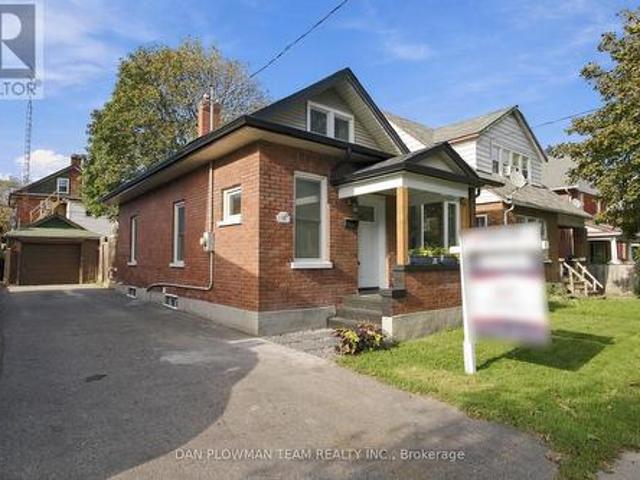
224 Arthur Street, Oshawa, ON, L1H 1N6 house for sale | Listing ID E13819 | Royal LePage
View photo
House · for sale
$ 525,000
224 Arthur Street, Oshawa, ON, L1H 1N6 house for sale | Listing ID E13819 | Royal LePage
Newtonville
· House
· Parking
Newtonville · House · Parking
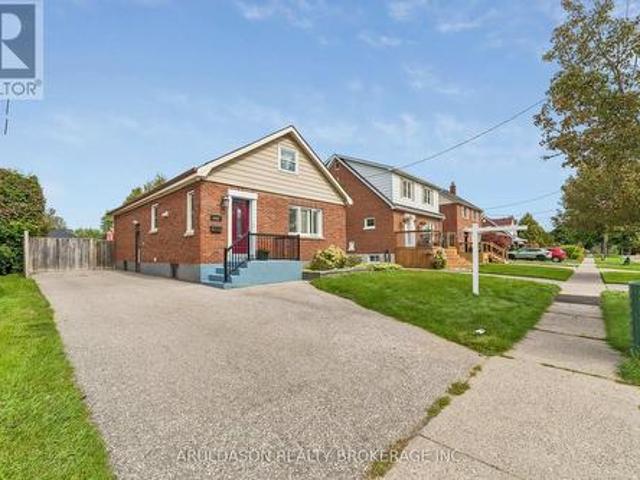
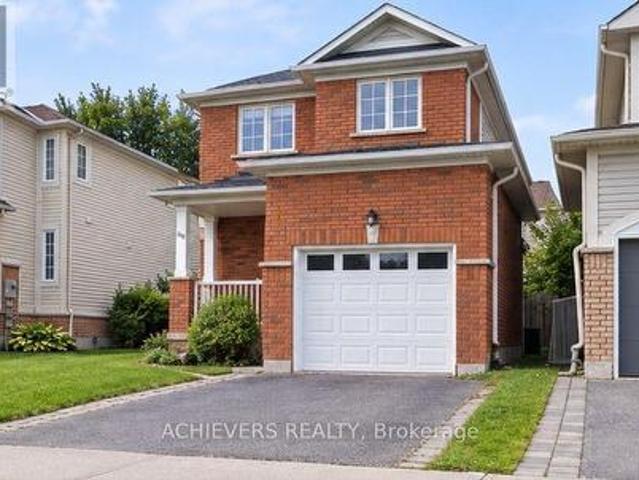
Welcome To 224 Arthur Street! This Turnkey Detached Home Offers 3 Bedrooms, 2 Bathrooms And A Garage With Plenty Of Thoughtful Updates Throughout. Both Bathrooms Have Been Completely Renovated, Including The Upper Bathroom (2024) And Main Floor Bathroom (2026), Complemented By New Upstairs Carpeting (2026) And Fresh Paint Throughout (2026). The Home's Major Systems And Big-Ticket Items Have Been Well Cared For, Including The Shingles (2020), Soffits & Fascia (2021). With The Work Already Done, All That Is Left To Do Is Move In And Enjoy! Conveniently Located Close To Shopping, Schools, Public Transit, Highway 401 And Everyday Amenities. Do Not Miss This Is Fantastic Opportunity To Own A Move In Ready Detached Home! (Id: 27)
$ 525,000
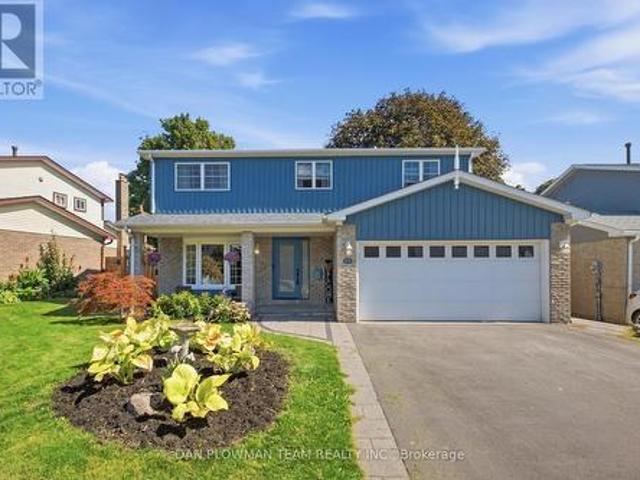
17 Rhonda Boulevard, Clarington, ON, L1C 3W3 house for sale | Listing ID E13814 | Royal LePage
View photo
House · for sale
$ 798,000
17 Rhonda Boulevard, Clarington, ON, L1C 3W3 house for sale | Listing ID E13814 | Royal LePage
Newtonville
· House
· Fireplace · Deck · Parking · Cellar
Newtonville · House · Fireplace · Deck · Parking · Cellar
This Well Maintained Detached 3-Bedroom Home Located In A Desirable, Family-Oriented Area Of Bowmanville Is Exactly What You've Been Looking For. The Main Floor Features A Grand Welcoming Foyer, An Open Concept Living And Dining Area With Hardwood Floors, And The Convenience Of A 2-Piece Bathroom. The Functional Kitchen Features An Eat-In Area, 2 Skylights For Added Natural Light And A Walkout To A Large Composite Deck Offering Ample Space For Outdoor Living And Entertaining. The Second-Floor Features 3 Spacious Bedrooms, A 4-Piece Common Bathroom As Well As A Walk-In Closet And 2-Piece Bathroom In The Primary Bedroom. The Fully Finished Walk-Out Basement Includes An Additional Kitchen (2025), Large Recreation Area With A Gas Fireplace And A 3-Piece Bathroom, Providing Flexible Use For Extended Family, In-Law Potential, Or Added Convenience. The Property Also Includes A 2-Car Garage And Sits Close To Parks, Schools, Shopping, And Major Commuter Routes. A Well-Kept Home With Versatile L
$ 798,000
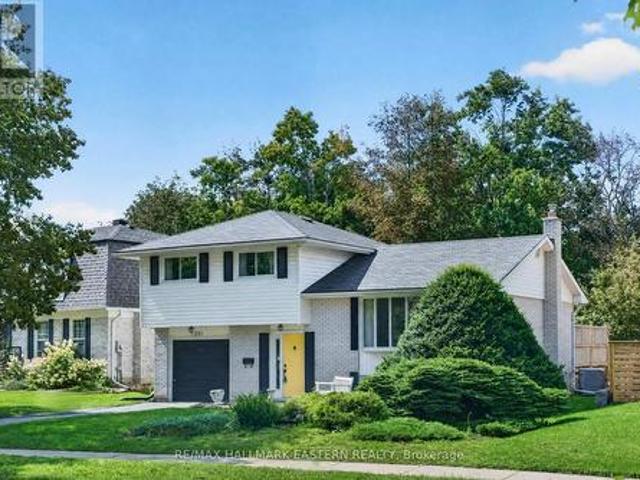
1337 Franklin Drive W, Peterborough Northcrest Ward 5, ON, K9H 6Z5 house for sale | Listing ID X13822 | Royal LePage
View photo
House · for sale
$ 499,900
1337 Franklin Drive W, Peterborough Northcrest Ward 5, ON, K9H 6Z5 house for sale | Listing ID X13822 | Royal LePage
Newtonville
· House
· Garden · Fireplace · Deck · Parking
Newtonville · House · Garden · Fireplace · Deck · Parking
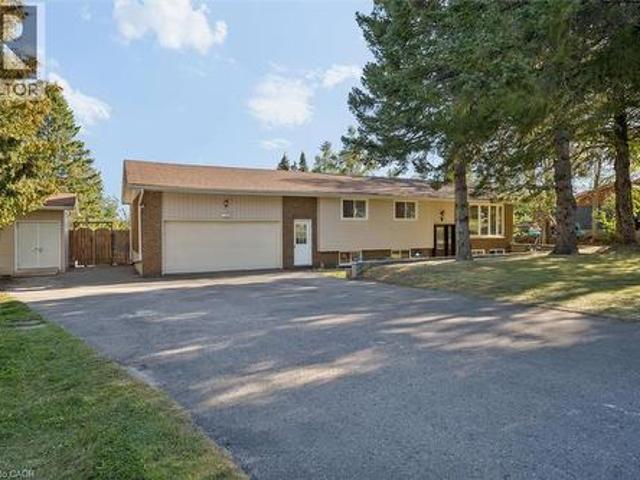
A rare North End Peterborough opportunity with 3 bedrooms, 2 bathrooms, a great room addition, finished lower level, single garage and a walkout to a private backyard deck. Welcome to 1337 Franklin Drive, a well-loved 4-level side split in one of Peterborough's established north-end neighbourhoods. The main level offers a bright living room, dining area and kitchen, with a walkout from the dining room to a private deck and backyard. A spacious great room addition sets this home apart, featuring a gas fireplace and extra main-floor living space for family time, entertaining or relaxing. Upstairs includes 3 comfortable bedrooms and a 4-piece bathroom. The lower level provides a finished rec room, second bathroom, laundry and storage, giving the home useful flexibility for today's lifestyle. A single garage adds everyday convenience. Located close to schools, parks, public transit, trails, Chemong Road shopping, grocery stores, restaurants and Riverview Park & Zoo. A solid North End home
$ 499,900
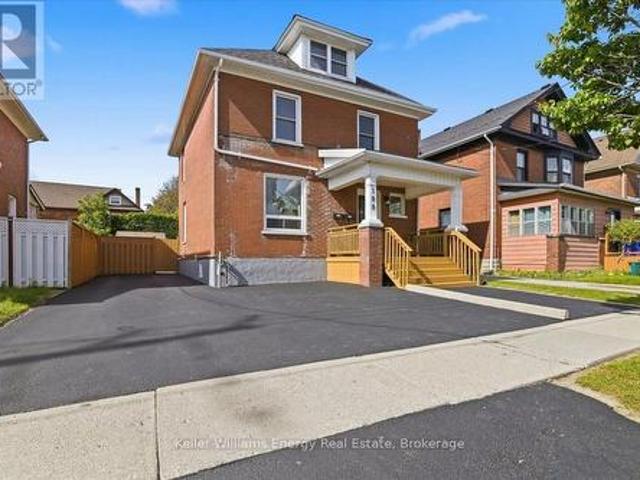
108 Division Street, Oshawa O'Neill, ON, L1G 5M1 house for sale | Listing ID E13819 | Royal LePage
View photo
House · for sale
$ 747,000
108 Division Street, Oshawa O'Neill, ON, L1G 5M1 house for sale | Listing ID E13819 | Royal LePage
Newtonville
· House
· Garden · Deck · Parking
Newtonville · House · Garden · Deck · Parking
Legal duplex*. Welcome to this legal 2-unit home offering exceptional income potential or versatile multi-generational living, ideally located just steps from shopping, everyday amenities, and public transit. The main-level unit features a bright eat-in kitchen with a direct walkout to the private back deck and yard, accompanied by a comfortable living room and a spacious main-floor bedroom. The sprawling upper unit spans the top two levels, starting on the second floor with a second eat-in kitchen, a sunlit living room, a dedicated laundry room, and a bedroom equipped with convenient his-and-hers closets. Moving up to the third level, you will find a versatile loft space that functions beautifully as an expansive retreat. Out front, enjoy excellent curb appeal complete with a welcoming front deck and parking for up to 3 vehicles, along with a detached garden shed in the back for extra storage. A turnkey property offering rare versatility and strong rental potential in a prime, walkabl
$ 747,000
442 Colborne Street E, Oshawa, ON, L1G 1N2 house for sale | Listing ID E13818 | Royal LePage
View photo
House · for sale
$ 675,000
442 Colborne Street E, Oshawa, ON, L1G 1N2 house for sale | Listing ID E13818 | Royal LePage
Newtonville
· House
· Garden · Deck
Newtonville · House · Garden · Deck
Welcome to this beautifully updated home situated on a massive 41x151-foot lot with a fully fenced backyard in a sweet Oshawa neighbourhood close to schools, parks, and transit. The main level offers a sun drenched main living space and a primary bedroom with a private walkout to the cozy deck overlooking the expansive yard. Complete with a separate side entrance leading to a finished lower-level suite ideal for in-laws or grown children. This versatile property offers incredible flexibility and plenty of room to grow. (Id: 27)
$ 675,000
30 Deerpark Crescent, Clarington Bowmanville, ON, L1C 3M3 house for sale | Listing ID E13813 | Royal LePage
View photo
House · for sale
$ 679,900
30 Deerpark Crescent, Clarington Bowmanville, ON, L1C 3M3 house for sale | Listing ID E13813 | Royal LePage
Newtonville
· House
· Garden · Fireplace · Swimming pool
Newtonville · House · Garden · Fireplace · Swimming pool
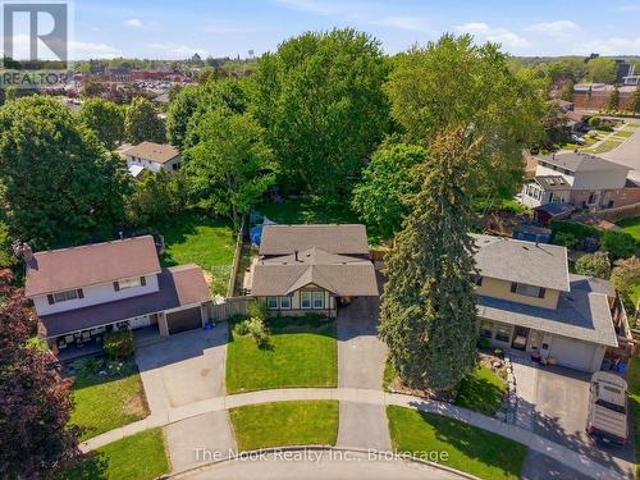
One Of The Biggest Backyards In Bowmanville! Set On An Oversized Pie-Shaped Lot In A Quiet, Established Neighbourhood, This Beautifully Updated 3-Level Backsplit Offers A Rare Amount Of Outdoor Space That Feels More Like Country Living Than City Life. Surrounded By Mature Trees And Featuring A Recently Installed Above-Ground Pool (2025), This Incredible Backyard Provides Room To Entertain, Play, Garden Or Simply Enjoy The Privacy And Peaceful Setting. Inside, A Vaulted Foyer Creates An Impressive First Impression. The Main Level Is Bright And Welcoming With Large Front Windows, A Spacious Living Room Anchored By A Gas Fireplace With Updated Mantle And Built-In Shelving, A Dedicated Dining Area And A Kitchen Featuring A Professional-Grade Gas Range. A Bonus Pantry Nook Adds Valuable Counter Space And Storage. The Upper Level Offers 3 Bedrooms And An Updated 4-Piece Bathroom With A Newer Acrylic Tub Surround. Fresh Paint, Modern Lighting, New Vinyl Plank Flooring Throughout The Main And
$ 679,900
113 Gibbons Street, Oshawa, ON, L1J 4Y1 house for sale | Listing ID E13819 | Royal LePage
View photo
House · for sale
$ 689,900
Updated
113 Gibbons Street, Oshawa, ON, L1J 4Y1 house for sale | Listing ID E13819 | Royal LePage
Newtonville
· House
· Garden · Deck · Swimming pool · Parking
Newtonville · House · Garden · Deck · Swimming pool · Parking
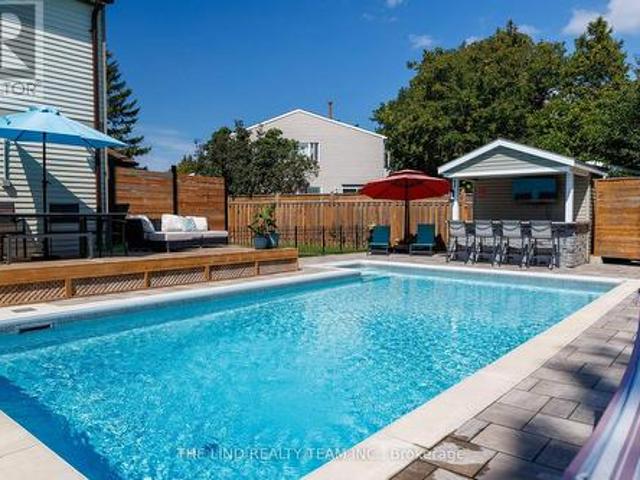
Welcome to this beautifully maintained home on a generous 50 x 150 ft lot in one of Oshawa's most sought-after neighborhoods. Featuring 3+1 bedrooms, a versatile layout, and potential for an in-law suite with a separate entrance, this home offers plenty of space for comfortable living. Enjoy a private, fully landscaped backyard with a large deck and heated 16 x 32 ft in-ground pool with no neighbors in the back of property. A rare 16 x 40 ft insulated garage/workshop with storage loft and 40-amp electrical sub-panel provides exceptional space for hobbies, projects, and storage. Recent updates include a high-efficiency furnace and heat pump with smart thermostat, updated electrical, pot lights, fixtures, smart-app-controlled soffit lighting, and a brand-new roof installed in 2026. Ideally located just minutes from Oshawa Centre and Oshawa GO, with easy access to shopping, schools, parks, transit, and amenities. A fantastic opportunity in a desirable Oshawa neighborhood. Over $50k spent
$ 689,900
34 Banner Crescent, Ajax, ON, L1S 3S9 house for sale | Listing ID E13824 | Royal LePage
View photo
House · for sale
$ 729,000
34 Banner Crescent, Ajax, ON, L1S 3S9 house for sale | Listing ID E13824 | Royal LePage
Newtonville
· House
· Garden · Deck · Swimming pool · Cellar
Newtonville · House · Garden · Deck · Swimming pool · Cellar
An absolute showstopper in a quiet pocket with excellent neighbours in coveted South Ajax! This spacious 3-bedroom, 2-bathroom detached-link home comes with a true backyard oasis with recently added in-ground salt water pool. The bright, well-designed kitchen is flooded with natural light and features modern white cabinetry, stainless steel appliances, quartz countertops, a stylish backsplash and brand-new luxury vinyl plank flooring. The open-concept main floor offers hardwood throughout, pot lights, a formal dining area, a generous family room and a walkout to the deck and a magazine-worthy backyard. Upstairs, three large bedrooms with full closets, oversized windows and hardwood floors share a spacious, updated bathroom. The finished basement adds a second full bathroom, a full rec room and plenty of closet and storage space, while a separate side entrance with direct basement access opens up flexible living options. Then step outside into paradise. Unlike anything at this price poi
$ 729,000
240 Scottsdale Drive, Clarington, ON, L1C 5L1 house for sale | Listing ID E13812 | Royal LePage
View photo
House · for sale
$ 699,000
240 Scottsdale Drive, Clarington, ON, L1C 5L1 house for sale | Listing ID E13812 | Royal LePage
Newtonville
· House
· Office room · Cellar
Newtonville · House · Office room · Cellar
Welcome to this beautiful detached home in one of the most desirable locations in Clarington! Featuring a functional and spacious layout with 3 bedrooms on the second floor, including a primary bedroom with semi-ensuite access. The main floor offers a convenient powder room, bright living spaces, and excellent flow for everyday living and entertaining. The finished basement provides additional living space with a recreation room and full washroom, perfect for a growing family, home office, or entertainment area. Ideally located close to schools, parks, shopping, transit, major highways, and other amenities. A wonderful opportunity to own a family-friendly home in a sought-after Clarington community! Some pictures in listing are AI generated. (Id: 27)
$ 699,000
210 Patricia Crescent, Selwyn, ON, K9J 6X4 house for sale | Listing ID 40866 | Royal LePage
View photo
House · for sale
$ 699,000
210 Patricia Crescent, Selwyn, ON, K9J 6X4 house for sale | Listing ID 40866 | Royal LePage
Newtonville
· House
· Office room · Deck
Newtonville · House · Office room · Deck
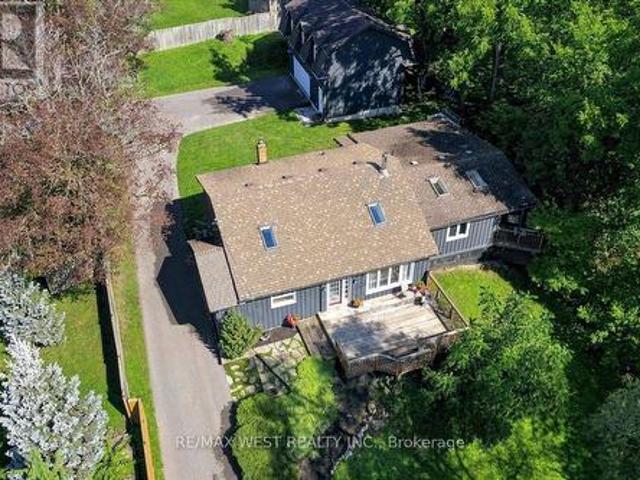
Welcome to 210 Patricia Crescent, nestled in the desirable Fairbairn Meadows neighbourhood! Set on a spacious, private lot surrounded by beautiful forest views, this inviting home offers peaceful country living just 2 minutes from Chemong Road and its amenities. With the Township of Selwyn owning the lands to the east and south, enjoy exceptional privacy and a tranquil natural setting. Inside, you'll find an updated kitchen with stone countertops and backsplash, newer flooring, and welcoming living and recreation spaces. A separate insulated outbuilding with electricity, heat and its own private deck offers versatile space for a home office, studio or hobbies. Additional highlights include a new well pump installed inside the well and a separate storage shed. Discover the perfect blend of privacy, nature and convenience at 210 Patricia Crescent! (Id: 27)
$ 699,000
267 Liberty Street N, Clarington Bowmanville, ON, L1C 3Y6 house for sale | Listing ID E13812 | Royal LePage
View photo
House · for sale
$ 599,900
267 Liberty Street N, Clarington Bowmanville, ON, L1C 3Y6 house for sale | Listing ID E13812 | Royal LePage
Newtonville
· House
· Cellar
Newtonville · House · Cellar
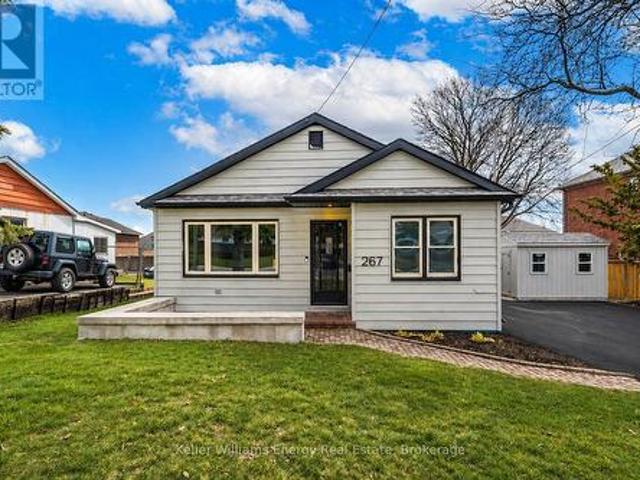
Welcome to this beautifully renovated bungalow nestled in a prime Bowmanville location, offering the perfect blend of modern finishes, functionality, and convenience. Situated on an impressive 80-foot frontage double lot, this home is just steps to highly rated schools, parks, the hospital, public transit, and downtown Bowmanville making it an ideal choice for families, first-time buyers, downsizers, or investors alike. Step inside to an updated main floor featuring a bright, spacious layout and a modern kitchen complete with quartz countertops and sleek finishes. The open-concept living space flows seamlessly into three generously sized bedrooms and a fully renovated bathroom, offering both comfort and style throughout. Venture downstairs to the fully finished basement with a separate entrance, featuring a kitchenette, additional living space, and a second renovated bathroom-ideal for multi-generational living or added flexibility. Enjoy outdoor living in the expansive, fully fenced a
$ 599,900
48 Jackman Road, Clarington, ON, L1C 2C9 house for sale | Listing ID E13816 | Royal LePage
View photo
House · for sale
$ 850,000
48 Jackman Road, Clarington, ON, L1C 2C9 house for sale | Listing ID E13816 | Royal LePage
Newtonville
· House
· Office room · Deck
Newtonville · House · Office room · Deck
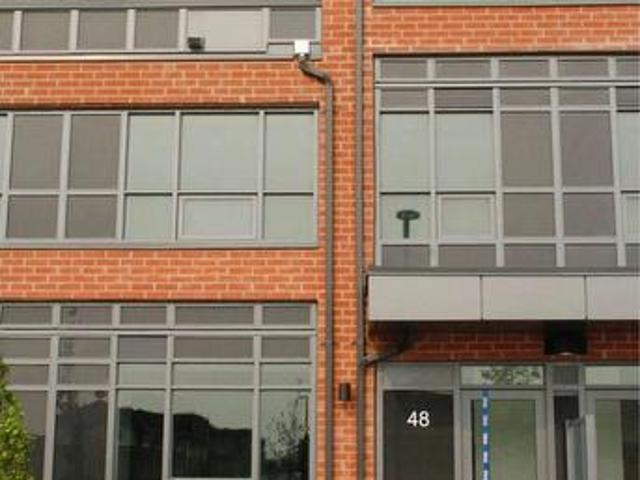
Truly one-of-a-kind! Discover the possibilities at 48 Jackman Road, a remarkable'2 homes in 1' property set well back from the road on an impressive estate-sized lot surrounded by mature trees and nature. Offering exceptional privacy, peaceful views and plenty of room to enjoy the outdoors, this unique property is ideal for families, multi-generational living, home-based professionals or those seeking additional space and income potential. The main residence features a bright, inviting layout with a stunning family room showcasing soaring pine cathedral ceilings, skylight and cozy woodstove. The spacious eat-in kitchen offers a breakfast bar and walkout to a generous deck, creating an ideal setting for entertaining. The open-concept living and dining areas provide plenty of natural light, while the primary bedroom features skylights and a private deck overlooking the tranquil surroundings. Additional bedrooms offer flexible options for family, guests or a home office. Adding tremendous
$ 850,000
371 Ormond Drive, Oshawa, ON, L1K 1J3 house for sale | Listing ID E13817 | Royal LePage
View photo
House · for sale
$ 589,900
371 Ormond Drive, Oshawa, ON, L1K 1J3 house for sale | Listing ID E13817 | Royal LePage
Newtonville
· House
· Deck · Cellar
Newtonville · House · Deck · Cellar
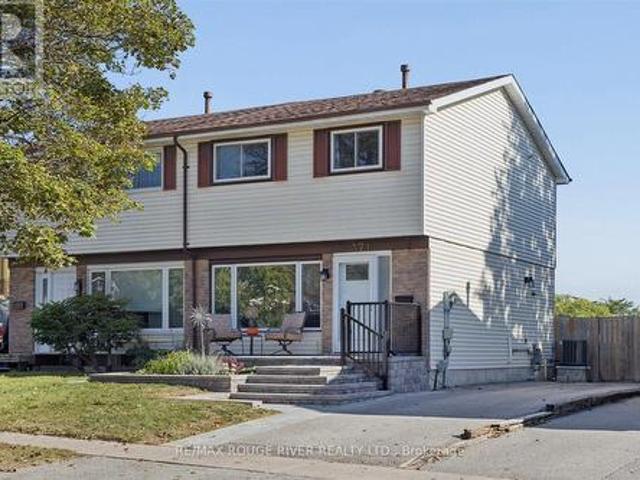
Welcome to your next home at 371 Ormond Drive. This spacious and sun-filled 3-bedroom, 2-bathroom semi-detached home features a fully finished basement, offering the perfect turn-key solution for first-time buyers, growing families, or downsizers looking for comfort and quality. Freshly painted, the main level features laminate flooring and upgraded windows that fill the home with natural light. The chef-friendly eat-in kitchen offers generous counter space, a functional breakfast bar, and a seamless walk-out to a sunroom, private deck and oversized gazebo, ideal for morning coffee or evening entertaining. Upstairs, you will find generously sized bedrooms with plenty of room for family and guests, while the bright finished basement provides additional living space with an extra bedroom and convenient 2-piece bath. Enjoy long-term peace of mind with key system upgrades including furnace 2019 and air conditioner 2025. And an updated breaker panel. Fantastic curb appeal is highlighted by
$ 589,900
2 Armitage Crescent, Ajax, ON, L1T 4G6 house for sale | Listing ID E13822 | Royal LePage
View photo
House · for sale
$ 799,900
2 Armitage Crescent, Ajax, ON, L1T 4G6 house for sale | Listing ID E13822 | Royal LePage
Newtonville
· House
· Cellar
Newtonville · House · Cellar
Welcome to 2 Armitage, a beautifully maintained home in one of Northwest Ajax's most sought-after neighbourhoods. This bright and inviting property features hardwood flooring on the main level, freshly painted interiors, and a functional layout perfect for families. The upper level offers three spacious bedrooms, while the finished basement adds valuable living space complete with a brand-new 3-piece washroom. Ideally located close to schools, parks, shopping, and transit, this home delivers comfort, convenience, and community. A fantastic opportunity in a prime Ajax location. Offers anytime. (Id: 27)
$ 799,900
412 Waverly Street N, Oshawa, ON, L1J 5W3 house for sale | Listing ID E13820 | Royal LePage
View photo
House · for sale
$ 670,000
412 Waverly Street N, Oshawa, ON, L1J 5W3 house for sale | Listing ID E13820 | Royal LePage
Newtonville
· House
· Fireplace
Newtonville · House · Fireplace
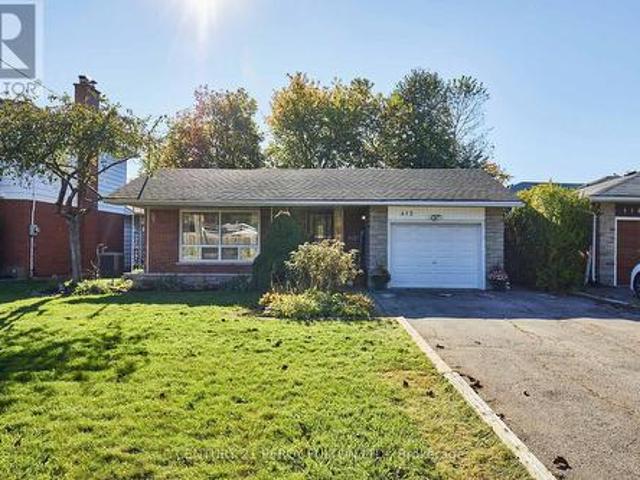
Open houses cancelled. Property sold conditional. Awaiting deposit*. Location, location, location! Welcome to this spacious 3-level backsplit set in a mature, established neighbourhood on the Oshawa/Whitby border! This solid brick home has been converted back to its original four bedroom design, with two bathrooms and a versatile layout of approximately 1900 sqft total living space that has been thoughtfully refreshed and is ready to enjoy. Freshly painted throughout, featuring brand-new carpet on the upper and lower levels, with hardwood flooring in the living/dining rooms. The eat-in kitchen offers granite countertops and a fresh backsplash, while the primary bedroom provides his-and-hers closets and a convenient 4 piece semi-ensuite bathroom! The lower level offers additional living space with a comfortable recreation room centred around a cozy gas fireplace, 3 piece bathroom, a separate room with window, and a huge crawl space providing an abundance of space for seasonal items and
$ 670,000
193 Bloor Street W, Oshawa Lakeview, ON, L1J 1P5 house for sale | Listing ID E13816 | Royal LePage
View photo
House · for sale
$ 849,000
193 Bloor Street W, Oshawa Lakeview, ON, L1J 1P5 house for sale | Listing ID E13816 | Royal LePage
Newtonville
· House
· Parking
Newtonville · House · Parking
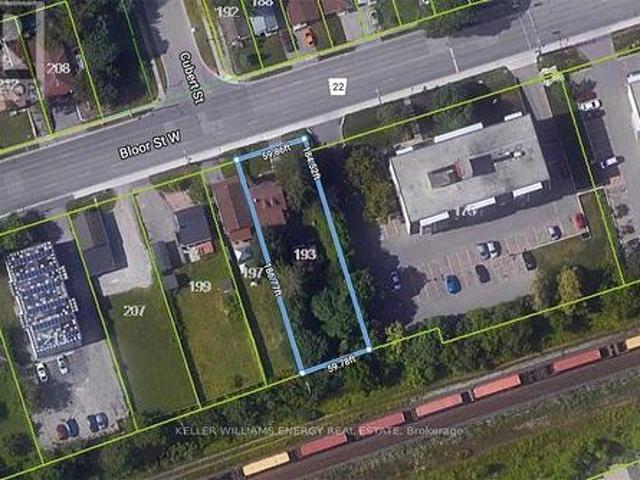
Location, Location, Location! Huge Opportunity To Hold For Future Investment Or Development. With R6-C Zoning Develop Into An Apartment Building, Long Term Care Facility, Nursing Home Or Retirement Home. Surrounded By Large High Rise Multi-family Properties. Currently Used As A 2 Bedroom, 2 Bathroom Home With 2nd Floor Bonus Room. *extras*. Detached garage with power, newer gas furnace, 200 Amp service. Sold as-is-where-is. Some renovations required to make existing structure liveable. (Id: 27)
$ 849,000
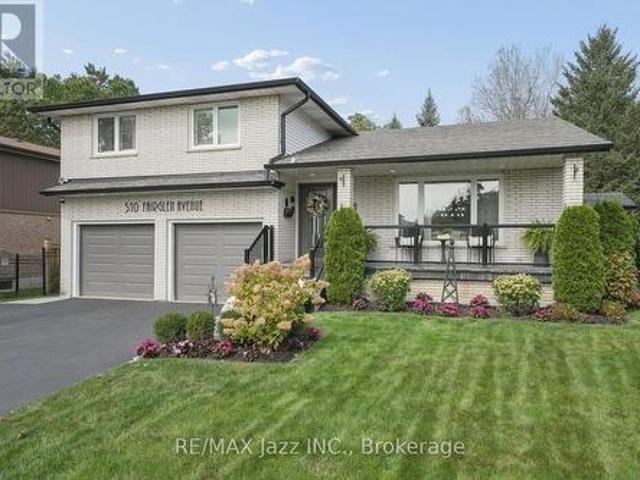
510 Fairglen Avenue, Oshawa Northglen, ON, L1J 6P7 house for sale | Listing ID E13818 | Royal LePage
View photo
House · for sale
$ 1,199,000
510 Fairglen Avenue, Oshawa Northglen, ON, L1J 6P7 house for sale | Listing ID E13818 | Royal LePage
Newtonville
· House
· Garden
Newtonville · House · Garden
Welcome to 510 Fairglen Avenue, located in the highly desirable Northglen community of Oshawa, backing onto protected greenspace. This stunning 5-level sidesplit home hosts a plethora of luxurious features and a professionally landscaped private lot. When you step through the ornate front door, you are immediately greeted by sleek marble flooring stretching past the spacious living room that overlooks the peaceful front yard. The open dining room serving as the median between the relaxing vibe of the living room and the bustle of the gorgeous kitchen. With modern finishes, plenty of built-in cabinetry, stainless steel appliances and an oversized centre island, the kitchen are perfect for entertaining distinguished guests. The simple but sweet breakfast/eating area within the kitchen features a bay window and overlooks the cozy family room. The flooring across the living room, dining room and family room have all been updated as recently as 2026, allowing for a fresh feeling throughout
$ 1,199,000
2549 Snow Knight Drive, Oshawa, ON, L1L 0K2 house for sale | Listing ID E13820 | Royal LePage
View photo
House · for sale
$ 1,289,900
2549 Snow Knight Drive, Oshawa, ON, L1L 0K2 house for sale | Listing ID E13820 | Royal LePage
Newtonville
· House
· Garden · Fireplace · Deck · Parking · Cellar
Newtonville · House · Garden · Fireplace · Deck · Parking · Cellar
Situated on a premium 40-ft ravine lot, this stunning 4+4 bedroom, 6-bathroom home offers privacy, scenic views, and a fully finished walk-out basement with its own separate entrance. The chef's kitchen is outfitted with premium countertops, high-end appliances, a beverage station, and a walk-in pantry. Outside, professional landscaping and an oversized deck with a gazebo set the stage for entertaining. The backyard retreat features a custom waterfall, planter boxes, and a massive fire pit. Inside, you'll find a huge chandelier and custom entry tiles. Upgraded shutters run throughout the home, and pot lights are installed on every floor. There's a built-in window bench with cable storage, and quartz countertops carry through the kitchen, fireplace, and powder room. The kitchen also includes a custom coffee area with a beverage fridge, and all the lighting can be controlled from your phone. The garage floor is finished with epoxy, and the massive mudroom comes with a locker-style bench.
$ 1,289,900
77 Hialeah Crescent, Whitby, ON, L1N 6P9 house for sale | Listing ID E13820 | Royal LePage
View photo
House · for sale
$ 849,900
77 Hialeah Crescent, Whitby, ON, L1N 6P9 house for sale | Listing ID E13820 | Royal LePage
Newtonville
· House
· Patio · Garden · Office room · Fireplace · Swimming pool · Parking · Cellar
Newtonville · House · Patio · Garden · Office room · Fireplace · Swimming pool · Parking · Cellar
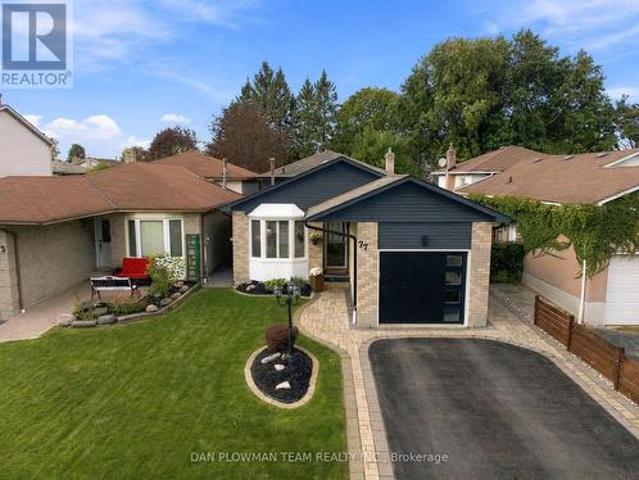
Curb Appeal That Catches Your Eye And Thousands Spent In Thoughtful Updates That Compel You To See More! Welcome To This Immaculate 4-Level Backsplit Featuring 3+1 Bedrooms, 2 Full Bathrooms, And A Versatile Layout Designed For Effortless Living And Entertaining. Step Into A Bright, Open-Concept Main Floor Boasting Hardwood Flooring, Pot Lighting, And A Renovated Chef's Kitchen Complete With Quartz Countertops, A Centre Island, And An Induction Cooktop. A Walkout To The Private Yard And Direct Interior Garage Access Add Ultimate Everyday Convenience. Upstairs Offers 3 Spacious Bedrooms And A Full 4-Piece Family Bath. A Few Steps Down, The Inviting Family Room Centres Around A Cozy Gas Fireplace, Complemented By Pot Lights And A Luxurious 5-Piece Spa Bath With A Jacuzzi Tub. The Finished Basement Adds Incredible Flexible Living Space-Perfect For A Recreation Room, Wet Bar, And A Dedicated Home Office Or 4th Bedroom Area. Step Outside To A Brand-New Patio Ready For Summer Dinners And Wee
$ 849,900
150 Finley Road, Cobourg, ON, K9A 4J8 house for sale | Listing ID X13819 | Royal LePage
View photo
House · for sale
$ 1,149,000
150 Finley Road, Cobourg, ON, K9A 4J8 house for sale | Listing ID X13819 | Royal LePage
Newtonville
· House
· Fireplace · Deck · Parking · Cellar
Newtonville · House · Fireplace · Deck · Parking · Cellar
Welcome to a truly unique country property set on approximately 3 acres in rural Cobourg, offering privacy, space and plenty of character. Tucked away on a quiet street and surrounded by mature trees, this bright and spacious 3-bedroom, 2-bathroom home features a modern design, custom upgrades and a functional open-concept layout. Vaulted ceilings and large windows throughout fill the home with natural light, while the wood-burning fireplace in the living room adds warmth and charm. The dining area walks out to expansive rear deck, creating an ideal setting for entertaining, relaxing or enjoying the peaceful treed surroundings. The primary bedroom also offers its own walkout to the deck, along with a walk-in closet and private 3-piece ensuite. Additonal highlights include convenient main-floor laundry, a pellet stove in the basement, attached 1-car garage and a 40-foot storage container providing excellent additional storage or workshop space. A distinctive property with room to spread
$ 1,149,000
68 Overbank Drive, Oshawa, ON, L1J 7Y8 house for sale | Listing ID E13817 | Royal LePage
View photo
House · for sale
$ 699,000
68 Overbank Drive, Oshawa, ON, L1J 7Y8 house for sale | Listing ID E13817 | Royal LePage
Newtonville
· House
· Garden · Fireplace · Swimming pool
Newtonville · House · Garden · Fireplace · Swimming pool
Welcome to 68 Overbank Drive, a beautifully updated detached 4-level backsplit located in Oshawa's highly sought-after McLaughlin community. Ideally situated close to the Oshawa Golf Club, Lakeridge Health Oshawa, top-rated schools, shopping, transit, and everyday amenities. This move-in ready home offers 3 generously sized bedrooms and 2 renovated bathrooms, with fresh paint throughout creating a bright and inviting atmosphere. The main level features hardwood flooring, pot lights, and a stunning renovated kitchen complete with quartz countertops and backsplash, stainless steel appliances, a large centre island with built-in beverage fridge, and a walkout to your own private backyard oasis. Enjoy summer days entertaining family and friends with an in-ground heated pool, hot tub, and beautifully landscaped gardens. The spacious lower-level family room boasts a cozy gas fireplace, large above-grade windows that flood the space with natural light, and a renovated 3-piece bathroom, making
$ 699,000
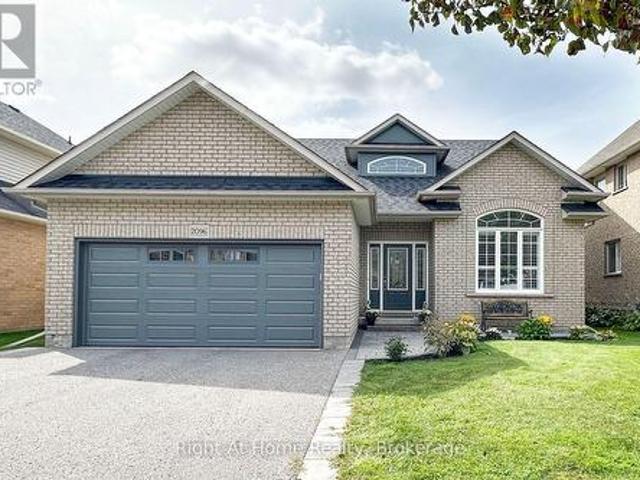
2096 Stornoway Street, Oshawa Kedron, ON, L1L 1C3 house for sale | Listing ID E13819 | Royal LePage
View photo
House · for sale
$ 899,000
2096 Stornoway Street, Oshawa Kedron, ON, L1L 1C3 house for sale | Listing ID E13819 | Royal LePage
Newtonville
· House
· Garden
Newtonville · House · Garden
Welcome to 2096 Stornoway St. A Wonderful Bungalow Loft Backing Onto a Park! This spacious home offers a thoughtfully designed layout featuring 4 bedrooms, a large kitchen, a comfortable living room, and a generous family room perfect for everyday living and entertaining. Enjoy the added benefit of a backyard backing onto a park, creating a peaceful outdoor setting and a wonderful backdrop for family enjoyment. A fantastic opportunity to own a versatile and inviting home with room for everyone. (Id: 27)
$ 899,000
3 Taunus Court, Clarington, ON, L1C 4H5 house for sale | Listing ID E13814 | Royal LePage
View photo
House · for sale
$ 1,449,000
3 Taunus Court, Clarington, ON, L1C 4H5 house for sale | Listing ID E13814 | Royal LePage
Newtonville
· House
· Office room · Fireplace · Deck
Newtonville · House · Office room · Fireplace · Deck
Prestigious 1.25-Acre Country Estate! Welcome To This Beautifully Renovated Family Residence, Ideally Situated On A Quiet Court In The Highly Sought-After Estates Off Old Scugog Rd. In Bowmanville. Set On Approximately 1.25 Acres And Offering Over 3,100 Sq. Ft. Of Beautifully Designed Living Space, This Exceptional Home Delivers The Perfect Blend Of Modern Luxury, Timeless Elegance, Space, And Privacy. At The Heart Of The Home Is A Stunning Brand-New Designer Eat-In Kitchen, Thoughtfully Finished With Contemporary Details, Stylish Spotlight Lighting, And A Brand-New Fridge-Creating An Elegant Yet Functional Space Perfect For Everyday Family Living And Entertaining. New Flooring Throughout, Rich Hardwood Floors, And Sophisticated Crown Moulding Further Enhance The Home's Refined Interior. The Bright And Inviting Main Floor Features Formal Living And Dining Rooms, A Spacious Family Room With A Gas Fireplace And Walkout To A Large Deck, And A Private Office Ideal For Working From Home. Th
$ 1,449,000
1257 Aquarius Trail, Pickering, ON, L1X 0L9 house for sale | Listing ID E13823 | Royal LePage
View photo
House · for sale
$ 899,000
1257 Aquarius Trail, Pickering, ON, L1X 0L9 house for sale | Listing ID E13823 | Royal LePage
Newtonville
· House
Newtonville · House
Welcome to 1257 Aquarius Trail, a stunning end-unit freehold townhouse in the sought after New Seaton community of Pickering! Built in 2023, this move-in ready 4-bedroom, 2.5-bathroom home offers an impressive 2,040 sq. Ft. above grade, 9-ft ceilings throughout, approximately $60,000 in builder upgrades, and an upgraded 200-amp electrical panel. With its exceptional size, premium finishes and versatile layout, this home truly stands apart from other townhomes and semis in the area. The main floor features beautiful hardwood flooring, a bright and spacious open-concept layout, and a freshly painted interior. The upgraded kitchen showcases quartz countertops, stainless steel appliances, upgraded cabinetry, backsplash and upgraded floor tiles, creating a stylish and functional space for everyday living and entertaining. The exceptionally large primary bedroom is a true retreat, featuring a spacious walk-in closet and luxurious 6-piece ensuite with his-and-hers sinks, freestanding soaker t
$ 899,000
1569 Geta Circle, Pickering Village East, ON, L1V 3B5 house for sale | Listing ID E13824 | Royal LePage
View photo
House · for sale
$ 799,900
1569 Geta Circle, Pickering Village East, ON, L1V 3B5 house for sale | Listing ID E13824 | Royal LePage
Newtonville
· House
· Garden · Fireplace
Newtonville · House · Garden · Fireplace
Ladies & gentlemen, we interrupt your regularly scheduled home search with a developing story: an immaculate family home has officially entered the market & early reports suggest buyers should pay attention. Our first stop is the eat-in kitchen where stainless steel appliances, generous cabinet space & a garburator have been confirmed. Yes a garburator. Not a fancy European cheese as previously reported, but conveniently located under the sink. Just beyond the kitchen, we have a dining room with a walkout to the backyard. Sources say this could be an excellent location for dinner, entertaining or making a dramatic exit when someone asks who's doing the dishes. Moving into the living room, our reporters have identified potlights, crown moulding, a wood burning fireplace & a large window bringing in plenty of natural light. Experts are calling this a strong combination for relaxing, entertaining & staring dramatically out the window like you're in a furniture commercial. We now take you
$ 799,900
48 Alpine Symphony Path, Oshawa, ON, L1L 0P9 townhouse for sale | Listing ID E13820 | Royal LePage
View photo
Townhouse · for sale
$ 899,900
48 Alpine Symphony Path, Oshawa, ON, L1L 0P9 townhouse for sale | Listing ID E13820 | Royal LePage
Newtonville
· Townhouse
· Terrace · Parking
Newtonville · Townhouse · Terrace · Parking
Welcome to this One year old built, contemporary condo townhouse offering a perfect mix of style, space, and convenience. This stunning unit features 3 bedrooms, a functional den (perfect for office or guest room), and 3 washrooms, all thoughtfully designed with modern finishes. The open-concept kitchen flows seamlessly into the living and dining area, ideal for entertaining. Enjoy your private terrace, perfect for morning coffee or evening relaxation. Located in a sought-after community, this property offers premium building amenities, including: Fully equipped fitness centre, Serene yoga room, Spin studio and many more Luxury Amenities. Includes 1 parking space. Conveniently located near transit and shopping. Walking distance to Costco. Just move in and enjoy elevated urban living. (Id: 27)
$ 899,900
409 Harris Street, Whitby Downtown Whitby, ON, L1N 0E7 house for sale | Listing ID E13818 | Royal LePage
View photo
House · for sale
$ 949,900
409 Harris Street, Whitby Downtown Whitby, ON, L1N 0E7 house for sale | Listing ID E13818 | Royal LePage
Newtonville
· House
· Patio · Garden · Fireplace · Deck · Cellar
Newtonville · House · Patio · Garden · Fireplace · Deck · Cellar
Exceptional space, quality craftsmanship and an incredible downtown Whitby location set the stage for this impressive Denoble-built home, tucked within an intimate boutique community & offering approximately 2,105 sq ft plus a finished W/O basement with excellent in-law suite potential. With 4 spacious bedrms & 3 bathrms, this home delivers the room today's families are looking for. Step inside to a bright, inviting main floor where beautiful H/W flooring & an O/C design create an effortless flow for everyday living & entertaining. The generous dining room opens seamlessly to the living room, anchored by a cozy gas fireplace & finished with California shutters. At the heart of the home, the Eat-in kitchen combines style & function with granite counters, S/S appliances, extended cabinetry, a pantry & spacious breakfast area with W/O to the two-tier deck, interlocking patio & fully fenced backyard, perfect for summer dining, entertaining or simply unwinding outdoors. A 2-pc bath, main-fl
$ 949,900
6 Merchants Avenue, Whitby Williamsburg, ON, L1P 1S1 house for sale | Listing ID E13818 | Royal LePage
View photo
House · for sale
$ 1,049,900
6 Merchants Avenue, Whitby Williamsburg, ON, L1P 1S1 house for sale | Listing ID E13818 | Royal LePage
Newtonville
· House
· Patio · Garden · Deck · Parking · Cellar
Newtonville · House · Patio · Garden · Deck · Parking · Cellar
Welcome to 6 Merchants Avenue. Tucked into the heart of Williamsburg, one of Whitby's most beloved family neighbourhoods, known for its top-rated schools, parks, trails, and true sense of community. This is the kind of street families put down roots on for good. This beautifully maintained all-brick 2-storey offers 4 bedrooms, 3 bathrooms, a double-car garage, and a finished basement, giving your family room to grow without leaving the neighbourhood you already love. The kitchen has just been refreshed with professionally painted cabinetry and updated hardware, paired with granite countertops, stainless steel appliances, a gas stove, and oversized patio doors that flood the space with natural light. A walkout leads to the deck and backyard, complete with a natural gas BBQ hookup for easy indoor-outdoor living. Brand new carpet runs up the stairs and throughout the upper level, where you'll find four spacious bedrooms, including a bright second bedroom with a window bench overlooking th
$ 1,049,900

Get email alerts

Don't miss out: be the first to know about new properties

The alert was correctly created

On subscribing you accept the conditions of use and the privacy policy
Alert
Receive new ads in your inbox
Save this search
Receive alerts for new listings

We'll send you an email when we have new properties for: "Properties for sale in Newtonville"

The alert was correctly created

Get email alerts and be the first to see new listings
Required field
On subscribing I accept the terms of the privacy policy
Perfect! You'll soon start receiving new listings via email
Alert
Receive an email when we have new ads for Properties for sale in Newtonville
Save this search
Filters

Bedrooms

Area (sq.ft)

sq.ft
sq.ft

Price

$
$

Filter by property type

Bathrooms

Clear all filters
Receive notifications when new entries are published.