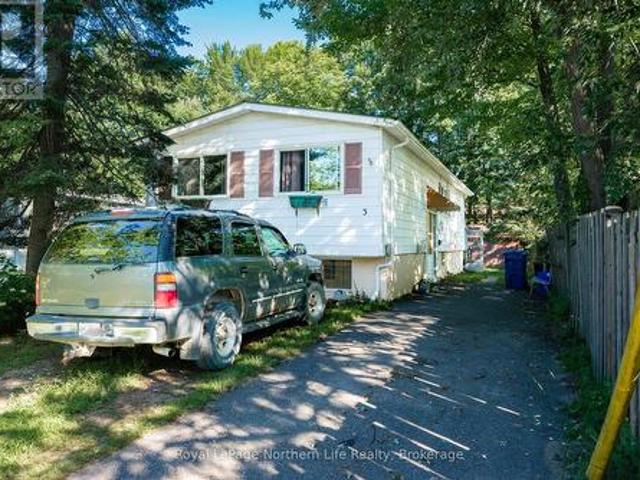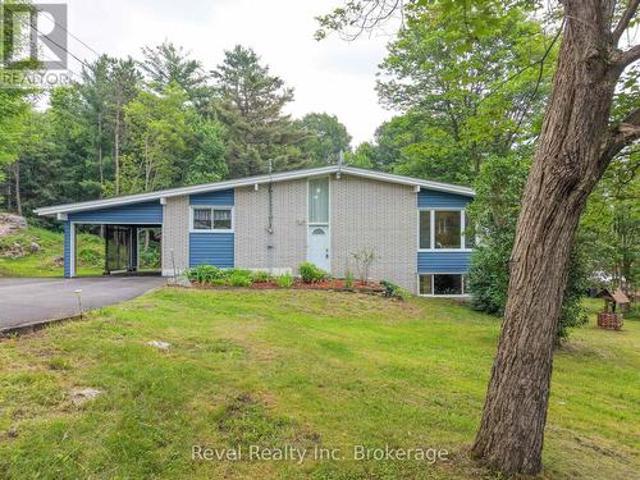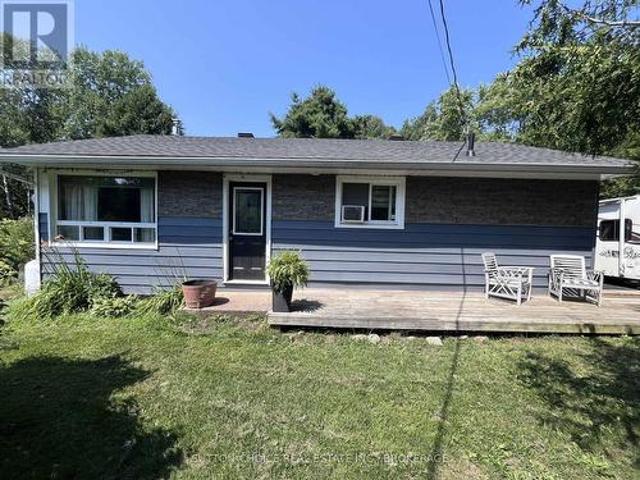
147 properties for sale in Nipissing 10

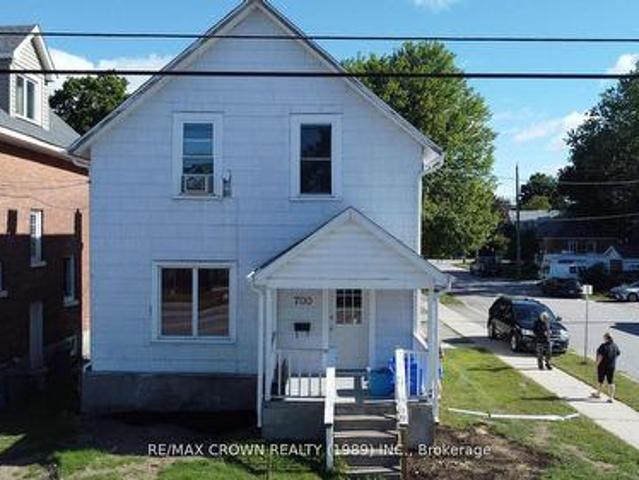
700 Main Street W, North Bay West End, ON, P1B 2V7 house for sale | Listing ID X13687 | Royal LePage
View photo
House · for sale
$ 360,000
700 Main Street W, North Bay West End, ON, P1B 2V7 house for sale | Listing ID X13687 | Royal LePage
Nipissing 10
· House
· Parking · Cellar
Nipissing 10 · House · Parking · Cellar
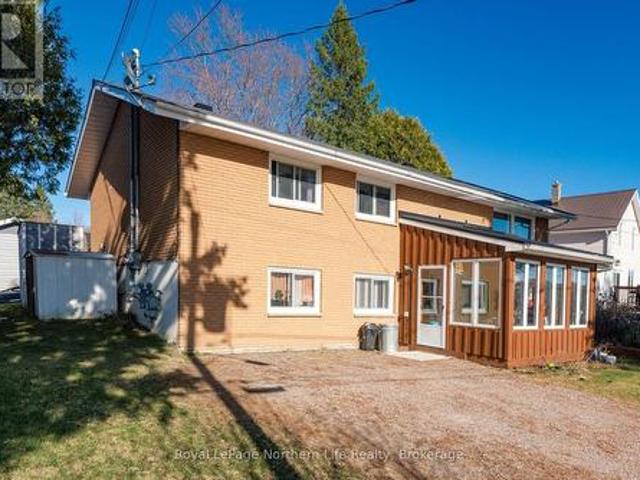
Welcome to this charming and cozy 3-bedroom, 2-bathroom home ideally located in North Bay'sdesirable west end. Originally built in 1913, this character-filled property offers a blend ofclassic charm and modern functionality, making it an excellent opportunity for first-time homebuyers, young families, or investors. The bright and inviting layout features spacious livingareas, an updated primary bedroom with a walk-in closet, and plenty of room to make the spaceyour own. A detached single-car garage with hydro provides excellent storage or workshoppotential. The basement offers in-law suite capability with a separate entrance and a 3-piecebathroom, creating flexibility for extended family or additional living space. Convenientlysituated close to public transit, shopping, schools, and everyday amenities, this affordableand versatile home is ready for its next chapter. Don't miss your chance to own a greatstarter home in a convenient North Bay location. (Id: 27)
$ 360,000
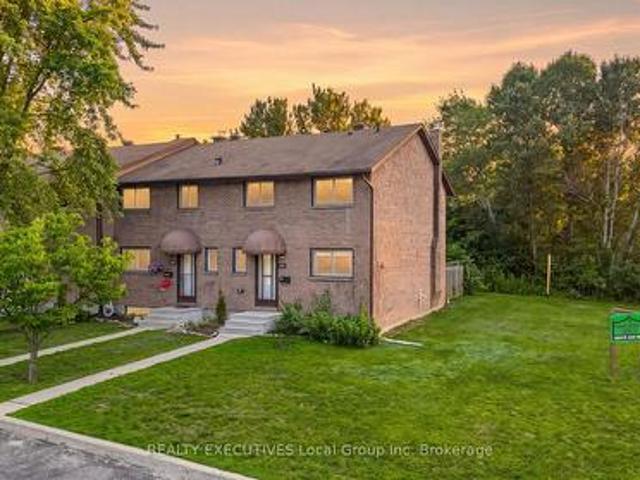
36 398 Wickstead Avenue, North Bay Birchaven, ON, P1A 3L8 townhouse for sale | Listing ID X13687 | Royal LePage
View photo
Townhouse · for sale
$ 325,000
36 398 Wickstead Avenue, North Bay Birchaven, ON, P1A 3L8 townhouse for sale | Listing ID X13687 | Royal LePage
Nipissing 10
· Townhouse
Nipissing 10 · Townhouse
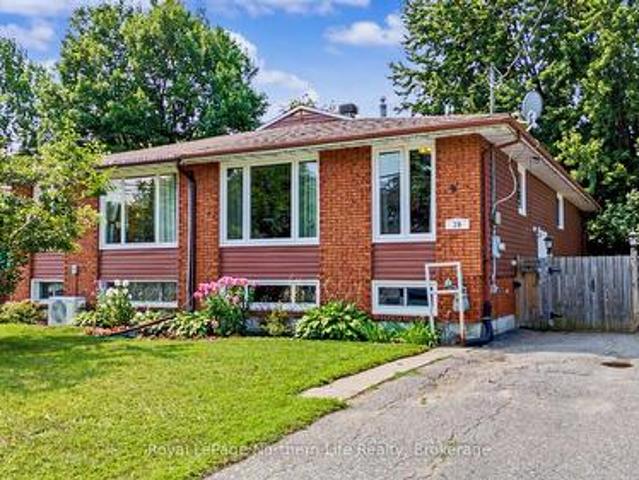
This well-maintained end-unit townhouse condominium at 398 Wickstead offers a flexible and family-friendly layout in a desirable location. Featuring 3 bedrooms and 1.5 bathrooms, the home was originally designed with 4 bedrooms on the upper level-the current owner has opened up one wall to create a spacious primary bedroom, with the option to easily convert it back to a 4-bedroom layout if desired. The home is equipped with a natural gas furnace and hot water tank for efficient, reliable comfort. As an end unit, you'll enjoy added privacy. Ideally situated within walking distance to Trout Lake, as well as nearby schools and parks, this property offers a great blend of convenience, comfort, and lifestyle appeal-perfect for families or anyone looking to be close to nature and amenities. (Id: 27)
$ 325,000
569 Ralph Road, Parry Sound Remote Area Laurier, ON, P0H 2L0 house for sale | Listing ID X13689 | Royal LePage
View photo
House · for sale
$ 799,900
New
569 Ralph Road, Parry Sound Remote Area Laurier, ON, P0H 2L0 house for sale | Listing ID X13689 | Royal LePage
Nipissing 10
· House
· Patio
Nipissing 10 · House · Patio
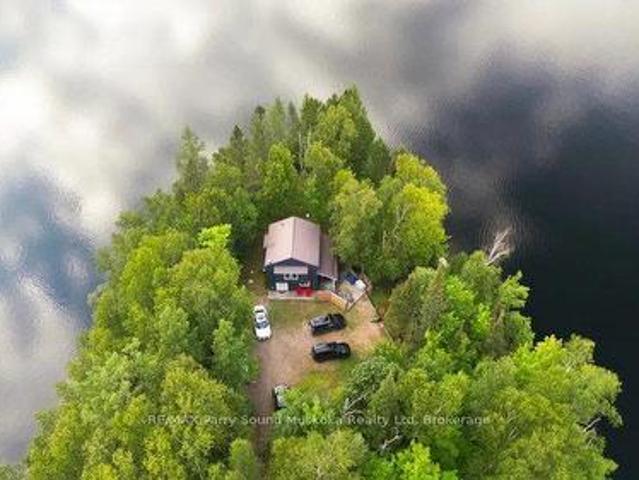
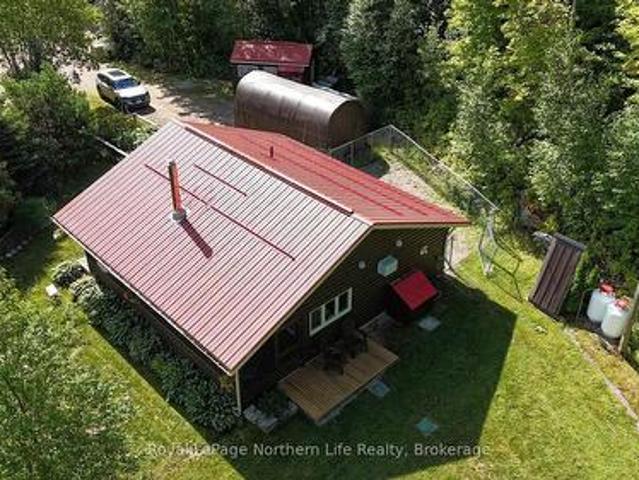
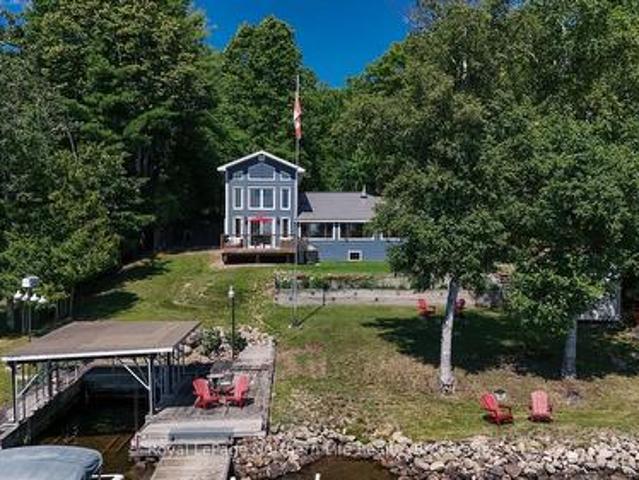
Privacy and property! A charming drive to cottage on a beautiful point of land with multiple exposures, on Sausage Lake. Great for fishing, boating, swimming and an area known for plenty of crown land, trails and all season activities. No building permits required Located in an unorganized township (with the exception of electrical, sewage and shoreline areas). Extensively upgraded. Improvements include most windows, retaining wall, kitchen, bathroom, pine flooring, interior paint (2024), railings (2023), mudroom (2020), new Bunkie footings (2020), and stairs to the Bunkie (2026). A cozy living area, two bedrooms and a loft for sleeping. Open concept with floors. The renovated Bunkiefeatures pot lights, patio door, windows and a brand-new Cinderella incinerating toilet. Just waiting for your finishing touches. Both buildings have metal roofs and Hardie Board siding painted in 2024. Enjoy the enlarged dock with swing (2024), approximately 6 feet of water at The dock jump in to cool off
$ 799,900
472 O'Connor Line, Powassan, ON, P0H 1Z0 house for sale | Listing ID X13686 | Royal LePage
View photo
House · for sale
$ 699,900
472 O'Connor Line, Powassan, ON, P0H 1Z0 house for sale | Listing ID X13686 | Royal LePage
Nipissing 10
· House
· Sauna
Nipissing 10 · House · Sauna
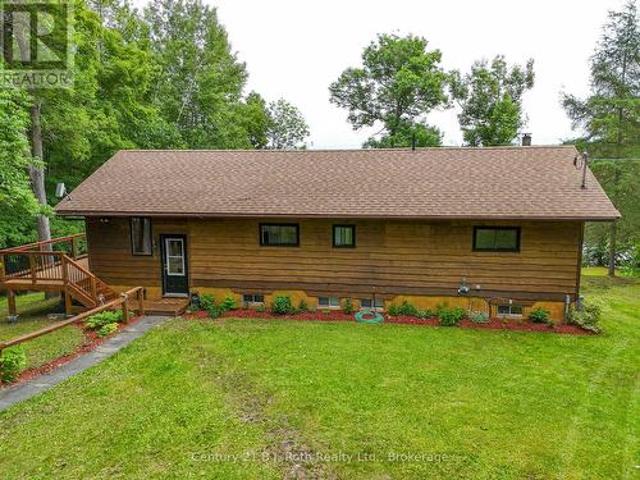
Welcome to 472 O'Connor Line. This extremely private paradise is located on 100 acres of stunning Algonquin forest in the hills of Powassan. This property is a peaceful getaway or a full-time residence which feels remote, yet is only a 15-minute drive into town for all your needs. This property is for outdoor enthusiasts, with abundant wildlife, numerous lakes nearby for boaters and fishermen. The OFSC trail runs along the frontage, with endless ATV trails. The modern home is an extremely efficient Amish-built house, slab on grade. Custom cabinetry island in a bright, open-concept kitchen/living room space, screened front porch, and mudroom with stackable washer and dryer. This home is heated with a combo boiler providing radiant in-floor heat and No-maintenance metal roof. Seperate Sauna building. Don't miss out on this large 100-acre property with mature hardwood bush and many mature trees, endless trails and space to roam, with your own two deer stands for hunting, Moose, deer, bear
$ 699,900
2625 Northshore Road, North Bay Birchaven, ON, P1B 8G4 house for sale | Listing ID X13681 | Royal LePage
View photo
House · for sale
$ 1,549,000
2625 Northshore Road, North Bay Birchaven, ON, P1B 8G4 house for sale | Listing ID X13681 | Royal LePage
Nipissing 10
· House
· Fireplace
Nipissing 10 · House · Fireplace
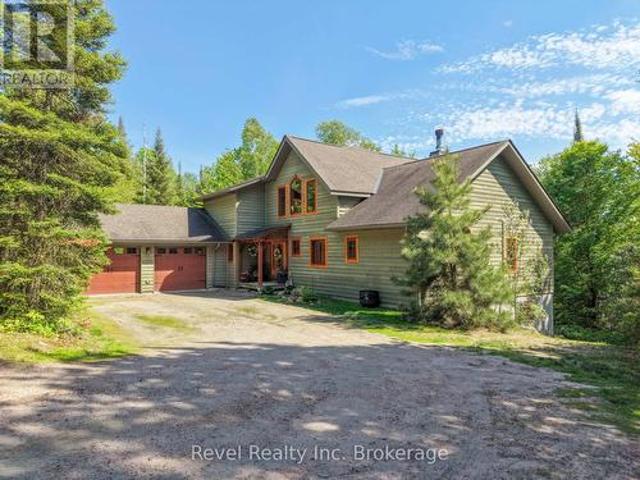
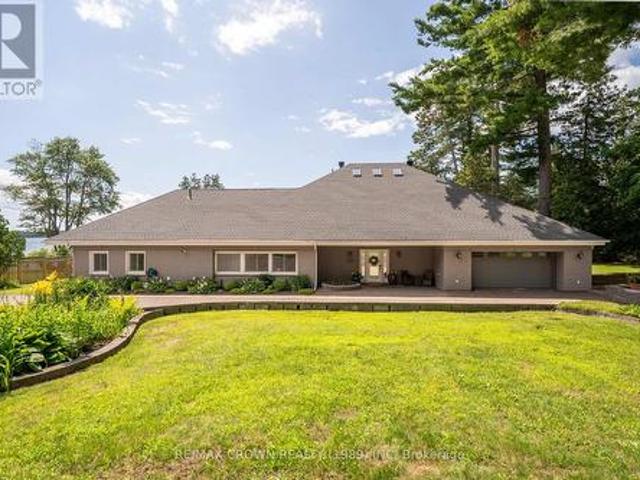
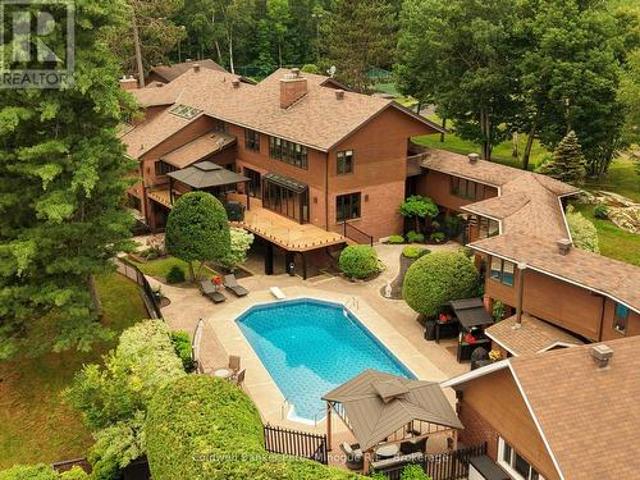
Welcome to 2625 Northshore Road, set among the prestigious estate properties of Trout Lake in North Bay, Ontario. This exceptional executive home and cottage retreat sits on 1.7 private acres with 200 feet of pristine frontage near the end of the main lake, offering a rare combination of seclusion, natural beauty, and refined living. From the moment you step through the grand foyer, a sweeping wooded lake view draws you in and sets the tone for everything this property delivers. Soaring timber frame posts and beams, a commanding wood burning fireplace, and nearly 4,000 finished square feet create an atmosphere that is equally warm and impressive. The open concept main floor is built for both everyday living and effortless entertaining, featuring a generous kitchen, large dining room, spacious primary suite with walk in closet and four piece ensuite, and a versatile den. Step out to the lakeside screened in porch and let the sounds of Trout Lake become your backdrop for morning coffee o
$ 1,549,000
590 Clear Lake Road, Parry Sound Remote Area Arnstein, ON, P0H 1A0 house for sale | Listing ID X13680 | Royal LePage
View photo
House · for sale
$ 635,000
590 Clear Lake Road, Parry Sound Remote Area Arnstein, ON, P0H 1A0 house for sale | Listing ID X13680 | Royal LePage
Nipissing 10
· House
Nipissing 10 · House
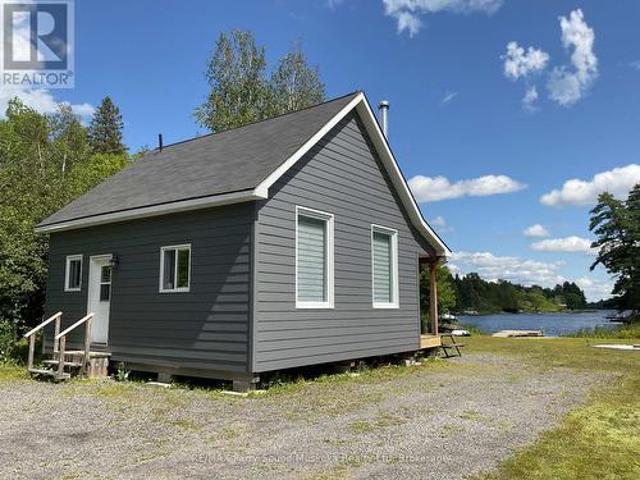
This drive-to cottage is accessible from a year round maintained public roadway and sits on the shore of spring fed Hampel Lake (also known as Clear Lake). Lots of room to play and enjoy. The custom built gazebo/barbecue area is a great place to sit and enjoy the view and entertain family and friends. This cottage is currently used to provide supplemental income through Airbnb bookings. (HST may apply to sale). Fully insulated and ready for year round use or living fulltime. This spring fed lake has no public boat launches so boating traffic is minimal, making it a great place to play. Jump off the end of the dock into about 1.5 metres off the end of the dock or wade in from the sandy beach area. Bass, Pickerel, Sunfish and Pike have been caught from the dock. This property is close to OFSC Snowmobile trails and situated in WMU47 close to an abundance of Crown Land. Situated in an Unorganized Township, you can build additional structures. You still need to build to Ontario Building Cod
$ 635,000
500 Valley View Drive N, Powassan, ON, P0H 1Z0 house for sale | Listing ID X13675 | Royal LePage
View photo
House · for sale
$ 496,000
500 Valley View Drive N, Powassan, ON, P0H 1Z0 house for sale | Listing ID X13675 | Royal LePage
Nipissing 10
· House
· Garden · Fireplace
Nipissing 10 · House · Garden · Fireplace
Exceptional vacant investment opportunity or ideal owner-occupied two-unit with income potential. This solid brick property offers two self-contained units, each with private entrances, separate driveways, and individual yard space. The upper unit is vacant and features a spacious 3-bedroom layout, while the lower unit is set to be vacant by August and offers 2 bedrooms plus a den that can easily be converted back into a third bedroom. Both units have had upgrades to the bathrooms, and each includes in-suite laundry and a gas fireplace, adding comfort and convenience. Separately metered hydro and gas enhance efficiency and tenant appeal. Prime location within walking distance to downtown, the recreation centre, playground, public pool, and baseball diamond. (Id: 27)
$ 496,000
29 Pollard Avenue, North Bay Ferris, ON, P1A 1Z4 house for sale | Listing ID X13665 | Royal LePage
View photo
House · for sale
$ 380,000
29 Pollard Avenue, North Bay Ferris, ON, P1A 1Z4 house for sale | Listing ID X13665 | Royal LePage
Nipissing 10
· House
· Garden · Office room · Fireplace · Cellar
Nipissing 10 · House · Garden · Office room · Fireplace · Cellar
Welcome to this warm and inviting semi-detached bungalow, ideally situated in a quiet and desirable location just minutes from the waterfront and close to an array of amenities. Step inside and discover a home designed with comfortable living in mind. The spacious family room features a gas fireplace, creating a cozy and welcoming atmosphere, perfect for relaxing with family, entertaining guests, or enjoying a quiet evening at home. The home offers 3 bedrooms on the main floor plus 1 additional bedroom in the basement, providing plenty of flexibility for a growing family, guests, a home office, or additional living space. With a bathroom on each level, convenience is at your fingertips. Don't forget about the ampel storage within the home too. Outside, enjoy your own fully fenced yard, offering privacy and plenty of space for children, pets, outdoor entertaining, or simply unwinding and enjoying the fresh air. The location offers the best of both worlds. Peaceful and private, yet close
$ 380,000
307 Mckenzie Avenue, North Bay Widdifield, ON, P1B 7E3 house for sale | Listing ID X13666 | Royal LePage
View photo
House · for sale
$ 369,999
307 Mckenzie Avenue, North Bay Widdifield, ON, P1B 7E3 house for sale | Listing ID X13666 | Royal LePage
Nipissing 10
· House
· Garden · Swimming pool · Parking · Cellar
Nipissing 10 · House · Garden · Swimming pool · Parking · Cellar
Welcome to 307 MacKenzie, a well-maintained home offering the perfect combination of comfortable family living and future investment potential. The main level features a bright and spacious living room, three well-sized bedrooms, and a functional layout designed for everyday living. Step outside to enjoy the fully fenced backyard with an in-ground pool, providing an excellent space for entertaining family and friends throughout the summer months. An attached 11' x 21' garage offers convenient parking and additional storage. The lower level presents an excellent opportunity for buyers looking to offset mortgage costs or create additional living space. With a separate entrance, water rough-ins already in place, a functional layout, and generous storage, the basement is well suited for the future development of an in-law suite or secondary apartment, subject to all required municipal approvals and permits. Conveniently located in a family-friendly neighborhood close to parks, schools, wal
$ 369,999
19 Georgian Road, North Bay Ferris, ON, P1A 2S9 house for sale | Listing ID X13666 | Royal LePage
View photo
House · for sale
$ 420,000
19 Georgian Road, North Bay Ferris, ON, P1A 2S9 house for sale | Listing ID X13666 | Royal LePage
Nipissing 10
· House
· Fireplace · Parking
Nipissing 10 · House · Fireplace · Parking
Welcome to this charming brick bungalow offering space, flexibility, and plenty of potential for a growing family or first-time buyer! Situated on an oversized, mostly private lot, this home offers the room and privacy you've been looking for while still providing a comfortable and functional layout. Inside, you'll find four bedrooms, with three conveniently located on the main level with a 3-PC bathroom and a fourth bedroom downstairs, along with an additional 3-PC bathroom. The spacious lower level features a large rec room with an electric fireplace, creating the perfect space for family movie nights, entertaining, or relaxing. With plenty of storage throughout, there's room for everything a growing household needs. The home is heated by hot water gas radiant heat and features a wall-mounted air conditioning unit for added comfort during the warmer months. One of the standout features is the large 1.5-car attached garage, connected to the home by a convenient breezeway. Complete wit
$ 420,000
3 David Court, North Bay Ferris, ON, P1A 3W3 house for sale | Listing ID X13656 | Royal LePage
View photo
House · for sale
$ 395,000
3 David Court, North Bay Ferris, ON, P1A 3W3 house for sale | Listing ID X13656 | Royal LePage
Nipissing 10
· House
· Garden · Parking
Nipissing 10 · House · Garden · Parking
3 David Court. Exceptional Value with Built-In Income Potential! Discover the perfect blend of comfort, versatility, and value in this 3+1 bedroom bungalow. The bright and inviting main level features three spacious bedrooms, an open-concept living and dining area, and a functional galley kitchen with a convenient eat-in nook. The updated 1-bedroom in-law suite offers its own private entrance and separate laundry, making it an excellent option for multigenerational living, extended family, or a mortgage helper. Outside, enjoy a fully fenced backyard and an extra-long paved driveway with ample parking. Showcasing pride of ownership throughout, this is an outstanding opportunity for families, first-time buyers, or investors seeking a home with added flexibility and income potential. (Id: 7525)
$ 395,000
1122 Athlone Street, North Bay West End, ON, P1B 5C1 house for sale | Listing ID X13649 | Royal LePage
View photo
House · for sale
$ 439,900
1122 Athlone Street, North Bay West End, ON, P1B 5C1 house for sale | Listing ID X13649 | Royal LePage
Nipissing 10
· House
· Parking · Air conditioning
Nipissing 10 · House · Parking · Air conditioning
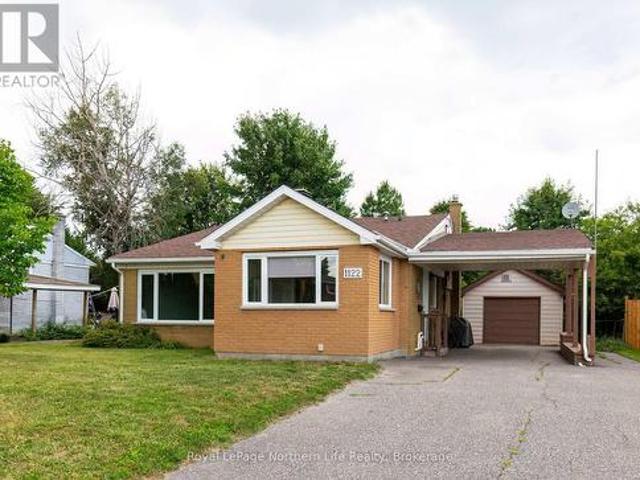
Welcome to 1122 Athlone Street, located on a quiet street in one of North Bay's most sought-after neighbourhoods. This well-maintained 2-bedroom, 3-level backsplit is sure to check a lot of boxes. The current owner has completed several key updates, including a beautifully renovated kitchen and stylish 3-piece bathroom (2025), a high-efficiency furnace and central air conditioning (2024), and fresh interior paint (2026), making this home truly move-in ready. Outside, you'll appreciate the convenience of both a carport and a detached garage, offering plenty of covered parking and additional storage. Ideally located close to schools, public transit, playgrounds, North Bay's beautiful waterfront, and the Kate Pace Way, this home offers the perfect balance of comfort, convenience, and lifestyle. Monthly utility costs are both reasonable and predictable, with hydro averaging approximately $185 per month, Enbridge natural gas averaging $90 per month (on e-billing), and water averaging approx
$ 439,900
1683 Highway 94, East Ferris, ON, P0H 1K0 house for sale | Listing ID X13645 | Royal LePage
View photo
House · for sale
$ 529,900
1683 Highway 94, East Ferris, ON, P0H 1K0 house for sale | Listing ID X13645 | Royal LePage
Nipissing 10
· House
· Office room · Cellar · Parking
Nipissing 10 · House · Office room · Cellar · Parking
Set on just under 2 acres in sought-after East Ferris, this pre-inspected country bungalow offers space, function, and flexibility in a peaceful rural setting. The home features 4 bedrooms and 1.5 bathrooms, making it well suited for families wanting room to breathe, or buyers looking for a property with added versatility. The main floor has been updated with new floors throughout, fresh paint, and features vaulted ceilings. A walkout basement provides excellent additional living space, including a dedicated room that would be ideal for an in-home business, private office, studio, or hobby space. Practical features include a carport, large shed for storing toys or using as a workshop, paved driveway, natural gas service all within city limits to Callander. (Id: 27)
$ 529,900
594 Derland Road, East Ferris Corbeil, ON, P0H 1K0 house for sale | Listing ID X13638 | Royal LePage
View photo
House · for sale
$ 399,900
594 Derland Road, East Ferris Corbeil, ON, P0H 1K0 house for sale | Listing ID X13638 | Royal LePage
Nipissing 10
· House
· Garden · Deck
Nipissing 10 · House · Garden · Deck
Welcome to 594 Derland Road, a charming one-level bungalow set on a spacious 0.5-acre lot in the Municipality of East Ferris. This 2-bedroom, 1-bath home offers a functional layout with main-floor laundry, a den, and comfortable single-level living. Located in a quiet rural setting surrounded by trees and natural privacy, this home offers the peaceful lifestyle East Ferris is known for while still keeping you approximately 26 minutes from North Bay. The Corbeil/East Ferris area is appreciated for its country feel, nearby lakes, open space, and access to outdoor recreation. The backyard is designed for relaxed rural living, featuring a spacious deck with its own hard-top gazebo, easily accessible from inside the home from the den room. At the far end of the yard, a dedicated fire pit area provides the perfect setting for relaxing and entertaining on warm summer evenings. The property is also equipped with a spacious 12' x 20' shed featuring its own side door, offering great space for st
$ 399,900
61 Astor Street S, East Ferris Astorville, ON, P0H 1B0 house for sale | Listing ID X13640 | Royal LePage
View photo
House · for sale
$ 679,900
61 Astor Street S, East Ferris Astorville, ON, P0H 1B0 house for sale | Listing ID X13640 | Royal LePage
Nipissing 10
· House
· Garden · Fireplace
Nipissing 10 · House · Garden · Fireplace
2021 Custom bungalow, multi-generational potential, private tree-lined lot, 20 mins to North Bay with over 2000 sqft of finished living space. Built by Degagne Carpentry on a quiet, paved cul-de-sac, 61 Astor Street delivers high-end construction and a highly adaptable layout in the heart of Astorville. The open-concept main floor features soaring lofted ceilings, excellent natural light, and a fireplace feature wall. The main floor is anchored by a perfect master quarters, complete with double closets and seamless access to the main-floor amenities. Designed for utility, the kitchen is equipped with a large centre island, deep double sinks, and a built-in coffee/dry bar. The structural highlight of the property is an expansive, screened-in covered composite porch, offering a weather-protected outdoor living space. The private yard provides a clean layout, a dedicated fire pit area, and a mature tree line ensuring long-term privacy. With a wide-open recreation room, two secondary bedro
$ 679,900
32 Arnold Drive, Unorganized Townships Tilden Lake, ON, P0H 2K0 house for sale | Listing ID X13633 | Royal LePage
View photo
House · for sale
$ 429,000
32 Arnold Drive, Unorganized Townships Tilden Lake, ON, P0H 2K0 house for sale | Listing ID X13633 | Royal LePage
Nipissing 10
· House
· Parking
Nipissing 10 · House · Parking
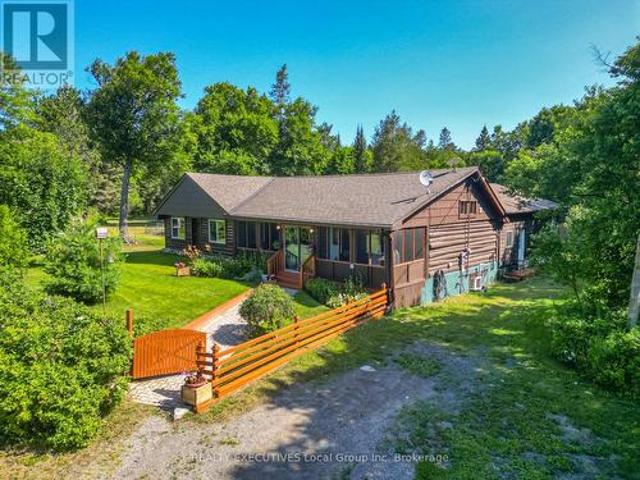
Welcome to 32 Arnold Drive on stunningTilden Lake. This beautifully maintained three-bedroom, two-bathroom authentic Log Cabin with a spacious loft offers the perfect family retreat, featuring 185 feet of private natural shoreline and everything you need to start making lifelong memories. Being sold fully furnished, this turnkey property includes: appliances, canoe, docking system, generator, and even a boat on a back lake, allowing you to begin enjoying cottage life from day one. Living area features warm log finishes, and timeless character throughout, while the spacious sunroom provides stunning lake views. Additional features include a full septic system, owned shore road allowance, backup generator, and a 12' x 26' garage/workshop with hydro, ideal for storing all your recreational equipment and tools. Located on a year-round municipally maintained road in an unorganized township, you'll enjoy the benefit of low property taxes. Bordering the Tilden Lake control dam, the property e
$ 429,000
2149 South Shore Road, Bonfield, ON, P0H 1E0 house for sale | Listing ID X13639 | Royal LePage
View photo
House · for sale
$ 894,000
2149 South Shore Road, Bonfield, ON, P0H 1E0 house for sale | Listing ID X13639 | Royal LePage
Nipissing 10
· House
· Office room · Parking
Nipissing 10 · House · Office room · Parking
Some homes are built to get away from it all. Others are built so well, you never want to leave. Set on approximately six private acres in Bonfield, this custom 2023 ICF home was designed with longevity in mind. From the stone exterior and metal roof to the in-floor radiant heat, backup forced-air system, and whole-home/shop generator, every major decision was made with durability, efficiency, and long-term ownership in mind. Inside, the home is bright, welcoming, and thoughtfully designed. Quartz countertops, stainless steel appliances, and an open layout create an inviting space, while the quality of the construction means you can simply enjoy it. Spend less time thinking about maintenance and more time enjoying Northern Ontario. The primary bedroom offers double closets and its own ensuite, while the second bedroom provides flexible space for guests, a home office, or both. Then there's the garage. At 32' x 50', this isn't simply extra garage space. It's a workshop built for those w
$ 894,000
29 Shallot Crescent, North Bay Birchaven, ON, P1A 3V7 house for sale | Listing ID X13624 | Royal LePage
View photo
House · for sale
$ 459,900
29 Shallot Crescent, North Bay Birchaven, ON, P1A 3V7 house for sale | Listing ID X13624 | Royal LePage
Nipissing 10
· House
Nipissing 10 · House
5 bed 4 bath house in desired birchaven. Being sold'as is'. House has had a fire in it. Great opportunity for someone to fix and build some equity, appraisal was $820,000 when the house was completed. There are open permits on property. There is currently no hydro. Seller is a licenced sales rep. Taxes to be assesssed. Photos and video from before fire when appraised at 820,000. Supporting Documents on file (id: 27)
$ 459,900
169 Odd'S Drive, Parry Sound Remote Area Restoule, ON, P0H 2R0 house for sale | Listing ID X13629 | Royal LePage
View photo
House · for sale
$ 995,000
169 Odd'S Drive, Parry Sound Remote Area Restoule, ON, P0H 2R0 house for sale | Listing ID X13629 | Royal LePage
Nipissing 10
· House
Nipissing 10 · House
Welcome to this beautifully maintained year-round waterfront home on Restoule Lake, cherished by the same family for decades. Situated on over an acre of landscaped grounds, the property features mature trees, stunning rock outcroppings, a manicured lawn, and a gentle slope to approximately 200 ft of shoreline on the highly sought-after 14 km long Restoule Lake. Offering approximately 2,300 sq ft of finished living space, this home includes 4 bedrooms and 2 bathrooms. The main floor features a bright open-concept layout designed to capture lake views, with an eat-in kitchen, dining room (or office) with walkout, and a living room with walkout to the full-length elevated deck-perfect for entertaining or relaxing while enjoying the waterfront scenery. A woodstove adds warmth and charm for cozy winter evenings. Two bedrooms (one with walk-in closet), a 3-piece bath, and ample storage complete the main level. The finished walkout lower level offers a spacious family room, laundry area, off
$ 995,000
847 Mcintyre Street W, North Bay West End, ON, P1B 3A2 house for sale | Listing ID X13615 | Royal LePage
View photo
House · for sale
$ 359,900
847 Mcintyre Street W, North Bay West End, ON, P1B 3A2 house for sale | Listing ID X13615 | Royal LePage
Nipissing 10
· House
· Garden · Office room · Deck · Cellar
Nipissing 10 · House · Garden · Office room · Deck · Cellar
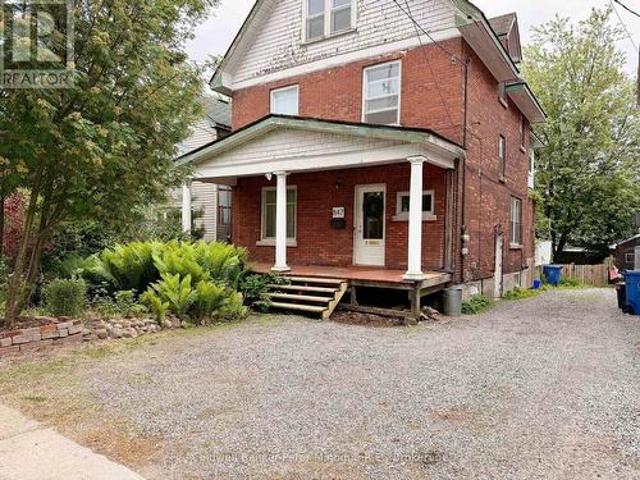
Step into a home where timeless character and endless potential come together! This spacious 5+bedroom home offers room for the whole family, featuring three levels, basement, office space, flex space, and beautiful original hardwood flooring that showcases the home's charm and history. The main floor offers a large, inviting living room, a separate formal dining room perfect for entertaining, and a functional kitchen with direct access to the deck and backyard. Enjoy your morning coffee on the welcoming front porch while taking in the lovely gardens that surround the property. With some rooms awaiting your finishing touches, this home presents an exciting opportunity to customize and add your own style. A rough-in for an additional bathroom provides even more potential for future value and convenience. House was fully re-wired in 2024 with new electrical panel box. Ideally located close to North Bay's waterfront, shopping, hospital, restaurants, schools, and everyday amenities, you'll
$ 359,900
159 Morgan Road, East Ferris, ON, P0H 1K0 house for sale | Listing ID X13624 | Royal LePage
View photo
House · for sale
$ 749,999
159 Morgan Road, East Ferris, ON, P0H 1K0 house for sale | Listing ID X13624 | Royal LePage
Nipissing 10
· House
· Patio · Deck · Parking
Nipissing 10 · House · Patio · Deck · Parking
Welcome to 159 Morgan Road, where 100 feet of pristine southeast-facing waterfront offers breathtaking sunrises and exceptional four-season living. Beautifully updated and thoughtfully expanded, this waterfront home features a stunning two-storey 16' x 30' addition with a spacious family room, bright den with soaring 18-foot ceilings, and patio doors leading to a large waterfront deck. The main floor offers two bedrooms, including a primary bedroom with a 2-piece ensuite, kitchen, 4pc bath plus a spacious dining room and living room overlooking the water. Two additional bedrooms in addition provide plenty of space for family and guests. Recent upgrades include new vinyl siding, a metal roof, mostly new windows, new flooring, and electric baseboard heating throughout. Outside, enjoy a heated garage/workshop with a concrete floor, expansive paved driveway. Designed for effortless waterfront living, the property is generator-ready, serviced by a drilled well, and includes a shoreline lake
$ 749,999
254 Silver Lady Lane, North Bay Birchaven, ON, P1B 8G4 house for sale | Listing ID X13615 | Royal LePage
View photo
House · for sale
$ 2,250,000
254 Silver Lady Lane, North Bay Birchaven, ON, P1B 8G4 house for sale | Listing ID X13615 | Royal LePage
Nipissing 10
· House
Nipissing 10 · House
Perfectly positioned on 187 feet of pristine sandy shoreline, this custom-crafted 6,500 sq. Ft. waterfront residence offers luxury, privacy, and timeless design. Located on exclusive Silver Lady Lane, one of North Bay's most coveted waterfront addresses, this remarkable estate enjoys crystal-clear waters, breathtaking western sunsets, and one of Trout Lake's finest settings, just minutes from the city. A circular driveway welcomes you to this impressive five-bedroom, six-bathroom home, designed to capture panoramic lake views from nearly every principal room. The open-concept living and dining areas flow seamlessly into the chef's kitchen featuring custom cabinetry, an oversized island, and wet bar/coffee station, creating an ideal space for entertaining and everyday living. Each bedroom offers a private ensuite, while the primary suite enjoys spectacular lake views and direct access to the waterfront lifestyle that defines this extraordinary property. Outside, your private resort awai
$ 2,250,000
172 Sugarbush Street, North Bay Airport, ON, P1C 1M8 house for sale | Listing ID X13609 | Royal LePage
View photo
House · for sale
$ 1,199,000
172 Sugarbush Street, North Bay Airport, ON, P1C 1M8 house for sale | Listing ID X13609 | Royal LePage
Nipissing 10
· House
· Office room · Parking · Gym · Air conditioning · Equipped kitchen
Nipissing 10 · House · Office room · Parking · Gym · Air conditioning · Equipped kitchen
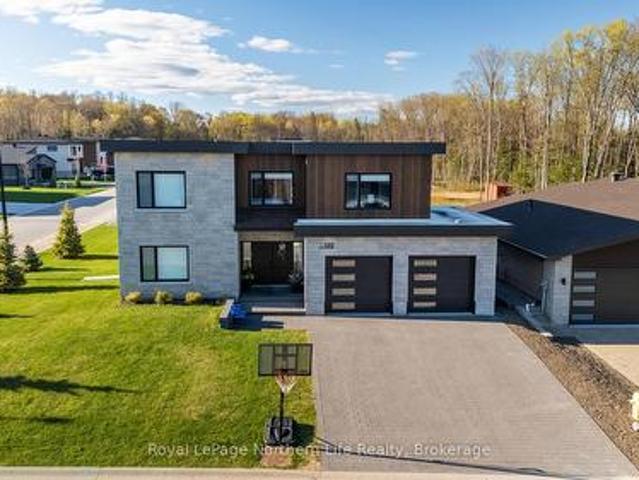
Welcome to this exquisite custom-designed two-storey slab-on-grade home built in 2022, offering over 3,400 sq. Ft. of thoughtfully designed living space with striking modern finishes including metal siding and flat rooflines. Every detail has been carefully curated to create a home that is both stylish and functional. The main floor features in-floor heat, while forced air gas heating and central air provide year-round comfort throughout the home. Step into the massive front entryway that immediately creates a warm and spacious feel. Just off the foyer is a versatile flex room currently used as a home gym, but easily suited for a home office, spare bedroom, or playroom. You'll also enjoy convenient access to the attached double car garage. The open-concept living, dining, and kitchen area is truly the heart of the home and designed perfectly for entertaining. The stunning kitchen features a massive island, stone countertops, a walk-in pantry complete with a secondary dishwasher, and an
$ 1,199,000
17 Island View Lane, East Ferris, ON, P0H 1K0 house for sale | Listing ID X13607 | Royal LePage
View photo
House · for sale
$ 2,490,000
17 Island View Lane, East Ferris, ON, P0H 1K0 house for sale | Listing ID X13607 | Royal LePage
Nipissing 10
· House
· Fireplace · Sauna · Swimming pool
Nipissing 10 · House · Fireplace · Sauna · Swimming pool
Discover an exceptional waterfront estate at 17 Island View Lane in East Ferris. Situated on 1.73 beautifully landscaped acres with 350 feet of shoreline in a sheltered bay, this remarkable property offers an approximately 8,000-square-foot principal residence and a separate guest house connected by an elevated enclosed walkway. Resort-style amenities include an inground pool overlooking the lake, a two-slip boathouse and dock, and an illuminated tennis court with cabana. Inside, enjoy a gourmet kitchen with built-in appliances, solarium dining area, multiple fireplaces, elegant living and dining rooms, a luxurious primary suite, and extensive family and entertainment spaces. The finished lower-level features games and recreation rooms, a bar, sauna, bathroom, storage, and direct access to the pool and waterfront grounds. Upgraded mechanical systems include an efficient lake-source heat pump providing heating and cooling throughout the home, together with a whole-house generator for de
$ 2,490,000
2899 Highway 11 N, Temagami, ON, P0H 1T0 house for sale | Listing ID X13616 | Royal LePage
View photo
House · for sale
$ 599,900
2899 Highway 11 N, Temagami, ON, P0H 1T0 house for sale | Listing ID X13616 | Royal LePage
Nipissing 10
· House
· Fireplace
Nipissing 10 · House · Fireplace
Discover a truly one-of-a-kind Northern Ontario property where history, lifestyle and opportunity come together. Originally built in 1952 as the area's first Game Warden's residence, this remarkable log home has also served as a general store and restaurant before being thoughtfully transformed into the beautiful residence it is today. Set on just over 2 acres, this extensively renovated home showcases soaring vaulted log ceilings, exposed beams, a stunning floor-to-ceiling stone fireplace, and a beautifully updated kitchen with a large centre island designed for gathering with family and friends. Modern updates include windows, doors, metal siding, roof, furnace, exterior chinking, septic system, and a Tesla Powerwall whole-home backup battery system, providing seamless backup power without the noise or maintenance of a traditional generator. While offering outstanding Highway 11 exposure, the home is thoughtfully set back among mature trees, creating a peaceful backdrop for everyday
$ 599,900

Get email alerts

Don't miss out: be the first to know about new properties

The alert was correctly created

On subscribing you accept the conditions of use and the privacy policy
Alert
Receive new ads in your inbox
Save this search
Receive alerts for new listings

We'll send you an email when we have new properties for: "Properties for sale in Nipissing 10"

The alert was correctly created

Magnetawan
Burk's Falls
Get email alerts and be the first to see new listings
Required field
On subscribing I accept the terms of the privacy policy
Perfect! You'll soon start receiving new listings via email
Alert
Receive an email when we have new ads for Properties for sale in Nipissing 10
Save this search
Filters

Bedrooms

Area (sq.ft)

sq.ft
sq.ft

Price

$
$

Filter by property type

Bathrooms

Clear all filters
Receive notifications when new entries are published.