212 properties for sale in Sundridge

29 Queen Street, Sundridge, ON, P0A 1Z0 house for sale | Listing ID X13620 | Royal LePage
View photo
House · for sale
$ 494,900
29 Queen Street, Sundridge, ON, P0A 1Z0 house for sale | Listing ID X13620 | Royal LePage
Sundridge
· House
· Garden · Office room · Parking · Air conditioning · Cellar
Sundridge · House · Garden · Office room · Parking · Air conditioning · Cellar
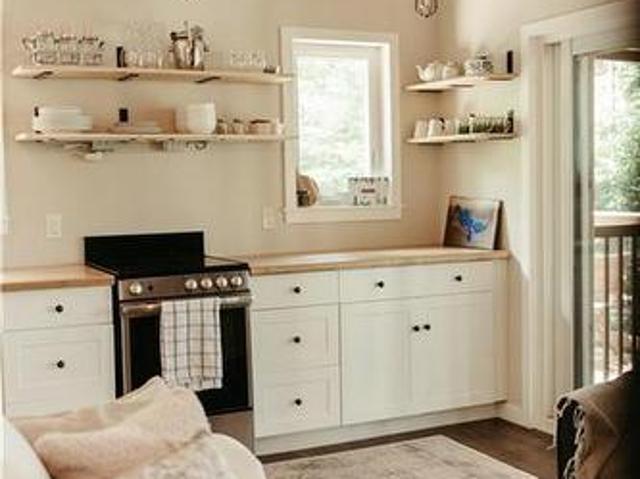
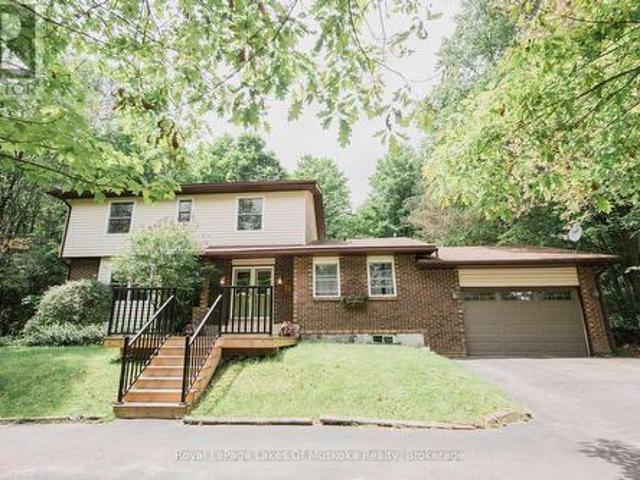
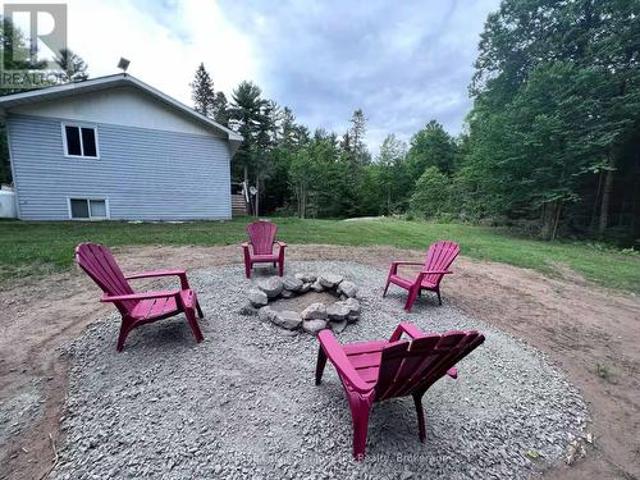
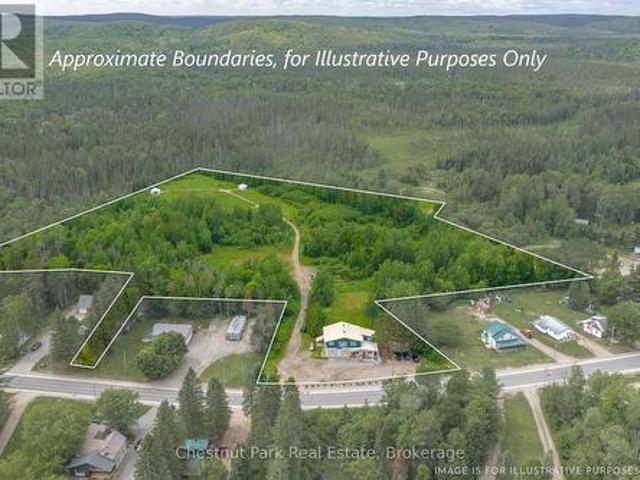
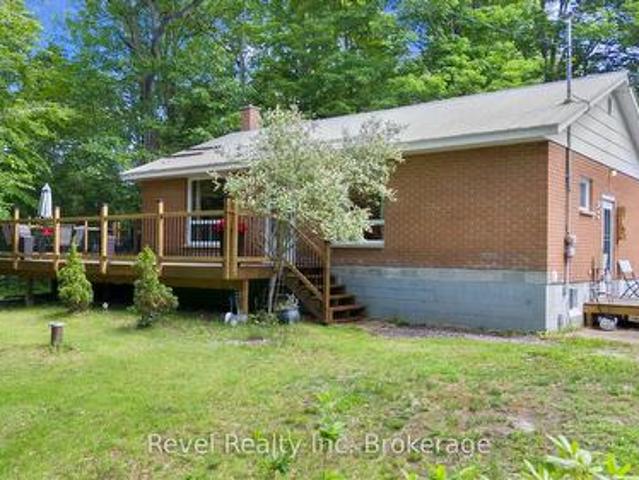
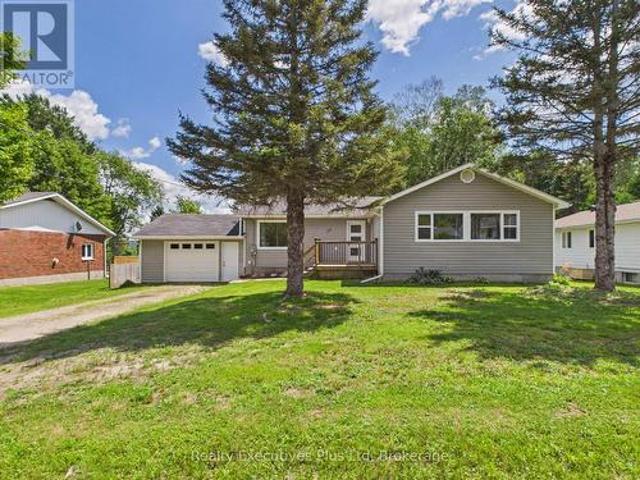
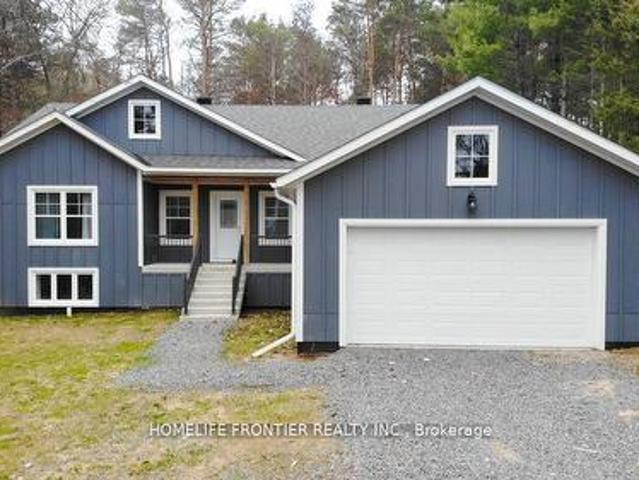
WOW this fabulous opportunity to own 2 acres right in in the Village of Sundridge. This fully renovated home is just like a brand new build. Many upgrades include new blown in insulation R-50, new furnace and heat pump to provide A/C, new wiring providing 200amp service, new plumbing throughout, new hot water tank, new kitchen appliances, new kitchen cabinets, new exterior doors including garage doors. Fully finished basement offers a 3 piece washroom, an office space as well as a large finished recreation room. This home is walking distance to all of the amenities that Sundridge has to offer. Foodland, RBC, Home Hardware, LCBO, restaurants, auto mechanics, veterinarians and more. Only 3 minutes from Hwy 11. This home is a true gem that is waiting for it's new owner that will truly appreciate it's charm and take advantage of the rare acreage. How about building a bunkie on the back lot? Your private piece of nature in your own backyard. Come check it out! (Id: 27)
$ 494,900
18 Murray Street, Sundridge, ON, P0A 1Z0 house for sale | Listing ID X13584 | Royal LePage
View photo
House · for sale
$ 734,900
18 Murray Street, Sundridge, ON, P0A 1Z0 house for sale | Listing ID X13584 | Royal LePage
Sundridge
· House
· Deck · Parking
Sundridge · House · Deck · Parking
Welcome to 18 Murray St! Built in 2024, this sun-filled bungalow sits on a large, private lot just a few blocks from local shops, a public park, and the beach on Bernard Lake in the charming village of Sundridge. The open-concept living room flows seamlessly into the kitchen and dining area, with a walkout to a beautiful deck. Perfect for entertaining or relaxing outdoors. The kitchen features a central island with breakfast bar, stainless steel appliances, and a separate pantry room. The primary bedroom is generously sized, complete with a walk-in closet and a spa-like 5-piece ensuite featuring a soaker tub and frameless glass shower. The fully finished lower level offers a spacious great room, three additional bedrooms with mirrored closets, and a 3-piece bathroom. Ideal for a growing or large family. Additional features include a 2-car attached garage, municipal garbage pickup and sewers, forced air gas furnace, tankless water heater, and a drilled well. This spacious, move-in-ready
$ 734,900
3256 Machar Strong Boundary, Parry Sound Remote Area, ON, P0A 1X0 house for sale | Listing ID X13632 | Royal LePage
View photo
House · for sale
$ 765,000
3256 Machar Strong Boundary, Parry Sound Remote Area, ON, P0A 1X0 house for sale | Listing ID X13632 | Royal LePage
Sundridge
· House
· Fireplace
Sundridge · House · Fireplace
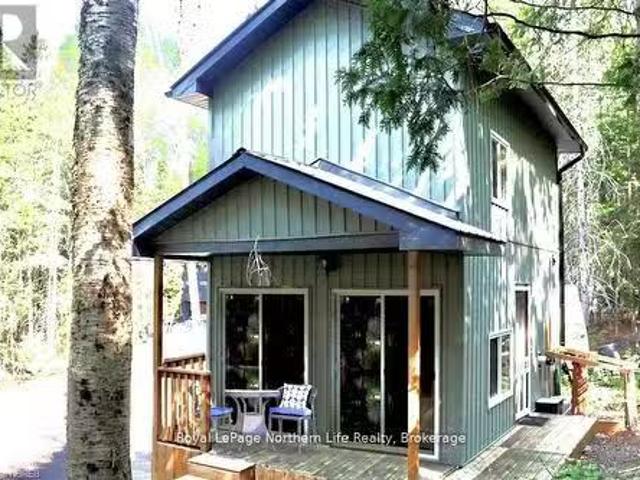
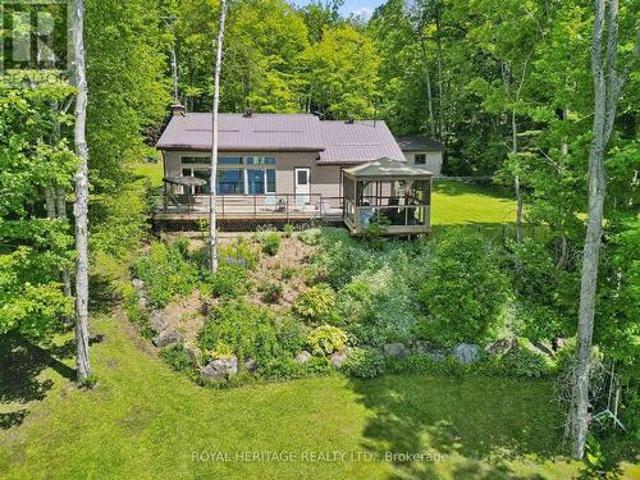
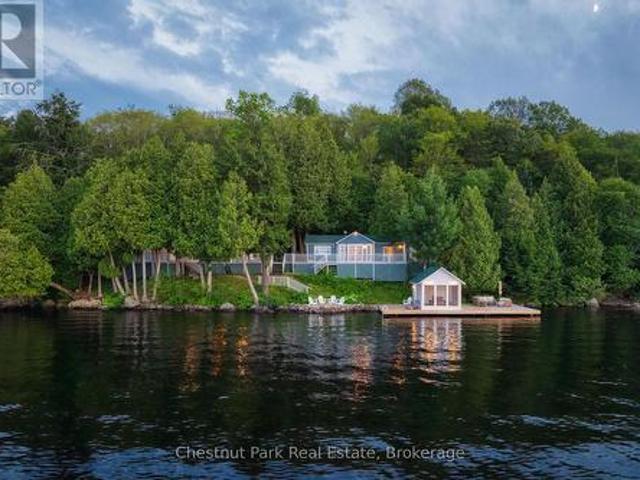
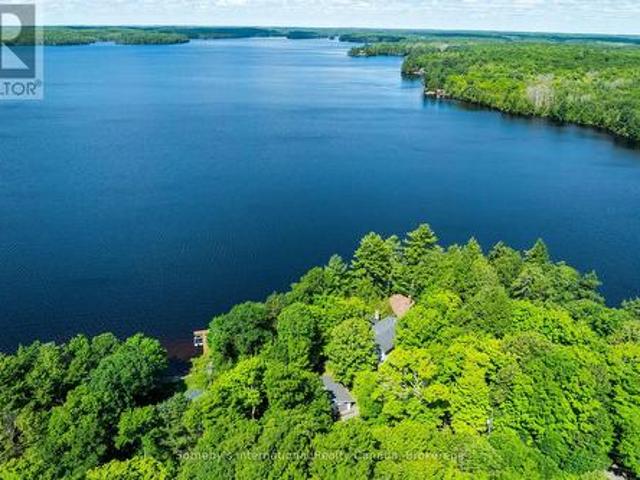
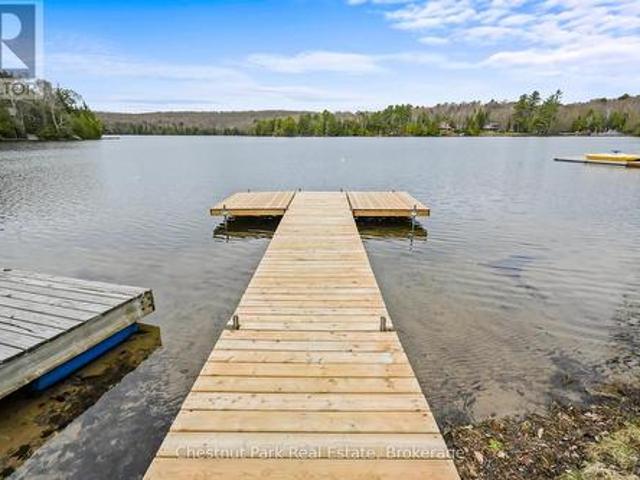
Some places ask you to slow down before you've even reached the lake. This place is one of them. Welcome to The Lofty Pines Cabin. Known as one of Deer Lake's most loved waterfront escapes, this fully furnished four-season modern cabin sits on 3.29 acres surrounded by private trails and 200ft of clean deep shoreline. Inside, vaulted ceilings carry your eyes to the open loft above, while the wood-burning fireplace waits for cooler evenings after long days on the lake. The screened lakeside Sunroom becomes the place where mornings begin, coffee in hand. Offering 2 bedrooms, 1 bathroom, main floor laundry and approximately 733 sqft. Every space feels connected to the outdoors. A separate bunkie with electricity and its own loft creates additional room for family and friends. The pace of life naturally changes here. The shoreline is exactly what people hope to find but rarely do. A beautiful lakeside sandy beach area with a fire pit, clear weed-free water and approximately 8 ft of depth of
$ 765,000
12 Murray Street, Sundridge, ON, P0A 1Z0 house for sale | Listing ID X13545 | Royal LePage
View photo
House · for sale
$ 649,000
12 Murray Street, Sundridge, ON, P0A 1Z0 house for sale | Listing ID X13545 | Royal LePage
Sundridge
· House
· Garden · Fireplace · Deck · Parking
Sundridge · House · Garden · Fireplace · Deck · Parking
Welcome to this beautifully appointed 4+2 bed, 4-bathroom home in the heart of the resort community of Sundridge, perfect for a larger or blended family. Offering tons of finished living space, this home is designed for comfortable family living and effortless entertaining with large outdoor space great for kids and adults. The main level features custom hardwood flooring and a bright, open-concept layout. The recently updated kitchen boasts in-floor heating, a breakfast island for morning family time, and a walkout to a spacious tiered deck overlooking a large, tree-lined backyard with plenty of room for children, pets, and outdoor gatherings. A formal living room and dining room provide excellent entertaining space, while the cozy sunken family room features a stunning wood cathedral ceiling and natural gas fireplace. A convenient main-floor powder room and laundry complete the level, with direct access to the attached garage. A second garage entrance leads to the lower-level utility
$ 649,000
606 Rye Road, Parry Sound Remote Area Lount, ON, P0A 1X0 house for sale | Listing ID X13016 | Royal LePage
View photo
House · for sale
$ 499,000
606 Rye Road, Parry Sound Remote Area Lount, ON, P0A 1X0 house for sale | Listing ID X13016 | Royal LePage
Sundridge
· House
Sundridge · House
Almost 9 acres of fully treed land on Rye Road, no neighbours in sight, and property taxes of around $439 a year. Sitting in an unorganized township means more freedom to use your land the way you want. And a lot less overhead while you figure it out. The raised bungalow comes fully furnished if that works for you. Main floor has an open concept kitchen, living, and dining area, two bedrooms, and an updated bathroom. Downstairs you've got a third bedroom, a spacious family room, a two-piece bathroom, and laundry. Starlink is already set up, so full-time living or remote work is straightforward from day one. The bunkie has its own driveway and has been updated. It's ready for guests or family. It currently runs on temporary power from the main house, but the option is there to drill a well and connect to power at the lot line if you want it fully independent. Country living, already set up. Just move in. (Id: 27)
$ 499,000
121 Poor Mans Road, Parry Sound Remote Area Lount, ON, P0A 1X0 house for sale | Listing ID X12703 | Royal LePage
View photo
House · for sale
$ 1,750,000
121 Poor Mans Road, Parry Sound Remote Area Lount, ON, P0A 1X0 house for sale | Listing ID X12703 | Royal LePage
Sundridge
· House
· Garden · Fireplace · Deck · Parking · Cellar
Sundridge · House · Garden · Fireplace · Deck · Parking · Cellar
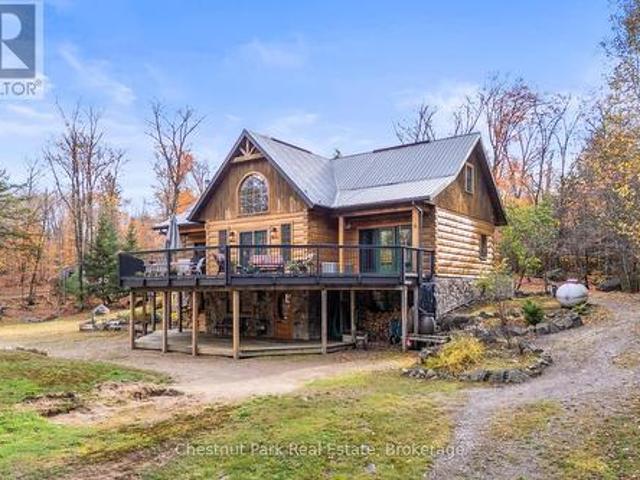
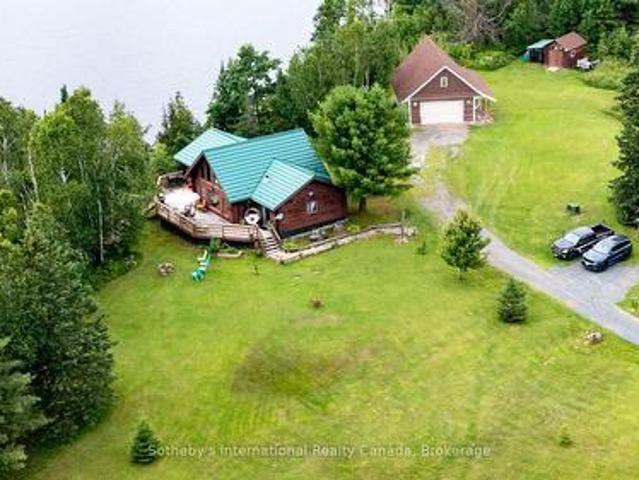
Welcome to this one-of-a-kind True North log home, built in 2005 and nestled on just over 9 acres in the unorganized Township of Lount. With 350+ feet of frontage on Maeck Lake, this property blends seclusion, craftsmanship, and natural beauty. Arrive to exceptional curb appeal and the timeless charm of log construction. Beautiful landscaping surrounds the home, featuring man-made waterfalls, a spacious yard for kids or pets, and a treehouse for endless outdoor fun. A detached two-car garage with a second story above, offering ample storage. Inside, pride of ownership shines. The main floor features hardwood floors and a custom crafted, built in cabinetry by Cutters Edge in the Kitchen, Primary Bathroom, and Basement Bathroom, Built in JennAir oven, microwave, and Kitchen Aid fridge with JennAir gas cooktop, with a Silestone Island countertop. The open-concept living and dining area is warmed by a propane fireplace insert and opens to an expansive deck across the back lakeside, perfect
$ 1,750,000
5 Robert Street, Sundridge, ON, P0A 1Z0 house for sale | Listing ID X13177 | Royal LePage
View photo
House · for sale
$ 828,000
5 Robert Street, Sundridge, ON, P0A 1Z0 house for sale | Listing ID X13177 | Royal LePage
Sundridge
· House
· Parking · Fireplace · Deck · Cellar
Sundridge · House · Parking · Fireplace · Deck · Cellar
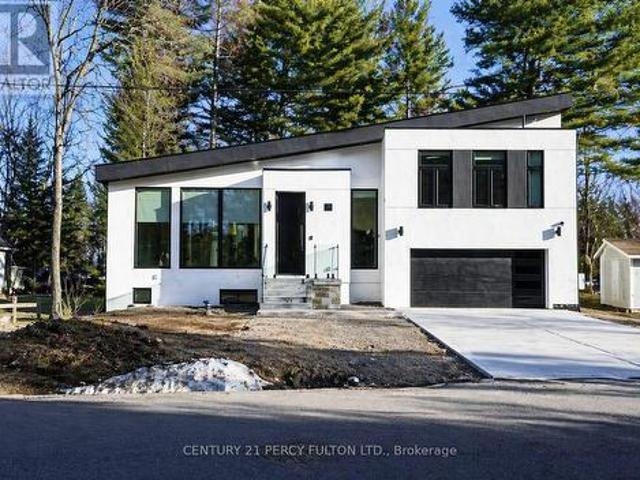
Welcome to 5 Robert Street, Sundridge. An exceptional brand-new, architect-designed luxury custom residence set on an impressive approx. 15,017 sq. Ft. lot, offering approximately 1,939 sq. Ft. of refined main-level living, a 1,439 sq. Ft. lower level, and an oversized 500 sq. Ft. double garage. This one-of-a-kind modern home showcases elevated craftsmanship throughout, featuring dramatic ceiling heights, expansive floor-to-ceiling aluminum with triple layers windows, multiple skylights, a striking contemporary gas fireplace, and a designer chef's kitchen with waterfall island and sleek custom cabinetry-creating a true statement of luxury living and architectural excellence. Built with uncompromising attention to detail, the home offers a heated driveway and basement floor, floating staircase with glass railings, premium lighting design, expansive rear deck with glass guards, walk-out lower level, high-performance construction standards, and all-new mechanical systems and finishes. The
$ 828,000
75 Park Street, Sundridge, ON, P0A 1Z0 house for sale | Listing ID X13679 | Royal LePage
View photo
House · for sale
$ 274,900
75 Park Street, Sundridge, ON, P0A 1Z0 house for sale | Listing ID X13679 | Royal LePage
Sundridge
· House
· Fireplace · Parking
Sundridge · House · Fireplace · Parking
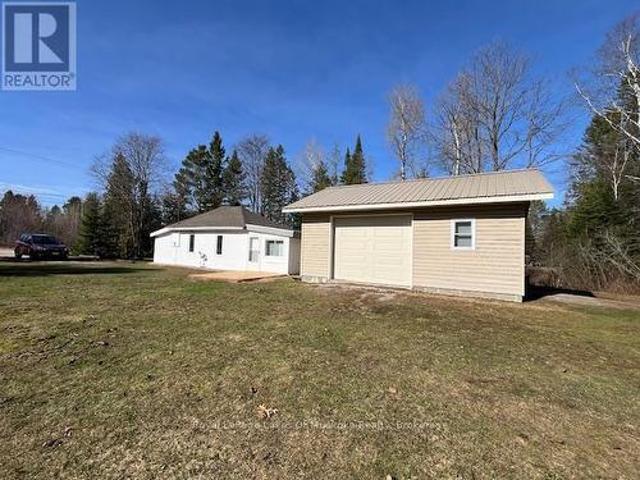
Wow what a price for this 3 season home, which with a heated waterline could easily be a 4 season home! This neat and clean two-bedroom bungalow in the heart of Sundridge is an exceptional find, whether you are looking to embark on homeownership for the first time, seeking the ease of a cozy retirement living, or using it as a vacation property. Situated on a double lot, this property offers a sense of space and privacy seldom found in town. For those with hobbies or a need for extra space, the oversized 20x24 garage and an additional storage shed provide ample room for vehicles, tools, and seasonal gear. Inside, you'll find a layout designed for easy living. The home stays warm and inviting thanks to a forced-air gas fireplace, supplemented by auxiliary electrical heating for localized comfort. This home is move-in ready. Location is everything, and this home delivers. Enjoy being within easy walking distance of Sundridge's local shops and amenities, while also being just moments away
$ 274,900
800 Rye Road, South River, ON, P0A 1Z0 house for sale | Listing ID X13477 | Royal LePage
View photo
House · for sale
$ 979,000
800 Rye Road, South River, ON, P0A 1Z0 house for sale | Listing ID X13477 | Royal LePage
Sundridge
· House
· Patio
Sundridge · House · Patio
A low-cost, stress-free lifestyle is possible in this newly built eco home in the unorganized township of Lount. Set on 2.5+ level acres with trail access and year-round road maintenance, this full net-zero home was built to Passive House standards for long-term comfort and efficiency. The four-bedroom, two-bathroom layout is open and functional, with 10-foot ceilings and large windows that bring in plenty of natural light. Quartz counters, wide oak floors, and marble-accented bathrooms keep the interior clean and modern, while practical choices like in-floor radiant heating, a tankless water heater, and a large storage/laundry room make everyday life easier. Built with the EcoCocon straw wall system (R56) and triple-pane European windows, the home is quiet, insulated, and efficient. Zero-maintenance lifetime siding, a covered patio, and a heated slab foundation mean less work and more time to enjoy your property. Located in an unorganized township with no zoning bylaws or municipal ta
$ 979,000
Lot 18 Rye Road, Parry Sound Remote Area Lount, ON, P0A 1X0.
View photo
House · for sale
$ 49,000
$ 71/sq.ft
Lot 18 Rye Road, Parry Sound Remote Area Lount, ON, P0A 1X0.
Sundridge
· 689 sq.ft · 1 Bedroom · 1 Bath · House
Sundridge · 689 sq.ft · 1 Bedroom · 1 Bath · House
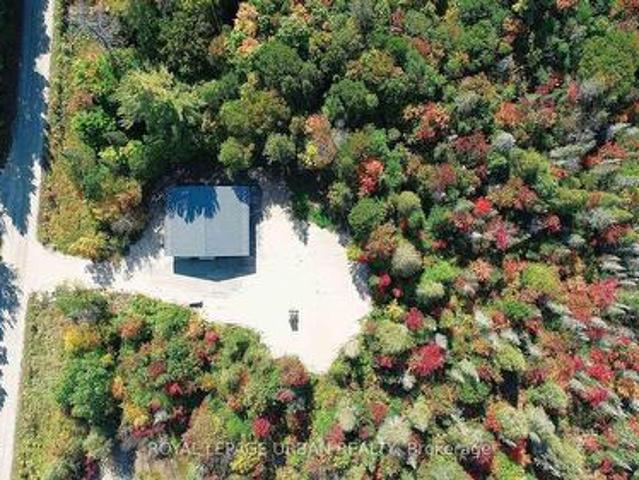
Discover your own cozy escape in the Arcadia off-grid community! This inviting 430 sq ft bungaloft is an excellent option for those looking to downsize, embrace minimalist living, or enjoy a simple, low-maintenance retreat. Situated on a year-round accessible road in an unorganized township, this move-in ready home blends comfort with practical, sustainable living. Designed to be fully off-grid, it includes a rainwater collection system, composting toilet, and solar power setup. Youll also appreciate the added features such as hot water heater, propane stove, portable washer, and a wood-burning fireplace-perfect for enjoying every season. The open-concept layout living, dining, and kitchen areas, create a bright and welcoming space. The loft-style bedroom offers high ceilings, plenty of natural light, and built-in storage for added convenience. Set on a generous 115 x 188 ft lot, this property provides both space and privacy within a shared community setting. Located just minutes from
$ 49,000
614 Sieber Road E, Ryerson, ON, P0A 1C0 house for sale | Listing ID X13492 | Royal LePage
View photo
House · for sale
$ 749,900
614 Sieber Road E, Ryerson, ON, P0A 1C0 house for sale | Listing ID X13492 | Royal LePage
Sundridge
· House
· Fireplace · Deck · Air conditioning
Sundridge · House · Fireplace · Deck · Air conditioning
Welcome to 614 E Sieber Rd just outside the charming town of Burk's Falls. This exceptionally well-maintained 3-bedroom bungalow is situated on beautiful Goose/Midlothian Lake which is part of the sought-after Magnetawan waterway connecting Goose Lake, Lake Cecebe, and Ahmic Lake, with approx. 40 miles of boating and endless waterfront enjoyment. The property features an ideal sandy shoreline for swimming, along with deeper water at the dock for boating, fishing, and waterfront recreation. Designed for making memories with family and friends, the spacious lot offers ample room for outdoor activities, including volleyball, bocce ball, horseshoes, and gatherings of any size. Inside, the 4 season home offers 3 generous bedrooms and an open-concept kitchen, dining, and living area with stunning panoramic lake views. The kitchen features a large island perfect for entertaining, while the inviting living room boasts a cozy wood-burning fireplace and walkout access to the deck, vaulted ceilin
$ 749,900
1343 Golf Course Road, Chisholm, ON, P0H 1Z0 house for sale | Listing ID X13666 | Royal LePage
View photo
House · for sale
$ 454,900
1343 Golf Course Road, Chisholm, ON, P0H 1Z0 house for sale | Listing ID X13666 | Royal LePage
Sundridge
· House
· Swimming pool · Deck · Parking · Air conditioning · Cellar
Sundridge · House · Swimming pool · Deck · Parking · Air conditioning · Cellar
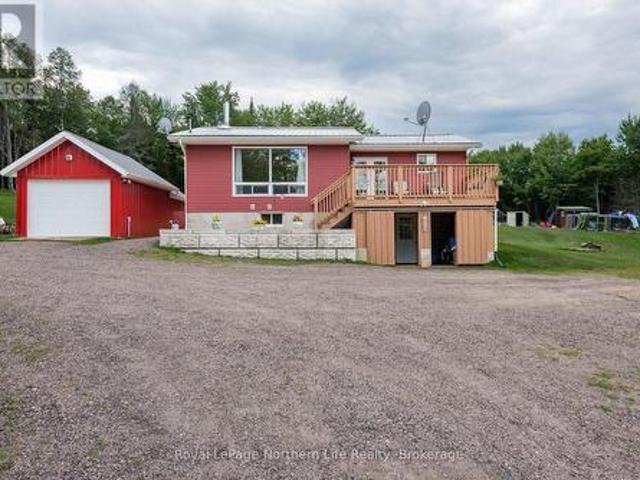
Welcome to this charming 2-bedroom, 2-bathroom home nestled on a private 2-acre lot, offering the perfect blend of country living and modern comfort. This move-in-ready home features a bright open-concept layout, full-sized finished basement with walkout, wood stove, forced-air propane heating, and A/C. Enjoy the outdoors from the spacious deck complete with hot tub, surrounded by extensive landscaping. The detached single-car heated garage provides excellent storage and workspace. Extensive updates have been completed since 2020, including a metal roof, basement walkout, deck, retaining wall, landscaping, and much more. Large circular driveway and lots of extra space for your toys. A wonderful opportunity to enjoy privacy, space, and the best of country living! (Id: 27)
$ 454,900
5331 Hwy 124 Highway, Magnetawan Ahmic Harbour, ON, P0A 1P0 house for sale | Listing ID X12393 | Royal LePage
View photo
House · for sale
$ 1,100,000
5331 Hwy 124 Highway, Magnetawan Ahmic Harbour, ON, P0A 1P0 house for sale | Listing ID X12393 | Royal LePage
Sundridge
· House
· Office room · Deck · Parking
Sundridge · House · Office room · Deck · Parking
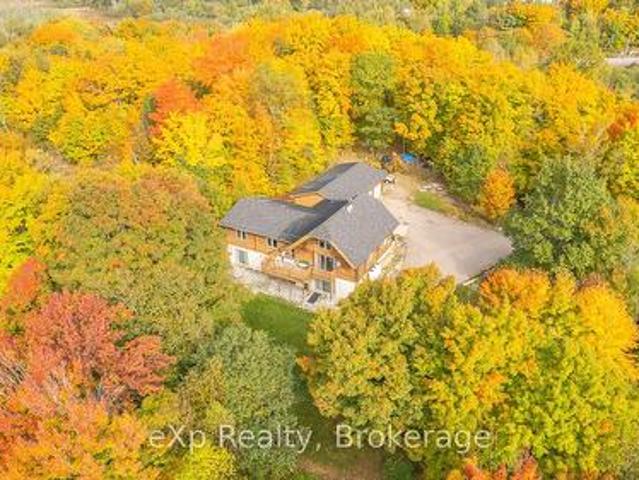
Waterfront Home with Income Potential. This spacious 3-bedroom, 2-bathroom Panabode home sits on 8.2 acres along the shores of beautiful Ahmic Lake, featuring a 3-bay garage. The large eat-in kitchen offers ample counter with cupboard storage, perfect for family gatherings. The living room boasts a cathedral ceiling and walkout to a lakefront deck. A mezzanine level provides space for a home office or studio. The entry foyer provides abundant storage which connects the home to the garage. The lower level features two additional bedrooms, two bathrooms, a shared kitchenette, all accessible via a separate entrance ideal for extended family, guests, or as a bed and breakfast for additional income. Enjoy this stunning property as your new lakefront family home. (Id: 27)
$ 1,100,000
20 Kodiak Road, Mckellar, ON, P0G 1G0 house for sale | Listing ID X12949 | Royal LePage
View photo
House · for sale
$ 979,000
20 Kodiak Road, Mckellar, ON, P0G 1G0 house for sale | Listing ID X12949 | Royal LePage
Sundridge
· House
· Fireplace · Deck · Parking
Sundridge · House · Fireplace · Deck · Parking
Set on Moffat Lake, away from the crowds, sits this well built 3 bedroom, 2 bathroom, 4 season log home. With 6 acres and over 380 feet of water frontage, this property provides a peaceful and secluded setting to relax and unwind. The Open concept main living area provides a warm and welcoming environment with stone fireplace and a wall of windows wrapped around the pine log interior. An updated kitchen with stainless steel appliances, tile backsplash and walkout to the large deck. The three spacious bedrooms are tastefully decorated and offer a comfortable retreat, the primary bedroom provides a 2pc ensuite bath and walkout to the deck. With 2 walkouts the spacious south facing deck provides comfortable seating areas overlooking the waterfront, the peaceful back fields and treeline frequented by deer and other wildlife. For all the toys and to provide extra space there is a nicely set up 24' x 30' garage with unfinished loft area plus a 10' x 14' storage shed. The garage has been rece
$ 979,000
1734 Highway 518 E Highway, Kearney, ON, P0A 1M0 house for sale | Listing ID X13474 | Royal LePage
View photo
House · for sale
$ 894,900
1734 Highway 518 E Highway, Kearney, ON, P0A 1M0 house for sale | Listing ID X13474 | Royal LePage
Sundridge
· House
Sundridge · House
Live and Earn in the Heart of Cottage Country! Escape to Kearney, Ontario, with this unique 10-acre live/work property offering exceptional exposure. Kearney has 3 access points to Algonquin Park, trails, and over 20 local lakes. Property Highlights: Both Commercial and Rural zoning. The commercial building features two main-floor commercial units with individual washrooms and one commercial kitchen (perfect for existing tenants, your own business, or multi-family conversion). While the residential unit includes a spacious 5-bedroom, 1-bathroom upper-level apartment ideal for owner-occupancy or additional rental income. Three fully furnished, 4-season authentic Mongolian yurts situated in a private wildflower meadow, currently operating as year-round short-term rentals. The yurts include all furnishings and accessories (some personal items excluded). Located in a prime location, peaceful acreage, in-town convenience, within walking distance to Kearney's general store, beach, and boat l
$ 894,900
81C Wind Rose Lane, Ryerson, ON, P0A 0A9 house for sale | Listing ID X13598 | Royal LePage
View photo
House · for sale
$ 1,050,000
81C Wind Rose Lane, Ryerson, ON, P0A 0A9 house for sale | Listing ID X13598 | Royal LePage
Sundridge
· House
· Deck
Sundridge · House · Deck
Set along the shores of sought-after Lake Cecebe, 81C Wind Rose Lane is a rare waterfront retreat where three thoughtfully connected cottages. Spanning 4 bedrooms and 3 bathrooms across 230 feet of frontage. Create one unforgettable family compound. Designed for generations to gather while still enjoying their own private space, this is the kind of property that becomes the backdrop for lifelong traditions. This property has been lovingly brought back to life by its current owners, with far too many improvements to list in full. Thoughtfully enhanced throughout their stewardship, the property has been carefully curated to preserve its nostalgic character while offering the comforts today's families appreciate. From a fully reimagined primary cottage bathroom to new roofs across all three cottages (2024), an updated dock, and an upgraded water system, with every improvement made with family, comfort, and entertaining in mind. Connected by expansive decking, the main cottage and two gues
$ 1,050,000
319 Ontario Street, Burk'S Falls, ON, P0A 1C0 house for sale | Listing ID X13565 | Royal LePage
View photo
House · for sale
$ 450,000
319 Ontario Street, Burk'S Falls, ON, P0A 1C0 house for sale | Listing ID X13565 | Royal LePage
Sundridge
· House
· Office room · Parking · Air conditioning · Cellar
Sundridge · House · Office room · Parking · Air conditioning · Cellar
Charming 3-bedroom home in Burk's Falls. Set on just under 3 acres this property offers within walking distance a local public school, shops, and the scenic town docks and boat launch. Plus, with Highway 11 just minutes away, your commute to Huntsville or North Bay is effortless. The interior radiates warmth, featuring beautiful original wood flooring and a thoughtfully updated kitchen that flows seamlessly into the open-concept dining and living areas-perfect for entertaining. The main floor is designed for longevity and ease, hosting the primary bedroom and a 4-piece bathroom. Upstairs, you'll find two additional bright bedrooms, ideal for children, guests, or a home office. For the hobbyist or adventurer, the oversized attached 2 car garage/workshop is a showstopper. Featuring soaring 13-foot ceilings and extra-large doors, it provides ample space for a professional workshop, boat storage, or larger equipment. The unfinished basement serves as a blank canvas, ready for your creative
$ 450,000
669 Rye Road, Parry Sound Remote Area, ON, P0A 1X0 house for sale | Listing ID X12353 | Royal LePage
View photo
House · for sale
$ 1,780,000
669 Rye Road, Parry Sound Remote Area, ON, P0A 1X0 house for sale | Listing ID X12353 | Royal LePage
Sundridge
· House
· Parking
Sundridge · House · Parking
Welcome to 669 Rye Road, South River. Where opportunity meets urgency. The seller is motivated and ready to deal, so if you've been waiting for a sign to make an offer. This is it. Set on a massive 75.35 acres in unorganized Lount Township (Parry Sound District), this property isn't just big. It's wide-open potential. The 2-storey brick home (built 1992, nearly 2,000 sq ft) includes a self-contained apartment with separate entrance, making it ideal for multi-generational living, rental income, or on-site staff housing. Outside, you've got a detached double garage, a large livestock barn ready to be reimagined as storage (antique cars, equipment), a workshop, business space, or even a barn-style residential conversion. Think barndominium vibes with real acreage to back it up. The land itself? Straight out of a brochure: two stocked fish ponds, forested acreage, and a private lake. All delivering serious retreat, recreational, or income-generating potential. This property works whether y
$ 1,780,000
587 Centre Road, Mckellar, ON, P2A 0B4 house for sale | Listing ID X13673 | Royal LePage
View photo
House · for sale
$ 999,900
587 Centre Road, Mckellar, ON, P2A 0B4 house for sale | Listing ID X13673 | Royal LePage
Sundridge
· House
· Parking · Fireplace · Deck
Sundridge · House · Parking · Fireplace · Deck
The full cottage country experience! 4 season, bungalow, winterize home/cottage on large and desirable Lake Manitouwabing in McKellar. A serene drive into 3.1 acres of privacy and 150 feet of waterfront shoreline enjoyment. Enjoy the calmness of Mother Nature and gaze at the glistening waters from your Lake House deck. Meticulous placement of trees for privacy and view. No details forgotten for this well built and maintained Viceroy home Hardwood flooring and pine ceilings. Granite counter tops. New top of the line ensuite bathroom. Vaulted ceilings throughout. The open concept is great for entertaining. Large windows bringing in plenty of natural light. Waterside shed to store your water toys or have yourself a tiki party. Newer steel roof. Propane forced air heating and propane fireplace for getting cozy on a cool fall day and outdoor winter fun. Drilled well. Double car garage with plenty of storage space. Short drive into McKellar for amenities and your mixers, golfing and communit
$ 999,900
13 Pine Tree Road, Magnetawan, ON, P0A 1P0 house for sale | Listing ID X13638 | Royal LePage
View photo
House · for sale
$ 429,000
13 Pine Tree Road, Magnetawan, ON, P0A 1P0 house for sale | Listing ID X13638 | Royal LePage
Sundridge
· House
Sundridge · House
Welcome to 13 Pine Tree Road. Escape to your own lakeside paradise, a turnkey 3-season retreat on the peaceful shores of Poverty Bay, part of the historic Magnetawan River system. Set on a picturesque 1-acre waterfront lot with 170 feet of frontage, this west-facing property offers breathtaking sunsets, exceptional boating, fishing, and the beauty of Ontario's wilderness. The gently sloping, well-treed lot provides privacy and excellent future building potential. Located on a year-round municipally maintained road, it offers convenient access and an ideal setting to expand or build your dream waterfront home. The natural sandy shoreline features a shallow, family-friendly entry perfect for children, plus excellent dock depth for swimming and boating. A new lakeside gazebo is the perfect place to enjoy morning coffee or spectacular evening sunsets. The updated 2-bedroom, 1-bathroom cottage offers nearly 500 square feet of comfortable, minimalist yet functional living space. Front and si
$ 429,000
24 Sun Valley Way, Nipissing, ON, P0H 1Z0 house for sale | Listing ID X13487 | Royal LePage
View photo
House · for sale
$ 799,900
24 Sun Valley Way, Nipissing, ON, P0H 1Z0 house for sale | Listing ID X13487 | Royal LePage
Sundridge
· House
· Office room · Parking
Sundridge · House · Office room · Parking
Designed to impress and built unlike anything else on the market, this exceptional custom home offers a rare opportunity to complete a striking architectural vision in the prestigious Ski Hill Ridge community of Powassan. Set on approximately one acre at the end of a quiet cul-de-sac, the property features estate-sized lots, a private laneway, and ample space to add a detached shop, additional garage, or other outbuildings. The dramatic open-concept main living area is anchored by soaring 30-foot ceilings and expansive windows that fill the home with natural light while showcasing its bold contemporary design. The main floor offers three spacious bedrooms, a full bathroom, and a generous mudroom connecting to the oversized garage. The garage is thoughtfully equipped with its own bathroom and office or studio space, making it ideal for a home business, workshop, or creative space. Upstairs, the mezzanine overlooks the impressive great room below and is wired for a projector, creating th
$ 799,900
216 Green Road, Callander, ON, P0H 1H0 house for sale | Listing ID X13639 | Royal LePage
View photo
House · for sale
$ 699,000
216 Green Road, Callander, ON, P0H 1H0 house for sale | Listing ID X13639 | Royal LePage
Sundridge
· House
· Deck · Parking
Sundridge · House · Deck · Parking
Welcome to this spectacular waterfront retreat on Lake Nipissing! Nestled on a quiet, deep bay with northwest exposure, this exceptional property offers breathtaking sunsets and views of the Callander Yacht Club. Set on approximately 0.783 acres at the end of a private road, you'll enjoy privacy while being just five minutes from Callander and all its amenities. The property features a heated detached 16 x 24 garage/man cave with a spacious workshop at the driveway. Closer to the water sits a charming 2-bedroom home, perfectly positioned to capture the stunning lake views. Enjoy outdoor living on the expansive wraparound deck, large dock, and generous lawn-ideal for family gatherings and entertaining. At the water you will find a large 22' x 48' workshop with a garage door, providing plenty of space for storing boats, ATVs, and other recreational equipment, a large dock and boat slip. Additional features include a drilled well, septic system, and generator-ready wiring. Whether you're
$ 699,000
326 Chikopi Road, Magnetawan Ahmic Harbour, ON, P0A 1P0 house for sale | Listing ID X13659 | Royal LePage
View photo
House · for sale
$ 949,000
326 Chikopi Road, Magnetawan Ahmic Harbour, ON, P0A 1P0 house for sale | Listing ID X13659 | Royal LePage
Sundridge
· House
Sundridge · House
Welcome to your dream family retreat, offering highly desired SW views on majestic Ahmic Lake. This charming cottage/full-time lakeside home provides a peaceful escape w/stunning panoramic views & an unbeatable location. Nestled on a beautiful, level, & terraced lot, this property is both a peaceful sanctuary & a fantastic opportunity to create your dream cottage. The lot's size & prime positioning make it ideal for a family seeking ease of access, a convenient location & a gorgeous lake. This traditional cottage with its addition, boasts nearly 3000 sq. Ft. featuring 4 very spacious bedrooms & 3 full baths, including a primary bedroom w/ 3pc ensuite. The separate dining room is perfect for family celebrations. The spacious family room is a true highlight, inviting you to re-create your ideal lakefront retreat. Lower level features a large unfinished room w/walkout to the lakeside, offering versatile space that can be transformed into a rec room, games room, or whatever your heart desi
$ 949,000
761 Emsdale Lake Road, Kearney, ON, P0A 1M0 house for sale | Listing ID X13126 | Royal LePage
View photo
House · for sale
$ 859,900
761 Emsdale Lake Road, Kearney, ON, P0A 1M0 house for sale | Listing ID X13126 | Royal LePage
Sundridge
· House
· Fireplace
Sundridge · House · Fireplace
4 season cottage on premium lake! This is a rare find on emsdale lake! There are only 29 cottages on this quiet SPRING FED LAKE, located 10 minutes to Kearney. Crystal clear deep water is hard to find, with water clarity 6.8 meters. The lake has 6 islands to explore with portage trails to other lakes through Crown Land access points. This cottage is being sold TURN KEY with 5 bedrooms and 2 full baths with vaulted ceilings in main living area. Fully finished lower level with propane fireplace in family room with walk out to the beach and dock area. The shoreline boasts hard packed ripple sand bottom with a newer docking system and swim raft to enjoy the killer western views up the lake. Forced air propane heat with full Generac generator for back-up power, with good cell service and Rogers hi-speed internet. Great community of higher end cottages with a mixture of full time residents and seasonal residents with no public access to the lake. Over one acre with sunset exposure, located o
$ 859,900
3529 Highway 534, Nipissing, ON, P0H 1W0 house for sale | Listing ID X13484 | Royal LePage
View photo
House · for sale
$ 609,900
3529 Highway 534, Nipissing, ON, P0H 1W0 house for sale | Listing ID X13484 | Royal LePage
Sundridge
· House
· Parking
Sundridge · House · Parking
Escape to the peace and privacy of country living at 3529 Highway 534 in Nipissing. Set on 10.68 acres, this property offers the space, freedom, and versatility you've been searching for. This 3-bedroom, 1-bathroom home has been updated with several key improvements already completed, including windows, doors, insulation, air conditioning, and an HRV air exchanger, providing comfort and peace of mind for years to come. The kitchen awaits your personal touch, offering the perfect opportunity to create a space tailored to your style and needs. For the hobbyist, mechanic, or entrepreneur, the exceptional 26' x 30' detached shop is a rare find. Complete with heat, water, in-floor heating, a hoist, and a full mechanic setup, this impressive workspace is ready for everything from weekend projects to business opportunities. Zoning permits a garage operation, making this an ideal property for those looking to work from home. Step outside and explore your own private trails that wind throughout
$ 609,900

Get email alerts

Don't miss out: be the first to know about new properties

The alert was correctly created

On subscribing you accept the conditions of use and the privacy policy
Alert
Receive new ads in your inbox
Save this search
Receive alerts for new listings

We'll send you an email when we have new properties for: "Properties for sale in Sundridge"

The alert was correctly created

Mcmurrich-monteith
Seguin
Get email alerts and be the first to see new listings
Required field
On subscribing I accept the terms of the privacy policy
Perfect! You'll soon start receiving new listings via email
Alert
Receive an email when we have new ads for Properties for sale in Sundridge
Save this search
Filters

Bedrooms

Area (sq.ft)

sq.ft
sq.ft

Price

$
$

Filter by property type

Bathrooms

Clear all filters
Receive notifications when new entries are published.