67 apartments for sale in Nisku

1283 Carter Crest Road Nw, Edmonton, AB, T6R 2N5 duplex for sale | Listing ID E4507 | Royal LePage
View photo
Duplex · for sale
$ 355,000
1283 Carter Crest Road Nw, Edmonton, AB, T6R 2N5 duplex for sale | Listing ID E4507 | Royal LePage
Nisku
· Duplex
· Fireplace · Deck
Nisku · Duplex · Fireplace · Deck
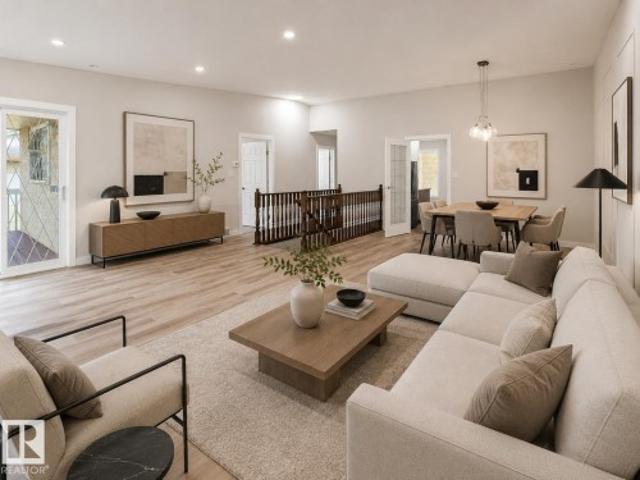
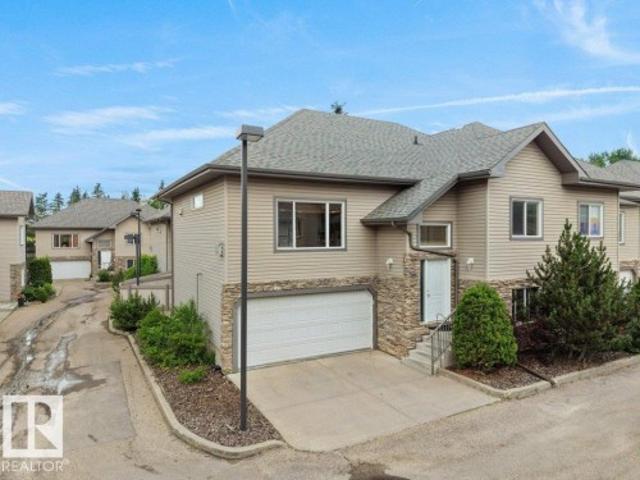
Rarely do homes come available in'Avanti of Whitemud'. This is a wonderful 1,360 sq. Ft. bilevel home with vaulted ceilings, open floor plan, soft corners with decorative arched entryways and 3 four-piece bathrooms. Huge kitchen leading to secluded deck. Spacious front room with fireplace. Two bedrms main floor and one large bedrm lower level. In total there is approx. 2,000 sq. Ft. of enjoyable living space. Large primary bedrm with 4 pce. Ensuite and walkin closet. You will be impressed with lots of natural lighting, a new furnace, and comfort, knowing all new water lines. This friendly community has only a total of 16 other units and in a private location. Good access to all main roads: Terwillegar, Whitemud, Anthony Henday and Riverbend Dr. Easy drive to downtown and airport. Price reflects some updates may be required
$ 355,000
23 1005 Calahoo Rd, Spruce Grove, AB, T7X 2T7 duplex for sale | Listing ID E4476 | Royal LePage
View photo
Duplex · for sale
$ 735,000
23 1005 Calahoo Rd, Spruce Grove, AB, T7X 2T7 duplex for sale | Listing ID E4476 | Royal LePage
Nisku
· Duplex
· Patio · Fireplace · Deck · Parking · Air conditioning · Cellar
Nisku · Duplex · Patio · Fireplace · Deck · Parking · Air conditioning · Cellar
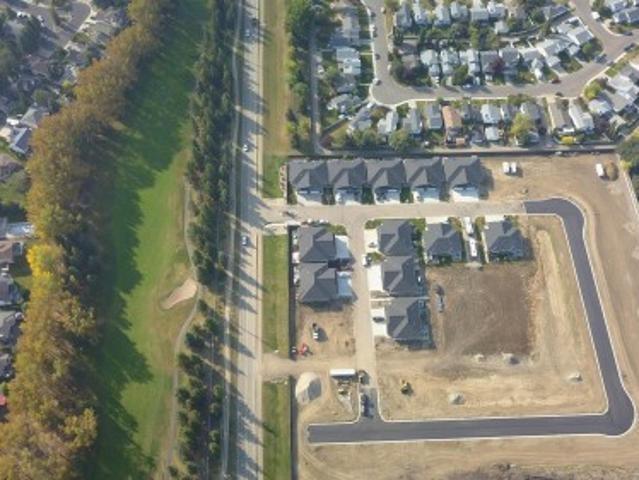
Gorgeous & brand new! Centennial Estates is an adult (55+) community catering exclusively to snowbirds, empty-nesters, & those looking for a more relaxed & maintenance-free lifestyle. Showcasing sleek finishes & exquisite details, this Sitka Plus floor plan includes a covered front porch, central A/C, 9’ ceilings, engineered-hardwood, a main-floor office/den, dedicated laundry room, a lovely kitchen w/ full-height cabinetry, QUARTZ counters, pendant lighting, center island, stainless appliances, & separate dinette, a cozy living room w/ corner fireplace & built-in shelving, a king-sized owner’s suite w/ walk-in closet & 4pc ensuite, a fully-finished basement, OVERSIZED dbl garage (24’x28’) w/ floor drain & hot/cold water taps, and a SOUTH-FACING composite deck & patio. When it comes to adult-living, this community has it all – safety & security behind GATED walls, low monthly condo fees (looking after lawn/snow maintenance), future greenspace, & walking distance to The Links Golf Cours
$ 735,000
5 57A Erin Ridge Drive, St. Albert, AB, T8N 6G1 duplex for sale | Listing ID E4507 | Royal LePage
View photo
Duplex · for sale
$ 474,800
5 57A Erin Ridge Drive, St. Albert, AB, T8N 6G1 duplex for sale | Listing ID E4507 | Royal LePage
Nisku
· Duplex
· Parking · Fireplace · Deck · Cellar
Nisku · Duplex · Parking · Fireplace · Deck · Cellar
Pristine bungalow in great location In Erin Ridge. Beautifully kept development and immaculate unit featuring vaulted ceilings, renovated kitchen, and attached double garage. Spacious foyer welcomes you. Secondary bedroom (or office) to your right includes a closet and a murphy bed. White cabinet kitchen with breakfast nook to your left. Living room with lots of windows and access to the southwest facing deck, includes a gas fireplace and an adjoining dining room. Primary bedroom with double closets and a four pce ensuite bath. Stacked washer and dryer on main floor along with main bath. Basement is wide open and ready for your dream development
$ 474,800
8952 81 Avenue Nw, Edmonton, AB, T6C 0W8 duplex for sale | Listing ID E4506 | Royal LePage
View photo
Duplex · for sale
$ 469,900
8952 81 Avenue Nw, Edmonton, AB, T6C 0W8 duplex for sale | Listing ID E4506 | Royal LePage
Nisku
· Duplex
Nisku · Duplex
Beautiful half-duplex. *no condo fees*. Situated just off of whyte avenue near the ravine on a beautiful tree-lined street in the family friendly and highly sought after king edward park neighbourhood! This home shows like brand-new! As you enter this beautiful home you greeted by high ceilings, gleaming hardwood floors a beautiful kitchen, large family area, and larger windows allow for tons of natural light on the main level along with a two piece bath. The upper level boasts NEW CARPETING and features a large primary bedroom with ensuite, additional two larger bedrooms and another full bathroom. The Fully Finished Lower Level offers a SEPARATE SIDE ENTRANCE, two larger bedrooms, family room, and another full four piece bathroom. Situated minutes away from the U 0f A, Bonnie Doon Mall, Public Transportation and All Amenities You Will Ever Desire including the RAVINE AND WALKING PATHS! This home is a must see! Immediate possession available!
$ 469,900
Related searches
1142 Street Nw, Edmonton, AB, T5B 2V5 duplex for sale | Listing ID E4507 | Royal LePage
View photo
Duplex · for sale
$ 329,900
1142 Street Nw, Edmonton, AB, T5B 2V5 duplex for sale | Listing ID E4507 | Royal LePage
Nisku
· Duplex
· Garden · Fireplace · Parking · Deck · Cellar
Nisku · Duplex · Garden · Fireplace · Parking · Deck · Cellar
Welcome to this beautifully maintained 2-storey home in the convenient community of Parkdale! Step inside to a bright open-concept main floor featuring stylish laminate flooring, neutral tones, and a cozy fireplace with stone surround. The spacious dining area flows into the well-appointed kitchen with modern cabinetry, upgraded backsplash, island with double sinks, and pantry. A convenient half bath and laundry area complete the main floor, with direct access to the backyard and deck. Upstairs offers 3 spacious bedrooms, including a generous primary suite with large window, walk-in closet, and private 3-piece ensuite, plus a 4-piece bathroom. The fully finished basement provides an additional bedroom, recreation room, and utility room and full 4-piece bathroom. Enjoy a single detached garage with convenient back-lane access. Close to Downtown, NAIT, public transportation, schools, shopping, and amenities. Move-in ready—just move in and enjoy! No condo fee!
$ 329,900
Edmonton, AB, T6L 6H4 duplex for sale | Listing ID E4506 | Royal LePage
View photo
Duplex · for sale
$ 275,000
Edmonton, AB, T6L 6H4 duplex for sale | Listing ID E4506 | Royal LePage
Nisku
· Duplex
· Office room · Parking · Cellar
Nisku · Duplex · Office room · Parking · Cellar
Welcome to The Springs! This 45+ Condo Duplex offers a functional layout, plenty of living space, and the convenience of a Single Attached Garage. The main floor features a bright and welcoming living area with space for comfortable everyday living and entertaining. Two Bedrooms are located on the main level, including the Primary Bedroom complete with its own 2PC Ensuite. Upstairs laundry completes the main floor. The Finished Basement adds an impressive amount of additional living space. Downstairs you’ll find a 3rd Bedroom, spacious Rec Room, dedicated Office/flex Space, and a 3PC Bathroom. There is also plenty of Storage throughout the lower level, giving you room to keep everything organized and tucked away. Enjoy low-maintenance condo living in this desirable 45+ community, with a practical floor plan offering 3 Bedrooms, 2.5 Bathrooms, flexible living spaces, and an Attached Single Garage. Upgrades include a new (2026) Furnace
$ 275,000
9846 Street Nw, Edmonton, AB, T5K 1L4 duplex for sale | Listing ID E4506 | Royal LePage
View photo
Duplex · for sale
$ 570,000
9846 Street Nw, Edmonton, AB, T5K 1L4 duplex for sale | Listing ID E4506 | Royal LePage
Nisku
· Duplex
· Deck · Parking
Nisku · Duplex · Deck · Parking
Prime location! Rare, high-end 2-storey half duplex in the heart of vibrant Wihkwentowin. Over 2,500 sq ft of open, modern living across three finished levels, with soaring 9' ceilings on every level and oversized windows that flood the home with natural light. The stylish maple kitchen offers a raised eating bar, stainless steel appliances and generous counter space, opening to bright living and dining areas. Step onto a west-facing deck with a gas BBQ outlet, perfect for summer entertaining. Four bedrooms and 3.5 baths, including a fully finished lower level with a separate side entrance, second full kitchen, bedroom and 4-piece bath. Two underground tandem parking stalls plus an extra storage locker complete the package. Walk to river valley trails, Jasper Avenue dining, the Brewery District and LRT, with downtown views right at home. Comfortable, spacious and impossibly central, move-in ready!
$ 570,000
9 175 Mcconachie Dr Nw, Edmonton, AB, T5Y 0S1 duplex for sale | Listing ID E4507 | Royal LePage
View photo
Duplex · for sale
$ 419,900
9 175 Mcconachie Dr Nw, Edmonton, AB, T5Y 0S1 duplex for sale | Listing ID E4507 | Royal LePage
Nisku
· Duplex
· Fireplace · Parking · Air conditioning · Cellar
Nisku · Duplex · Fireplace · Parking · Air conditioning · Cellar
Set within a quiet 55+ community in McConachie, this beautifully maintained bungalow-style condo feels nearly new, with thoughtful upgrades and a peaceful position with views of Pilot Sound Park. Vaulted ceilings and upgraded blonde longboard flooring carry through the bright, open main level, where a cozy living room is anchored by a gas fireplace with striking dark surround. The updated kitchen pairs custom cabinetry with quartz counters, granite sink and stainless steel appliances. The spacious primary offers generous closets and a 4pc ensuite, while a bright west-facing den/second bedroom with classic wainscotting adds flexibility and character. MAIN-FLOOR LAUNDRY, A/C and a double attached garage with oversized driveway add everyday ease. Downstairs, the basement is framed, wired and primed for future development. Near the end of the complex, mature landscaping and flowering trees complete the wonderfully quiet setting
$ 419,900
8955 Street Nw, Edmonton, AB, T5R 1E6 duplex for sale | Listing ID E4505 | Royal LePage
View photo
Duplex · for sale
$ 459,900
8955 Street Nw, Edmonton, AB, T5R 1E6 duplex for sale | Listing ID E4505 | Royal LePage
Nisku
· Duplex
· Garden · Parking · Cellar
Nisku · Duplex · Garden · Parking · Cellar
Welcome to this beautiful half duplex in the desirable community of West Jasper Place. This spacious home offers 5 bedrooms, 4 bathrooms, & a fully finished basement. The basement offers 2 bedrooms, a SECOND KITCHEN, and a separate side entrance. The main floor features an open concept layout filled with natural light, a stylish kitchen with stainless steel appliances, granite countertops, and a large walk-in pantry, plus convenient main-floor laundry. Upstairs, a stunning glass railing leads to three generously sized bedrooms, a 4-piece guest bath, and a 4-piece ensuite. Completed with a double detached garage, fully fenced yard, and spacious front yard. Ideally located near schools, shopping, and quick access to downtown. This is the perfect place to call home!
$ 459,900
4031 38 Street Nw, Edmonton, AB, T6L 6W8 duplex for sale | Listing ID E4505 | Royal LePage
View photo
Duplex · for sale
$ 344,900
4031 38 Street Nw, Edmonton, AB, T6L 6W8 duplex for sale | Listing ID E4505 | Royal LePage
Nisku
· Duplex
· Parking · Cellar
Nisku · Duplex · Parking · Cellar
This stunning half-duplex offers nearly 2,000 square feet of low-maintenance, open-concept living space designed for a contemporary lifestyle. The main floor seamlessly transitions from the welcoming front veranda into a bright living room, a spacious dining area, and a kitchen equipped with classic white cabinets, premium stainless steel appliances that are just one year old and backed by a five-year warranty, a functional breakfast bar, and durable slate tile flooring that beautifully complements the rich hardwood throughout. Convenience is built-in with a main-floor powder room located just off the entrance to the heated double garage. Upstairs, the premium finishes continue with hardwood floors running throughout three sun-drenched bedrooms, including a master retreat with a spa-inspired ensuite highlighting a custom walk-in shower. The basement adds a versatile footprint with a recreation room, alongside a brand-new hot water tank and higher-end washer and dryer. Close to schools
$ 344,900
56 700 Regency Dr, Sherwood Park, AB, T8A 6N3 duplex for sale | Listing ID E4506 | Royal LePage
View photo
Duplex · for sale
$ 649,900
56 700 Regency Dr, Sherwood Park, AB, T8A 6N3 duplex for sale | Listing ID E4506 | Royal LePage
Nisku
· Duplex
· Air conditioning · Cellar
Nisku · Duplex · Air conditioning · Cellar
Prepare to be impressed with this beautiful adult-only bungalow condo in The Ridge’s desirable Silver Oaks II community! Offering 1,390 sq. ft. Of living space plus a fully finished basement, this 3-bedroom home is exactly what you’ve been waiting for. The bright, open main floor features gleaming hardwood flooring, soaring cathedral ceilings and an updated kitchen with granite countertops and stainless steel appliances. The spacious primary bedroom includes a full ensuite with granite countertops, walk-in closet and convenient access to the main-floor laundry. A large den with French doors and an additional 4-piece bath complete the main level. Downstairs, the freshly painted finished basement offers an oversized family/rec room with pool table, two additional bedrooms, a full bathroom and plenty of storage. Relax on the large maintenance-free upper deck with awning while enjoying the peaceful green-space views. Additional upgrades include central A/C, newer furnace and hot water tank
$ 649,900
71 1623 Av Sw, Edmonton, AB, T6W 5C6 duplex for sale | Listing ID E4503 | Royal LePage
View photo
Duplex · for sale
$ 375,000
71 1623 Av Sw, Edmonton, AB, T6W 5C6 duplex for sale | Listing ID E4503 | Royal LePage
Nisku
· Duplex
· Air conditioning
Nisku · Duplex · Air conditioning
Welcome to Glenridding, where convenience and lifestyle come together in this stylish condo QUICK POSSESSION half duplex! Featuring a bright, modern kitchen with white cabinetry, quartz countertops, and plenty of counter. Space, this home is designed for everyday living and entertaining. The open-concept main floor offers a seamless flow between the kitchen, dining, and living areas. Upstairs, you'll find 3 bedrooms, including a spacious primary retreat complete with a walk-in closet and 4-piece ensuite. A versatile flex space, convenient upper-floor laundry, and a full main bath complete the upper level. Located close to shopping, restaurants, schools, parks, walking trails, and other amenities, this home offers the perfect blend of comfort, style, and location. Appliances, A/C and front/back landscaping included. Photos from a previous build & may differ; interior colors are not represented, upgrades may vary, last two photos of interior colors example in different model
$ 375,000
18 490 St, Beaumont, AB, T4X 0C6 duplex for sale | Listing ID E4502 | Royal LePage
View photo
Duplex · for sale
$ 349,900
18 490 St, Beaumont, AB, T4X 0C6 duplex for sale | Listing ID E4502 | Royal LePage
Nisku
· Duplex
· Garden · Deck · Parking · Cellar
Nisku · Duplex · Garden · Deck · Parking · Cellar
Bright & Spacious Executive 1/2 Duplex Featuring A Very Open Floorplan Complimented With 3 Bedrooms, 3 Bathrooms, Good Sized Living Room With Sliding Glass Doors To A Two Tiered Deck, Large Master Bedroom With Walk In Closet And Full Ensuite Bathroom, Partly Finished Basement With Rec Room, Storage Area & Roughed In Plumbing For An Additional Bathroom. Nicely Located To The Beaumont Sport & Recreation Centre, Schools, Walking Trails & Four Seasons Park. Situated On A Good Sized Fully Fenced Yard With A Double Attached Garage. Very Well Maintained & Pet Friendly Complex. Ready For Immediate Occupancy. Nothing To Do Here, Just Move Right In!
$ 349,900
10856 Avenue Nw, Edmonton, AB, T5X 3Z4 duplex for sale | Listing ID E4506 | Royal LePage
View photo
Duplex · for sale
$ 264,000
10856 Avenue Nw, Edmonton, AB, T5X 3Z4 duplex for sale | Listing ID E4506 | Royal LePage
Nisku
· Duplex
· Parking · Cellar
Nisku · Duplex · Parking · Cellar
First Time Home Buyers or Investors Alert! Half duplex, Ended unit with a total of 3 bedrooms and 1.5 bathroom in a quiet neighborhood. Upon entering this beautiful upgraded bi-level, you will find a spacious living room with gleaming hardwood flooring, large window that brings in a tremendous amount of sunlight. Main level and basement has vinyl plank flooring throughout, a bright dining room, upgraded kitchen with new carpentry, quartz counter top, backsplash, stainless steel appliances, plenty of cupboard space. 2 good sized bedrooms and an upgraded 4 pcs bathroom. Fully finished basement with a large living room, a bedroom, 2 pcs bathroom, laundry and storage area. Newer water tank and furnace (2 years old), roof is in good condition. Completed with 2 tandem parking stalls, 2 storage sheds. Close to school, playground, shopping and all transits. Well managed complex, move in ready. This is a must see on your list
$ 264,000
1143 Street Nw, Edmonton, AB, T5B 3R1 duplex for sale | Listing ID E4504 | Royal LePage
View photo
Duplex · for sale
$ 355,000
1143 Street Nw, Edmonton, AB, T5B 3R1 duplex for sale | Listing ID E4504 | Royal LePage
Nisku
· Duplex
· Garden · Parking · Cellar
Nisku · Duplex · Garden · Parking · Cellar
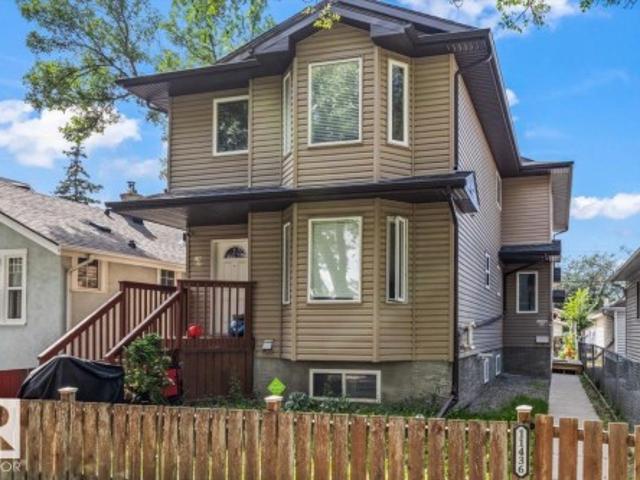
No condo fees here! Attention investors & first-time home buyers! Welcome to this beautifully maintained duplex located in the established community of parkdale. Offering 3 BEDROOMS UPSTAIRS, a functional floor plan and a SEPARATE SIDE ENTRANCE TO THE BASEMENT, this property is an excellent option for buyers looking for a well-kept home in a convenient central location. Step outside and enjoy the beautifully landscaped yard surrounded by mature trees, plus the convenience of a single detached garage. Ideally located with easy access to kingsway, downtown, shopping, schools & public transit. The home has been kept in EXCELLENT CONDITION and shows pride of ownership throughout. Whether you're searching for your FIRST HOME or adding another property to your portfolio, this Parkdale property is definitely worth a look!
$ 355,000
31 7503 Getty Gate Ga Nw, Edmonton, AB, T5T 4S8 duplex for sale | Listing ID E4504 | Royal LePage
View photo
Duplex · for sale
$ 373,000
31 7503 Getty Gate Ga Nw, Edmonton, AB, T5T 4S8 duplex for sale | Listing ID E4504 | Royal LePage
Nisku
· Duplex
· Garden · Parking · Cellar
Nisku · Duplex · Garden · Parking · Cellar
Welcome to this spacious half duplex offering the perfect blend of low-maintenance living, privacy, and functional space! Ideally located in one of the best spots within the complex, this home backs onto a walking path leading to a picturesque pond and green space. The bright and open main floor features a spacious living room, dining area, large eat-up island, walk-in pantry, and convenient 2-piece bath. Upstairs, the primary retreat offers a large walk-in closet and 4-piece ensuite. The upper levels also include a versatile bonus room, two generously sized bedrooms, a full 4-piece bathroom, and conveniently located laundry. The unfinished basement offers excellent storage and future development potential with large windows. Enjoy a fully fenced private backyard, attached single garage, and visitor parking just steps away. Fantastic location close to schools, shopping, parks, and quick access to Anthony Henday Drive!
$ 373,000
1 3 Grove Meadow Dr, Spruce Grove, AB, T7X 4L9 duplex for sale | Listing ID E4505 | Royal LePage
View photo
Duplex · for sale
$ 295,000
1 3 Grove Meadow Dr, Spruce Grove, AB, T7X 4L9 duplex for sale | Listing ID E4505 | Royal LePage
Nisku
· Duplex
· Air conditioning · Cellar
Nisku · Duplex · Air conditioning · Cellar
Welcome to Grove Park! This beautifully updated 3-bedroom duplex is tucked away in a quiet, well-maintained complex in the heart of Spruce Grove. The home features central A/C, vinyl plank flooring, carpet, stainless steel appliances and a bright, open-concept main floor perfect for everyday living and entertaining. Upstairs, you’ll find three generously sized bedrooms, while the fully finished basement offers additional living space, a laundry room and space for a future bathroom. As a desirable corner unit, you’ll enjoy added privacy and plenty of shared green space just outside your door. Conveniently located close to schools, shopping, parks and everyday amenities, with easy access to both Highway 16A and Yellowhead Highway for a convenient commute into West Edmonton. Move-in ready and offering a fantastic combination of space, updates and location!
$ 295,000
206 7 Northview Dr, Wetaskiwin, AB, T9A 3R9 duplex for sale | Listing ID E4505 | Royal LePage
View photo
Duplex · for sale
$ 269,900
206 7 Northview Dr, Wetaskiwin, AB, T9A 3R9 duplex for sale | Listing ID E4505 | Royal LePage
Nisku
· Duplex
· Deck · Cellar
Nisku · Duplex · Deck · Cellar
Beautifully renovated! End unit! Covered deck! This 55+ adult living, 1112 sq ft, 3 bedroom, 2.5 bath home shows very well; an excellent spot for down sizers or those looking for a maintenance free lifestyle! An open concept living / dining / kitchen area greets you at the entryway, with new plank flooring, painted walls & cabinets, & tons of natural light and entertaining space. The gorgeous updated kitchen is large, w/ granite & laminate countertops & newer SS appliances. Main floor laundry, 4 pce bathroom, and 2 good sized bedrooms including the primary bed w/ 2 pce ensuite and walk-in closet. 4 pce bath too! The basement is finished, with a rec room for watching TV, family gatherings, crafting space, etc. 3rd bedroom, 3 pce bathroom, and ample storage for all your goodies! The covered deck is great for morning coffee, and with plenty of gardening space in behind along with a shed! Located just a block away to the hospital and not too far from local shopping, its a great spot to enj
$ 269,900
11642/4 Street Nw, Edmonton, AB, T5G 1H8 duplex for sale | Listing ID E4504 | Royal LePage
View photo
Duplex · for sale
$ 899,000
11642/4 Street Nw, Edmonton, AB, T5G 1H8 duplex for sale | Listing ID E4504 | Royal LePage
Nisku
· Duplex
· Parking · Fireplace · Cellar
Nisku · Duplex · Parking · Fireplace · Cellar
Tastefully built front-and-back duplex with legal basement suites, offering an excellent opportunity for investors or multi-generational living. Each unit features its own unique design with a bright, open-concept layout and impressive 9' ceilings throughout, including the garages. The beautifully designed kitchens feature spacious islands and flow seamlessly into the living areas, highlighted by stylish electric fireplaces. The front unit offers convenient upper-floor laundry, while the rear unit features a spacious walk-in laundry room with plenty of storage and functionality. Both legal basement suites feature separate entrances, providing added privacy and excellent income potential. Double garage dethatched designated 1 for each unit. A thoughtfully designed property combining modern finishes, functional layouts, and multiple living spaces. Close to all amenities
$ 899,000
21 9375 St Nw, Edmonton, AB, T5T 3C3 duplex for sale | Listing ID E4503 | Royal LePage
View photo
Duplex · for sale
$ 419,000
21 9375 St Nw, Edmonton, AB, T5T 3C3 duplex for sale | Listing ID E4503 | Royal LePage
Nisku
· Duplex
· Fireplace · Parking · Cellar
Nisku · Duplex · Fireplace · Parking · Cellar
Fully renovated duplex offering comfortable, low-maintenance adult living in a spacious two-bedroom end unit with a double attached garage. The bright, open layout features a brand-new modern kitchen with quartz countertops, new appliances, contemporary finishes and excellent storage. The large living room with gas fireplace flows into a generous dining area, perfect for everyday living or entertaining. Step outside to the west-facing sundeck and enjoy the afternoon sun. The spacious primary bedroom includes a full ensuite, while the second bedroom has convenient access to a second full bathroom. Main-floor laundry, ample storage, direct garage access, and wheelchair-accessible features add to the home’s everyday comfort and convenience. The full unfinished basement provides plenty of storage and excellent potential for future development
$ 419,000
214 50 Heatherglen Dr, Spruce Grove, AB, T7X 0R6 duplex for sale | Listing ID E4504 | Royal LePage
View photo
Duplex · for sale
$ 625,000
214 50 Heatherglen Dr, Spruce Grove, AB, T7X 0R6 duplex for sale | Listing ID E4504 | Royal LePage
Nisku
· Duplex
· Parking · Fireplace · Deck
Nisku · Duplex · Parking · Fireplace · Deck
Sophisticated bungalow living unfolds within the prestigious 55+ gated enclave of Heritage Creek. Offering over 2,420 sq. Ft. of impeccably finished, air-conditioned elegance, this refined retreat is united by decadent hardwood flooring. Soaring vaulted ceilings crown the luminous living room, where a dramatic stone-faced gas fireplace creates a captivating focal point. The gourmet kitchen dazzles with gleaming granite, stainless steel appliances, island and generous side pantry, flowing into an elegant dining space made for memorable occasions. The serene primary suite enjoys a private 4pc ensuite, while a grand front den, and 4pc bath sharing space with the discreet laundry complete the main level. Step outside to the tranquil, power-awning shaded deck. Below, an expansive recreation room, inviting second bedroom, 4pc bath & tremendous storage or fitness space await. A heated double garage completes this polished sanctuary, where gracious comfort, timeless style and carefree living c
$ 625,000
1144 Street Nw, Edmonton, AB, T5B 2V4 duplex for sale | Listing ID E4502 | Royal LePage
View photo
Duplex · for sale
$ 379,900
1144 Street Nw, Edmonton, AB, T5B 2V4 duplex for sale | Listing ID E4502 | Royal LePage
Nisku
· Duplex
· Fireplace · Parking · Air conditioning · Cellar
Nisku · Duplex · Fireplace · Parking · Air conditioning · Cellar
Attention Investors or First Time Home Buyers looking for a Mortgage helper. Welcome to this 1/2 Duplex with a 1 Bed Legal Basement Suite. The main floor is open concept with Vinyl Plank Flooring, Electric Fireplace, Dining room, Large Kitchen, 1/2 Bath and Central AC. Stainless Appliances, Quartz Counters and very sleek White and Black Cabinets. Upstairs you'll find 2 Primary Suites with 3 & 4 Piece Ensuites, Large closets and Stackable upstairs laundry. The Basement Suite has a separate entrance equipped with a Kitchen, living room, storage, Laundry and Primary suite with 3 pc Ensuite. An oversized Single Garage is in the back, fenced and beautifully landscaped. Quick access to LRT to for quick transit to UofA, Grant Macewan, NAIT and Ice District. Welcome home!
$ 379,900
1084 Avenue Nw, Edmonton, AB, T5J 6N5 duplex for sale | Listing ID E4497 | Royal LePage
View photo
Duplex · for sale
$ 354,000
1084 Avenue Nw, Edmonton, AB, T5J 6N5 duplex for sale | Listing ID E4497 | Royal LePage
Nisku
· Duplex
· Deck · Cellar
Nisku · Duplex · Deck · Cellar
Welcome to this charming 1,270 Sq Ft half-duplex situated in the desirable community of Ermineskin; within walking distance of a green space and walking trails. The kitchen is bright and functional, creating a warm space for coffee in the morning. The home features 4 spacious bedrooms and 3 bathrooms, including a 5 pc en-suite in the main bedroom. The basement is fully finished with lots of storage including 2 bedrooms and a 3 pc bathroom. There is a back deck which offers a quiet setting overlooking a large field. Finally, you are a hop, skip and jump away from all the amenities including medical, grocery stores and banking. Close to the Whitemud Freeway and near public transportation
$ 354,000
1062 Avenue Nw, Edmonton, AB, T6E 1X9 duplex for sale | Listing ID E4501 | Royal LePage
View photo
Duplex · for sale
$ 699,000
1062 Avenue Nw, Edmonton, AB, T6E 1X9 duplex for sale | Listing ID E4501 | Royal LePage
Nisku
· Duplex
· Air conditioning · Cellar
Nisku · Duplex · Air conditioning · Cellar
Investor alert! A rare investment opportunity in a PRIME LOCATION just off Whyte Avenue and near the University of Alberta. Built in 2015 and exceptionally well maintained, this modern property features 7 spacious bedrooms and 6 full bathrooms, including 4 ensuite bathrooms—3 on the second floor and 1 in the basement. The basement has a separate entrance, offering added privacy and convenient access. Recent upgrades include central air conditioning with a smart thermostat (2024), plus a new refrigerator, stove, and dryer (2025). Two separate washer and dryer sets serve the upper level and basement. Featuring quality finishes and abundant natural light, this home offers a spacious and functional layout. Conveniently located near public transit, shopping, restaurants, Whyte Avenue, and the University of Alberta. The generous bedroom count, multiple private bathrooms, thoughtful layout, and desirable central location make this a distinctive property
$ 699,000
18 230 Edwards Dr Sw, Edmonton, AB, T6X 1G7 duplex for sale | Listing ID E4494 | Royal LePage
View photo
Duplex · for sale
$ 289,888
18 230 Edwards Dr Sw, Edmonton, AB, T6X 1G7 duplex for sale | Listing ID E4494 | Royal LePage
Nisku
· Duplex
· Parking
Nisku · Duplex · Parking
Newly renovated | no carpet home | end cap unit | new stainless steel appliances | new washer / dryer. Welcome to modern, low-maintenance living in the highly desirable community of Ellerslie! This charming townhouse offers the perfect blend of comfort and convenience. The main floor features a bright open-concept layout with a spacious living room, dining area, and a well-appointed kitchen with plenty of cabinetry and brand-new stainless steel appliances. A convenient powder room completes the main level. Upstairs, you’ll find 3 generous bedrooms and full bath. Enjoy the convenience of your own single attached garage. Visitor parking is conveniently located directly across from the property, offering plenty of spaces for guests. Shingles replaced by the condo corp in 2021. Located just minutes from South Edmonton Common, the Anthony Henday, excellent schools, parks, and public transit, this move-in-ready gem is perfect for first-time buyers, young professionals, or investors alike! Mu
$ 289,888
36 250 St Nw, Edmonton, AB, T6T 0B5 duplex for sale | Listing ID E4500 | Royal LePage
View photo
Duplex · for sale
$ 298,900
36 250 St Nw, Edmonton, AB, T6T 0B5 duplex for sale | Listing ID E4500 | Royal LePage
Nisku
· Duplex
· Garden · Deck · Parking · Cellar
Nisku · Duplex · Garden · Deck · Parking · Cellar
Suitable for first-time buyers or investors. This half duplex townhouse offers 4 bedrooms, 2.5 bathrooms, a single attached garage, private fenced yard, and a PARTIALLY FINISHED BASEMENT. The main floor features vinyl flooring, laundry/powder room, living room, and kitchen with eating nook. The upper level includes three bedrooms and a full bathroom. The basement adds a bedroom/den, bathroom, and family room. Deck for outdoor use. Conveniently located near Silverberry Park, playground, shopping, Meadows Recreation Centre, and public transit
$ 298,900
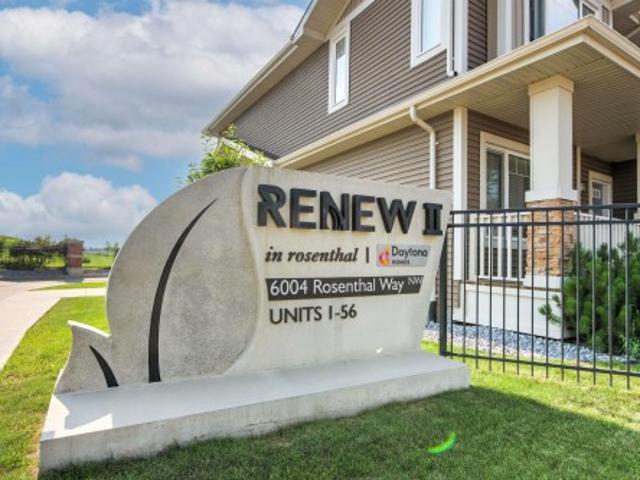
45 6004 Rosenthal Wy Nw, Edmonton, AB, T5T 7L1 duplex for sale | Listing ID E4501 | Royal LePage
View photo
Duplex · for sale
$ 375,000
45 6004 Rosenthal Wy Nw, Edmonton, AB, T5T 7L1 duplex for sale | Listing ID E4501 | Royal LePage
Nisku
· Duplex
· Parking
Nisku · Duplex · Parking
Immaculate End Unit! Half Duplex in complex of Renew In Rosenthal. Open concept and layout with natural light. Large bedrooms, large open main floor for entertaining. Sought after complex with attached garage. Close to walk ways and lakes
$ 375,000
30 1771 Av Nw, Edmonton, AB, T5T 6W9 duplex for sale | Listing ID E4498 | Royal LePage
View photo
Duplex · for sale
$ 369,900
30 1771 Av Nw, Edmonton, AB, T5T 6W9 duplex for sale | Listing ID E4498 | Royal LePage
Nisku
· Duplex
· Fireplace · Deck · Parking · Equipped kitchen
Nisku · Duplex · Fireplace · Deck · Parking · Equipped kitchen
Beautifully maintained bi-level townhome in the sought-after 18+ Belcanto Manor community! This spacious home offers an open-concept floor plan, hardwood flooring, 2 gas fireplaces, 3 bedrooms, and 3 full bathrooms. The bright kitchen features ample cabinetry, a walk-in pantry, island, and opens to the dining area with access to the private deck overlooking the beautifully maintained grounds. The spacious primary suite includes a walk-in closet and 3-piece ensuite. The fully finished lower level offers a large family room, third bedroom, full bath, laundry, storage, and access to the double attached garage. Recent updates include a new hot water tank (2026) and new dishwasher (2026). Quiet, well-managed complex just minutes to West Edmonton Mall, Terra Losa shopping, restaurants, parks, walking trails, transit, and major commuter routes. Exceptional adult living in a prime west Edmonton location
$ 369,900
14832 Ave Nw, Edmonton, AB, T5N 0V1 duplex for sale | Listing ID E4493 | Royal LePage
View photo
Duplex · for sale
$ 499,000
14832 Ave Nw, Edmonton, AB, T5N 0V1 duplex for sale | Listing ID E4493 | Royal LePage
Nisku
· Duplex
· Patio · Balcony · Parking · Cellar
Nisku · Duplex · Patio · Balcony · Parking · Cellar
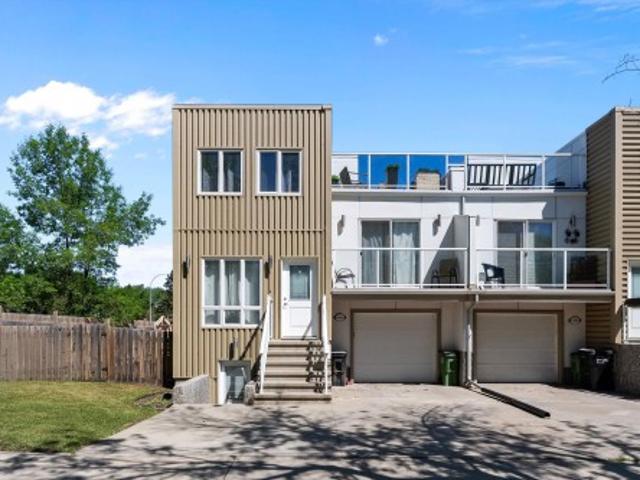
Unique 1,305 sqft half duplex in the sought after community of Grovenor! This 3 bedroom, 2.5 bathroom home offers a distinctive multi level design featuring hardwood flooring, modern flat roof architecture, and an incredible rooftop patio perfect for entertaining or enjoying summer evenings. The spacious primary bedroom includes its own private balcony, creating a peaceful outdoor retreat. A separate basement entrance provides added flexibility, while the attached single garage offers secure parking and storage. Located just 10–15 minutes from downtown, you'll enjoy quick access to major routes, public transit, and the future West Block LRT station. Outdoor enthusiasts will love being steps from McKinnon Ravine, with walking and cycling trails connecting directly to the North Saskatchewan River Valley trail system. Close to shopping, restaurants, parks, schools, and everyday amenities, this is a rare opportunity to own a truly distinctive home in one of Edmonton's most desirable mature
$ 499,000
56 130 Hyndman Cr Nw, Edmonton, AB, T5A 0E8 duplex for sale | Listing ID E4497 | Royal LePage
View photo
Duplex · for sale
$ 259,900
56 130 Hyndman Cr Nw, Edmonton, AB, T5A 0E8 duplex for sale | Listing ID E4497 | Royal LePage
Nisku
· Duplex
· Deck · Parking · Cellar
Nisku · Duplex · Deck · Parking · Cellar
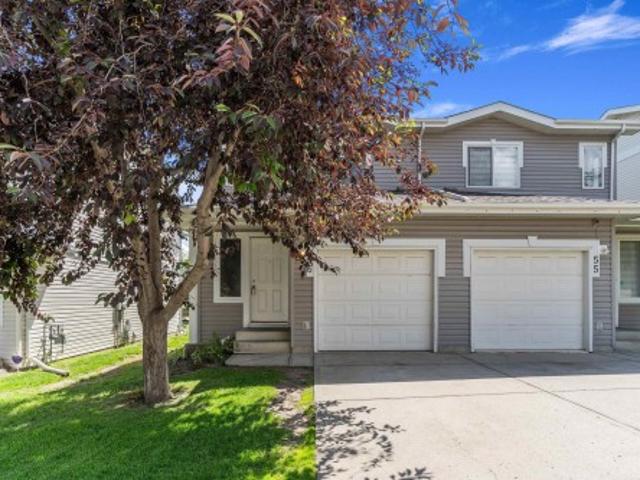
Welcome to Hermitage Hills! This 1273 sq. ft BARELAND CONDO in the community of Canon Ridge is a half duplex 2 story townhome with 3 bedrooms The bright main floor offers access to the single attached garage with opener, a half bath, an open concept kitchen with ample cupboard space and living room with access to the south facing back deck. There is also green space in the back. The upper-level features 2 good sized kids room, a large primary room with walk in closet and a 4 piece bath. The laundry area is in the unfinished basement and just needs your vision to complete. This property has great access to the Yellowhead Trail, Anthony Henday, schools, shopping and public transportation. It would be great for the first time buyer or investor. This would be a great place to call home
$ 259,900

Get email alerts

Don't miss out: be the first to know about new properties

The alert was correctly created

On subscribing you accept the conditions of use and the privacy policy
Alert
Receive new ads in your inbox
Save this search
Receive alerts for new listings

We'll send you an email when we have new properties for: "Apartments for sale in Nisku"

The alert was correctly created

Get email alerts and be the first to see new listings
Required field
On subscribing I accept the terms of the privacy policy
Perfect! You'll soon start receiving new listings via email
Alert
Receive an email when we have new ads for Apartments for sale in Nisku
Save this search
Filters

Bedrooms

Area (sq.ft)

sq.ft
sq.ft

Price

$
$

Filter by property type

Bathrooms

Clear all filters
Receive notifications when new entries are published.