161 houses for sale in Nobleford

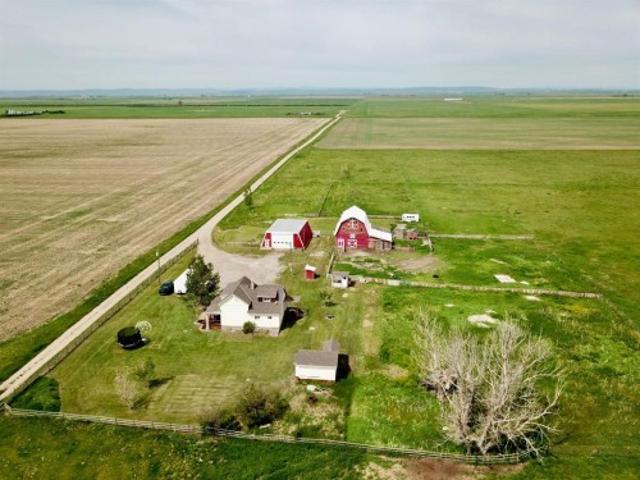
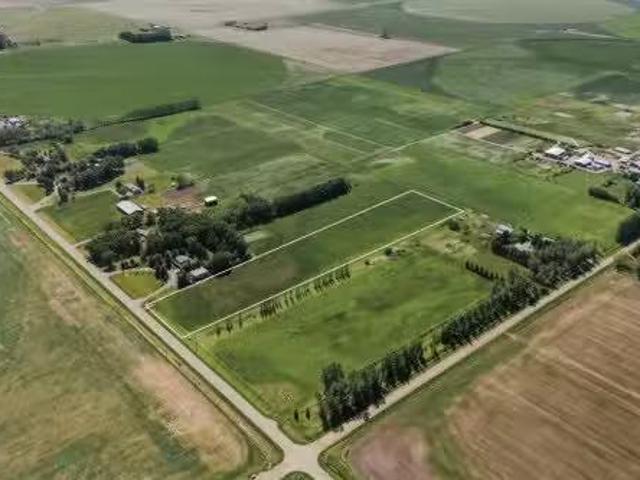
7.76 Acres Township Road 84, Rural Lethbridge County, AB, T1J.
View photo
House · for sale
$ 749,900
7.76 Acres Township Road 84, Rural Lethbridge County, AB, T1J.
Nobleford
· House
Nobleford · House
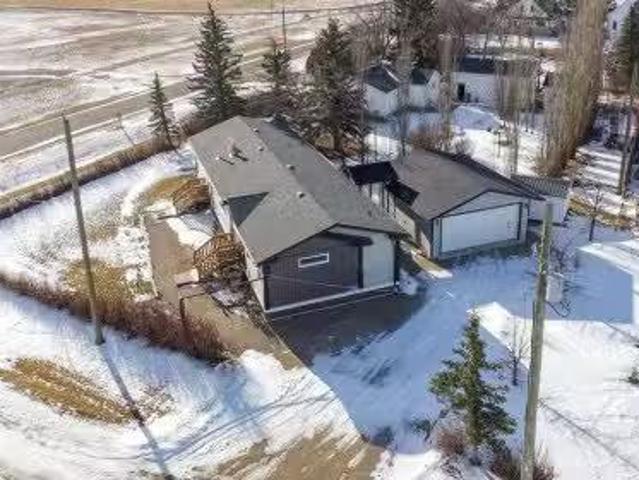
Heres your chance to own 7.76 acres of land near Lethbridge! This is the ideal spot to build your dream home nice and close to both Lethbridge and Coaldale. The property has natural gas and electrical service along with a community co-op for water. Contact your favourite REALTOR® today! Still available at ListedBuy!
$ 749,900
421 Main Street, Champion, AB, T0L 0R0 house for sale Listi.
View photo
House · for sale
$ 436,000
$ 261/sq.ft
421 Main Street, Champion, AB, T0L 0R0 house for sale Listi.
Nobleford
· 1,668 sq.ft · 3 Bedrooms · 2 Baths · House
· Fireplace
Nobleford · 1,668 sq.ft · 3 Bedrooms · 2 Baths · House · Fireplace
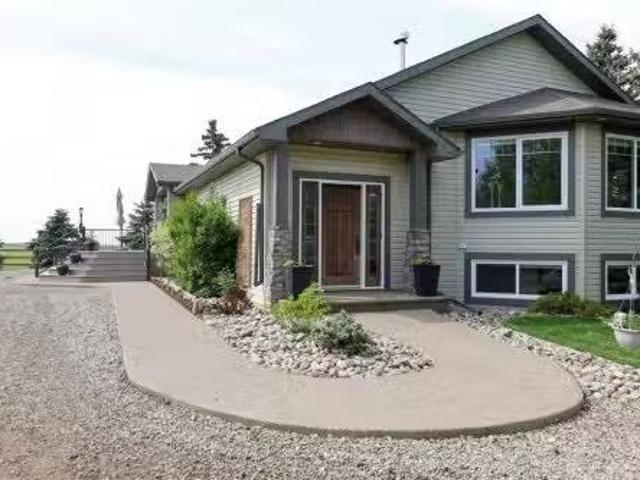
Welcome to small-town living at its finest! This charming 1670 square foot detached bungalow is nestled on a massive lot (13 acre) in the peaceful village of Champion. Offering 3 bedrooms, 2 full bathrooms, and endless possibilities, this home is perfect for those seeking space, comfort, and a quiet lifestyle. Step inside to find a bright and airy main floor with a bright, open layout. The large living room, with its oversized windows, fills the home with natural light, creating a warm and inviting atmosphere. The spacious kitchen offers ample cabinetry, plenty of counter space, and a cozy dining area perfect for family meals. This former show home features three generously sized bedrooms, including a primary retreat with a large walk-in-closet. A full 4-piece bathroom and an additional 4-piece bath complete the main level. This home comes loaded with upgrades, here are a few: Air Exchanger, all windows are triple pane, all kitchen appliances are Stainless Steel, Gas Fireplace with Hea
$ 436,000
105039 Rge Road 212A, Picture Butte, AB, T0K 1V0 house for s.
View photo
House · for sale
$ 939,000
$ 522/sq.ft
105039 Rge Road 212A, Picture Butte, AB, T0K 1V0 house for s.
Nobleford
· 1,798 sq.ft · 32 Bedrooms · 2 Baths · House
· Garden
Nobleford · 1,798 sq.ft · 32 Bedrooms · 2 Baths · House · Garden
Welcome to your dream country escape! Nestled on 1.38 beautifully landscaped acres, this stunning property offers the perfect blend of privacy, space, and small-town charm—just a short drive from Picture Butte. This spacious 5-bedroom, 2-bathroom home is ideal for families or anyone seeking the tranquility of rural living with room to grow. Inside, youll find a warm and inviting layout designed for comfortable living, with ample natural light and thoughtful updates throughout. Step outside and take in the serene setting: mature trees, manicured lawns, and vibrant garden spaces surround the home, creating a peaceful oasis perfect for outdoor entertaining or quiet relaxation. For hobbyists or those in need of extra space, the large workshop is a standout feature—offering plenty of room for tools, toys, or creative projects. Whether youre looking for a place to raise a family, start a hobby farm, or simply enjoy Albertas open skies, this property has it all. Dont miss this rare opportunit
$ 939,000
145001A Range Road 265, Rural Willow Creek No. 26, M. D. Of, AB, T0Z 1Z0 house for sale | Listing ID A2321 | Royal LePage
View photo
House · for sale
$ 744,900
145001A Range Road 265, Rural Willow Creek No. 26, M. D. Of, AB, T0Z 1Z0 house for sale | Listing ID A2321 | Royal LePage
Nobleford
· House
· Parking
Nobleford · House · Parking
Amazing Acreage Living on 4.99 Acres! This beautifully updated 4-bedroom home offers the perfect blend of comfort, functionality, and country charm. Freshly painted throughout, the home features a stunning gourmet kitchen with high-end finishes and an inviting living room with elegant coffered ceilings. Major recent upgrades include a brand-new furnace, hot water tank, and a complete water system overhaul within the past year, featuring reverse osmosis, UV filtration, and updated cisterns for added peace of mind. Step outside and enjoy everything this exceptional property has to offer. The fully fenced and cross-fenced acreage provides privacy, versatility, and plenty of usable outdoor space. The oversized detached garage features a 14-foot overhead door and offers exceptional room for vehicles, storage, hobbies, or projects. An additional insulated detached bonus room awaits your finishing touches and offers excellent future potential. Whether you’re looking for extra space, privacy,
$ 744,900
129 Argyle, Granum, AB, T0L 1A0 vacant land for sale Listin.
View photo
House · for sale
$ 40,000
129 Argyle, Granum, AB, T0L 1A0 vacant land for sale Listin.
Nobleford
· House
Nobleford · House
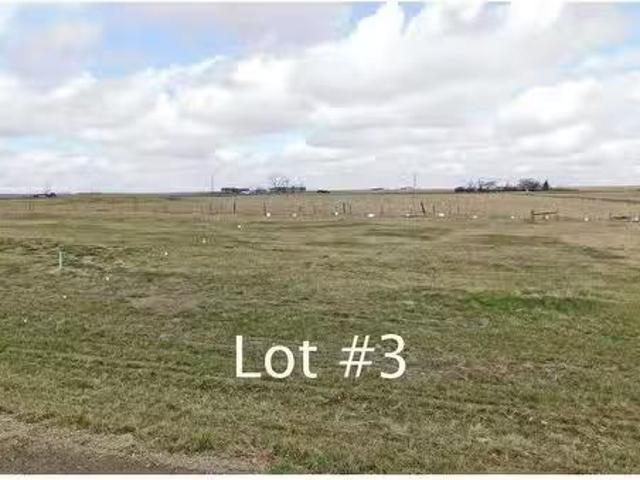
These light Industrial lots are opening up in the hamlet of Granum Alberta just 80 minutes south of Calgary and just off Highway 2. This is a chance for those who do not need to live in a large center to set up shop literally in a small but vibrant community with lots of room to expand and grow a small business or enterprise with the encouragement of the Municipal District. There is a 2 year building timeline and you will be hard pressed to find a more economical opportunity anywhere and MD of Willow Creek has a wide variety of approved and discretionary uses that will fit these industrial lots! Still available at ListedBuy!
$ 40,000
544 Couleesprings Crescent South, Lethbridge, AB, T1K 5R3 house for sale | Listing ID A2339 | Royal LePage
View photo
House · for sale
$ 645,000
544 Couleesprings Crescent South, Lethbridge, AB, T1K 5R3 house for sale | Listing ID A2339 | Royal LePage
Nobleford
· House
· Garden · Fireplace · Cellar
Nobleford · House · Garden · Fireplace · Cellar
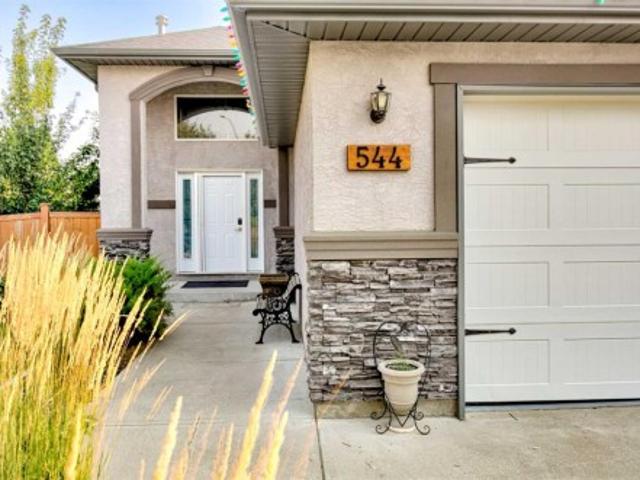
Welcome to this beautifully maintained 1,400 sq. Ft. bi-level by Greenwood Homes, ideally situated on a desirable corner lot in an established south Lethbridge neighbourhood. This impressive 4-bedroom, 3-bathroom home combines quality construction, generous living spaces and an exceptional backyard retreat. A spacious foyer welcomes you into the bright, open-concept main floor, where vaulted ceilings, large windows and engineered walnut hardwood flooring create a warm and inviting atmosphere. The kitchen features matching maple cabinetry, granite countertops and plenty of workspace, flowing seamlessly into the dining and living areas. The living room is highlighted by a beautiful fireplace, while the spacious primary suite offers its own fireplace, walk-in closet and 4-piece ensuite with a large soaker tub. A second bedroom, full bathroom and convenient main-floor laundry complete this level. The fully developed lower level feels anything but like a basement, thanks to its large window
$ 645,000
2616 44 Street South, Lethbridge, AB, T1K 8L6 house for sale | Listing ID A2339 | Royal LePage
View photo
House · for sale
$ 559,900
2616 44 Street South, Lethbridge, AB, T1K 8L6 house for sale | Listing ID A2339 | Royal LePage
Nobleford
· House
· Deck · Equipped kitchen
Nobleford · House · Deck · Equipped kitchen
Welcome to the Glenbarr by Stranville Living Master Builder, a thoughtfully designed bi-level located in the highly desirable community of Southbrook. With its soaring vaulted ceilings, impressive kitchen, unique layout, and plenty of room to grow, this home brings together modern finishes and a floor plan that feels anything but ordinary. Step inside and you’re immediately greeted by tall vaulted ceilings that carry throughout the main living space, creating a bright and open feel. The kitchen is the showpiece, featuring quartz countertops, extended cabinetry, slow-close doors and drawers, a built-in oven and microwave, induction cooktop, and signature paneled Fisher & Paykel refrigerator and dishwasher that blend seamlessly into the cabinetry. A massive walk-in pantry adds even more storage and keeps the kitchen looking as good as it functions. Just off the kitchen, the dining area features sliding glass doors leading to your future deck space, while the adjoining living room is fill
$ 559,900
701 1940 Parkside Way, Coaldale, AB, T1M 1N6 townhouse for sale | Listing ID A2338 | Royal LePage
View photo
Townhouse · for sale
$ 549,900
701 1940 Parkside Way, Coaldale, AB, T1M 1N6 townhouse for sale | Listing ID A2338 | Royal LePage
Nobleford
· Townhouse
· Office room · Parking · Cellar
Nobleford · Townhouse · Office room · Parking · Cellar
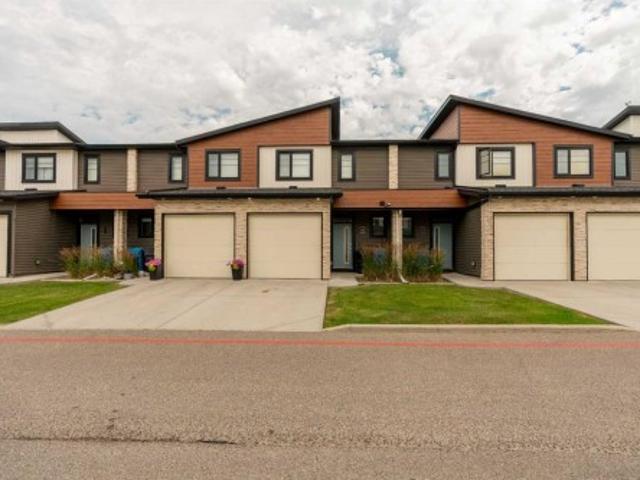
Winter is just around the corner—which means shoveling! Why not leave that behind and take a look at this beautiful 4-bedroom, 3-bathroom 55+ condo? Only 2.5 years old and in pristine condition, this home offers low-maintenance living with an attached heated double garage. The main floor features two bedrooms, a beautiful kitchen with higher-end appliances, and plenty of space to host the whole family for Thanksgiving dinner. Downstairs, the fully finished basement adds two more bedrooms, a bathroom, office, and cozy family room—perfect for guests, hobbies, or relaxing. Skip the shoveling this winter and enjoy more time doing the things you love. Don’t wait—come take a look!
$ 549,900
291 Northlander Bend West, Lethbridge, AB, T1J 5N1 house for sale | Listing ID A2337 | Royal LePage
View photo
House · for sale
$ 554,900
291 Northlander Bend West, Lethbridge, AB, T1J 5N1 house for sale | Listing ID A2337 | Royal LePage
Nobleford
· House
· Garden · Balcony · Fireplace · Parking
Nobleford · House · Garden · Balcony · Fireplace · Parking
Welcome to 291 Northlander Bend W, a beautifully maintained 3+1 bedroom home in Garry Station that offers the space, layout and conveniences today’s families are looking for. From the moment you step inside, the spacious foyer provides a warm welcome and direct access to the double attached garage. The main level features a bright, open-concept design with a stylish kitchen complete with quartz countertops, stainless steel appliances, a corner pantry and eye-catching backsplash. The kitchen flows naturally into the dining area and inviting living room, where a floor-to-ceiling feature fireplace creates a cozy focal point. Step outside onto the balcony, perfect for summer barbecues, overlooking the fully fenced backyard with underground sprinklers. Upstairs, you’ll find three bedrooms, including a spacious primary suite with its own ensuite and walk-in closet. One of the standout features of this home is the upstairs laundry room—a major everyday convenience that eliminates the hassle o
$ 554,900
35 5 Acadia Road West, Lethbridge, AB, T1K 4C1 townhouse for sale | Listing ID A2337 | Royal LePage
View photo
Townhouse · for sale
$ 225,888
35 5 Acadia Road West, Lethbridge, AB, T1K 4C1 townhouse for sale | Listing ID A2337 | Royal LePage
Nobleford
· Townhouse
· Balcony
Nobleford · Townhouse · Balcony
Discover exceptional value and an unbeatable location DIRECTLY ACROSS from the UNIVERSITY of LETHBRIDGE! This beautifully refreshed 2-bedroom, 1-bathroom condo offers a comfortable and inviting layout, making it an ideal home for students, first-time buyers, or investors. Enjoy a bright and spacious living area with access to your private balcony, a functional kitchen and dining space, and two generously sized bedrooms. The bathroom features a relaxing jetted tub, while thoughtful updates throughout include fresh paint, new baseboards, security bars on the bedroom windows, a furnace replaced just last year, and all appliances under 5 years old. With low condo fees that include water and a well-managed complex, this is a fantastic opportunity to enjoy affordable, low-maintenance living in one of the most convenient locations near the university. Whether you're looking for a place to call home or a smart investment property, this one is definitely worth seeing! *Certain photos are digita
$ 225,888
174 Caribou Bend North, Lethbridge, AB, T1H 7J8 house for sale | Listing ID A2336 | Royal LePage
View photo
House · for sale
$ 579,900
174 Caribou Bend North, Lethbridge, AB, T1H 7J8 house for sale | Listing ID A2336 | Royal LePage
Nobleford
· House
· Fireplace · Deck · Parking · Cellar
Nobleford · House · Fireplace · Deck · Parking · Cellar
Better than brand new! Have you been looking for a new home, but the thought of putting the finishing touches on it is too daunting? !This is the one for you! Air conditioning? Check. Front and rear landscaping? Check. Fully fenced? Check. Nice big deck with aluminum railing? Check. Window coverings? Check. Washer and dryer? Check. Framing the basement? Check. Not only did this wonderful seller finish off all these things for you, they also upgraded a few things to elevate this home. Sleek glass railing, not one but TWO fireplaces, finishing the stairwell to the basement, permanent Christmas lights, extra built in shelves in the pantry, and the best looking garage you’ve seen in awhile… it’s fully finished complete with paint, upgraded flooring, and incredible built in shelves you need in your life. This two storey home is wonderfully designed. Through the front door you enter in to a large sunken foyer, then up a couple steps in to your bright, open main floor. The kitchen boasts quar
$ 579,900
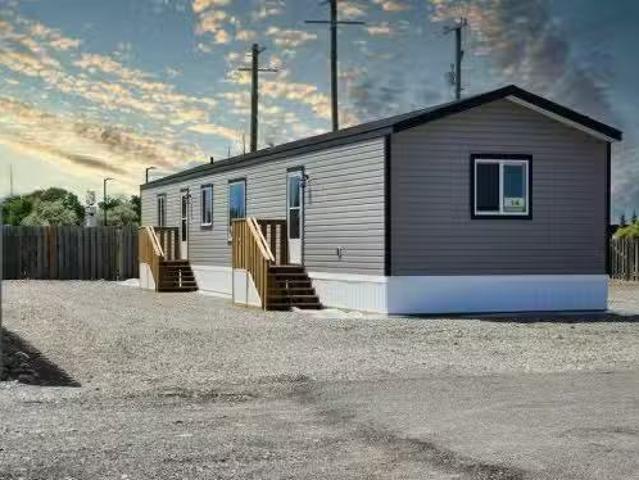
14 Palomino Road, Fort Macleod, AB, T0L 0Z0 house for sale.
View photo
House · for sale
$ 249,800
$ 207/sq.ft
14 Palomino Road, Fort Macleod, AB, T0L 0Z0 house for sale.
Nobleford
· 1,206 sq.ft · 20 Bedrooms · 2 Baths · House
· Office room
Nobleford · 1,206 sq.ft · 20 Bedrooms · 2 Baths · House · Office room
Looking to simplify your life without sacrificing comfort or space? Check out this beautiful, brand new home in the sought after Macleod Meadows Manufactured Home Community! Offering approximately 1,200 square feet of thoughtfully designed living space, this home features two bedrooms, two full bathrooms and a versatile den that could easily become a third bedroom, home office or hobby room. The bright, open concept living, dining and kitchen area is perfect for entertaining family and friends, with plenty of room to gather around the table. The stylish kitchen offers contemporary cabinetry, NEW stainless steel appliances, ample cupboard and counter space, and the bonus of being the very first person to use them! The spacious primary bedroom includes a walk-in closet and private ensuite, while the second bedroom, full bathroom and convenient laundry area with a brand NEW washer and dryer make everyday living easy. Built for comfort and efficiency, this home also comes with New Home War
$ 249,800
538 Malahat Green West, Lethbridge, AB, T1J 5W4 house for sa.
View photo
House · for sale
$ 524,900
$ 396/sq.ft
538 Malahat Green West, Lethbridge, AB, T1J 5W4 house for sa.
Nobleford
· 1,324 sq.ft · 3 Bedrooms · 3 Baths · House
· Cellar
Nobleford · 1,324 sq.ft · 3 Bedrooms · 3 Baths · House · Cellar
Welcome to 538 Malahat Green W, an immaculate, move-in ready home in one of Lethbridge’s most sought-after neighbourhoods. This beautifully maintained two-storey offers over 1,300 sq. ft. of thoughtfully designed living space with 3 bedrooms, 2.5 bathrooms, and an open-concept layout that’s perfect for families, entertaining, or everyday living. The bright main floor features a spacious kitchen complete with a large island, pantry, and plenty of cabinetry, flowing seamlessly into the dining area and inviting living room filled with natural light. A convenient two-piece bathroom completes the main level.Upstairs, you’ll find three generous bedrooms, including a spacious primary retreat with a walk-in closet and private ensuite, as well as the convenience of upper-level laundry. The unfinished basement is ready for your ideas, with room to add another bedroom, bathroom, and family room while building equity over time.Pride of ownership is evident throughout. Since purchasing new, the own
$ 524,900
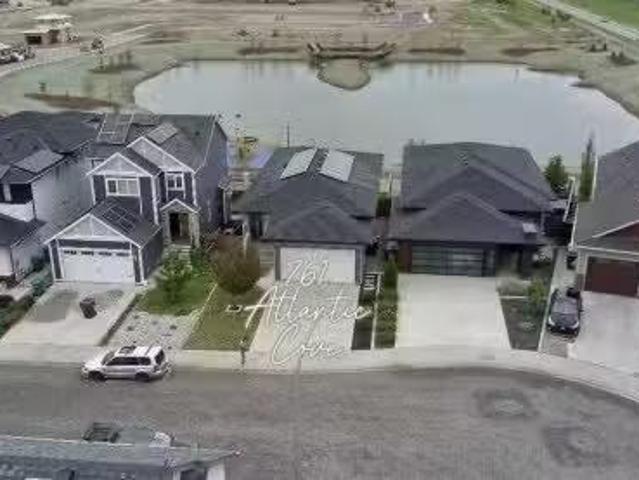
761 Atlantic Cove West, Lethbridge, AB, T1J 5S9 house for sa.
View photo
House · for sale
$ 619,900
$ 505/sq.ft
761 Atlantic Cove West, Lethbridge, AB, T1J 5S9 house for sa.
Nobleford
· 1,227 sq.ft · 4 Bedrooms · 3 Baths · House
· Garden · Deck · Cellar
Nobleford · 1,227 sq.ft · 4 Bedrooms · 3 Baths · House · Garden · Deck · Cellar
Turn-Key Luxury with Stunning Pond Views & Designer Finishes.Welcome to the home you’ve been waiting for—a meticulously maintained, truly turn-key property that combines thoughtful upgrades, exceptional style, and an unbeatable location. Imagine waking up each morning to peaceful pond views, with scenic walking paths, a playground, and beautiful green space right outside your backyard. Whether you’re enjoying your morning coffee on the deck or taking an evening stroll, this home offers a lifestyle that’s hard to match.Inside, you’ll be welcomed by a bright, open-concept floor plan designed for both everyday living and entertaining. The walkout basement fills the lower level with natural light, creating a warm and inviting extension of the home.The stunning kitchen is the heart of the home, featuring elegant quartz countertops, a large island, in kitchen seating, stainless steel appliances, and a spacious corner pantry—perfect for the home chef and busy family alike.Professionally decor
$ 619,900
319 Canyon Boulevard West, Lethbridge, AB, T1J 6V2 house for sale | Listing ID A2333 | Royal LePage
View photo
House · for sale
$ 998,000
319 Canyon Boulevard West, Lethbridge, AB, T1J 6V2 house for sale | Listing ID A2333 | Royal LePage
Nobleford
· House
· Patio · Fireplace
Nobleford · House · Patio · Fireplace
Paradise isn’t just the name of the community. It’s the feeling you get each time you come home. This custom walkout bungalow offers incredible views of the 13th fairway and the Oldman River, along with the space, quality and thoughtful construction you’ll rarely find. The main floor features 9 foot ceilings and a bright open concept layout connecting the kitchen, dining area and living room. The kitchen offers plenty of cabinetry, a large island with an eating bar and a great setup for entertaining. The living room features a beautiful fireplace, while the patio off the dining area is the perfect place to enjoy your morning coffee or evening happy hour. The main floor features a beautiful master bedroom with an impressive ensuite. The master suite has a walk-in shower, and a great stand alone tub. The fully developed walkout level includes two additional bedrooms, a huge family room, another fireplace and a wet bar. This home was built with quality in mind, including 26 piles extendin
$ 998,000
645 21 Street, Fort Macleod, AB, T0L 0Z0 house for sale Lis.
View photo
House · for sale
$ 549,900
$ 249/sq.ft
645 21 Street, Fort Macleod, AB, T0L 0Z0 house for sale Lis.
Nobleford
· 2,207 sq.ft · 33 Bedrooms · 4 Baths · House
· Garden · Fireplace · Deck · Parking
Nobleford · 2,207 sq.ft · 33 Bedrooms · 4 Baths · House · Garden · Fireplace · Deck · Parking
645 21 street, Fort MacleodSome homes are built to impress. This one was built for family life.Welcome to 645 21 Street, Fort Macleod—an incredible bungalow offering over 2,000 sq. ft. on the main level, with room for everyone and then some. Featuring 6 bedrooms, 4 bathrooms, plus a dedicated gymoffice, you’ll quickly realize this is the kind of home that’s nearly impossible to outgrow. In fact… good luck filling it up!The heart of the home is an inviting living room anchored by a stunning fireplace, creating the perfect gathering space for everything from cozy winter evenings to holiday celebrations. Just beyond, step onto the expansive deck stretching the entire length of the home, where you’ll enjoy peaceful views of the backyard and endless opportunities for BBQs, family dinners, and watching the kids play.Practicality meets convenience with a rear driveway and attached garage, offering plenty of space for vehicles, toys, and hobbies.And then there’s Fort Macleod—one of Southern Al
$ 549,900
3010 29Th Street South, Lethbridge, AB, T1K 6S7 house for sa.
View photo
House · for sale
$ 210,000
$ 187/sq.ft
3010 29Th Street South, Lethbridge, AB, T1K 6S7 house for sa.
Nobleford
· 1,119 sq.ft · 30 Bedrooms · 2 Baths · House
· Deck · Parking
Nobleford · 1,119 sq.ft · 30 Bedrooms · 2 Baths · House · Deck · Parking
Step into easy, relaxed living in this welcoming active-adult community (55+), where everyday comfort comes naturally. This bright 1120 sq ft 3-bed, 2-bath home has been thoughtfully updated over the years—from newer shingles and skirting (2015) and laminate flooring (2017) to refreshed base footings and a newer hot water tank (2021) —and now features a 2023 washerdryer, a 2024 furnace, a 2026 fridge, and brand-new siding completed June 2026. Enjoy morning coffee on the sunny south-facing covered deck or pull into your spacious carport after a day out in the community. Buyer approval by Parkbridge Estates is required. Still available at ListedBuy!
$ 210,000
889 Atlantic Cove West, Lethbridge, AB, T1J 5M4 house for sale | Listing ID A2332 | Royal LePage
View photo
House · for sale
$ 649,900
889 Atlantic Cove West, Lethbridge, AB, T1J 5M4 house for sale | Listing ID A2332 | Royal LePage
Nobleford
· House
· Fireplace · Parking
Nobleford · House · Fireplace · Parking
Welcome to this fully finished walkout two storey home in The Crossings, offering a modern exterior, Hardie board siding and excellent curb appeal. A covered front walkway leads to the inviting entrance and into a spacious mudroom conveniently located just off the garage. The mudroom connects directly to the walk in pantry, making it easy to unload groceries and keep everyday items organized. The open concept main floor is bright and welcoming, with large windows bringing in plenty of natural light. The kitchen provides generous cabinet and counter space and flows seamlessly into the dining area and comfortable living room, complete with a cozy fireplace. Upstairs, you will find a spacious bonus room, two additional bedrooms and an impressive master retreat. The master suite features a large walk in closet and a relaxing ensuite with a deep soaker tub. A generously sized laundry room with upgraded shelving is also conveniently located on the upper level. The fully developed walkout bas
$ 649,900
1218 18 Street North, Lethbridge, AB, T1H 3H6 house for sale.
View photo
House · for sale
$ 369,900
$ 446/sq.ft
1218 18 Street North, Lethbridge, AB, T1H 3H6 house for sale.
Nobleford
· 829 sq.ft · 4 Bedrooms · 2 Baths · House
· Patio · Garden · Office room · Deck · Cellar
Nobleford · 829 sq.ft · 4 Bedrooms · 2 Baths · House · Patio · Garden · Office room · Deck · Cellar
Pride of ownership shines throughout this well-maintained family home, lovingly cared for by its original owner. Offering a functional layout and a spacious yard, this home is full of potential for families, first-time buyers, or anyone looking for a home in an established neighbourhood.The main floor features a bright and spacious living room with a large front window, while the kitchen and adjoining dining area provide a welcoming space for everyday living. Two bedrooms are located on the main floor, including one with sliding patio doors leading to the rear deck, making it an ideal home office, guest room, or flex space.The fully developed basement adds even more living space with a large family room complete with a dry bar, a third bedroom, a den, a bathroom with a shower, and a laundry area.Outside, the oversized backyard is filled with mature trees and offers plenty of room for gardening, children to play, or future landscaping ideas. Conveniently located near schools, parks, and
$ 369,900
113 Lynx Road North, Lethbridge, AB, T1H 6W9 house for sale.
View photo
House · for sale
$ 325,000
$ 450/sq.ft
113 Lynx Road North, Lethbridge, AB, T1H 6W9 house for sale.
Nobleford
· 721 sq.ft · 3 Bedrooms · 2 Baths · House
· Air conditioning · Parking
Nobleford · 721 sq.ft · 3 Bedrooms · 2 Baths · House · Air conditioning · Parking
This Brownstone townhouse has fantastic curb appeal! This property is situated in Blackwolf, which has grown into an mature neighborhood, close to the beautiful Blackwolf Park, schools, shopping, and restaurants. This home features 3 bedrooms and 2 full bathrooms, minimal landscaping, lots of off-street parking, and as you enter the home you will instantly feel the spaciousness with the vaulted ceiling in the main floor. The home has been meticulously cared for, and there was recently central air installed to keep you cool during the dog days of Southern Alberta summer. When a home owner shows pride in consistently cleaning and staying organized, it leaves a great first impression upon entering the home. Make sure you put this property on your list of must see. Contact your favorite REALTOR® to book a showing! Still available at ListedBuy!
$ 325,000
4309 2 Street West, Claresholm, AB, T0L 0T0 house for sale | Listing ID A2332 | Royal LePage
View photo
House · for sale
$ 539,900
4309 2 Street West, Claresholm, AB, T0L 0T0 house for sale | Listing ID A2332 | Royal LePage
Nobleford
· House
· Fireplace
Nobleford · House · Fireplace
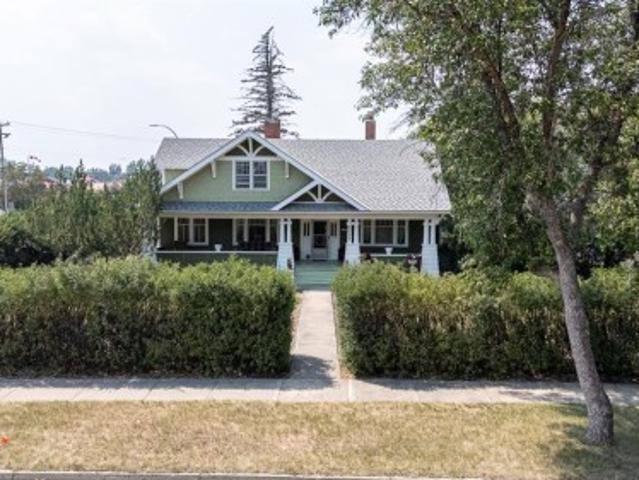
Step into a timeless masterpiece where historic charm meets comfort. Built in 1919, this remarkable estate is one of Claresholm's most iconic homes. Rich in character and beautifully updated, this one-of-a-kind property seamlessly blends preserved architectural details with thoughtful modern improvements. Situated on four beautifully treed lots, mature landscaping and a large privacy hedge create a peaceful, park-like setting. The impressive curb appeal begins with a sprawling 300+ sq. Ft. covered front porch with stately pillars that welcomes family and guests alike. Inside, the grand foyer showcases a stunning refinished original hardwood staircase, beautifully restored hardwood floors, classic wainscoting, and period wallpaper accents. To the right, the elegant room features untouched solid wood wainscoting, a built-in china cabinet, and a wood-burning fireplace. To the left, the spacious living and sitting rooms are flooded with natural light and offer soaring ceilings, an elegant
$ 539,900
4 414 Highlands Boulevard West, Lethbridge, AB, T1J 5K5 townhouse for sale | Listing ID A2330 | Royal LePage
View photo
Townhouse · for sale
$ 384,900
4 414 Highlands Boulevard West, Lethbridge, AB, T1J 5K5 townhouse for sale | Listing ID A2330 | Royal LePage
Nobleford
· Townhouse
· Parking · Cellar
Nobleford · Townhouse · Parking · Cellar
Come check out this bright and spacious Skye Condo townhouse in West Lethbridge! The open-concept main floor features large east-facing windows, fresh paint, and durable laminate flooring. Upstairs are two generous primary suites, each with a full ensuite and walk-in closet. The finished basement offers new vinyl plank flooring, a large third bedroom, and another full bathroom. Additional highlights include an attached single garage and a convenient location steps from shopping, restaurants, transit, parks, walking paths, and quick access to Highway 3. An excellent option for first-time buyers, students, investors, downsizers, or anyone seeking low-maintenance, lock-and-leave living. Contact your favourite REALTOR now to book a showing!
$ 384,900
354 Mildred Dobbs Boulevard North, Lethbridge, AB, T1H 7G4 house for sale | Listing ID A2327 | Royal LePage
View photo
House · for sale
$ 367,000
354 Mildred Dobbs Boulevard North, Lethbridge, AB, T1H 7G4 house for sale | Listing ID A2327 | Royal LePage
Nobleford
· House
· Garden · Air conditioning · Cellar
Nobleford · House · Garden · Air conditioning · Cellar
Welcome to 354 Mildred Dobbs! This beautiful 1,100 sq. Ft. end-unit townhouse in the highly sought-after community of Legacy Ridge—the ultimate starter home with no monthly condo fees! Situated on a premium corner lot, this bright home benefits from extra windows, flooding the open-concept main floor with natural light. The functional layout features a spacious living area, a modern kitchen perfect for entertaining, and a convenient 2-piece guest bath. Beat the summer heat with central air conditioning already installed! Upstairs, you will find 3 comfortable bedrooms and 2 full bathrooms, including a private ensuite in the primary bedroom. Need more space? The undeveloped basement is a blank canvas, perfect for storage now or a future rec room and bathroom to grow your equity. Step outside to your extra corner-lot yard space, located right next to St. Teresa Elementary School—making the morning drop-off an absolute breeze. Perfect for first-time buyers looking for a turnkey home in a f
$ 367,000
554 Malahat Green West, Lethbridge, AB, T1J 5W4 house for sale | Listing ID A2312 | Royal LePage
View photo
House · for sale
$ 504,900
554 Malahat Green West, Lethbridge, AB, T1J 5W4 house for sale | Listing ID A2312 | Royal LePage
Nobleford
· House
· Cellar
Nobleford · House · Cellar
The popular'Grayson' model by Avonlea Homes. This home is close to Park, Play Ground and new school in Garry Station. Check out these great new elevations. Nice and open floor plan on the main floor, 9' Flat Painted ceilings, large windows for that extra sunlight. Great corner pantry in the kitchen for storage. Upstairs there are 3 nice bedrooms, full bath, convenience of laundry, master bedroom with walk in closet and ensuite with 5' shower. The Basement is undeveloped but set up for family room, 4th bedroom and another full bath. Home is virtually staged. New Home Warranty. First time buyer! Ask about the new government gst rebate program where you can get the gst back. Certain restrictions apply
$ 504,900
41 Simon Fraser Boulevard West, Lethbridge, AB, T1K 4R1 house for sale | Listing ID A2325 | Royal LePage
View photo
House · for sale
$ 519,900
41 Simon Fraser Boulevard West, Lethbridge, AB, T1K 4R1 house for sale | Listing ID A2325 | Royal LePage
Nobleford
· House
· Patio · Garden · Office room · Fireplace
Nobleford · House · Patio · Garden · Office room · Fireplace
Public Remarks: Welcome to this immaculately kept 4 level split home offering space, warmth, and exceptional functionality in a desirable location. Situated close to Nicholas Sheran Park, the University, and elementary schools, this property combines timeless character with thoughtful upgrades throughout. Inside, you’ll find beautiful hardwood floors in immaculate condition, multiple living spaces including a spacious living room and cozy family room featuring a wood-burning fireplace, and glass doors leading directly to the backyard and covered patio area. Fenced yard with beautiful landscaping, and a large playhouse. The bright kitchen offers excellent workspace with an eating bar, gas range, built-in oven, and a separate dining room conveniently located just off the kitchen for gatherings and family dinners. Features of this home: 4 bedrooms and an office, 3½ bathrooms, Spacious level split layout, Separate living room and family room, Wood-burning fireplace, Original hardwood floor
$ 519,900

Get email alerts

Don't miss out: be the first to know about new properties

The alert was correctly created

On subscribing you accept the conditions of use and the privacy policy
Alert
Receive new ads in your inbox
Save this search
Receive alerts for new listings

We'll send you an email when we have new properties for: "Houses for sale in Nobleford"

The alert was correctly created

Foothills No 31
Lethbridge County
Get email alerts and be the first to see new listings
Required field
On subscribing I accept the terms of the privacy policy
Perfect! You'll soon start receiving new listings via email
Alert
Receive an email when we have new ads for Houses for sale in Nobleford
Save this search
Filters

Bedrooms

Area (sq.ft)

sq.ft
sq.ft

Price

$
$

Filter by property type

Bathrooms

Clear all filters
Receive notifications when new entries are published.