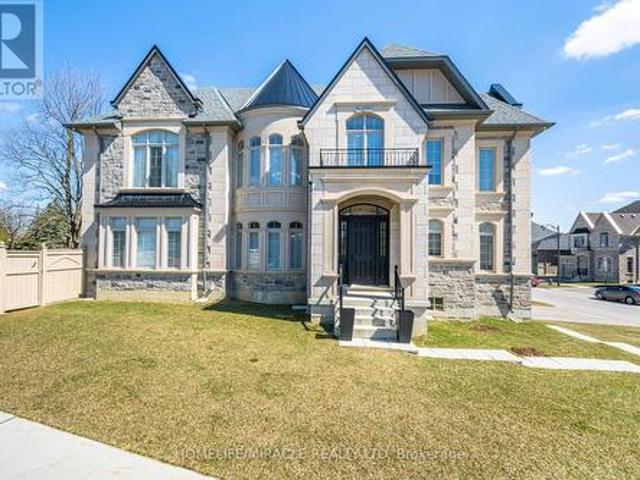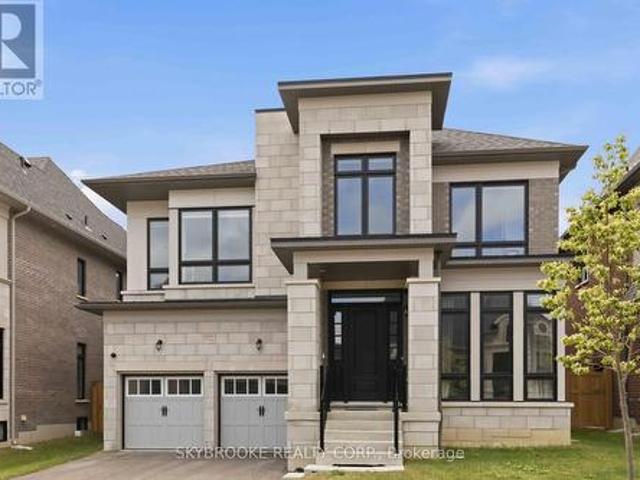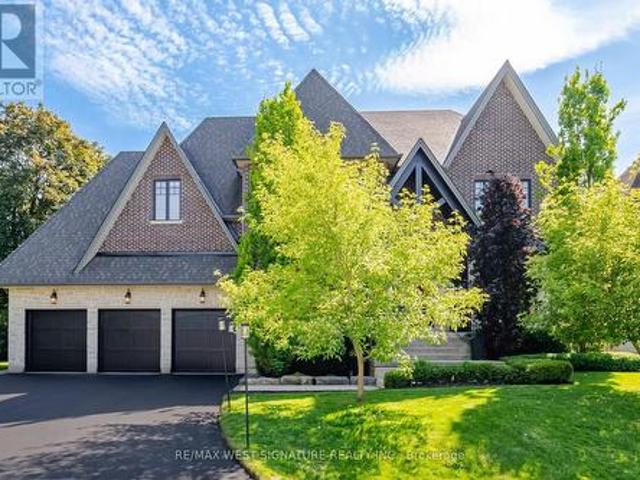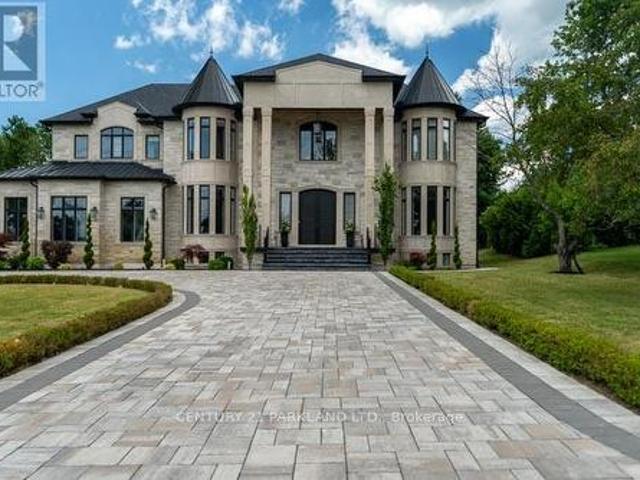
8,914 properties for sale in Nobleton

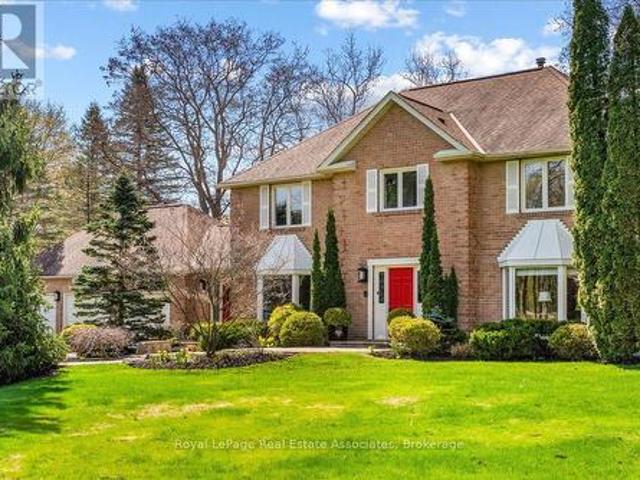
22 James Bowman Court, King, ON, L7B 0A2 house for sale | Listing ID N13456 | Royal LePage
View photo
House · for sale
$ 2,388,800
22 James Bowman Court, King, ON, L7B 0A2 house for sale | Listing ID N13456 | Royal LePage
Nobleton
· House
· Garden · Office room · Fireplace · Swimming pool · Parking · Cellar
Nobleton · House · Garden · Office room · Fireplace · Swimming pool · Parking · Cellar
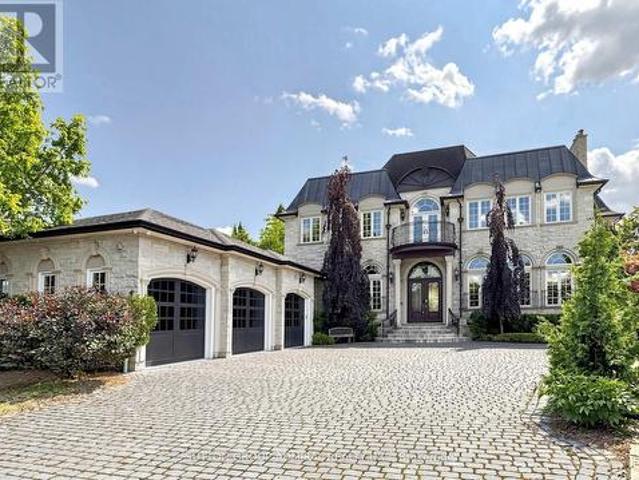
Situated on a coveted 0.32 acre pie-shaped lot with an impressive 199 foot irregular rear yard, this exceptional property offers the ultimate outdoor lifestyle. Designed for both relaxation and entertaining, the backyard features a stunning 20 x 26' saltwater concrete sports pool complete with a dramatic two-sided infinity-edge spillover. The custom outdoor cabana showcases a stone gas fireplace, cedar ceilings and a convenient 2-piece outdoor bathroom, R/I for shower and a dedicated cedar-lined change area. The fully equipped outdoor kitchen includes a built-in Napoleon grill, bar fridge & sink. Everything needed to host unforgettable gatherings! The expansive backyard still offers plenty of greenspace for children & pets to play. Inside, the home offers a family friendly floor plan. The main level features a private office, spacious laundry/mudroom with direct access to both the tandem garage & separate entrance to basement. The large kitchen is the heart of the home offering an open
$ 2,388,800
6531 King Road, King, ON, L0G 1N0 house for sale Listing ID.
View photo
House · for sale
$ 1,150,000
6531 King Road, King, ON, L0G 1N0 house for sale Listing ID.
Nobleton
· 3 Bedrooms · 1 Bath · House
Nobleton · 3 Bedrooms · 1 Bath · House
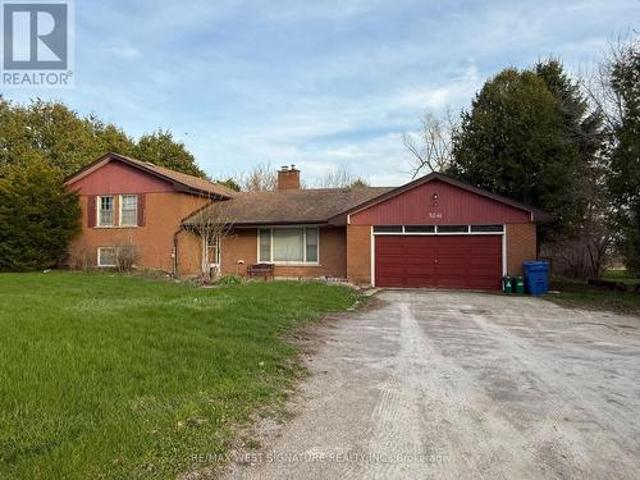
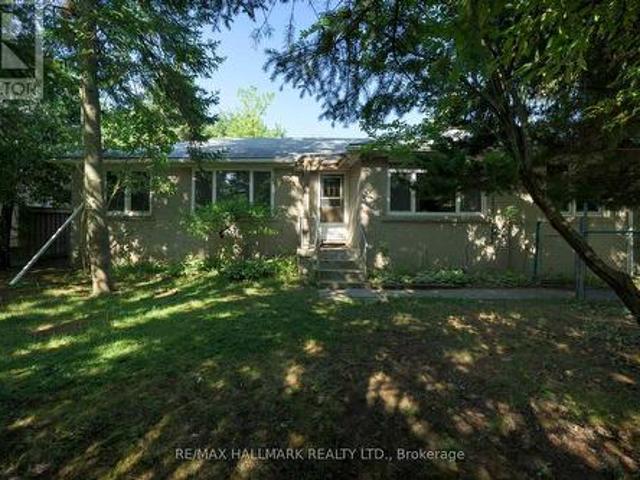
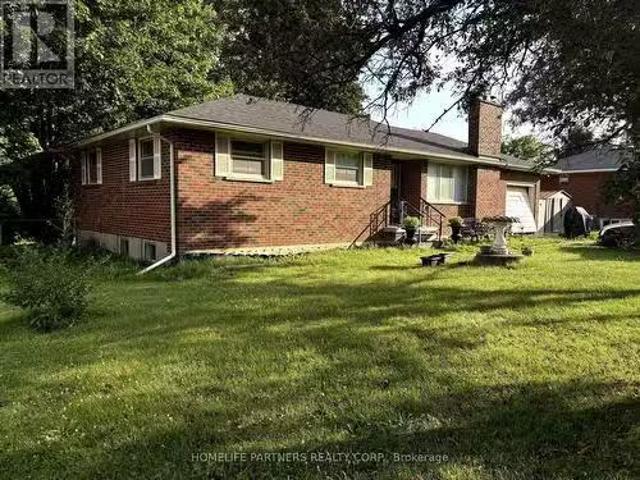
Opportunity in growing Nobleton. Brick Bungalow on a Prime 96ft x 200ft deep lot with potential severance possibility. Excellent long term tenants will stay or vacate. (id:27). Still available at ListedBuy!
$ 1,150,000
1288 Highway S, King, ON, L0G 1N0 house for sale | Listing ID N13619 | Royal LePage
View photo
House · for sale
$ 1,398,800
1288 Highway S, King, ON, L0G 1N0 house for sale | Listing ID N13619 | Royal LePage
Nobleton
· House
· Garden · Office room · Swimming pool · Deck · Parking
Nobleton · House · Garden · Office room · Swimming pool · Deck · Parking
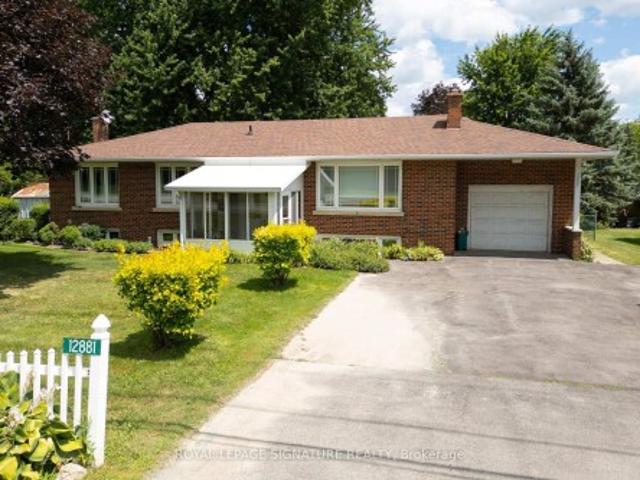
Amazing Opportunity for Developers, Builders, Professional Office or those seeking flexible Work-from-Home environment. Welcome to 12881 Hwy 27, Nobleton. Offering the best of town and country. 100 Ft of Highway 27 frontage makes this well-maintained 1890 SF bungalow with an expansive Family Room and bedroom addition an ideal setting for a professional office with ample parking, work & live environment, or future development site with interim move-in ready rental potential in this 5 bedroom home. The small town vibe offers local Recreation facilities, Community Centre, Medical Clinic, restaurants, everyday grocery options, and fast access to all amenities in Vaughan and Maple. Huge family room looks out onto landscaped backyard with deck, year-round Hot Tub enclosure (Hot Tub as is. Not currently used), fully-fenced child and pet-friendly yard. Some room photos are virtually staged
$ 1,398,800
140 Hill Farm Road, King, ON, L0G 1N0 house for sale | Listing ID N13480 | Royal LePage
View photo
House · for sale
$ 1,868,000
140 Hill Farm Road, King, ON, L0G 1N0 house for sale | Listing ID N13480 | Royal LePage
Nobleton
· House
· Garden · Cellar
Nobleton · House · Garden · Cellar
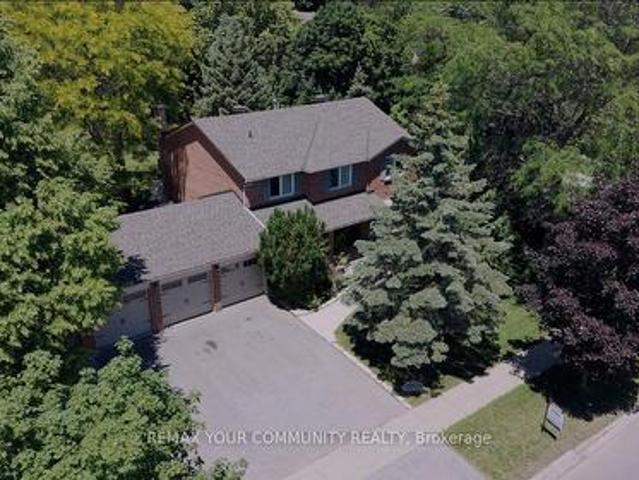
Welcome to 140 Hill Farm Road, an exceptional 4-bedroom, 4-bathroom two-storey detached home in the heart of Nobleton. Situated on an impressive, rare 94.7 x 201 ft lot spanning. 437 acres, this property offers an unparalleled blend of space, privacy, and comfort. Perfectly located for active families, it is within walking distance of St. Mary Catholic Elementary School, Nobleton Public School, local parks, and scenic hiking trails. The Home is perfectly situated for Nature Lovers and City Amenities. Inside, the home boasts bright, thoughtfully updated living spaces. The family-sized, open-concept kitchen features stainless steel appliances and overlooks the sprawling backyard. The primary bedroom is complete with hardwood floors, pot lights, custom closet organizers, and a 5-piece ensuite. Each additional bedroom is equally well-appointed with hardwood flooring, custom closet storage, and large windows that flood the rooms with natural light. The finished basement significantly extend
$ 1,868,000
5841 King Road, King, ON, L0G 1N0 house for sale | Listing ID N13056 | Royal LePage
View photo
House · for sale
$ 1,299,900
5841 King Road, King, ON, L0G 1N0 house for sale | Listing ID N13056 | Royal LePage
Nobleton
· House
Nobleton · House
Attention Investors, Builders and Developers! Great opportunity to buy a prime property in fast growing town of Nobleton! This (111 ft X 165 ft) lot is in a great location in the heart of town close to all amenities and commercial uses! King road offers great exposure for home based business or future development! (Id: 27)
$ 1,299,900
33 Kettle Valley Trail, King, ON, L7B 0N3 house for sale | Listing ID N13580 | Royal LePage
View photo
House · for sale
$ 1,258,800
33 Kettle Valley Trail, King, ON, L7B 0N3 house for sale | Listing ID N13580 | Royal LePage
Nobleton
· House
· Deck · Parking
Nobleton · House · Deck · Parking
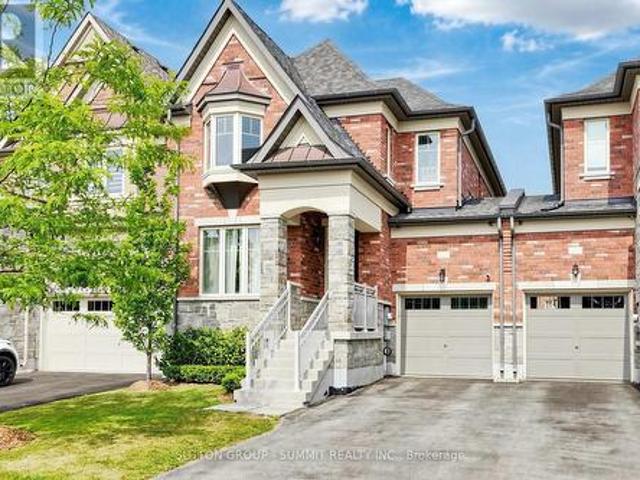
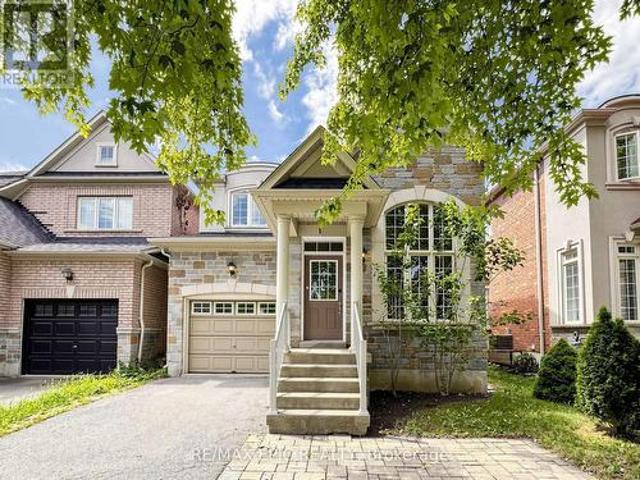
This is the home buyers ask for and rarely find-a meticulously maintained luxury townhome, linked only by the garage with no shared walls, nestled in one of Nobleton's most sought-after enclaves. Offering 3+1 spacious bedrooms and 3 washrooms, this exceptional home showcases timeless natural finishes, oak hardwood flooring throughout the main level, designer lighting, and organization at every turn. A charming covered front porch, the perfect place to enjoy your morning coffee. Inside, the open-concept layout features formal living and dining spaces that flow effortlessly into the true heart of the home-a stunning chef-inspired kitchen where no detail has been overlooked. Complete with extensive custom cabinetry, quartz countertops, a show-stopping designer backsplash, stainless steel appliances, a pot filler, an oversized island with seating for four, and a walk-out to the Deck Enjoy a covered gazebo complete with a TV for relaxing or entertaining, and a separate playground area where
$ 1,258,800
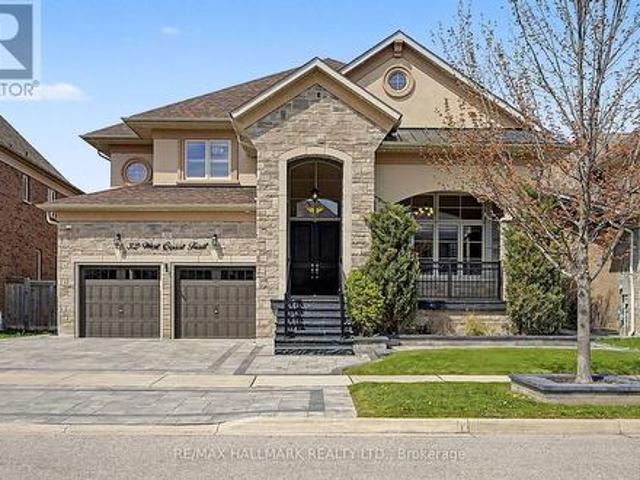
32 West Coast Trail, King, ON, L7B 0A4 house for sale | Listing ID N13493 | Royal LePage
View photo
House · for sale
$ 1,869,900
32 West Coast Trail, King, ON, L7B 0A4 house for sale | Listing ID N13493 | Royal LePage
Nobleton
· House
· Garden · Fireplace · Parking · Cellar
Nobleton · House · Garden · Fireplace · Parking · Cellar
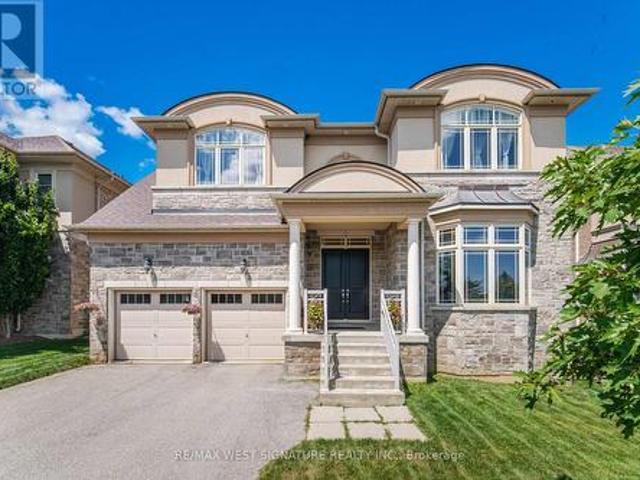
Executive living in prestigious King Country Estates. This Energy Star Certified detached home offers 3,766 sq. Ft. of upgraded living space with 9-ft smooth ceilings, hardwood flooring, pot lights, built-in speakers, and an elegant open-concept layout. A dramatic open-to-above living room, formal dining room with crown moulding, and a gourmet kitchen featuring premium appliances, granite countertops, a walk-in pantry, and breakfast area with walk-out to the yard create the perfect setting for family living and entertaining. The spacious family room is anchored by a cozy fireplace. Upstairs features 5 generously sized bedrooms and 4 bathrooms, including a luxurious primary retreat with a 5-piece ensuite. Additional highlights include a rare 3-car tandem garage, 5-car driveway, separate basement entrance, 9-ft basement ceilings, and large windows offering exceptional future potential. Located in the highly desirable Nobleton community, close to parks, schools, trails, and King Township'
$ 1,869,900
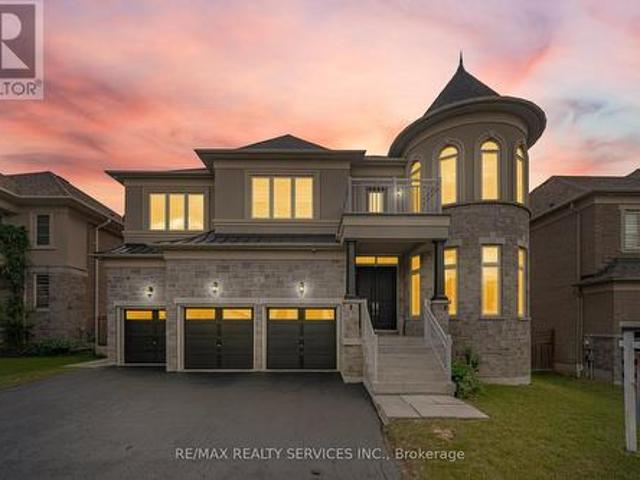
36 West Coast Trail, King, ON, L7B 0A4 house for sale | Listing ID N13653 | Royal LePage
View photo
House · for sale
$ 1,999,900
36 West Coast Trail, King, ON, L7B 0A4 house for sale | Listing ID N13653 | Royal LePage
Nobleton
· House
· Office room · Parking · Cellar
Nobleton · House · Office room · Parking · Cellar
An Exceptional Residence In Prestigious Nobleton! This Magnificent Estate Offers Approximately 4510 Sq. Ft. Of Luxurious Living [As Per Floor Plan] & Is Perfectly Positioned On A Quiet, Upscale Street. 5 Primary Bedrooms With Own 5 Ensuites In 2nd Floor. Featuring A Rare 3-Car Garage, This Home Showcases Timeless Design, Superior Craftsmanship, And Refined Elegance Throughout. Soaring 10 Ft Ceilings In Main Floor & 9 Ft In Second Floor & Basement. Porcelain Flooring & 7 Inches Wide Hand Scraped Engineered Hardwood Floors Throughout. The Second Floor Boasts Five Expansive Master Bedrooms, Each With Its Own Full Ensuite And Large Walk-In Closet, Offering Unparalleled Comfort And Privacy. The Main Level Features A Custom-Designed Home Office And A Grand, Open-Concept Layout Ideal For Both Everyday Living And Sophisticated Entertaining. At The Heart Of The Home Is A Bespoke Chef's Kitchen With Premium Finishes, Highlighted By A Wolf Gas Range And Sub-Zero Refrigerator, Creating A True Culi
$ 1,999,900
16 Kettle Valley Trail, King, ON, L7B 0A6 house for sale | Listing ID N13689 | Royal LePage
View photo
House · for sale
$ 1,988,000
New
16 Kettle Valley Trail, King, ON, L7B 0A6 house for sale | Listing ID N13689 | Royal LePage
Nobleton
· House
· Fireplace · Deck
Nobleton · House · Fireplace · Deck
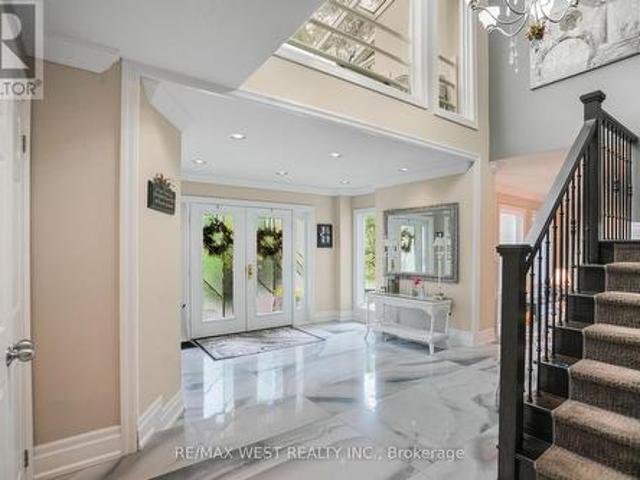
Welcome To This Beautiful, Meticulously Maintained And Freshly Painted 4-Bedroom Home In A Highly Sought-After Community. An Inviting Main Floor Features Elegant Porcelain And Hardwood Floors And Pot Lights Throughout, Creating A Warm And Sophisticated Atmosphere. The Separate Living Room Combined With The Dining Room Provides An Elegant Space For Entertaining And Family Gatherings. The Spacious Family Room Features A Cozy Fireplace And Walk-Out To The Deck, Offering The Perfect Setting For Relaxation And Everyday Living. A Convenient Main Floor Office Provides A Quiet Work-From-Home Space And Can Easily Be Used As An Additional Bedroom To Suit Your Family's Needs. The Kitchen Is Truly The Heart Of The Home, Featuring Quartz Countertops, A Centre Island, Stainless Steel Appliances, A Wolf Stove And A Double-Door Electrolux Refrigerator. Upstairs, Hardwood Floors Continue Throughout. The Generously Sized Primary Bedroom Features A Luxurious 5-Piece Ensuite And An Oversized Walk-In Close
$ 1,988,000
31 Munsie Drive, King, ON, L7B 0N8 house for sale | Listing ID N13609 | Royal LePage
View photo
House · for sale
$ 2,350,000
31 Munsie Drive, King, ON, L7B 0N8 house for sale | Listing ID N13609 | Royal LePage
Nobleton
· House
· Fireplace · Parking
Nobleton · House · Fireplace · Parking
Welcome to 31 Munsie, a beautifully sun filled home that perfectly blends comfort, style, and functionality. This home is perfect for up sizing or down sizing, offering spacious living. Four Generous size Bedrooms, Hardwood Throughout. A thoughtfully designed layout, and modern finishes. Tandem Garage Parking Which Fits Three Cars. Soaring Cathedral Ceiling and fireplace in the Family Room. The bright kitchen flows seamlessly into the living spaces, creating the perfect setting for both everyday living and entertaining. Generously sized bedrooms provide comfort for the whole family, while the outdoor space offers a private retreat to relax or host family and friends. Ideally situated in a sought-after neighbourhood, convenient access to schools, parks, shopping, restaurants, and major commuter routes. Whether you're a first-time buyer, growing family, or investor, this exceptional home presents a wonderful opportunity to own in a desirable community. (Id: 27)
$ 2,350,000
6 Stokes Drive, King, ON, L7B 0P7 house for sale | Listing ID N13622 | Royal LePage
View photo
House · for sale
$ 2,149,000
6 Stokes Drive, King, ON, L7B 0P7 house for sale | Listing ID N13622 | Royal LePage
Nobleton
· House
· Fireplace
Nobleton · House · Fireplace
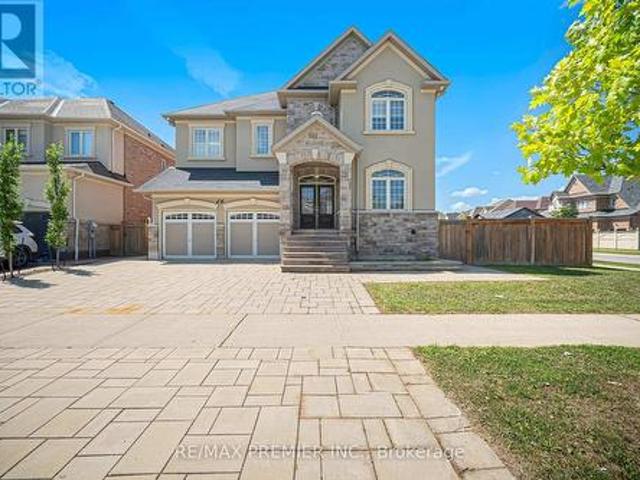
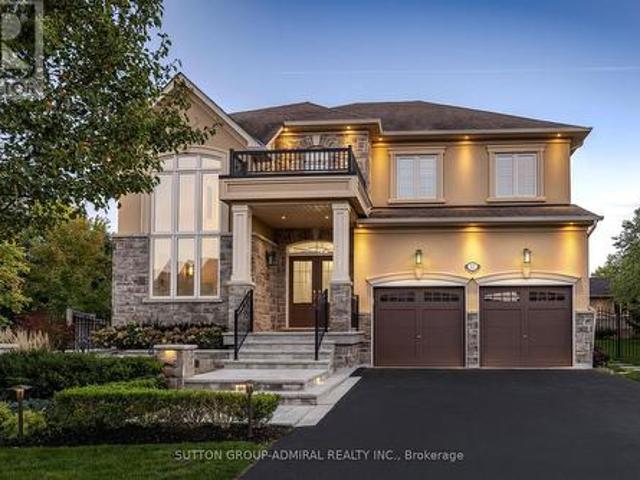
Indulge in opulent living within the prestigious confines of Nobleton with this unparalleled luxury estate. Nestled on a sprawling 74ft wide coveted corner lot, this residence exudes sophistication & allure, boasting unparalleled curb appeal & abundant natural light through expansive windows. A masterful display of stone craftsmanship sets the tone for the exquisite interiors within. Step inside to an inviting sanctuary w/ 10ft ceilings on the main level, coffered ceilings, hand-scraped hardwood, & intricate crown molding. Entertain in style W/ a separate living rm complete W/ a wet bar, while the family rm beckons w/ gas fireplace framed by a custom mantel & floor-to-ceiling quartz feature wall. A culinary masterpiece awaits in the custom-built chef's kitchen, W/ top-of-the-line Wolf appliances, a sprawling 10ft x5ft centre island & butler's servery leading to the formal 2-storey dining rm. No detail overlooked, W/Restoration Hardware fixtures, pot lights, Hunter Douglas blinds, & cus
$ 2,149,000
73 Broad Way, King, ON, L7B 0P9 house for sale | Listing ID N13582 | Royal LePage
View photo
House · for sale
$ 1,899,000
73 Broad Way, King, ON, L7B 0P9 house for sale | Listing ID N13582 | Royal LePage
Nobleton
· House
· Parking · Cellar
Nobleton · House · Parking · Cellar
Welcome to The Discovery, an exceptional executive residence offering approximately 4,000 sq. Ft. of thoughtfully designed luxury living where timeless architecture meets modern family functionality. From the moment you step into the grand foyer, you're welcomed by elegant principal rooms, including a refined formal parlour and an impressive dining room designed for sophisticated entertaining. At the heart of the home, the chef-inspired kitchen seamlessly connects to a spacious breakfast area and an expansive great room, creating the perfect setting for everyday living and unforgettable gatherings. A private main-floor study provides the ideal work-from-home space, while the oversized double garage, mudroom, and abundant storage ensure effortless convenience. The upper level is a true private retreat, featuring four generously sized bedrooms including a luxurious primary suite boasting a spacious dressing room and spa-inspired ensuite. The unfinished basement presents endless opportuni
$ 1,899,000
76 Lynwood Crescent, King, ON, L0G 1N0 house for sale | Listing ID N13450 | Royal LePage
View photo
House · for sale
$ 2,898,000
76 Lynwood Crescent, King, ON, L0G 1N0 house for sale | Listing ID N13450 | Royal LePage
Nobleton
· House
· Parking · Terrace · Fireplace · Gym · Cellar
Nobleton · House · Parking · Terrace · Fireplace · Gym · Cellar
You will fall in love! Spectacular custom built 4 bedroom, 5 bathroom home with superior craftsmanship on a 108x 150 ft premium lot in sought after Nobleton location! Extremely well constructed with a superb floor plan, 10ft ceilings on main floor, 9ft on 2nd floor and basement and open concept layout. Chef inspired dream kitchen with top of line appliances, large granite island, farmers sink, w/i pantry, servery, custom ceiling and walkout to a covered terrace overlooking your very own sports court and putting green! 2 storey great rm with fireplace and custom cabinetry, formal dining rm, main floor office/den, wide plank engineered hardwood flooring, custom millwork/cabinetry/closet organizers, upgraded solid doors/trim/baseboards/hardware, heated floors in all bathrooms, Primary bedroom is an oasis with 5 pc ensuite, walk in dressing rm! Professionally finished lower level with hockey rink, rec, rm, games rm, gym and bathroom. Mature landscaping, oversized 3 car garage, ample parkin
$ 2,898,000
12 Hollywood Crescent, King, ON, L0G 1N0 house for sale | Listing ID N13622 | Royal LePage
View photo
House · for sale
$ 5,900,000
12 Hollywood Crescent, King, ON, L0G 1N0 house for sale | Listing ID N13622 | Royal LePage
Nobleton
· House
· Garden · Cellar
Nobleton · House · Garden · Cellar
Introducing A Rare Opportunity to Own This Show-Stopping Custom Estate Offering Over 12,000 Sq. Ft. of Luxurious Living Space (8,000 Sq. Ft. Above Grade + 4,000 Sq. Ft. Finished Basement). Every Inch of This Home Has Been Designed and Crafted with Uncompromising Attention to Detail and Top Tier Finishes Throughout. Wrapped In Indiana Limestone with Oversized Windows Flooding the Space with Natural Light, This Home Makes an Unforgettable Impression from The Curb to the Backyard Oasis. Inside, You're Welcomed by Over 20 Ft Open-To-Above Ceilings in The Foyer and Family Room, With 11 Ft. Ceilings on the Main Floor and 10 Ft. On Both the Second Level and Basement. The Heart of the Home Features a Large Custom Kitchen with Premium Appliances, Designer Plumbing Fixtures, and a Fully Functional Spice Kitchen. Perfect for Elevated Entertainment. Rich Hand-Scraped Hickory Engineered Floors Flow Throughout, Adding Warmth and Elegance to The Expansive Open-Concept Layout. With 5 Spacious Bedrooms
$ 5,900,000
4 Crestview Road, King, ON, L0G 1N0 house for sale | Listing ID N13607 | Royal LePage
View photo
House · for sale
$ 1,099,000
4 Crestview Road, King, ON, L0G 1N0 house for sale | Listing ID N13607 | Royal LePage
Nobleton
· House
· Cellar
Nobleton · House · Cellar
Excellent opportunity in Village of Nobleton. Prime corner lot 84.64 x 130 feet, nestled in a leafy neighbourhood of luxury homes. Two self contained units on the main floor. One is a 3 bedroom unit, the other is a small one bedroom unit. High unfinished basement. See attached floor plans. Build your dream home or renovate existing structure. Both kitchens on the main floor as well. Close to community centre and tennis club and lots of greenspace. Quick access to major arteries such as Highway 27 and King Rd. Note lot dimentions: 130.12 ft x 80.14 ft x 127.12 ft x 84.64 ft (id: 27)
$ 1,099,000
59 Bluff Trail, King, ON, L7B 0A1 house for sale | Listing ID N13625 | Royal LePage
View photo
House · for sale
$ 1,798,000
59 Bluff Trail, King, ON, L7B 0A1 house for sale | Listing ID N13625 | Royal LePage
Nobleton
· House
· Office room · Fireplace · Deck
Nobleton · House · Office room · Fireplace · Deck
Beautiful Executive 4BR, 5 Bath Home on premium lot in great Nobleton Location! Over 4000 sf and boasting a great floor plan with 10 ft ceilings, gracious foyer, 2 storey great room with gas fireplace and Hardwood Flooring! Spacious eat-in Kitchen with granite counter tops, Ctr lsland, stainless steel kitchenid appliances and w/o to deck! Open Concept LR/DR with servery & crown moldings, main floor den/office, large bedrooms-each having ensuites! Seperate entrance to partially Finished Lower level with Nanny/in-law/apartment potential. Superb location on quiet street with greenspace directly across and close to parks, schools, and shops. Priced to sell, will not last! (Id: 27)
$ 1,798,000
179 Ellis Avenue, King, ON, L0G 1N0 house for sale | Listing ID N13540 | Royal LePage
View photo
House · for sale
$ 1,850,000
179 Ellis Avenue, King, ON, L0G 1N0 house for sale | Listing ID N13540 | Royal LePage
Nobleton
· House
· Garden · Office room · Fireplace · Deck · Swimming pool · Cellar
Nobleton · House · Garden · Office room · Fireplace · Deck · Swimming pool · Cellar
Experience resort-style living in one of the most desirable estate communities in prestigious Noble ton. Set on an impressive 100 x 250 ft lot (approximately half an acre), this exceptional 3+1 bedroom, 4-bathroom home offers a fully finished walk-out basement and a private backyard oasis with an inground pool. The thoughtfully and custom designed interior features a dramatic sunken living room with floor-to-ceiling windows, a chef. Inspired kitchen, center island, and a concrete walkout to the deck (45' x 12'), plus a welcoming family room with a waffle ceiling, fireplace, and peaceful pool views. The spacious primary suite includes a walk-in closet and private ensuite, while the bright solarium is ideal for a home office or fitness space. The finished walk-out basement is perfectly suited for extended family or entertaining, complete with a second kitchen, large family room with fireplace, additional bedroom, and direct access to the backyard. Outside, the beautifully landscaped, ful
$ 1,850,000
143 Stokes Drive, King, ON, L7B 0R1 house for sale | Listing ID N12909 | Royal LePage
House · for sale
$ 1,859,990
143 Stokes Drive, King, ON, L7B 0R1 house for sale | Listing ID N12909 | Royal LePage
Nobleton
· House
· Fireplace
Nobleton · House · Fireplace
Opportunity To Purchase The Last Remaining Brand New 3 Bedroom Bungalow In The Final Phase Of Via Moto Nobleton That Sits On A Premium Lot Backing Onto Green Space! This Home Features A Library With Vaulted Ceiling, Separate Dining Room With Coffered Ceiling Detail, Open Concept Kitchen With Centre Island & Breakfast Bar, Great Room With Vaulted Ceiling, Hardwood Floors, & Gas Fireplace, Open to The Kitchen Ideal For Entertaining. The Primary Bedroom Features Coffered Ceilings, Walk-In Closet & 4 Pc Ensuite Complete With Free Standing Tub & Glass Shower. Act Now While You Still Have The Availability To Personalize Your Interior Selections. Please Note The Depicted Images Are An Artist Concept And Is Intended For Illustrative Purposes Only. Final Construction, Finishes, Landscaping, and Architectural Details May Differ From What Is Shown. (Id: 27)
$ 1,859,990
7645 16Th Side Road, King, ON, L7E 5R7 house for sale | Listing ID N13688 | Royal LePage
View photo
House · for sale
$ 4,888,000
New
7645 16Th Side Road, King, ON, L7E 5R7 house for sale | Listing ID N13688 | Royal LePage
Nobleton
· House
· Garden · Swimming pool · Cellar
Nobleton · House · Garden · Swimming pool · Cellar
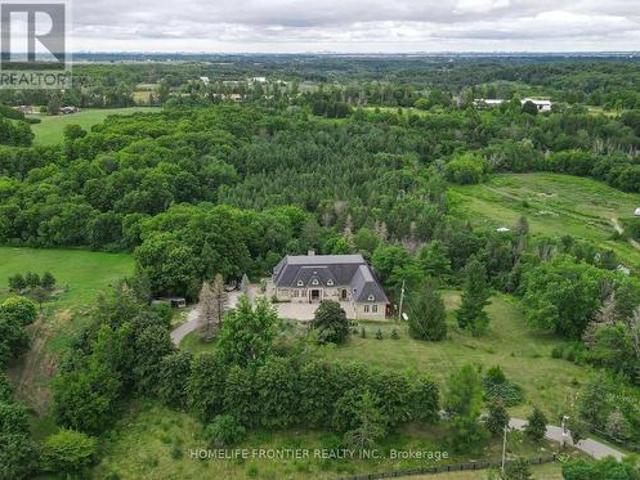
Welcome To Exquisite & Private, Gated Custom Built beautiful Estate Property, Set On The Majestic Rolling Hills 12+Acres of Farm Land In Holly Park, King City, CONVENIENT LOCATION. 30 min to airport, 50 min to downtown. Pride Of Ownership And Meticulous Attention To Detail Are Evident Throughout. Custom Designed Open Concept Layout & Luxurious Finishes Through This Amazing Bungalow W/Over 8400+ Sq Ft Of luxury Living Space (Main Floor + Fin. Basement) Featuring Exceptional Craftmanship And Upgrades For The Most Sophisticate Buyer. High Quality Build Feat. Nature At Your Door Step, Backyard W/Ingr. Salt Water Pool, Private Oasis, Hot Tub, Entertainers Dream, Peace, Privacy, Pride Of Ownership And Greatness! Constructed With The Highest Quality Materials and Elegant finishes! The Electric Stylish Video-Monitored Gates Open The Drive Along Through Mature Tree Lined Driveway, Grand Foyer & Great Room W/Coffered 18Ft Ceiling, master BR 15ft, the rest 11ft, Pot Lights Through Out, plaster Cr
$ 4,888,000
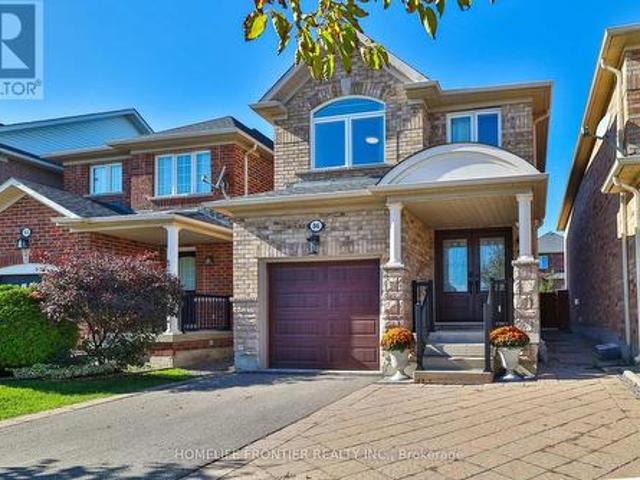
86 Venice Gate Drive, Vaughan, ON, L4H 0E7 house for sale | Listing ID N13687 | Royal LePage
View photo
House · for sale
$ 998,000
New
86 Venice Gate Drive, Vaughan, ON, L4H 0E7 house for sale | Listing ID N13687 | Royal LePage
Nobleton
· House
· Garden · Swimming pool · Cellar
Nobleton · House · Garden · Swimming pool · Cellar
Welcome Home! Beautiful Well Maintained Detached house + basement apartment w/separate entrance, Located In The Highly Coveted Vellore Village Neighbourhood! This Magnificent Gem Features A Sun Filled Open Floor Plan. The kitchen boasts Stainless Steel Appliances And A Breakfast Area With Walk-Out To The Backyard, opening into the spacious living and dining areas, wood floor and staircase, smooth ceilings on both floors, crown mouldings, Pot Lights, new front entrance door, all new windows, Modern renovated powder room, The Second Floor offers 3 Bedrooms, Including a generous Primary Suite Which sitting area, walk-in closet, and a bathroom with sunken tub and separate walk-in shower, The renovated basement apartment has its own separate entrance and laundry. The Backyard Is Perfect For Entertaining. Relax in The Jacuzzi Or Enjoy All Fresco Dining! Walk To Schools, Parks, Playground, Sports Field, Trails. Quick Access To Hwy 400, Go Bus, Cortellucci Hospital. Amenities Galore! (Id: 27)
$ 998,000
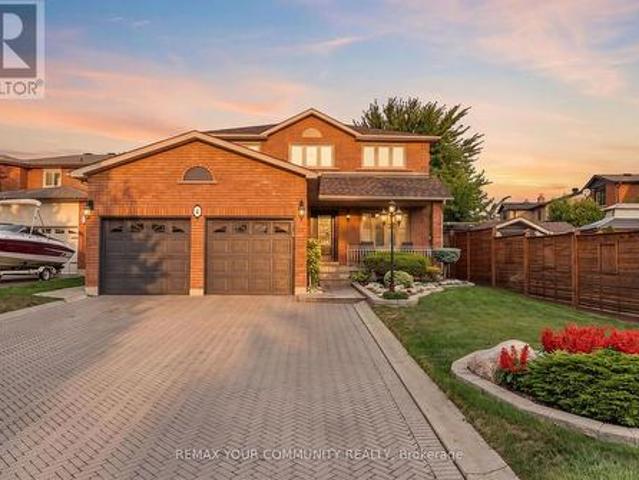
4 Tomel Court, Caledon, ON, L7E 1B2 house for sale | Listing ID W13686 | Royal LePage
View photo
House · for sale
$ 1,299,000
New
4 Tomel Court, Caledon, ON, L7E 1B2 house for sale | Listing ID W13686 | Royal LePage
Nobleton
· House
· Garden · Fireplace · Cellar
Nobleton · House · Garden · Fireplace · Cellar
Pride of ownership shines throughout this beautiful home, offered for sale for the very first time! Ideally situated on a quiet cul-de-sac, this meticulously maintained residence offers 2,450 sq. Ft. of elegant living space with 4+1 spacious bedrooms and four bathrooms. Elegant French doors open to the combined living and dining areas, while the inviting family room features a sleek glass fireplace. The main level boasts new hardwood flooring throughout. The bright kitchen offers quartz countertops, pot lights, a separate breakfast area and a walkout to the stunning oversized backyard. Additional highlights include granite bathroom countertops, central vacuum and a beautiful skylight that fills the home with natural light. Roof only two years old! The impressive primary bedroom is a true showstopper with space that you do not find very often, featuring a private ensuite and his-and-hers closets. A separate entrance leads to the finished basement, complete with its own kitchen and excel
$ 1,299,000
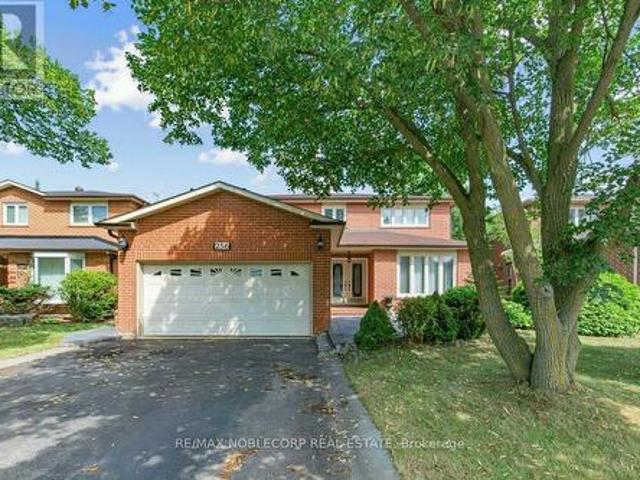
256 Airdrie Drive, Vaughan, ON, L4L 1C6 house for sale | Listing ID N13686 | Royal LePage
View photo
House · for sale
$ 1,349,900
New
256 Airdrie Drive, Vaughan, ON, L4L 1C6 house for sale | Listing ID N13686 | Royal LePage
Nobleton
· House
· Garden · Sauna · Parking · Cellar
Nobleton · House · Garden · Sauna · Parking · Cellar
Welcome to 256 Airdrie Drive, a well-maintained 4-bedroom home situated on a generous 50-ft lot with no sidewalk. A double-door entry opens to a spacious foyer and an inviting main floor featuring hardwood flooring, wainscotting, mouldings, and pot lights. The eat-in kitchen offers a breakfast area with a walkout to the backyard, ideal for everyday family living and entertaining. Convenient main-floor laundry provides direct access to the garage as well as a separate side entrance. The garage also features a side door and direct stair access to the basement. Upstairs, the spacious primary bedroom features a walk-in closet and 5-piece ensuite with bidet. The finished basement expands the living space with an open-concept recreation area, kitchen, large cold cellar, and 4-piece bathroom complete with whirlpool tub, separate shower, and sauna (sauna in as-is condition). A solid, well-cared-for family home offering generous principal rooms, excellent functionality, and plenty of additional
$ 1,349,900
4 Wolf Crescent, Caledon, ON, L7E 0A7 house for sale | Listing ID W13686 | Royal LePage
View photo
House · for sale
$ 1,939,900
New
4 Wolf Crescent, Caledon, ON, L7E 0A7 house for sale | Listing ID W13686 | Royal LePage
Nobleton
· House
· Garden · Fireplace · Swimming pool
Nobleton · House · Garden · Fireplace · Swimming pool
Set on an impressive 2.5-acre corner lot, 4 Wolf Crescent offers an incredible opportunity in one of Caledon's most sought-after areas. With expansive, usable land and uninterrupted views in every direction, this is a place where nature takes centre stage. Designed for active, everyday living. Featuring a saltwater inground pool and a tranquil pond, the outdoor space is built for all seasons. Summer days by the pool, room for kids to run and play, and winter skating right in your own backyard. With space to host, gather, and move, this property delivers a lifestyle that's hard to find. Inside, the 4-bedroom home has been well loved and is ready for its next chapter. The sunroom, with exposed brick, features a large dining area ideal for family meals, celebrations, and everyday living, all overlooking the property. A separate living space with a stone fireplace offers a comfortable place to unwind. With room to grow and the opportunity to make it your own, the home offers strong potenti
$ 1,939,900
187 Davidson Drive, Vaughan, ON, L4L 1M2 house for sale | Listing ID N13688 | Royal LePage
View photo
House · for sale
$ 7,499,000
New
187 Davidson Drive, Vaughan, ON, L4L 1M2 house for sale | Listing ID N13688 | Royal LePage
Nobleton
· House
· Balcony
Nobleton · House · Balcony
Spectacular custom-built French Château estate, majestically situated on one of the highest points in Woodbridge. This exceptional handcrafted stone residence is set on approximately 0.6 acres, backing onto a picturesque ravine and the Humber River, offering remarkable privacy, breathtaking views, and an extraordinary natural setting. Boasting over 10,000 sq. Ft. of luxurious living space, this one-of-a-kind residence showcases exceptional craftsmanship and impressive architectural details throughout. The main level features soaring 12ft ceilings, while the second floor offers 10ft ceilings. A magnificent 22ft domed ceiling creates a dramatic focal point in the grand living room, complemented by a spectacular 25ft domed solarium filled with natural light. All 2nd-floor bedrooms feature open balconies overlooking the ravine, providing beautiful views and a seamless connection to the surrounding landscape. Designed with both sophisticated entertaining and everyday functionality in mind,
$ 7,499,000
74 Dewpoint Road, Vaughan, ON, L4J 9E1 house for sale | Listing ID N13686 | Royal LePage
View photo
House · for sale
$ 1,190,000
New
74 Dewpoint Road, Vaughan, ON, L4J 9E1 house for sale | Listing ID N13686 | Royal LePage
Nobleton
· House
· Fireplace · Parking
Nobleton · House · Fireplace · Parking
Welcome to Thornhill Woods! This well-maintained Aspen Ridge-built home, linked at the foundation only, enjoys a beautiful setting backing onto Moss wood Park, with lovely views and a peaceful, scenic outlook. Ideally located in a sought-after school district, this home offers a spacious and functional layout perfect for family living. The main floor features 9-ft ceilings, hardwood flooring, a modern kitchen with breakfast bar and stainless steel appliances, and a family room with gas fireplace. The lower level offers a spacious in-law suite with stainless steel appliances, providing excellent flexibility for extended family or additional living space. A wood staircase leads to the upper level with parquet flooring throughout, plus convenient direct garage access. Numerous important updates include a roof replaced in 2018, furnace replaced in 2023, and additional attic/ceiling insulation completed in 2023 for improved energy efficiency and year round comfort. Enjoy the beautifully lan
$ 1,190,000

Get email alerts

Don't miss out: be the first to know about new properties

The alert was correctly created

On subscribing you accept the conditions of use and the privacy policy
Alert
Receive new ads in your inbox
Save this search
Receive alerts for new listings

We'll send you an email when we have new properties for: "Properties for sale in Nobleton"

The alert was correctly created

Get email alerts and be the first to see new listings
Required field
On subscribing I accept the terms of the privacy policy
Perfect! You'll soon start receiving new listings via email
Alert
Receive an email when we have new ads for Properties for sale in Nobleton
Save this search
Filters

Bedrooms

Area (sq.ft)

sq.ft
sq.ft

Price

$
$

Filter by property type

Bathrooms

Clear all filters
Receive notifications when new entries are published.